House for sale 4+kk • 105 m² without real estateFriedensstraße 12a, , Hesse
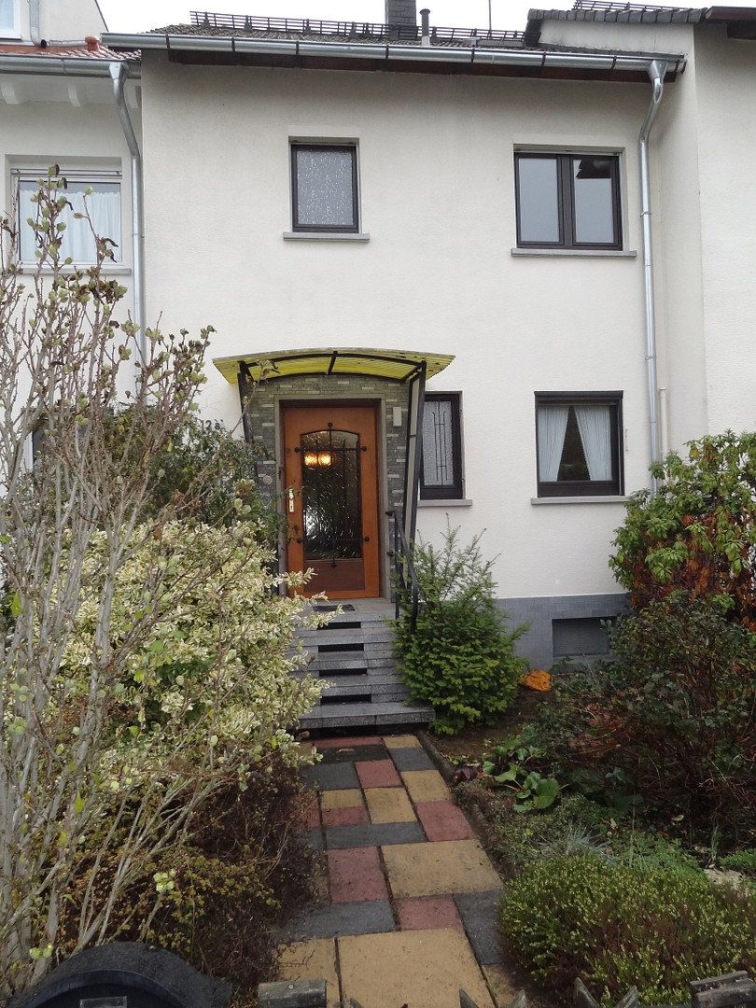
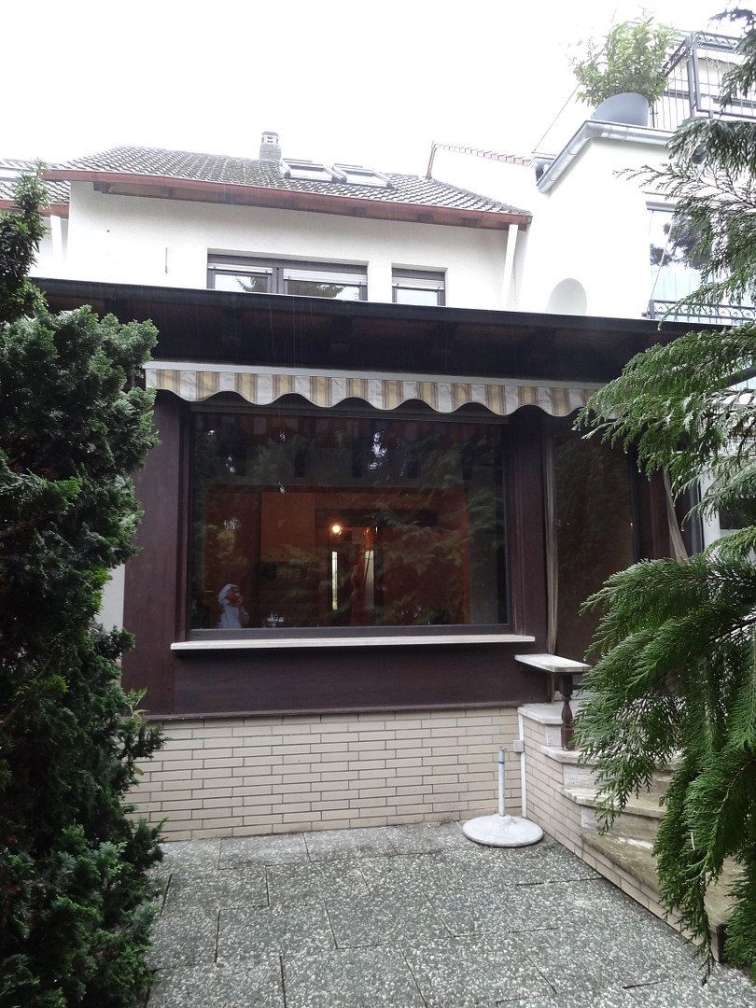
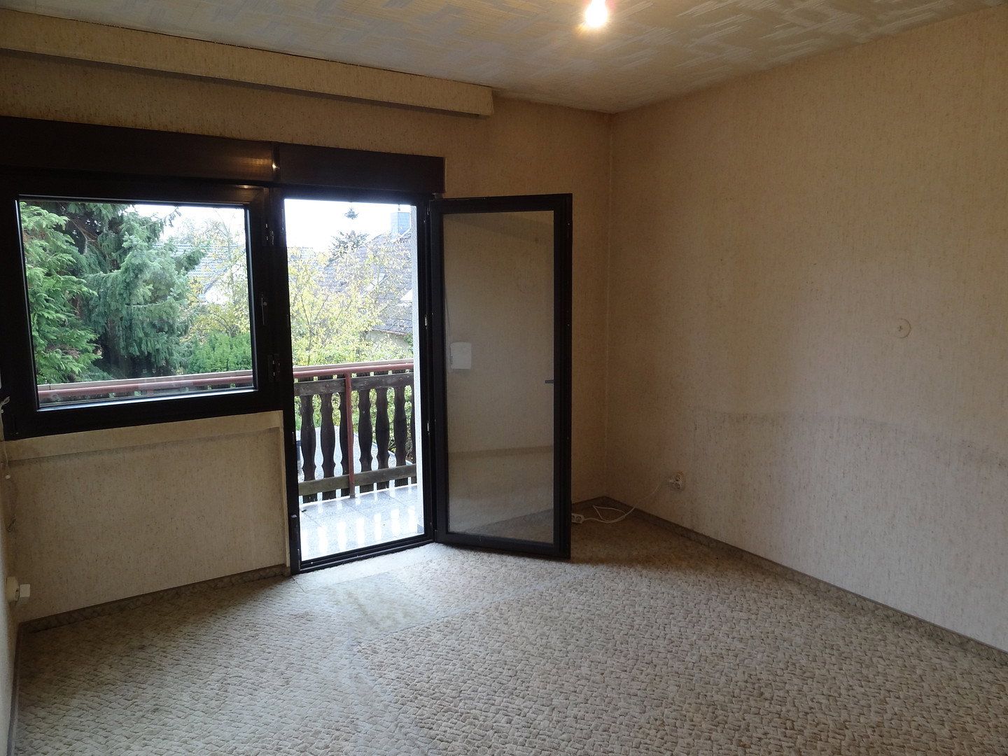
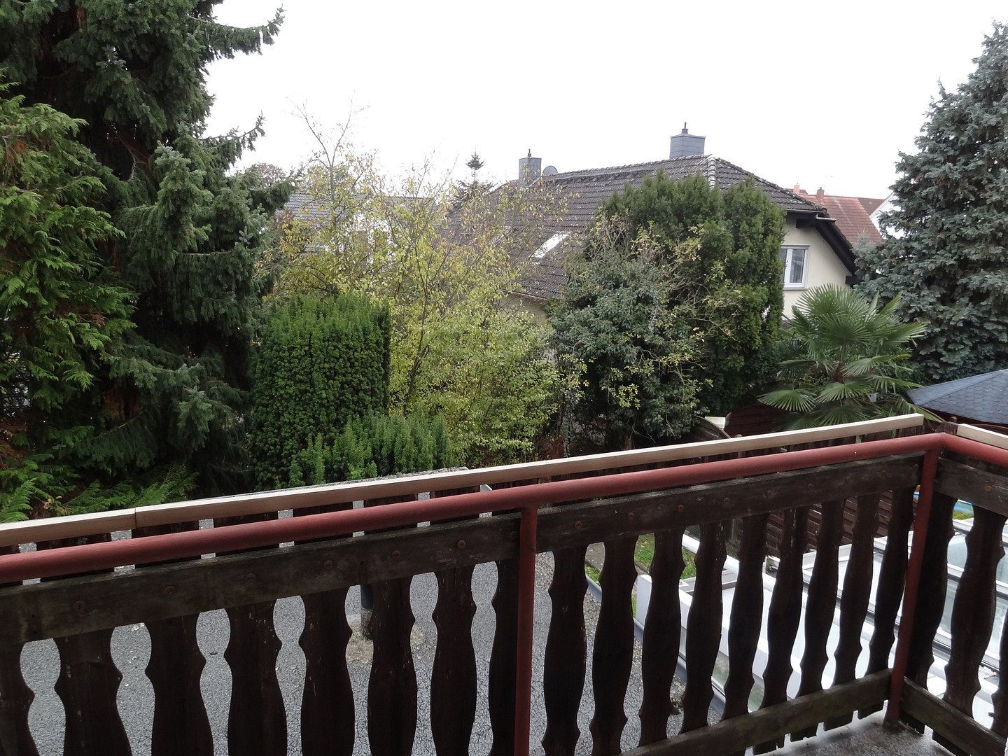
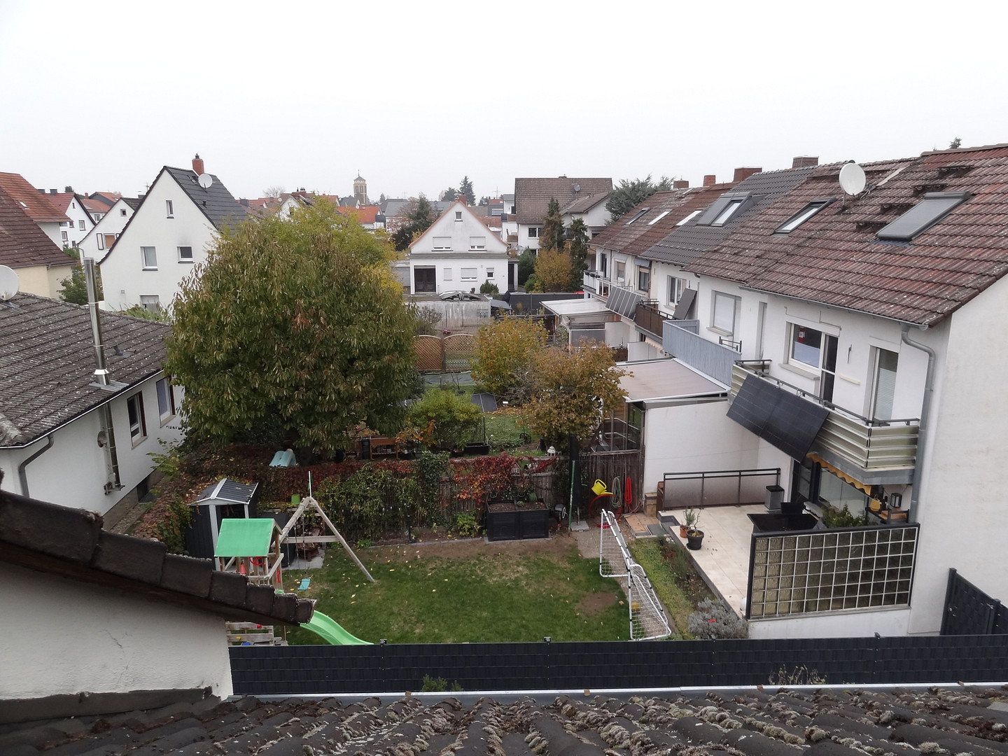
Friedensstraße 12a, , HesseParking • GarageThis mid-terrace house with a basement is situated on an ideally laid-out plot. The house has been regularly modernized and well maintained. The north–south orientation of the roof is also well suited to further energy-efficiency improvements. The terrace and garden face south, and there is also a south-facing balcony on the first floor. On the north side, a front garden provides a pleasant distance from the pavement.
The property’s immediate surroundings are characterized by a quiet street and residential development consisting primarily of detached and semi-detached homes. A separate garage with an additional parking space completes the property.
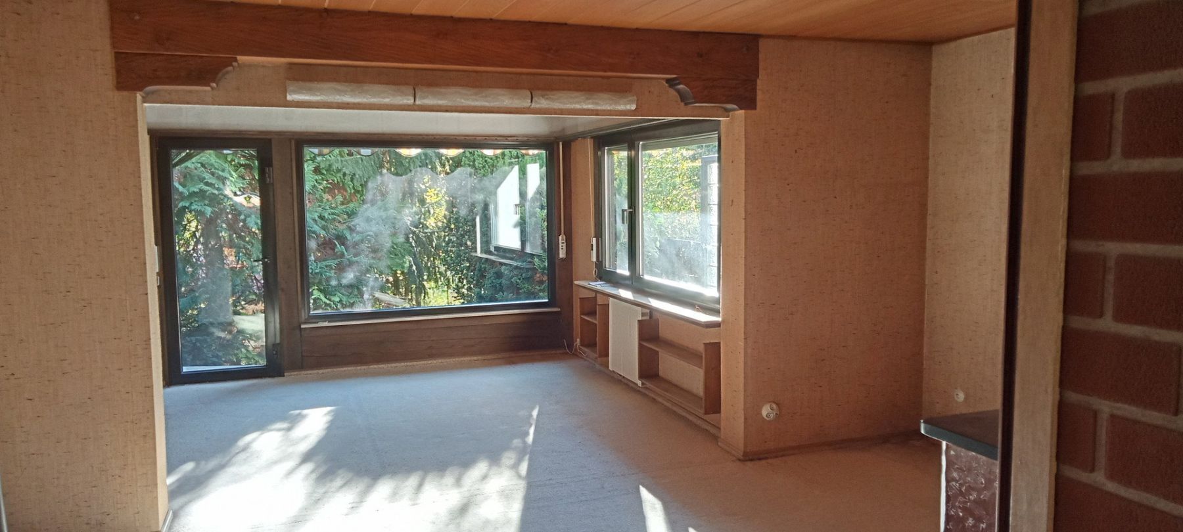
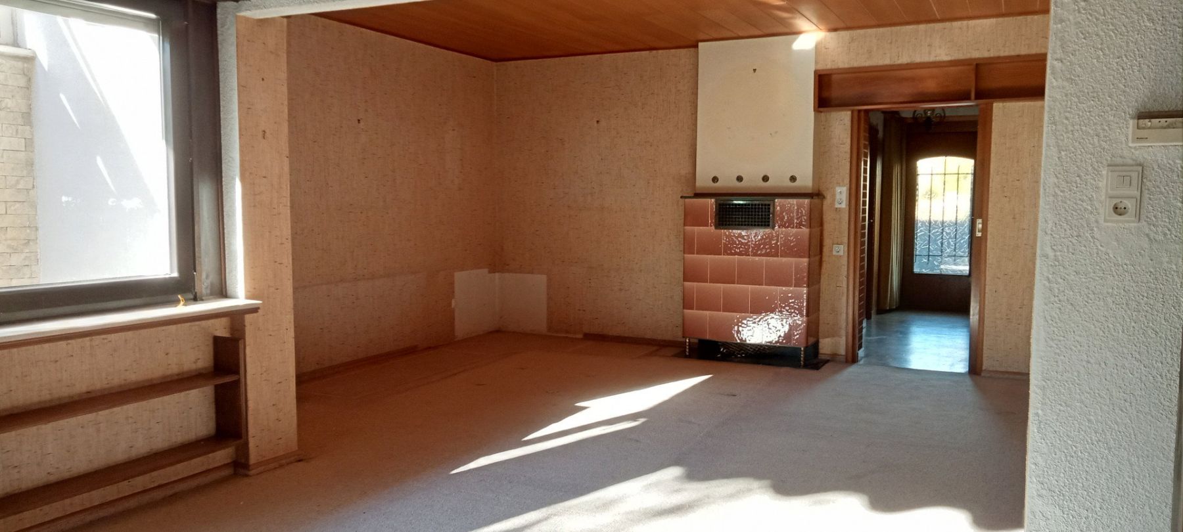
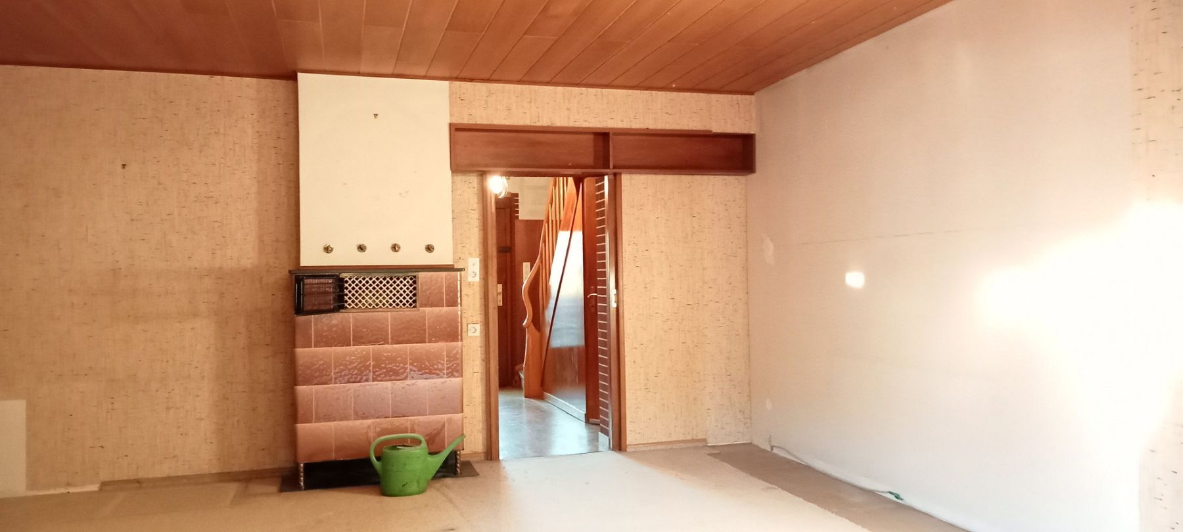
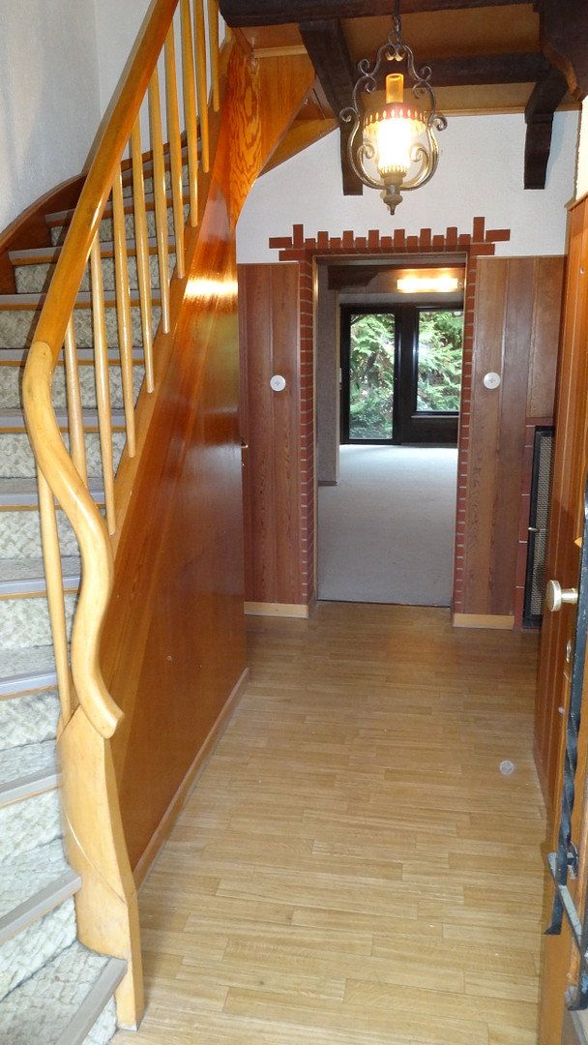
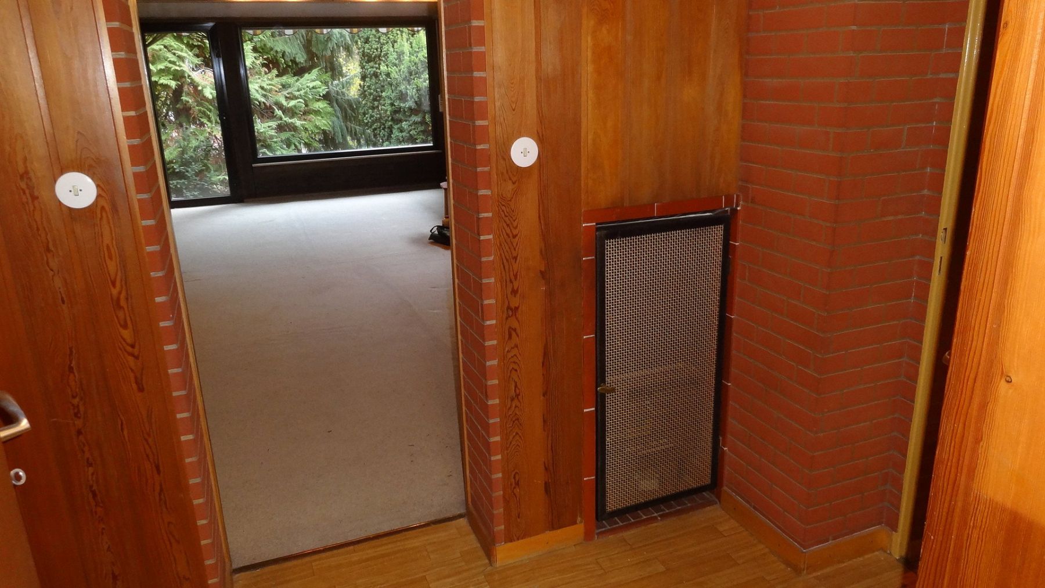
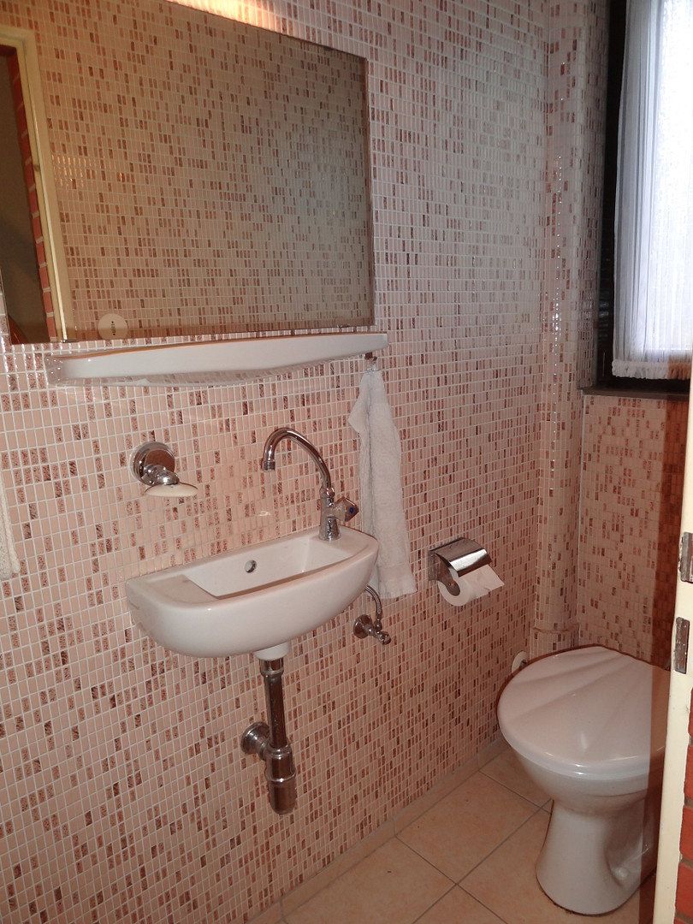
* **Ground floor:** Large living/dining area, hallway, kitchen, and guest WC.
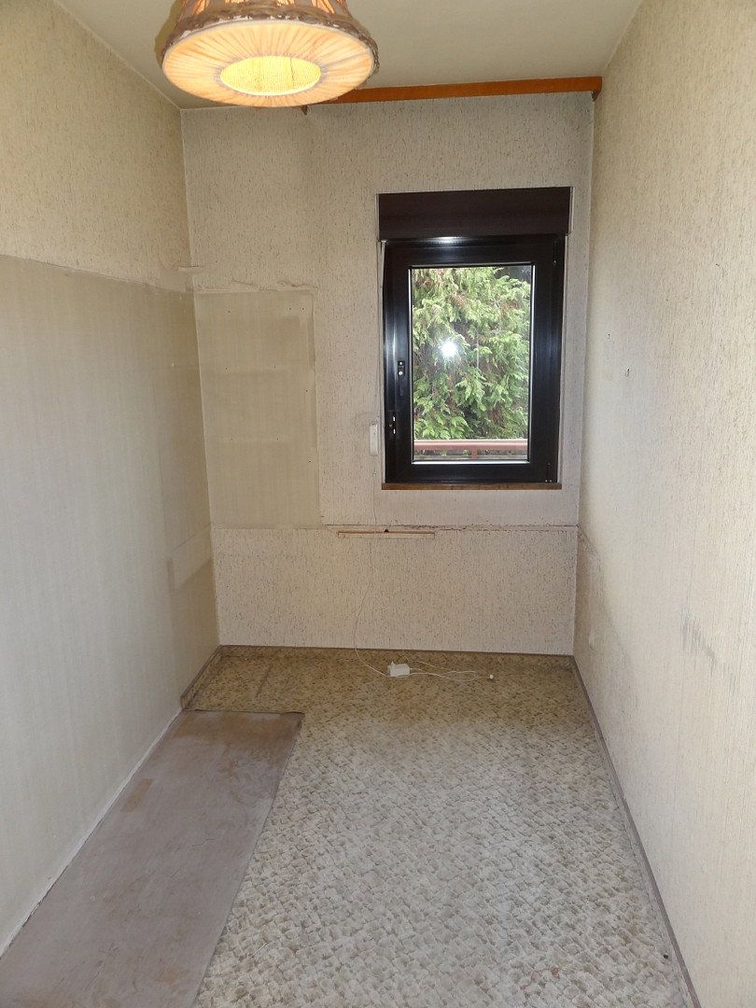
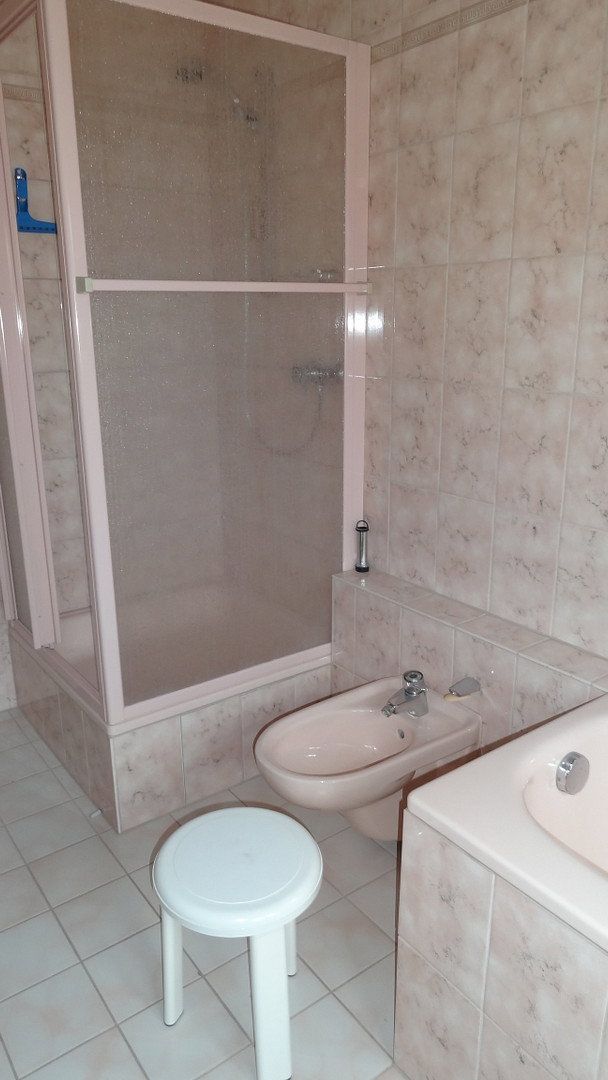
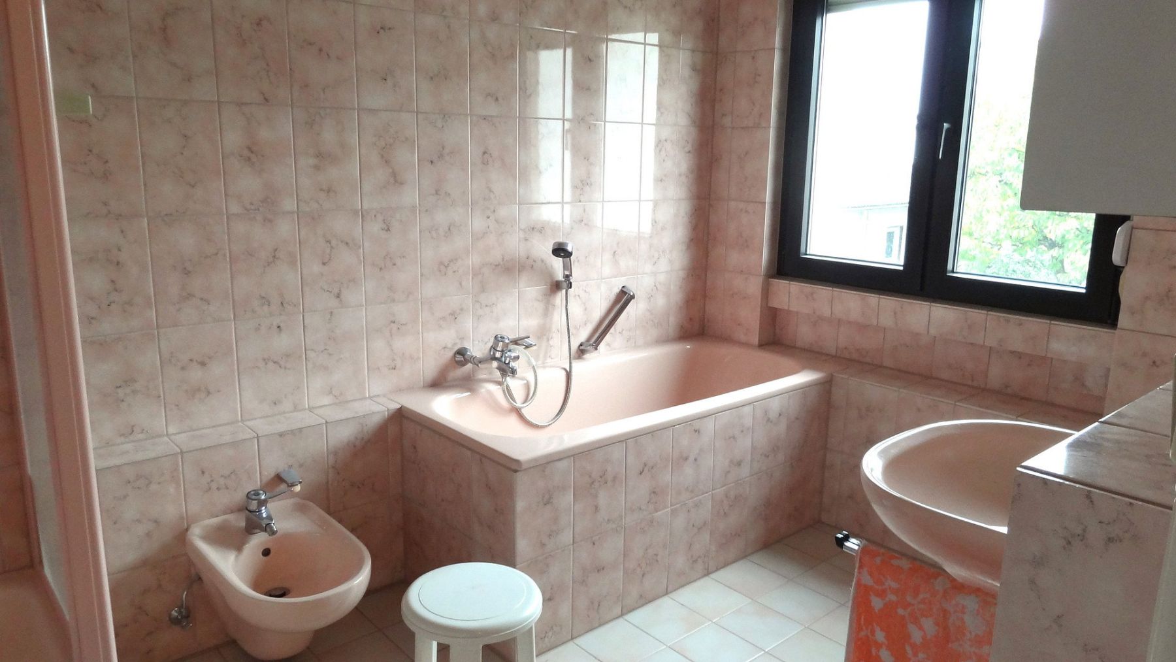
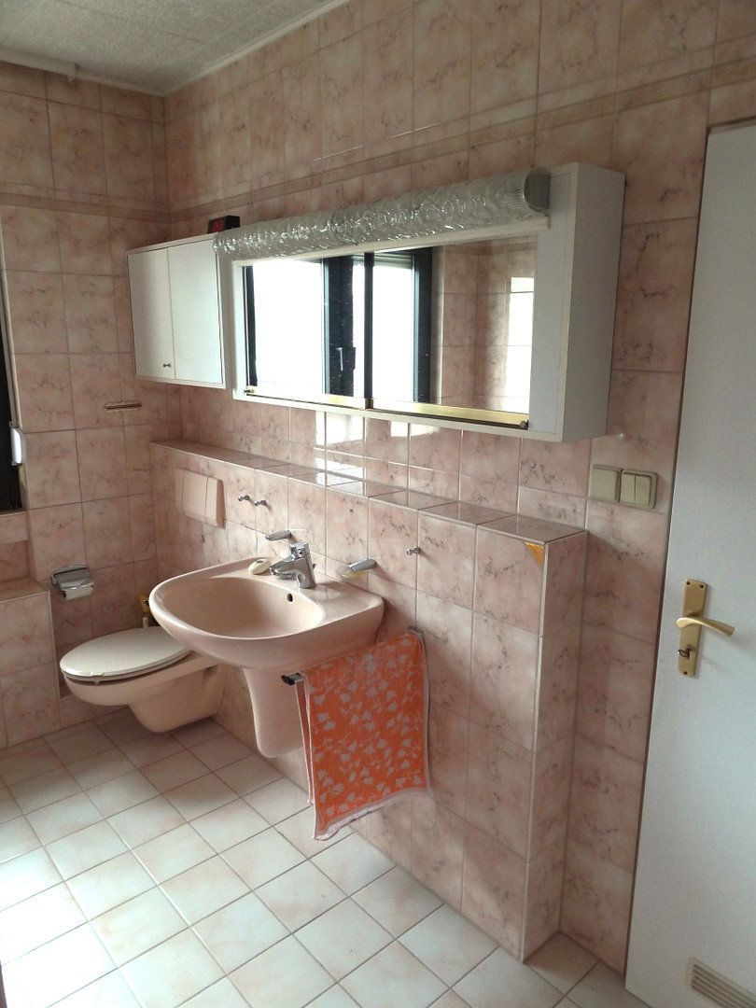
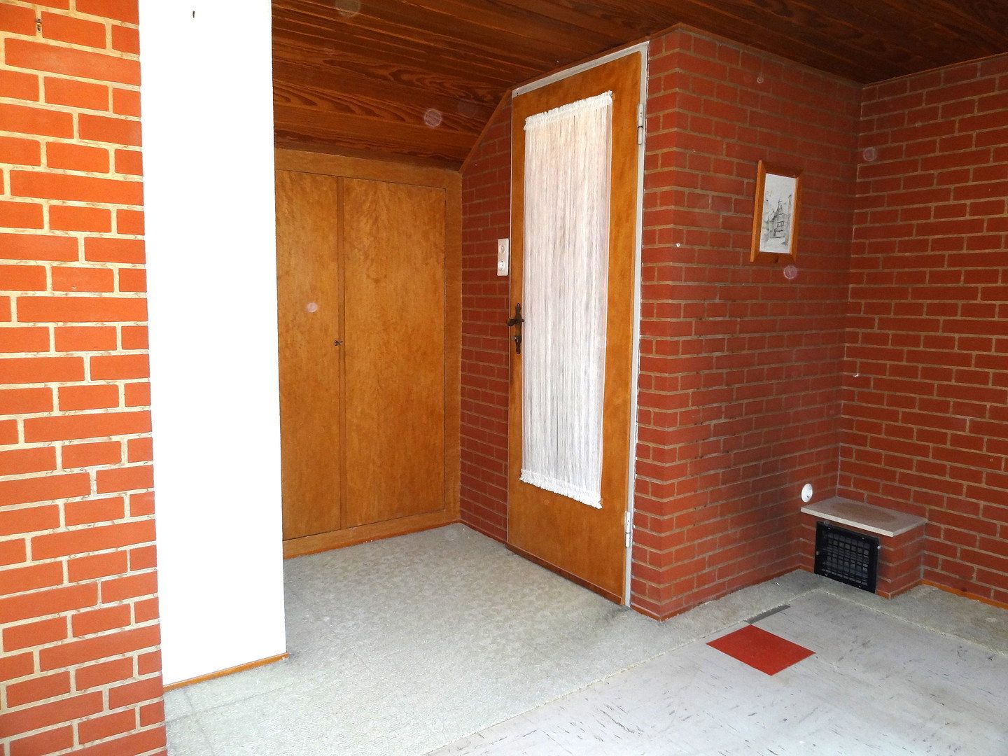
* **First floor:** Two rooms and a spacious bathroom with a bathtub and shower. There is also a walk-through room used as an office on the way to the attic floor.
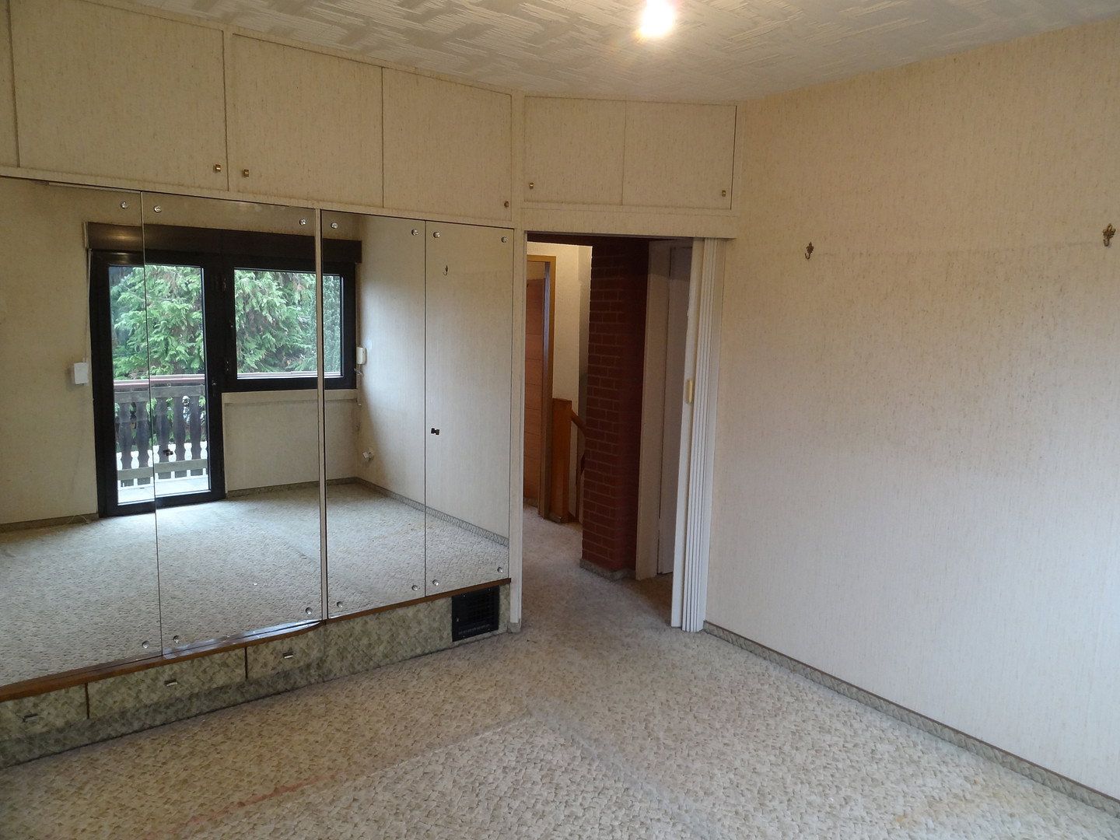
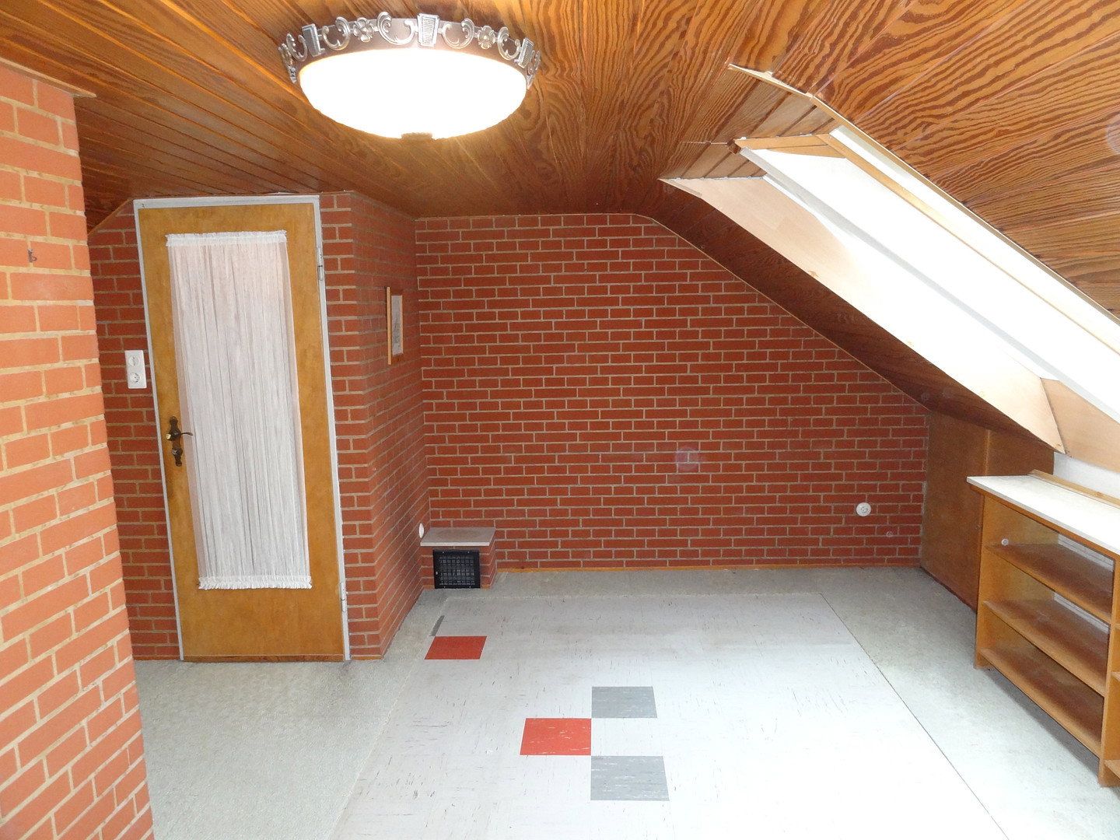
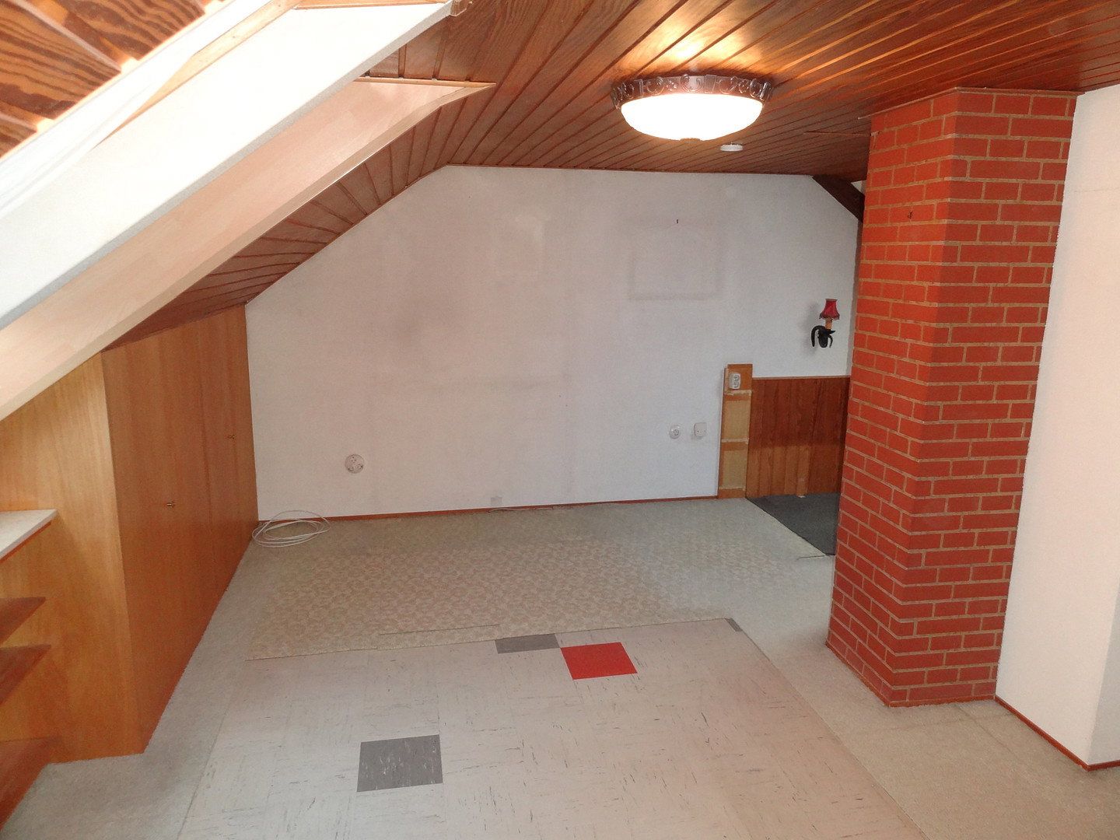
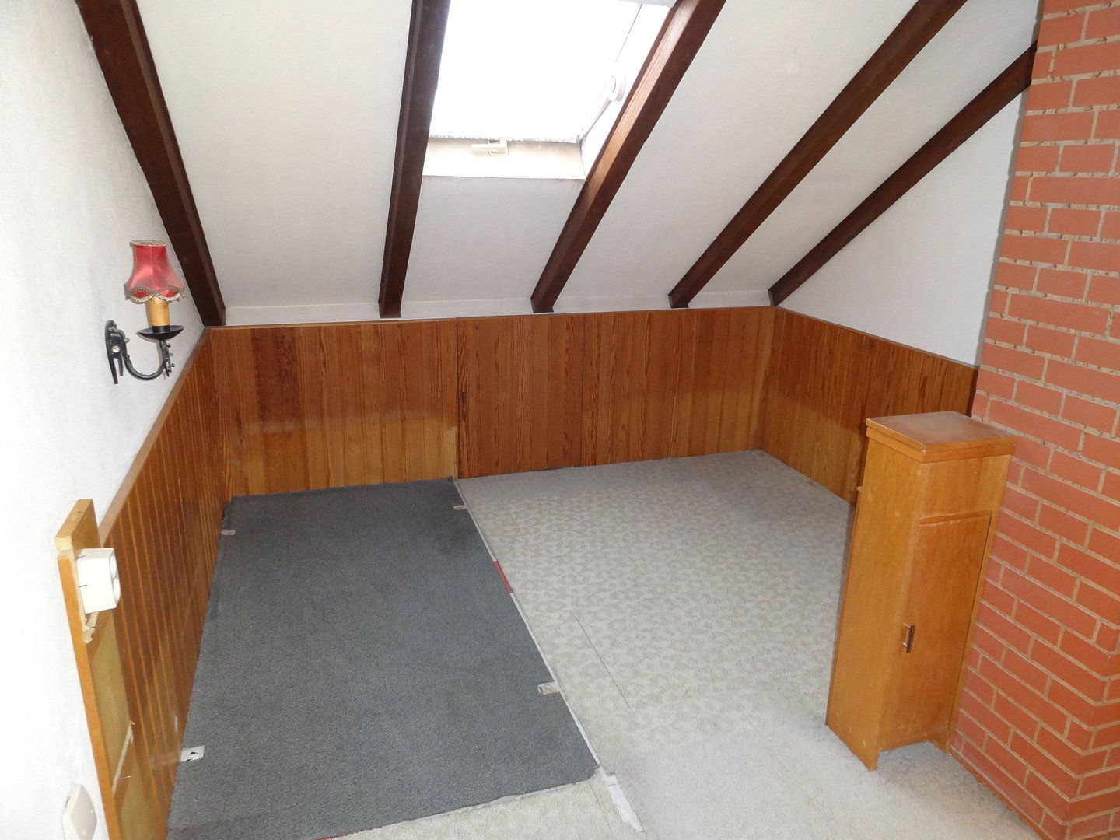
* **Attic floor:** The sloping ceilings create a cozy atmosphere. The existing fitted wardrobes and built-in fixtures provide space for one or two beds as well as ample storage.
The property is located in a pleasant, established residential area at Friedensstraße 12a in the Mörfelden district of the twin town of Mörfelden-Walldorf. It combines peaceful living with excellent infrastructure and short travel times to the region’s main business centers.
**By car and to the airport:** The B44 and B486 federal highways provide quick access to the A5 and A67 motorways. Frankfurt, Darmstadt, Wiesbaden, Mainz, and Frankfurt Airport can be reached in approximately 15 to 25 minutes by car.
Mörfelden-Walldorf offers excellent recreational opportunities. A wide range of clubs and associations, sports facilities, an outdoor swimming pool, and the nearby Walldorf bathing lake provide attractive leisure options right on your doorstep. Kindergartens and all standard types of schools further enhance this family-friendly environment.
All everyday amenities are within easy reach. Supermarkets such as REWE and Netto, bakeries, pharmacies, doctors, banks, restaurants, and cafés are located in the nearby town center.
The roof has already been additionally insulated. The house features double-glazed thermal-insulation windows and shutters, most of which are electrically operated.
**Heating type:** Warm-air heating system. A possible addition would be an air-to-air heat pump.
Hot water is supplied by an electric instantaneous water heater, which could be supplemented with a solar thermal system.
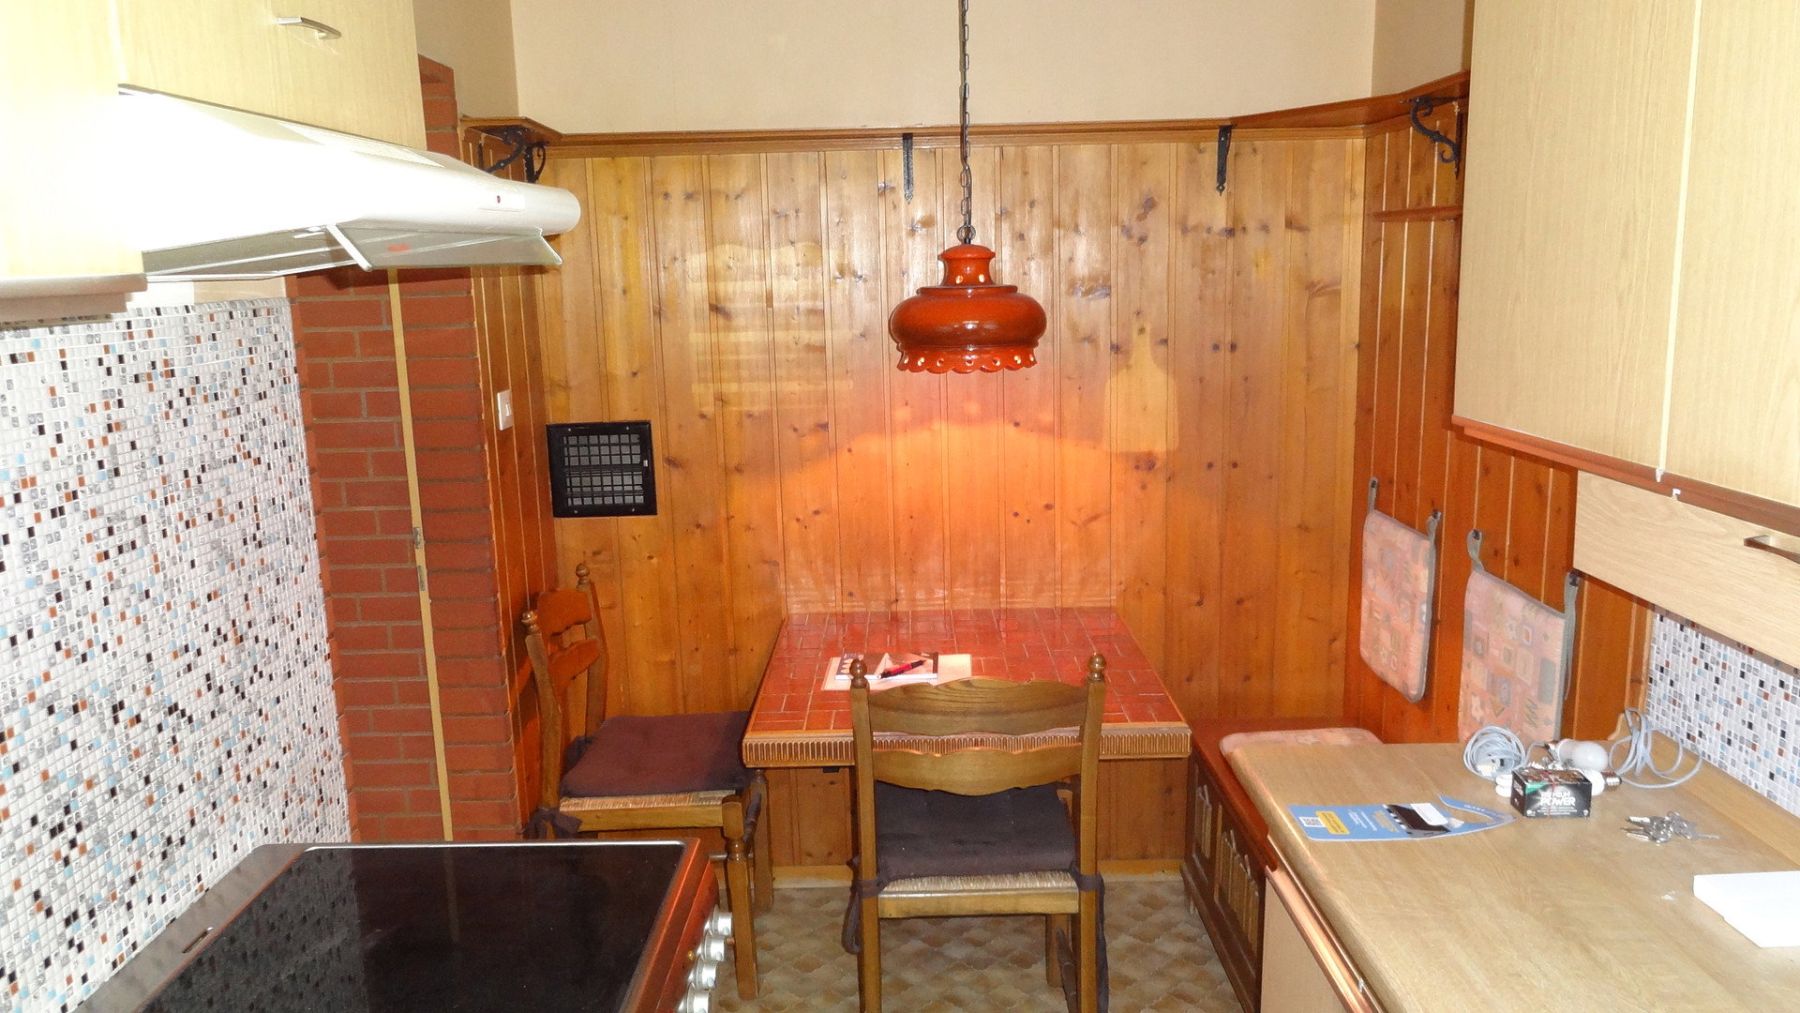
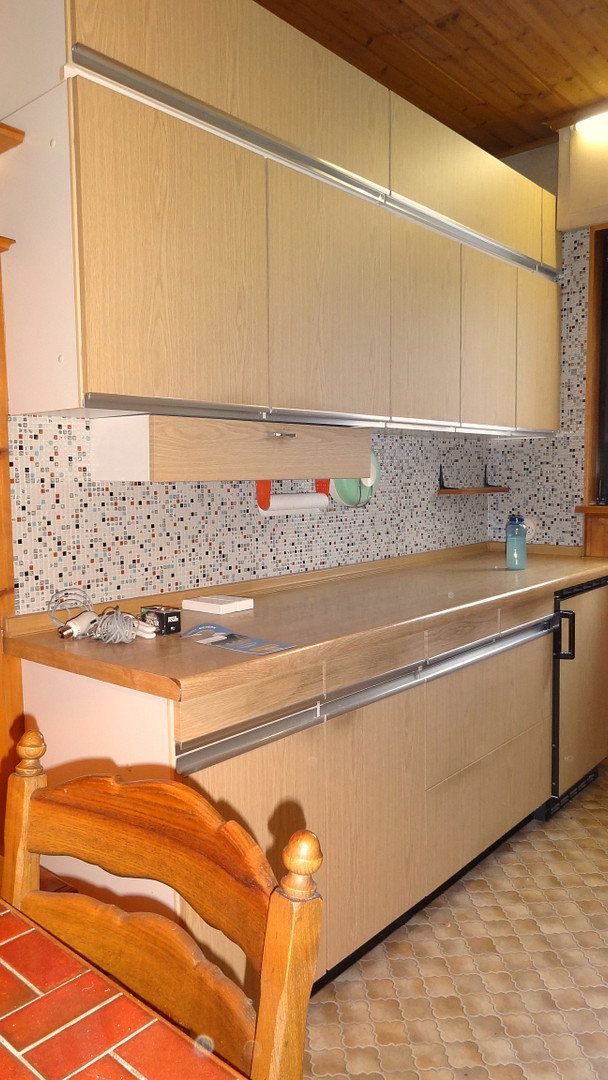
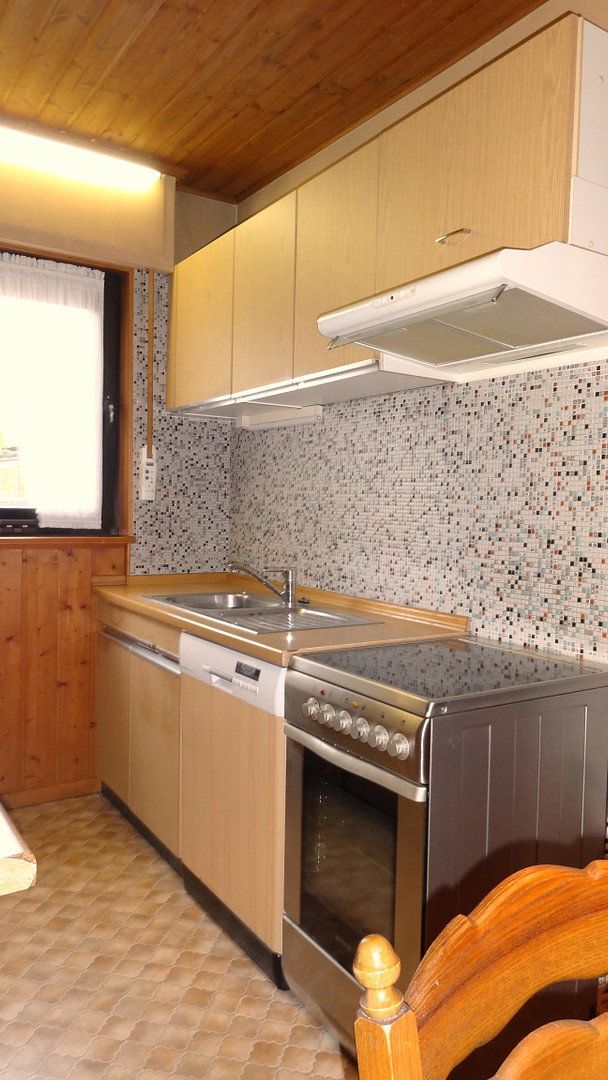
A fitted kitchen with a dining nook is included. The washing machine and dryer in the basement can also be taken over.
The garage can be opened by remote control.
Please feel free to contact me with any questions or to arrange a personal viewing. The property is being sold privately, with no agent’s commission payable.
Property characteristics
| Age | Over 5050 years |
|---|---|
| Layout | 4+kk |
| Land space | 170 m² |
| Price per unit | €3,609.52 / m2 |
| Condition | Before reconstruction |
|---|---|
| Usable area | 105 m² |
| Total floors | 3 |
What does this listing have to offer?
| Balcony | |
| Garage | |
| Terrace |
| Basement | |
| Parking |
Listing
| ID | 1088417 |
|---|
| Posted | 11/11/2026 |
|---|
What you will find nearby
Still looking for the right one?
Set up a watchdog. You will receive a summary of your customized offers 1 time a day by email. With the Premium profile, you have 5 watchdogs at your fingertips and when something comes up, they notify you immediately.