Flat for sale 3+kk • 73 m² without real estateBellušova, Prague - Stodůlky
New
Bellušova, Prague - StodůlkyPartially equipped • Lift • Parking • Cellar 2 m² • Loggia 7 m²PriceCZK 8,490,000
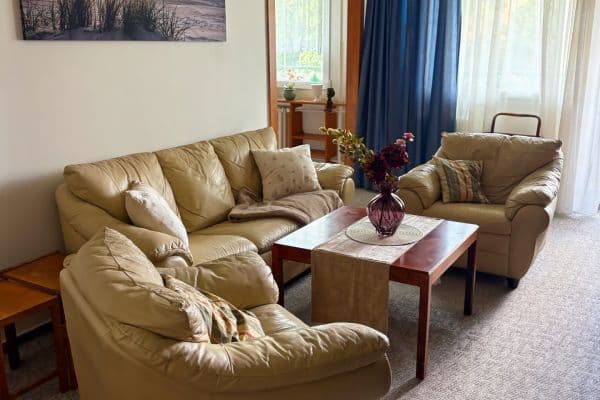
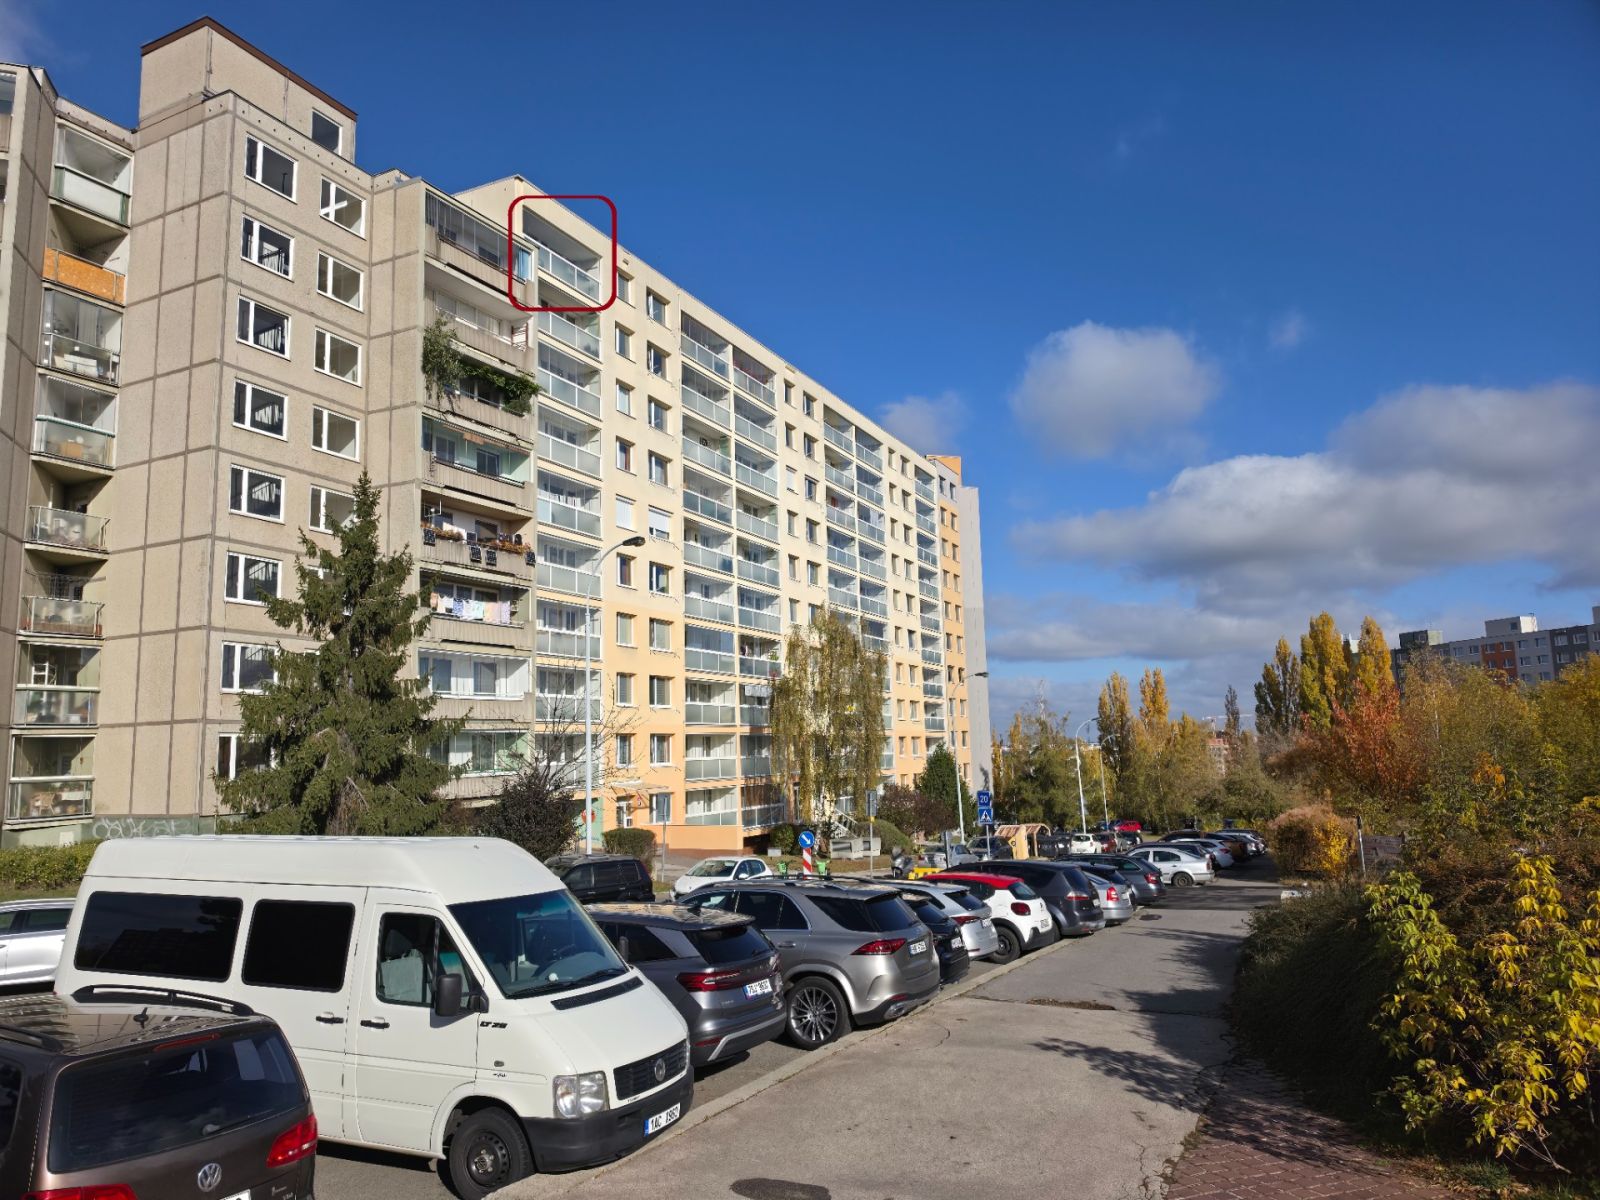
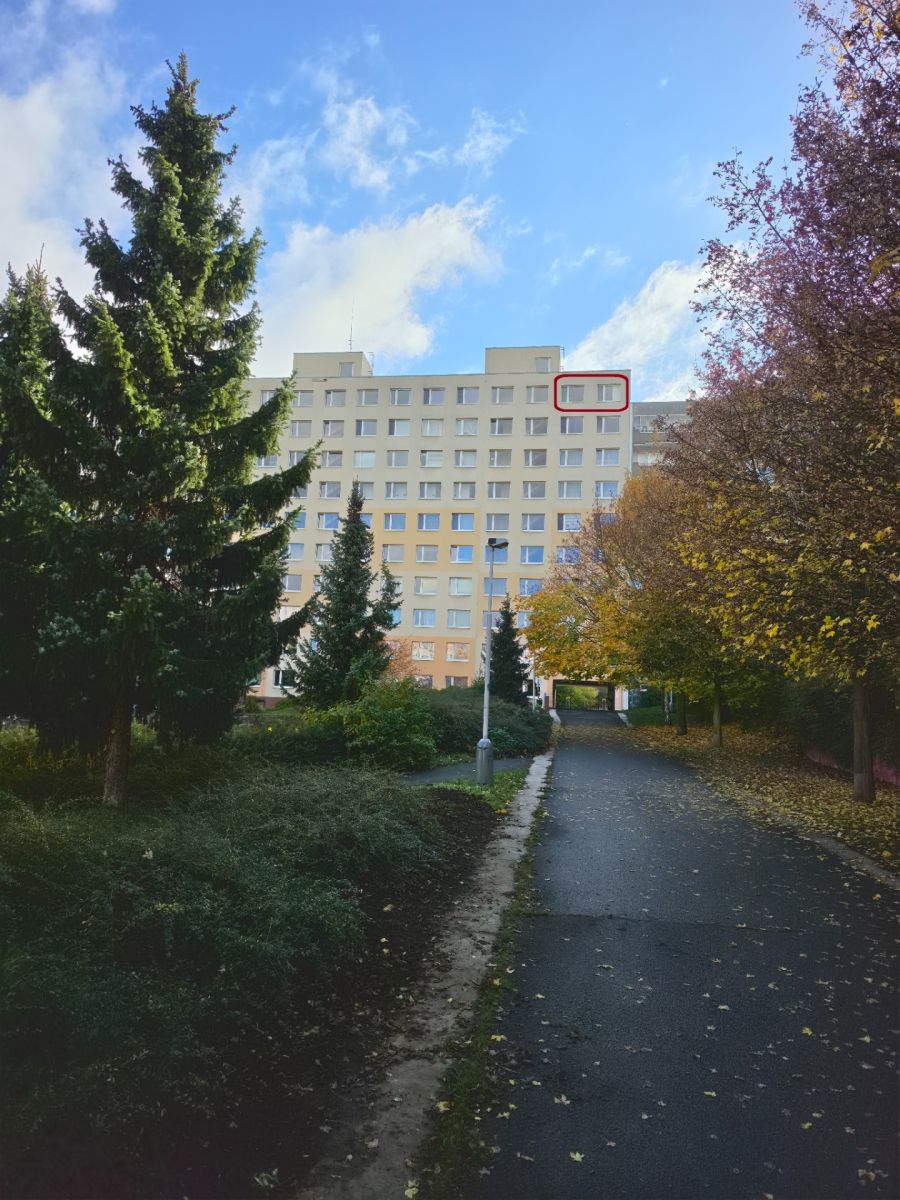
Nabízím k prodeji družstevní byt 3+kk s lodžií o celkové ploše 83 m² se splacenou anuitou po kompletní rekonstrukci v roce 2020. Byt se nachází v posledním, 10. nadzemním podlaží revitalizovaného panelového domu s výtahem v klidné části Prahy 13 v docházkové vzdálenosti od stanic metra Luka a Lužiny.
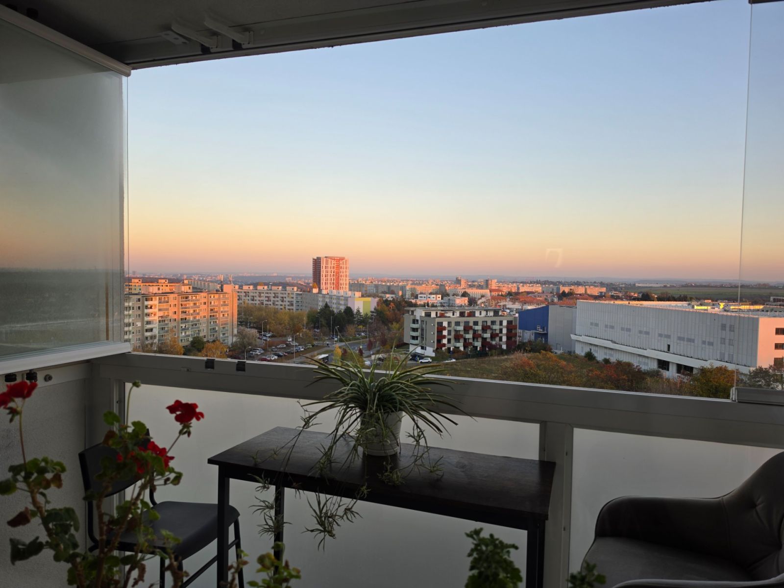
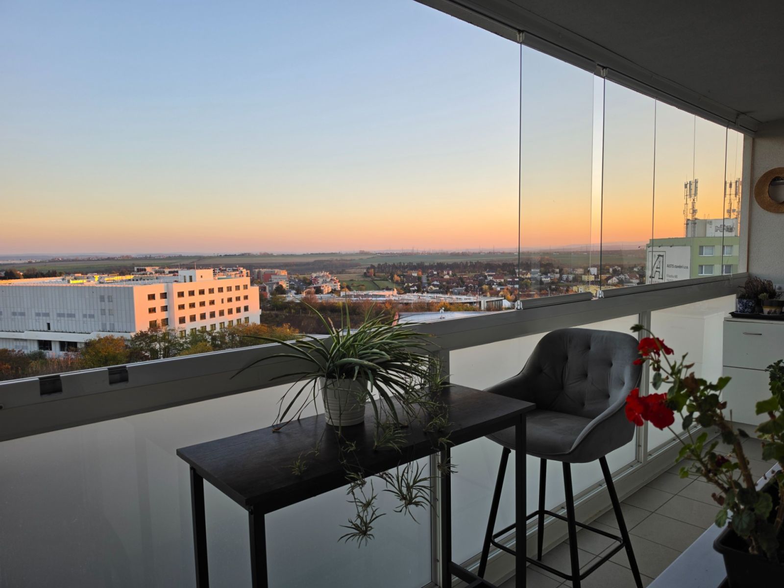
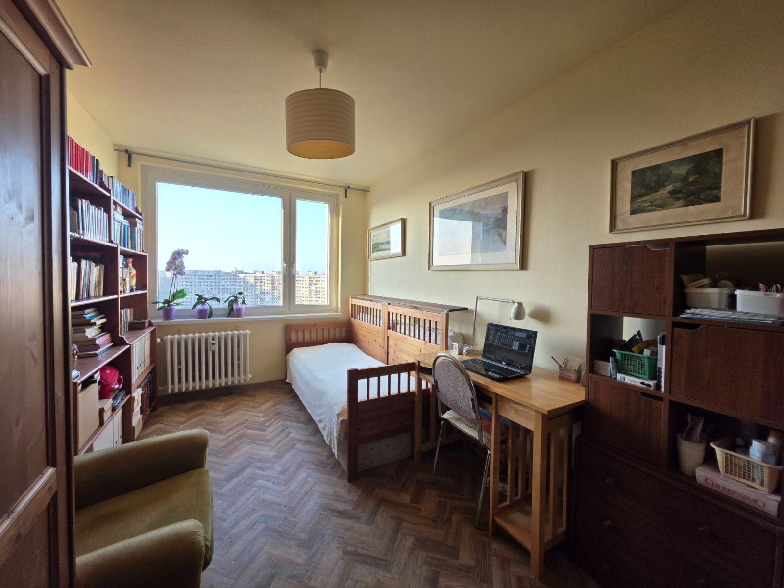
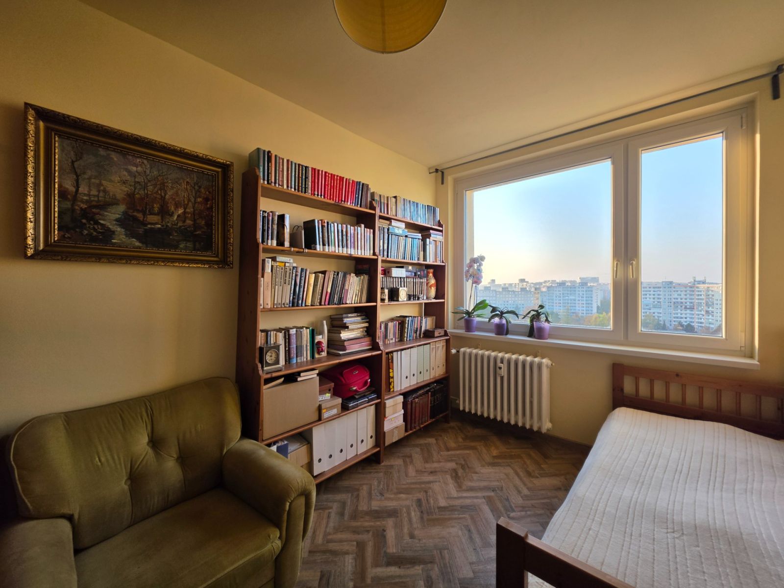
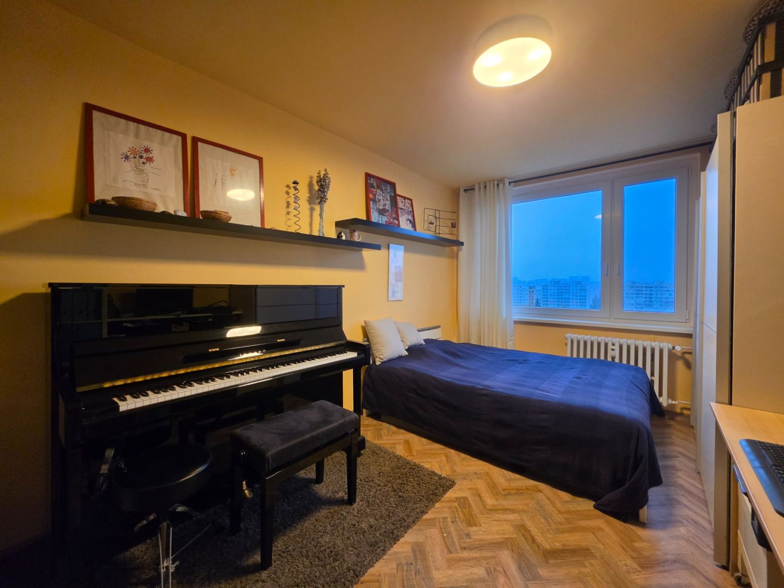
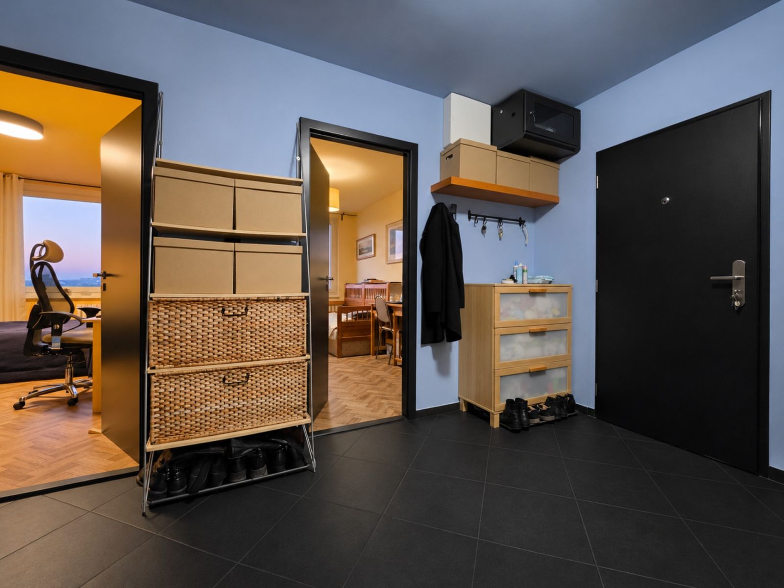
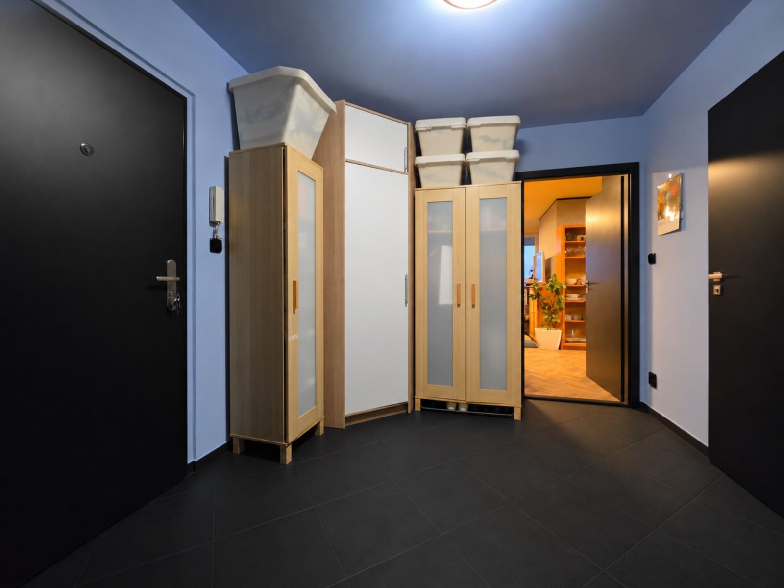
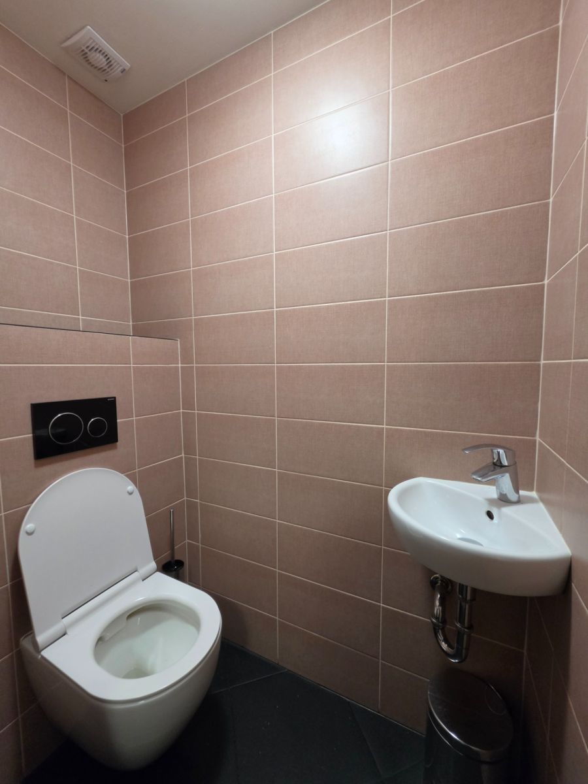
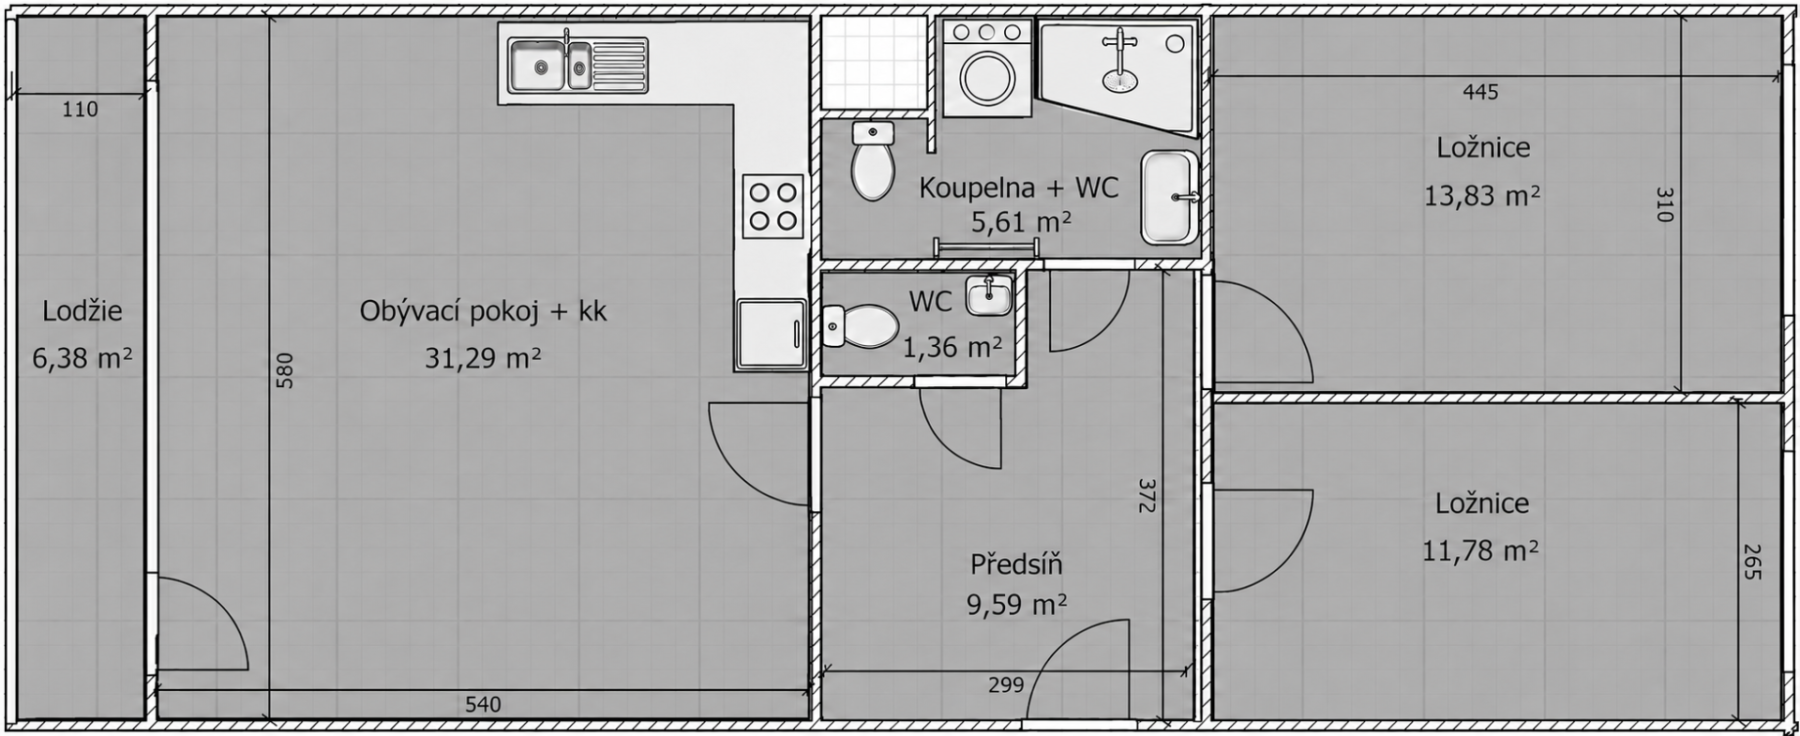
Byt tvoří obývací pokoj s kuchyňským koutem (31 m²), dvě samostatné ložnice (14 a 12 m²), koupelna se sprchovým koutem a WC (5,5 m²), samostatné WC (1,5 m²) a předsíň (9 m²). K bytu dále náleží zasklená lodžie o ploše 7 m² a sklepní komora o ploše 2 m². Družstvo také zvažuje zřízení další komory na patře.
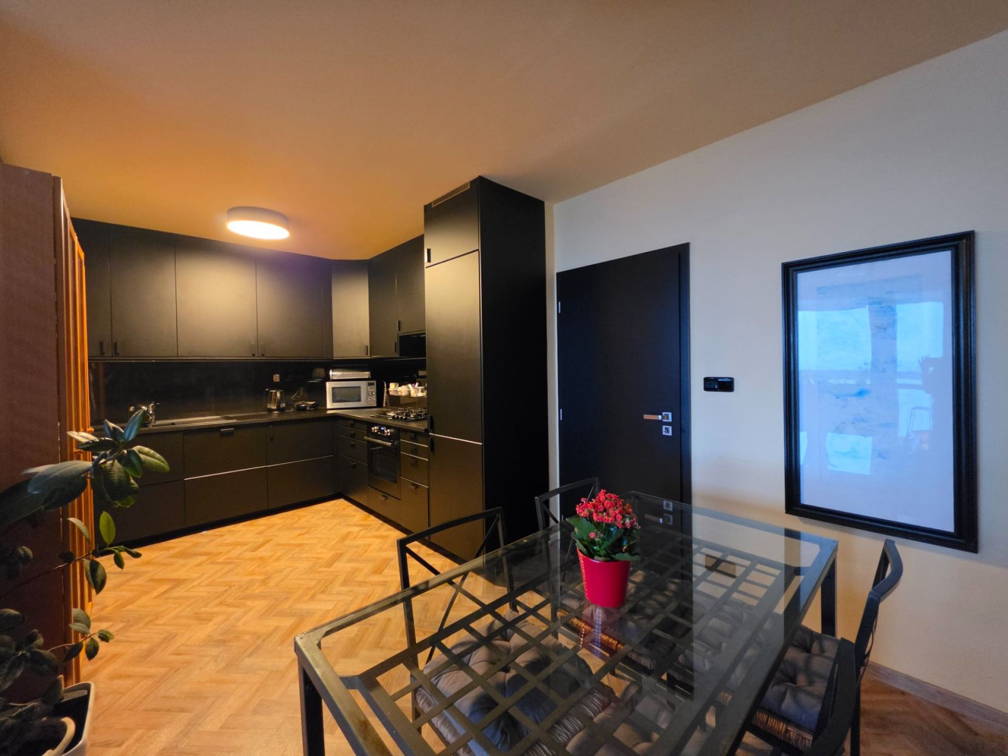
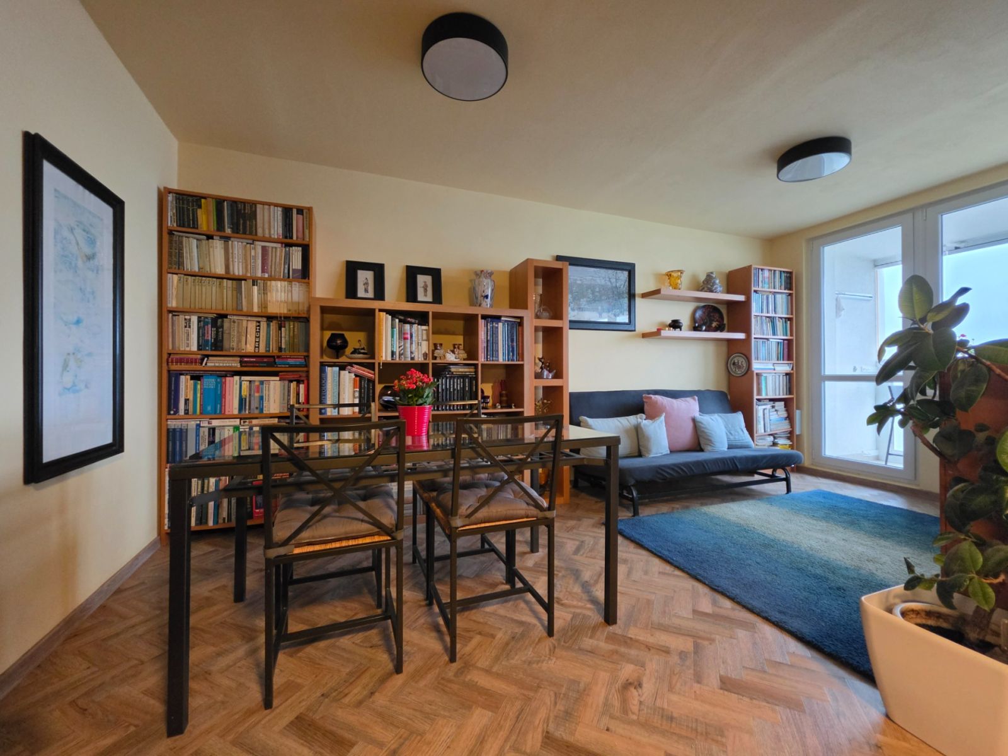
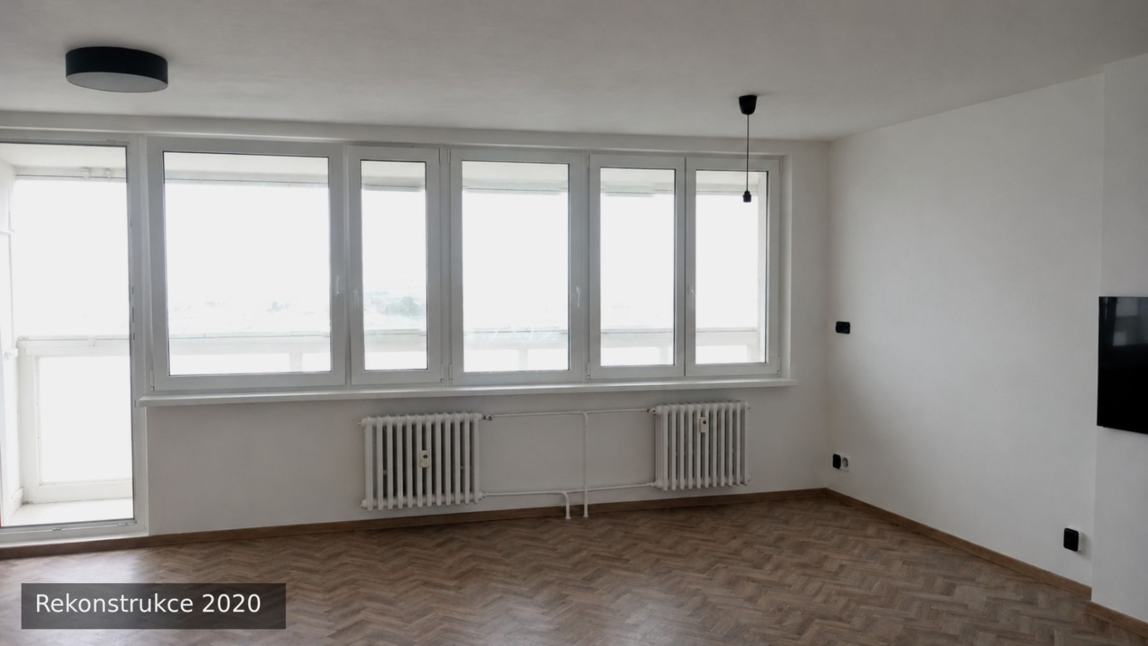
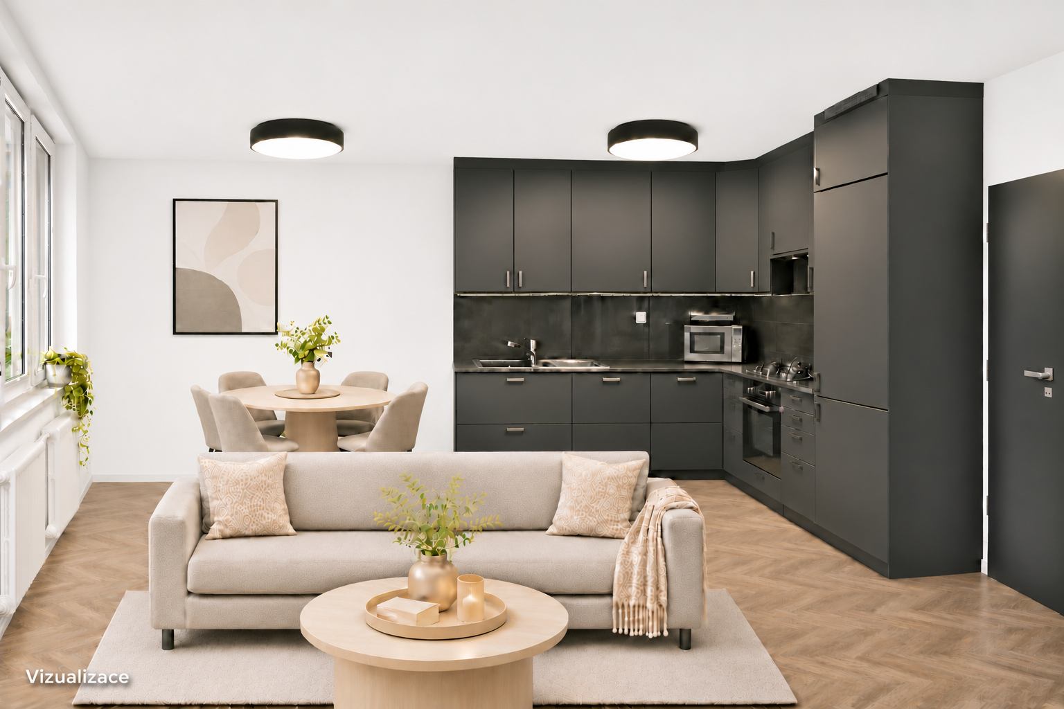
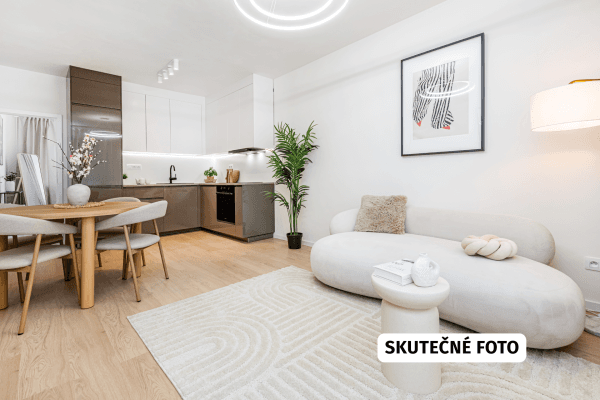
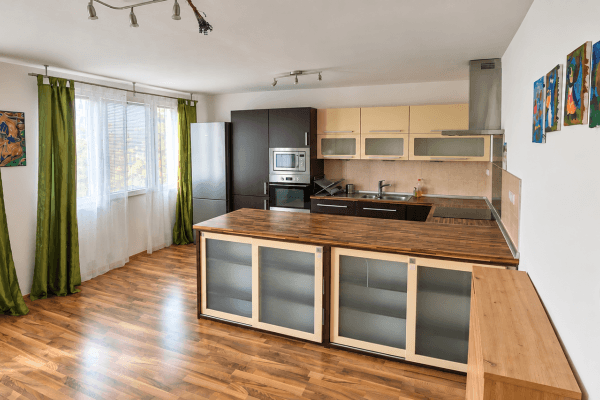
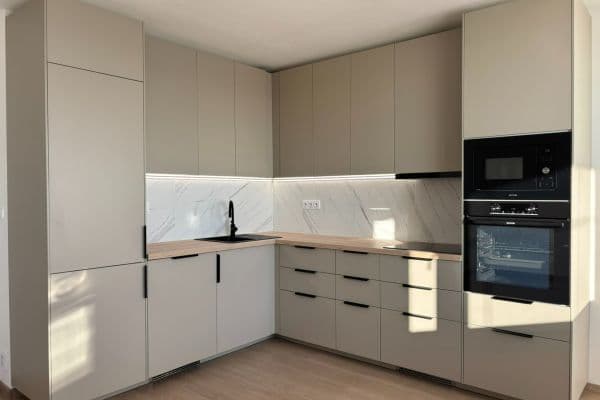
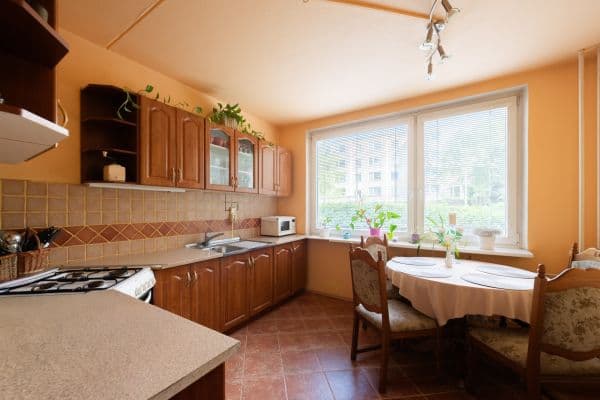
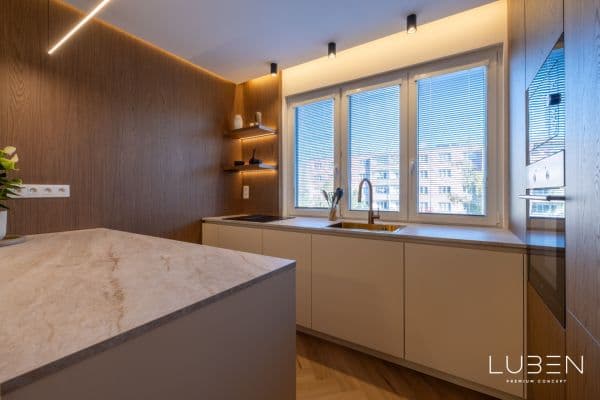
V obývacím pokoji je umístěna nábytková příčka, která bude při vyklizení bytu odstraněna a vznikne tak otevřený obývací pokoj propojený s kuchyňským koutem (viz fotografie z rekonstrukce a vizualizace).
Byt prošel v roce 2020 kompletní rekonstrukcí, která zahrnovala:
- nové rozvody elektřiny, plynu, vody a vzduchotechniky,
- vinylové podlahy v obývacím pokoji a ložnicích a dlažbu na chodbě a v koupelně,
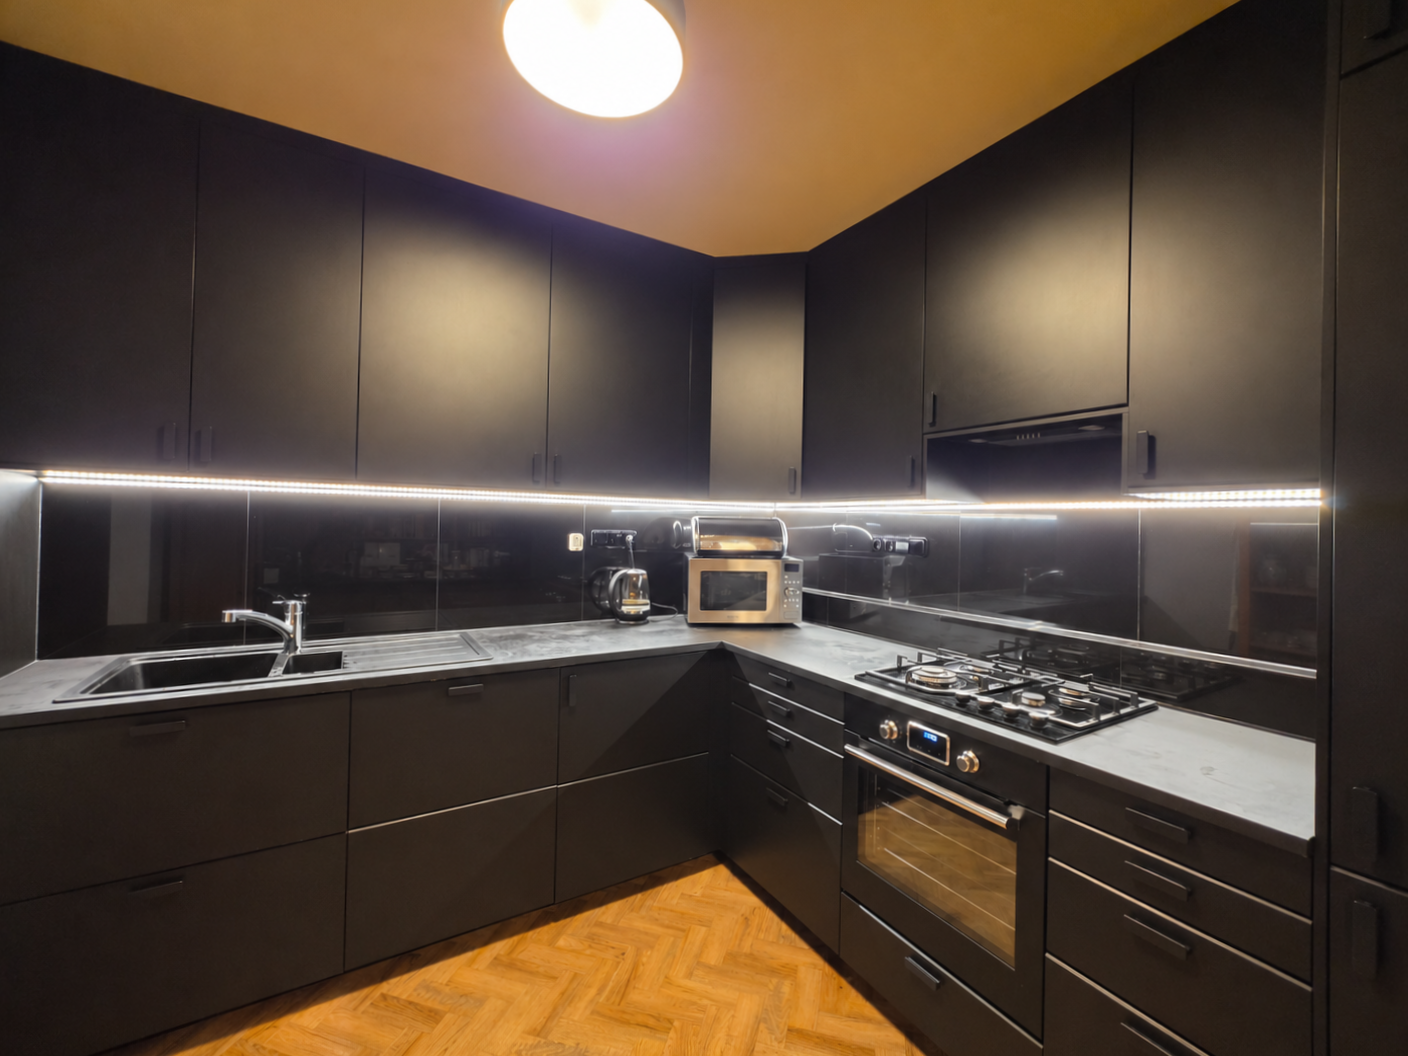
- kuchyňskou linku značky IKEA s vestavěnou myčkou, troubou a plynovou deskou,
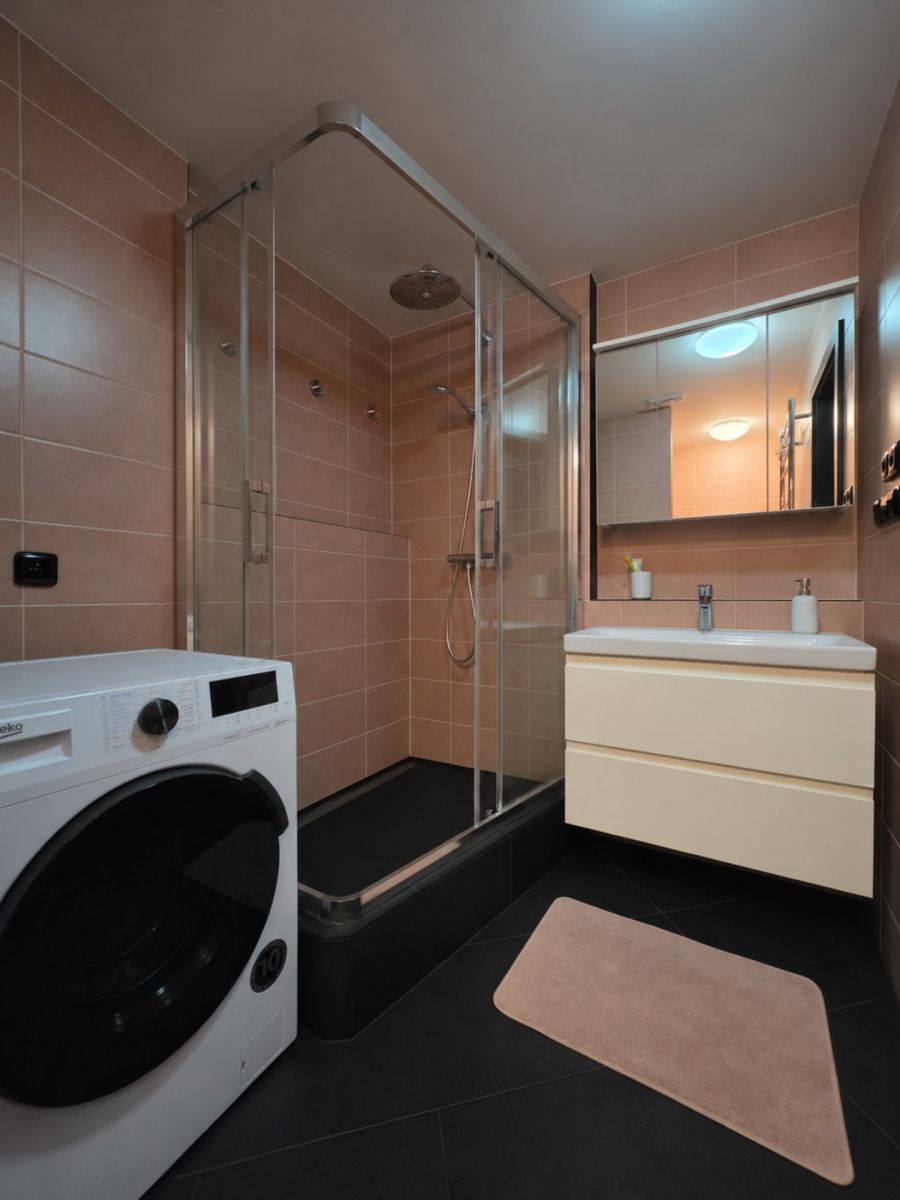
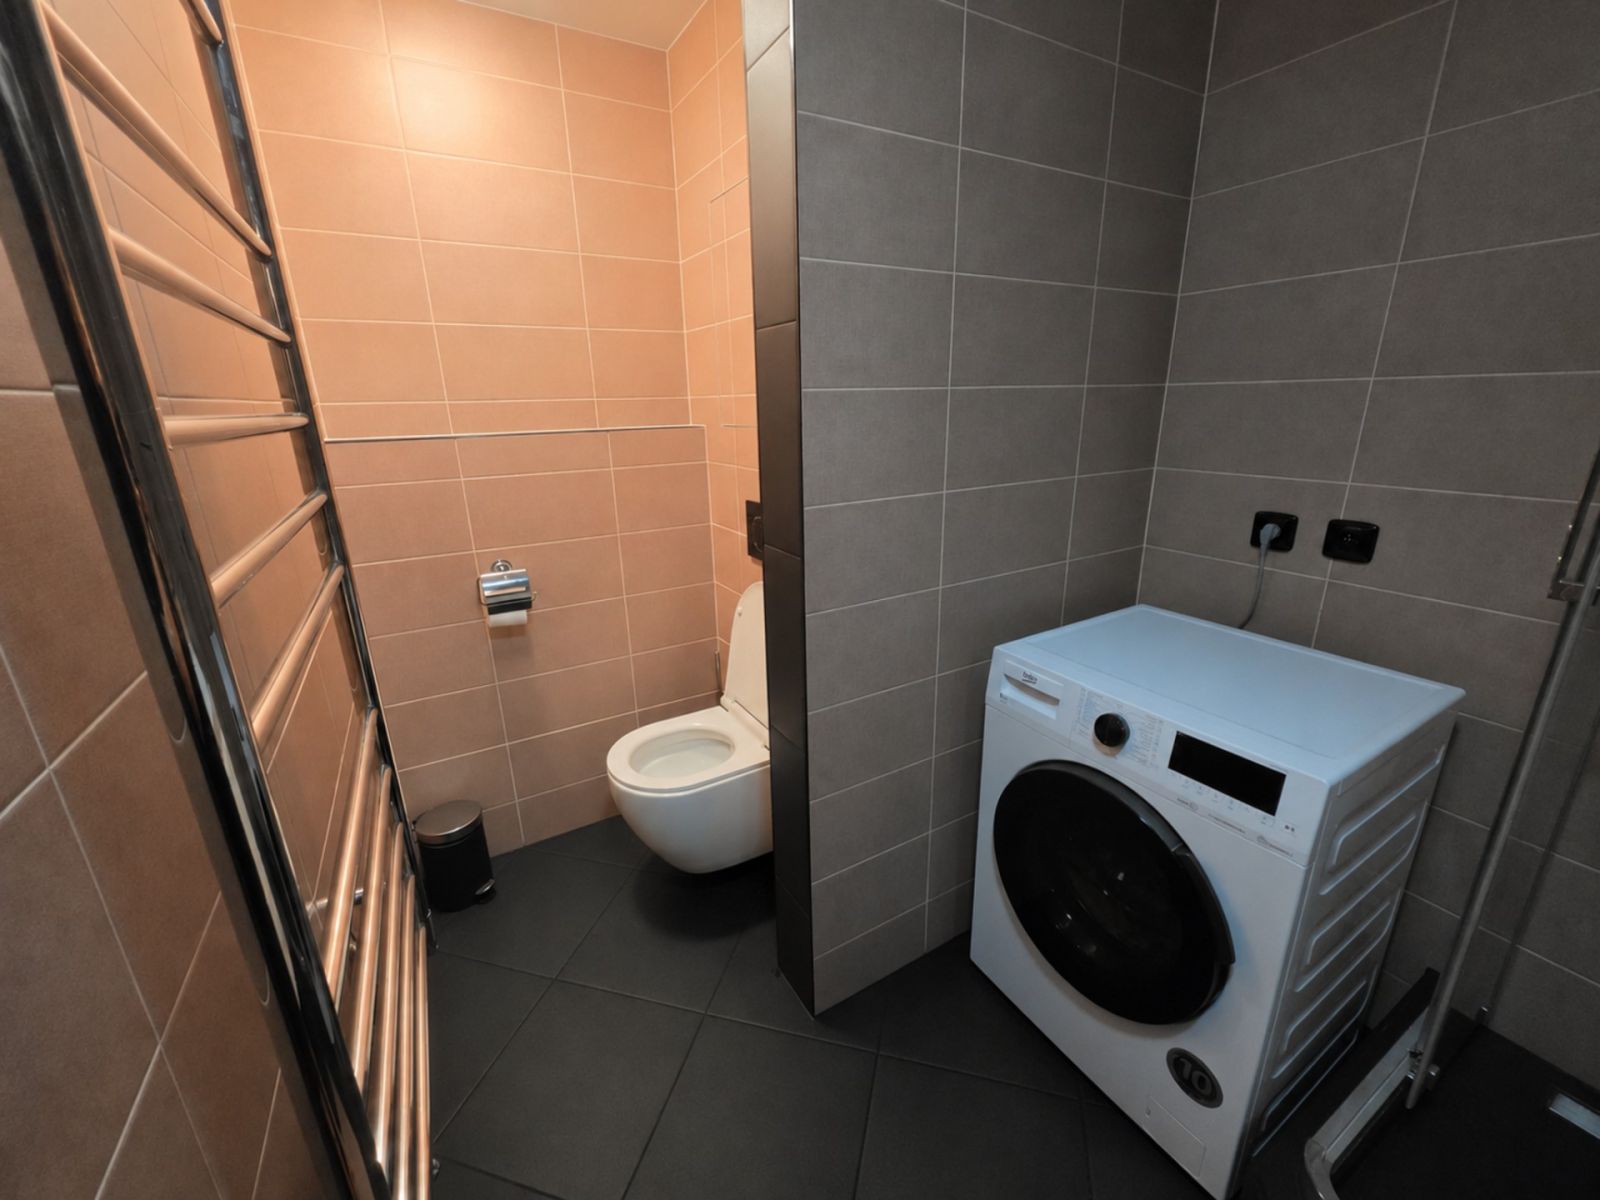
- kompletní rekonstrukci koupelny a samostatného WC (zděné bytové jádro, zděný sprchový kout, nové obklady a závěsná WC),
- lakované interiérové dveře Solodoor a bezpečnostní dveře NEXT,
- nové štukové omítky s perlinkou a podhledy v předsíni a koupelně,
- TV/datové rozvody: v každém pokoji dvě kombinované zásuvky s připojením až 1 Gb/s a kabely v instalačních chráničkách.
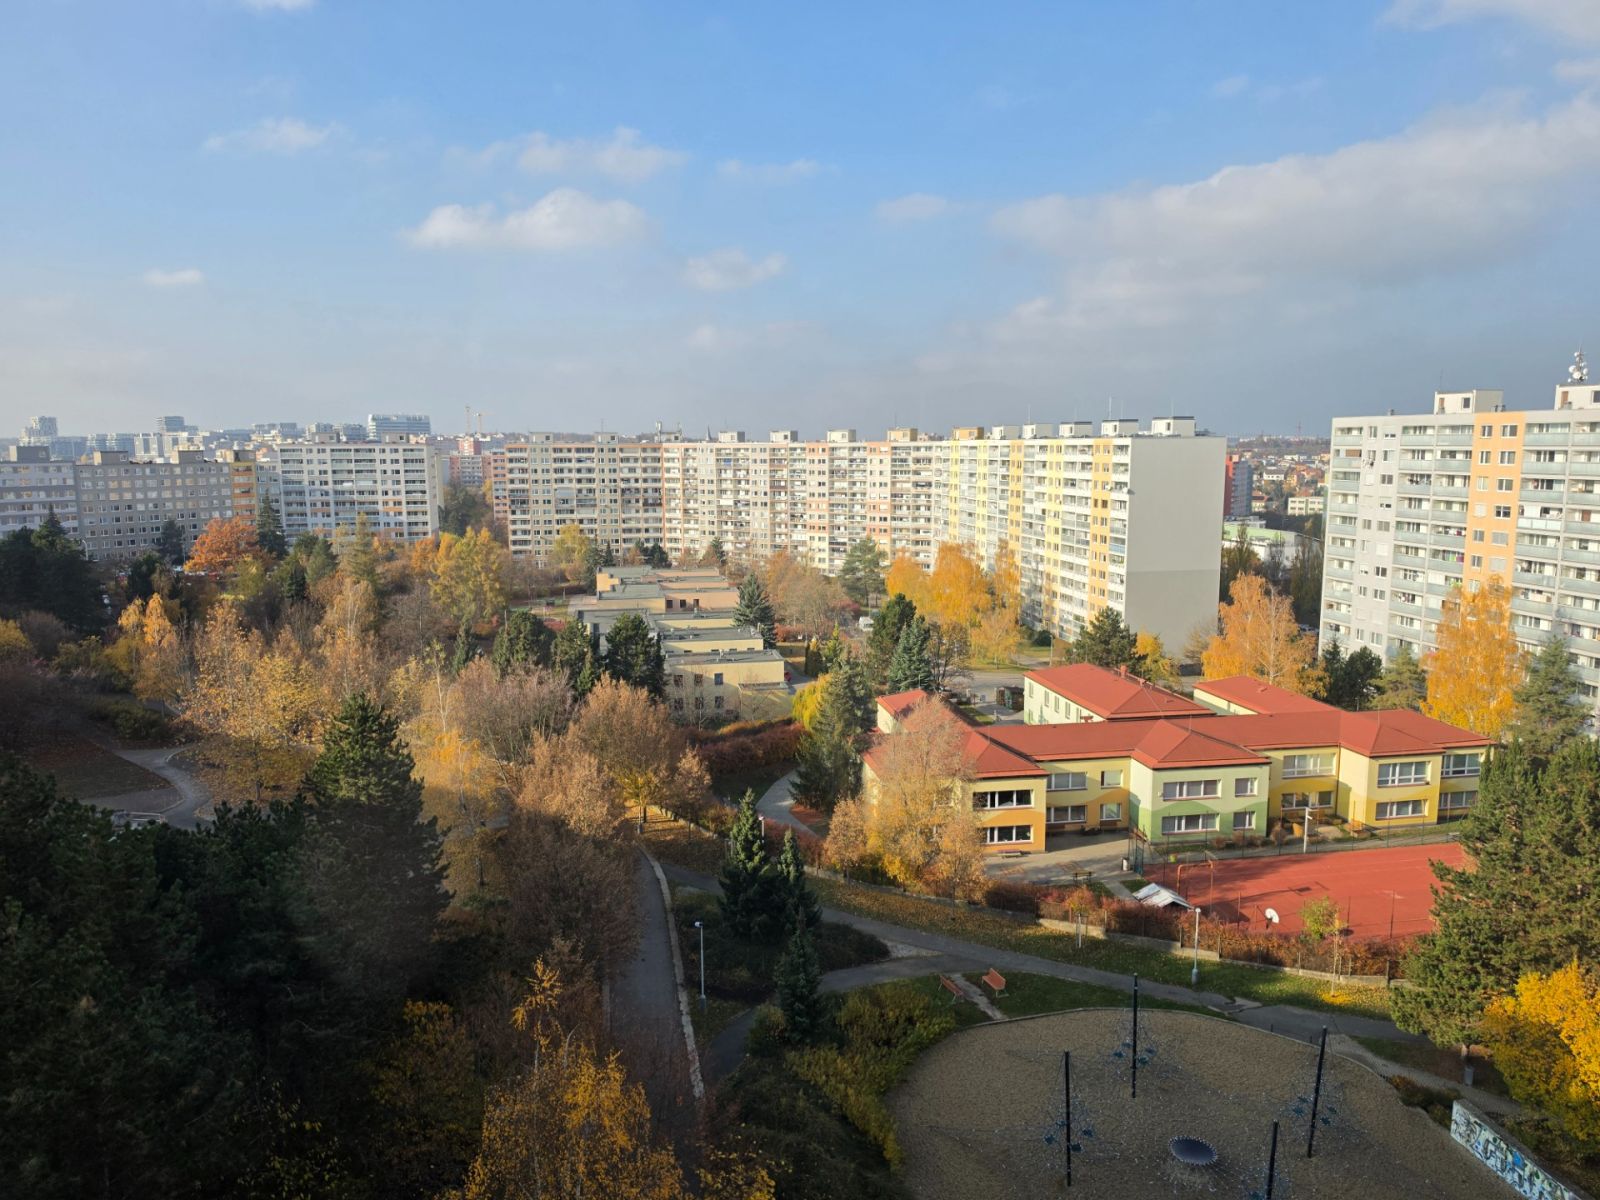
Obývací pokoj s lodžií je orientován na jihovýchod a nabízí otevřený výhled směrem k Prokopskému a Dalejskému údolí. Obě ložnice jsou orientovány na severozápad do klidného otevřeného vnitrobloku s parkovou úpravou.
Byt nabízí nadstandardní míru soukromí a klidu díky umístění v posledním podlaží, otevřeným výhledům a pouze jednou stěnou sdílenou s jiným bytem.
Panelový dům z roku 1985 prošel postupnou revitalizací, která zahrnovala zateplení a opravu fasády, výměnu oken, vstupních dveří a vnitřních rozvodů a částečnou obnovu společných prostor. Dům má vlastní plynovou kotelnu se zvýhodněnou sazbou za dodávky plynu, což dlouhodobě přináší úspory na vytápění. Na leden až březen 2027 je plánována výměna výtahů.
Lokalita nabízí množství zeleně, kompletní občanskou vybavenost a výbornou dostupnost centra, letiště Václava Havla i Pražský okruh. V blízkosti je Centrální park, který navazuje na Prokopské údolí. Přímo u domu vede cyklostezka. Parkování je možné před domem, aktuálně bez rezidentních zón.
Měsíční náklady na bydlení pro dvě osoby činí přibližně 8 500 Kč včetně plateb družstvu a záloh na elektřinu a plyn.
Převod do osobního vlastnictví je zakotvený ve stanovách družstva a lze o něj požádat. Dokumentace pro převod zatím není připravena. Družstvo se plánuje otázkou převodů zabývat po doplacení úvěru na revitalizaci domu na jaře 2027. Možnost převodu představuje další potenciál pro zhodnocení nemovitosti.
Byt v tuto chvíli není možné použít jako zástavu pro hypotéční úvěr.
For sale: a fully renovated (2020) two-bedroom cooperative apartment (3+kk), with its annuity fully paid. It is on the top (10th above-ground) floor of a refurbished prefabricated building with a lift in a quiet part of Prague 13, within walking distance of Luka and Lužiny metro stations.
The layout comprises a living room with kitchenette (31 m²), two separate bedrooms (14 and 12 m²), a bathroom with shower and toilet (5.5 m²), a separate toilet (1.5 m²) and an entrance hall (9 m²). A glazed loggia (7 m²) and cellar storage unit (2 m²) are included. The housing cooperative is also considering an additional storage room on the floor.
A furniture partition currently divides the living room. It will be removed when the apartment is vacated, creating an open-plan living and kitchen area (see renovation photos and renderings).
The complete 2020 renovation included:
- new electrical, gas, water and ventilation systems;
- vinyl flooring in the living room and bedrooms, tiles in the hall and bathroom;
- IKEA kitchen with built-in dishwasher, oven and gas hob;
- rebuilt bathroom and separate toilet, including a masonry-built bathroom core and shower enclosure, new tiling and wall-hung toilets;
- lacquered Solodoor interior doors and a NEXT security entrance door;
- new mesh-reinforced plaster and suspended ceilings in the hall and bathroom;
- TV/data wiring: two combined TV/data outlets per room, with 1 Gbps-capable cables in conduits.
The southeast-facing living room and loggia offer open views towards the Prokopské and Dalejské valleys. Both northwest-facing bedrooms overlook a quiet, landscaped courtyard. The top-floor location, unobstructed views and just one shared wall with another apartment provide exceptional privacy and peace.
Built in 1985, the building has undergone phased refurbishment: insulation, facade repairs, replacement windows, entrance doors and internal utility lines, plus partial upgrades to common areas. Its own gas boiler room benefits from a discounted gas tariff, helping keep heating costs down. Lift replacement is scheduled for January–March 2027.
The green neighborhood offers full amenities and excellent access to central Prague, Václav Havel Airport and the Prague Ring Road. Nearby Central Park connects to the Prokopské Valley, and a cycle path runs past the building. Parking is available in front of the building; there are currently no resident-only parking zones.
Monthly housing costs for two people are approximately CZK 8,500, including cooperative fees and advance payments for electricity and gas.
The cooperative's bylaws allow members to apply for conversion to private ownership. Transfer documents are not yet ready; the cooperative plans to consider conversions once its building refurbishment loan is repaid in spring 2027. A possible conversion could further increase the property's value.
The apartment is not currently eligible to serve as collateral for a mortgage.
Property characteristics
| Age | 30 - 50 years |
|---|---|
| Condition | Very good |
| Layout | 3+kk |
| Floor | 10. floor out of 10 |
| Ownership | Cooperative |
| Transfer to personal ownership | Yes |
| Annuity | CZK 0 |
| Usable area | 73 m² |
| Available from | 01/01/2027 |
|---|---|
| Building construction | Precast concrete |
| Fully furnished | Partly |
| Heating | Gas boiler |
| EPC | C - Economical |
| Reconstruction | Complete |
| Location | Quiet area |
| Price per unit | CZK 116,301.37 / m2 |
What does this listing have to offer?
| Wheelchair accessible | |
| Lift | |
| Parking |
| Basement: 2 m² | |
| Loggia balcony: 7 m² |
Listing
| ID | 1088404 |
|---|
| Posted | 11/11/2026 |
|---|
What you will find nearby
How far to…:
PriceCZK 8,490,000
Still looking for the right one?
Set up a watchdog. You will receive a summary of your customized offers 1 time a day by email. With the Premium profile, you have 5 watchdogs at your fingertips and when something comes up, they notify you immediately.