
House for sale 4+1 • 128 m² without real estateGarmisch-Partenkirchen Garmisch-Partenkirchen Bayern 82467
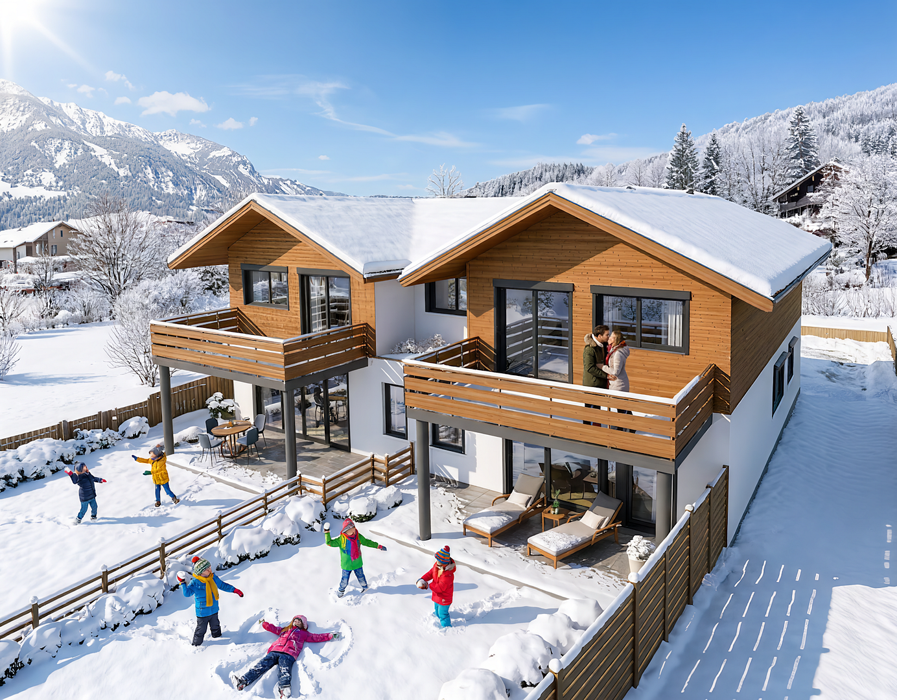
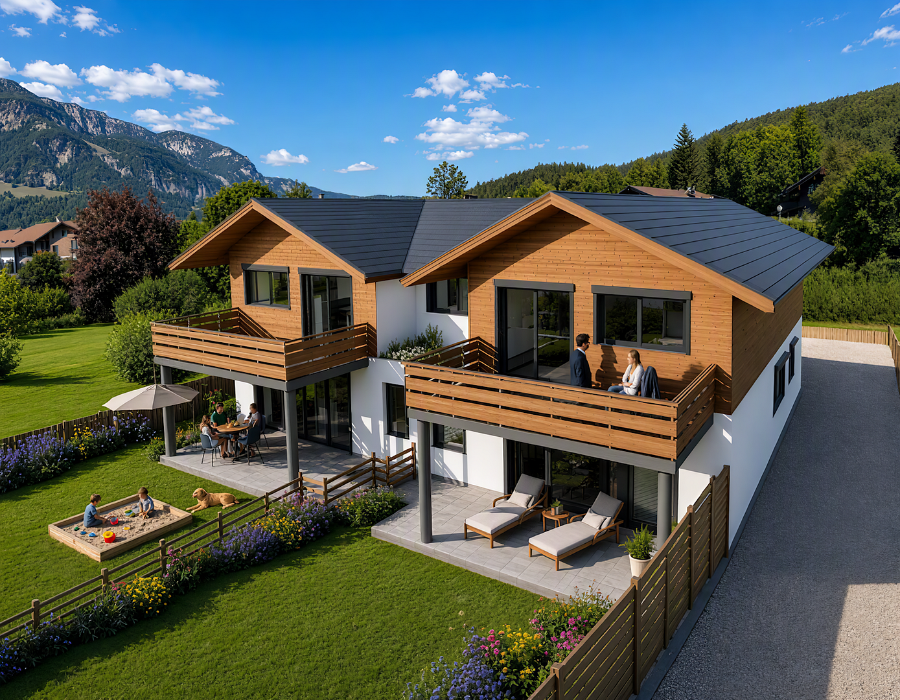
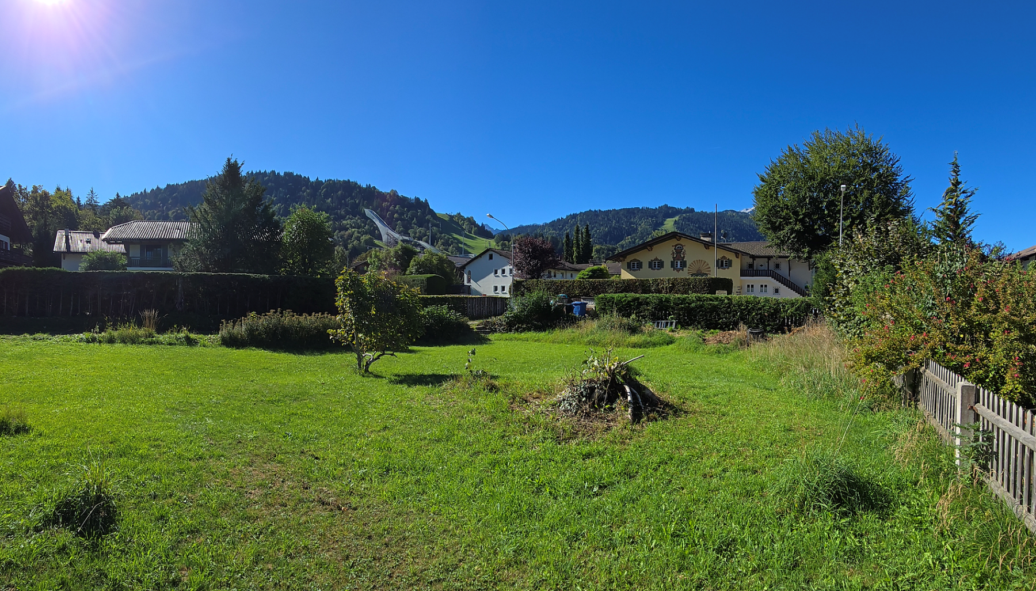
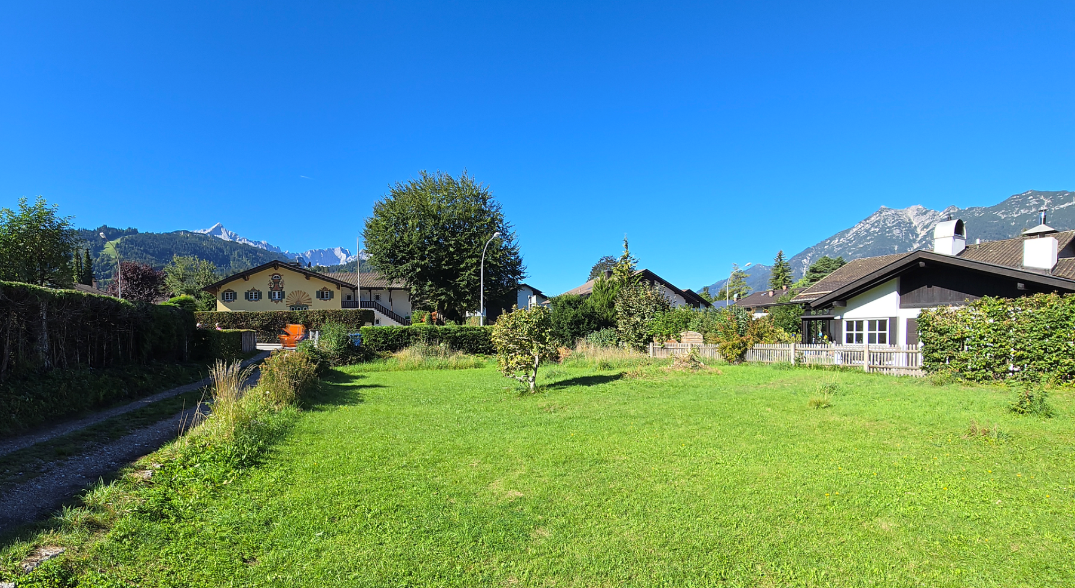
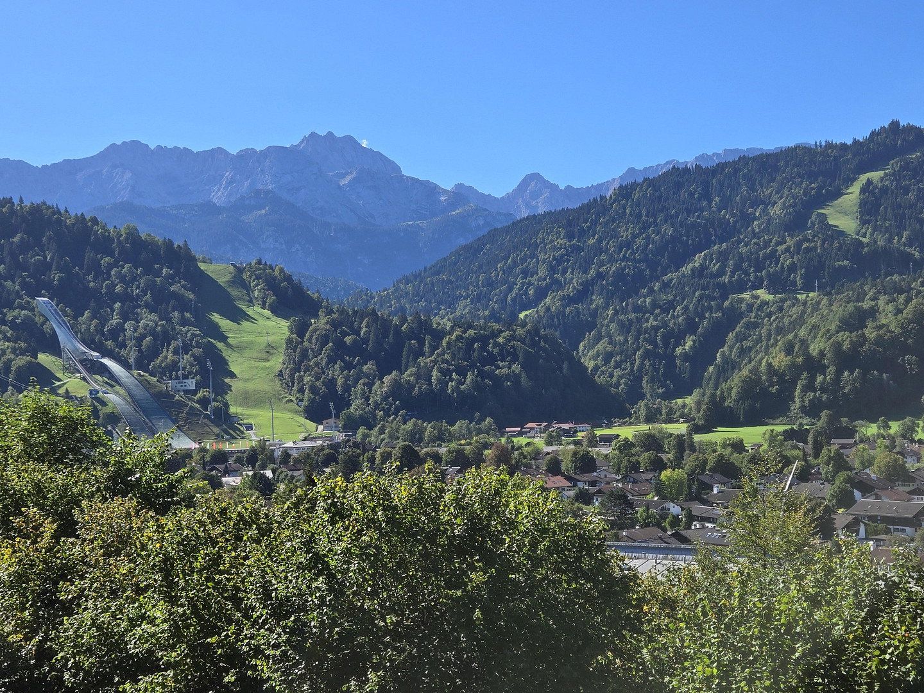
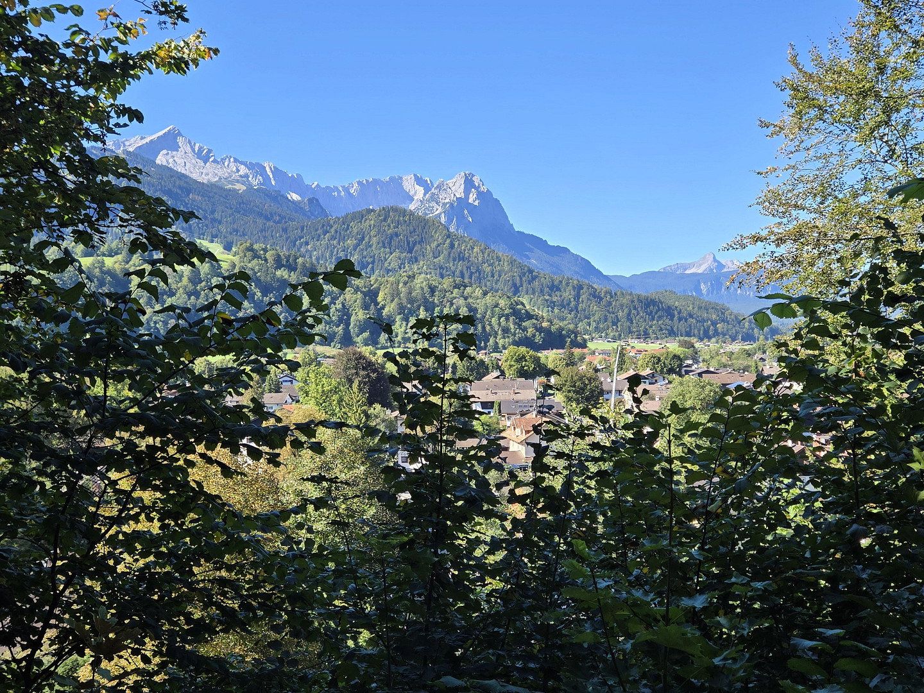
Garmisch-Partenkirchen Garmisch-Partenkirchen Bayern 82467GarageTwo charming detached family homes, architecturally connected, in a dream location with impressive mountain views and a direct view of the ski slopes.
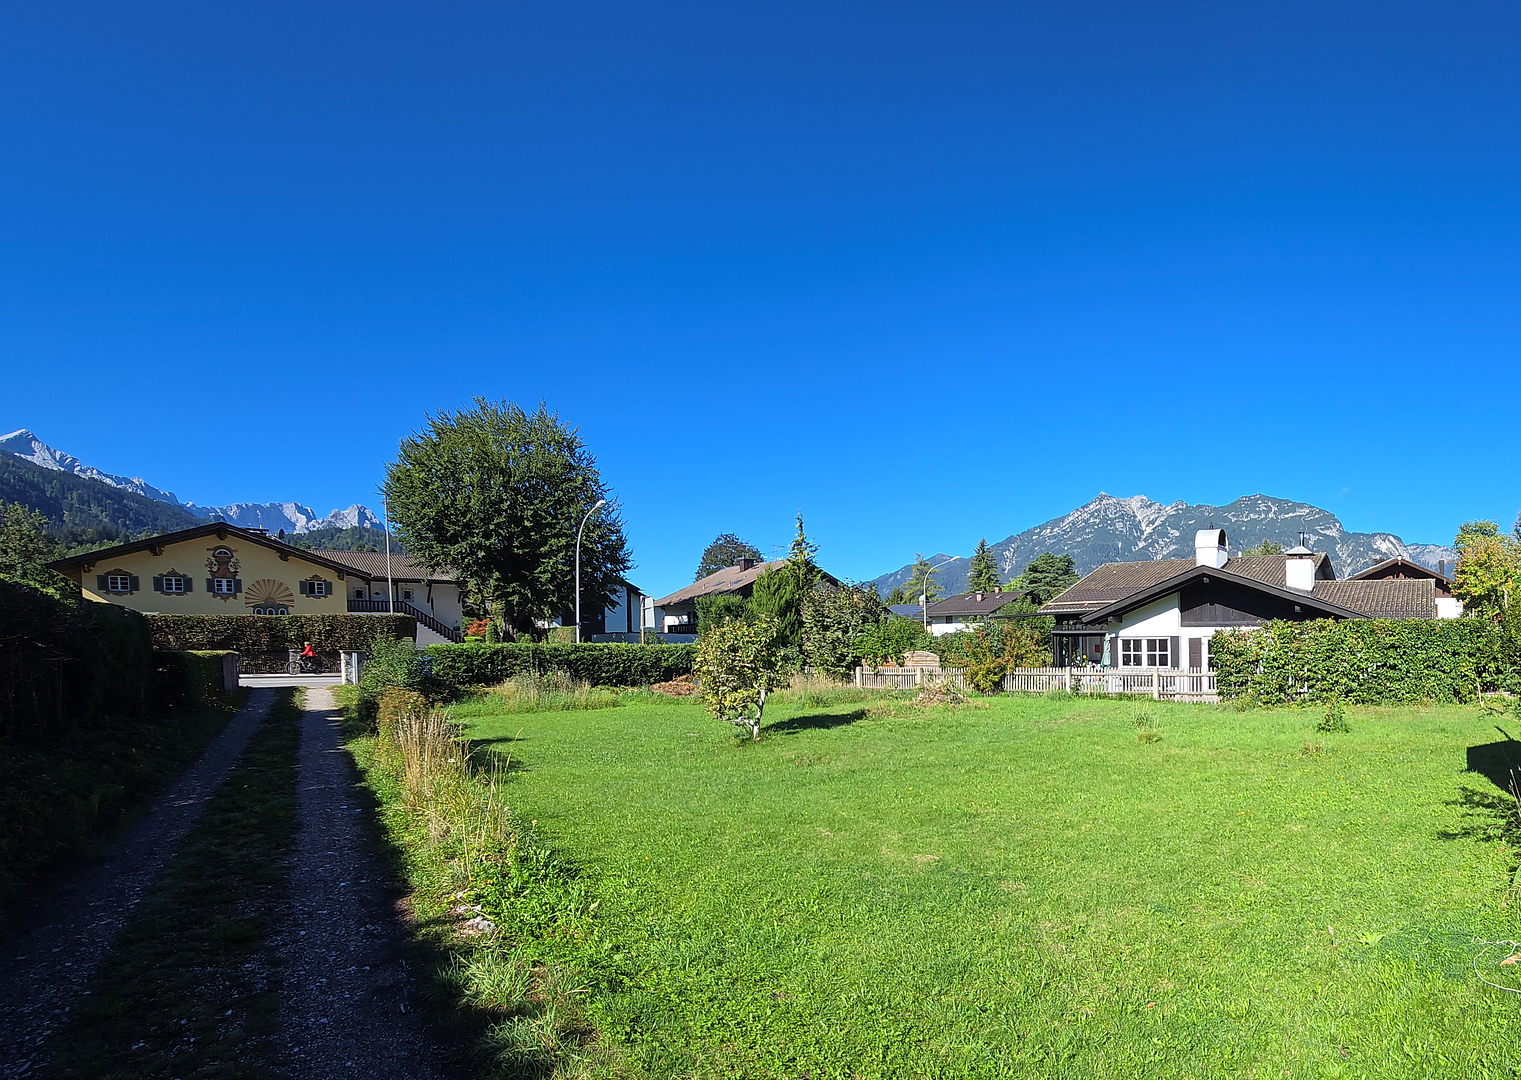
No commission, as the property is offered directly by the owner/developer. Planning permission has been granted, and the new-build project is ready for you.
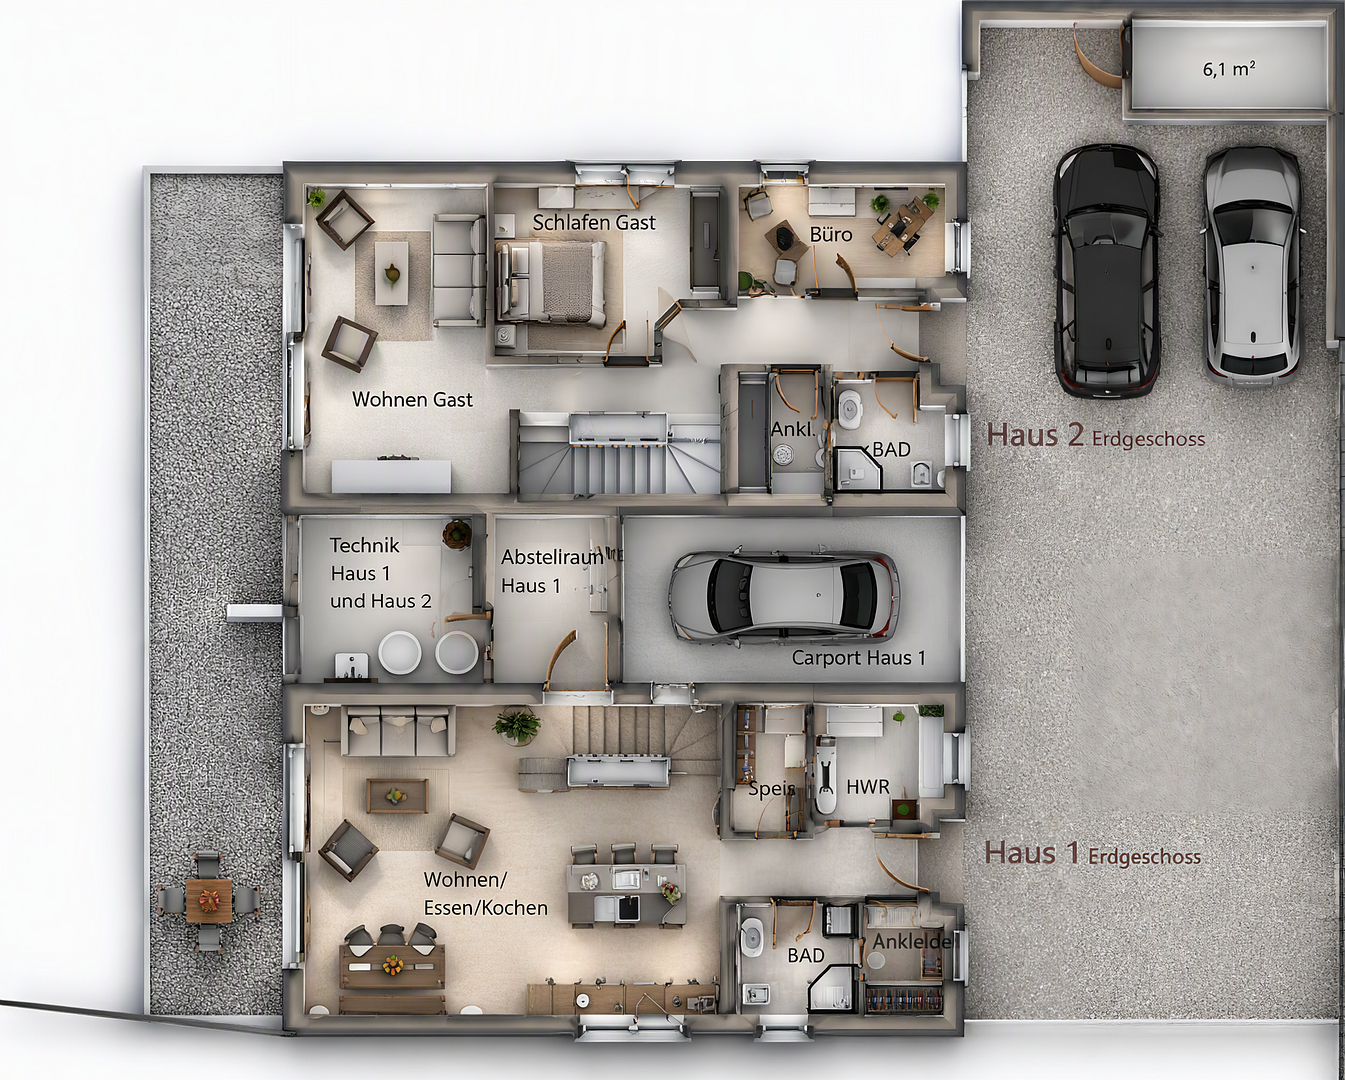
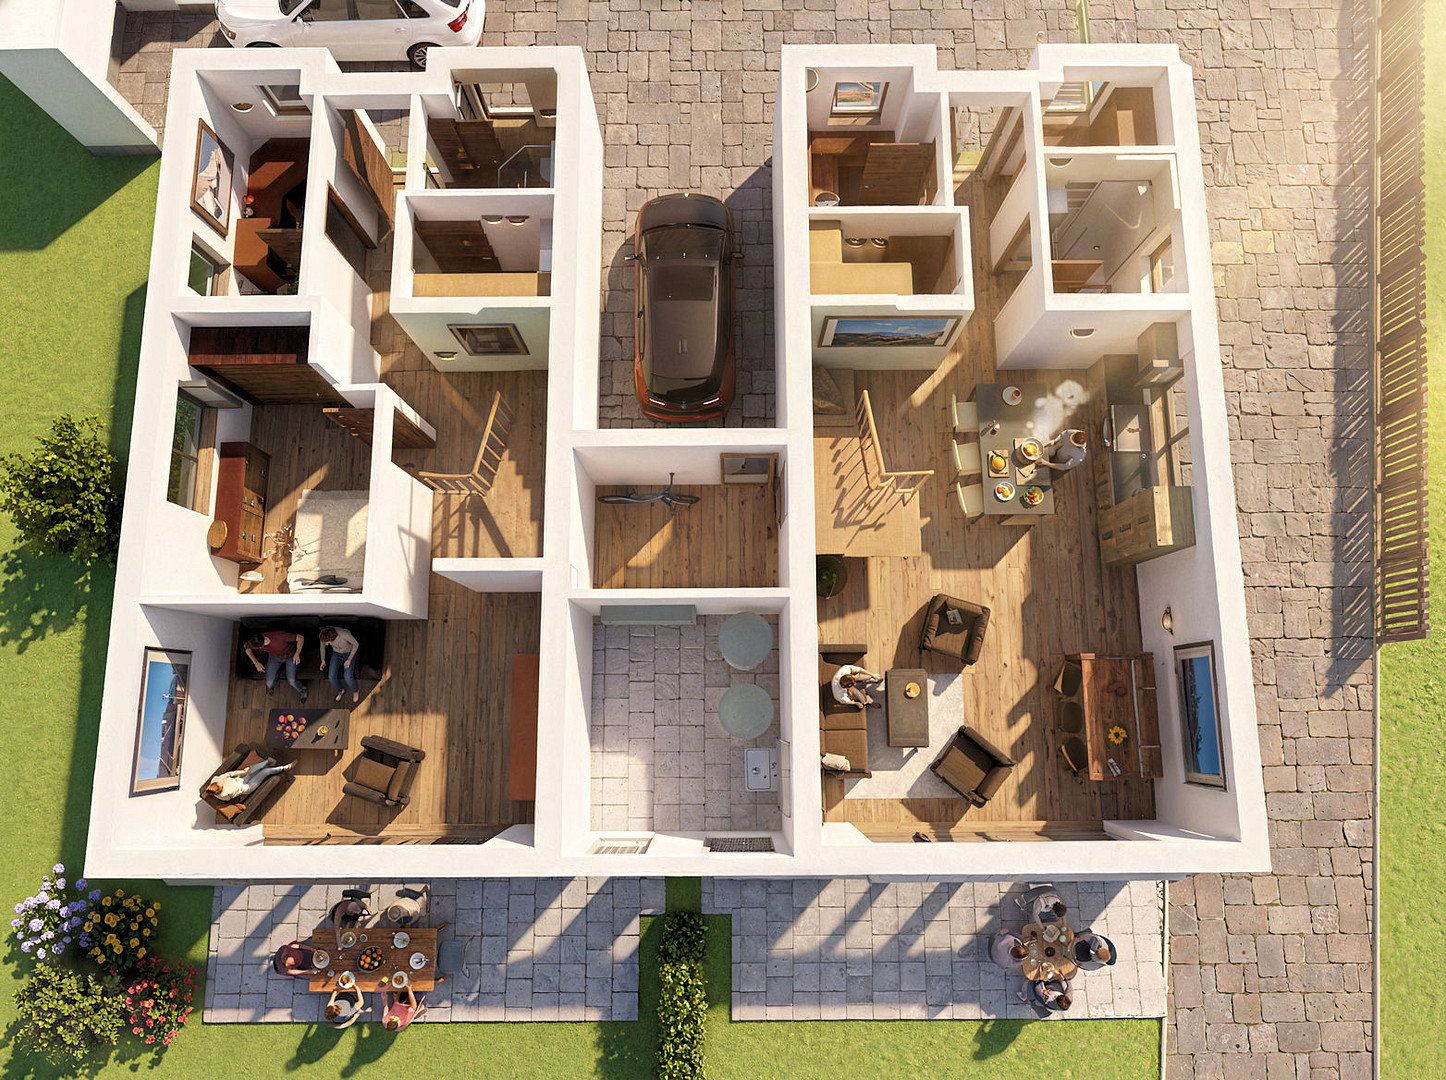
This offer applies to House 1 without the additional living space on the first floor between the houses.
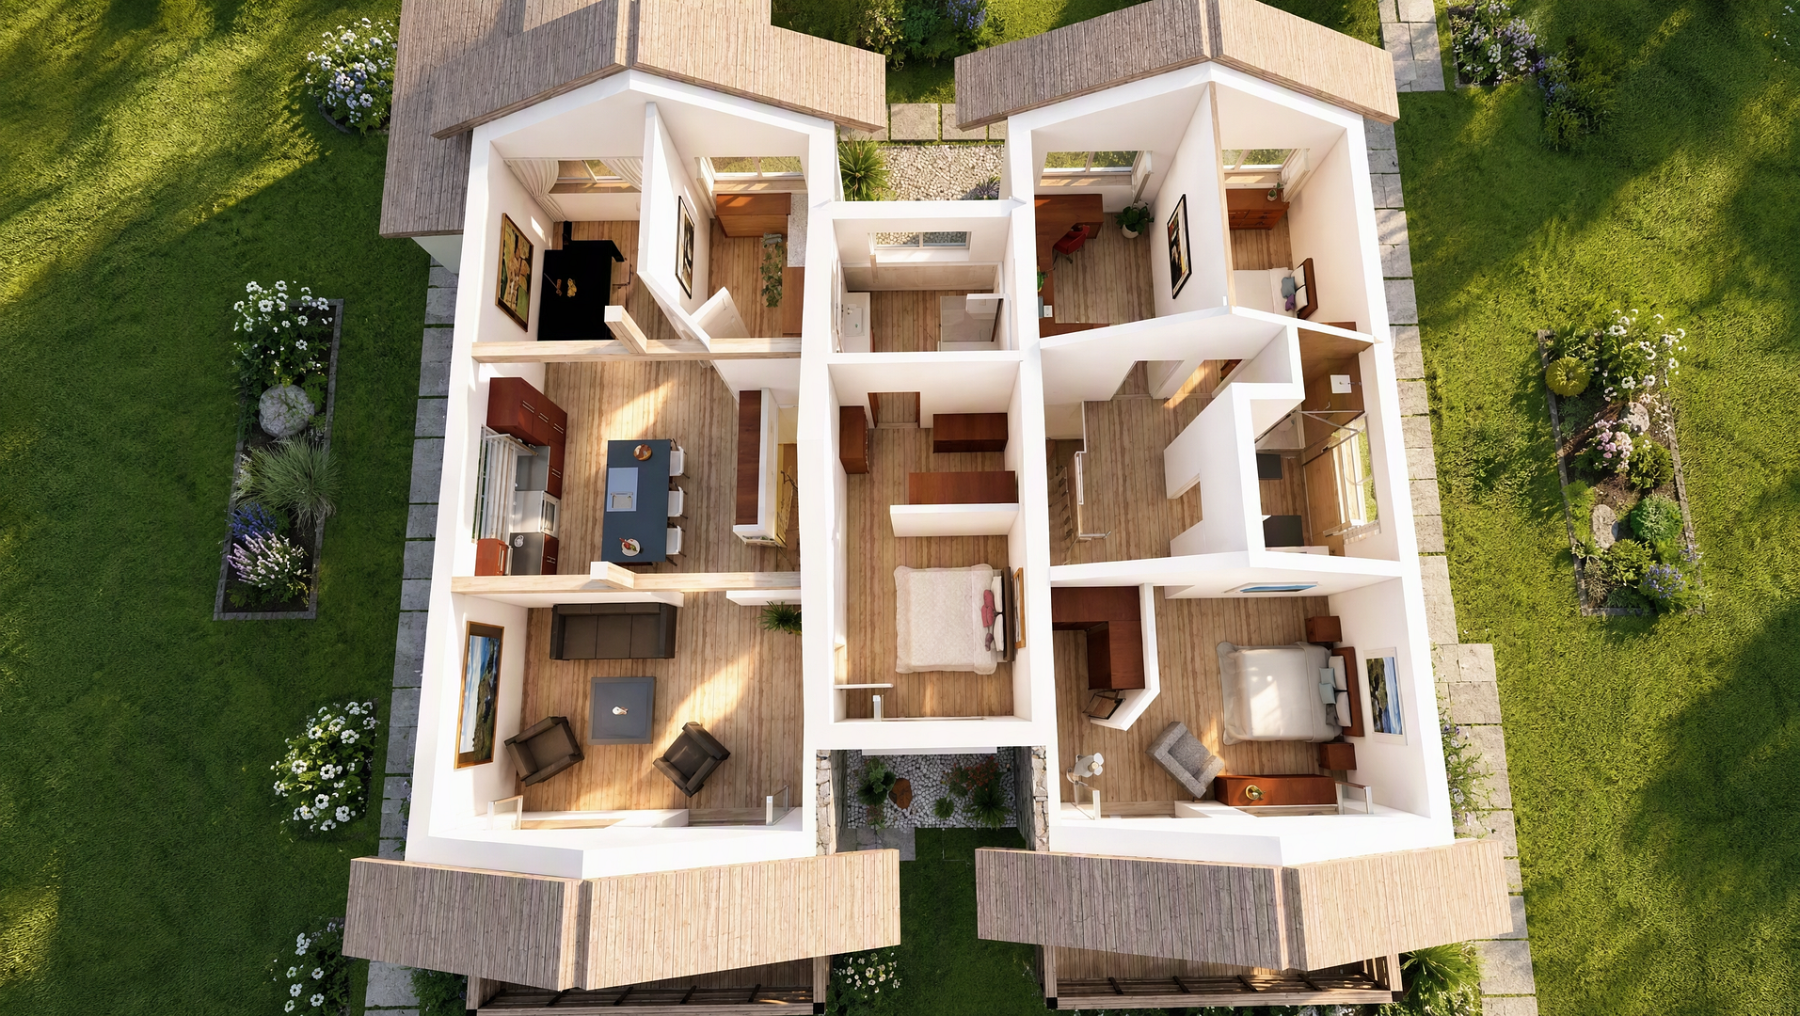
Too small? For a modest additional charge, this extra living space can be added to either House 1 or House 2. Please see the attached visualisation and the note under “Other Information.”
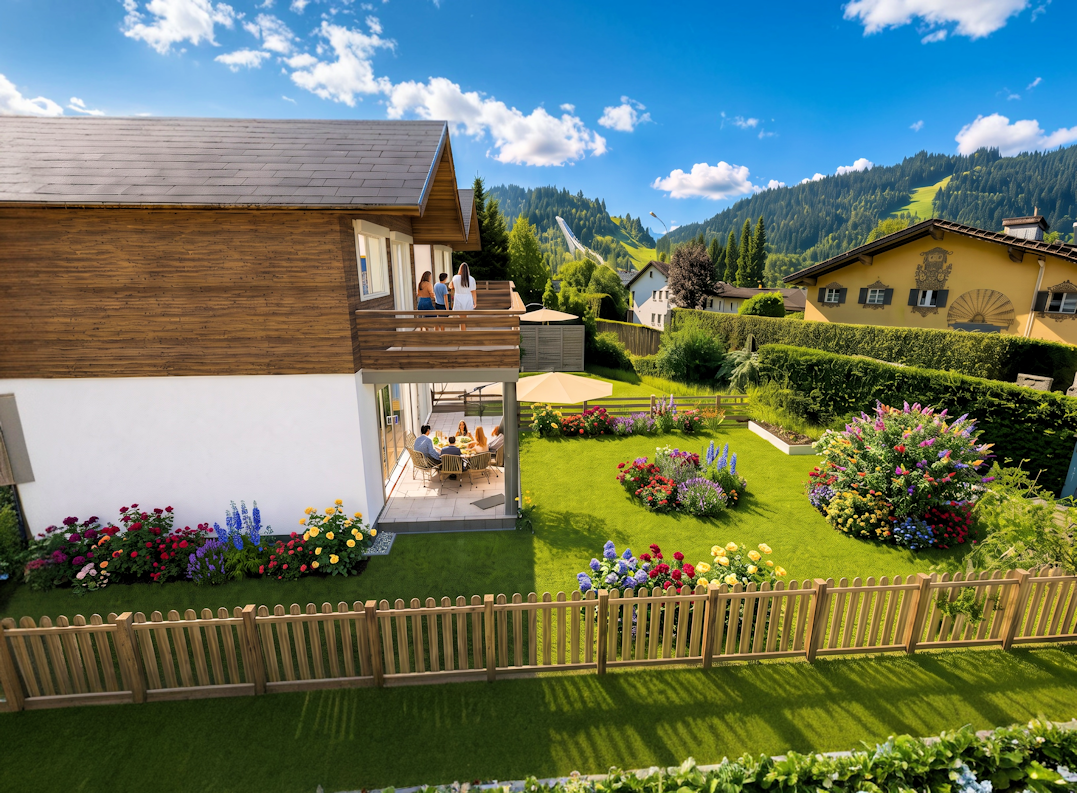
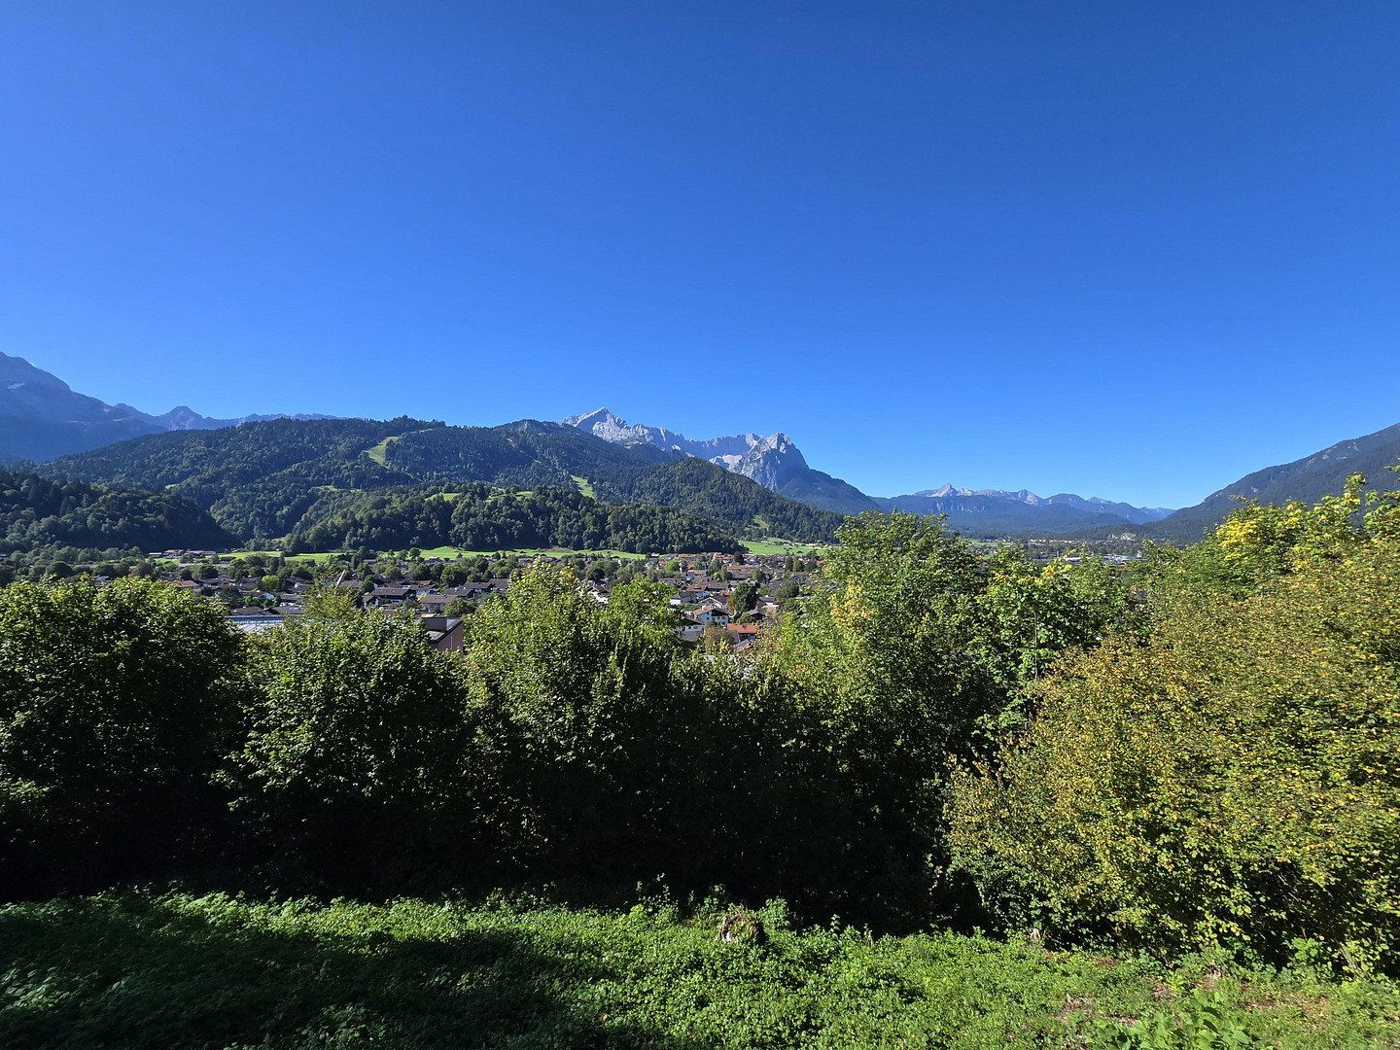
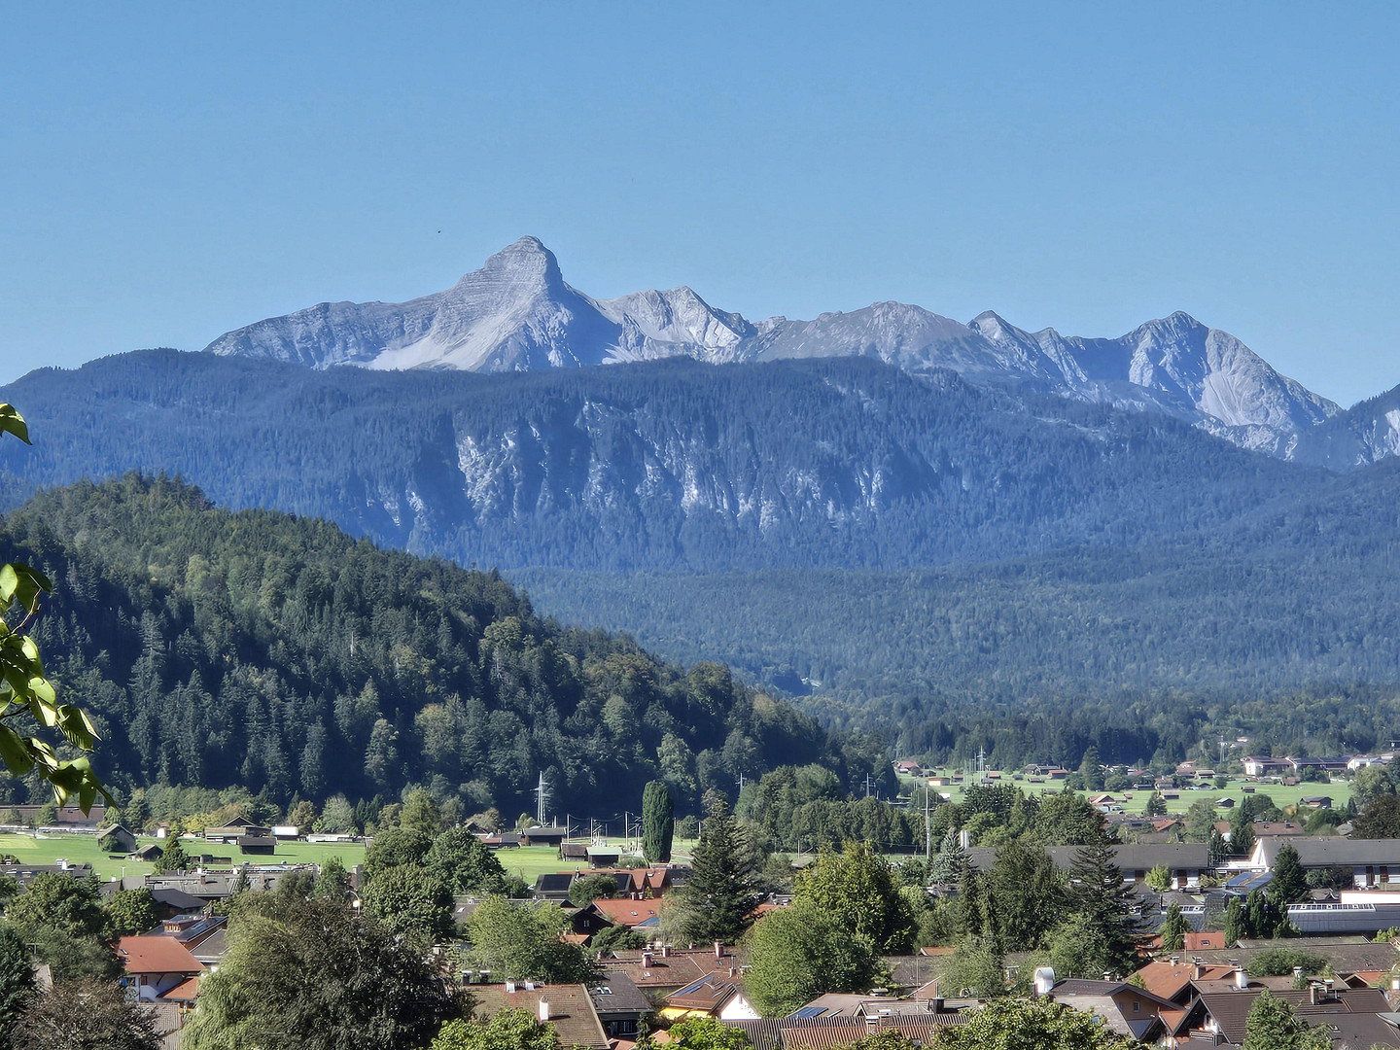
Wake up to views of the ski jump or our local mountain—here, that dream becomes a reality. Live where others come on holiday.
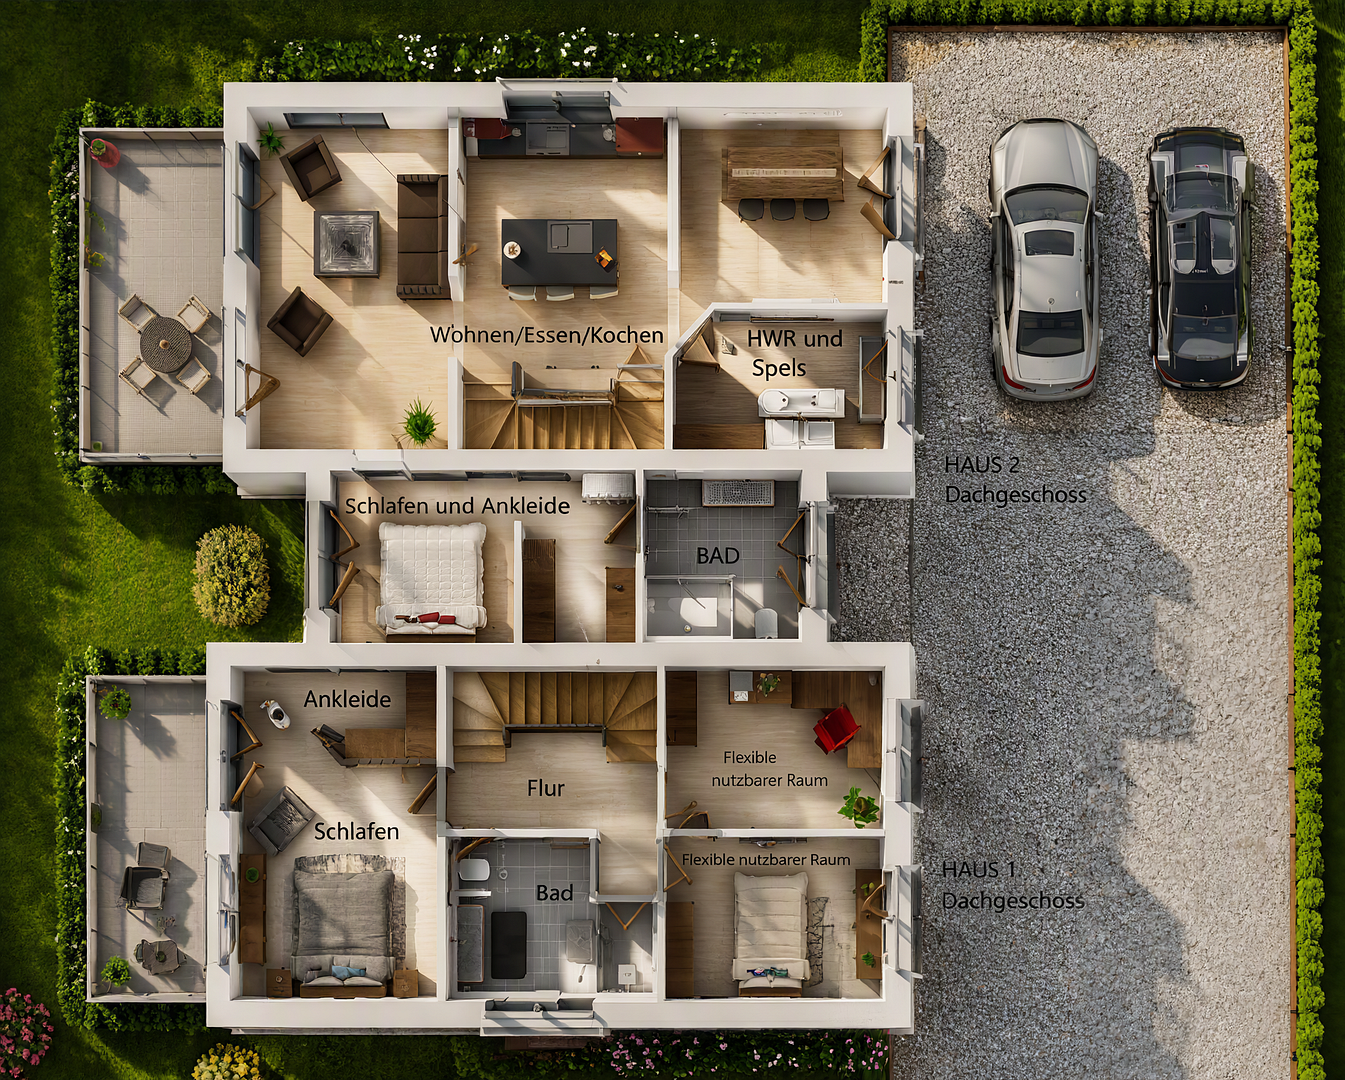
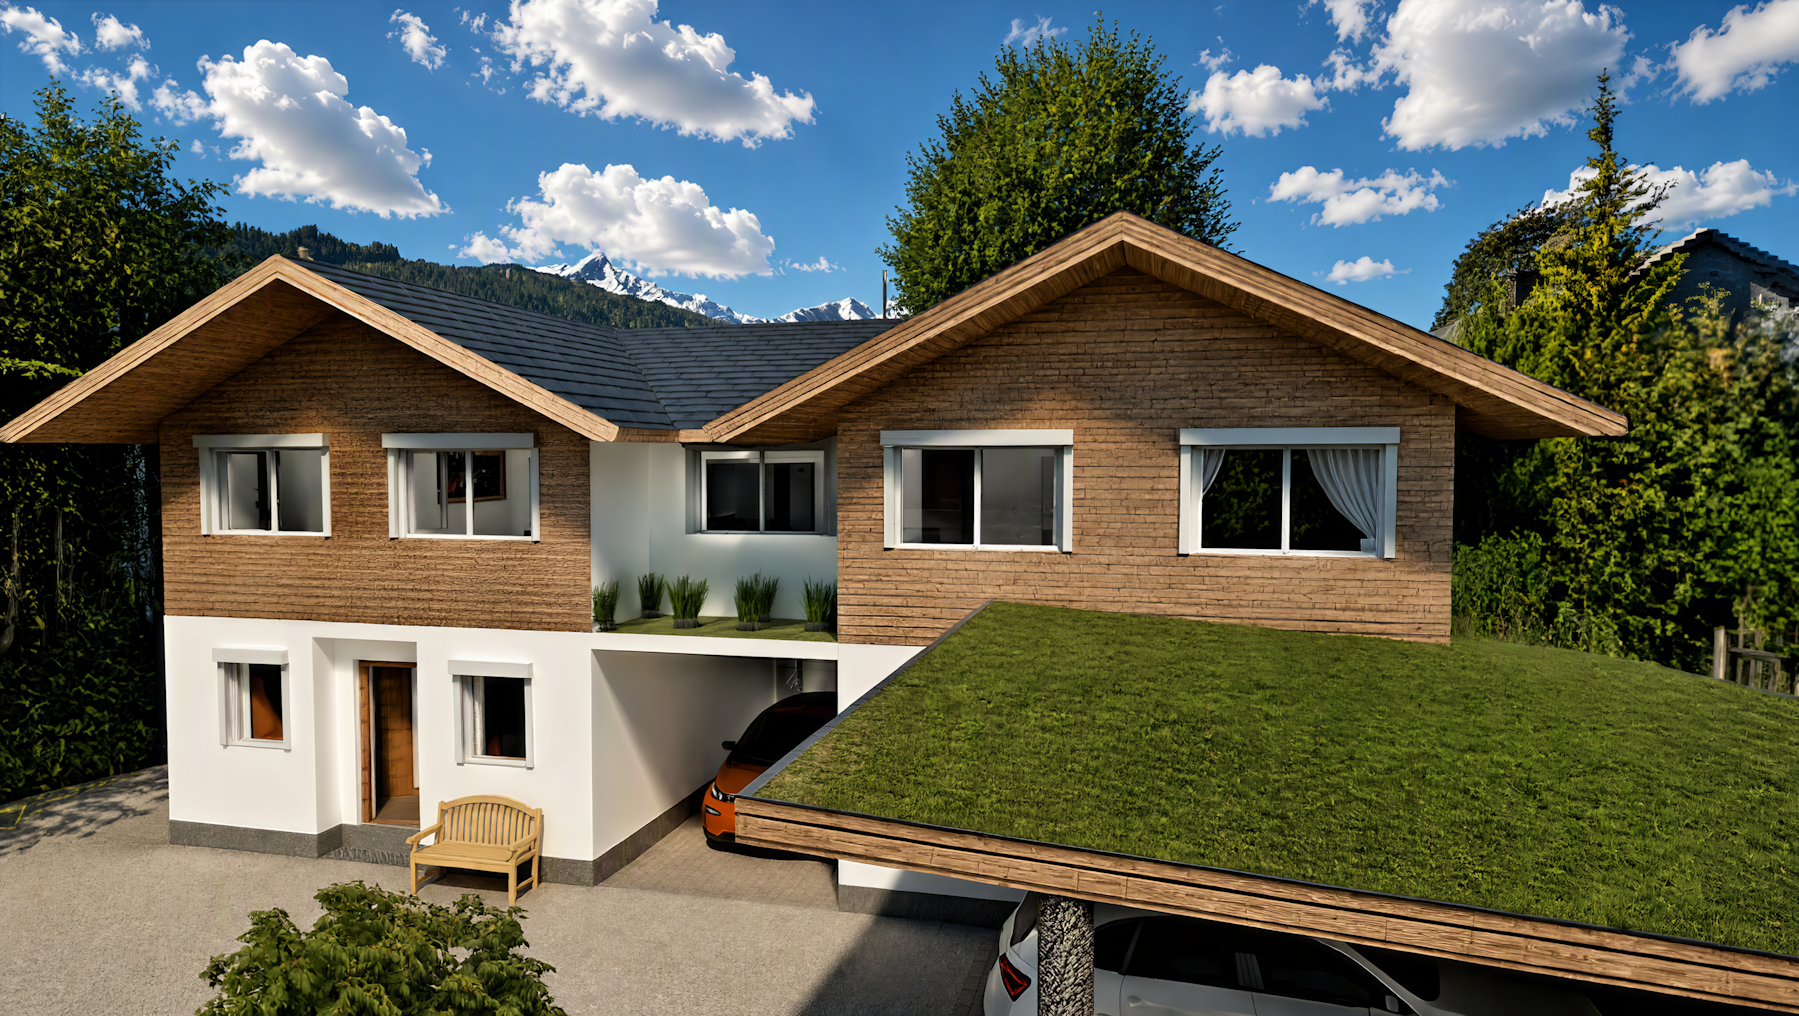
The visualisation of House 2 turns the familiar floor plan upside down: living areas on the first floor, children’s/guest rooms on the ground floor—156 m² of living space, available for a modest additional charge.
Your advantage before construction begins: Would you also like the living room on the first floor, or the staircase on the other side? Would you like to change the number or size of the rooms, the entire layout, or add an en-suite bathroom? Talk to us. Wherever possible, we will be happy to accommodate your wishes.
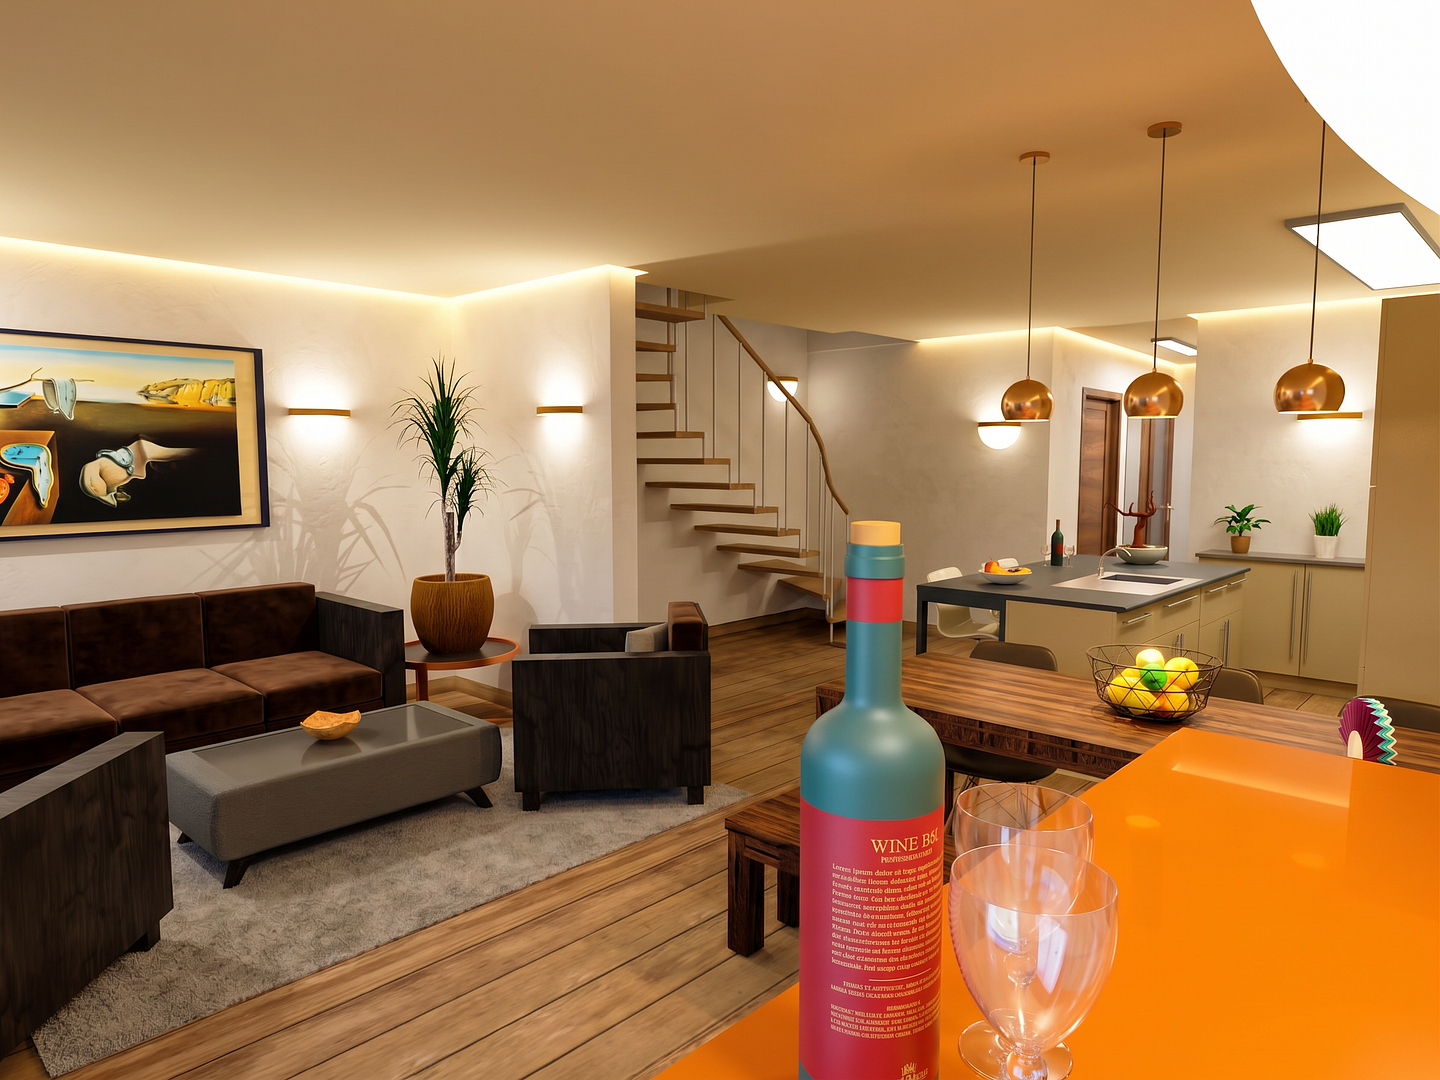
Additional convenience: direct access to the storage room and parking space, if desired. No unnecessary stairs interfere with everyday life, while the light-filled living area invites you to relax and enjoy your home.
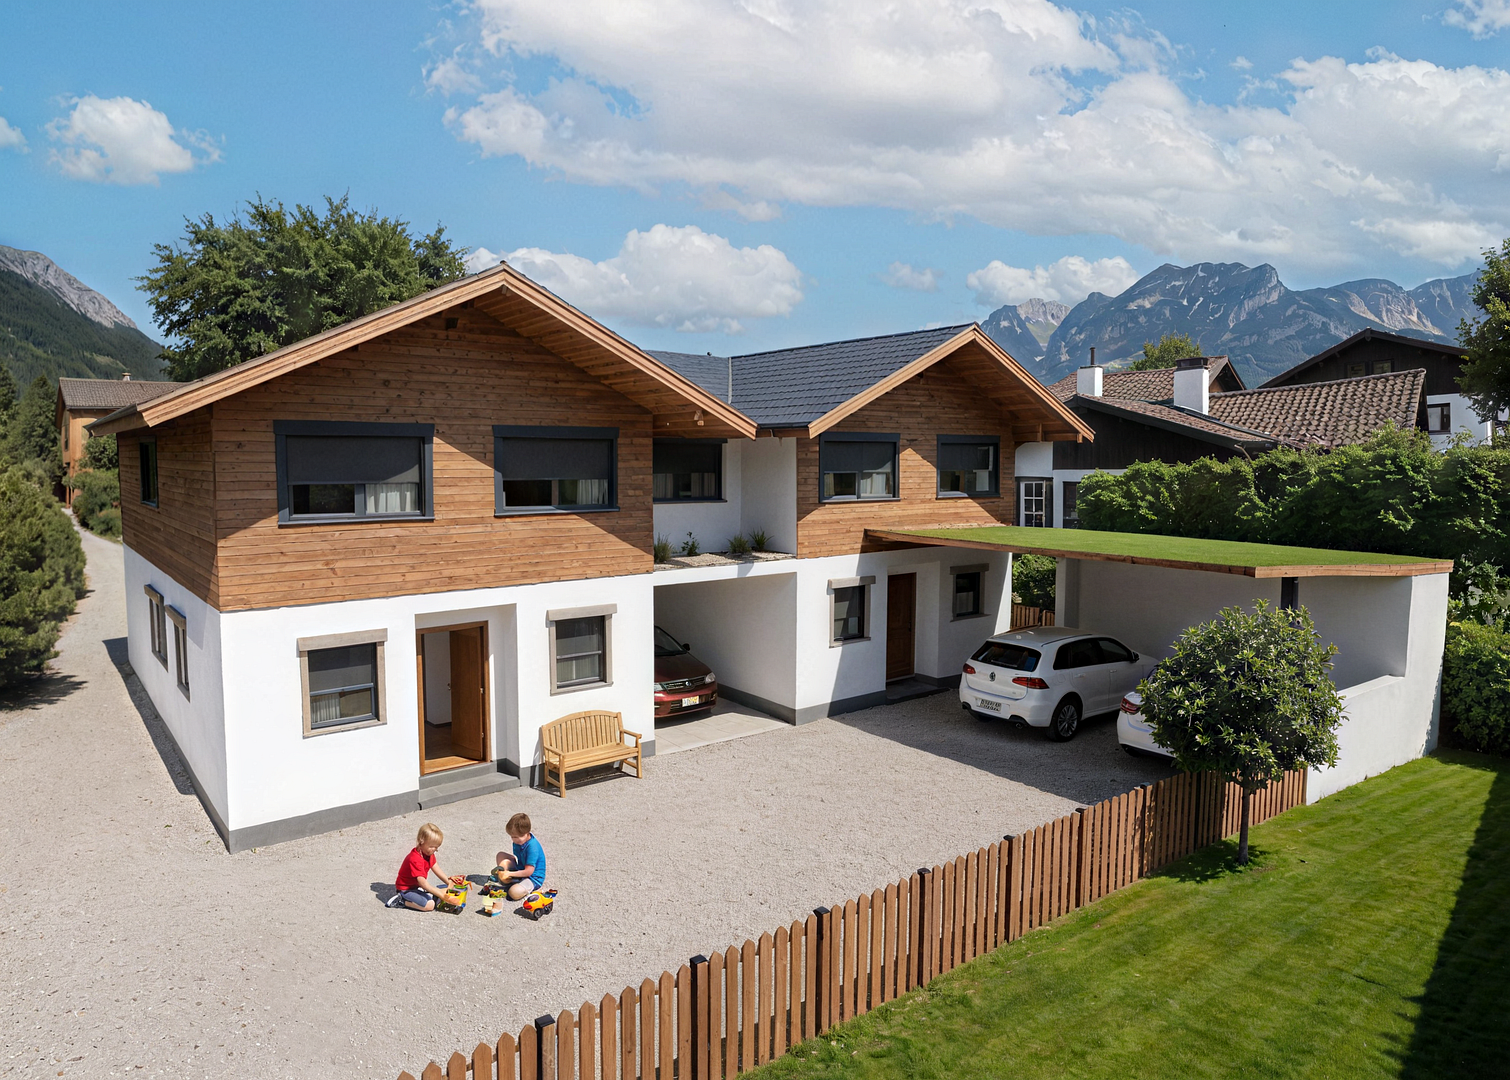
Approximately 100 m² of outdoor space is allocated for the private use of House 1, and 140 m² for House 2. The purchase price is based on the layout shown in the attached PDF, but excludes the area in the middle of the first floor. One outdoor parking space is included; up to two carports may also be purchased.
The total 660 m² plot comprises the driveway to the rear courtyard with its parking spaces, the footprints of both buildings, and the areas allocated for exclusive use.
**Notes:**
All information is approximate and provisional. The energy performance certificate will be available no later than the start of construction. Unless otherwise requested, construction will begin once the contract has been signed. Occupancy may therefore be possible earlier than stated above.
**Contact**
By telephone on 08821 3824 or 0177 1964 807 (also via WhatsApp).
A holiday atmosphere all year round: hiking and cycling trails right outside your door, with sports facilities, a welcoming beer garden, a restaurant, and the ski jump all within walking distance—yet the property remains ideally connected. Behind the property is Riedweg, a small one-way street leading directly to Ludwigstraße.
Located on the Austrian border, just under an hour from Munich, Garmisch-Partenkirchen combines Alpine elegance with the raw power of nature. Set against an imposing mountain panorama and characterised by clean air, living traditions, and an excellent quality of life, the town offers an exceptional blend of tranquillity, activity, and exclusivity. Attractive throughout the year—from sunny Alpine meadows to snow-reliable winter landscapes—the region offers first-class recreational opportunities, authentic charm, and enduring appeal as a location.
Partenkirchen district, near the hospital.
The specifications of the two partially connected houses can be individually tailored to your preferences. The following features are planned:
- Air-source heat pump
- Traditional masonry construction using energy-efficient, high-tech bricks
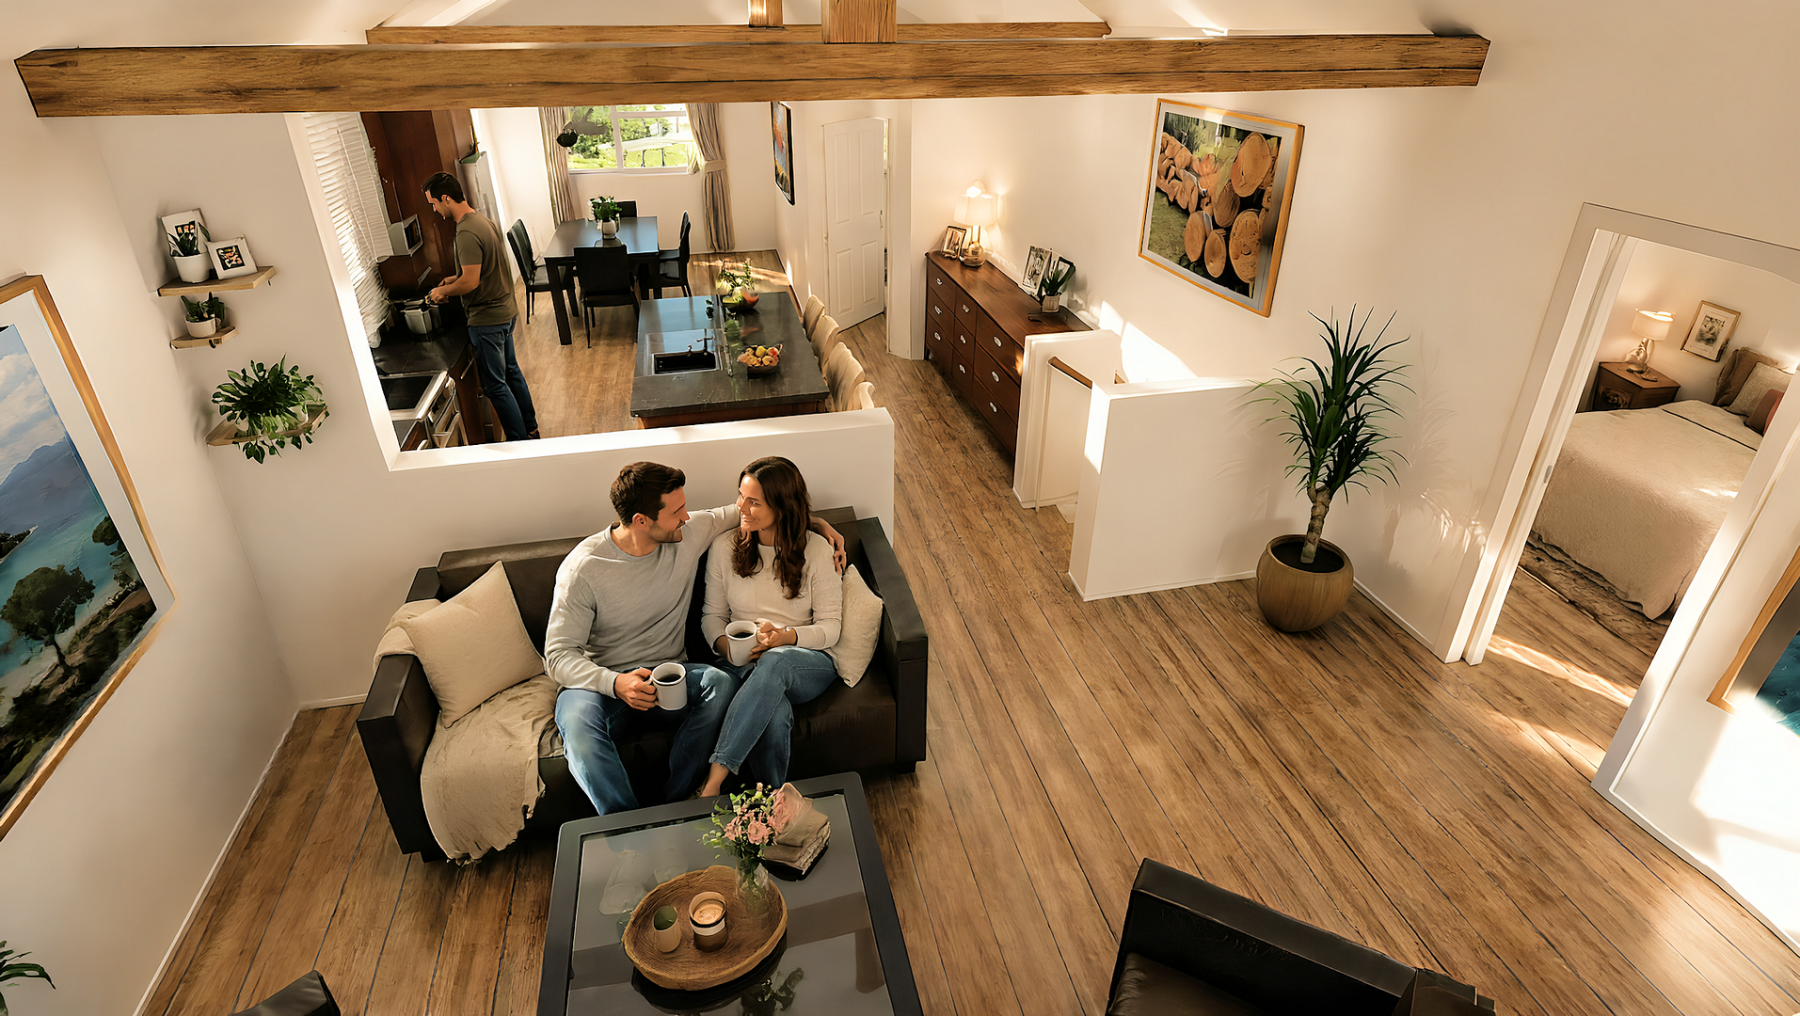
- Exposed roof structure
- Premium engineered wood parquet flooring in wide country-house planks in the living areas, creating a warm and natural atmosphere
- Sound insulation between the houses
- Sound insulation facing the main road
- Underfloor heating with individually adjustable room thermostats
- Optional summer cooling function at the buyer’s request
- Electric roller shutters for comfort and privacy
- Triple-glazed windows providing peace and quiet, energy efficiency, and comfortable living
- Pre-installation for connecting an EV wallbox
- Bathrooms fitted with sanitary ware from well-known manufacturers, combining timeless design with functionality
- A stylish wooden staircase connecting the floors and emphasising the home’s high-quality character
The development has been approved. Our architect and our team look forward to your interest and will be happy to answer any questions.
Legal notice, privacy policy, and further information are available at www.faetsch.de. We are a personally liable, family-run business based in Partenkirchen with over 50 years of experience—not a limited-liability company (GmbH). The stated project category and project type refer to this unconventionally connected building structure with canopies and timber cladding.
Responsible for the content and holder of the copyright to the text and images: Manfred Faetsch.
**German Building Energy Act:**
The building will be constructed in accordance with the applicable requirements of the German Building Energy Act (GEG). The final selection of heating and insulation systems is still being coordinated. An energy performance certificate will be provided upon completion of the property.
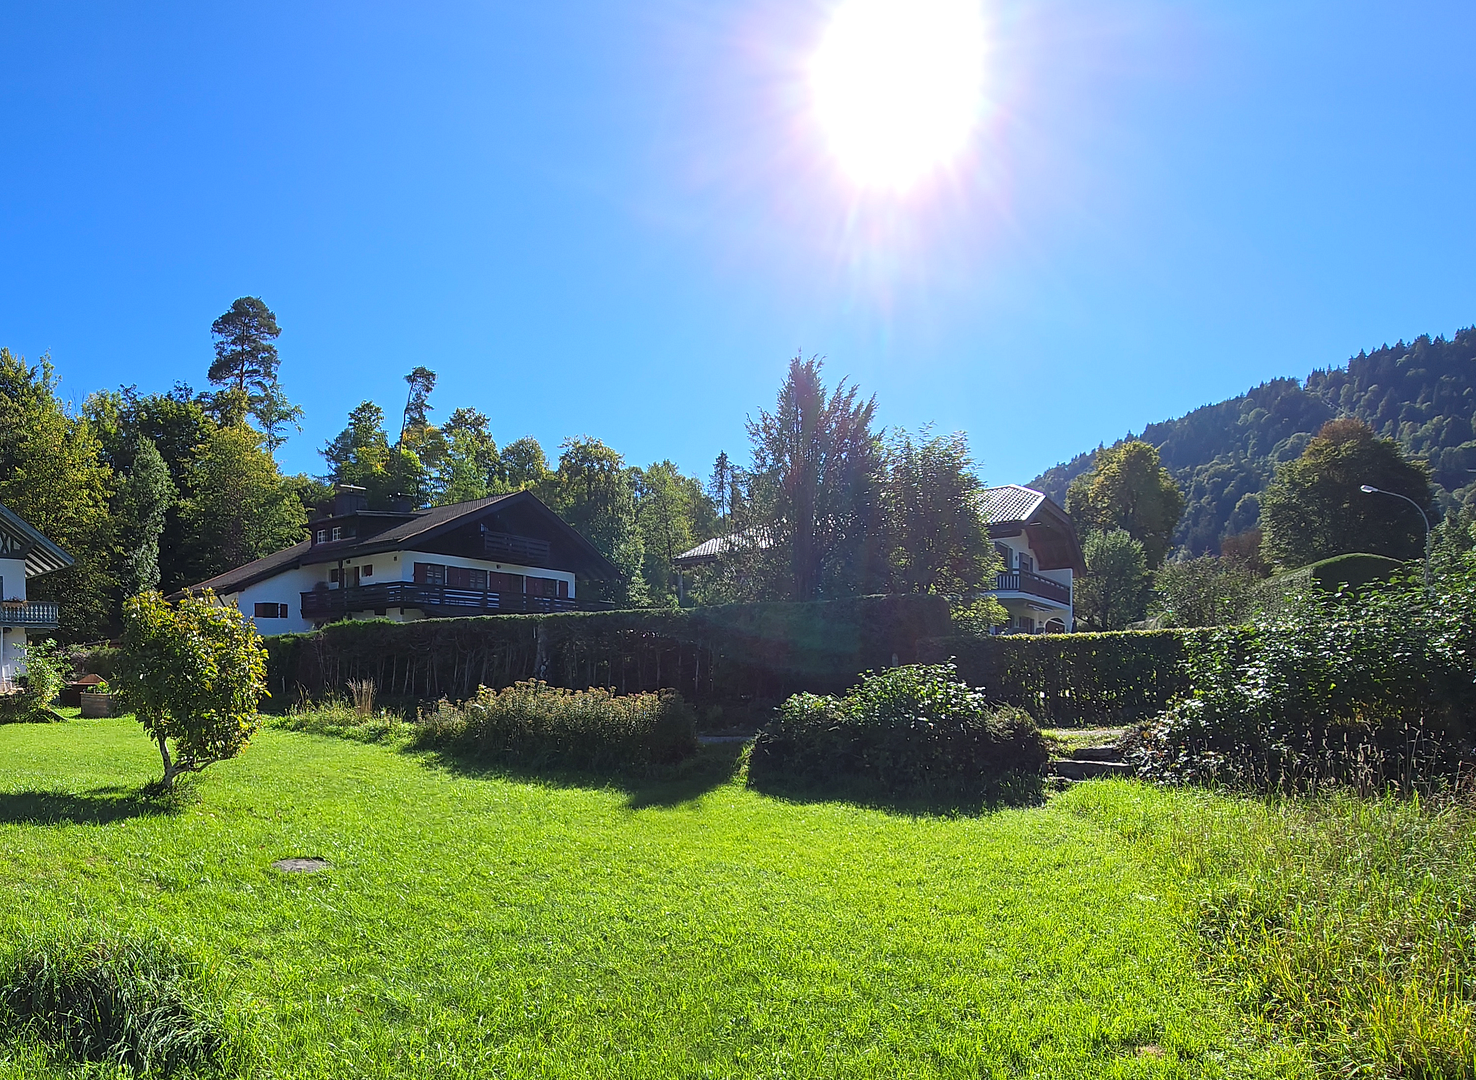
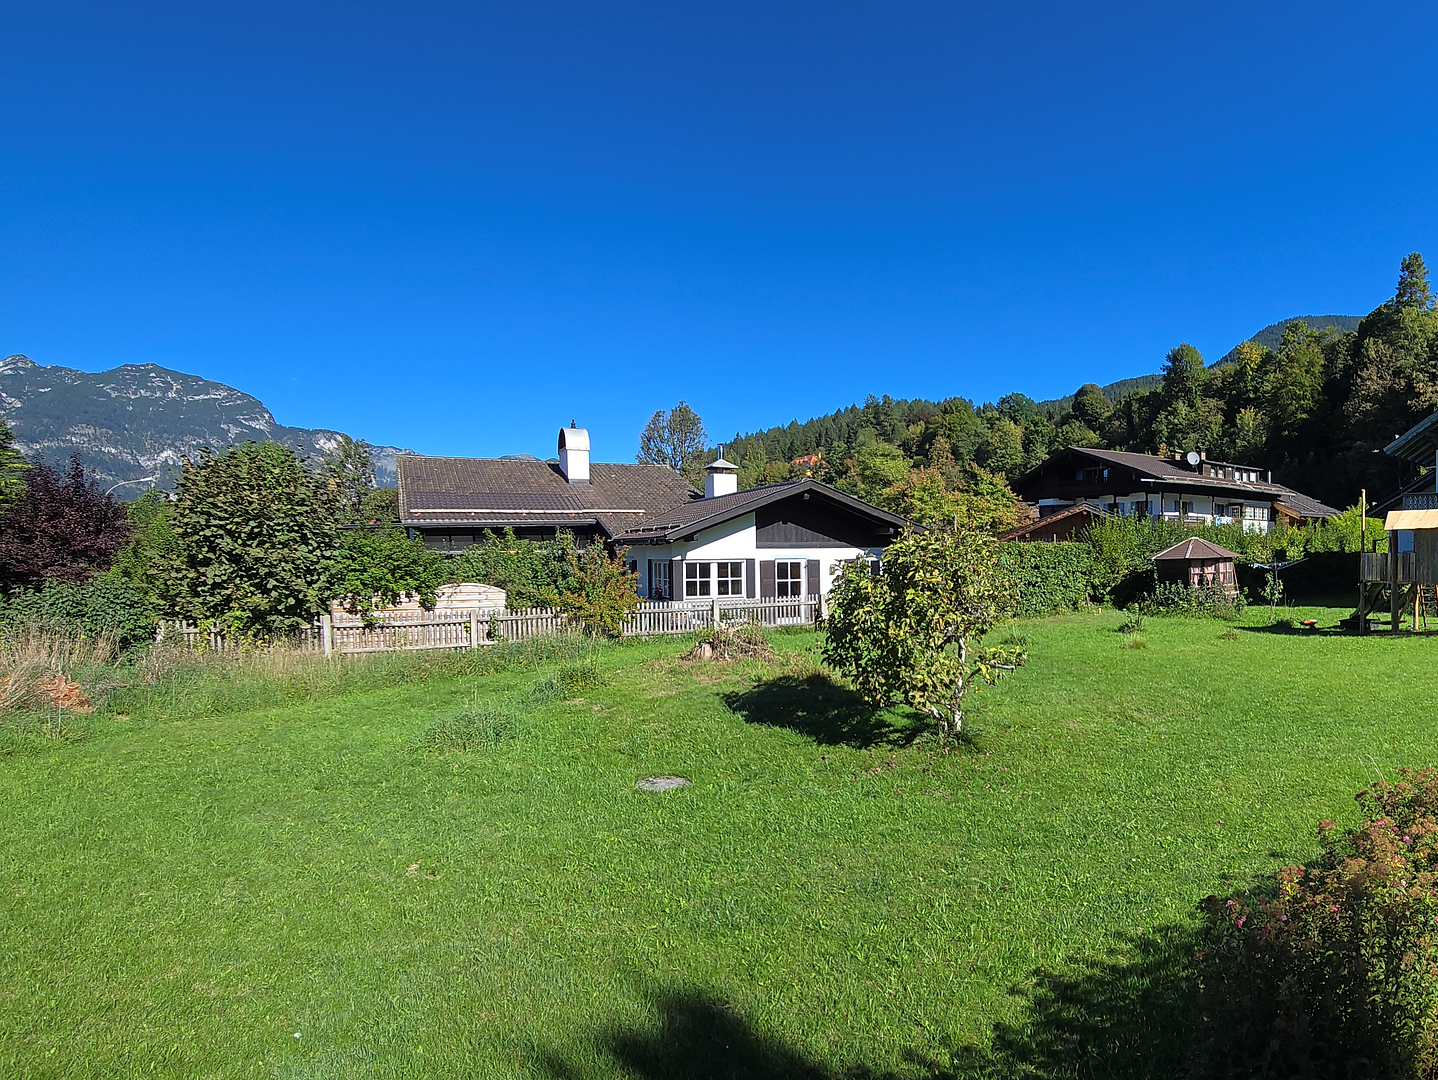
All images whose filenames begin with “1” are unedited original photographs of the plot. All images whose filenames begin with “2” are unedited original photographs taken from the Ried slopes above the property and from Humplmayrweg.
With the exception of photographs taken from and towards the property, all image files were generated using AI and may present the surroundings in a distorted or inaccurate manner, potentially creating a misleading impression. Please therefore always consult the enclosed PDF plan—or, better still, arrange a viewing appointment.
Property characteristics
| Age | Over 5050 years |
|---|---|
| Layout | 4+1 |
| Land space | 660 m² |
| Price per unit | €9,366.40 / m2 |
| Condition | New-build |
|---|---|
| Usable area | 128 m² |
| Total floors | 2 |
What does this listing have to offer?
| Balcony | |
| Terrace |
| Garage |
Listing
| ID | 1088263 |
|---|
| Posted | 10/11/2026 |
|---|
What you will find nearby
Still looking for the right one?
Set up a watchdog. You will receive a summary of your customized offers 1 time a day by email. With the Premium profile, you have 5 watchdogs at your fingertips and when something comes up, they notify you immediately.