House for sale 5+1 • 85 m² without real estate, Bavaria
, BavariaParking • GarageYour opportunity to own an affordable home with a large garden!
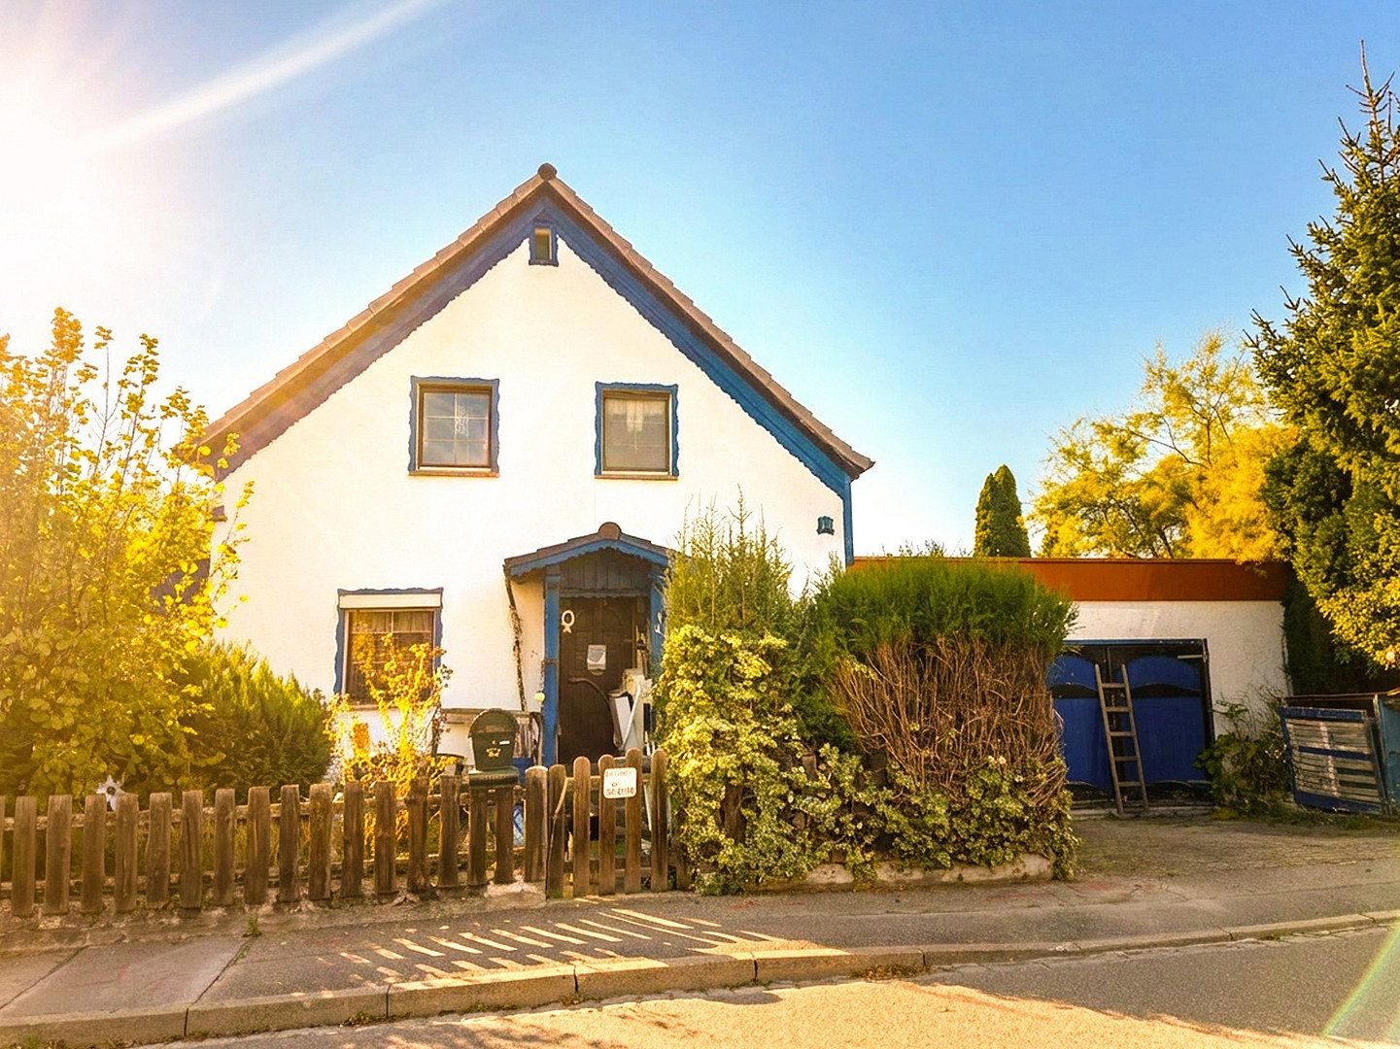
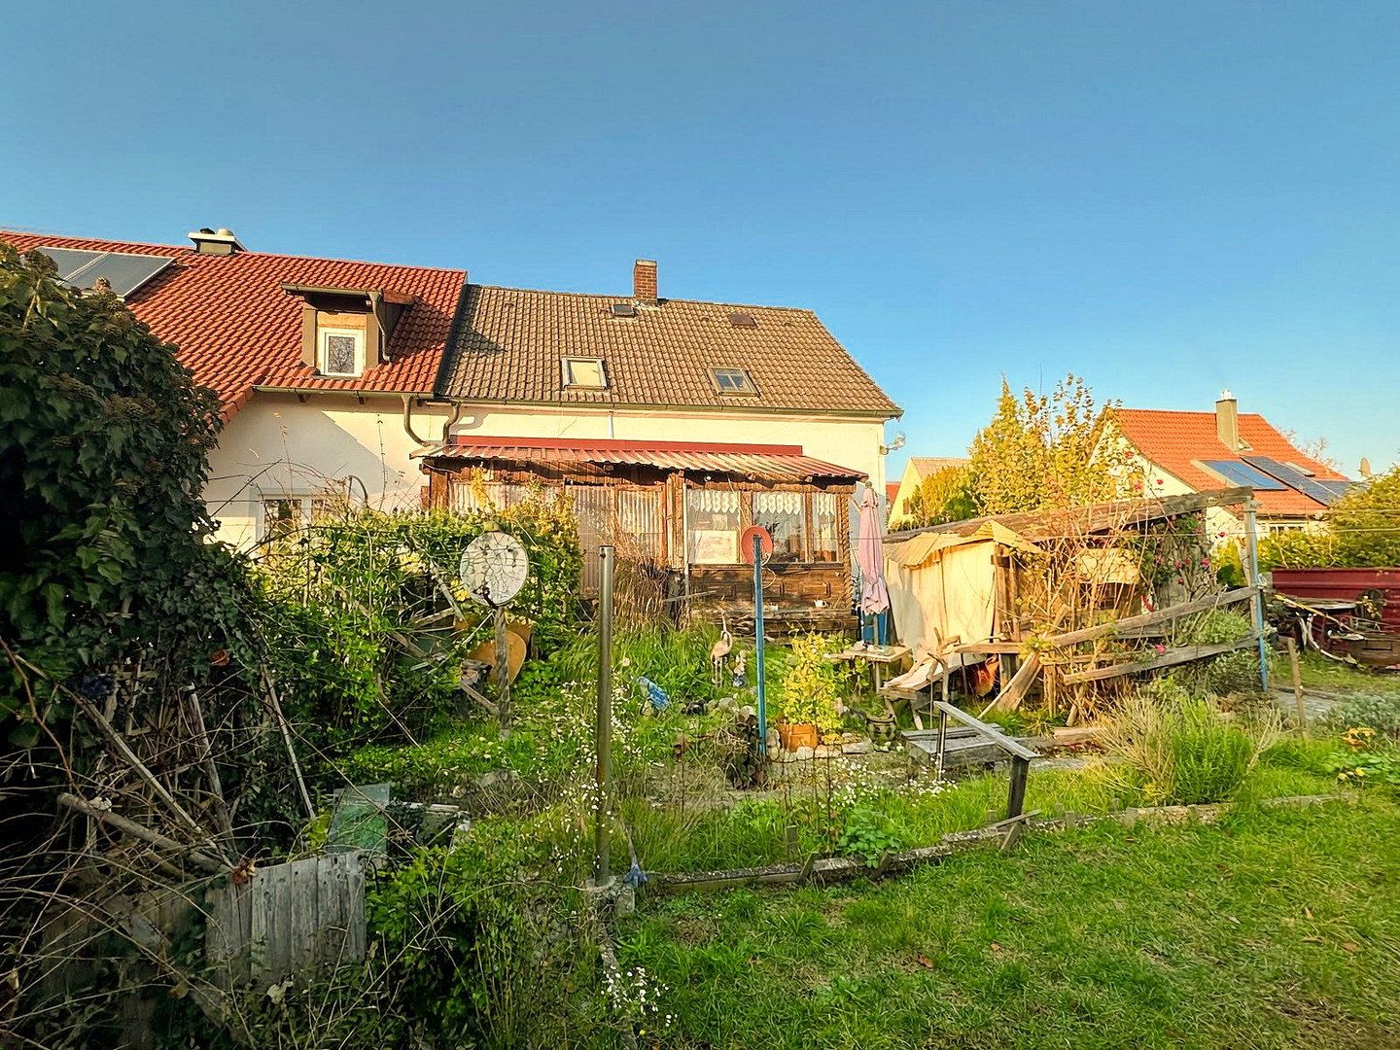
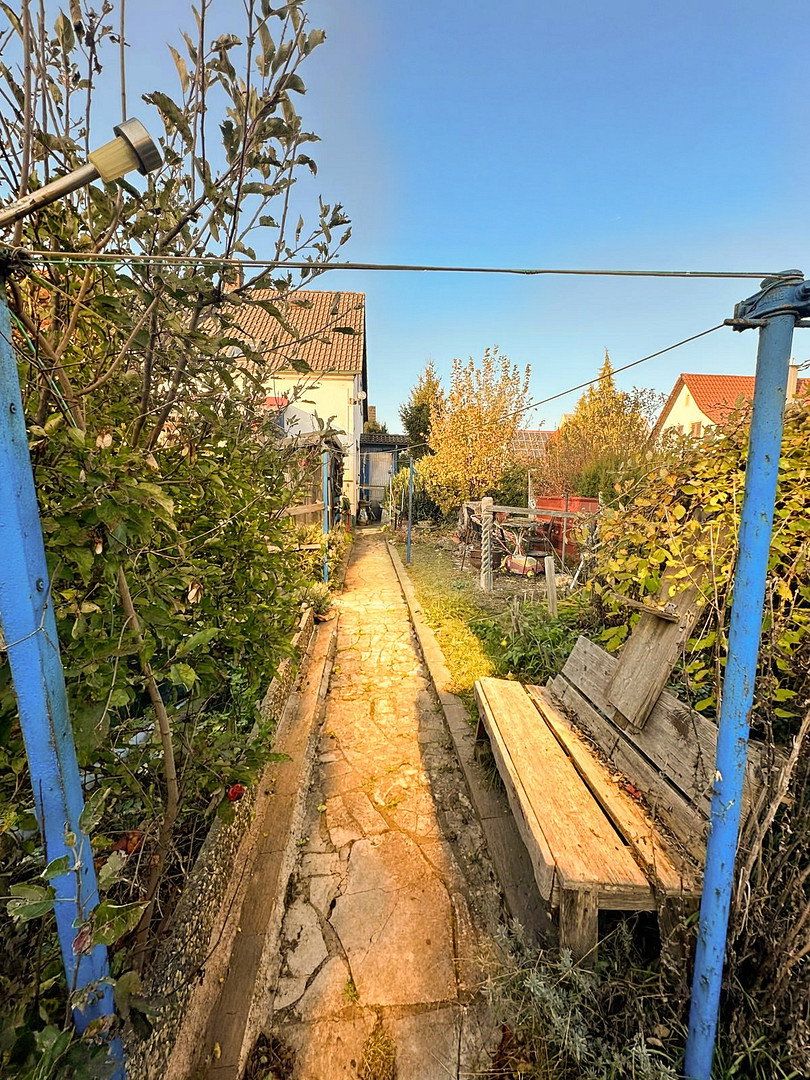
A home of your own with a garden where the children can play outside—something that seems almost unaffordable for many young families today. This is precisely where this property offers an opportunity: anyone with DIY skills who is willing to put in the work will get a property with a large garden, a garage, and a house that can be modernized step by step according to their own ideas.
This semi-detached house, built in 1936, stands on a 466 m² plot and is in need of renovation. However, instead of paying for someone else’s fixtures and fittings, you can invest in your own ideas. Quiet location, plenty of privacy in the garden, and woodland nearby.
Key facts at a glance:
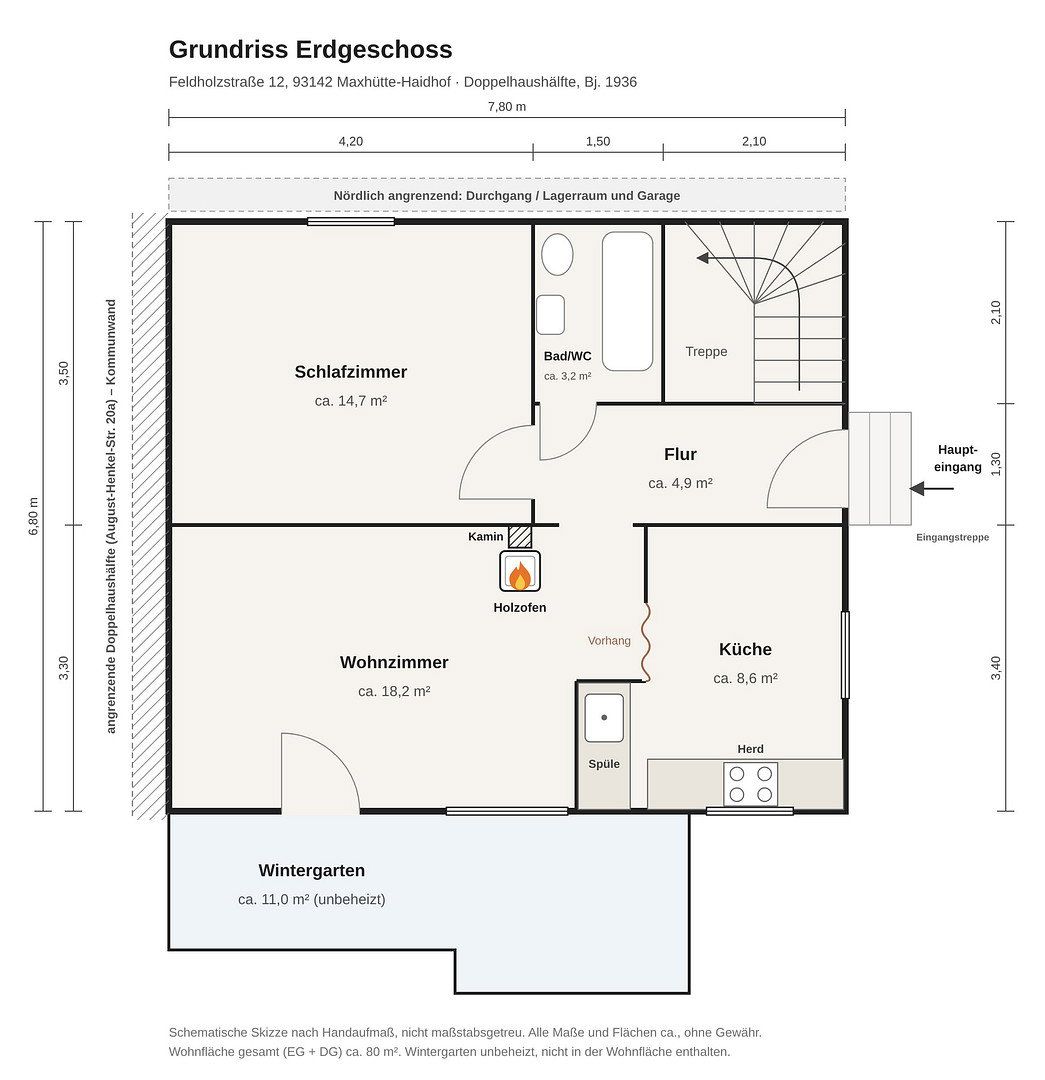
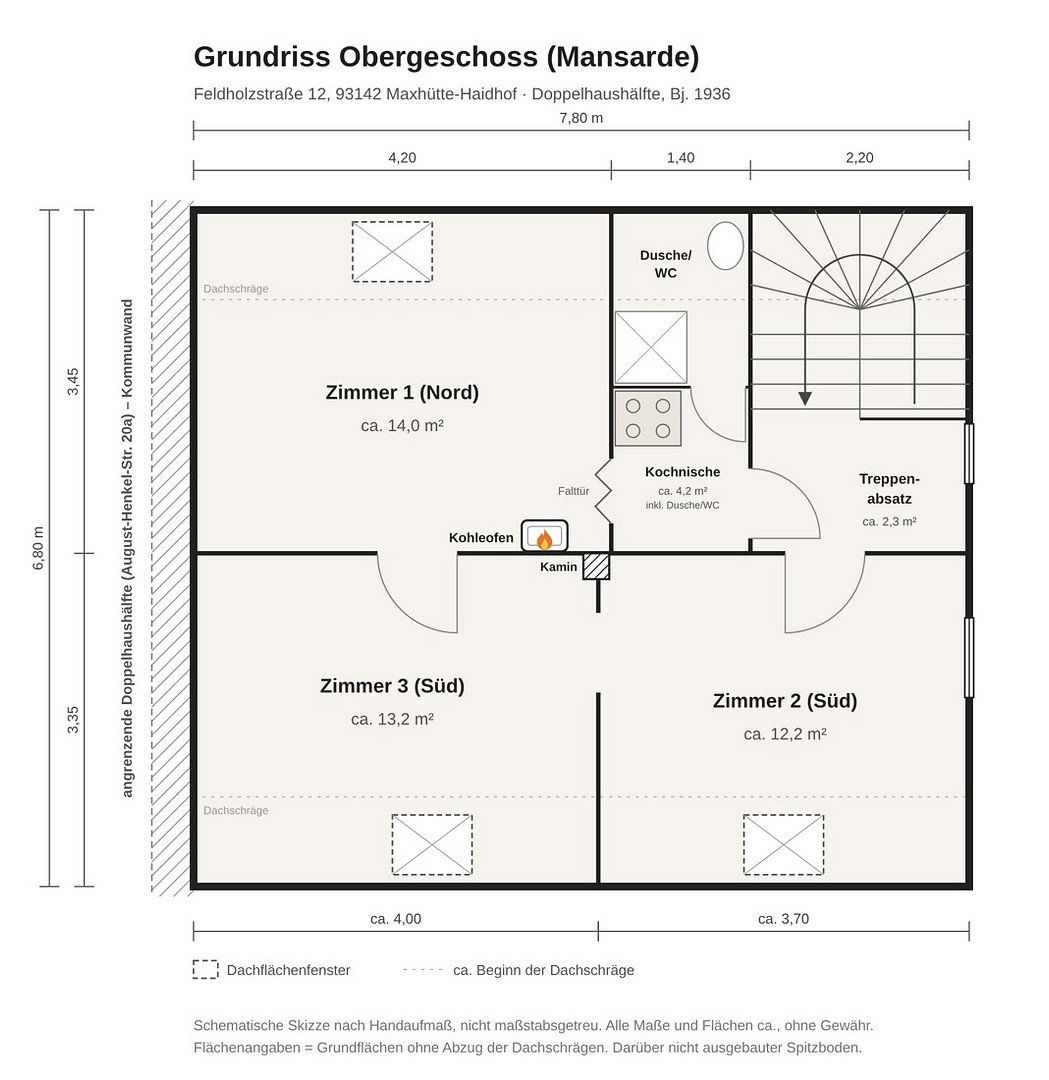
– Approx. 85 m² of living space (ground floor approx. 54 m²; attic floor with sloping ceilings), 5 rooms
– 466 m² plot with a large, peaceful garden
– Conservatory approx. 11 m² (unheated), partial basement, undeveloped loft
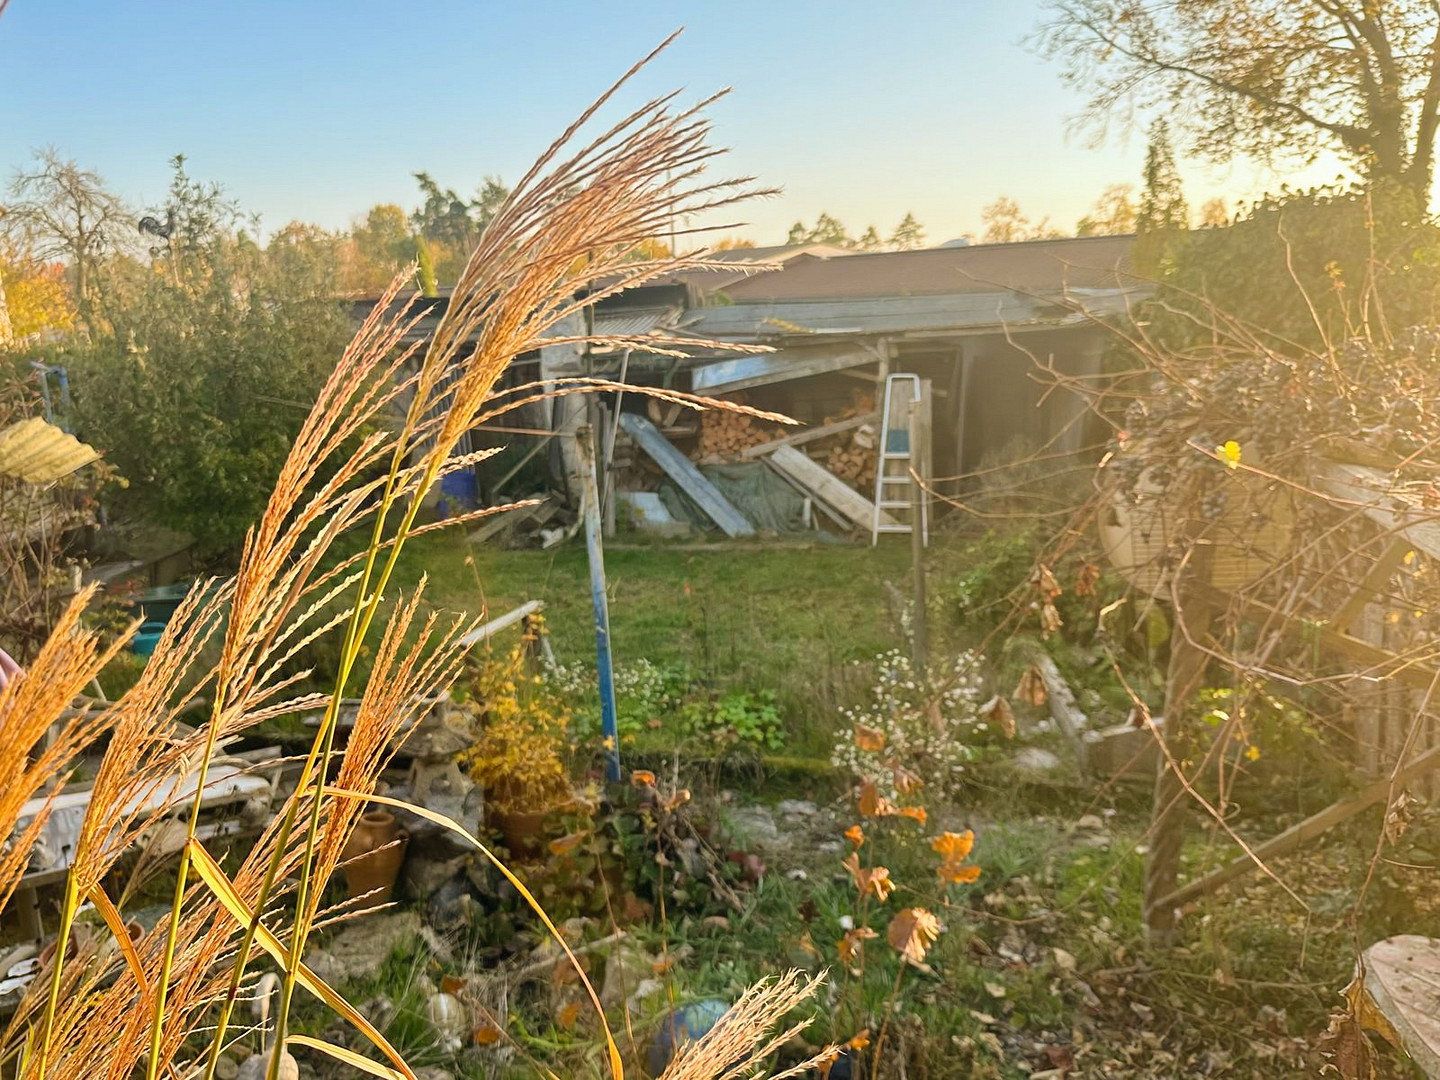
– Renovated garage plus workshop/storage room in the outbuilding
– Fiber-optic cable already installed up to the house
– Fully serviced; according to written information from the municipal utility company, no development charges are expected
– Available immediately
– No commission, sold directly by the private owner
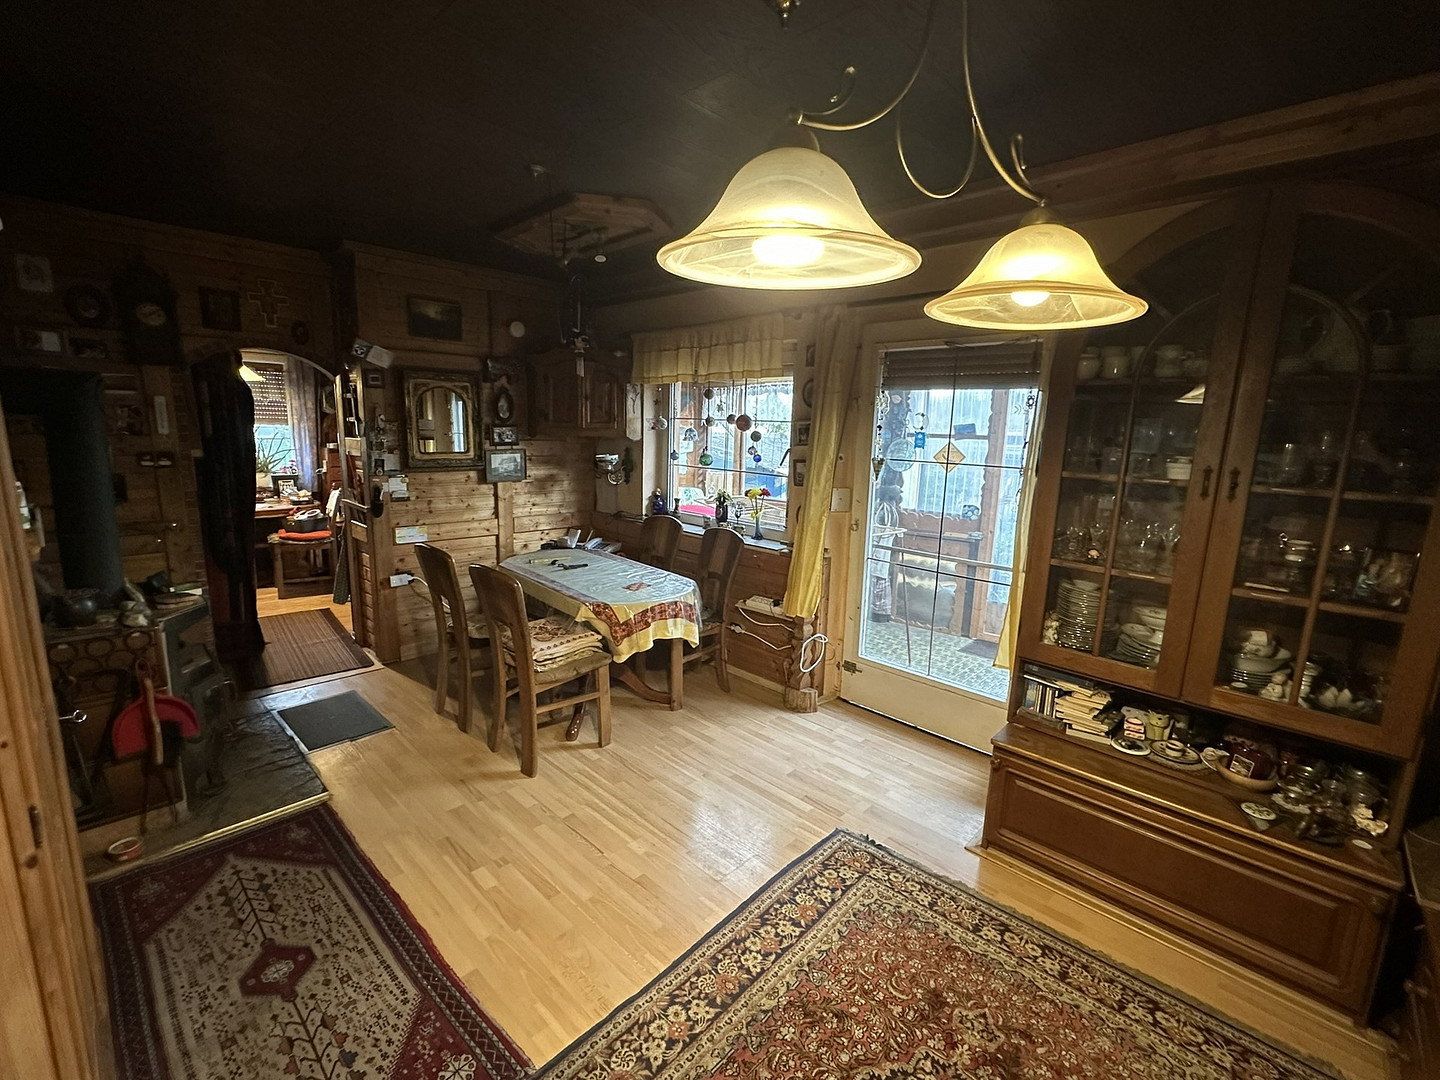
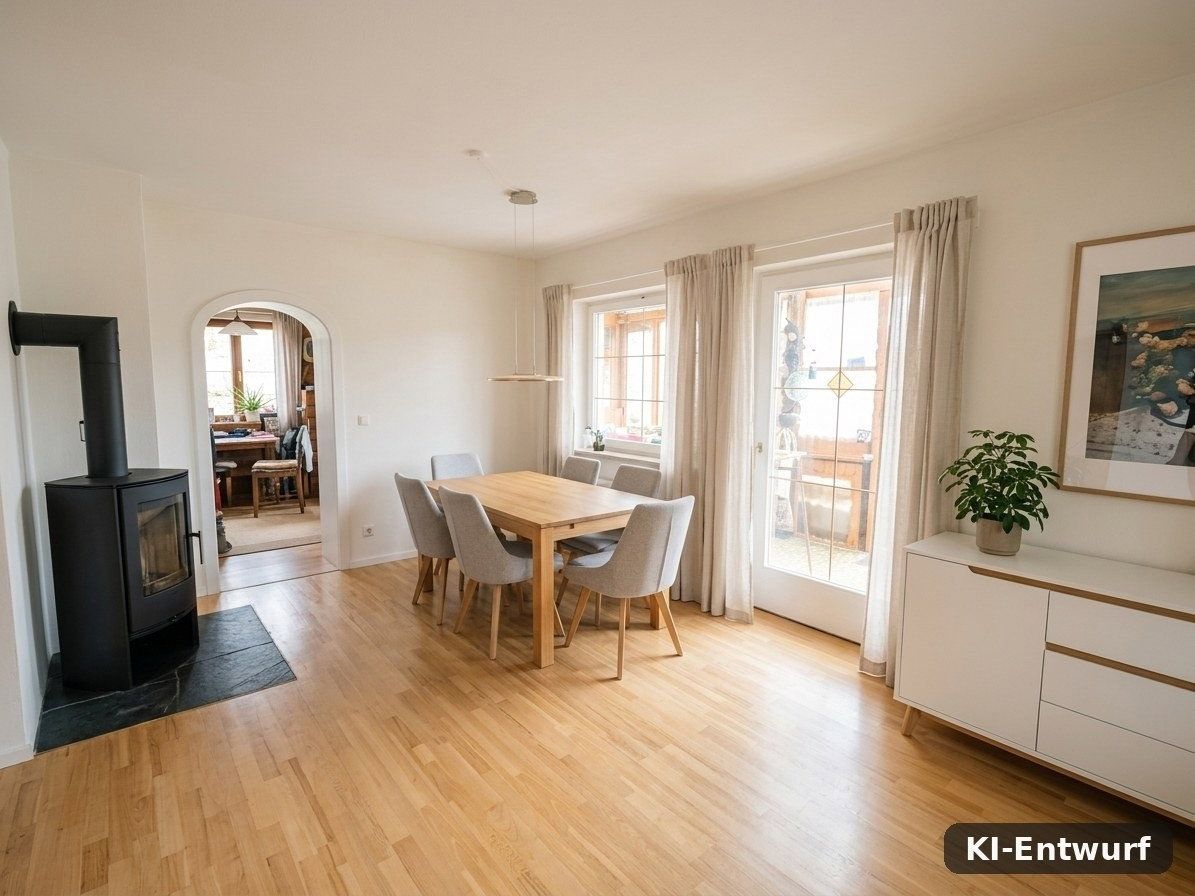
Condition: The house is in need of renovation. There is currently no central heating. It is heated by a wood-burning stove in the living room on the ground floor and a coal stove on the attic floor (the most recent chimney sweep inspection was satisfactory); hot water is electrically heated. Ideal for anyone who wants to plan the heating, bathrooms, and interior finishing entirely according to their own preferences. Families may potentially be eligible for the KfW “Jung kauft Alt” (“Young Buys Old”) program.
Starting price in the private bidding process: The starting price has deliberately been set at an attractive level. For comparison, online market data indicates that the estimated land value of the plot alone is approximately €186,000–€210,000 (466 m² × approx. €400–€450/m²; non-binding estimate), meaning that the starting price is significantly lower. Further information about the bidding process can be found in the attached PDF or on our website.
Maxhütte-Haidhof is a lively small town with approximately 11,800 residents in the southern part of the Schwandorf district, around 21 km north of Regensburg. Together with Burglengenfeld and Teublitz, it forms the so-called “Städtedreieck” (“Tri-City Area”), with schools, kindergartens, doctors, clubs, and shopping facilities nearby. A supermarket, pharmacy, and everyday necessities are within walking distance.
The house is situated in a quiet residential area, with woodland and attractive walking trails beginning nearby.
Those who work in Regensburg can get there quickly: regional trains from Maxhütte-Haidhof station reach Regensburg Central Station in just over 20 minutes, while drivers can take the A93 motorway via the Ponholz junction. At the same time, the countryside is close at hand—the woodlands surrounding the town are ideal for walks, bike rides, and excursions.
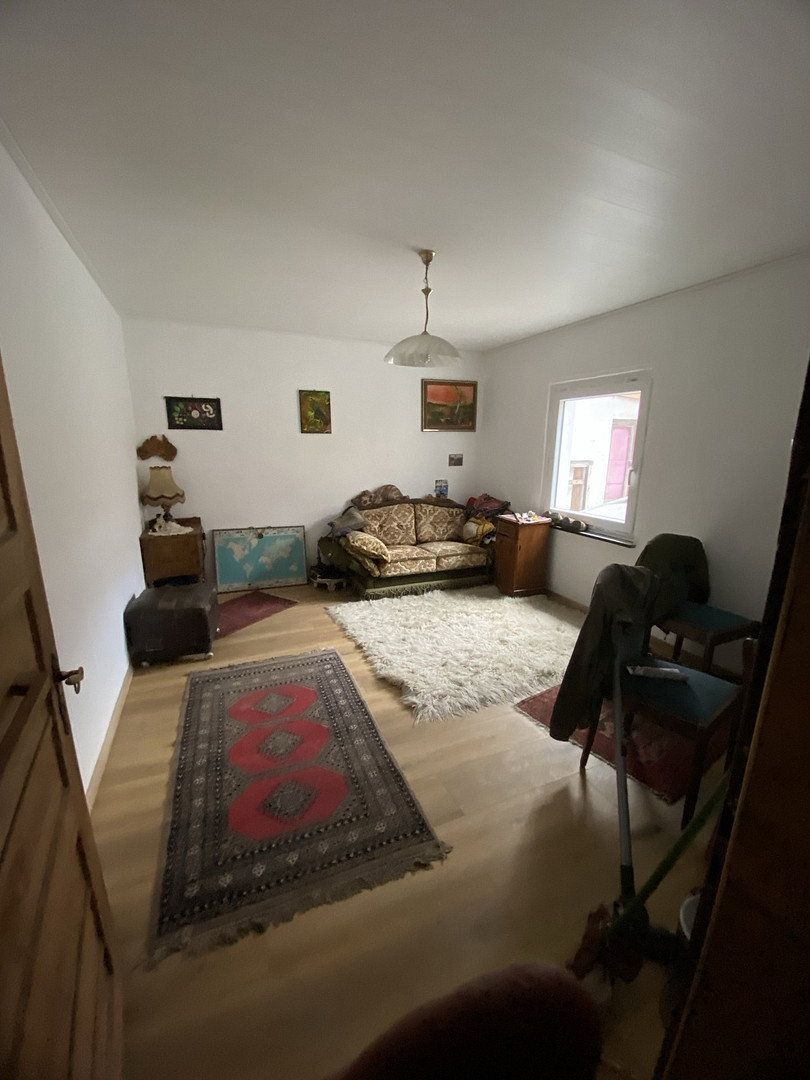
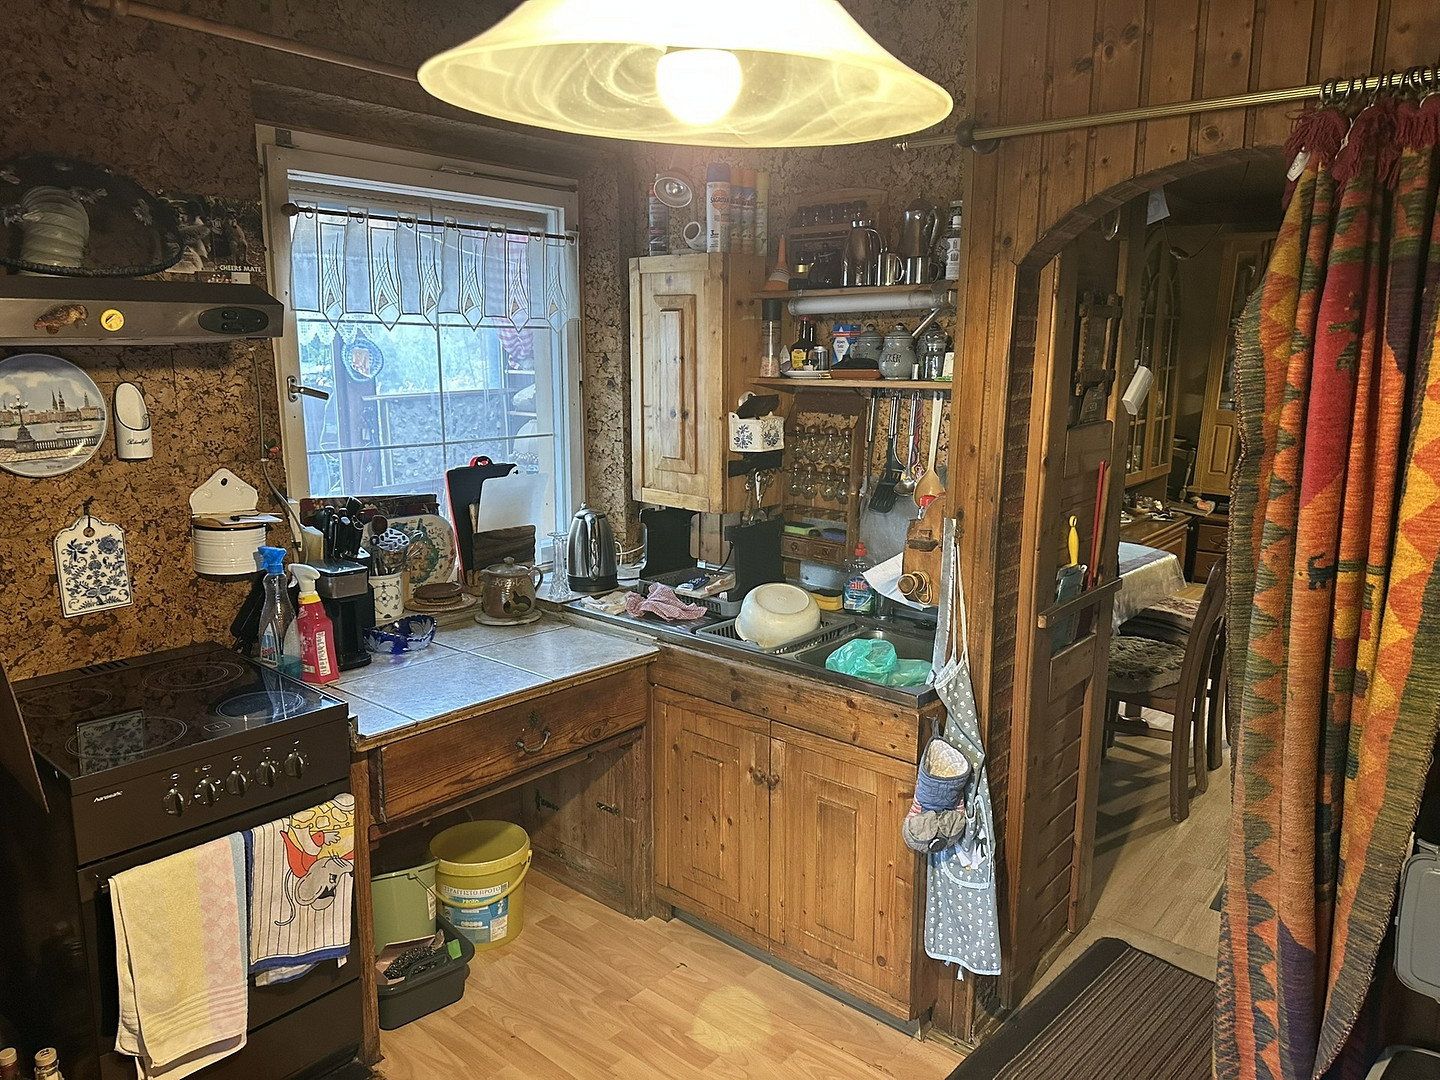
Ground floor: Living room, bedroom, kitchen, bathroom/WC, hallway, access to the conservatory
Attic floor: 3 rooms, kitchenette, shower/WC, landing
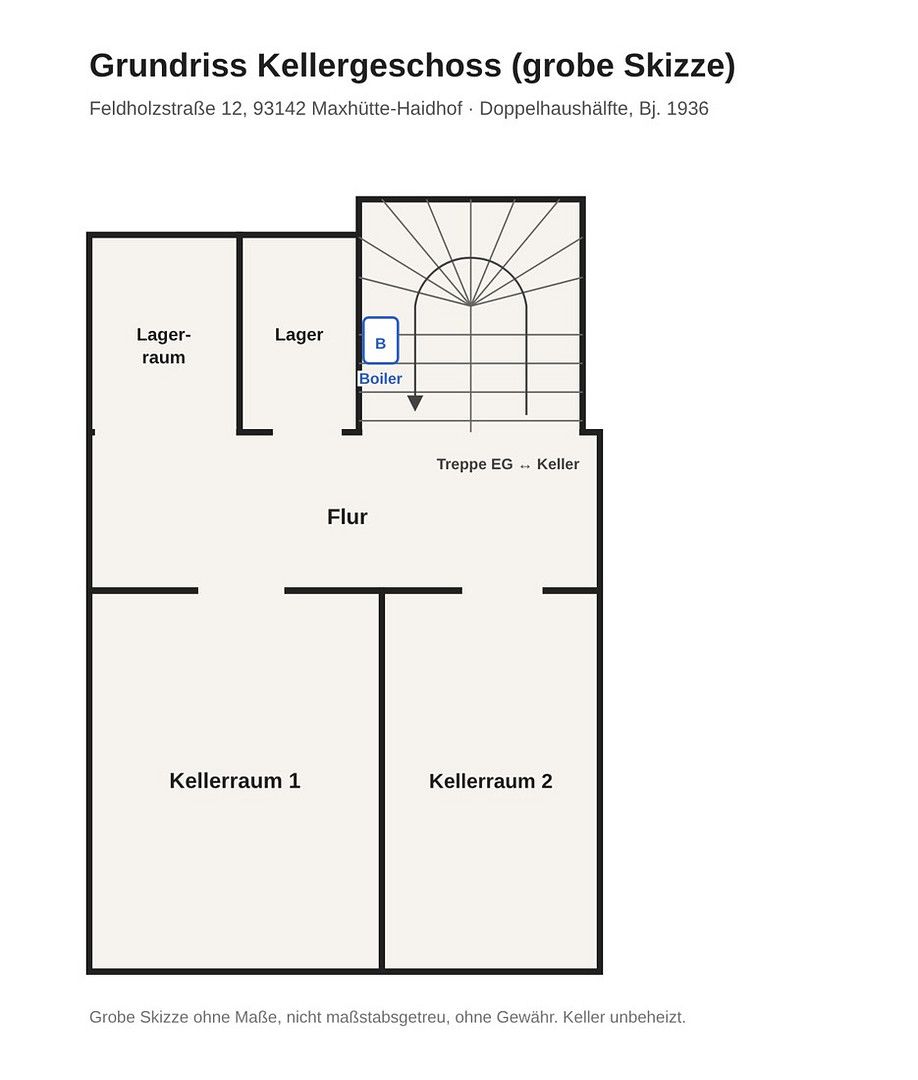
Basement (partial): Hallway, 2 basement rooms, storage rooms, hot-water boiler
Additional areas: Conservatory approx. 11 m² (unheated), undeveloped loft
Outbuilding: Renovated garage, workshop/storage room, covered passageway
Heating: No central heating—wood-burning stove in the living room on the ground floor, coal stove on the attic floor; most recent chimney sweep inspection satisfactory
Hot water: Electric (boiler in the basement, instantaneous water heater)
Internet: Fiber-optic cable already installed up to the house (in the passageway)
Energy performance certificate: Energy demand certificate dated November 2, 2026; final energy demand 363.0 kWh/(m²·year); energy efficiency class H; main energy sources are wood and hard coal; year of construction according to the certificate: 1936
The house is in need of renovation and is being sold in its current condition (“sold as seen”).
The house is being sold COMMISSION-FREE through a PRIVATE BIDDING PROCESS.
ALL INFORMATION ABOUT THE HOUSE AND THE BIDDING PROCESS CAN BE FOUND ON THE WEBSITE WE HAVE CREATED SPECIFICALLY FOR THIS PURPOSE. You can also book a viewing appointment directly through the website.
THE WEBSITE ADDRESS CAN BE FOUND IN THE PDF ATTACHED TO THIS LISTING.
Alternatively, you are welcome to send us a message through the property portal. We will reply as soon as possible and send you the link to the property sale website.
—
All dates, the bidding deadline, photos, floor plans, energy performance certificate, PDF brochure, rules of the bidding process, and answers to frequently asked questions can be found on the website and in the brochure.
Please register for viewings exclusively through the website. Unfortunately, we are unable to accept inquiries by telephone.
Information for real estate agents: We are happy to accept inquiries from agents representing specific prospective buyers. You may present our property to your clients, provided that you include our brochure or refer them to our website. However, we do not grant exclusive marketing agreements.
Property characteristics
| Age | Over 5050 years |
|---|---|
| Condition | Before reconstruction |
| EPC | G - Extremely uneconomical |
| Land space | 466 m² |
| Price per unit | €1,964.71 / m2 |
| Available from | 14/11/2026 |
|---|---|
| Layout | 5+1 |
| Usable area | 85 m² |
| Total floors | 2 |
What does this listing have to offer?
| Basement | |
| Parking |
| Garage | |
| Terrace |
Listing
| ID | 1088179 |
|---|
| Posted | 10/11/2026 |
|---|
What you will find nearby
Still looking for the right one?
Set up a watchdog. You will receive a summary of your customized offers 1 time a day by email. With the Premium profile, you have 5 watchdogs at your fingertips and when something comes up, they notify you immediately.