House for sale 4+1 • 121 m² without real estateWolfsburg Vorsfelde Niedersachsen 38448
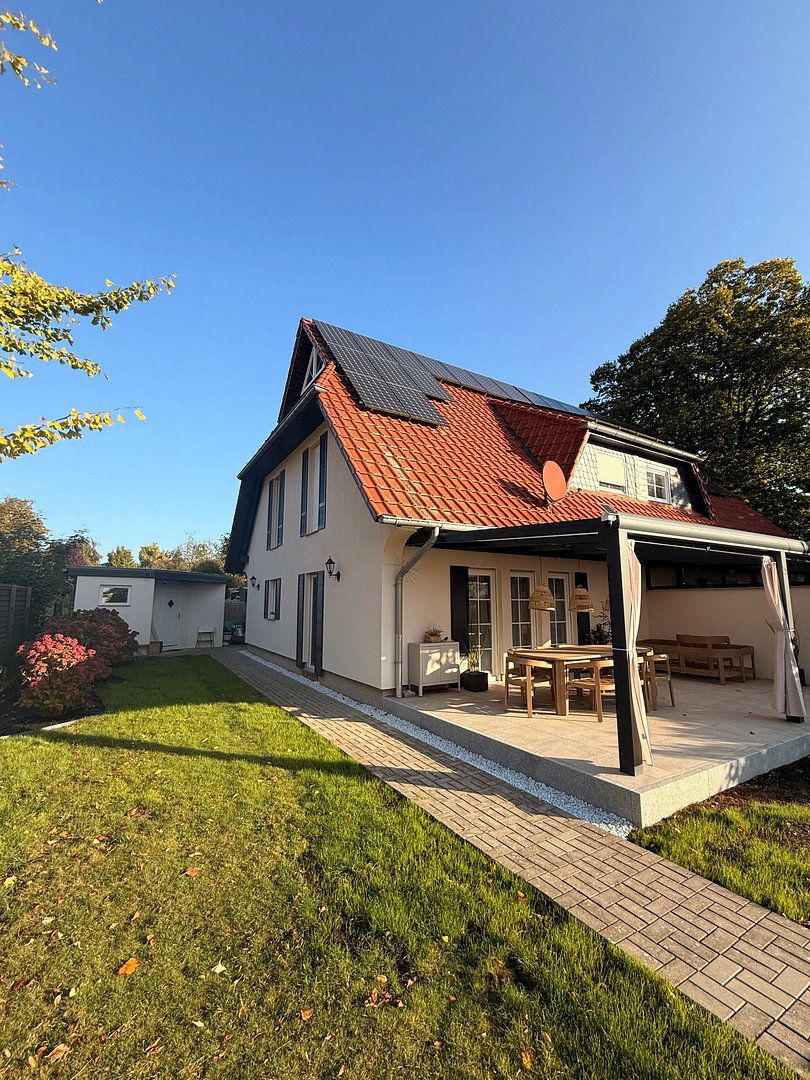
Wolfsburg Vorsfelde Niedersachsen 38448ParkingMove in instead of renovating: This well-maintained, modern semi-detached house in the family-friendly Wolfsburg-Vorsfelde area combines energy-efficient living with plenty of space for everyday family life.
121 m² of living space | 401 m² plot | Built in 2007 | 4 rooms | Attic with conversion potential
Highlights
• A+ energy efficiency rating and heat pump
• Approx. 6 kWp of photovoltaic panels already installed
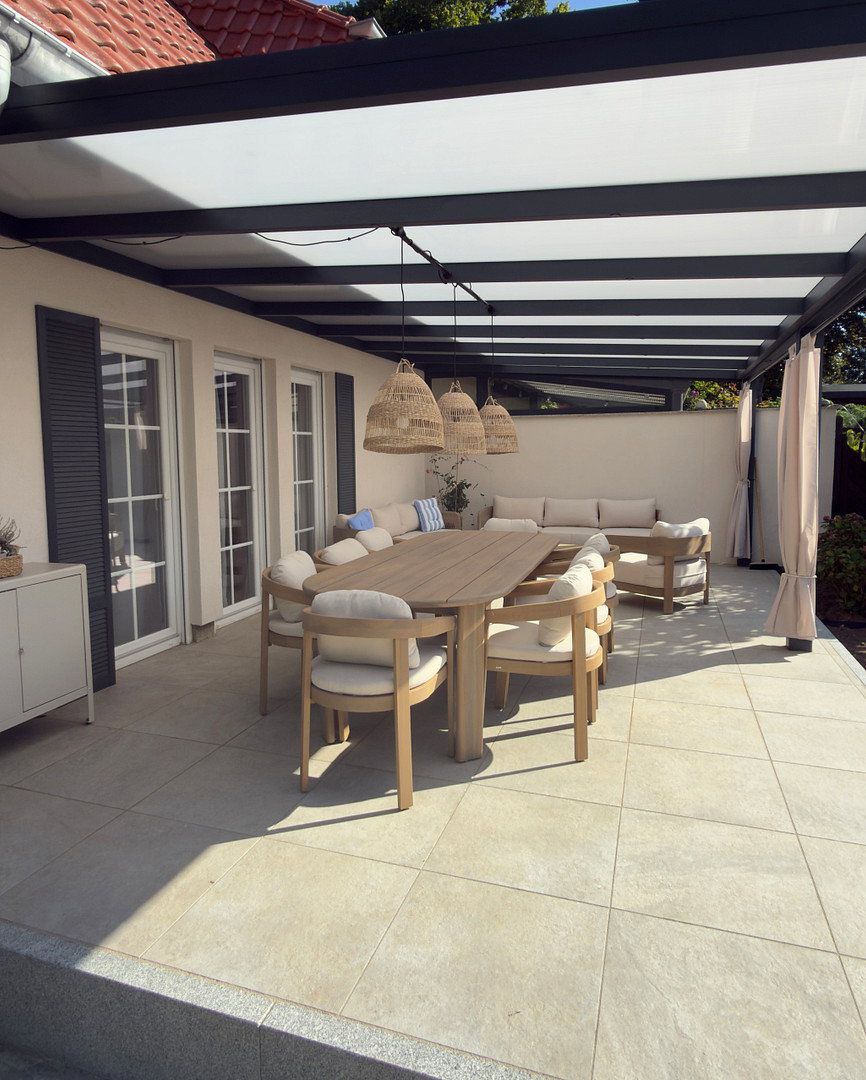
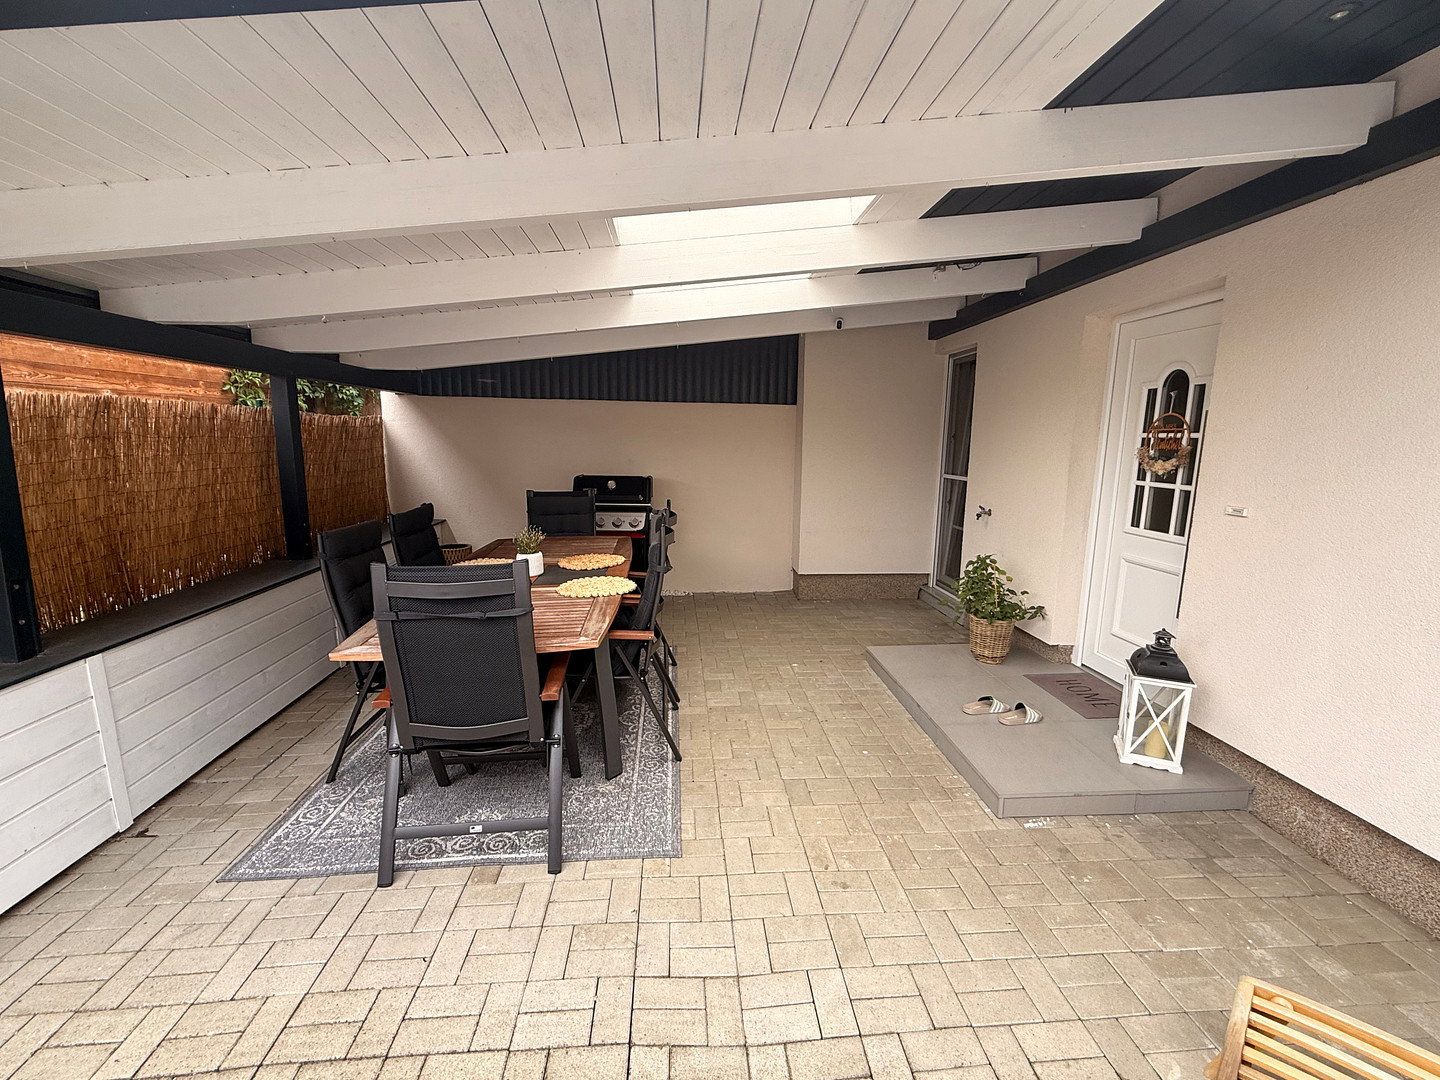
• Approx. 30 m² covered south-facing terrace – a garden living room
• Additional sun terrace
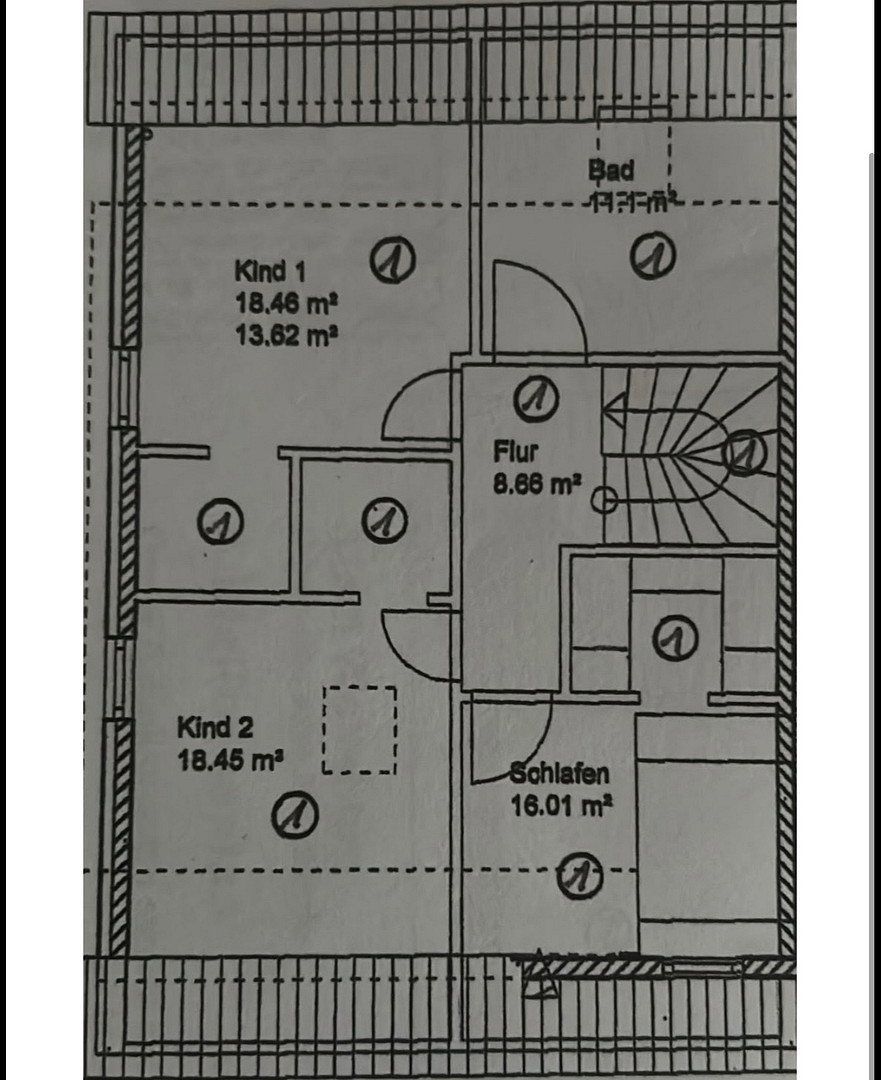
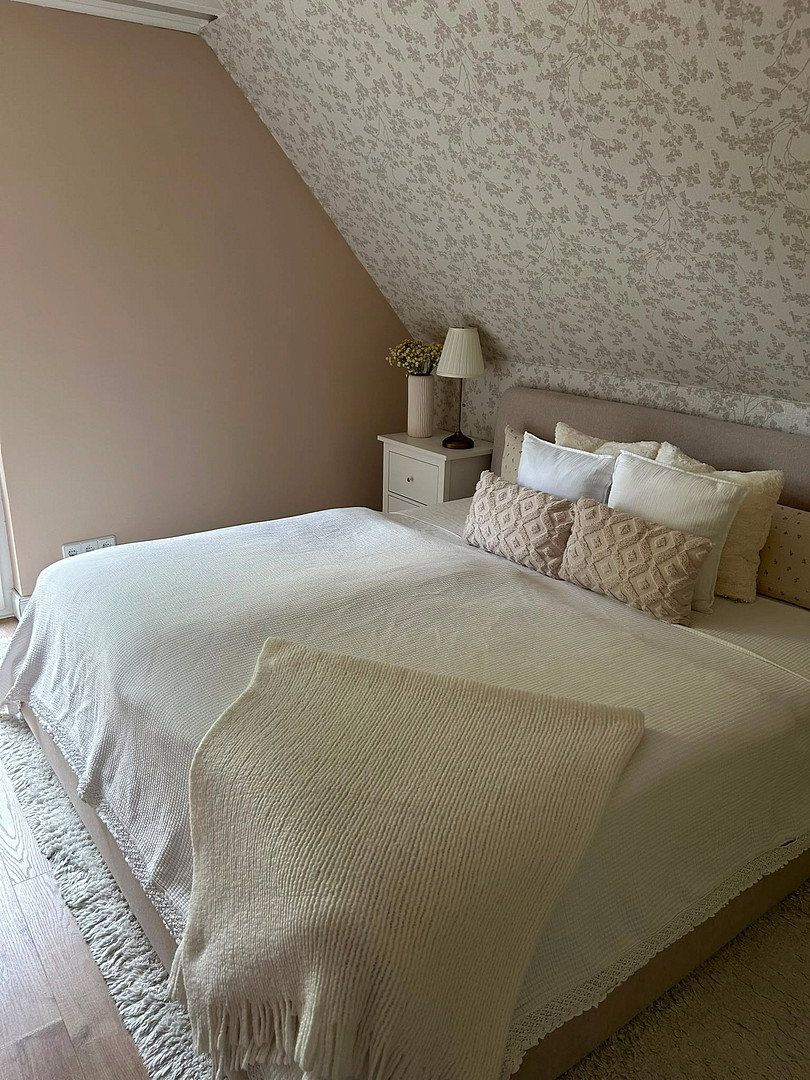
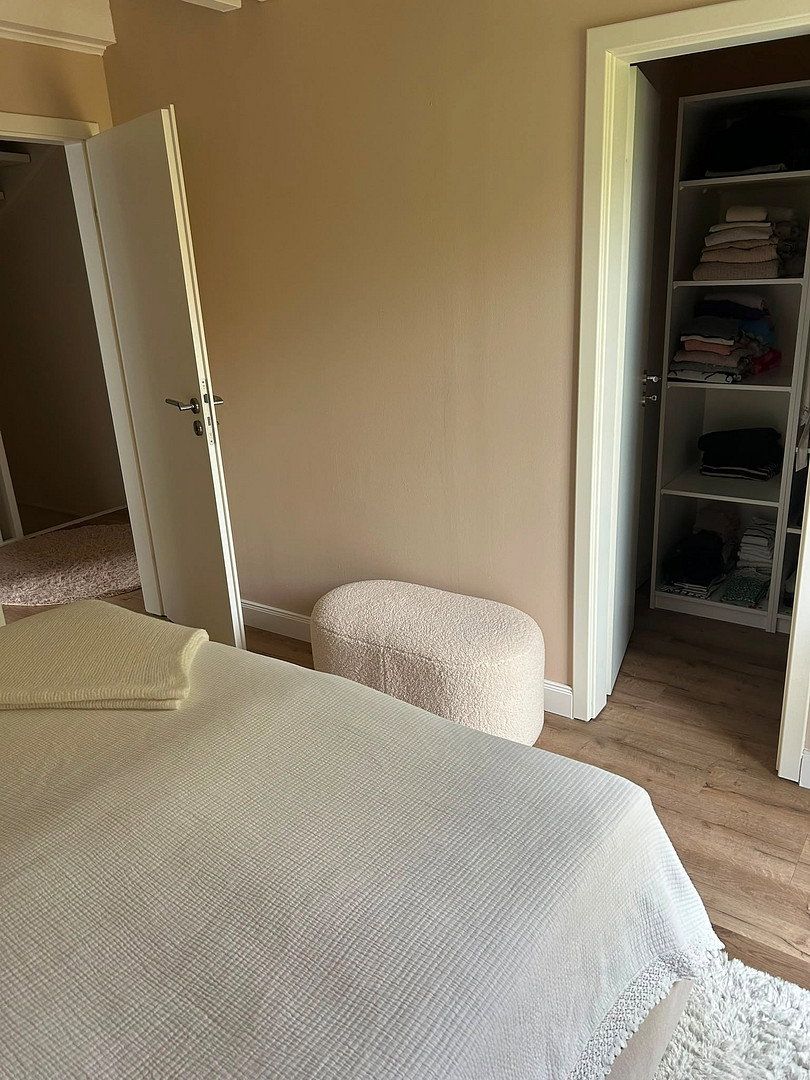
• 3 spacious bedrooms, 2 of which have their own dressing rooms
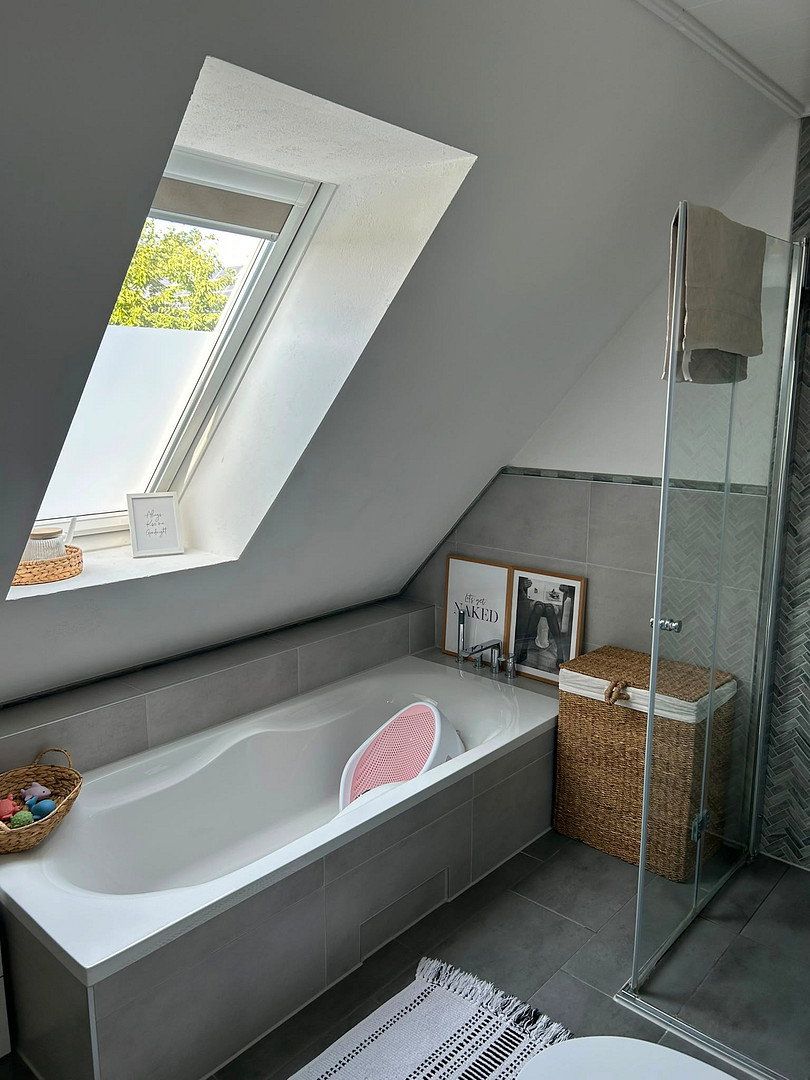
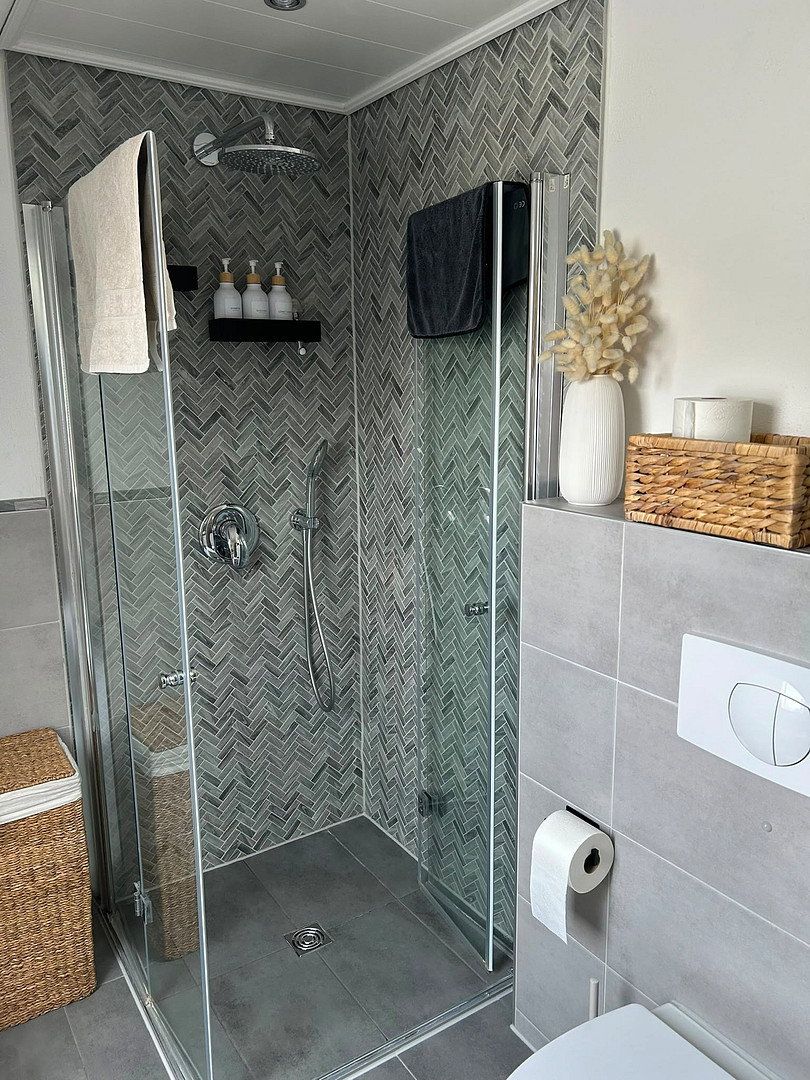
• 2 bathrooms
• Approx. 30 m² of additional attic space accessed via a permanent staircase
• Spacious garden
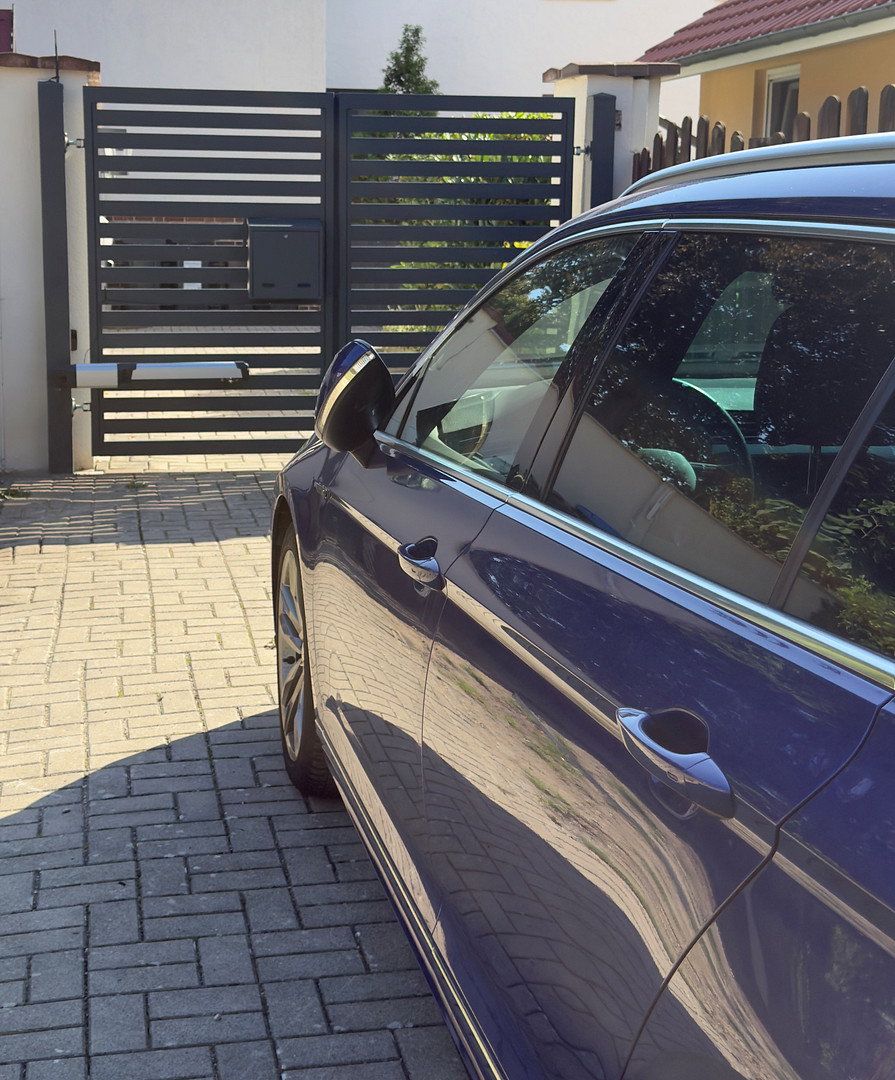
• Electric driveway gate
• Electric roller shutters
• 2.80 m ceiling height
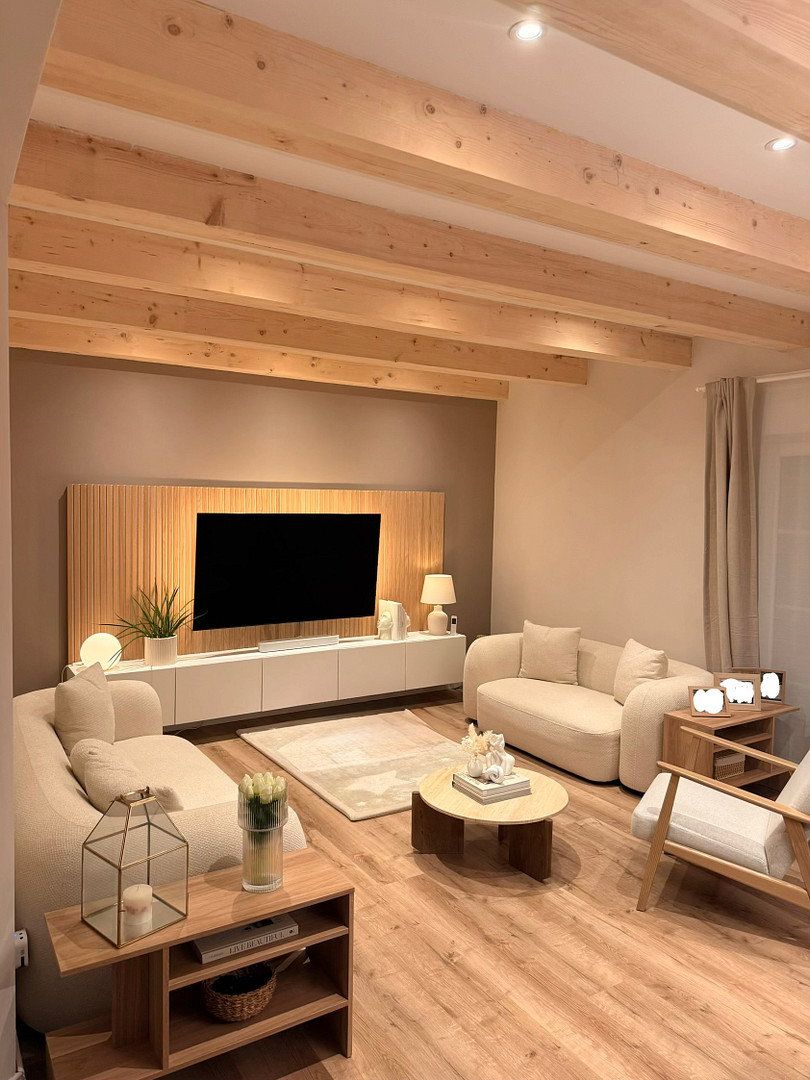
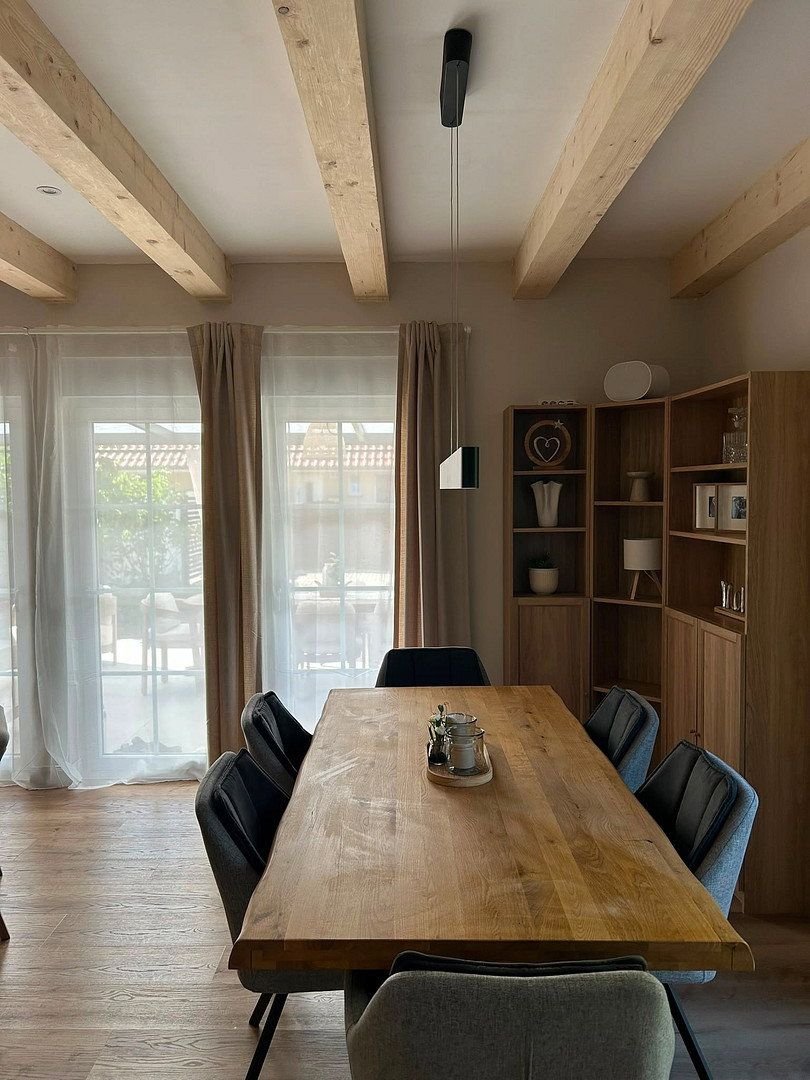
• Attractive exposed ceiling beams in the living area
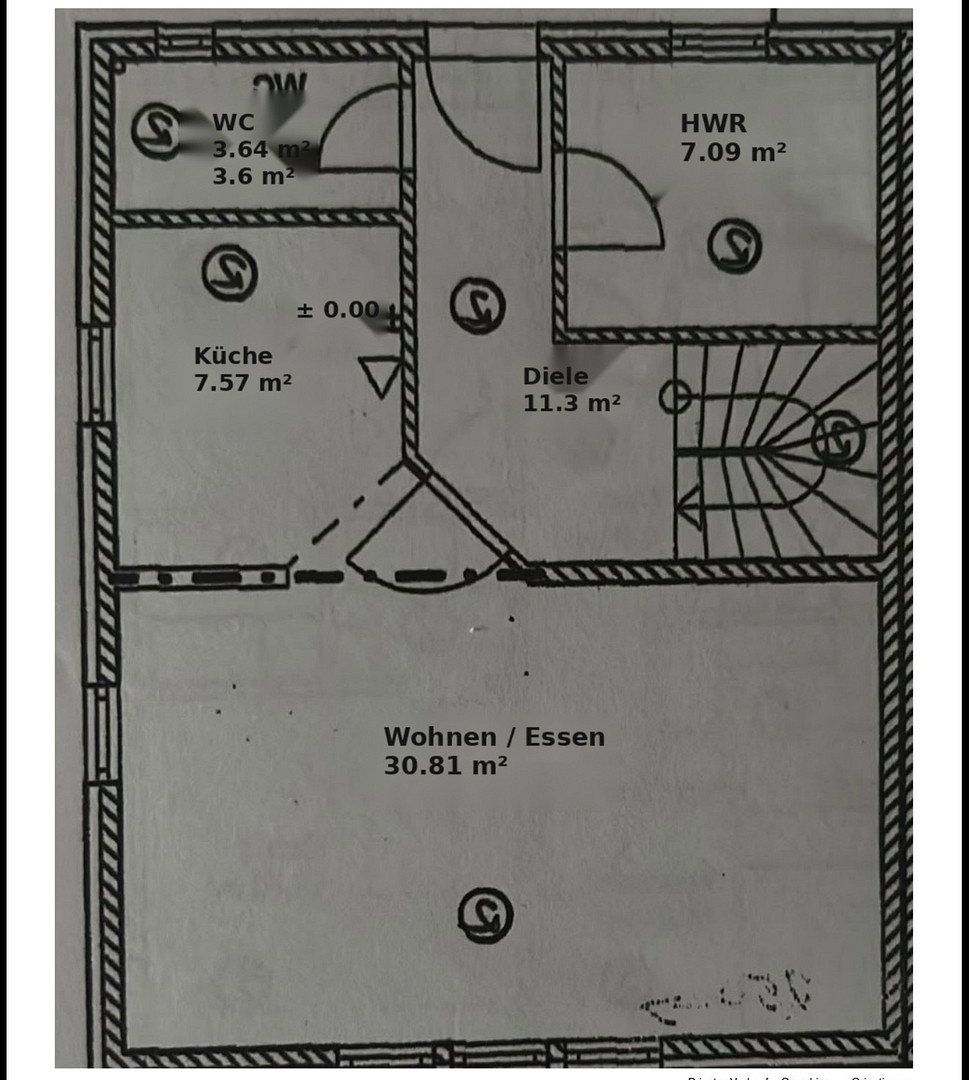
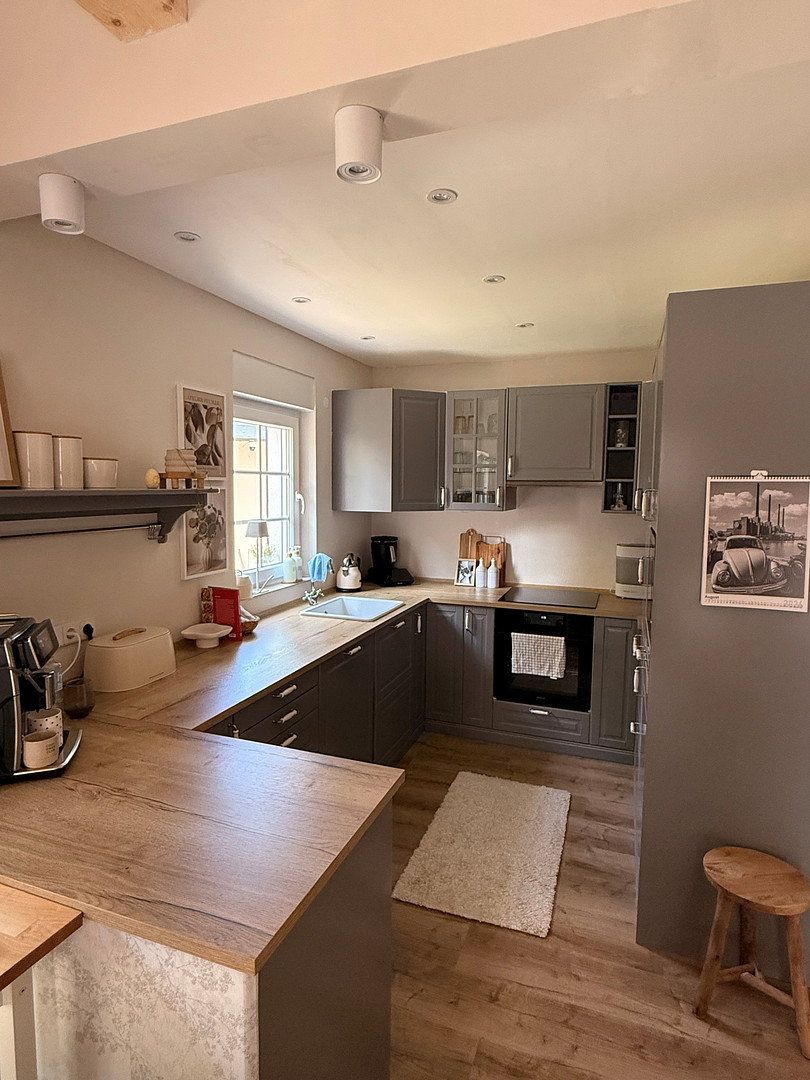
• Open-plan kitchen
The spacious open-plan living and dining area with kitchen combines ample space with a warm and inviting atmosphere.
In summer, the generous covered south-facing terrace, measuring approximately 30 m², simply becomes a second living room—perfect for breakfast together, a barbecue with friends, or a quiet evening outdoors.
Redesigned in 2026, the terrace features high-quality porcelain stoneware tiles, dimmable lighting, and integrated power outlets.
The already insulated attic, accessible via a permanent staircase and offering approximately 30 m² of space, provides even more room. It also offers additional conversion potential, for example as a child’s room, bedroom, or home office.
A solid masonry garden shed provides additional practical storage space for bicycles, gardening tools, and other everyday items.
The property is situated in a highly desirable, family-friendly area of Vorsfelde. Shops, schools, and kindergartens are all within easy walking distance.
The location also offers convenient access to recreational attractions: Allersee lake, Allerpark, and the Autostadt can easily be reached on foot, by bicycle, or within just a few minutes by car.
At the same time, excellent transport links and proximity to Wolfsburg city centre and the motorway ensure short travel times for everyday journeys.
Property characteristics
| Age | Over 5050 years |
|---|---|
| Layout | 4+1 |
| Usable area | 121 m² |
| Total floors | 2 |
| Condition | Good |
|---|---|
| EPC | A - Extremely economical |
| Land space | 401 m² |
| Price per unit | €3,545.45 / m2 |
What does this listing have to offer?
| Parking |
| Terrace |
Listing
| ID | 1088156 |
|---|
| Posted | 10/11/2026 |
|---|
What you will find nearby
Still looking for the right one?
Set up a watchdog. You will receive a summary of your customized offers 1 time a day by email. With the Premium profile, you have 5 watchdogs at your fingertips and when something comes up, they notify you immediately.