Flat to rent 4+1 • 150 m² without real estate, Lower Saxony
, Lower SaxonyParkingMonthly rent€1,200
+ Service charges€500
+ Refundable deposit€3,600
Translated with the help of AI
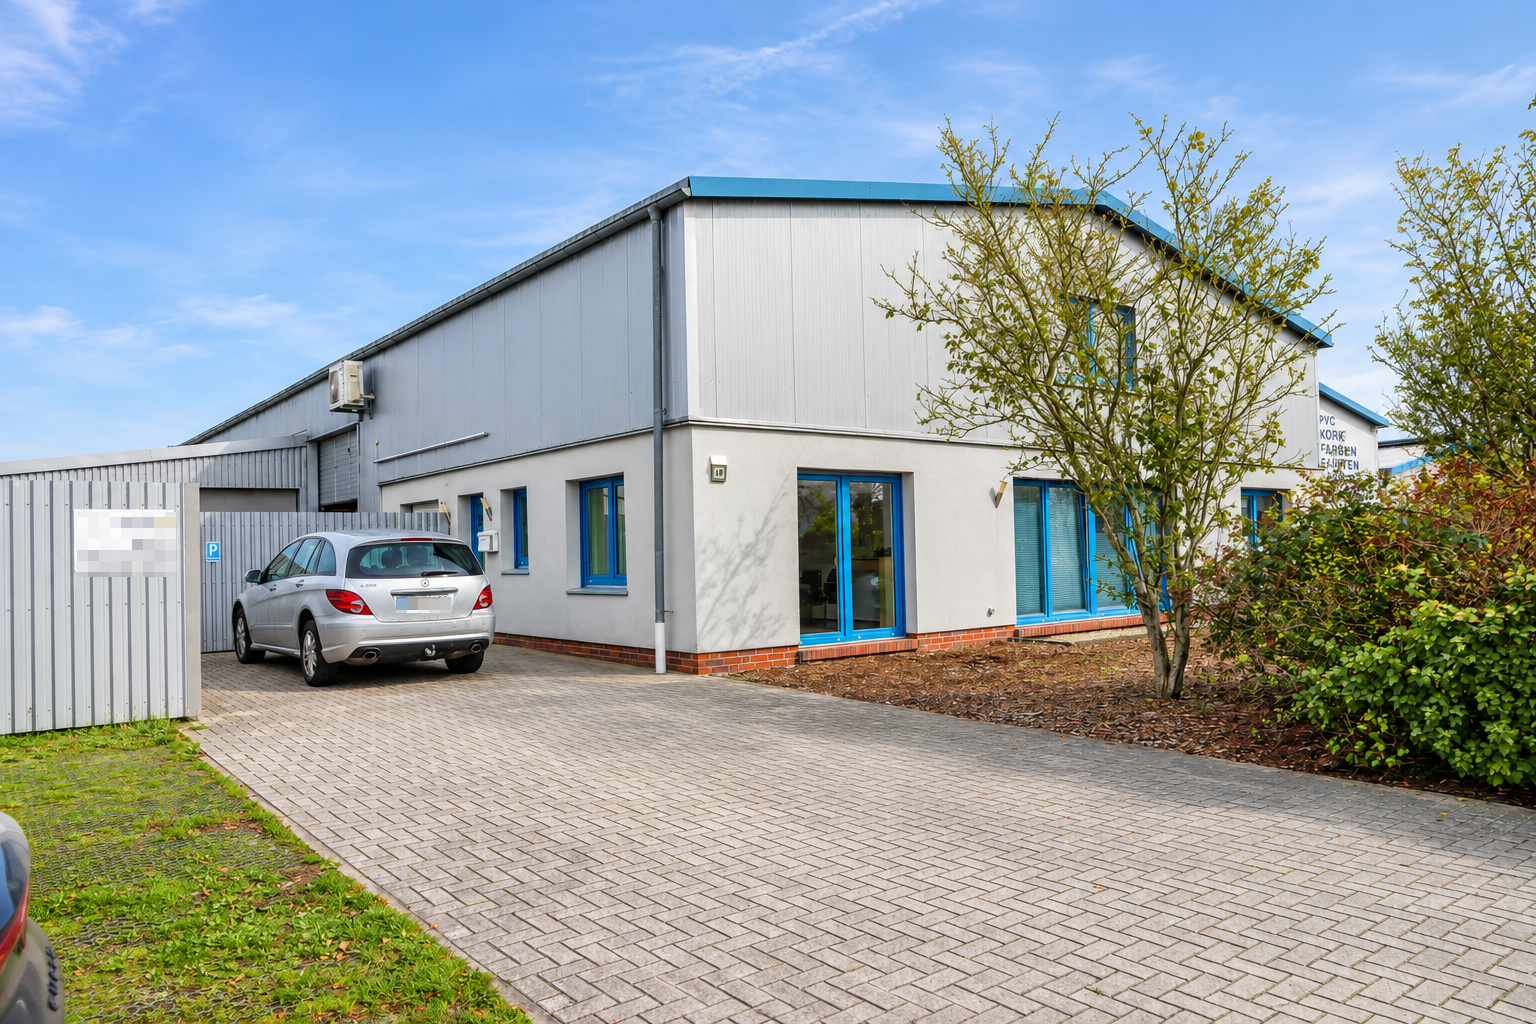
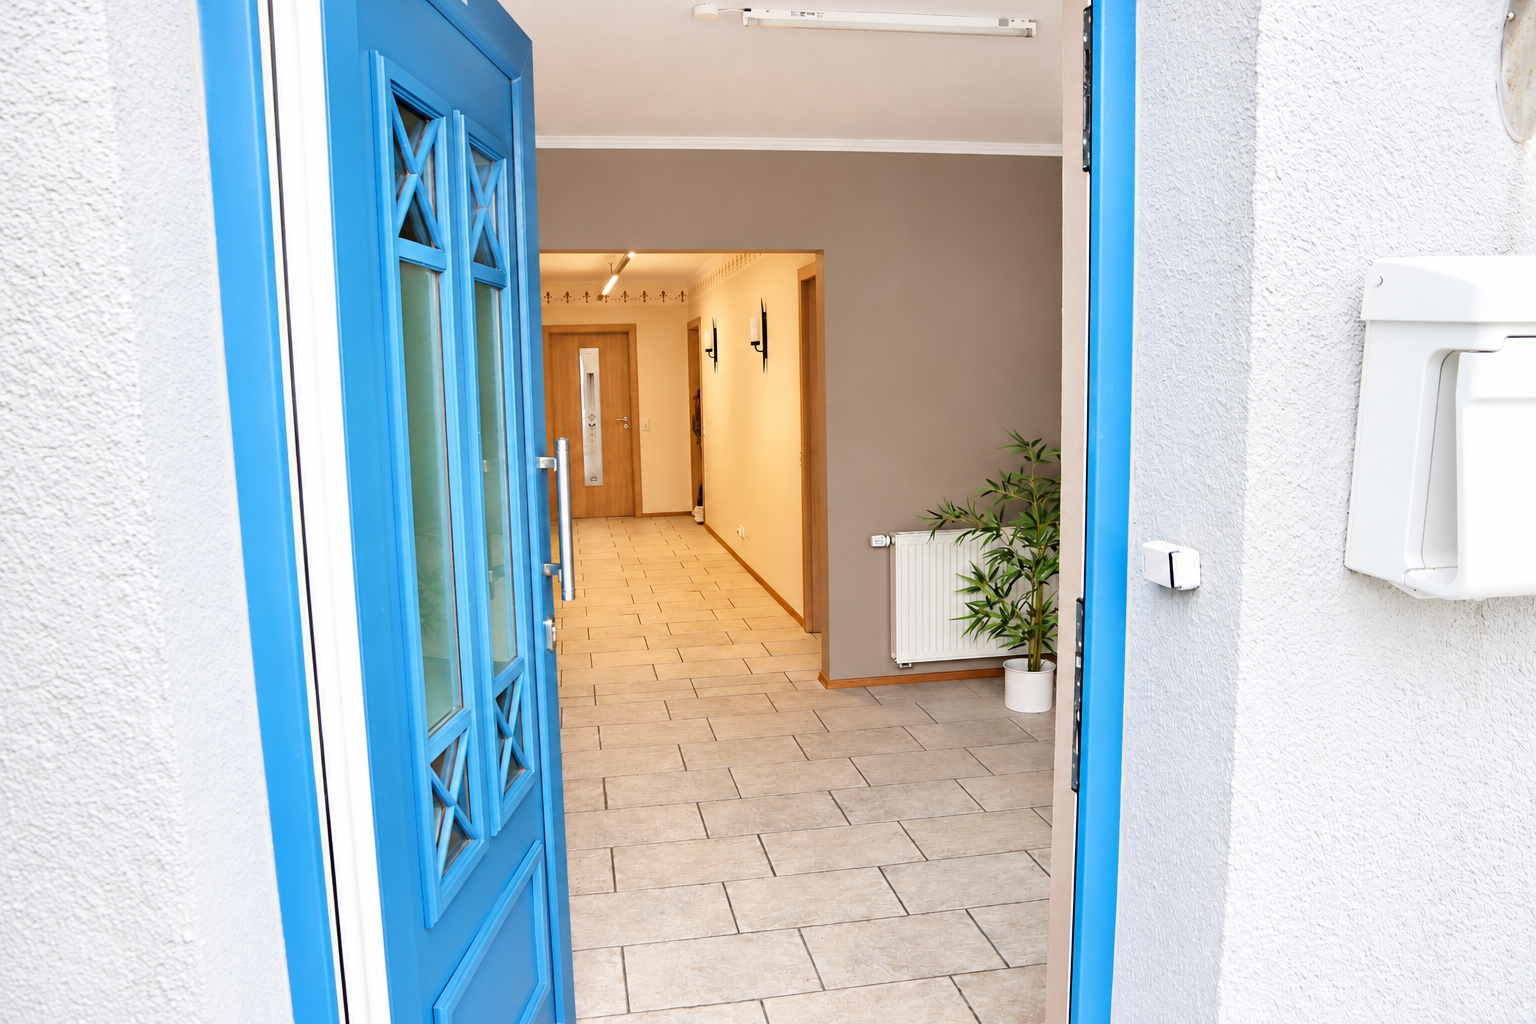
From January 1, 2027, the front, self-contained section of a well-maintained commercial building in the Upgant-Schott industrial estate will be available as an independent unit of approximately 150 m². The unit is located entirely on the ground floor, is fully heated, and has separate entrances.
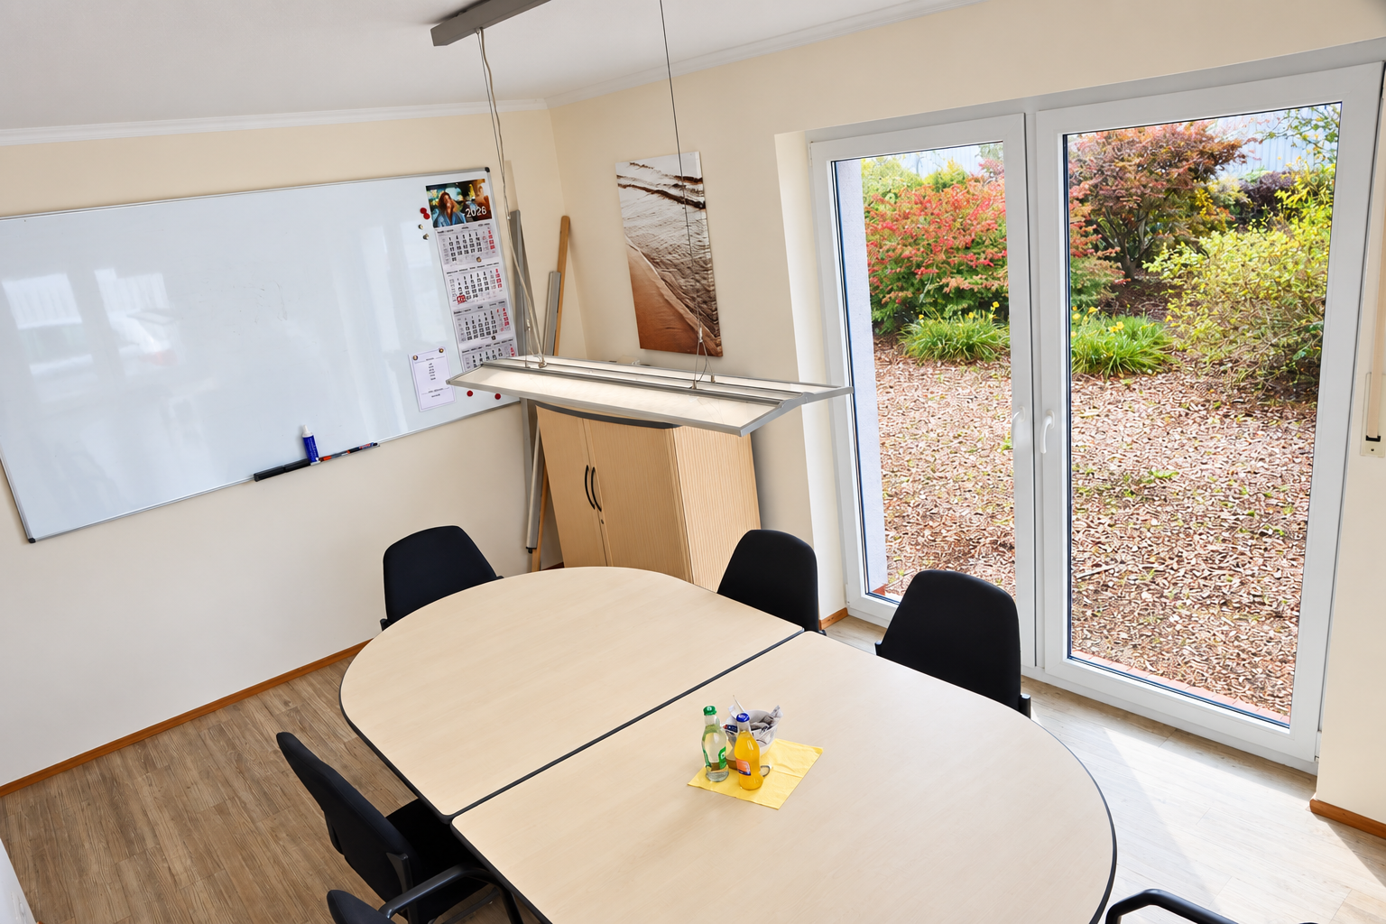
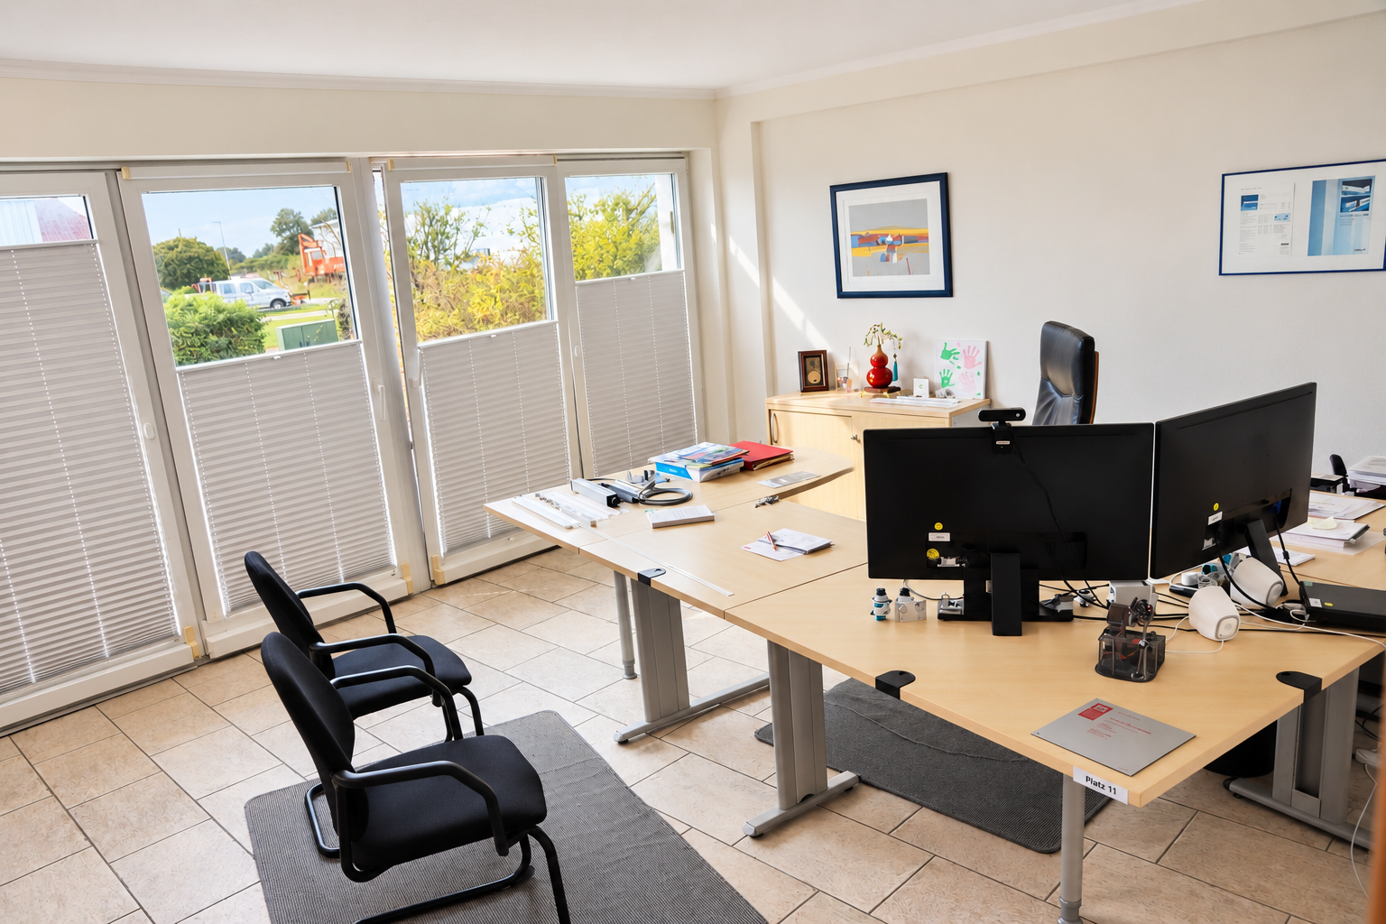
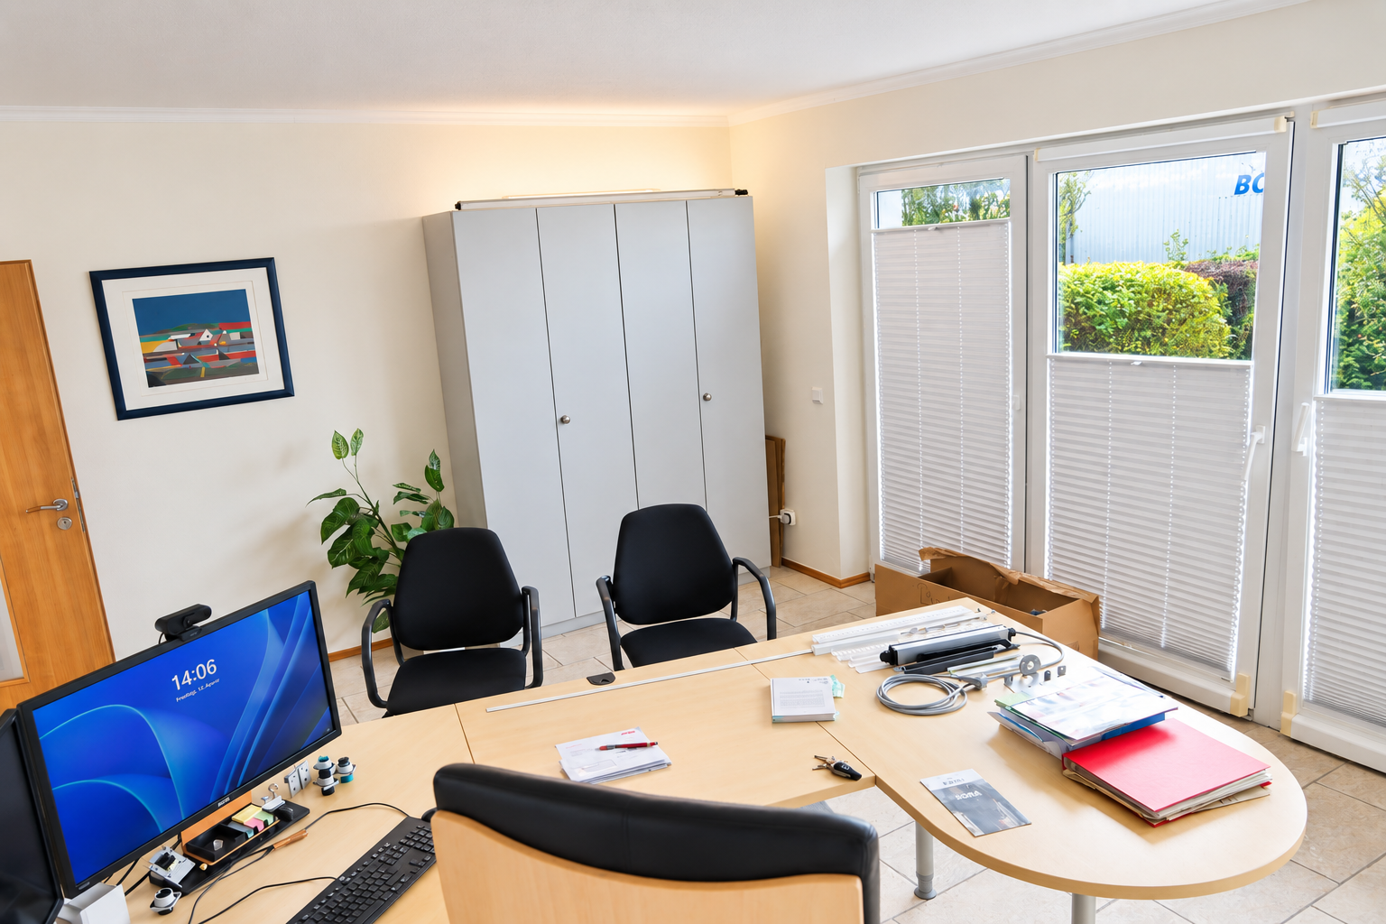
The unit is suitable either as accommodation for the business owner, manager, or employees of a commercial enterprise, or as an office, medical practice, or administrative unit. The premises have previously been used as offices, meeting rooms, and staff facilities and can be used for either purpose without any alterations. Rental in combination with one of the adjoining halls is possible by arrangement.
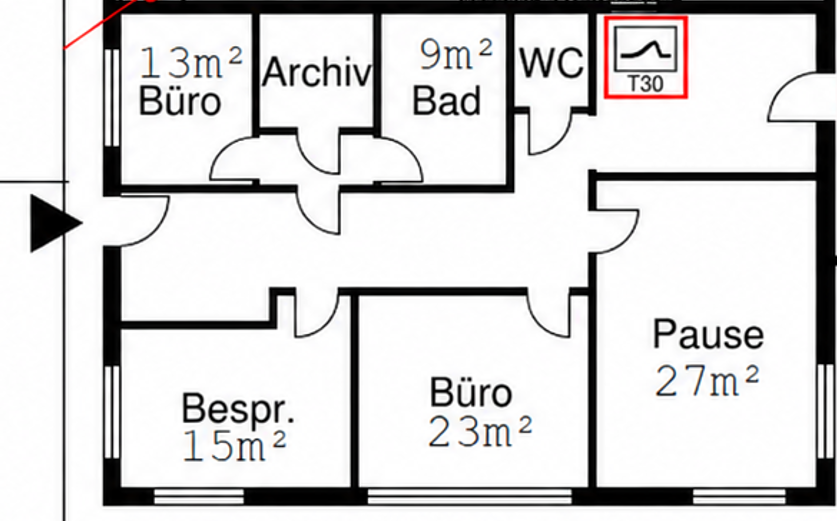
Layout:
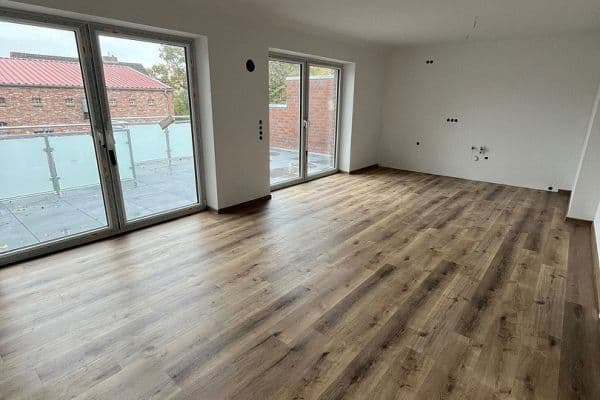
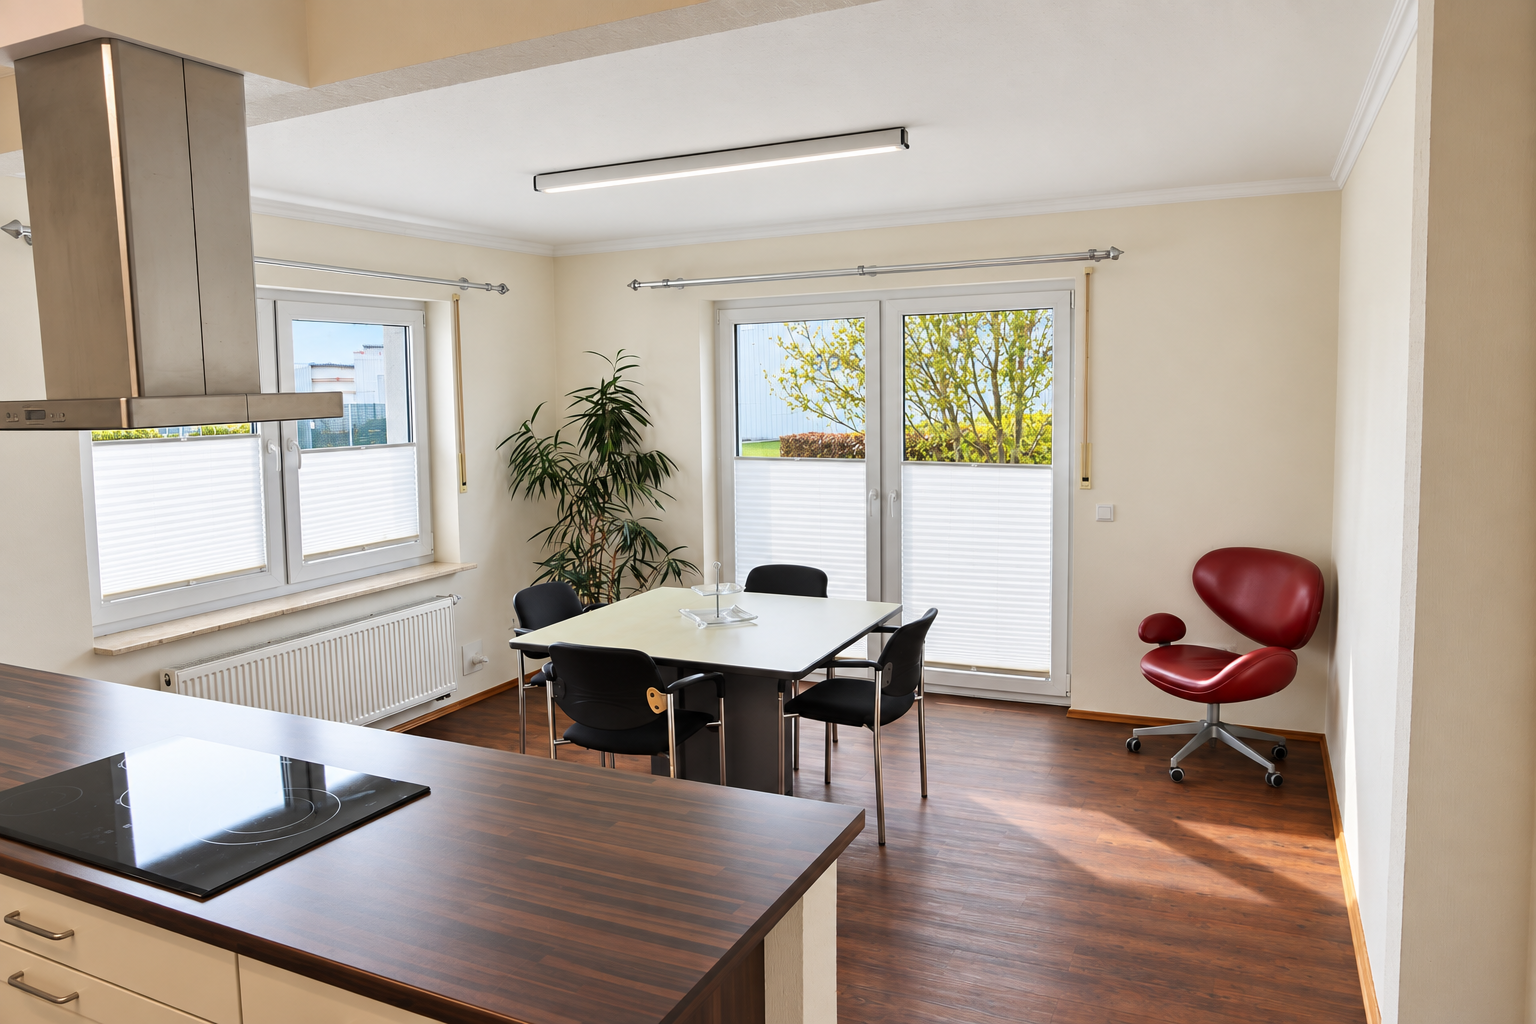
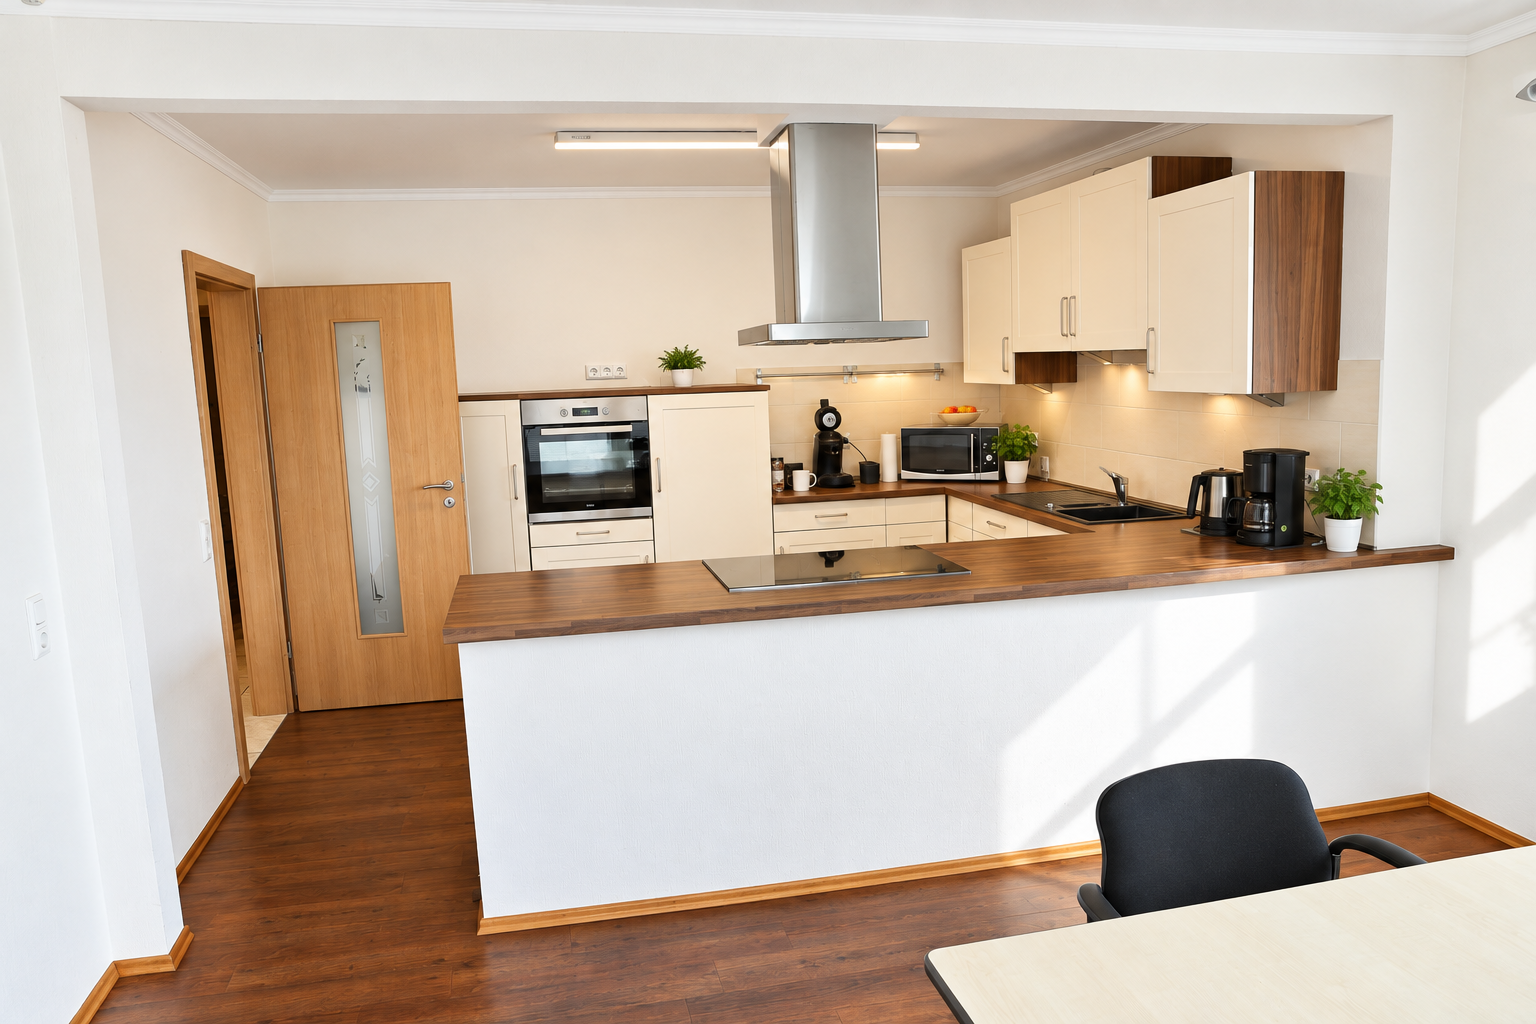
- Kitchen or staff lounge of approx. 27 m² with a high-quality fitted kitchen
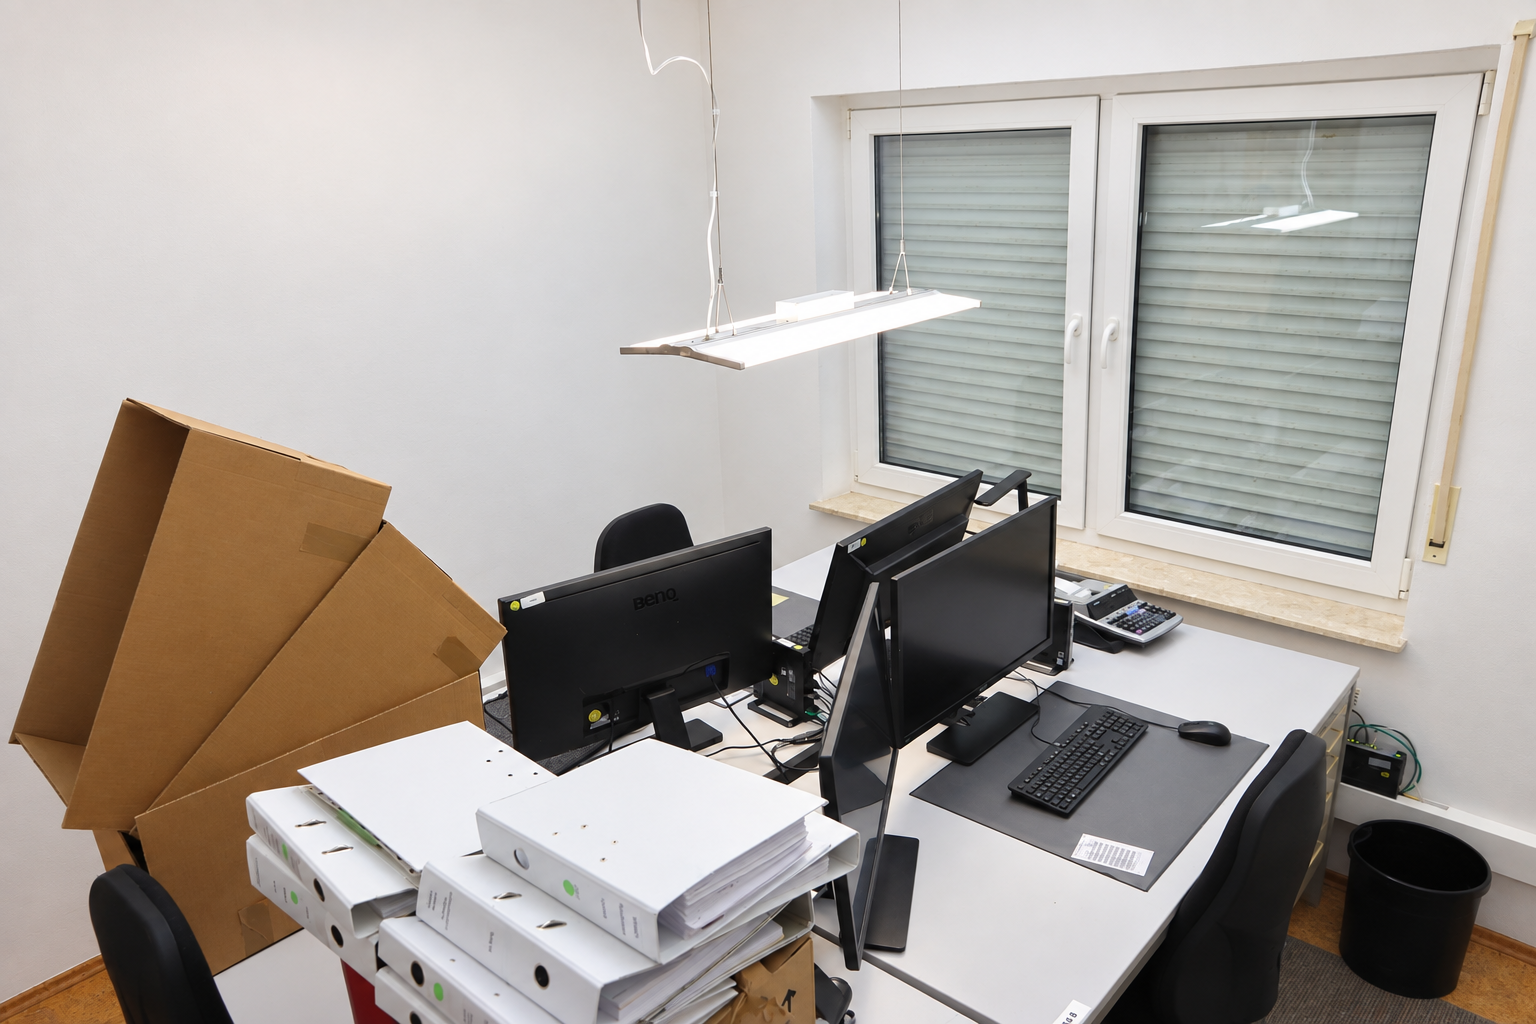
- Living room or office of approx. 23 m²
- Bedroom or meeting room of approx. 15 m²
- Bedroom/study or office of approx. 13 m²
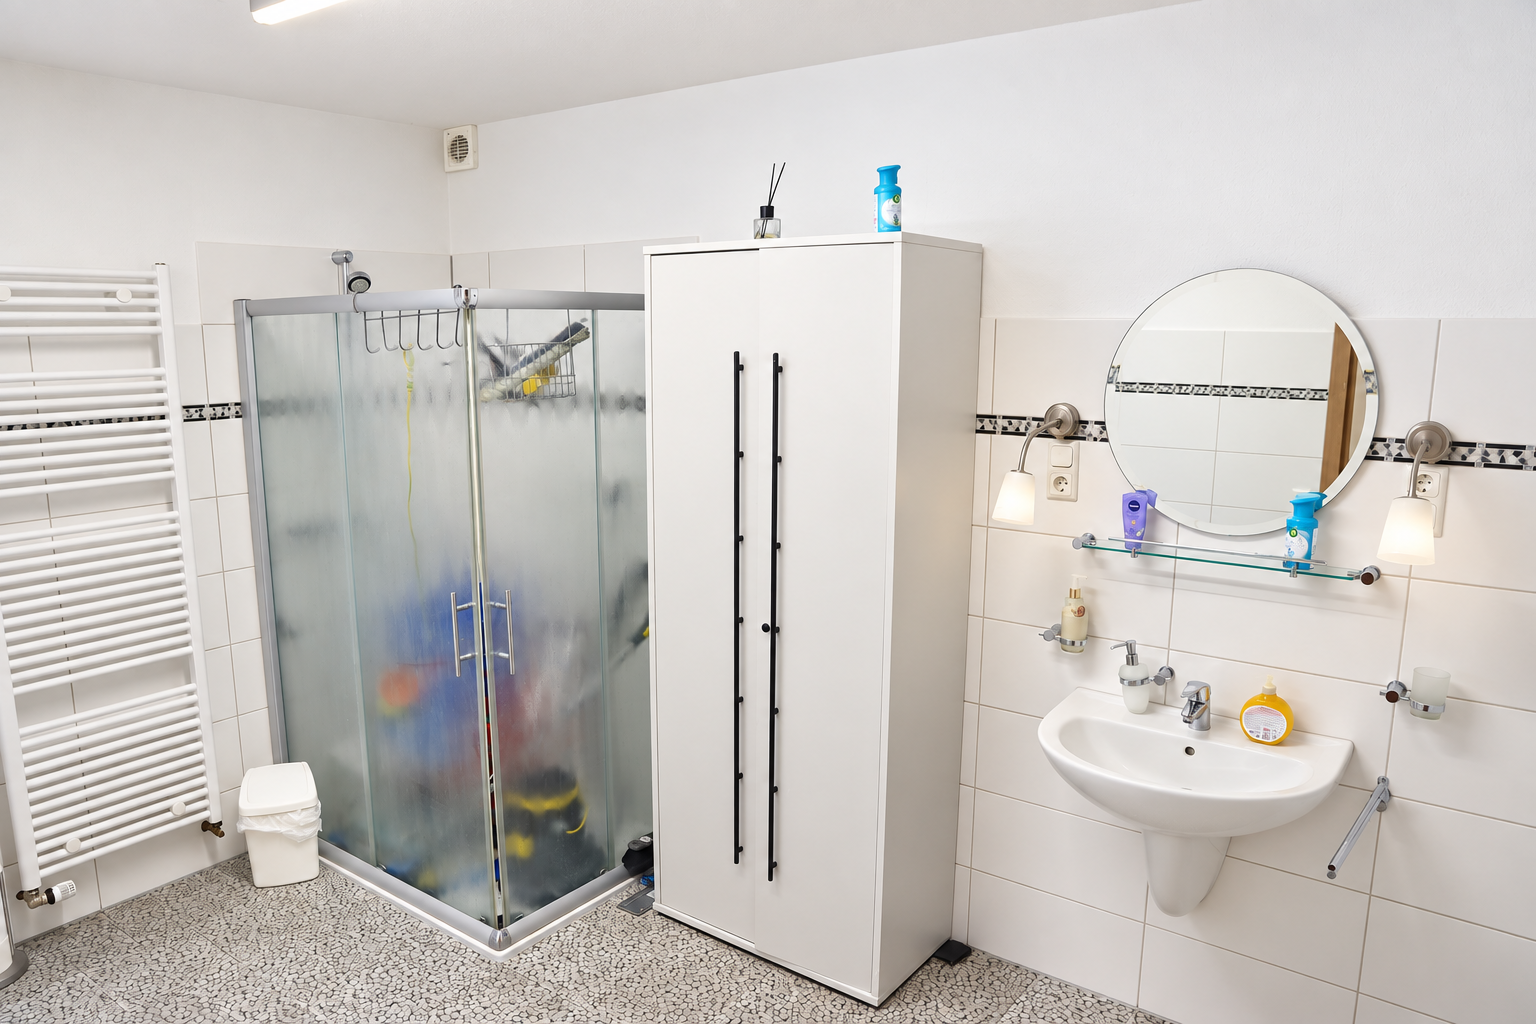
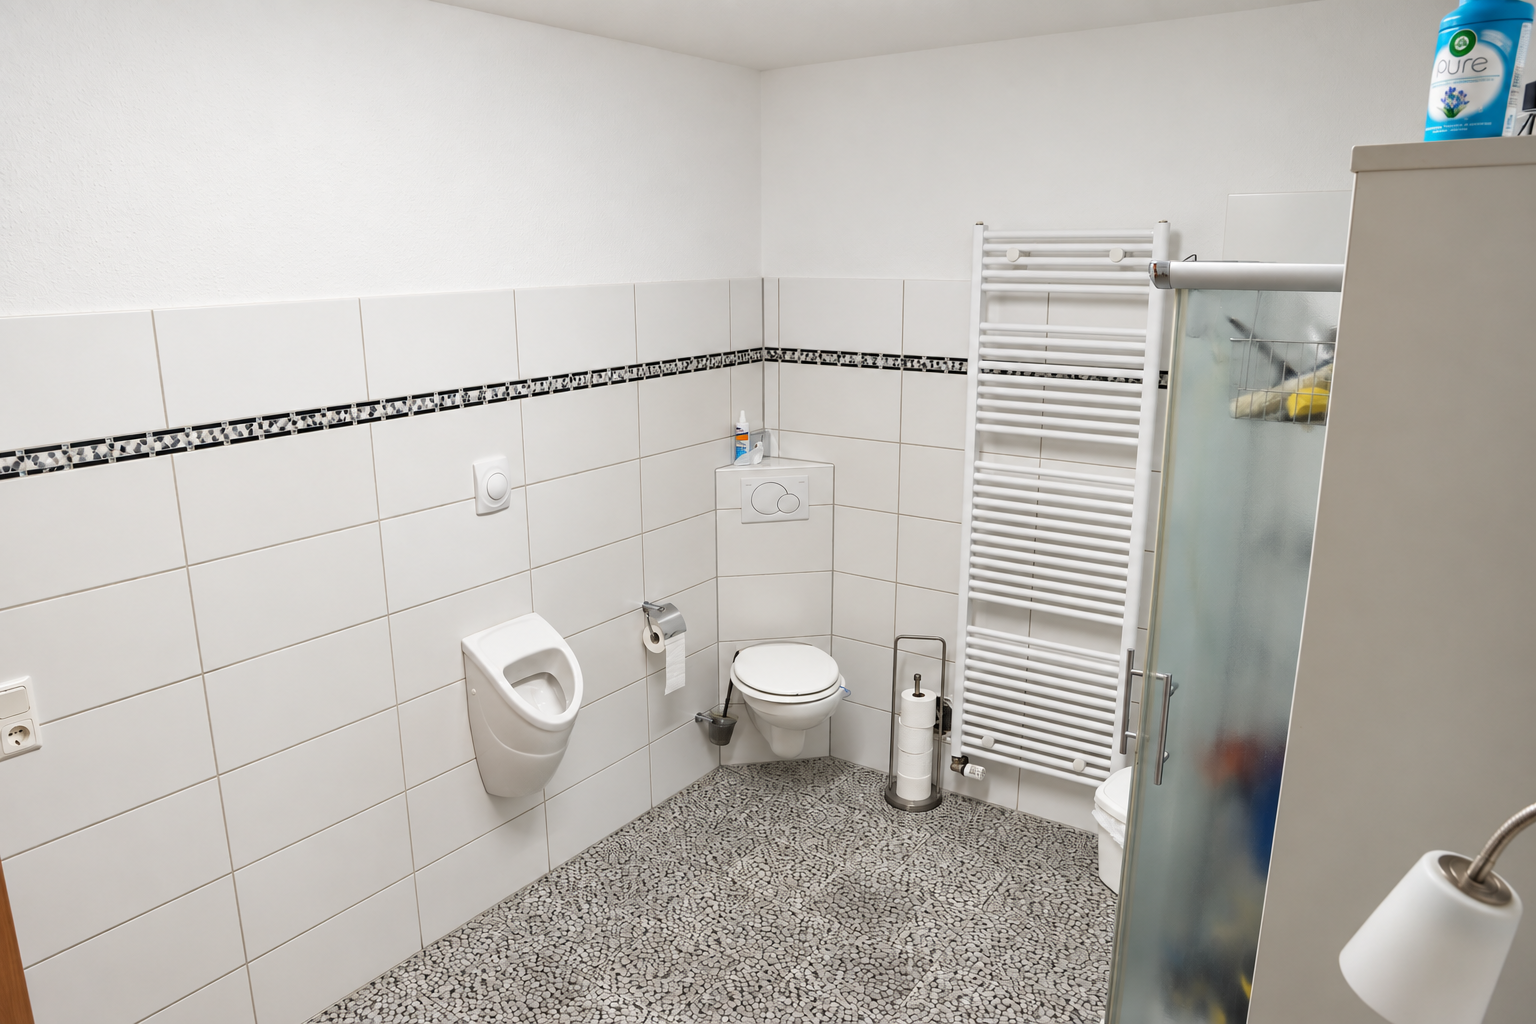
- Bathroom with shower, approx. 9 m²
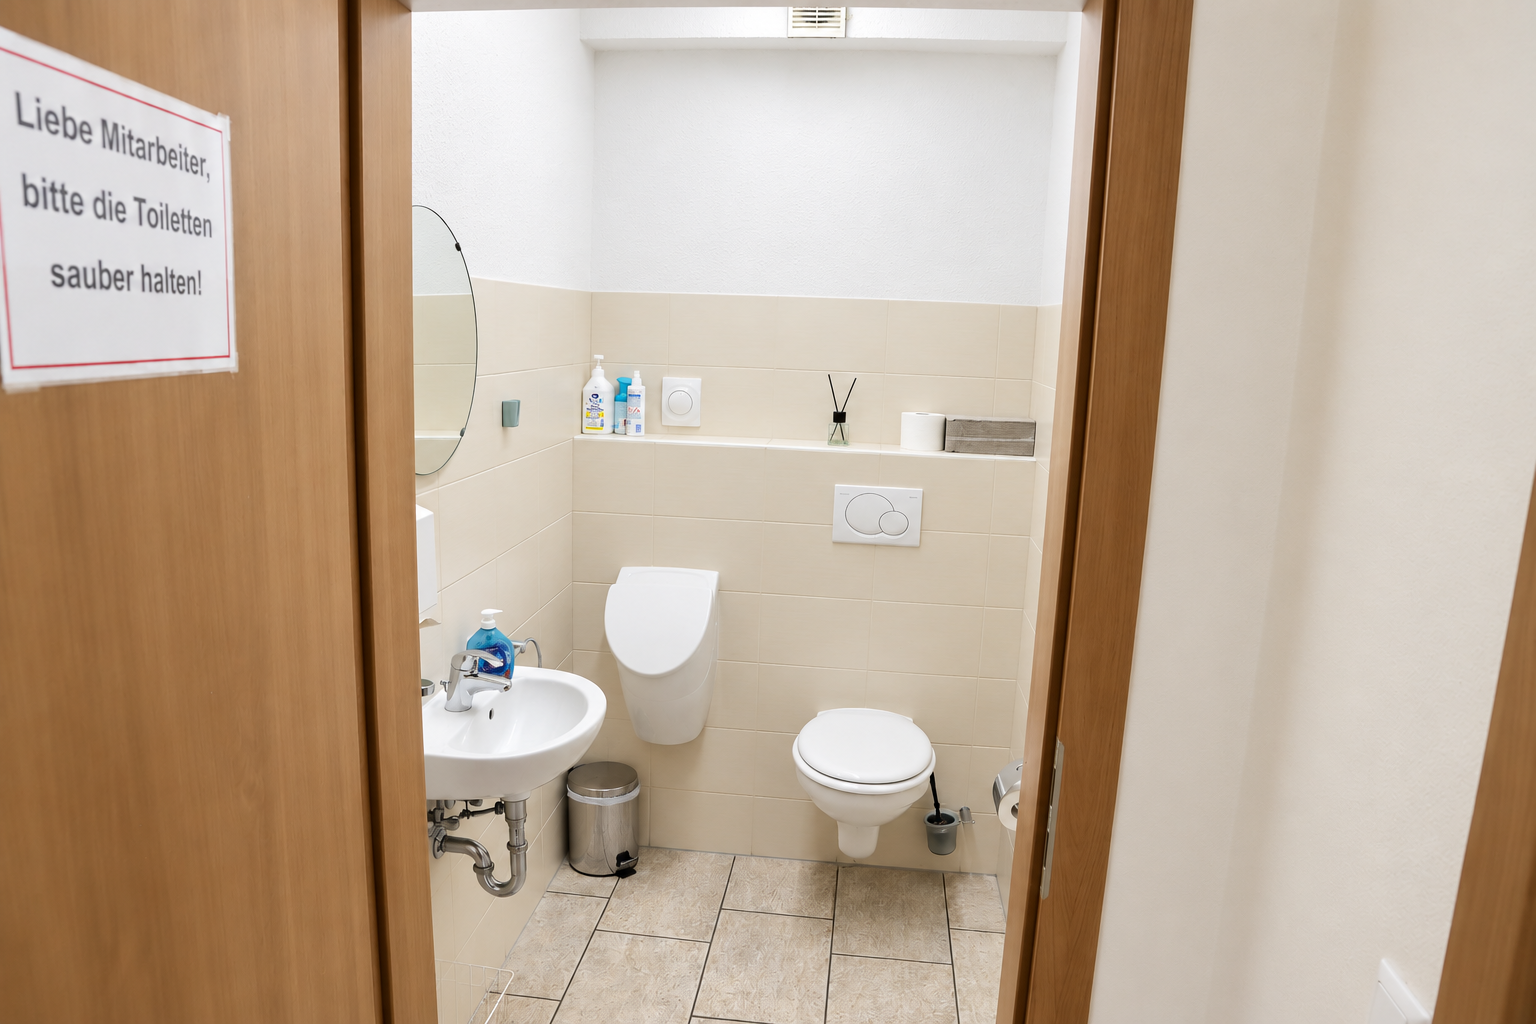
- Separate toilet
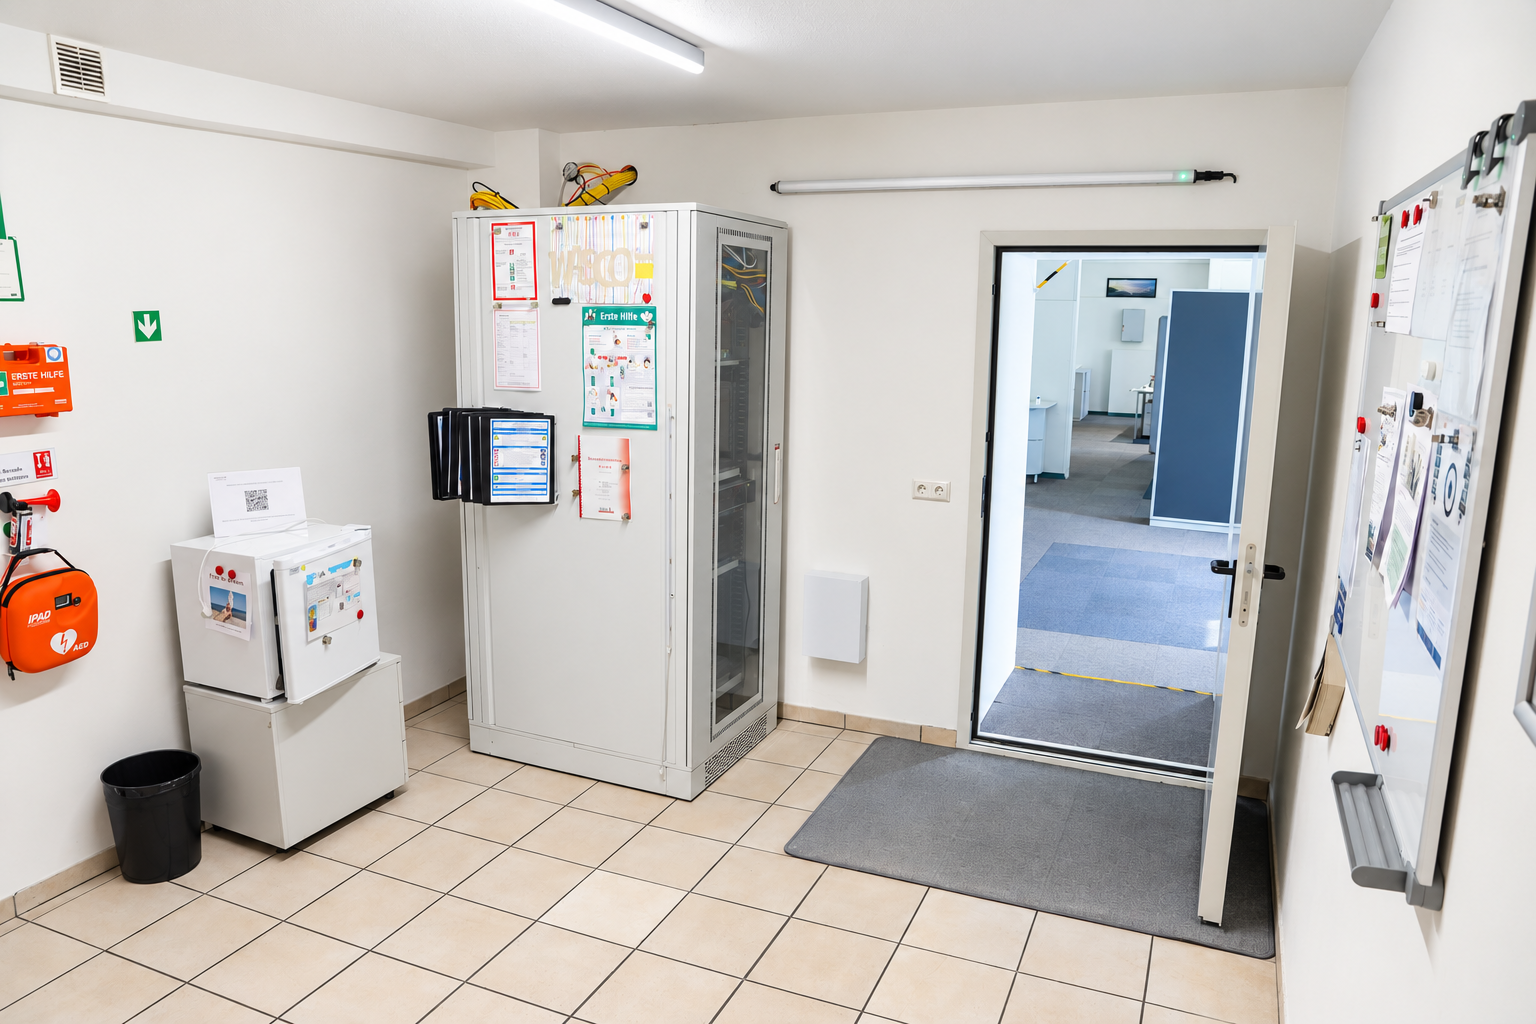
- Storage or archive room
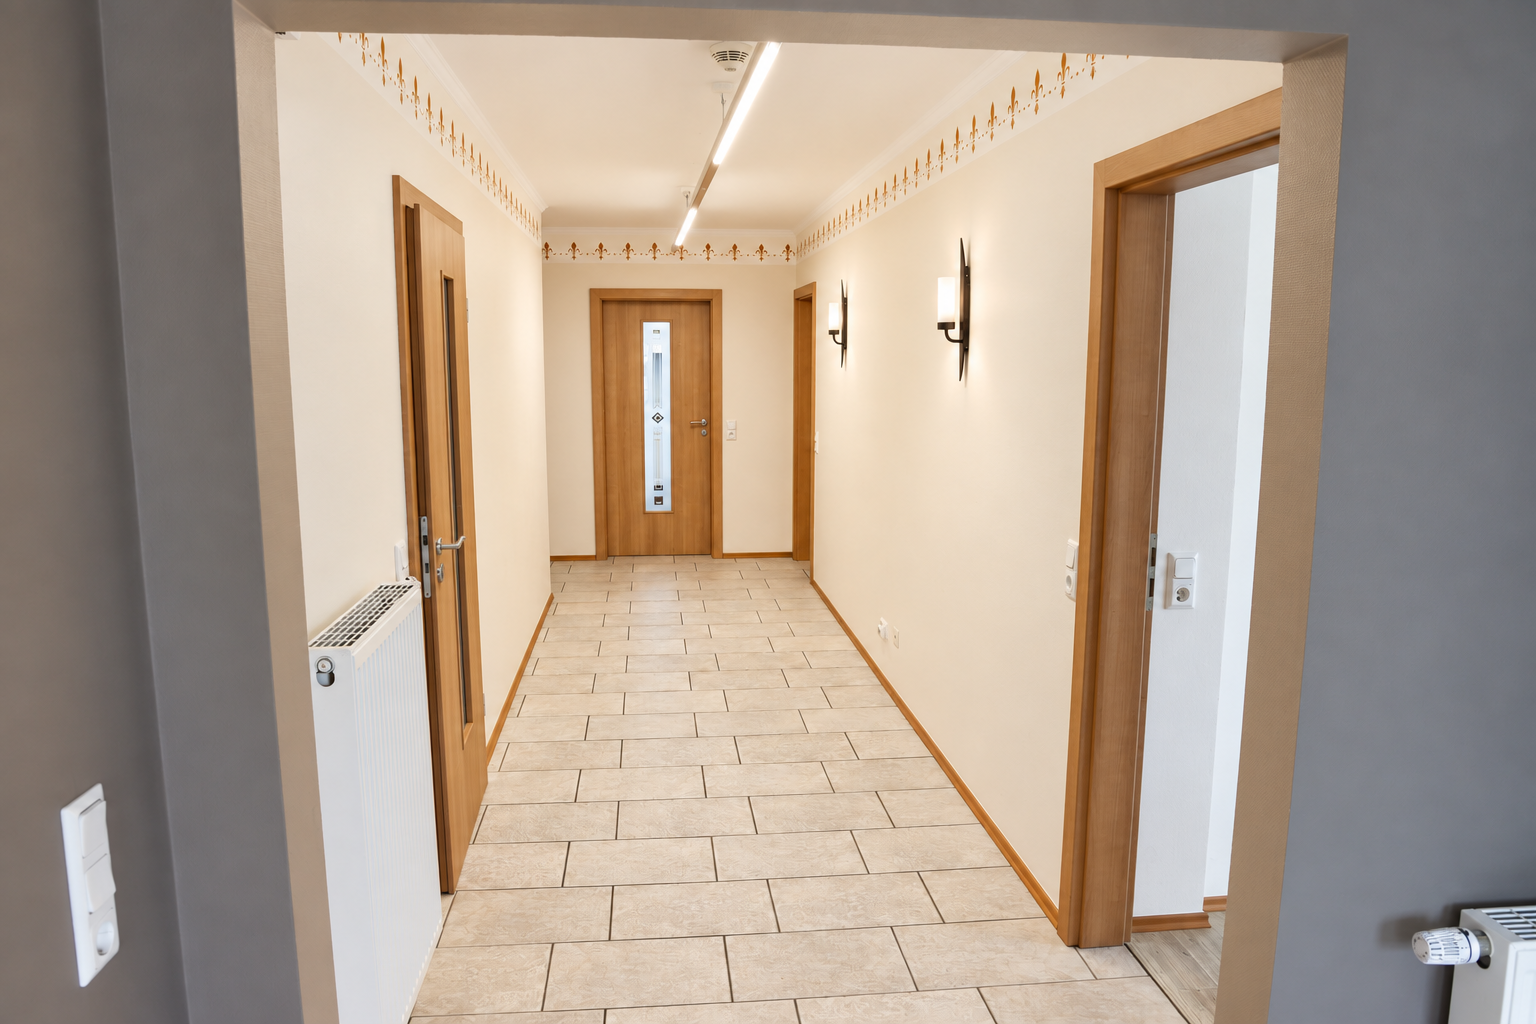
- Central hallway
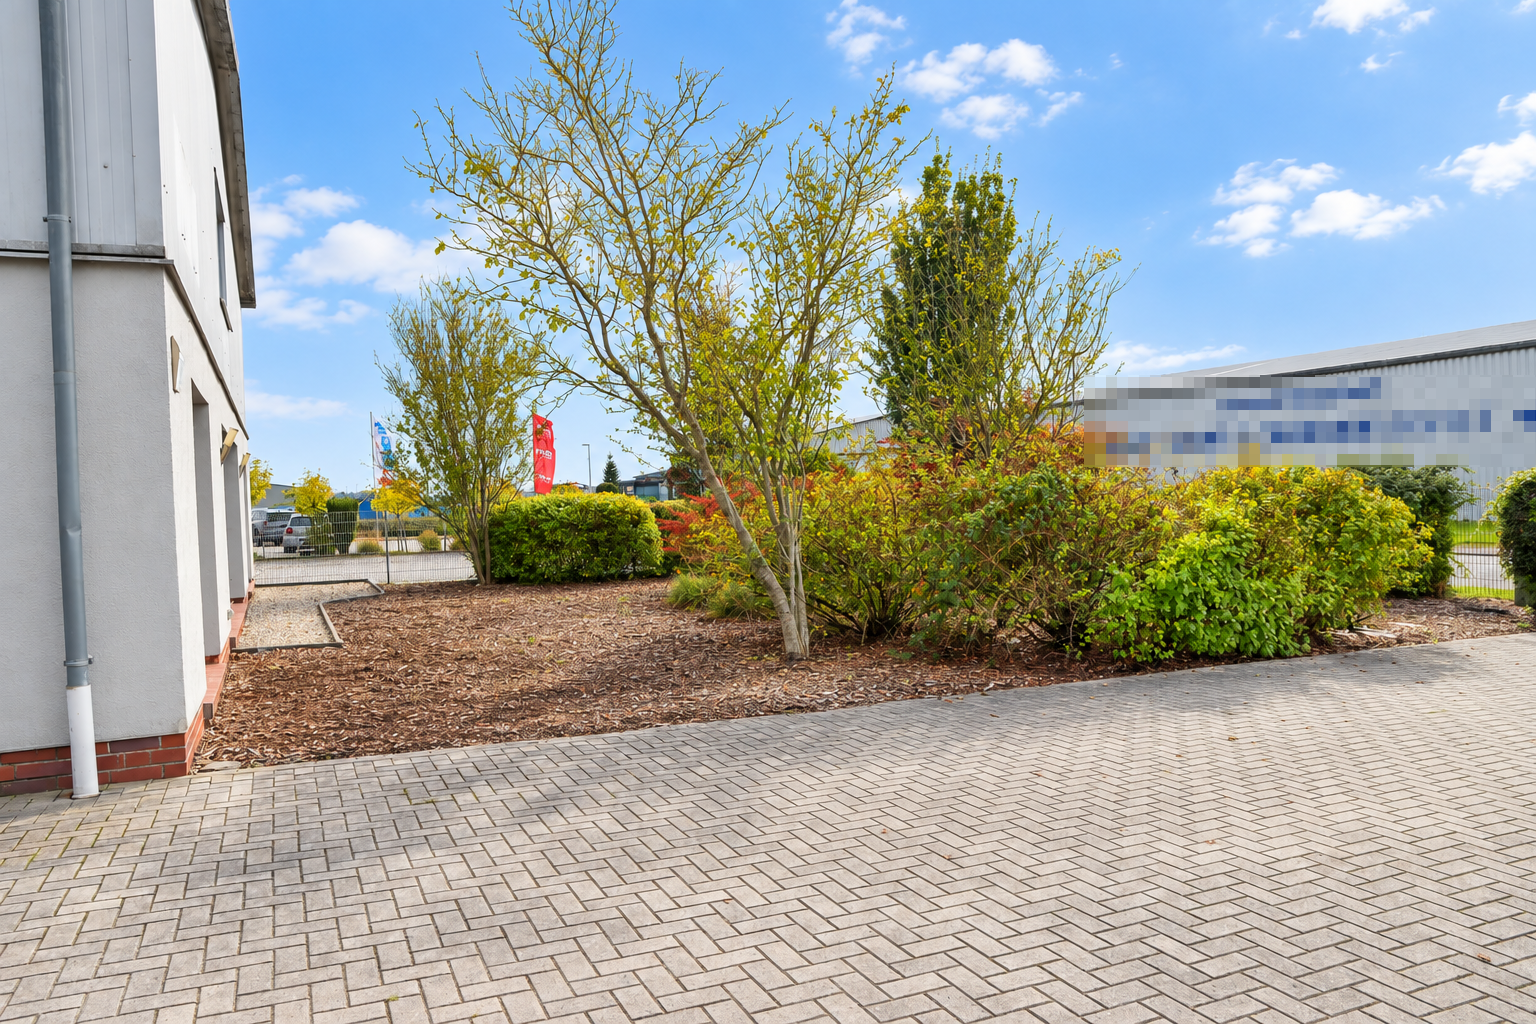
The rooms are bright, well laid out, and accessed via a central hallway. Outside, there is a garden area as well as parking spaces directly next to the property.
Terms:
The monthly net rent, excluding utilities, is €1,200, plus an advance payment of €500 for service charges, of which €200 covers heating costs. Service charges are settled annually. For commercial use, statutory VAT will be added to the rent. The security deposit is €3,600. The property is offered commission-free.
The property is located in the established Upgant-Schott industrial estate in the municipality of Brookmerland, Aurich district, in the heart of East Frisia. Its proximity to the federal highway provides good access to the regional road network. Marienhafe, Norden, Aurich, and Emden are all within a short drive, while the North Sea coast is only a few kilometres away. Marienhafe railway station also provides access to public transport.
The predominantly commercial surroundings offer a quiet location with easy access for customers, employees, and visitors. Shops, doctors, a pharmacy, a kindergarten, and schools are located in nearby Marienhafe.
- Approx. 150 m², all on the ground floor
- 4 rooms plus kitchen or staff lounge with a high-quality fitted kitchen
- Bathroom with shower and separate toilet
- Storage or archive room
- Two separate entrances
- Gas central heating; partially air-conditioned
- Flooring: carpet in the rooms; tiles in the bathroom, toilet, and hallway
- Prepared for fibre-optic connection
- Garden area
- Parking spaces at the property, included in the rent
- Available from January 1, 2027
The property is located in an industrial estate. Residential use is therefore permitted only as accommodation for the owner, business manager, or employees in connection with a commercial enterprise. Use as an office, medical practice, or administrative unit is possible without this restriction.
Rental in combination with one of the adjoining hall or storage areas is possible by arrangement. Viewings are available by prior appointment. All information is provided without guarantee; stated floor areas are approximate.
No enquiries from real estate agents, please.
Property characteristics
| Available from | 01/01/2027 |
|---|---|
| Layout | 4+1 |
| Price per unit | €8 / m2 |
| Condition | Good |
|---|---|
| Usable area | 150 m² |
What does this listing have to offer?
| Parking |
| Terrace |
Listing
| ID | 1088150 |
|---|
| Posted | 10/11/2026 |
|---|
What you will find nearby
How far to…:
Monthly rent€1,200
+ Service charges€500
+ Refundable deposit€3,600
Still looking for the right one?
Set up a watchdog. You will receive a summary of your customized offers 1 time a day by email. With the Premium profile, you have 5 watchdogs at your fingertips and when something comes up, they notify you immediately.