Commercial property to rent • 585 m² without real estate, Lower Saxony
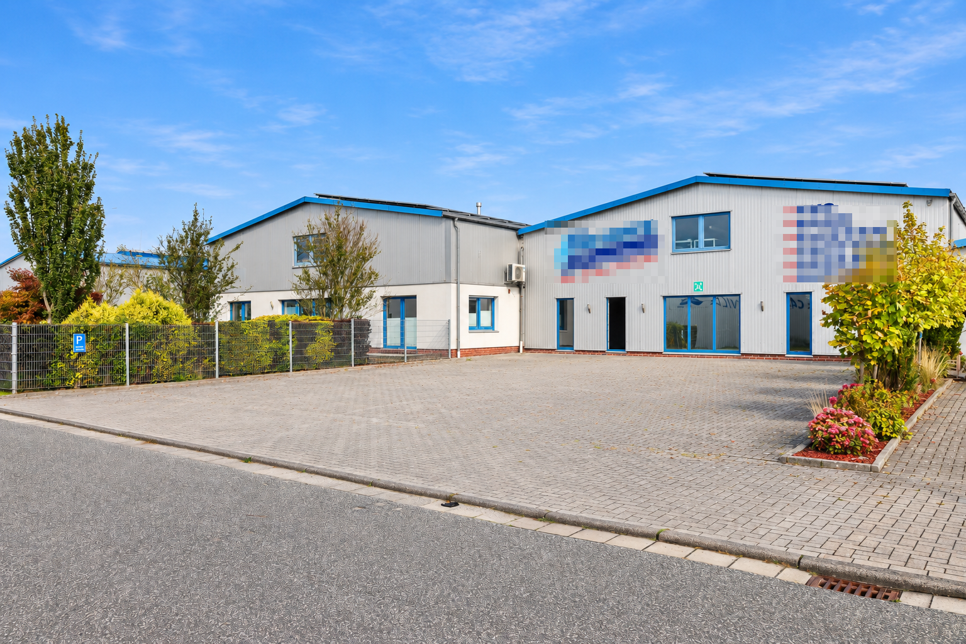
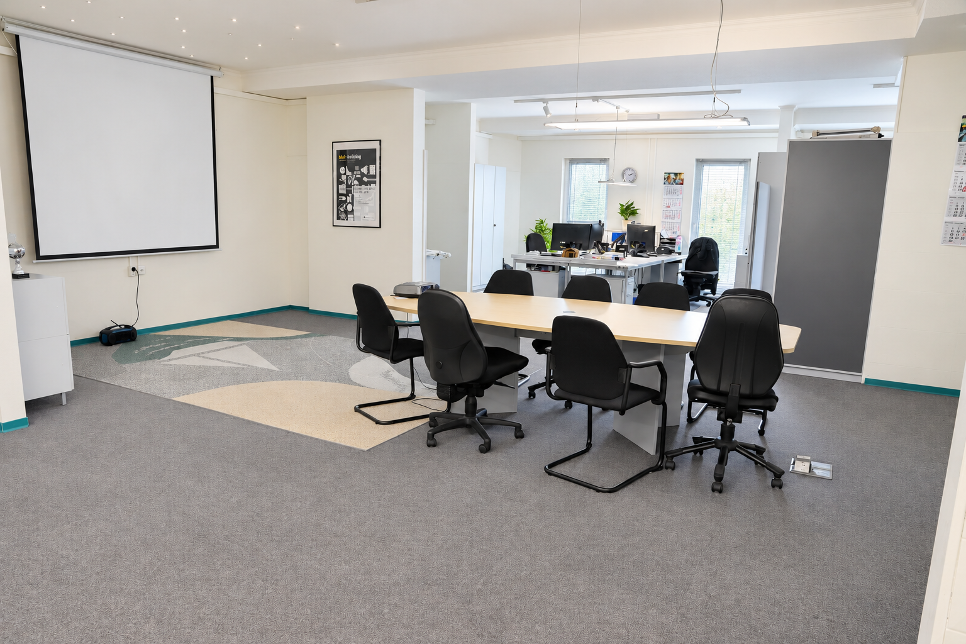
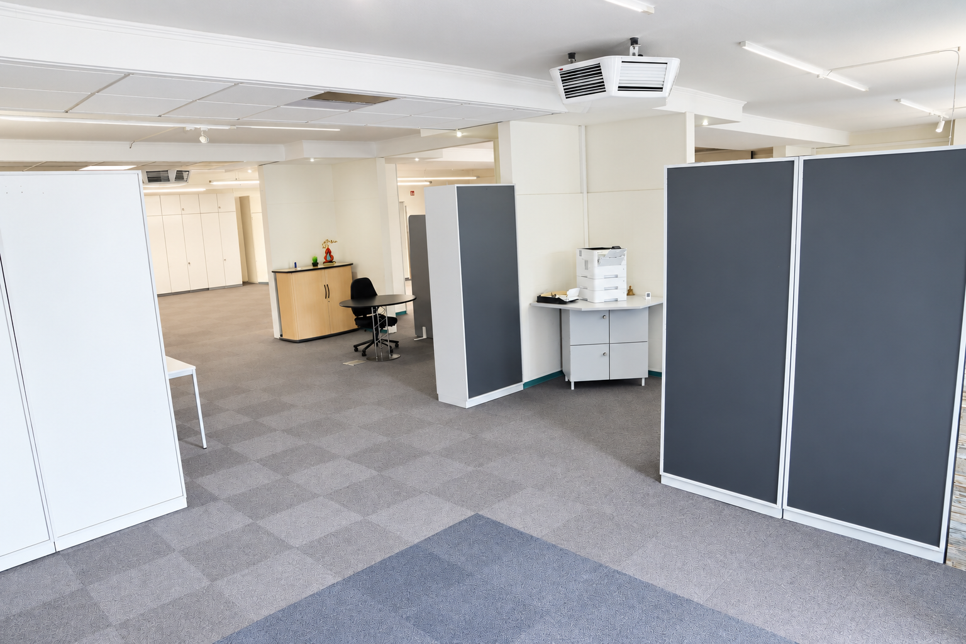
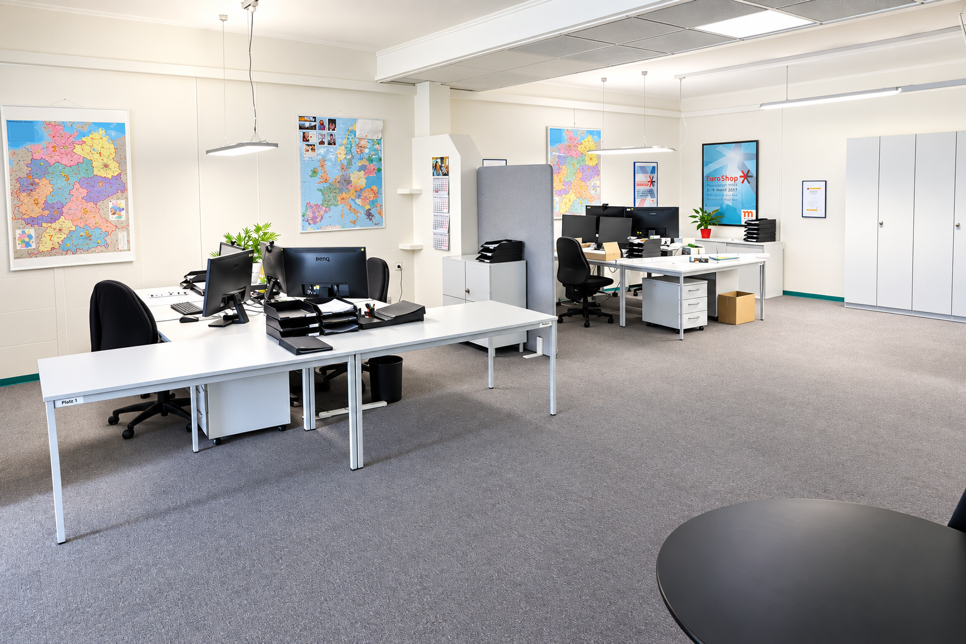
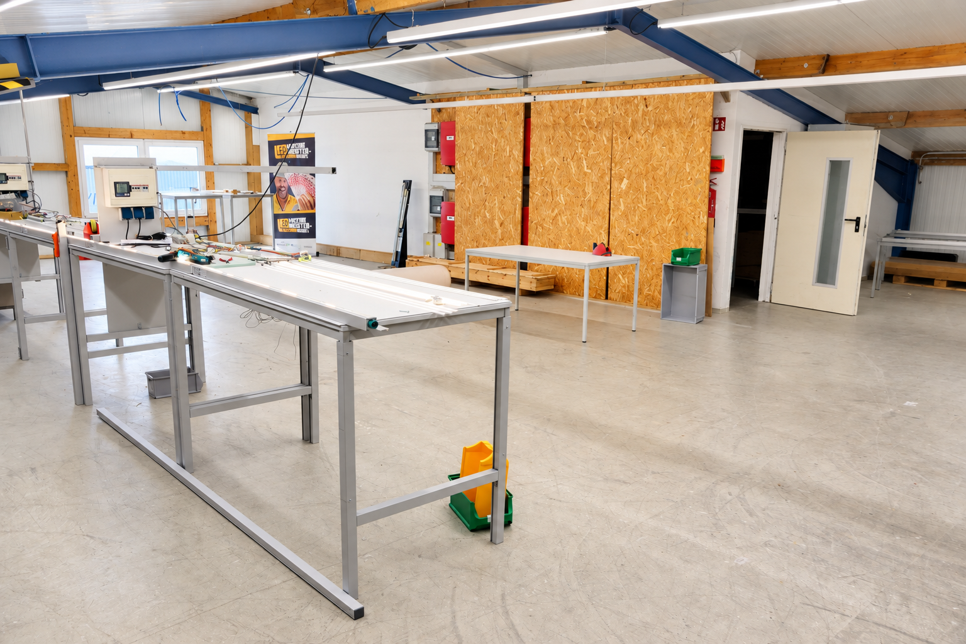
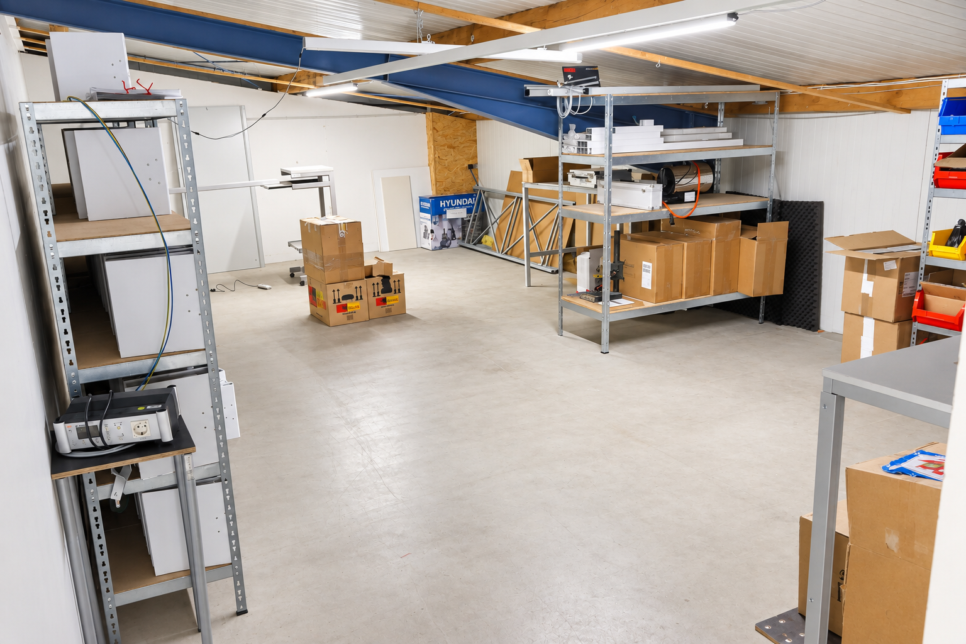
, Lower SaxonyFrom 1 January 2027, a well-maintained, fully heated commercial unit offering approx. 585 m² of usable floor space across two levels will be available in the established Upgant-Schott commercial district. The unit combines a spacious, bright open-plan office with directly connected hall and storage areas, making it particularly suitable for trading, sales and service companies, craft businesses, and online retailers requiring storage space.
Overview of areas:
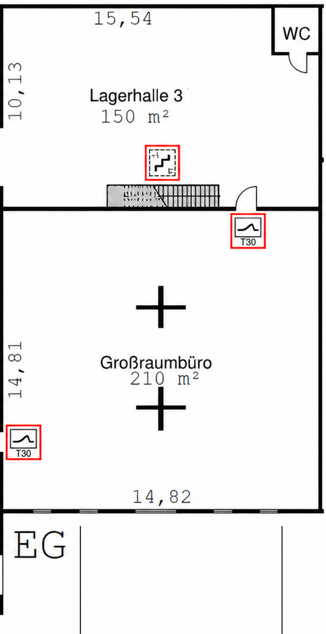
- Open-plan office on the ground floor, approx. 210 m², with a large window frontage
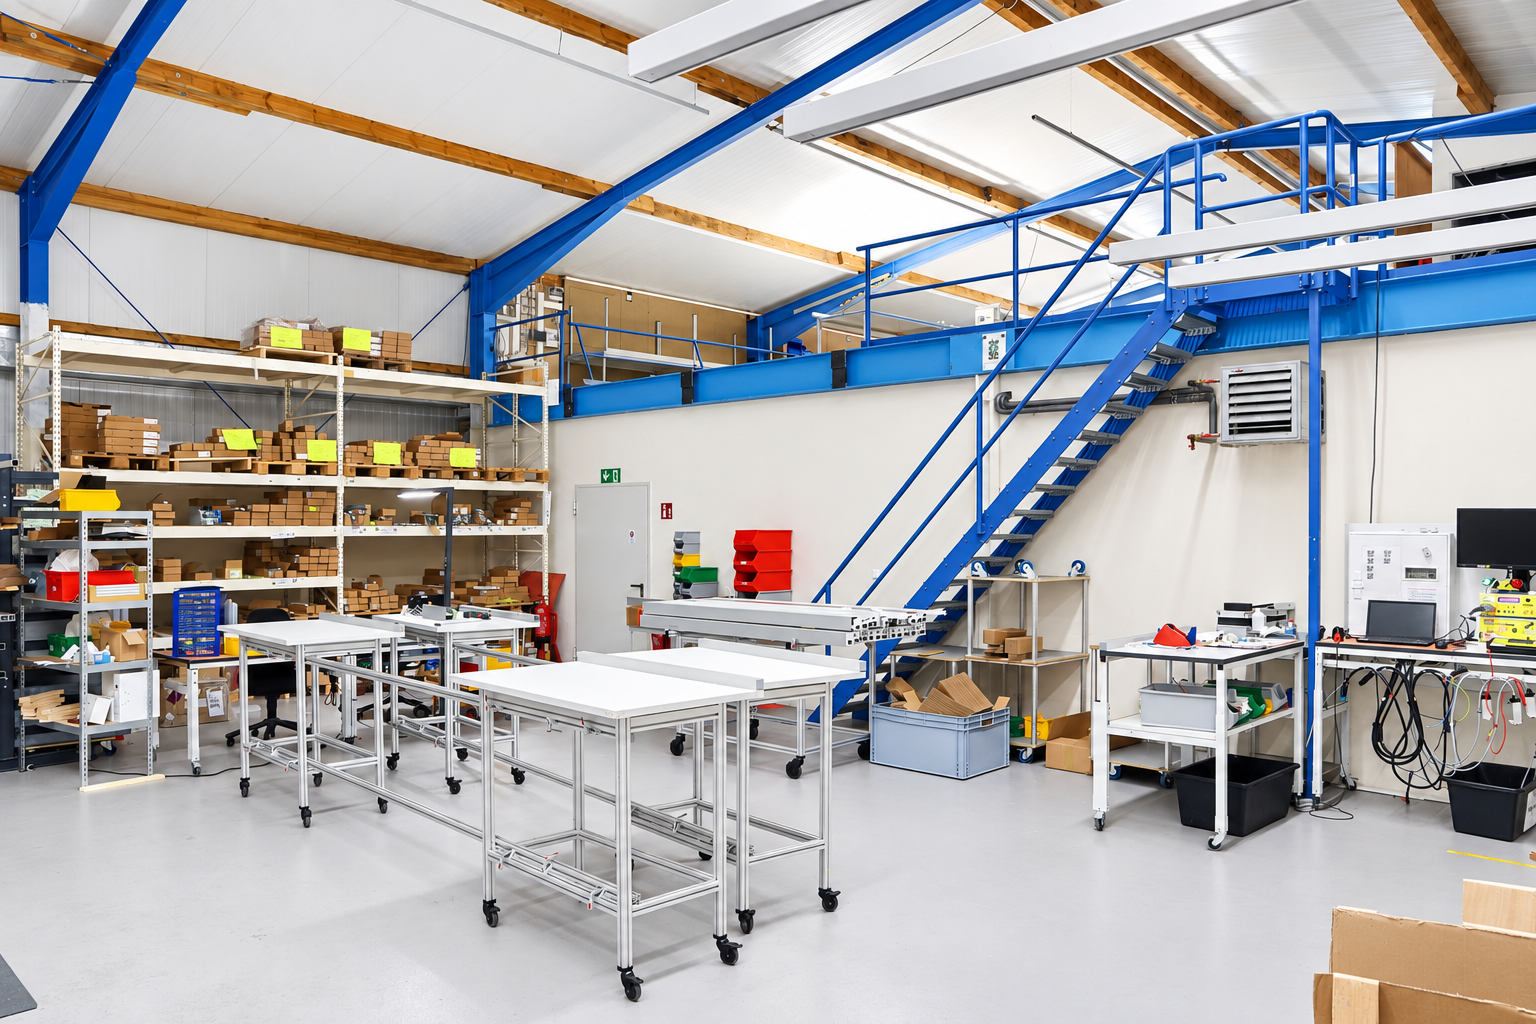
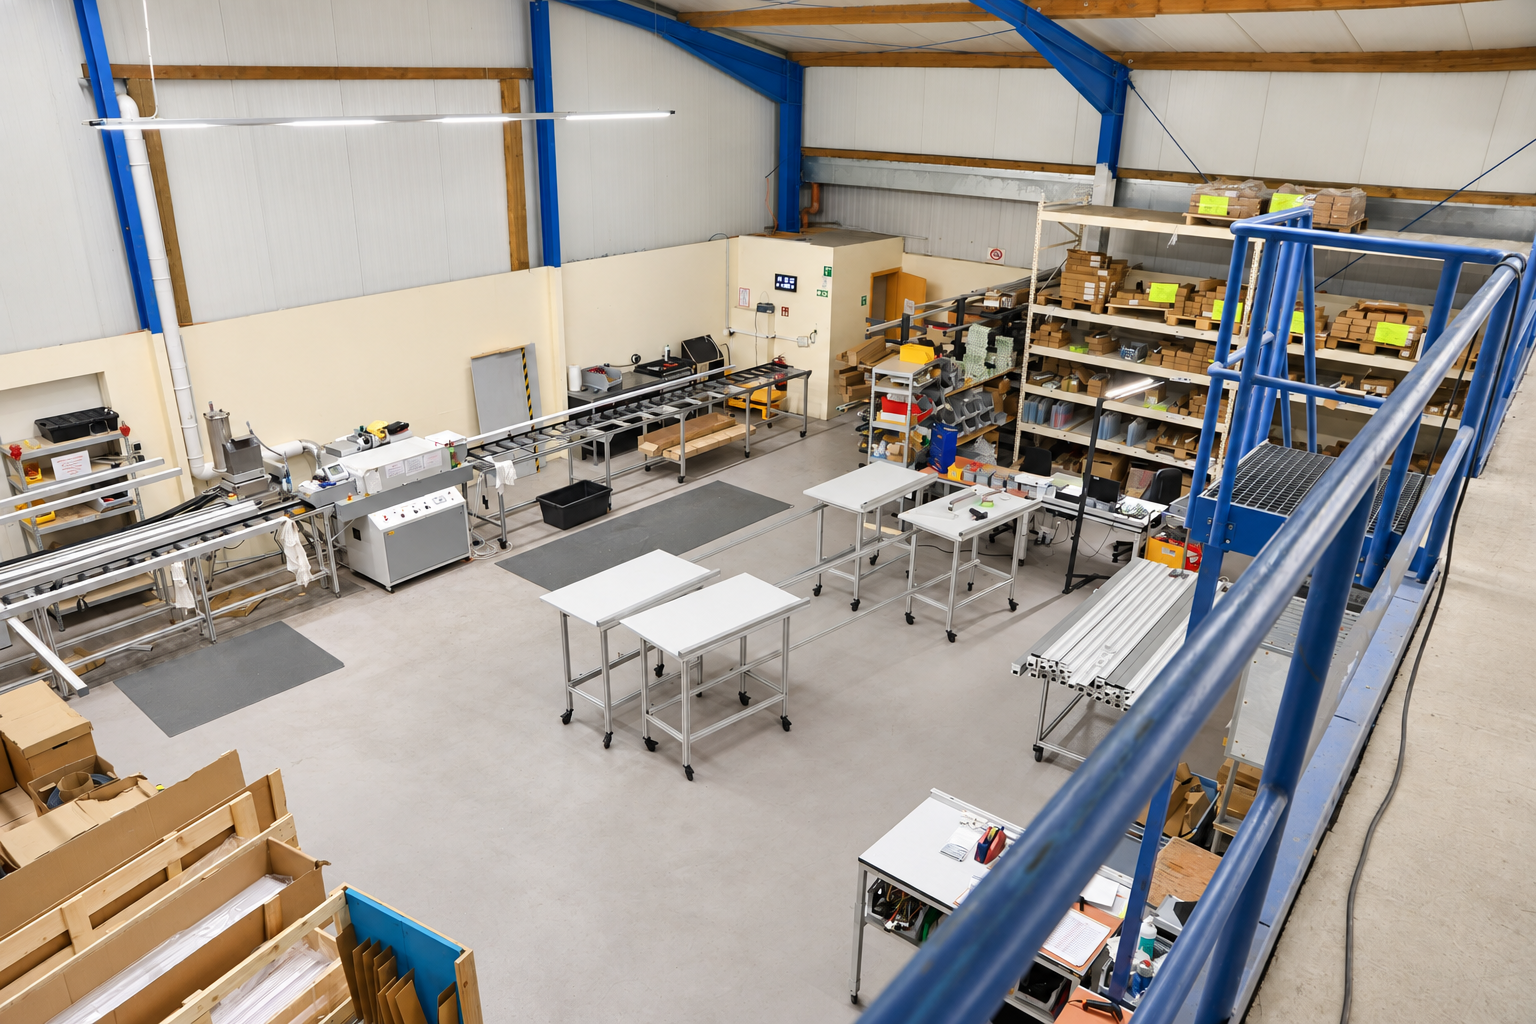
- Ground-floor warehouse, approx. 150 m², with its own WC
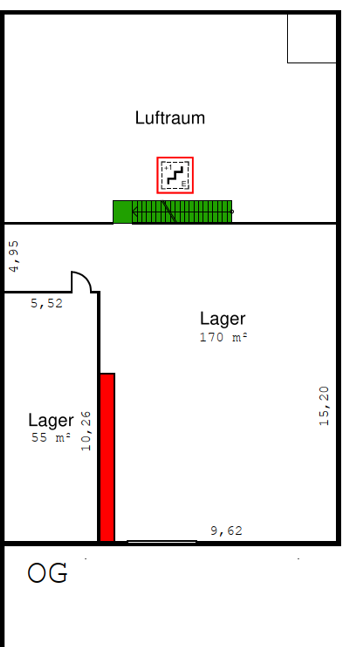
- Two storage areas on the upper floor measuring approx. 170 m² and approx. 55 m², accessible via stairs from the warehouse
The office and warehouse are directly connected by a T30 fire-rated door, ensuring short distances between the administrative and storage areas. The upper floor is designed for light storage and is not suitable for high point loads.
Outdoor parking spaces and paved manoeuvring areas are available.
Terms:
Monthly net rent of €3,250 plus an advance payment of €1,100 for ancillary costs, of which €520 covers heating costs. Ancillary costs are settled annually. All amounts are subject to statutory VAT. The security deposit is equivalent to two months’ rent (€6,500). The property is let
The property is located in the established Upgant-Schott commercial district in the joint municipality of Brookmerland, Aurich district, in the heart of East Frisia. Its proximity to the federal highway provides good access to the regional road network. Marienhafe, Norden, Aurich and Emden can all be reached within a short drive. Marienhafe railway station also provides access to public transport.
The predominantly commercial surroundings, with numerous established businesses, offer a quiet location while remaining easily accessible for customers, employees and suppliers. Shops, doctors and a pharmacy are located in nearby Marienhafe.
- Approx. 585 m² of usable floor space across two levels
- Ground-floor open-plan office of approx. 210 m², bright, carpeted
- Ground-floor warehouse of approx. 150 m² with industrial flooring
- Upper-floor storage areas totalling approx. 225 m², suitable for light loads
- WC in the warehouse
- Direct connection between office and warehouse via a T30 fire-rated door
- Fully heated by gas central heating
- Fibre-optic connection prepared
- Car parking spaces and paved manoeuvring areas
- Available from 1 January 2027
The unit forms part of a commercial building with a total usable floor area of approx. 1,120 m². Subject to agreement, it may be rented together with the adjoining warehouse space, the front office or residential unit, or the entire property.
Viewings are available by prior appointment. All information is provided without guarantee; stated floor areas are approximate.
Enquiries from estate agents are not welcome.
Property characteristics
| Available from | 01/01/2027 |
|---|---|
| Land non-residential space | 585 m² |
| Condition | Good |
|---|---|
| Price per unit | €5.56 / m2 |
Listing
| ID | 1088147 |
|---|
| Posted | 10/11/2026 |
|---|
What you will find nearby
Still looking for the right one?
Set up a watchdog. You will receive a summary of your customized offers 1 time a day by email. With the Premium profile, you have 5 watchdogs at your fingertips and when something comes up, they notify you immediately.