Flat to rent 5+1 • 146 m² without real estateBlumenstraße 60 Leipzig Gohlis-Süd Sachsen 04155
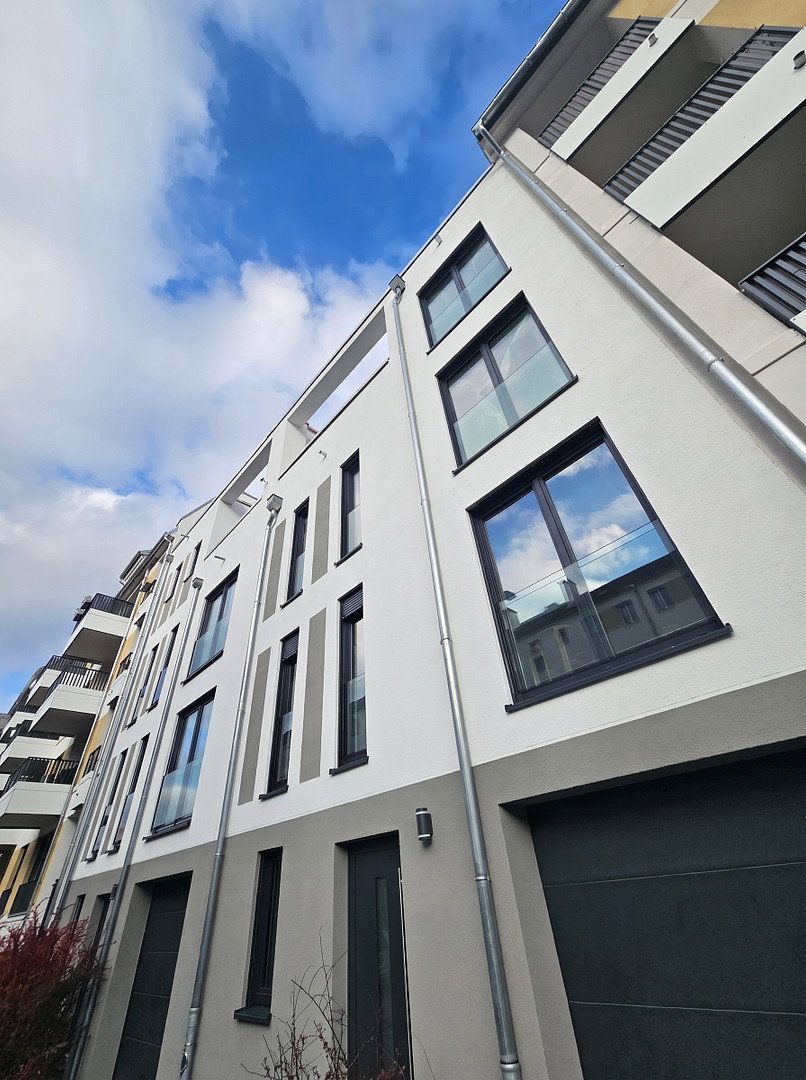
Blumenstraße 60 Leipzig Gohlis-Süd Sachsen 04155This modern duplex apartment on the second and third floors of a newly built townhouse in Leipzig-Gohlis combines contemporary new-build architecture, outstanding energy efficiency, and an exceptional degree of privacy. With only three residential units in the entire building, it offers a peaceful living experience reminiscent of a private house in one of Leipzig’s most sought-after residential areas.
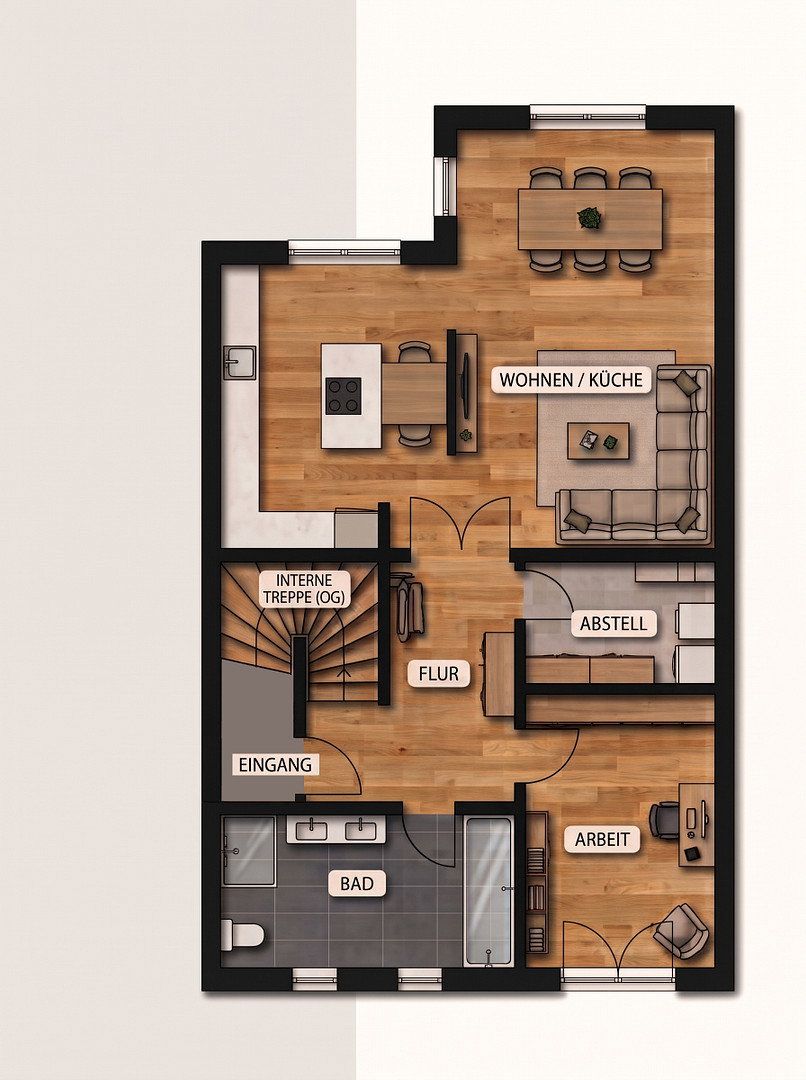
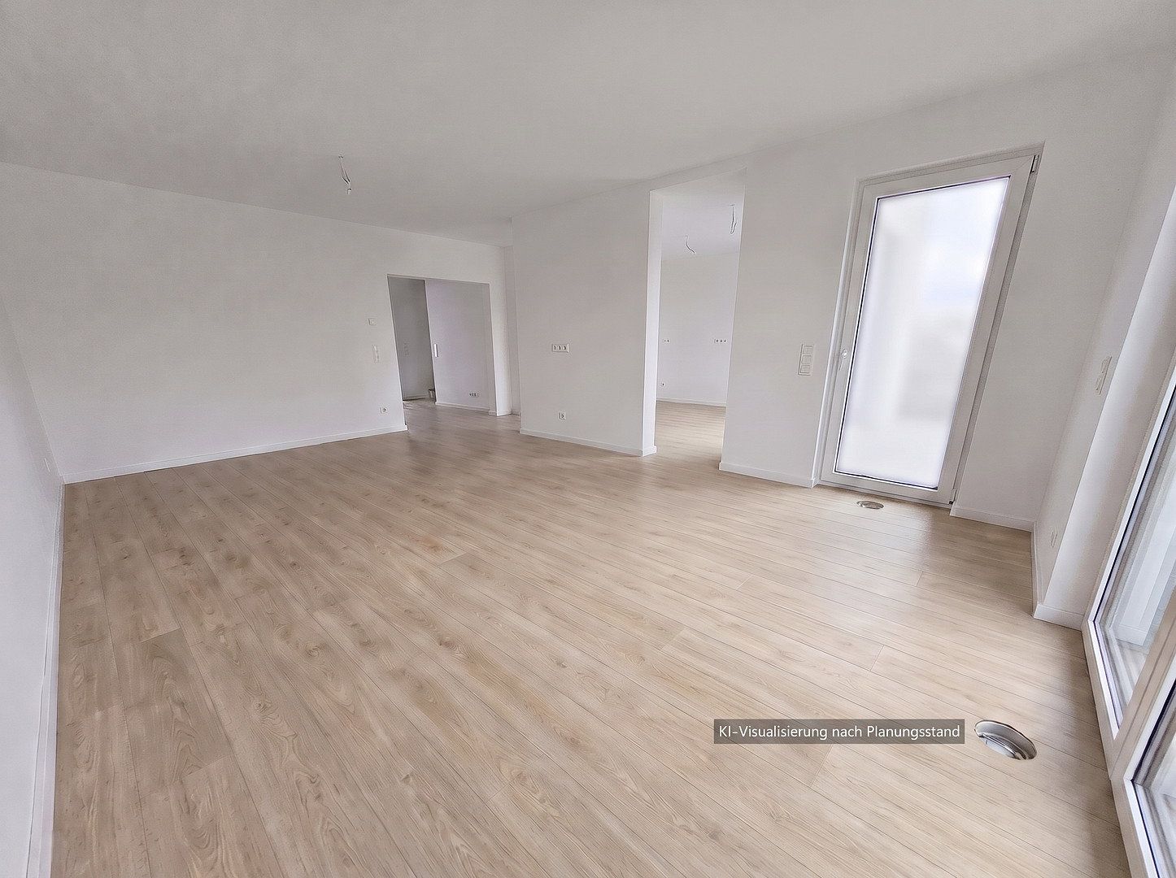
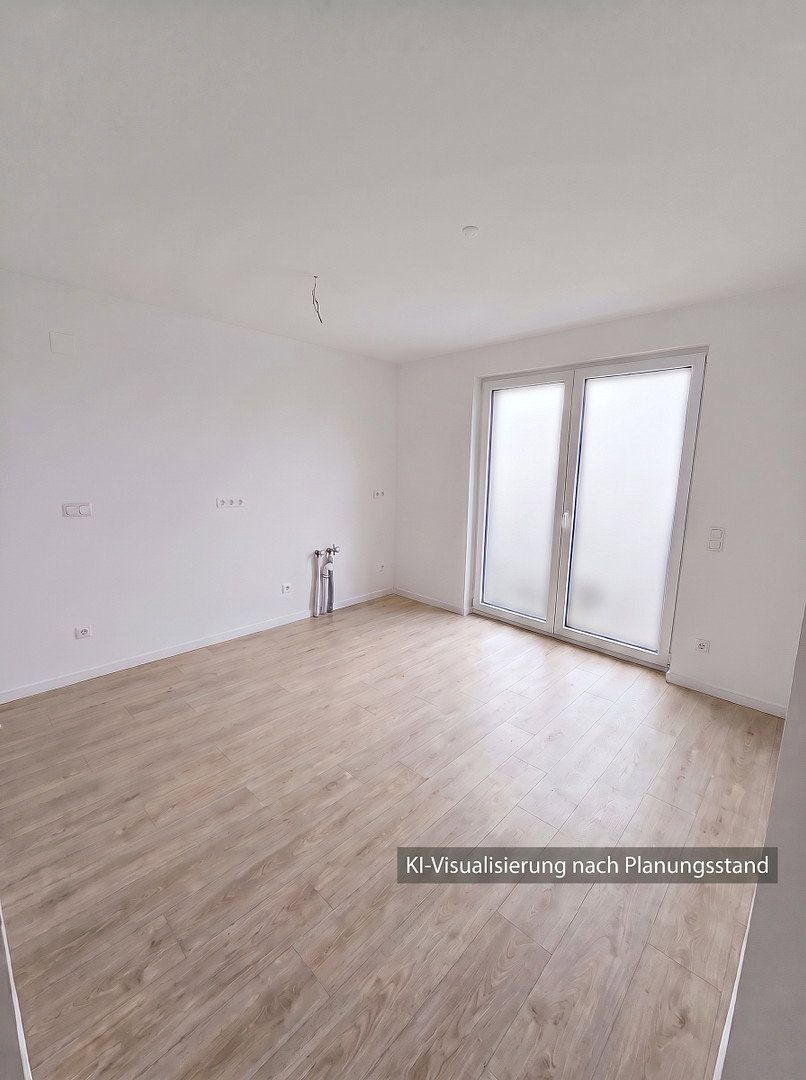
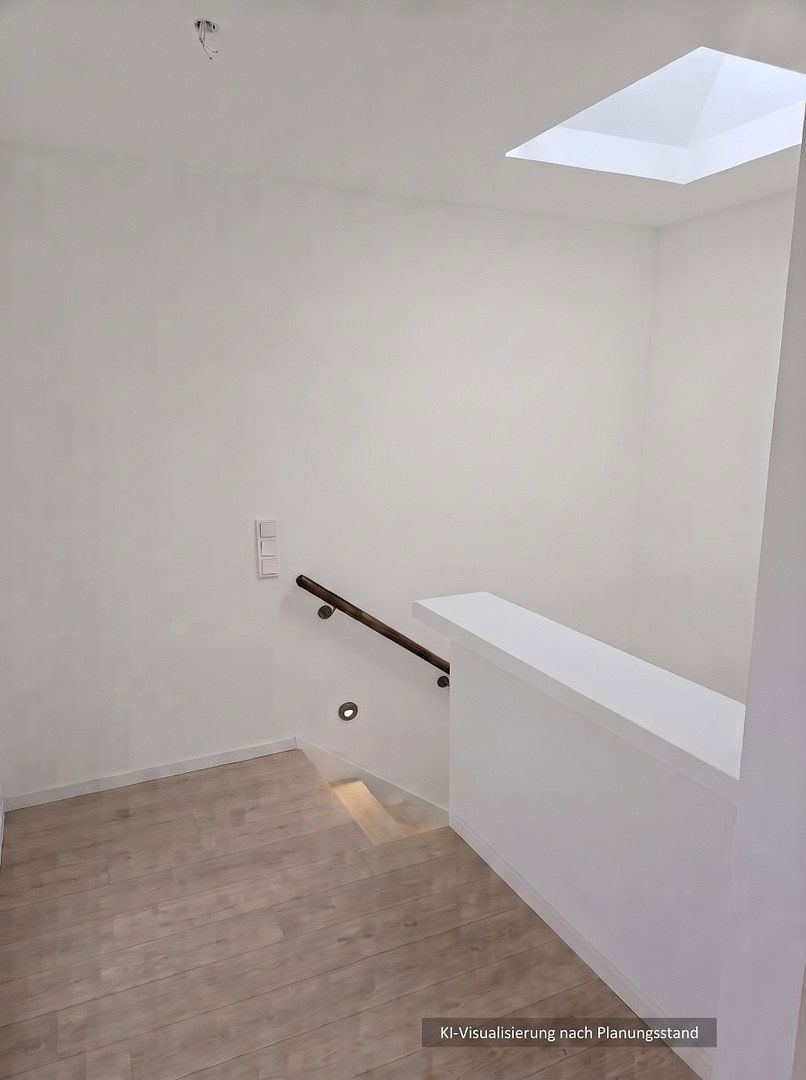
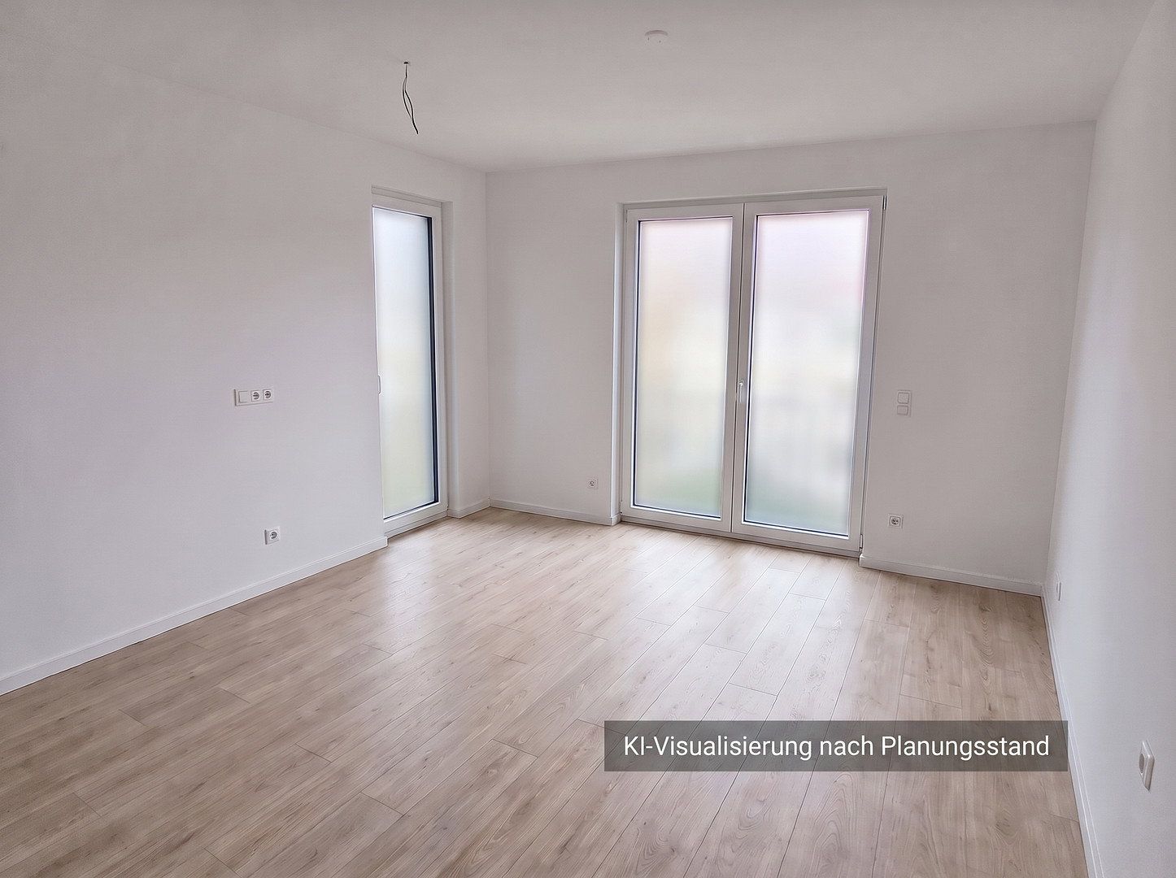
Offering approximately 146 m² of living space, the apartment comprises five generously proportioned rooms across two levels. The practical, well-designed floor plan clearly separates the representative living and working areas on the lower floor from the private retreats upstairs. Floor-to-ceiling, triple-glazed insulated windows with a high level of soundproofing, together with strategically positioned skylights, fill both levels with natural light while ensuring a pleasantly quiet atmosphere. Electric roller shutters provide convenient privacy and sun protection, while modern vinyl flooring in a warm wood-effect finish, combined with underfloor heating, creates a harmonious and inviting ambience.
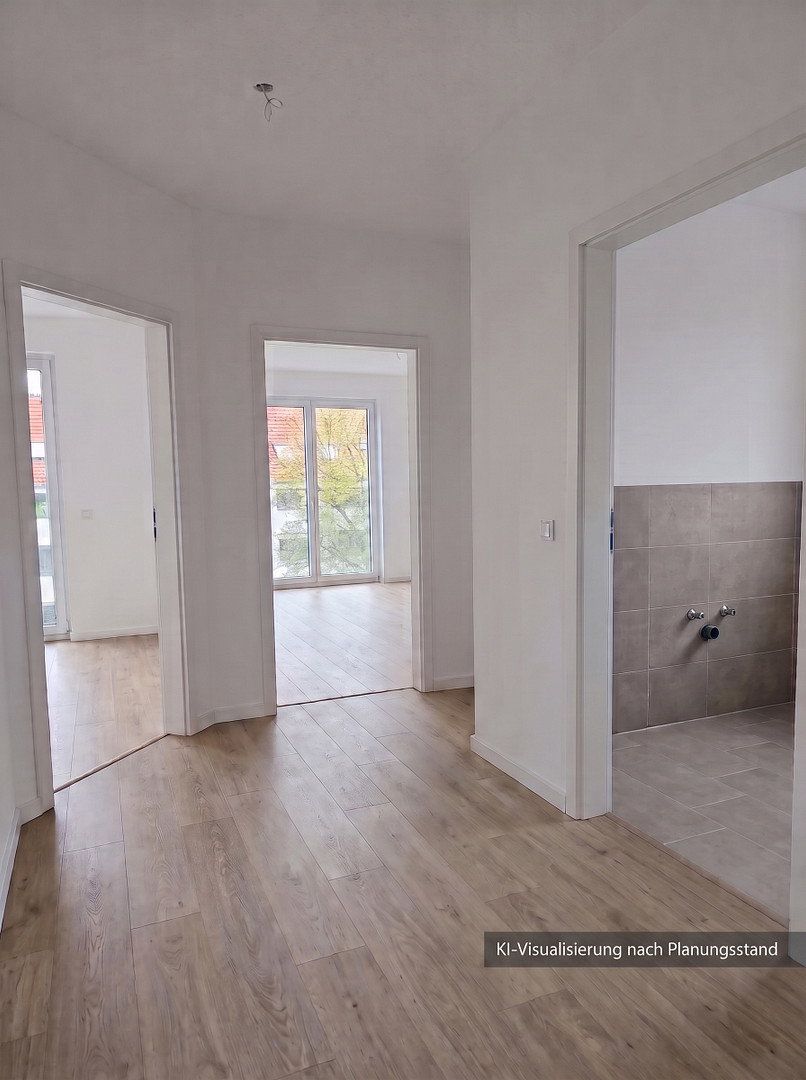
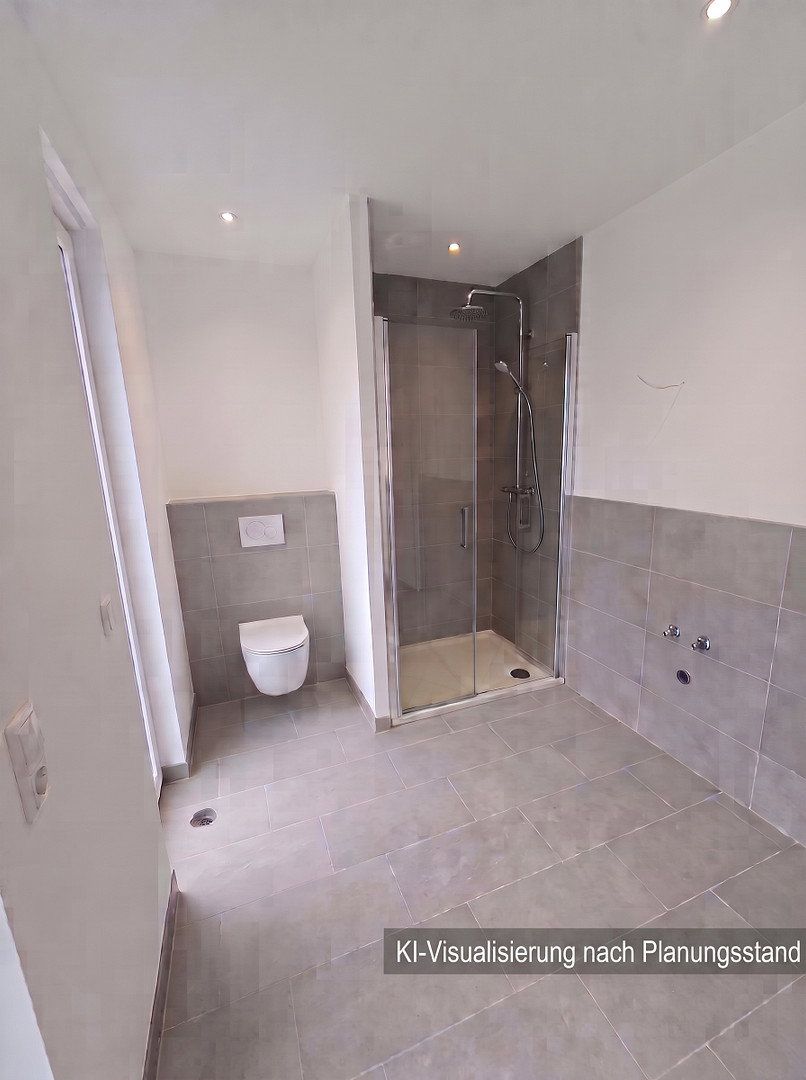
The centrepiece of the lower living level on the second floor is the approximately 39 m² open-plan living, kitchen, and dining area, offering versatile design options for everyday life, entertaining, and sociable evenings. A separate study or guest room, a practical storage room within the apartment, and a spacious bathroom with natural light complete this floor in both functional and comfortable terms.
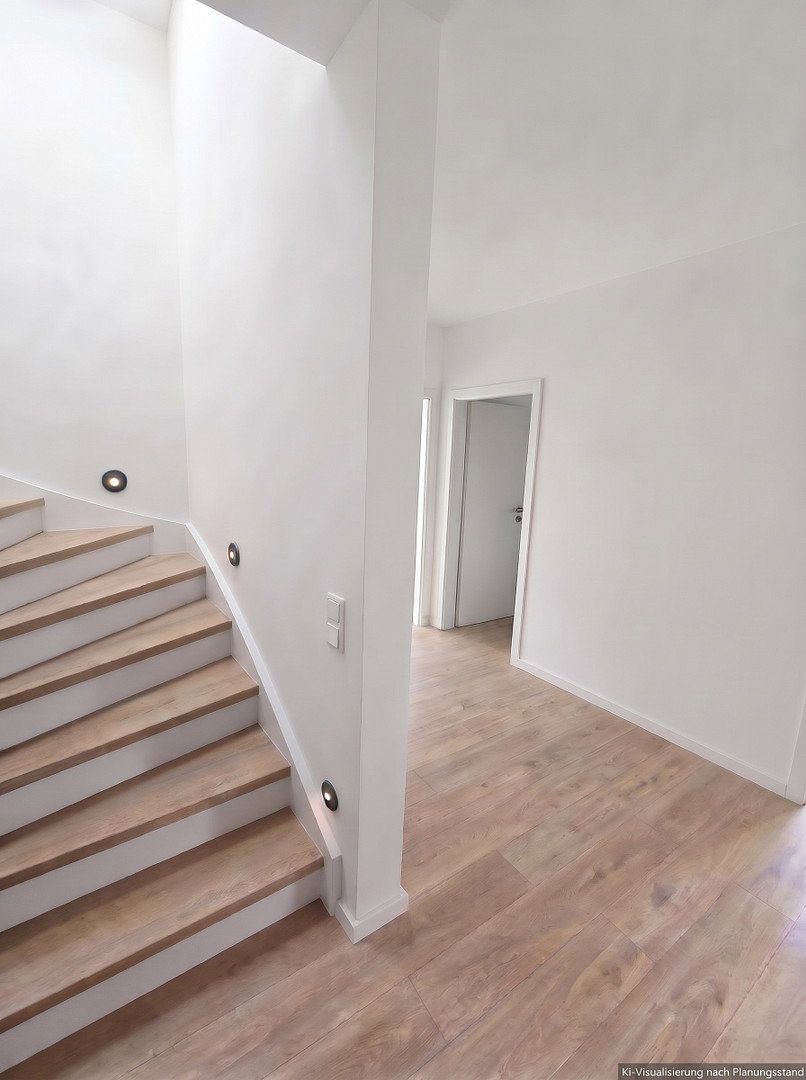
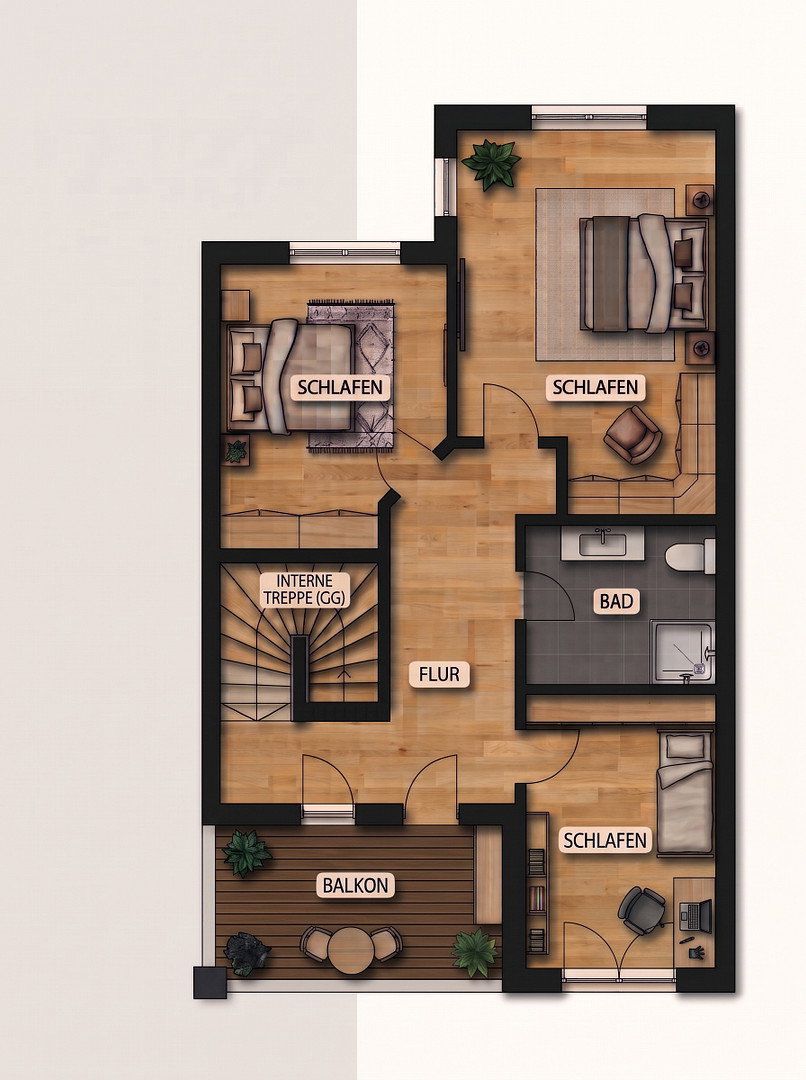
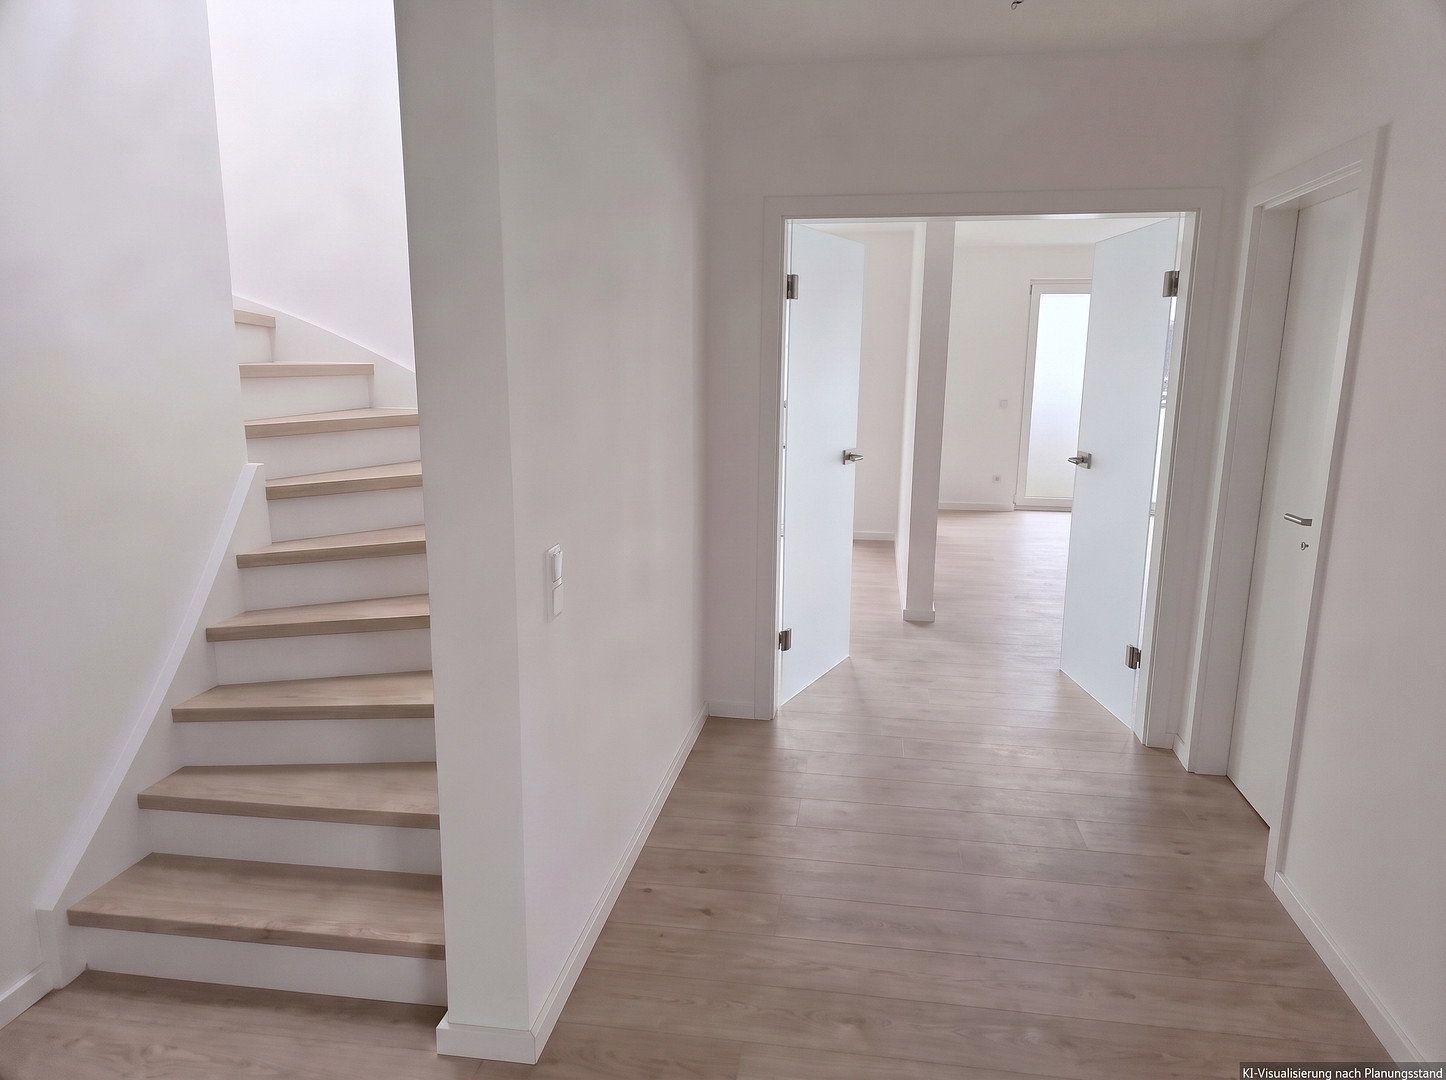
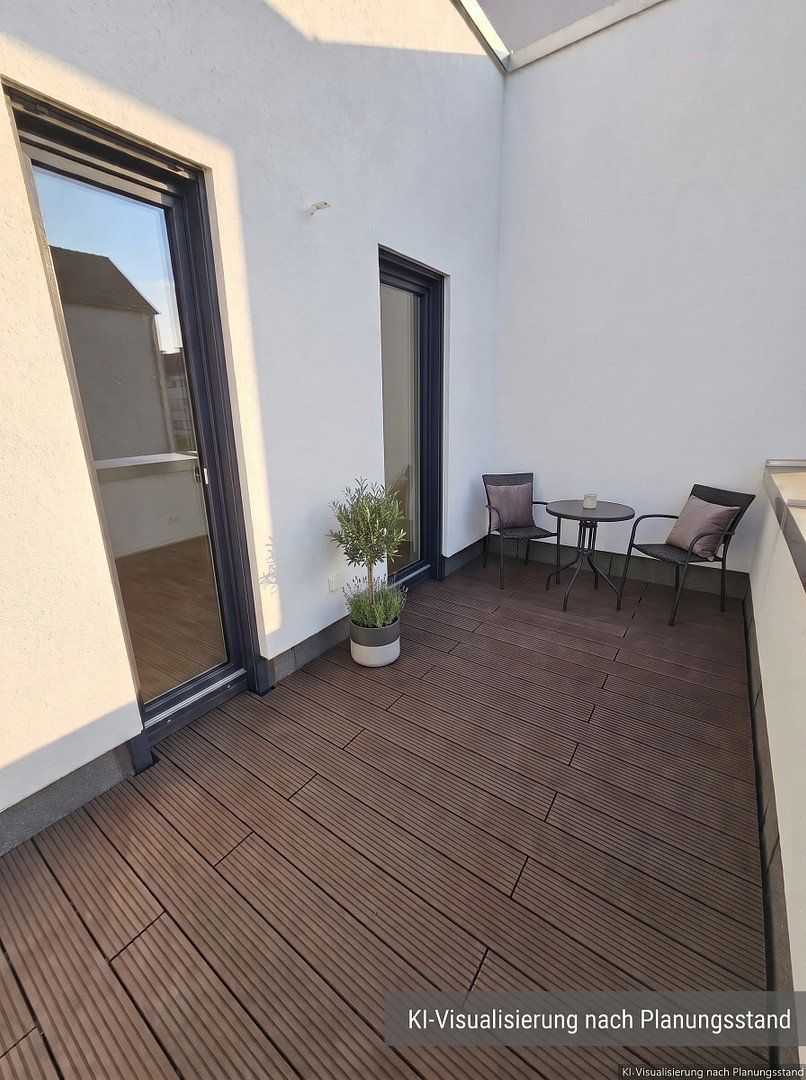
An internal staircase leads to the private sleeping level on the third floor, featuring three bright rooms, each separately accessible from the hallway, as well as an additional modern shower room—ideal for families, couples requiring generous space, or a combination of living and working from home. This level is further enhanced by a private terrace, which extends the living space harmoniously outdoors and provides a sheltered place to relax.
The newly built townhouse also meets the latest energy and technical standards. Heating and hot water are sustainably supplied by a ground-source heat pump. According to the 2026 demand-based energy performance certificate, the property achieves energy efficiency class A+, with a final energy requirement of just 14 kWh/(m²·year). A fibre-optic connection with structured network cabling, a video intercom system, and an electric-vehicle charging point in the front garden underline the property’s future-ready specifications.
Blumenstraße 60 is located in the popular district of Gohlis (04155 Leipzig), one of the most established and sought-after residential areas north of Leipzig city centre. This mature neighbourhood is characterised by a harmonious blend of prestigious Wilhelminian-era architecture, stylish new developments, tree-lined streets, and a pleasantly quiet, neighbourly atmosphere.
Local amenities in the immediate vicinity are excellent. The Gohlis Arkaden shopping centre is only a five-minute walk away and offers a wide range of everyday shopping facilities, including supermarkets, drugstores, specialist retailers, and bakeries, as well as medical practices and pharmacies. Independent cafés, varied restaurants, nurseries, and secondary schools are also within easy walking distance.
The proximity to Leipzig’s extensive green spaces and parks ensures particularly high recreational value. Rosental park, part of Leipzig’s riverside forest, Schillerhain, the historic Gohlis Palace, and Leipzig Zoo are all nearby, providing ideal opportunities for walking, outdoor exercise, culture, and relaxation in natural surroundings.
The transport links are equally impressive for everyday travel. Leipzig-Gohlis S-Bahn station is just a three-minute walk away and provides fast, direct connections to Leipzig Central Station, the city centre, Halle, and Leipzig/Halle Airport. Nearby tram and bus services, together with fast cycle routes into the city centre, ensure maximum flexibility.
Overall, Blumenstraße 60 combines peaceful, high-quality living in the established Gohlis district with short distances to green spaces and excellent connections to Leipzig city centre.
Property type: Five-room duplex apartment in a newly built townhouse with only three residential units
Floor plan: Practical layout across two levels, including a separate storage room within the apartment
Living area: Spacious, open-plan living, kitchen, and dining area on the lower level
Outdoor space: Private terrace on the upper living level
Bathrooms: Large bathroom with natural light on the living level, plus an additional shower room on the sleeping level
Windows: Floor-to-ceiling, triple-glazed insulated windows with a high level of soundproofing, as well as bright skylights
Shading: Convenient electric roller shutters
Flooring & heating: Easy-care vinyl flooring in a wood-effect finish and underfloor heating in all rooms
Heating system: Sustainable ground-source heat pump for heating and hot water
Energy efficiency: Demand-based energy performance certificate (2026), energy efficiency class A+, final energy requirement of 14 kWh/(m²·year)
Technology: Fibre-optic connection, structured network cabling, and video intercom system
E-mobility: Electric-vehicle charging point directly in the front garden
The apartment is currently in the final stages of completion. Final painting, flooring, and bathroom installation work will continue throughout November and December and is expected to extend into January. On-site viewings will be possible during the ongoing fit-out phase from 23 November onward. We are happy to accept viewing requests in advance.
Note regarding the property images: The interior images shown are AI-assisted visualisations based on the actual planning and specification status, intended to provide a realistic impression of the finished rooms before completion of the work. The furniture and furnishings depicted serve solely as non-binding design examples and are not included in the offer. Minor deviations in finishing details may occur prior to final completion.
Property characteristics
| Age | Over 5050 years |
|---|---|
| Condition | New-build |
| Floor | 2. floor out of 2 |
| Usable area | 146 m² |
| Available from | 01/02/2027 |
|---|---|
| Layout | 5+1 |
| EPC | A - Extremely economical |
| Price per unit | €16 / m2 |
What does this listing have to offer?
| Basement |
| Terrace |
Listing
| ID | 1088128 |
|---|
| Posted | 10/11/2026 |
|---|
What you will find nearby
Still looking for the right one?
Set up a watchdog. You will receive a summary of your customized offers 1 time a day by email. With the Premium profile, you have 5 watchdogs at your fingertips and when something comes up, they notify you immediately.