House to rent 3+1 • 154 m² without real estateIm Eschfeld 34, , North Rhine-Westphalia
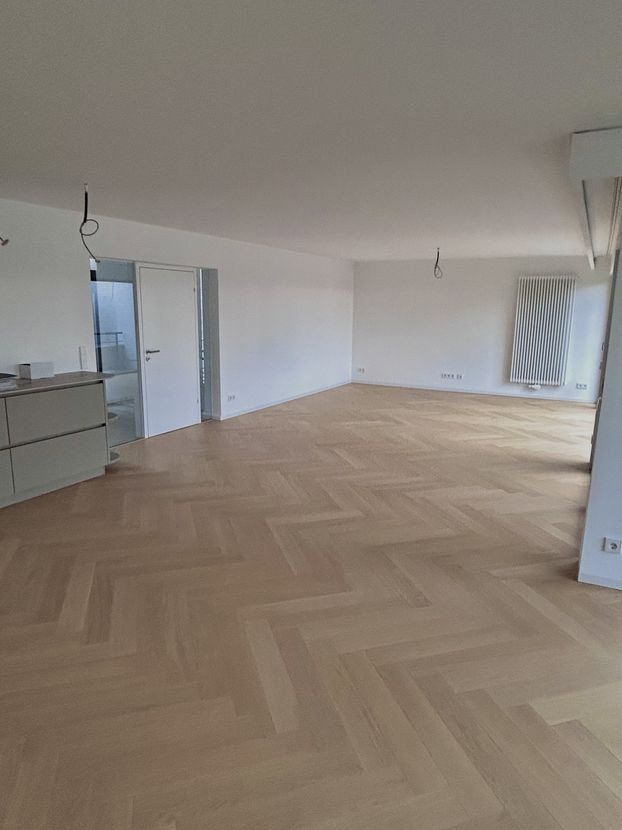
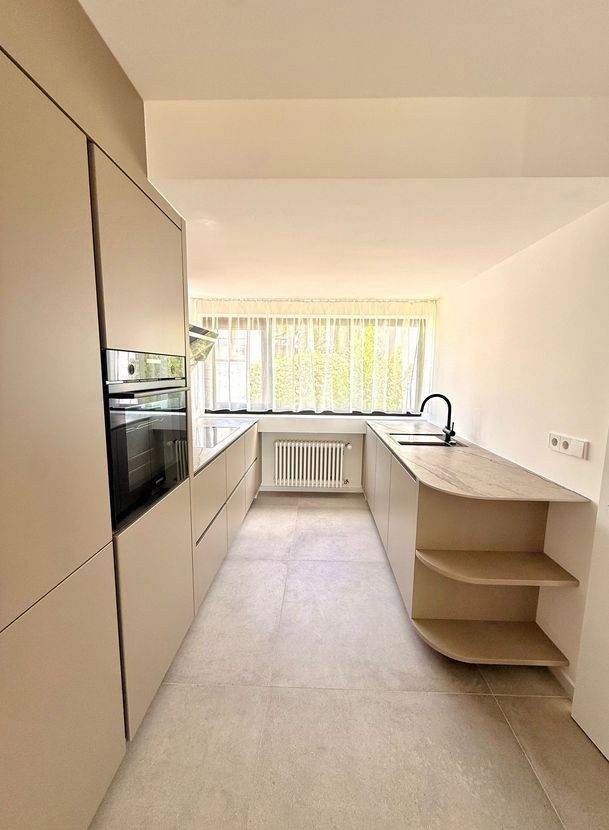
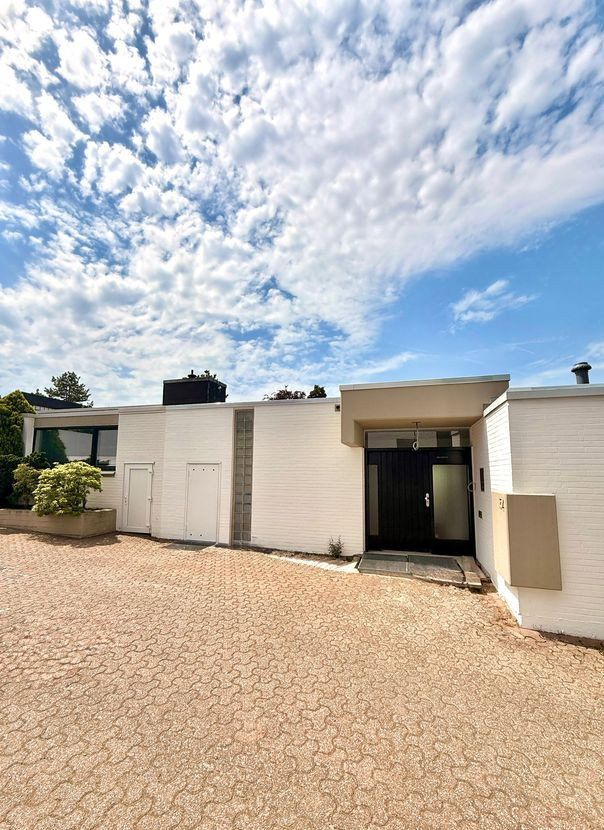
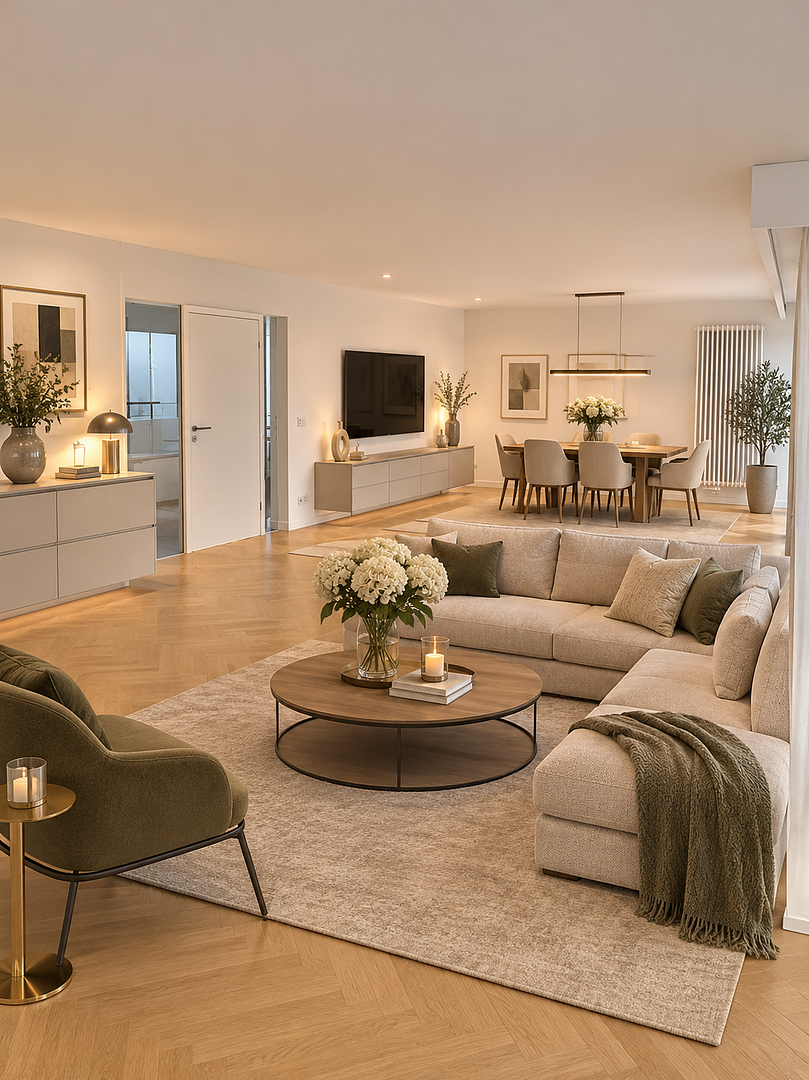
Im Eschfeld 34, , North Rhine-WestphaliaGarageWelcome to one of the sought-after terraced homes in the “Im Eschfeld” residential complex. The house is arranged over two levels. On the entrance level, you will find a spacious, open-plan dining and living area of approximately 57 m², which feels particularly inviting thanks to its large windows and light herringbone parquet flooring. This level also includes an entrance hall, a guest WC, a new kitchen, and a balcony.
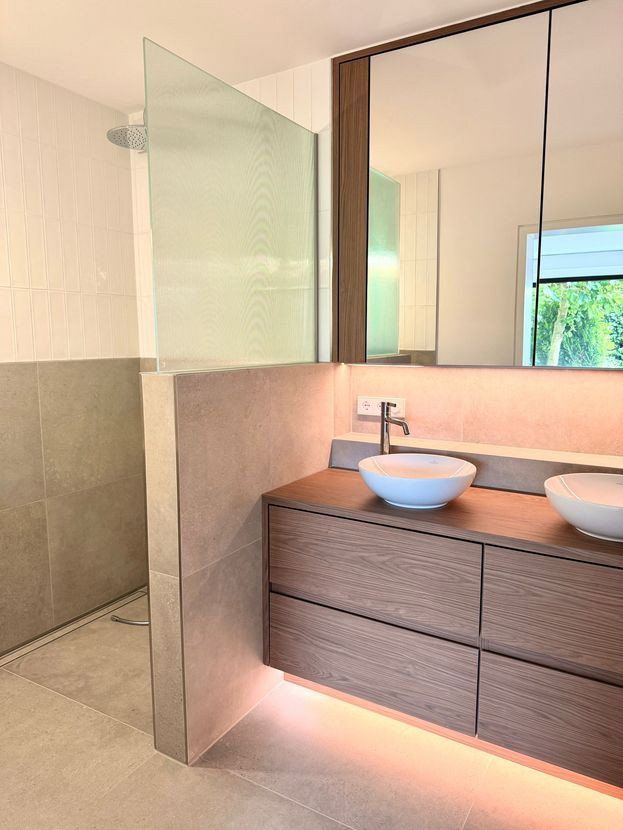
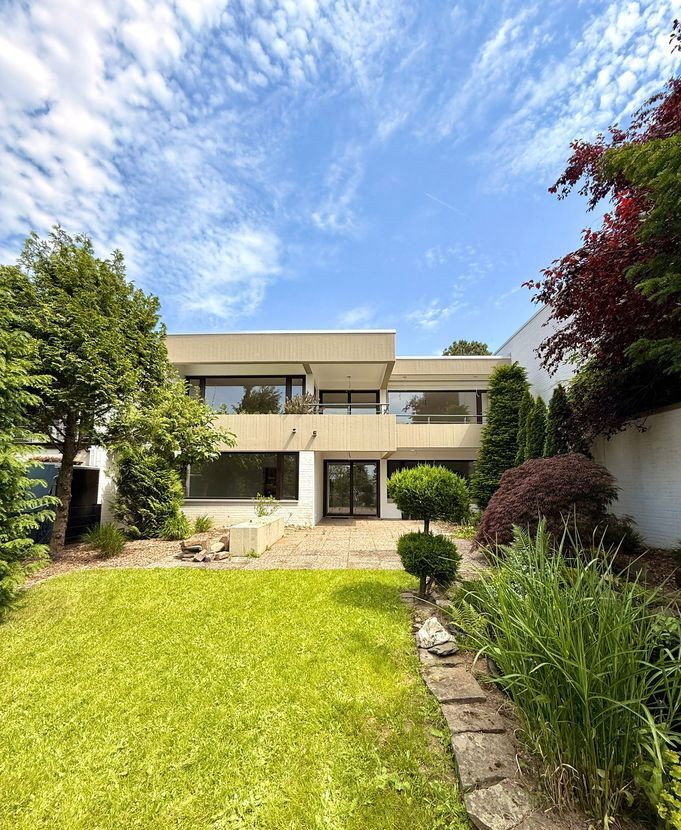
One level below, on the garden level, are the two bedrooms (approximately 16 m² and 20 m²), a large bathroom, an additional shower room with WC, a spacious hallway, and a utility room with space for a washing machine and dryer. From here, you have direct access to the terrace and garden, with views towards the Eifel region.
The residential complex comprises 14 terraced homes arranged around a traffic-calmed play street. This creates a quiet, family-friendly setting used almost exclusively by local residents.
The house is situated in a quiet yet central location in Düren, southeast of the city centre, on a gently west-facing slope below the Düren District Business School. The garden and terrace face the slope towards the Eifel region.
The city centre, shops, schools, and other everyday amenities are all within easy walking distance. The play street within the complex provides a particularly safe and pleasant living environment for families.
**Features**
* New, custom-made kitchen with branded appliances
* Large bathroom on the lower level with underfloor and wall heating, as well as a second washbasin
* Both showers are level-access; high-quality bathroom and WC fittings with indirect lighting
* Guest WC on the entrance level
* Electric roller shutters in both bedrooms and on the patio door
* Electric sunshade in the living room
* Window handles with push-button locks for added security
* Flooring: herringbone wood parquet in the living and dining area; tiles in the bathrooms, kitchen, hallways, and guest WC; carpeting in the bedrooms; marble in the stairwell
* Renewed roof insulation
* Energy-efficient, recently installed gas heating system
* Large terrace with well-maintained landscaping and a pond, plus a balcony
* Utility room with connections for a washing machine and dryer
The property will be available for occupancy from 1 December 2026. Tenants must register electricity, gas, and water directly with the relevant utility providers and settle the bills with them.
A garage is included with the property and can be rented separately for an additional €70.00 per month.
We look forward to receiving your enquiry—please include your telephone number—and would be happy to show you the house by appointment.
Property characteristics
| Age | Over 5050 years |
|---|---|
| Layout | 3+1 |
| Land space | 291 m² |
| Price per unit | €13.47 / m2 |
| Condition | After reconstruction |
|---|---|
| Usable area | 154 m² |
| Total floors | 2 |
What does this listing have to offer?
| Balcony | |
| Garage |
| Basement | |
| Terrace |
Listing
| ID | 1088078 |
|---|
| Posted | 10/11/2026 |
|---|
What you will find nearby
Still looking for the right one?
Set up a watchdog. You will receive a summary of your customized offers 1 time a day by email. With the Premium profile, you have 5 watchdogs at your fingertips and when something comes up, they notify you immediately.