Flat for sale 6+1 • 192 m² without real estateAm Hang 17, , Baden-Württemberg
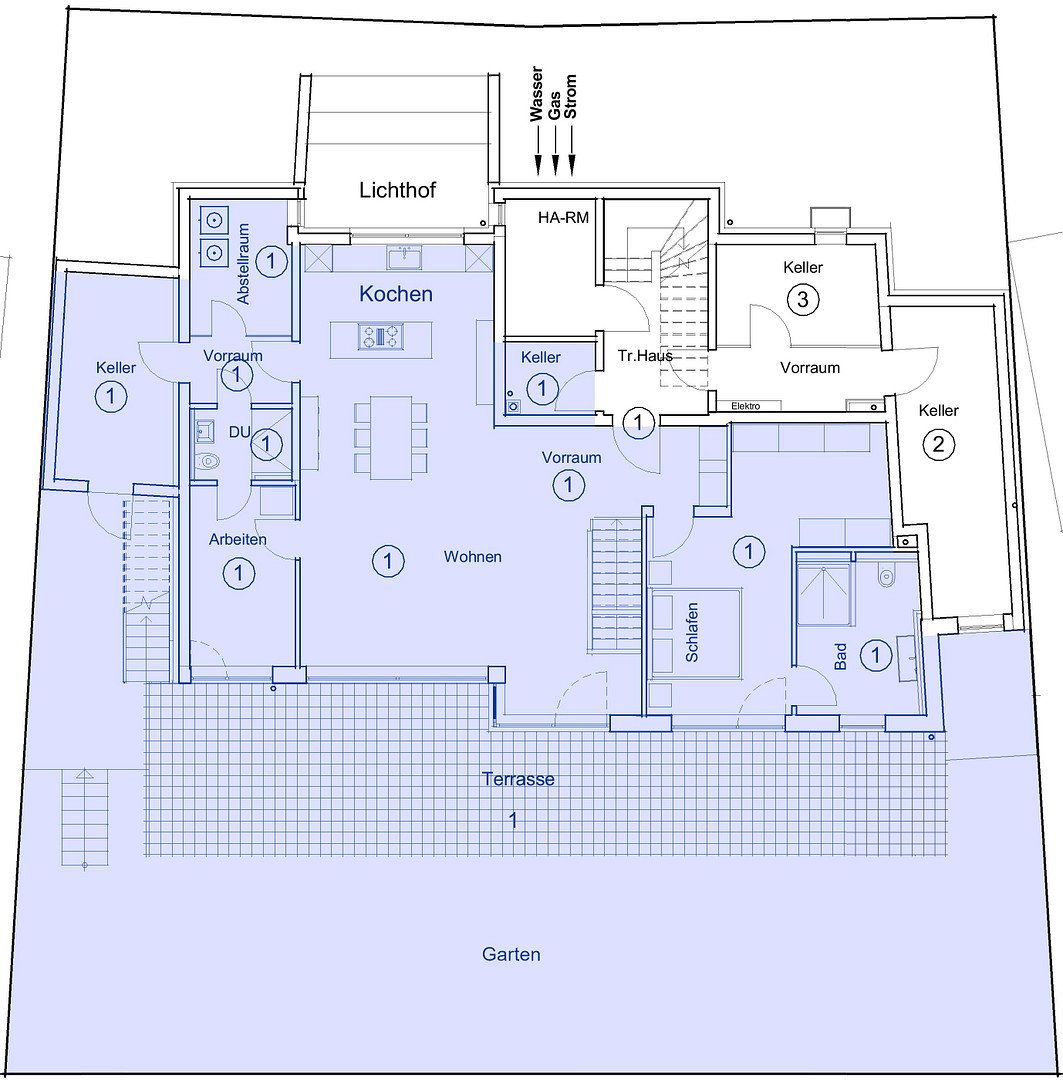
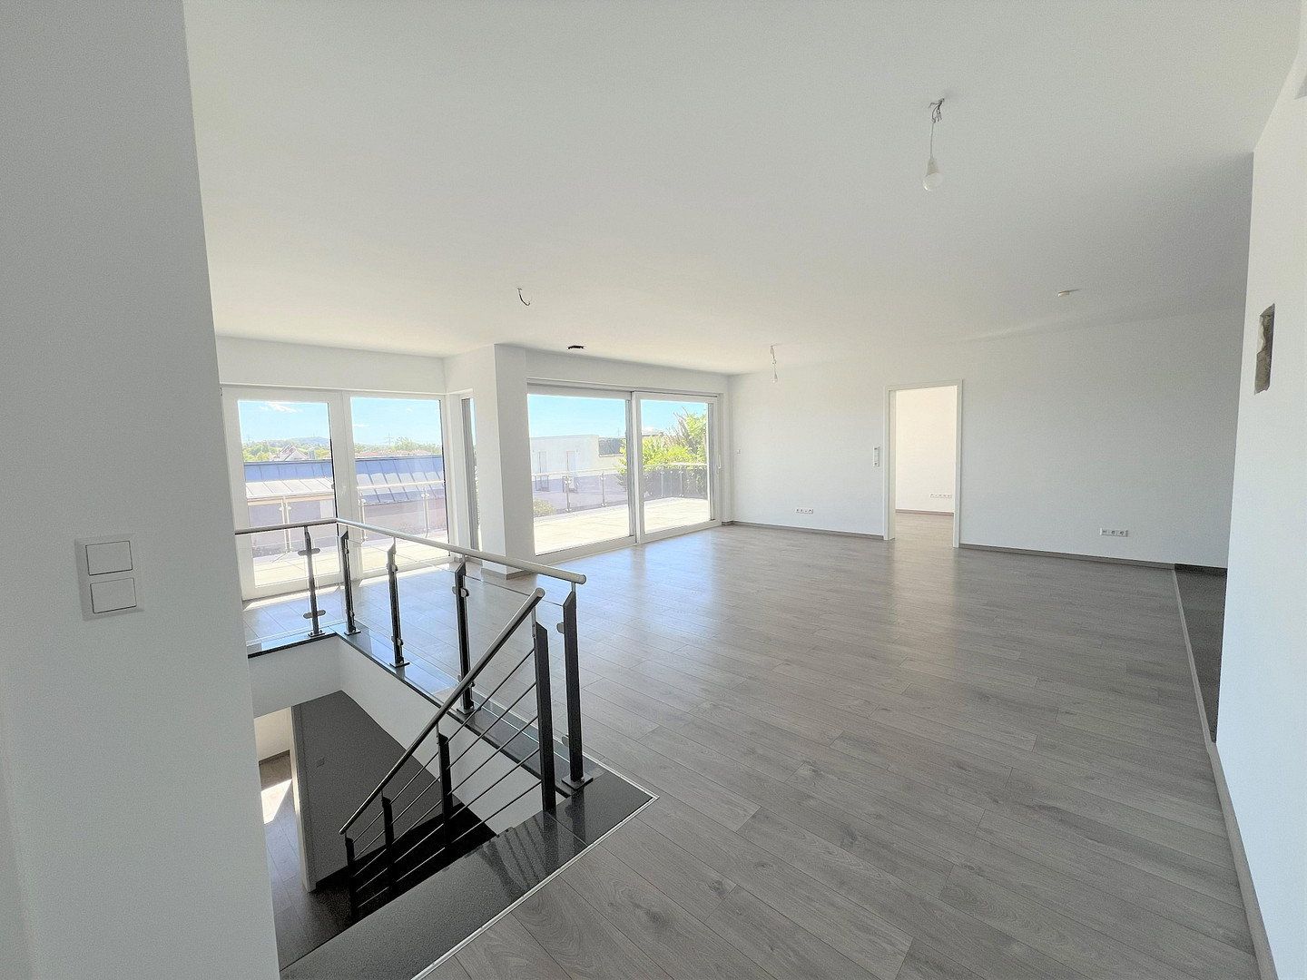
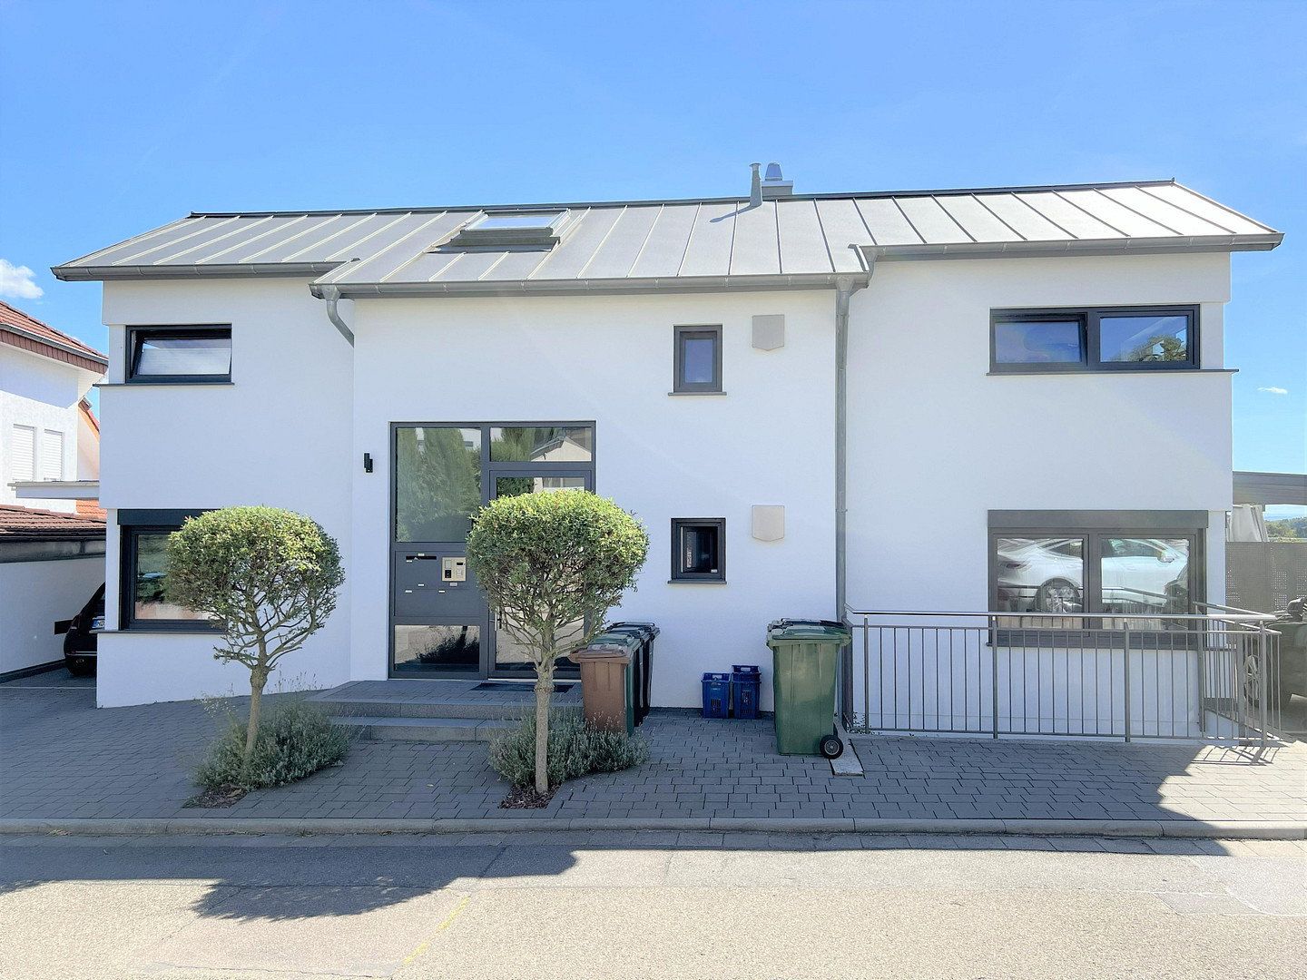
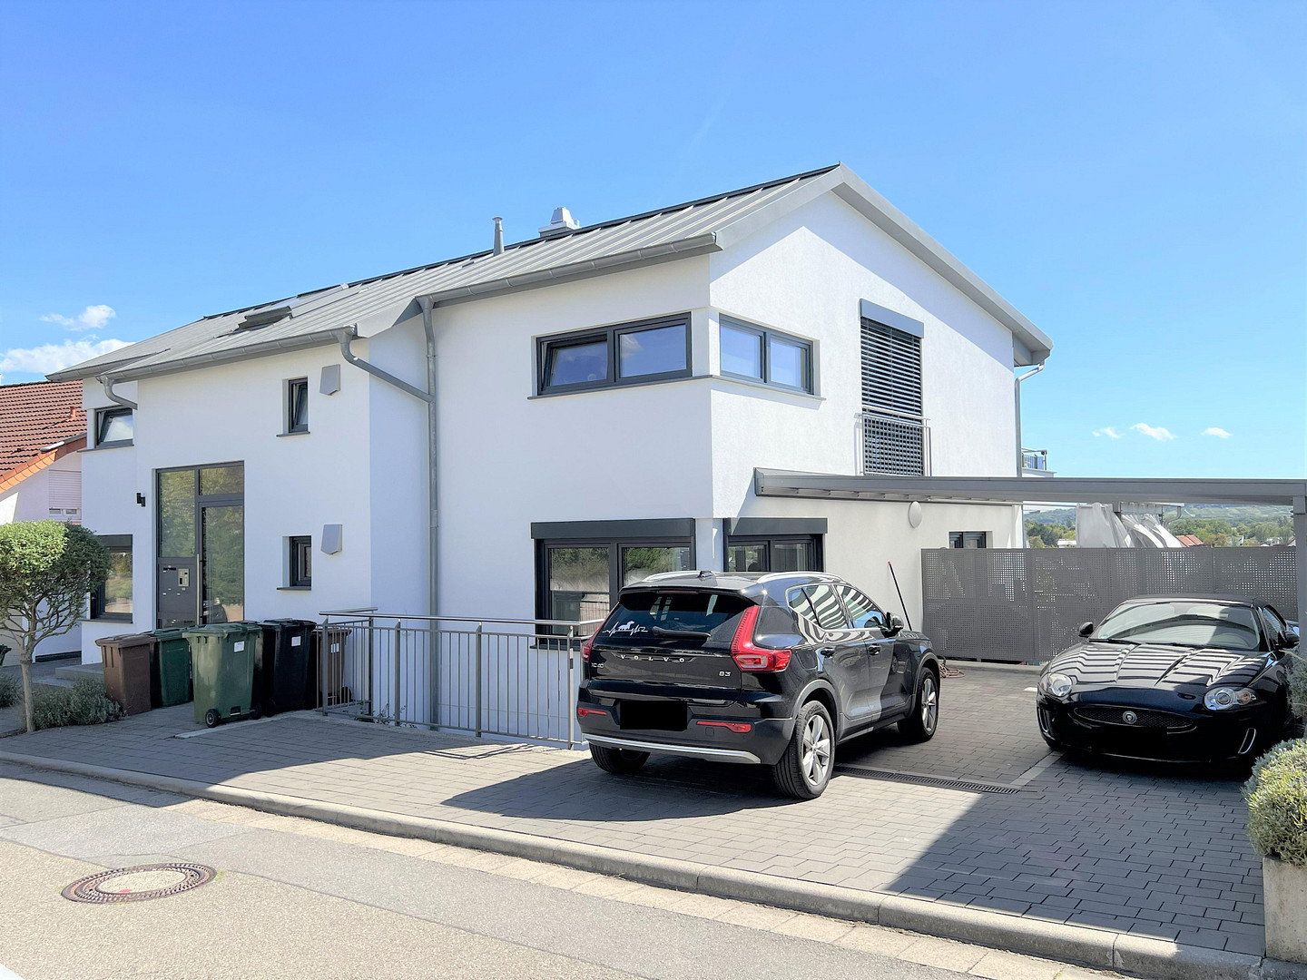
Am Hang 17, , Baden-WürttembergParkingThis spacious duplex apartment in Wiesloch combines the convenience of a condominium with the distinctive feel of living in a house. Offering approximately 191.81 m² of living space, it comprises six rooms arranged across two levels. Its hillside location, generous outdoor areas, and sweeping views over Wiesloch and the surrounding countryside give the property its unique character.
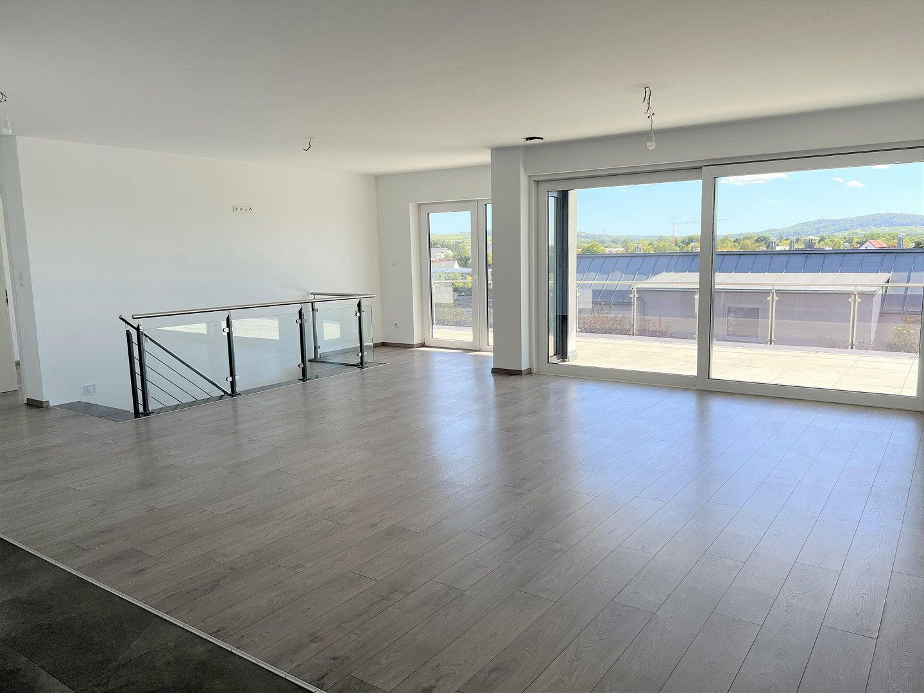
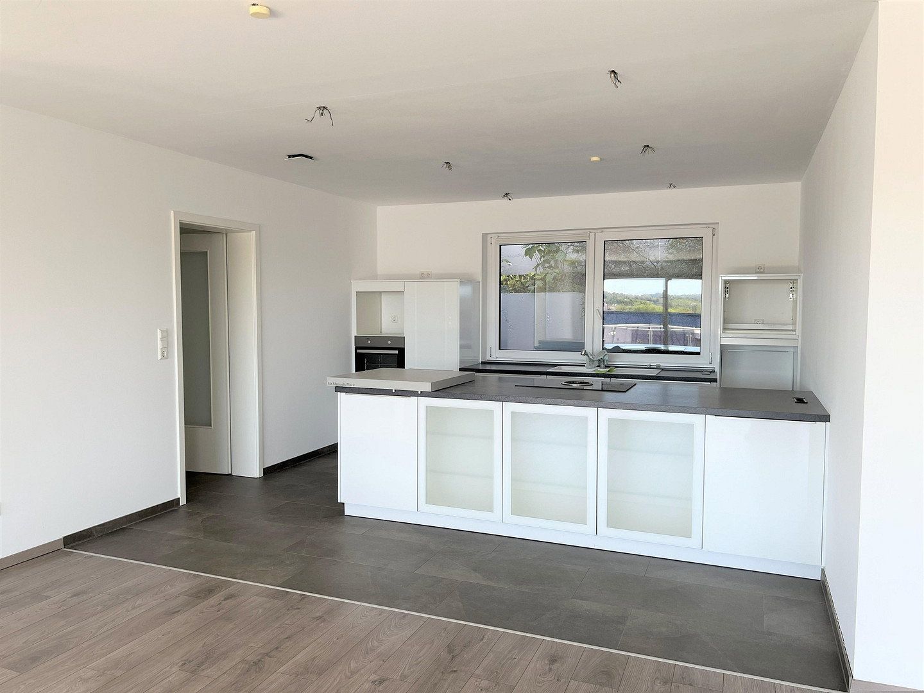
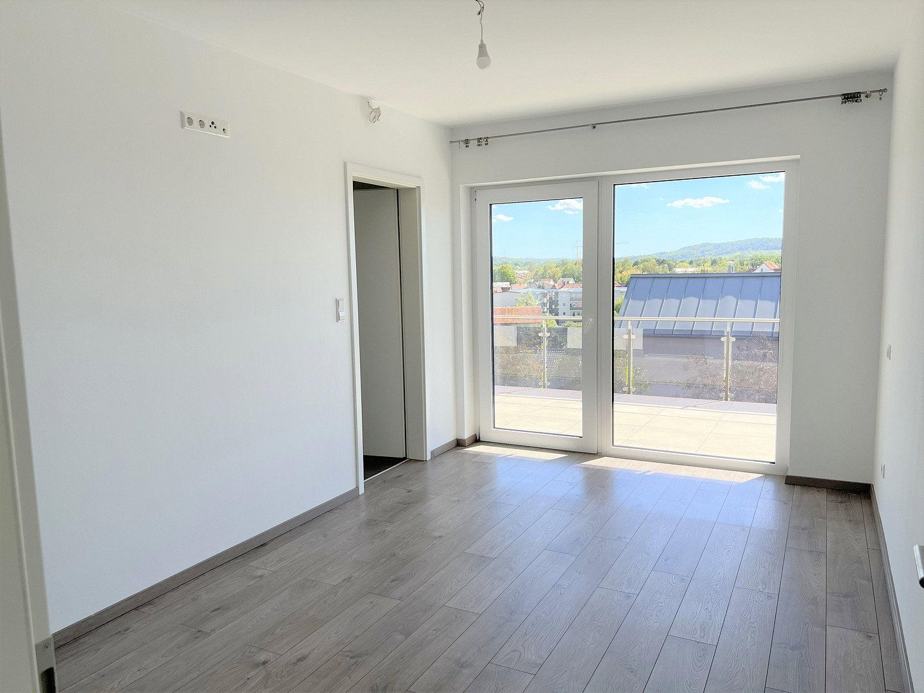
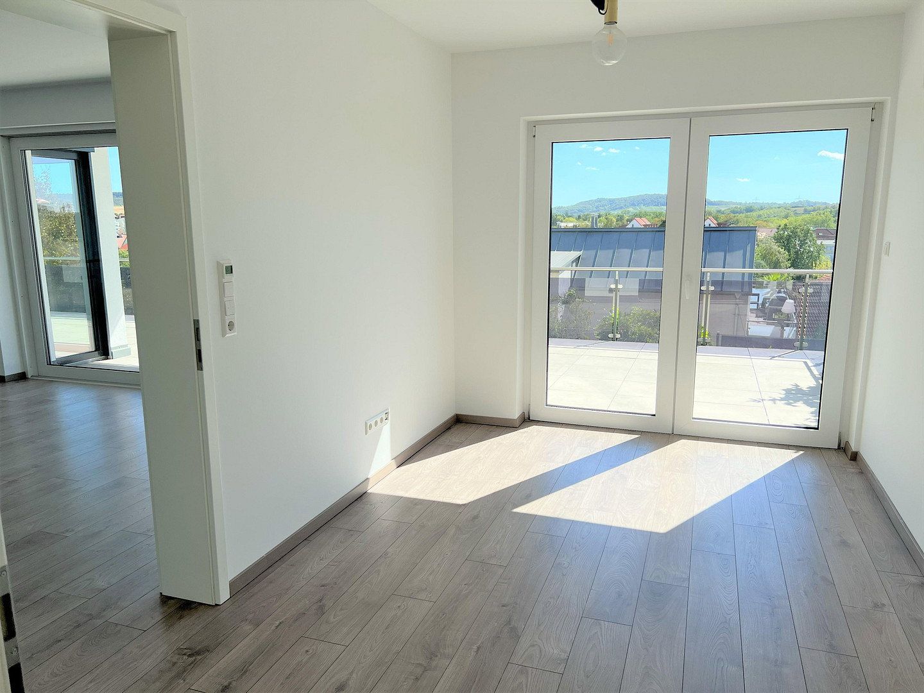
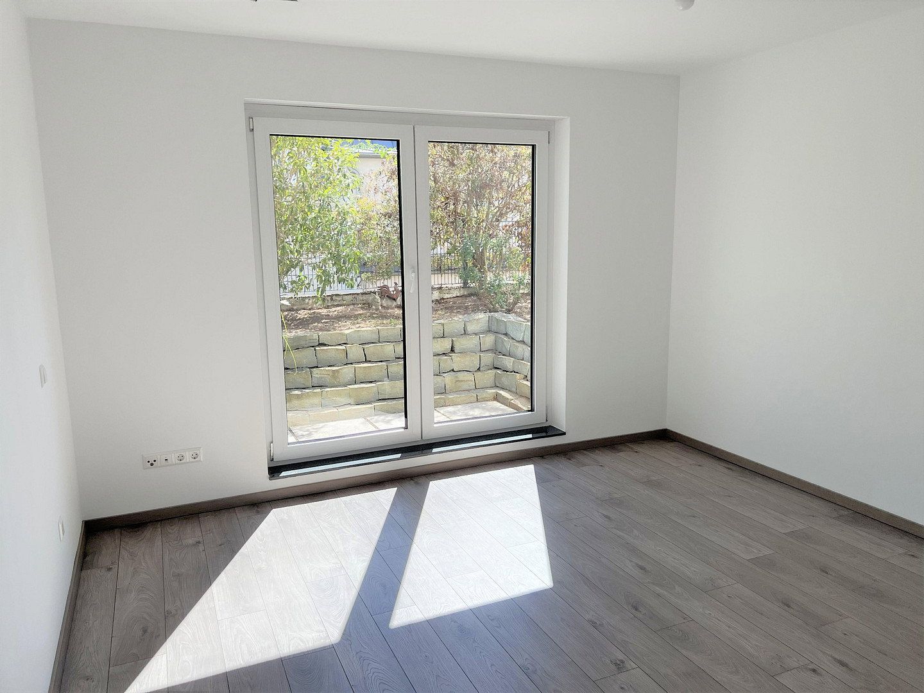
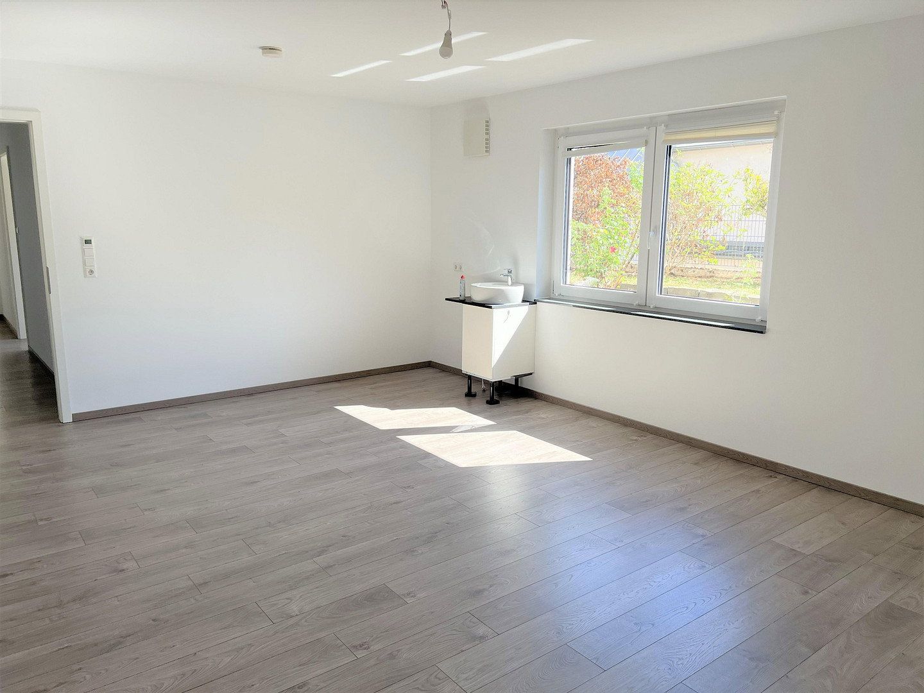
The bright, open-plan living and dining area forms the heart of the home. Large windows, some extending from floor to ceiling, open the space onto the terrace and allow in plenty of natural light. The modern fitted kitchen with an island is seamlessly integrated into the open-plan living area and provides ample space for cooking and spending time together.
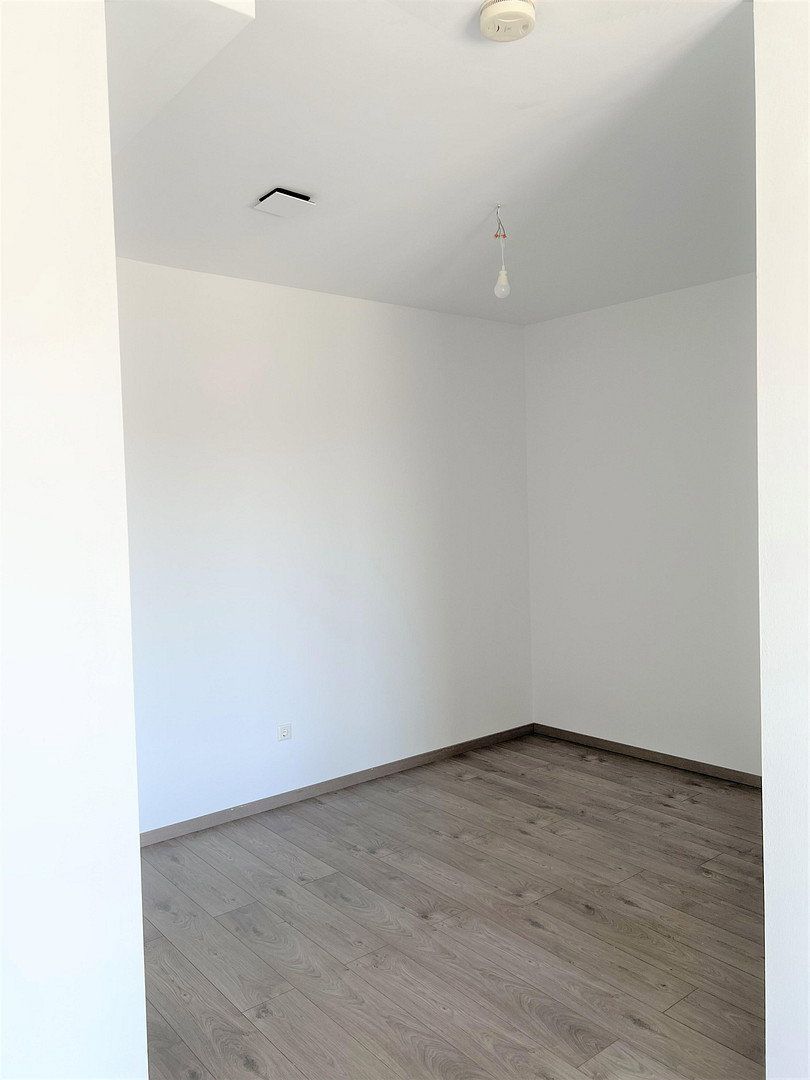
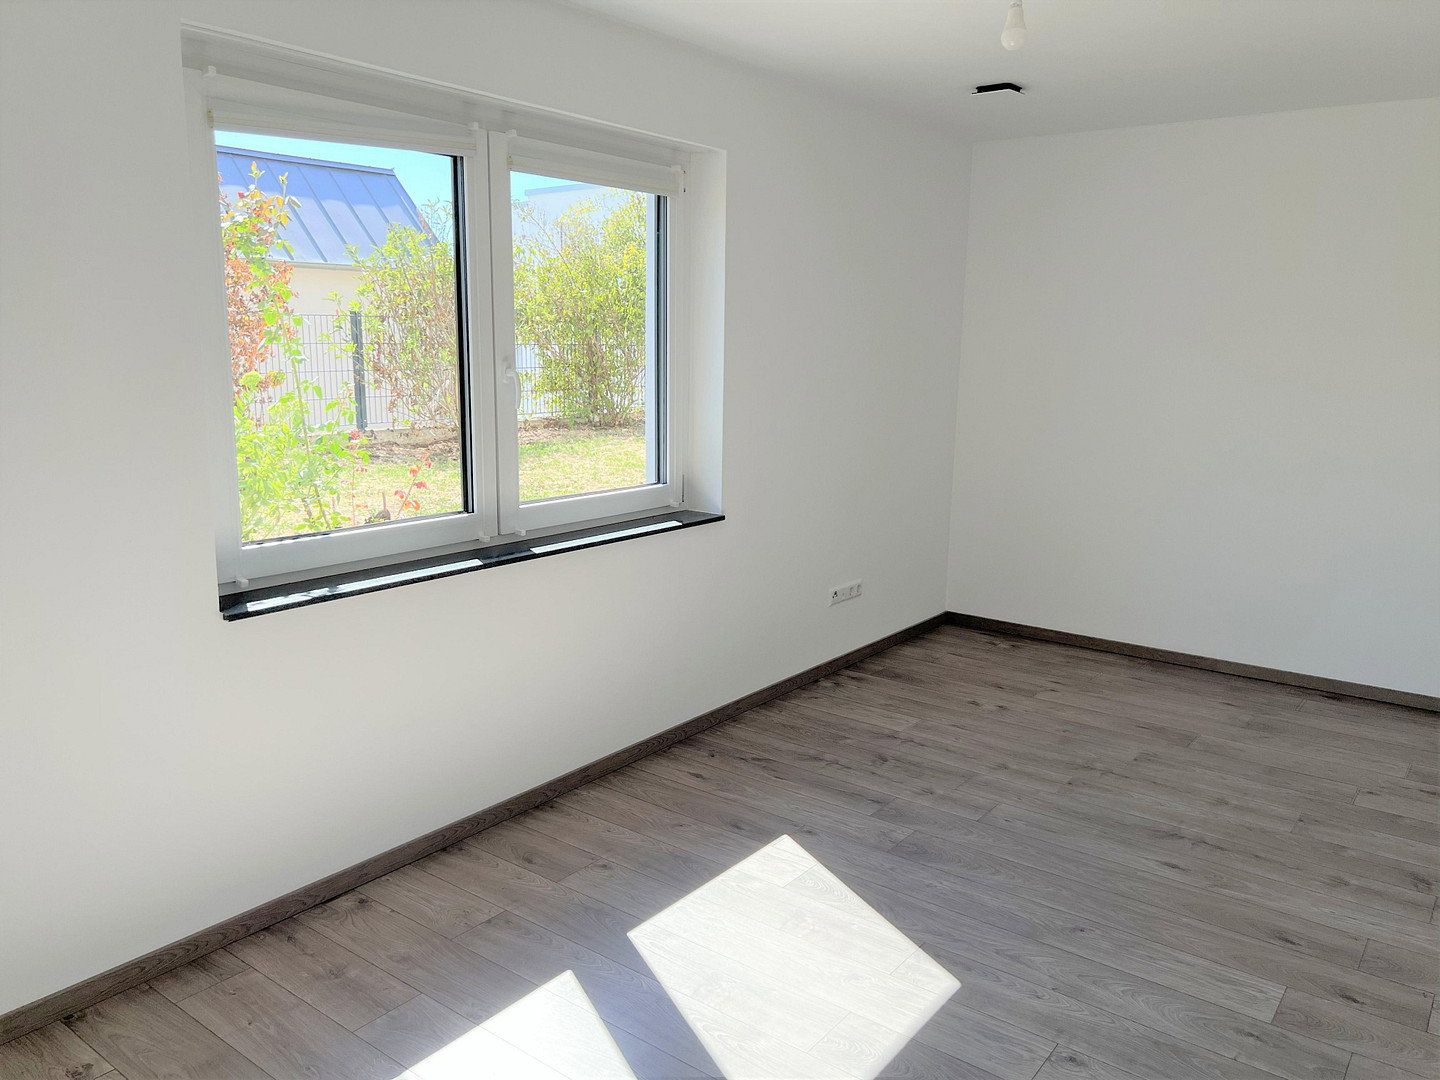
The bedroom with adjoining dressing room is complemented by additional rooms that can be used flexibly, for example as children’s rooms, guest rooms, or home offices. The apartment therefore offers plenty of space for families and for anyone wishing to combine living and working from home.
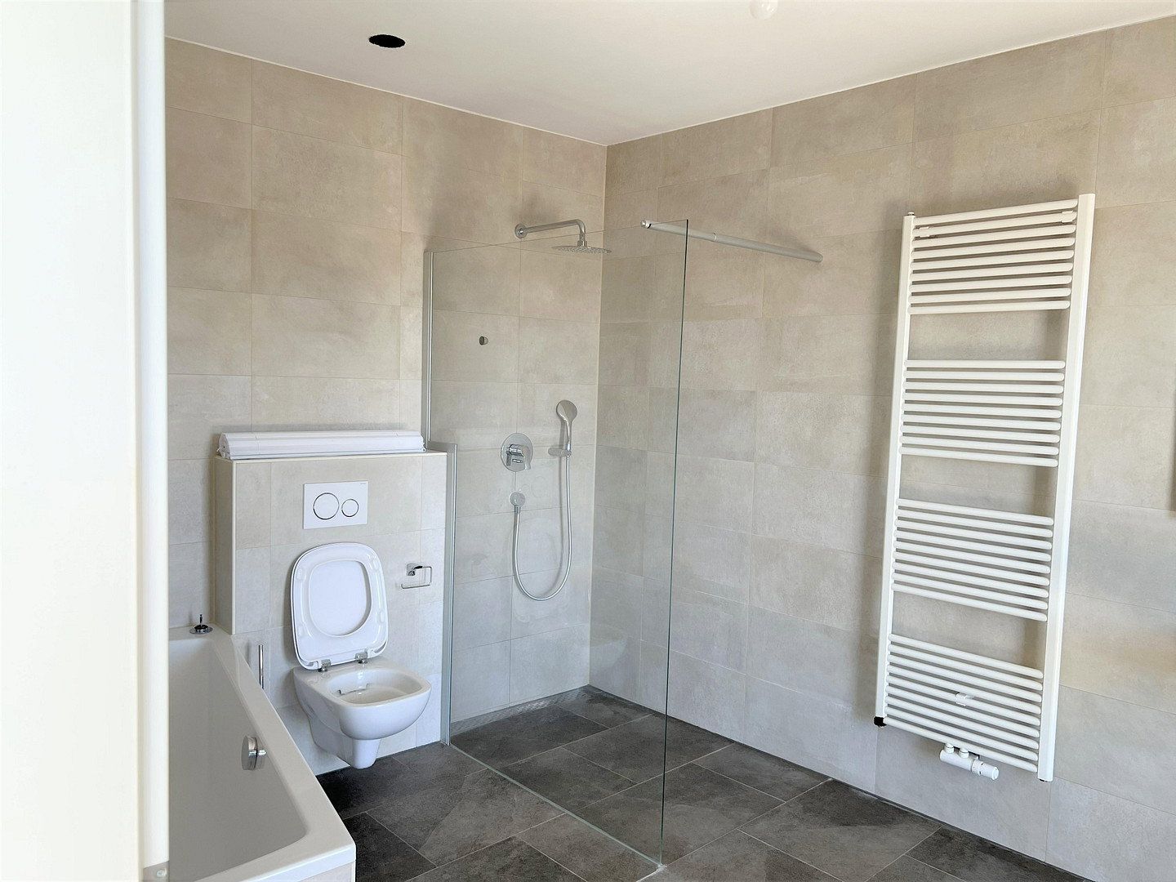
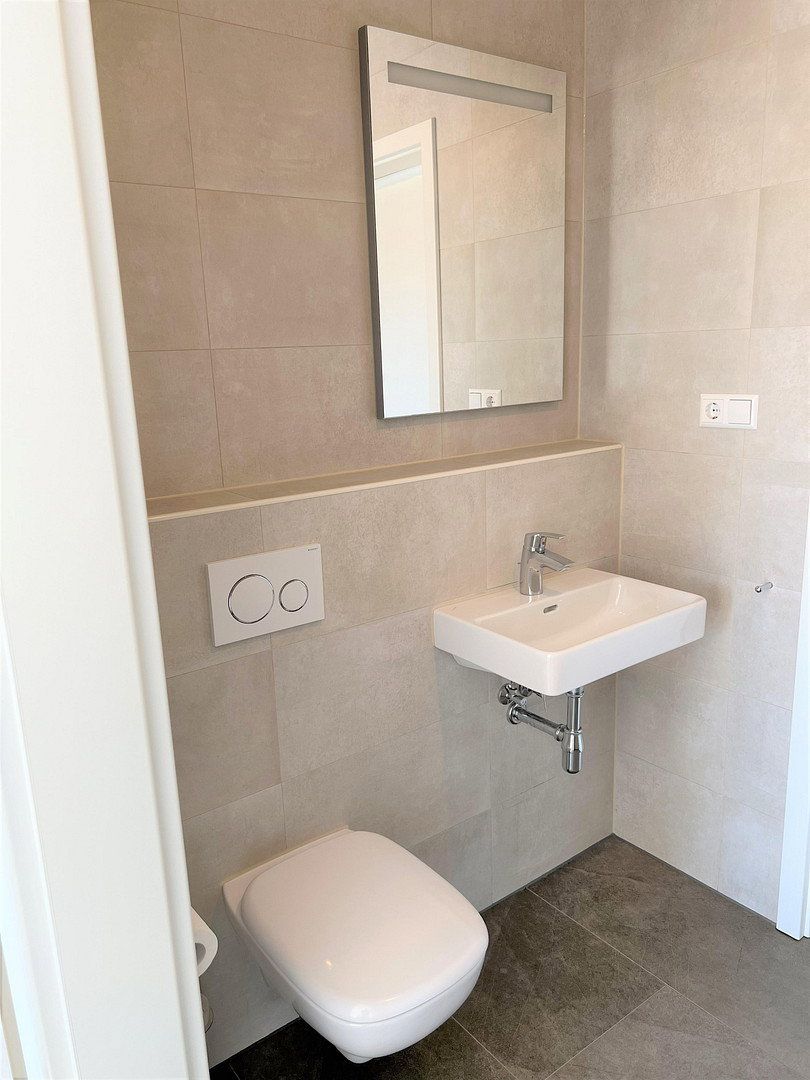
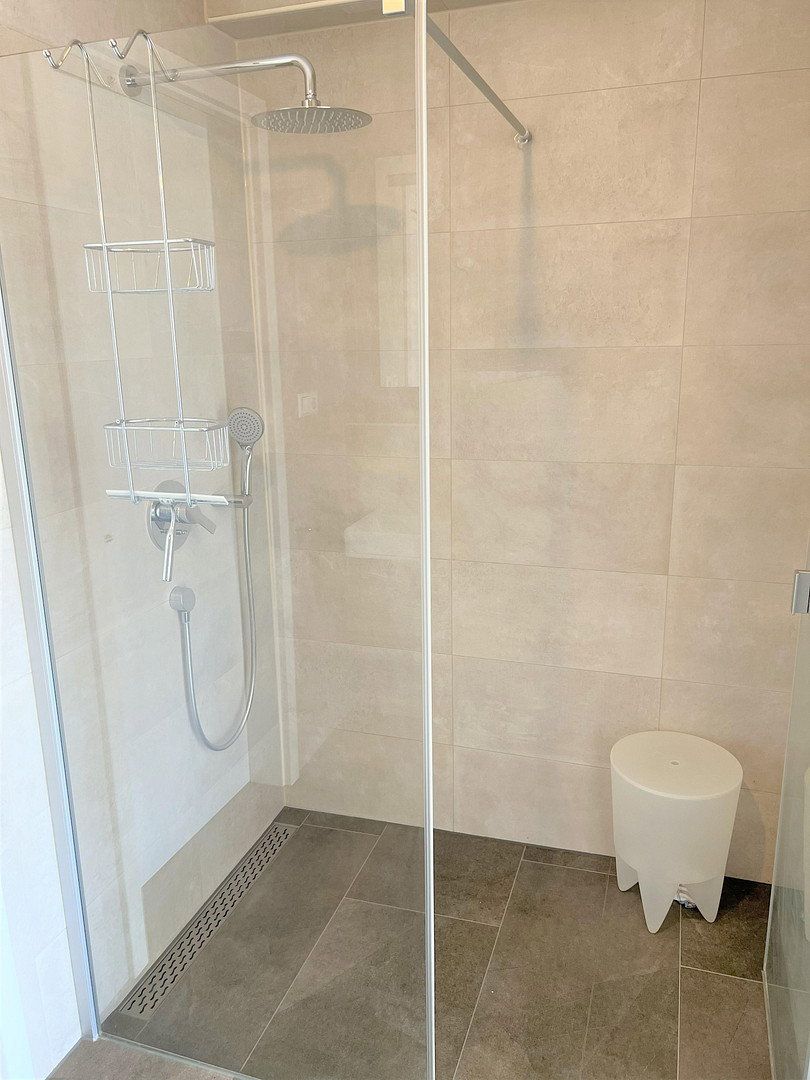
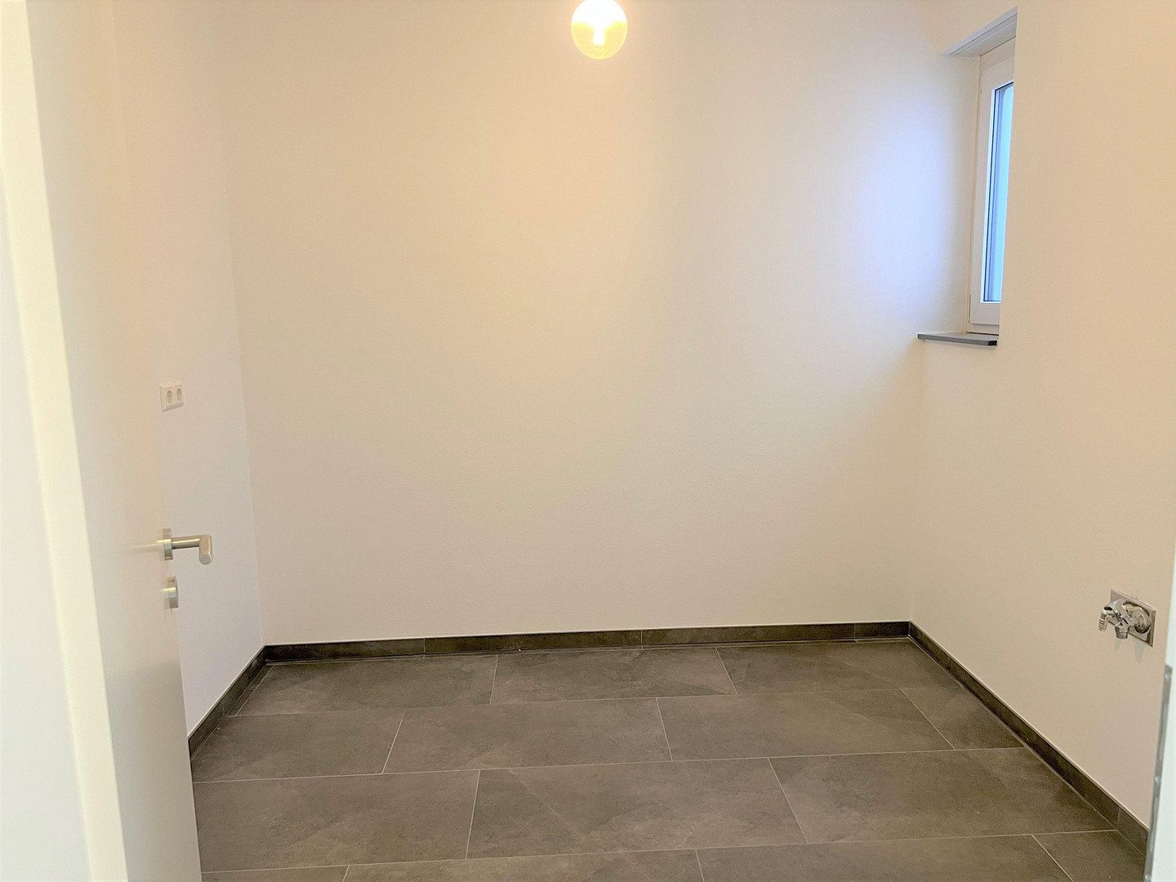
A spacious bathroom with a bathtub and shower, as well as an additional shower room, provide everyday comfort. A private utility/laundry room and practical storage facilities complete the layout.
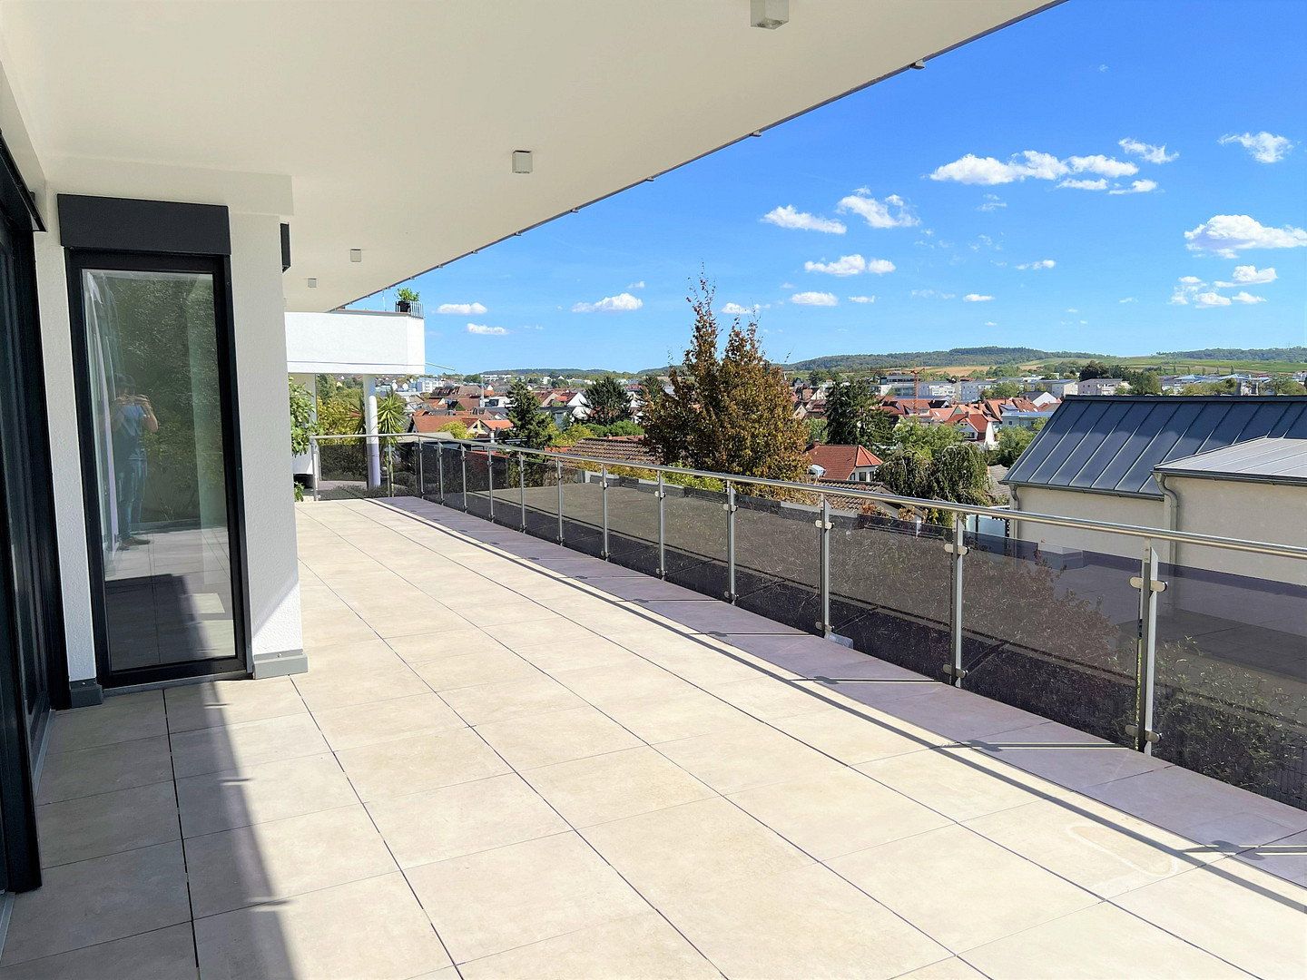
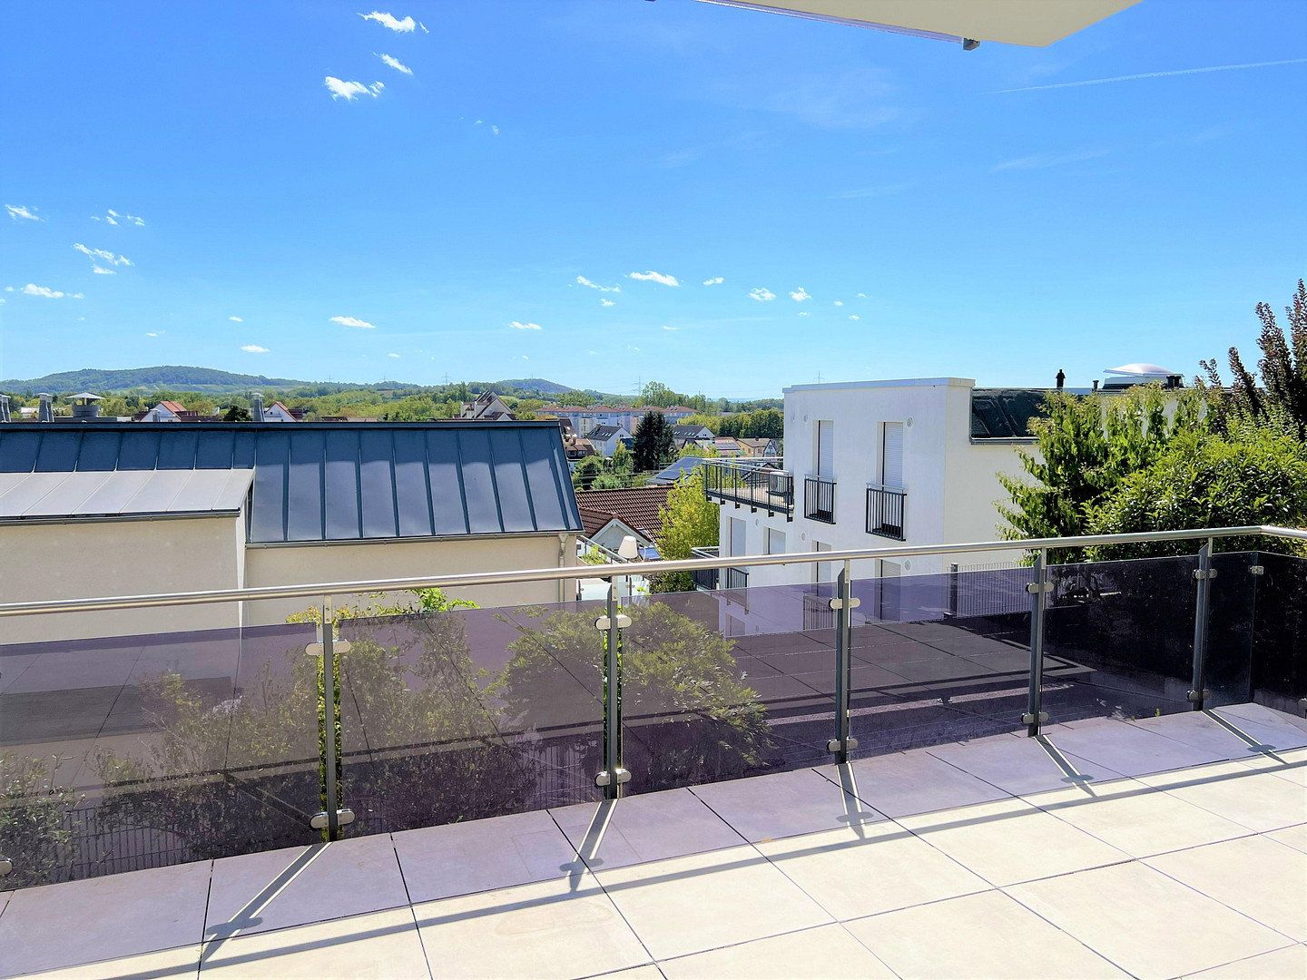
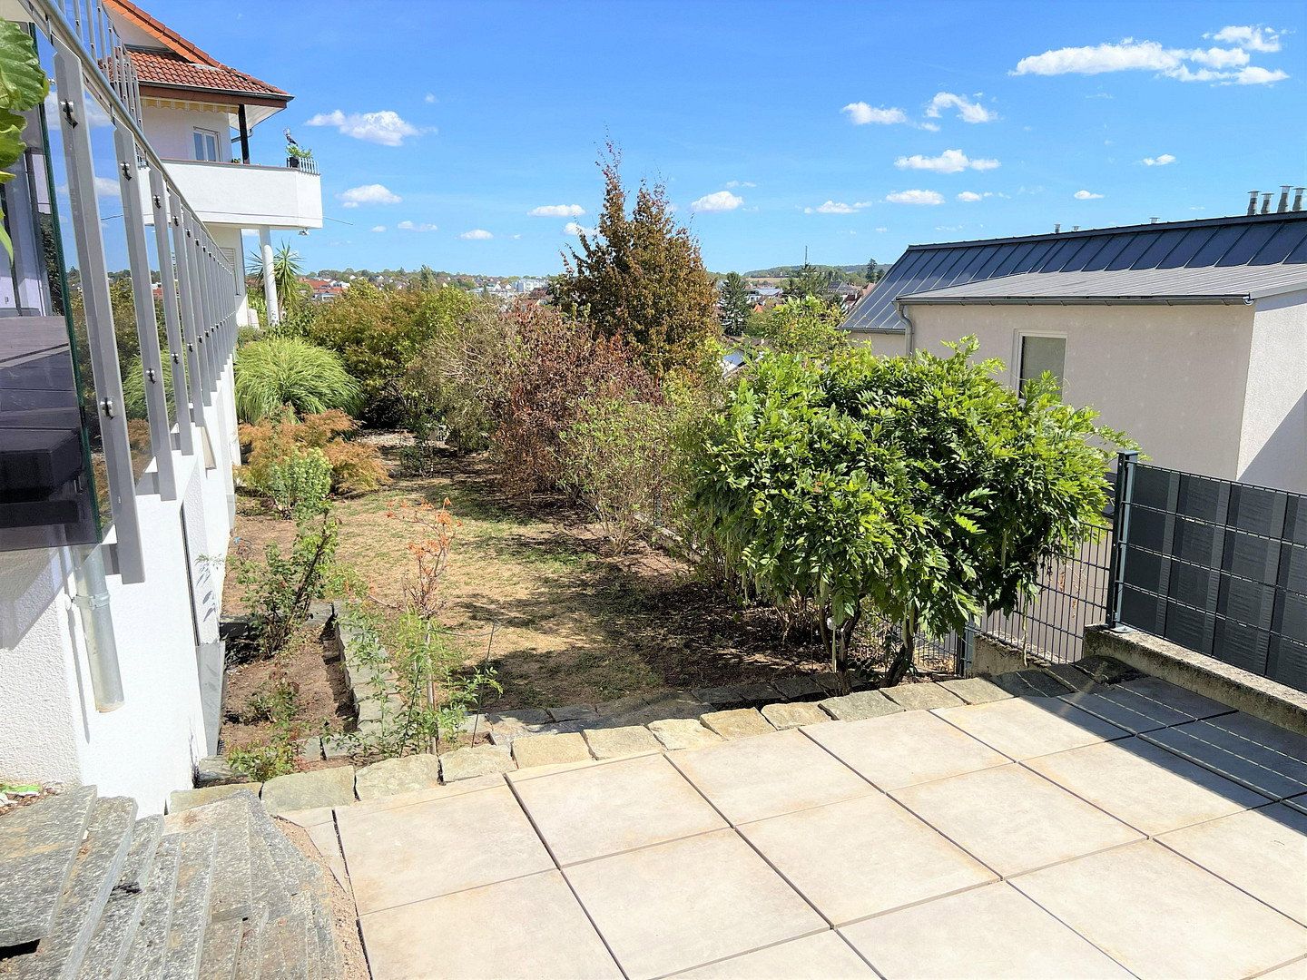
The outdoor areas reinforce the property’s house-within-a-house character. The expansive, partially covered terrace provides ample space for seating and dining areas and offers attractive views over Wiesloch. The garden area allocated to the apartment with exclusive right of use provides additional space for relaxing and playing. A separate garden storage room offers space for bicycles, garden furniture, and other items.
Solid construction, underfloor heating, triple-glazed windows, and decentralized residential ventilation with heat recovery ensure modern living comfort. The central gas heating system is supplemented by a solar thermal system for hot-water production. Preparations are already in place for the installation of a fireplace and air conditioning.
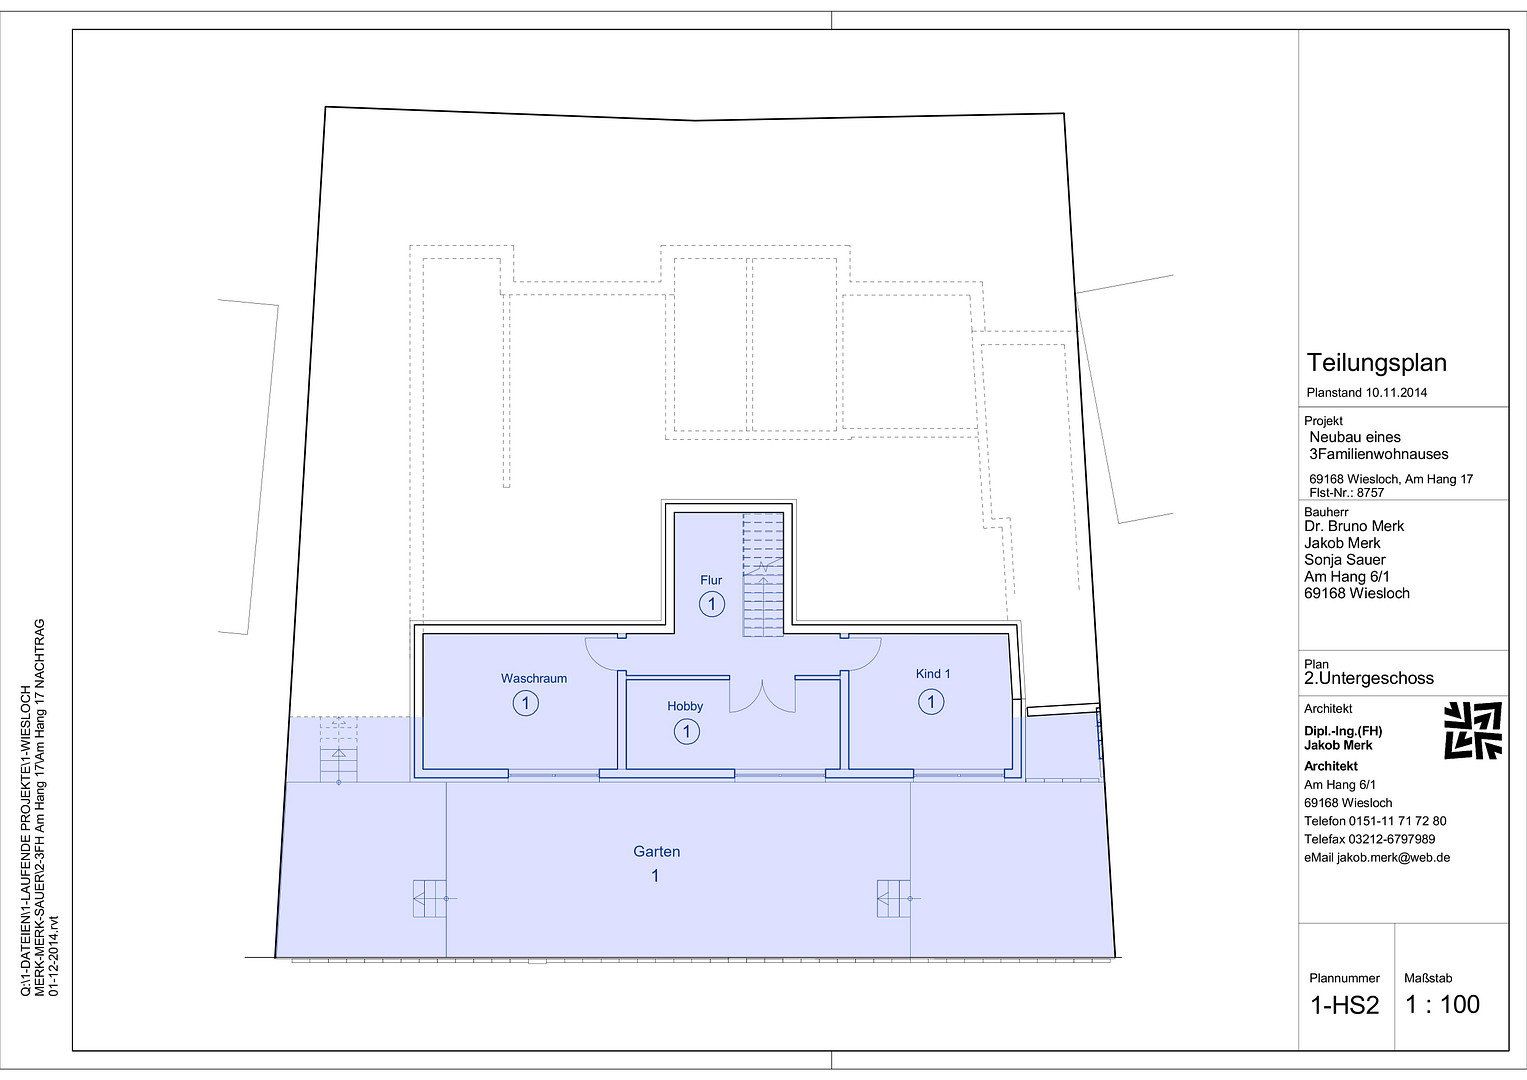
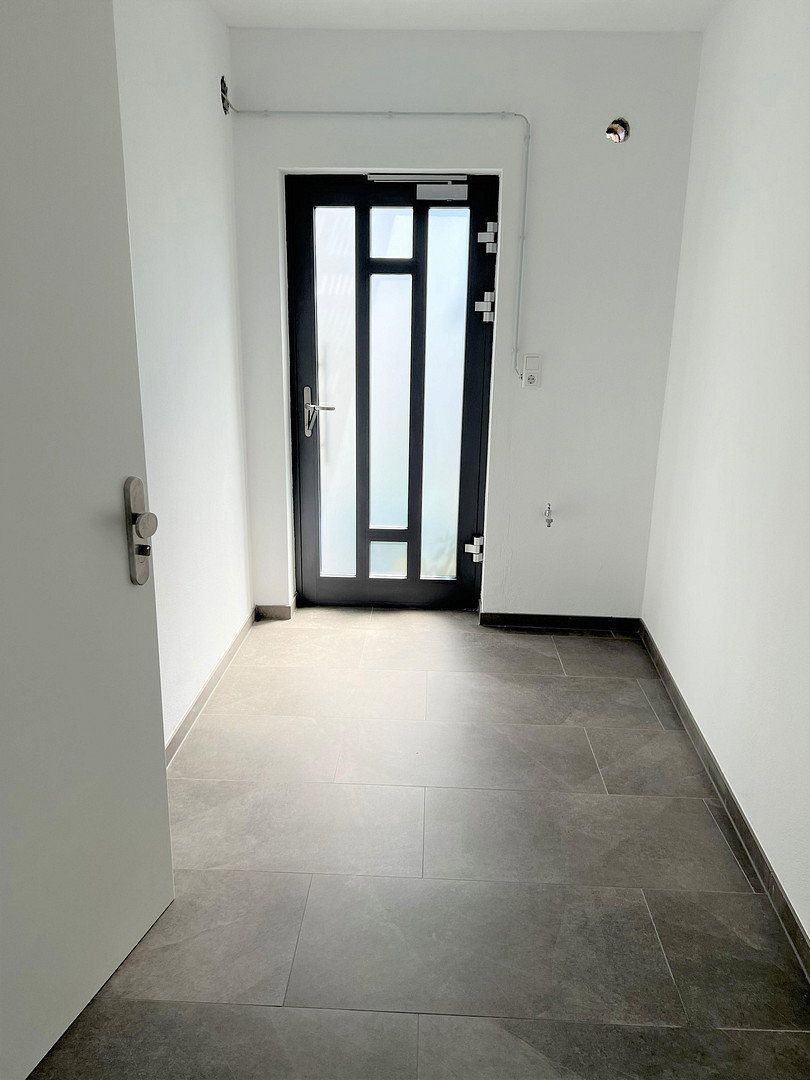
The apartment also includes a directly connected basement room with a separate outdoor entrance. This area is not included in the stated living space and provides additional usable space, for example as a hobby room, gym, or storage room.
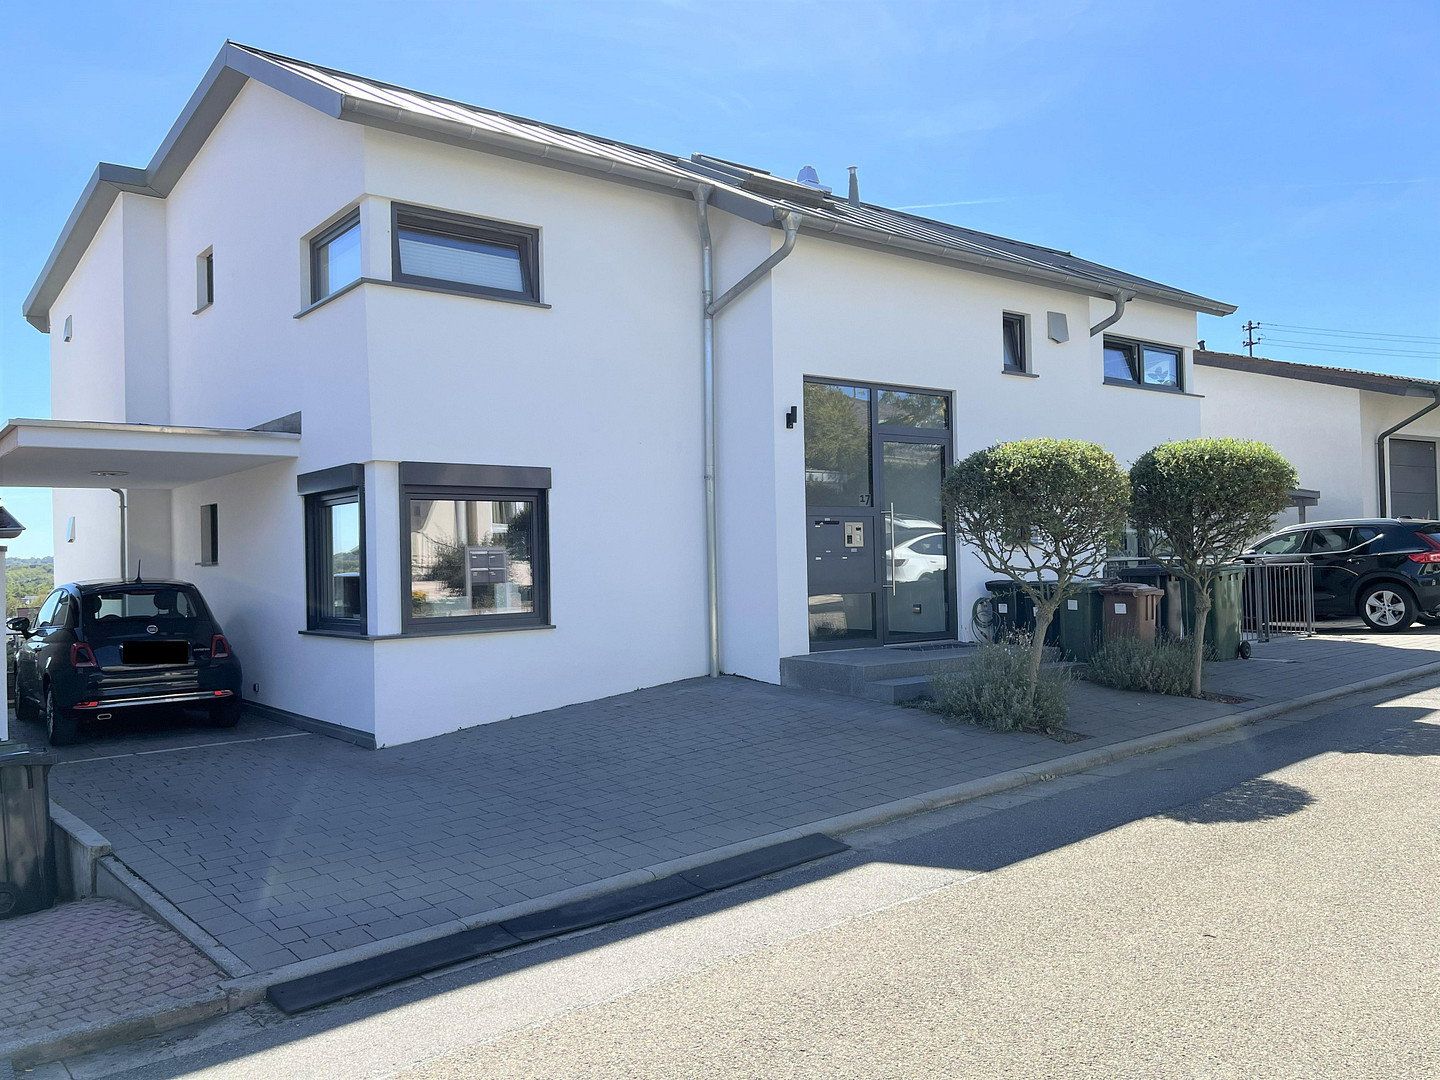
A carport and an additional outdoor parking space complete the offering. The apartment is not currently rented and is available for occupancy at short notice. It is being sold commission-free directly by the owner.
The apartment is located in one of Wiesloch’s most sought-after residential areas. The established, predominantly residential neighborhood combines a pleasant degree of tranquility with convenient access to everyday amenities. Its elevated hillside position gives the house-within-a-house concept particular appeal: both the apartment and its generous outdoor areas offer sweeping views over Wiesloch and the surrounding countryside.
Wiesloch town center, with its shops, restaurants, cafés, and services, can be reached quickly. Supermarkets, medical practices, pharmacies, daycare centers, and various types of schools are also located nearby. The location thus combines the advantages of a quiet residential setting with well-developed urban infrastructure.
Wiesloch-Walldorf railway station offers regular connections toward Heidelberg, Mannheim, and Karlsruhe. The Rhine-Neckar metropolitan region is easily accessible via the A5 and A6 motorways and the B3 federal highway. The neighboring town of Walldorf, which offers numerous employment opportunities, including at SAP’s offices, is also only a short drive away.
The surrounding vineyards, fields, and forests offer a wide range of opportunities for walking, cycling, and other outdoor leisure activities. This sought-after hillside location therefore combines far-reaching views and excellent recreational value with all the advantages of Wiesloch as a place to live and work.
- Spacious duplex apartment arranged across two levels
- Six versatile rooms
- Light-filled rooms with numerous large windows
- Modern, clean-lined architecture
- Attractive hillside location with sweeping views
- Private garden with exclusive right of use
- Generous terrace with a total area of more than 50 m²
- Solid construction
- Built to the KfW Efficiency House 55 standard
- Decentralized residential ventilation with heat recovery
- Central gas heating with solar collectors to support hot-water production
- Underfloor heating
- Triple-glazed windows
- Bathroom with natural light
- Separate guest WC with shower
- Fitted kitchen
- Tiled and laminate flooring
- One carport and one additional outdoor parking space
- Pre-installation for an EV wallbox
- Pre-installation for a fireplace
- Pre-installation for air conditioning
- Electronic card access system for the main entrance and the apartment, in addition to conventional key access
Property characteristics
| Age | Over 5050 years |
|---|---|
| Condition | Very good |
| Floor | Floors not specified |
| Usable area | 192 m² |
| Available from | 18/11/2026 |
|---|---|
| Layout | 6+1 |
| EPC | C - Economical |
| Price per unit | €4,427.08 / m2 |
What does this listing have to offer?
| Balcony | |
| Parking |
| Basement | |
| Terrace |
Listing
| ID | 1087889 |
|---|
| Posted | 09/11/2026 |
|---|
What you will find nearby
Still looking for the right one?
Set up a watchdog. You will receive a summary of your customized offers 1 time a day by email. With the Premium profile, you have 5 watchdogs at your fingertips and when something comes up, they notify you immediately.