House for sale 3+1 • 166 m² without real estateObere Hafnerstrasse 16 Baden-Baden Haueneberstein Baden-Württemberg 76532
Obere Hafnerstrasse 16 Baden-Baden Haueneberstein Baden-Württemberg 76532Parking • GaragePrice€445,000
Translated with the help of AI
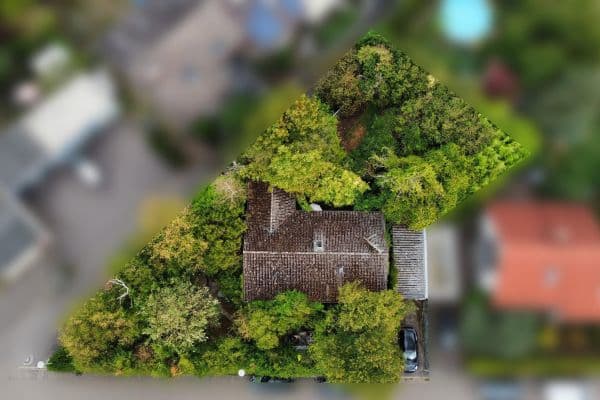
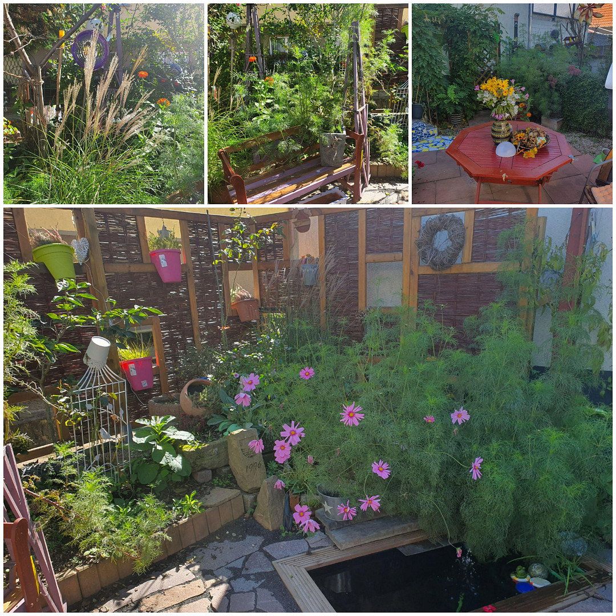
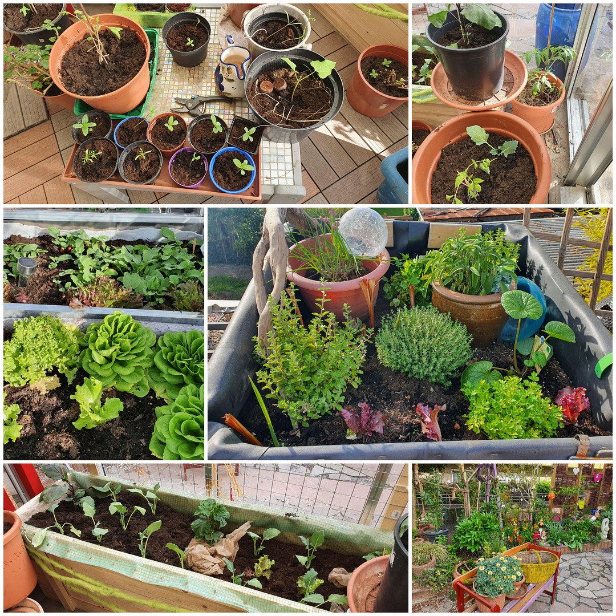
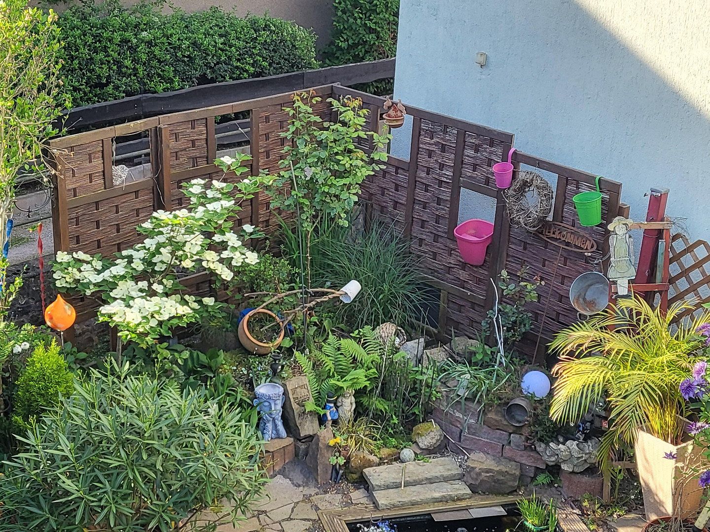
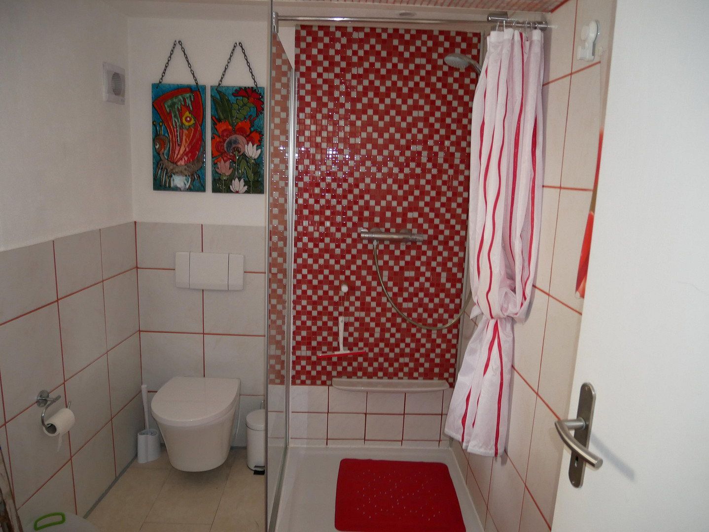
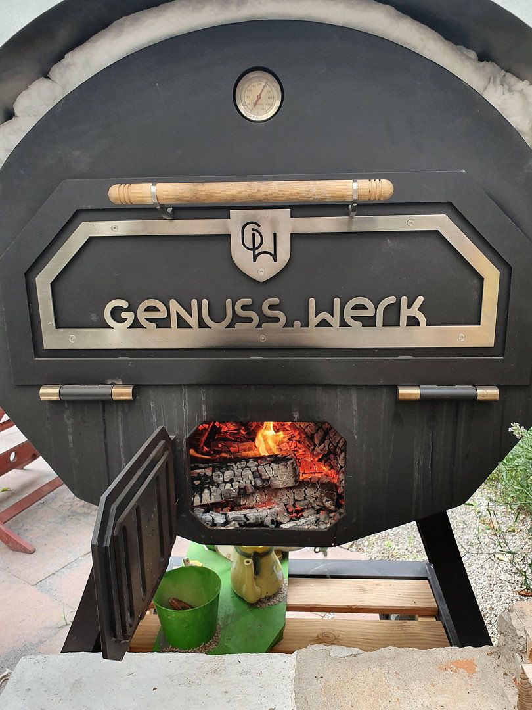
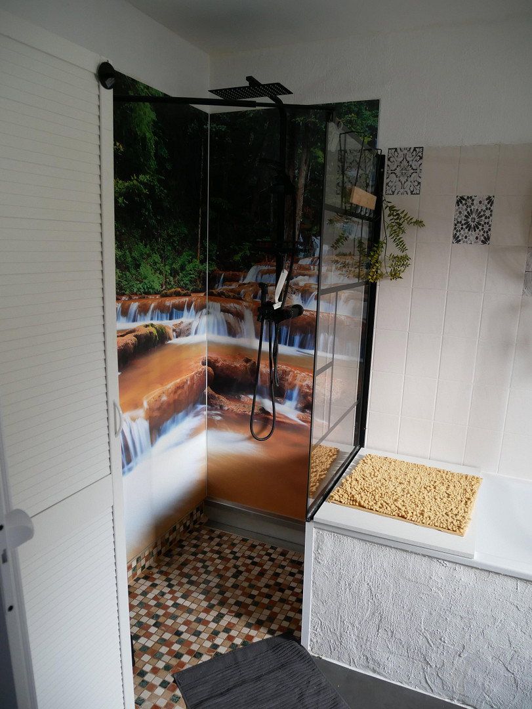
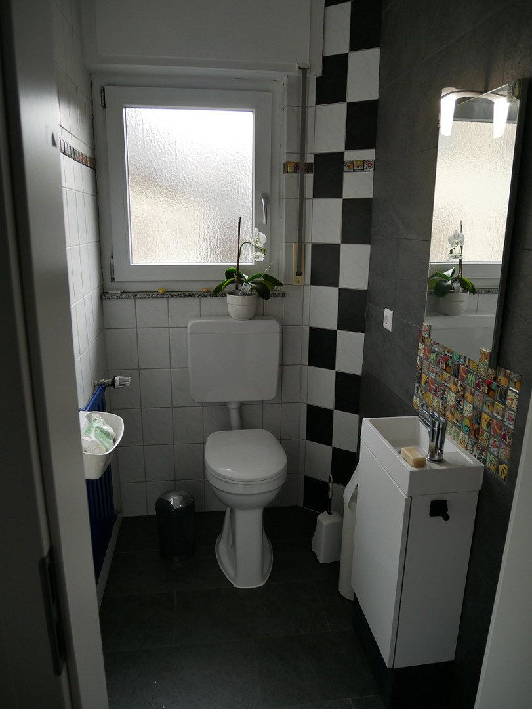
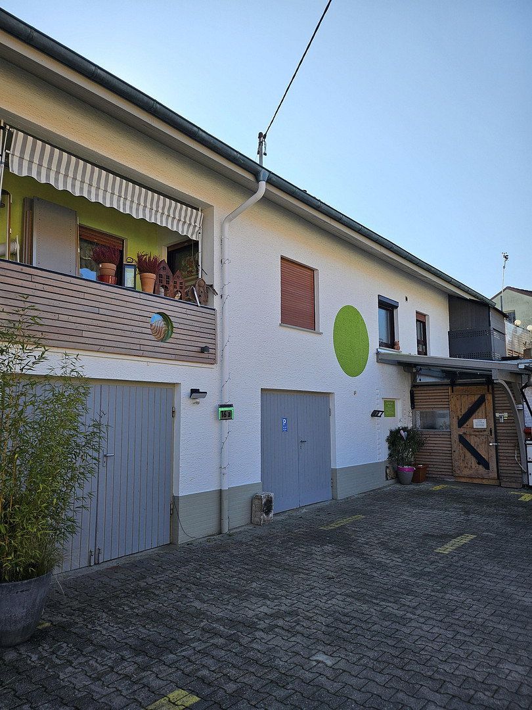
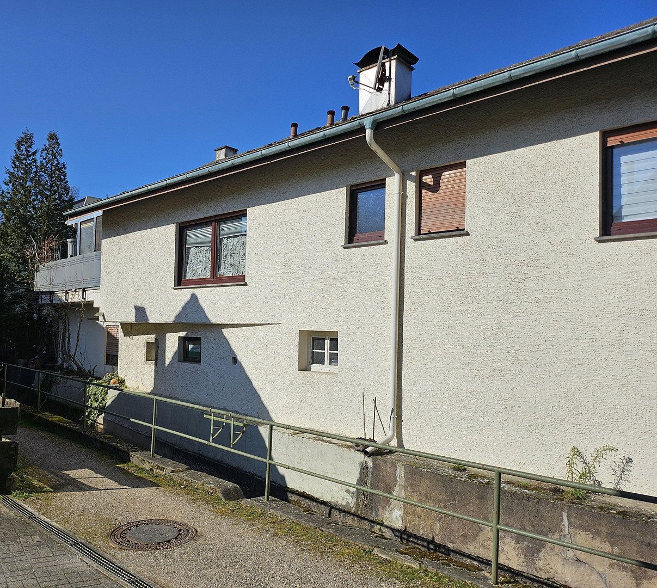
The rear unit of a semi-detached house is located in a quiet cul-de-sac. On the ground floor, there is a large living room with a fireplace and underfloor heating. It offers direct access to a small, attractive and peaceful garden with a covered terrace, greenhouse and brick-built barbecue. The ground floor also has a level-access shower and a WC with a window. Total area: 64 m².
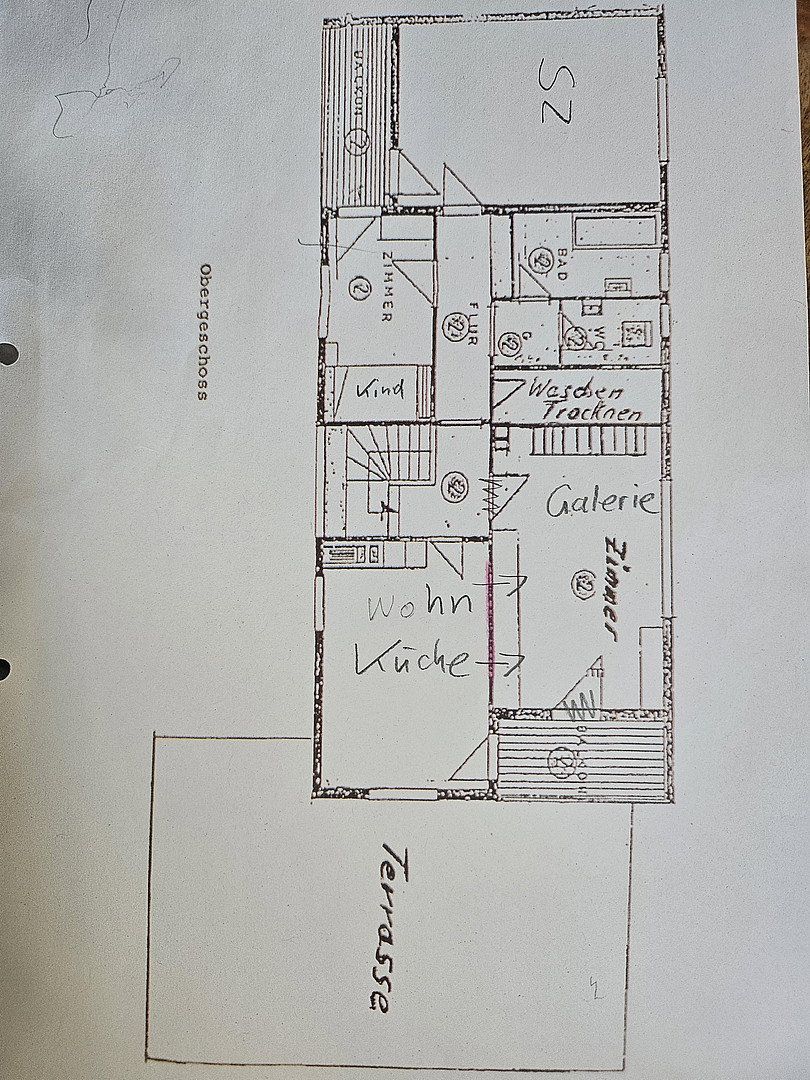
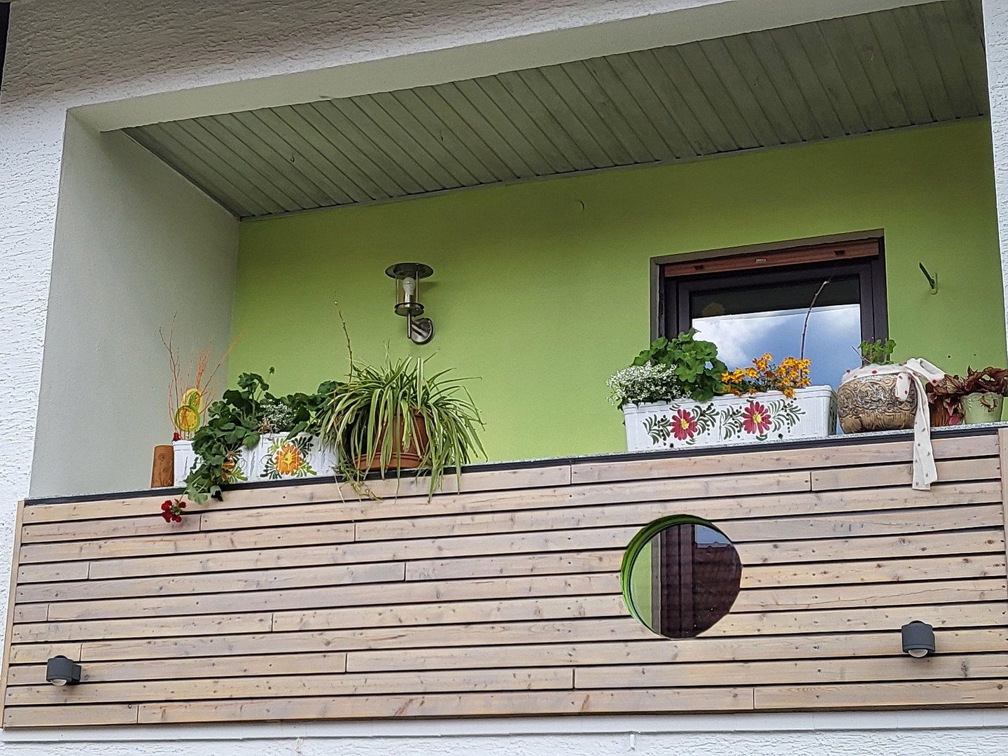
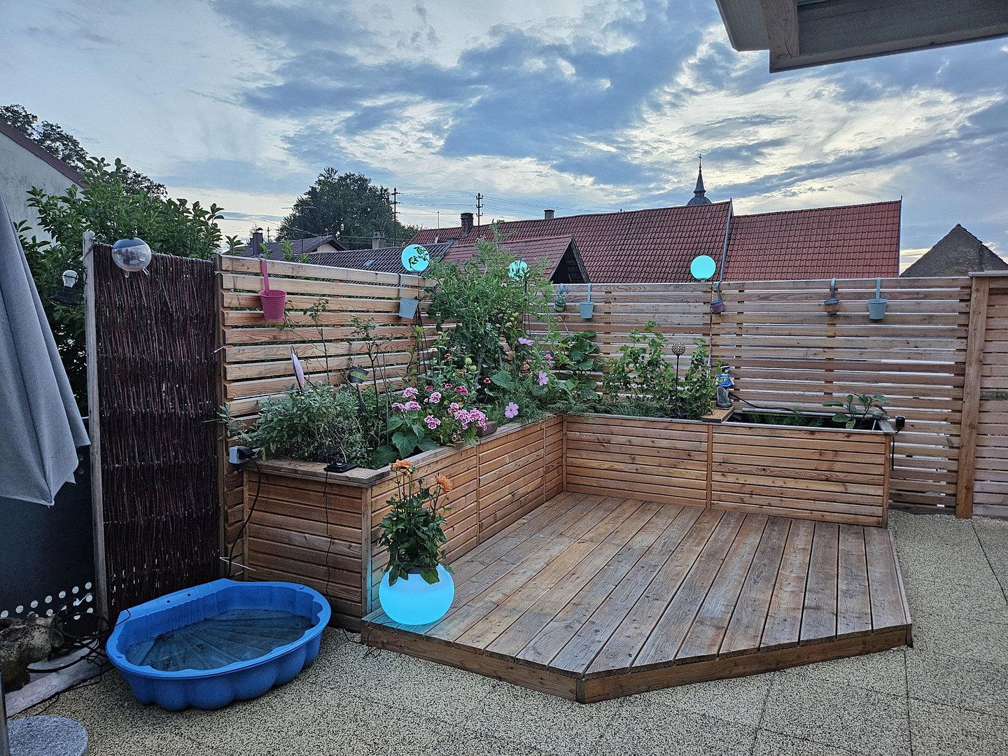
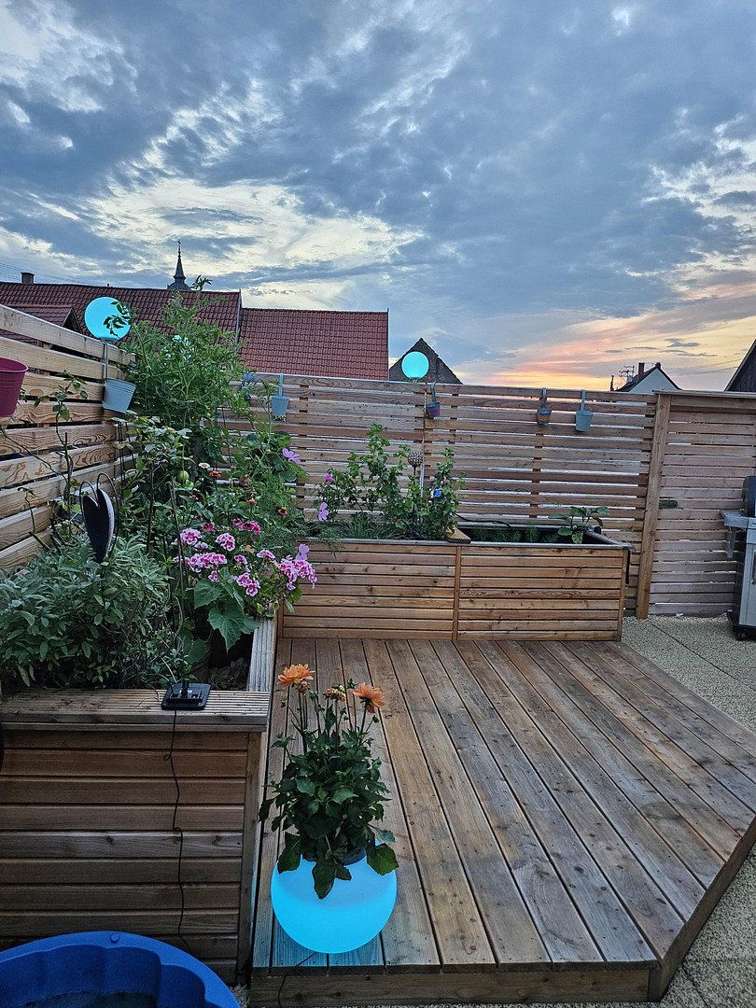
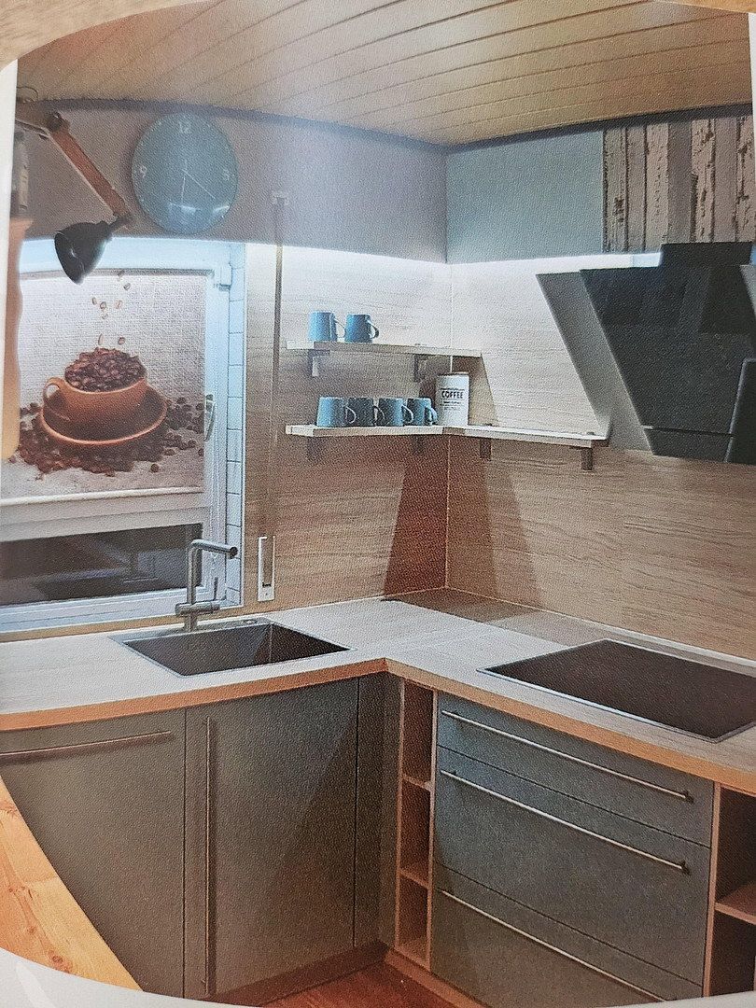
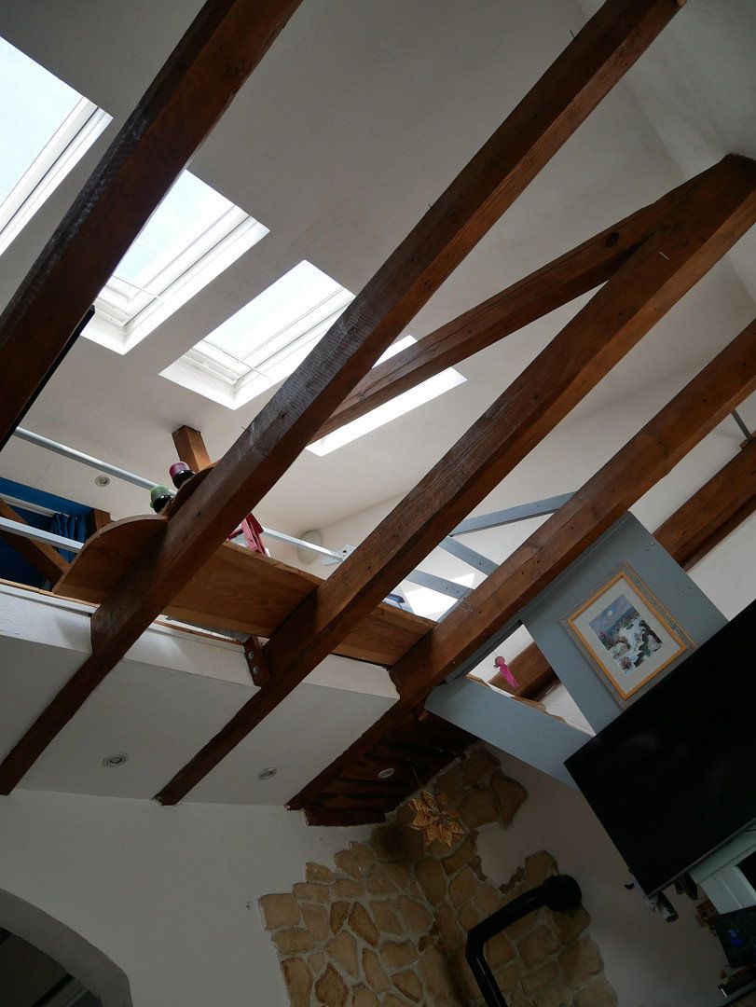
Upstairs, there is a large kitchen/living area with a fitted kitchen dating from 2022. The highlight is a bright gallery, although the gallery area, with a height of 175 cm, is not included in the official living space. The large kitchen/living area can also be heated as desired using a pellet stove. From here, there is direct access to a newly redesigned, south-facing roof terrace measuring 40 m², completed in 2024. It is peaceful and not overlooked. This floor also includes a utility room, a small child’s bedroom with a balcony, a large master bedroom with balcony access, and a bathroom renovated in 2023. The layout is suitable for a small family or two to three people. Renovated and ready for immediate occupancy.
The 800 m² courtyard is divided in accordance with the German Condominium Act (WEG). There are two to three parking spaces, a garage, a boiler room, bicycle storage and a carport.
The house is heated by a solar thermal system installed in 2015 and an oil-fired heating system dating from 1990. From April onward, the oil heating is switched off, and the solar thermal and balcony solar systems provide hot water until October.
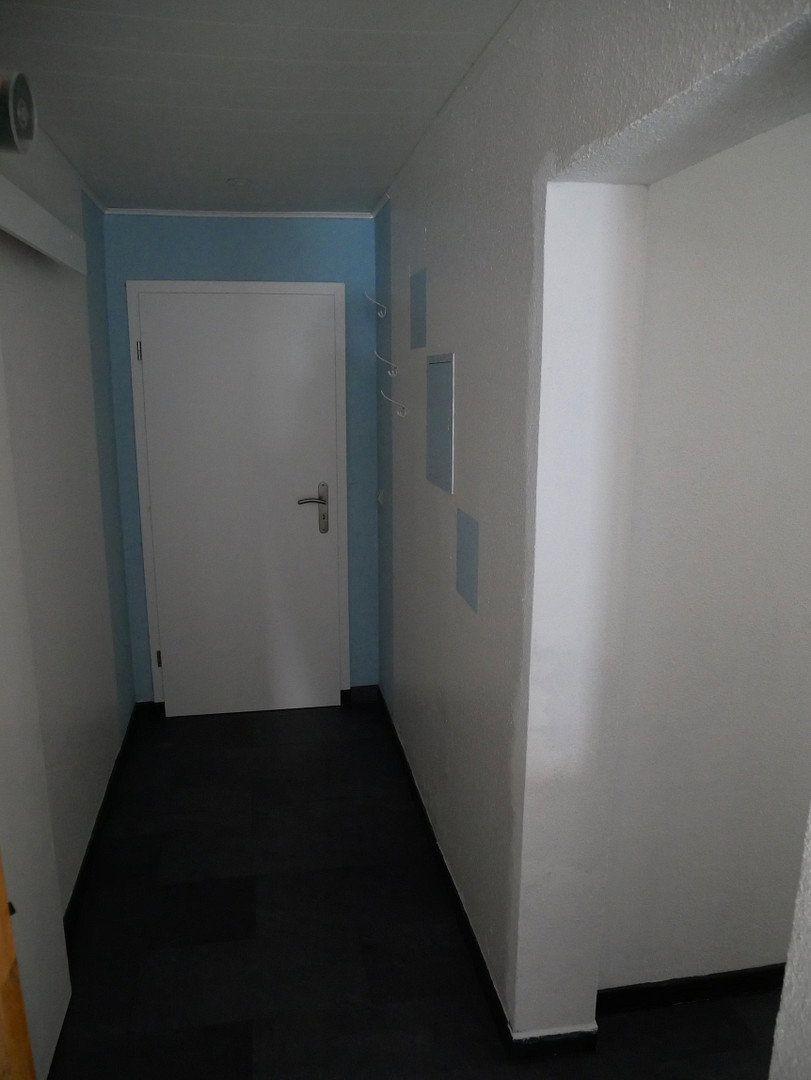
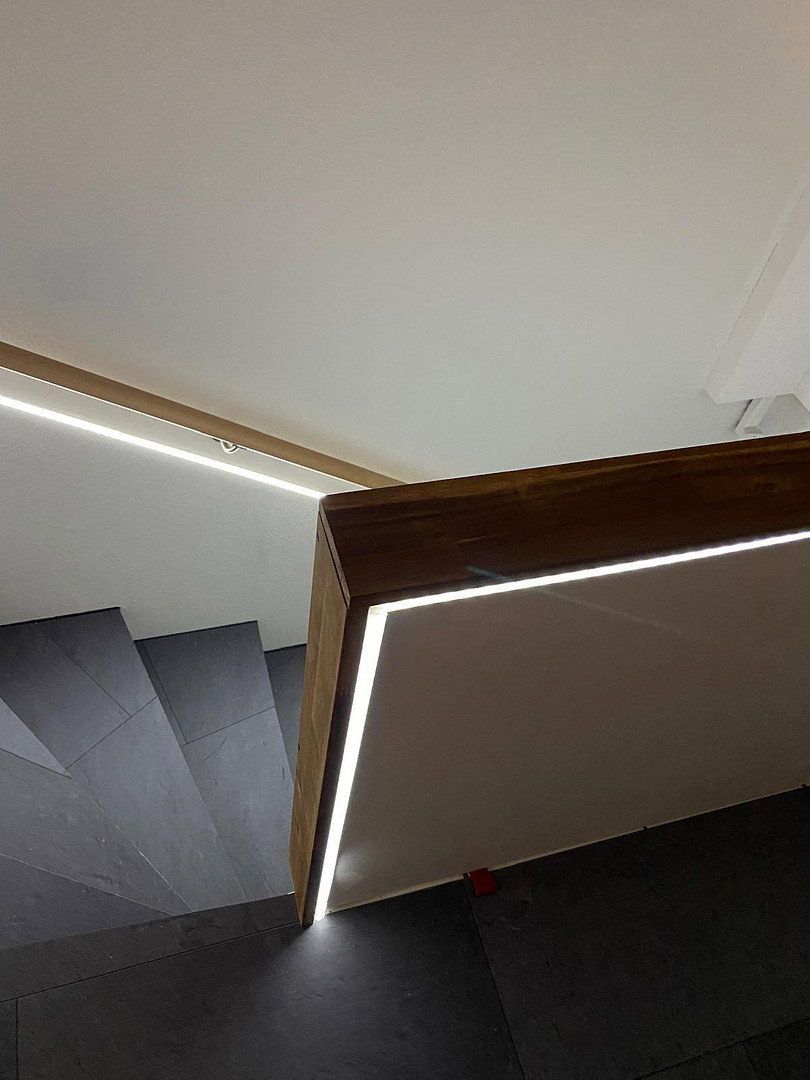
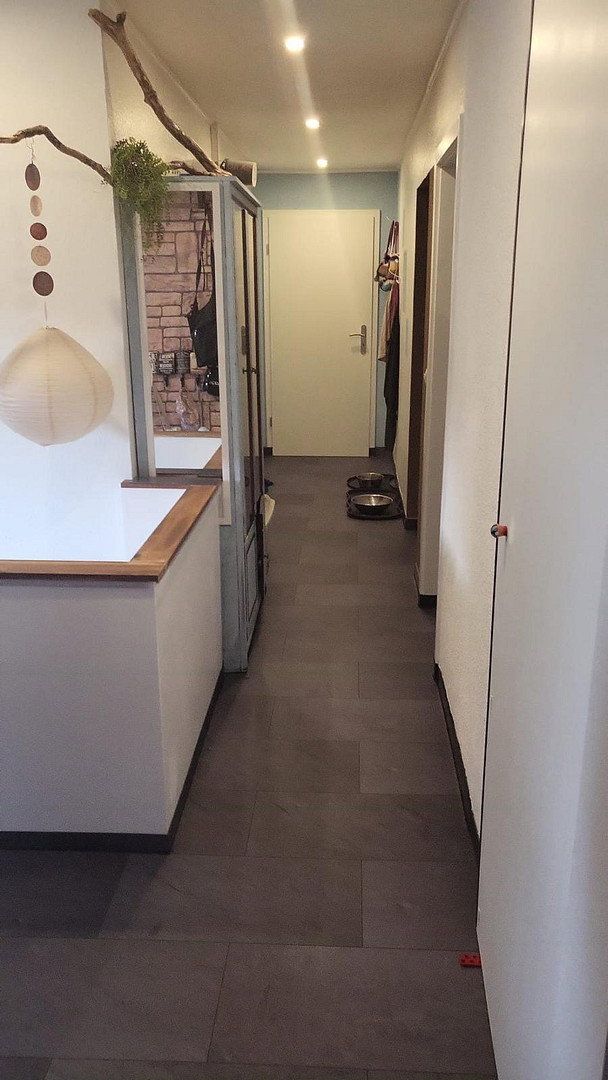
Most of the electrical system has been upgraded with energy efficiency in mind. All lighting uses LEDs and can be controlled by mobile phone. The kitchen and hallway have indirect lighting. The garden lighting can be controlled using Philips Hue, and the courtyard entrance has a motion sensor.
The house is situated in a district of Baden-Baden, five minutes from the A5 motorway and the B3 road. Bus services connect Baden-Baden with the surrounding districts. The airport is 20 minutes away, while a kindergarten and school are five minutes away. Doctors, a pharmacy, restaurants, discount supermarkets, fitness facilities and industrial businesses are all available locally. This is the ideal location for anyone seeking a rural, peaceful environment while still benefiting from short travel times. We commute to Karlsruhe.
Features and furnishings are always a matter of personal opinion, but the house offers many possibilities. We have carried out various renovations, improvements and refurbishment work to suit our needs, including the large kitchen/living area, gallery and roof terrace.
The oil-fired heating system is operational, but an energy-efficient alternative should be considered. Two wooden casement windows should be replaced. Otherwise, there are no further urgent renovation costs. Move in and feel at home.
Property characteristics
| Age | Over 5050 years |
|---|---|
| Condition | After reconstruction |
| Usable area | 166 m² |
| Total floors | 2 |
| Available from | 01/08/2025 |
|---|---|
| Layout | 3+1 |
| Land space | 470 m² |
| Price per unit | €2,680.72 / m2 |
What does this listing have to offer?
| Balcony | |
| Parking |
| Garage | |
| Terrace |
Listing
| ID | 1087888 |
|---|
| Posted | 09/11/2026 |
|---|
What you will find nearby
How far to…:
Price€445,000
Still looking for the right one?
Set up a watchdog. You will receive a summary of your customized offers 1 time a day by email. With the Premium profile, you have 5 watchdogs at your fingertips and when something comes up, they notify you immediately.