House for sale 5+1 • 152 m² without real estate, Baden-Württemberg
, Baden-WürttembergParking • GaragePrice€0
Translated with the help of AI
- Purchase price upon request
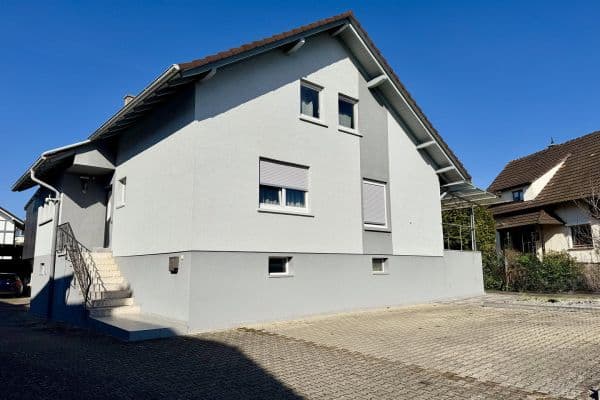
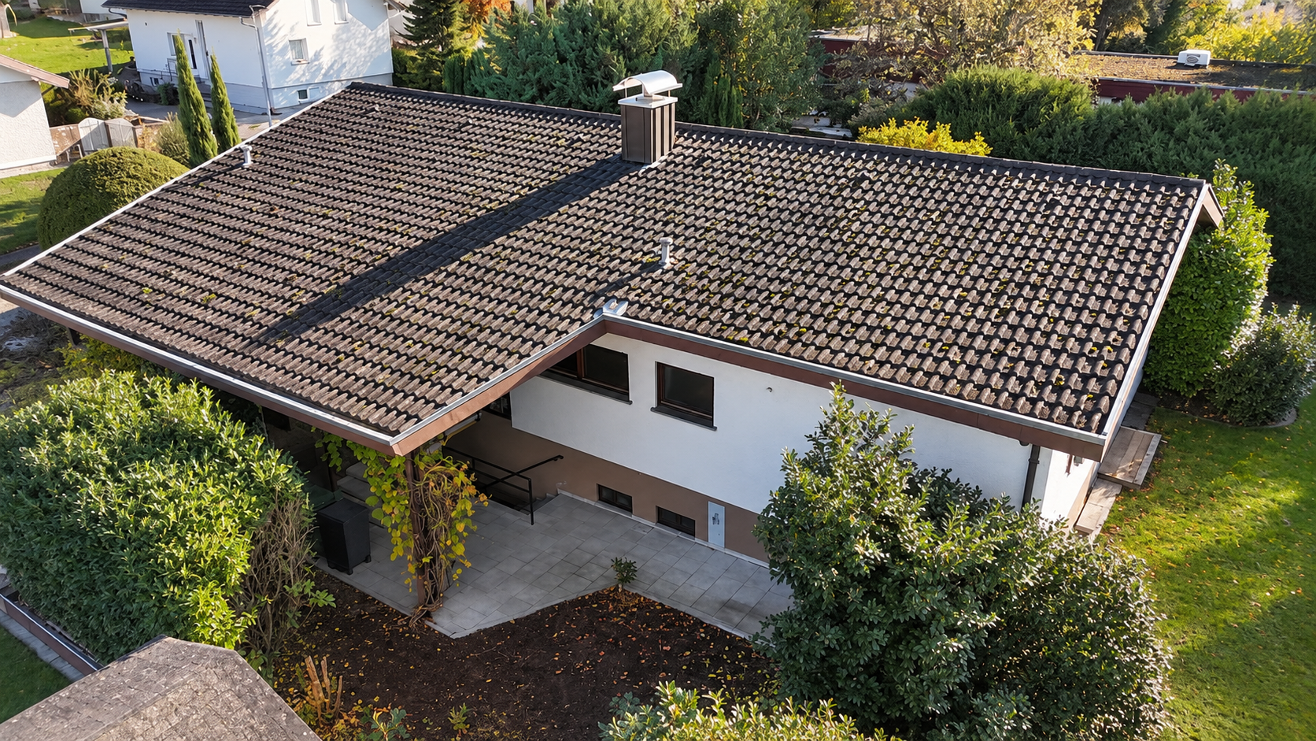
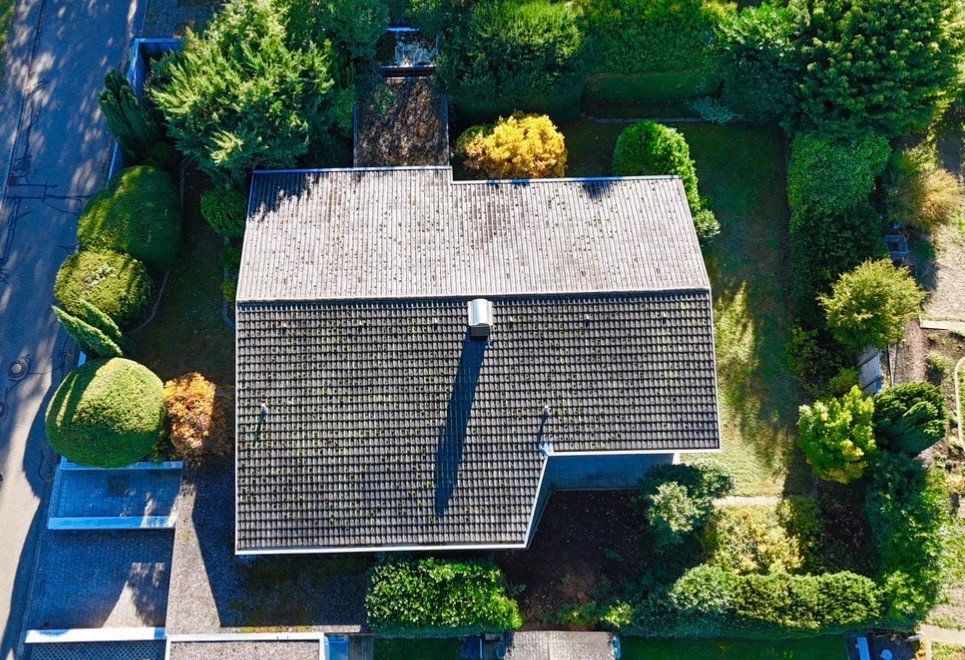
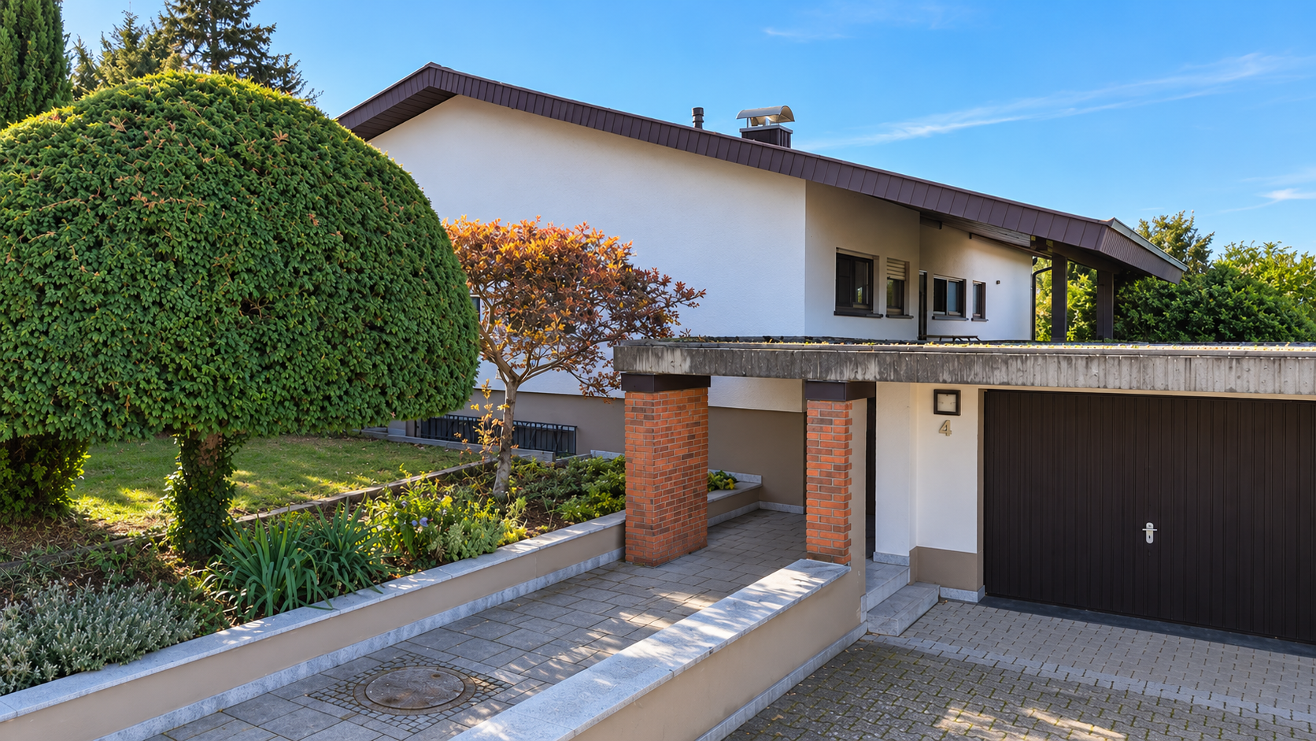
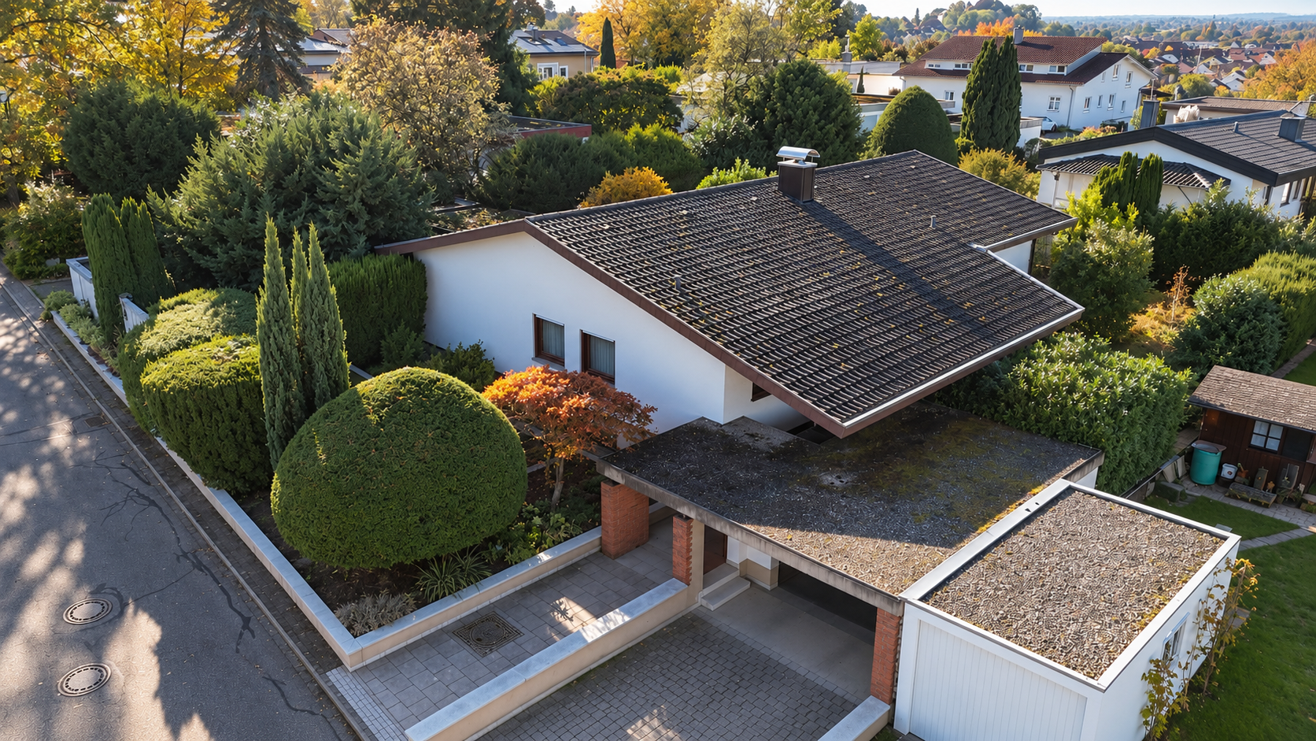
Built in 1975, this detached single-family home stands out for its generous living space, well-designed layout, and expansive 1,027 m² plot. With 151.77 m² of living space, the property offers comfortable single-level living and a wide range of possible uses.
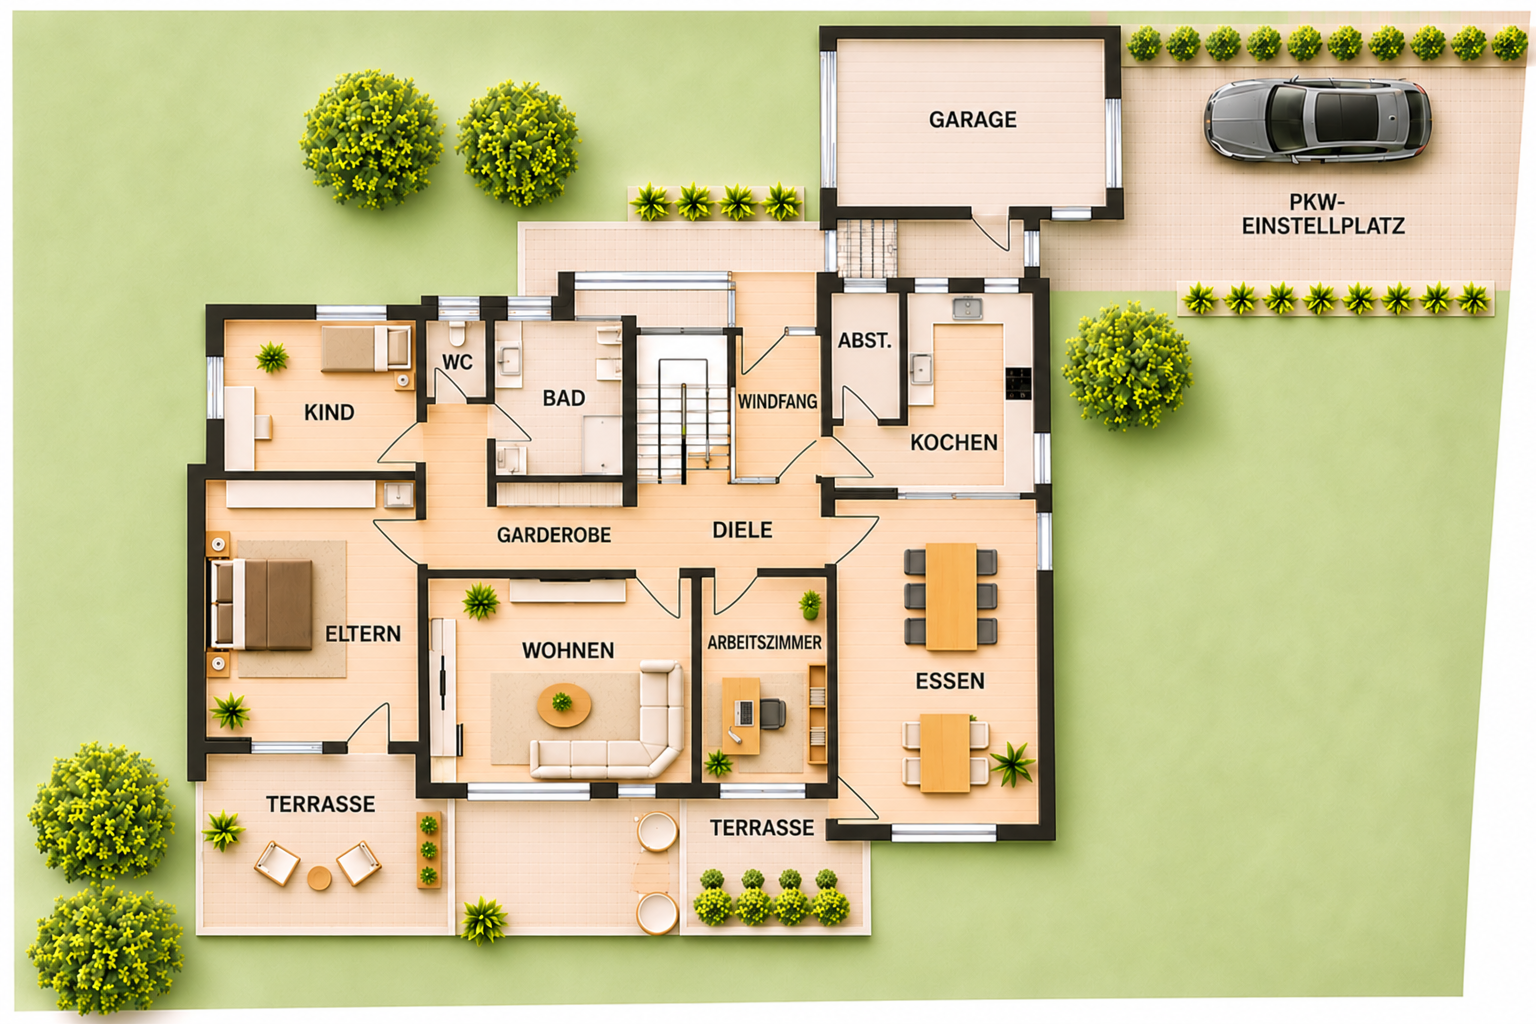
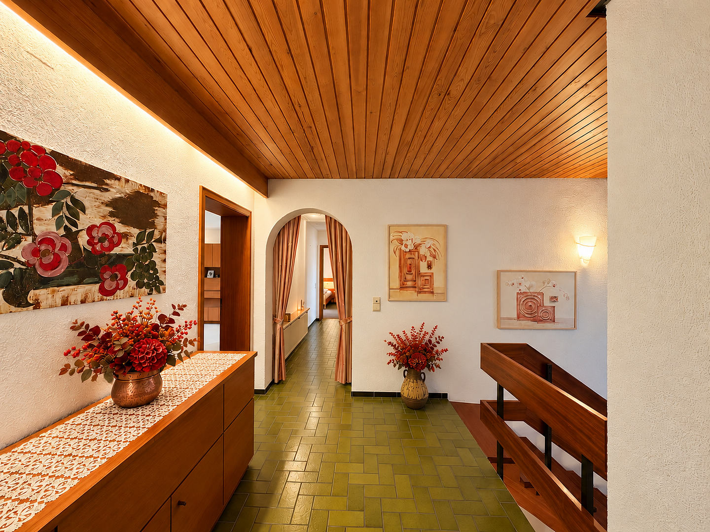
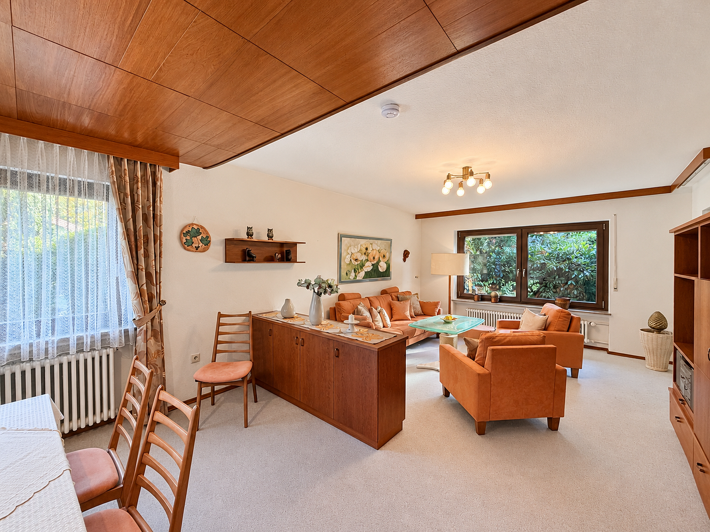
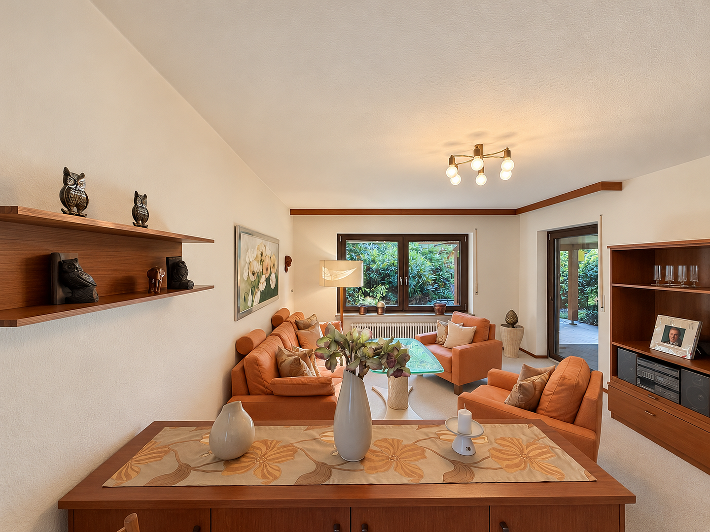
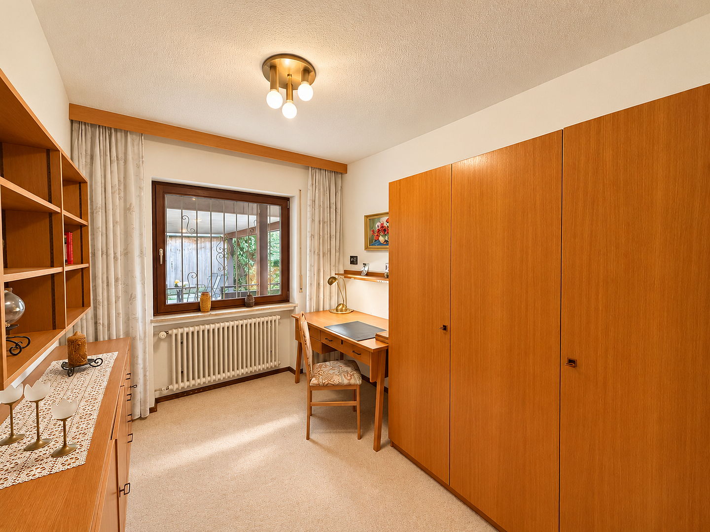
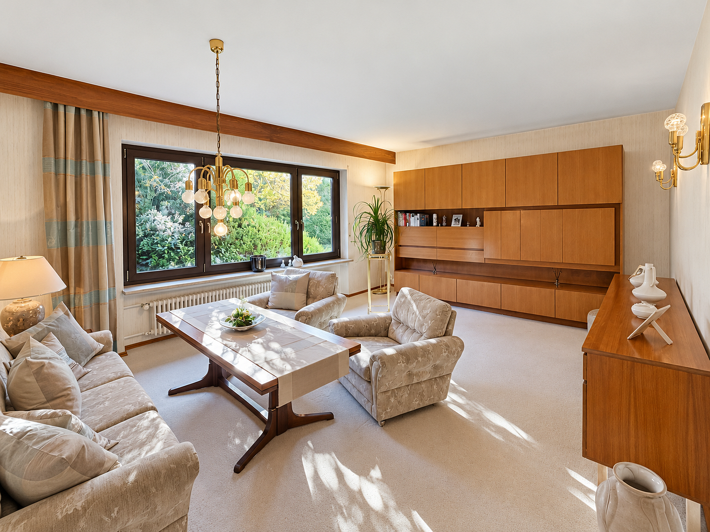
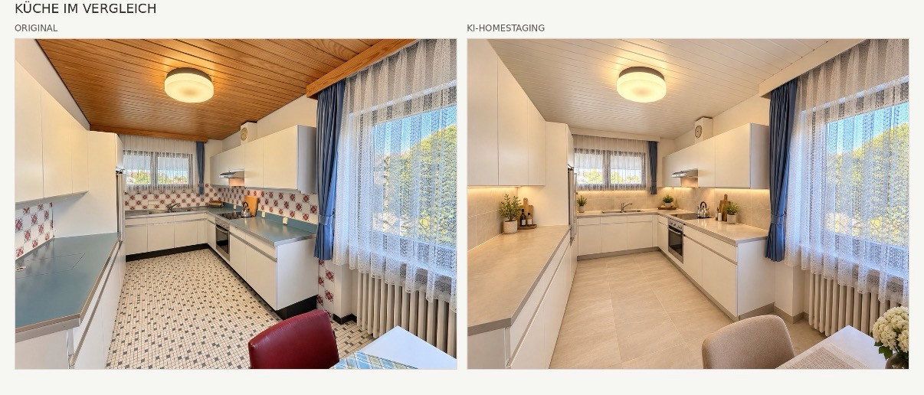
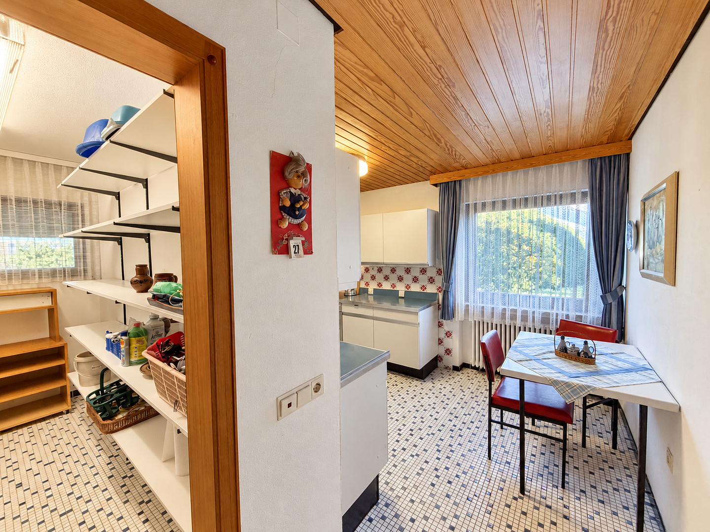
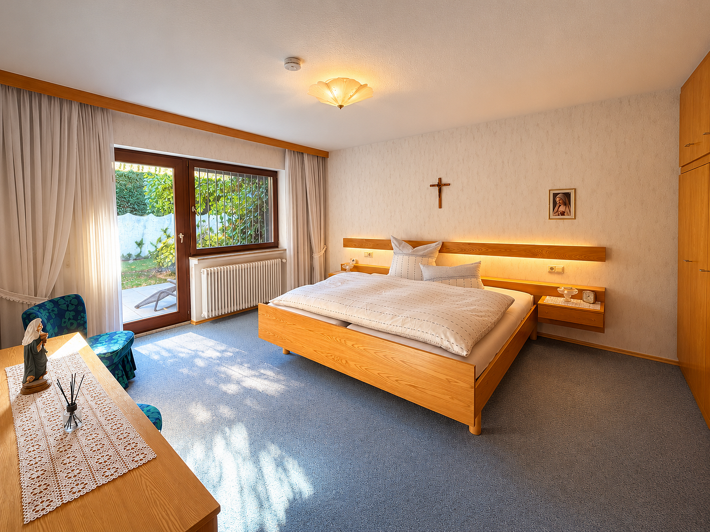
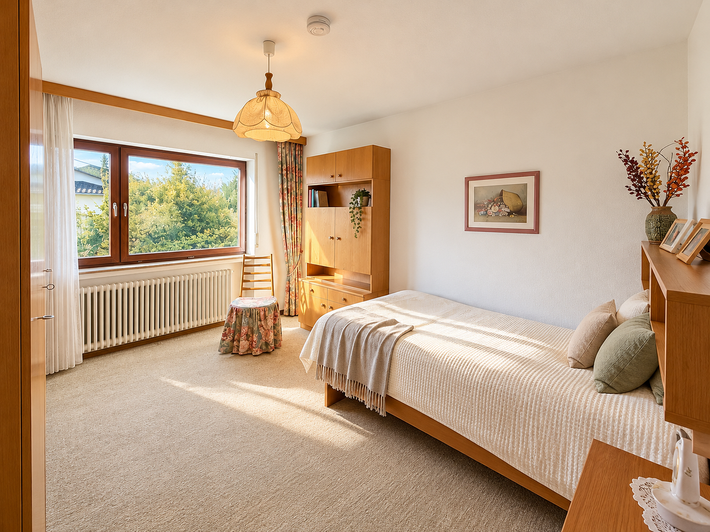
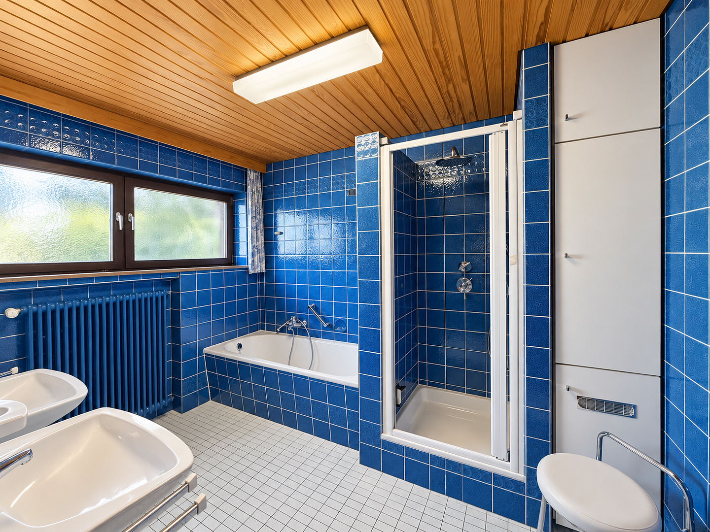
The heart of the house is the spacious living area, consisting of two separate living spaces that create a pleasant and versatile atmosphere. The property also includes two bedrooms and a separate study. The functionally designed kitchen has an adjoining pantry, providing practical storage options. The main bathroom is comfortably equipped with a bathtub, shower, and double vanity. A separate WC completes the rooms on this level.
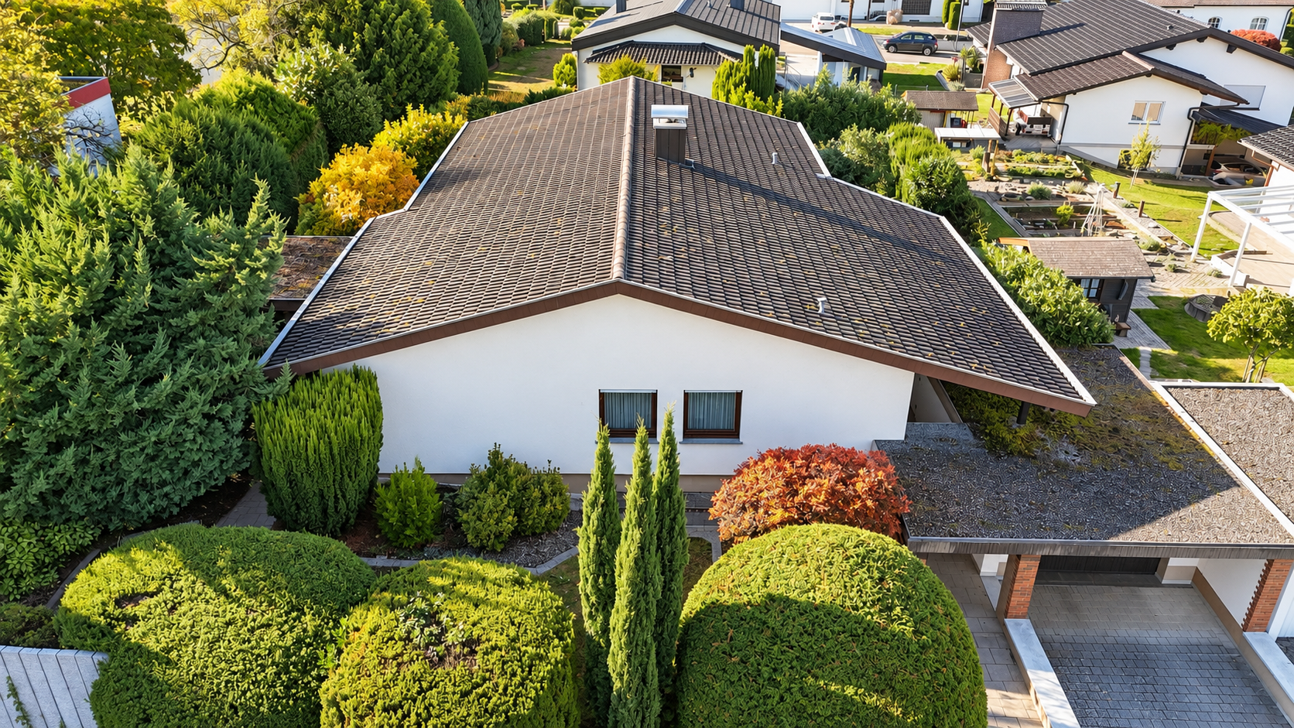
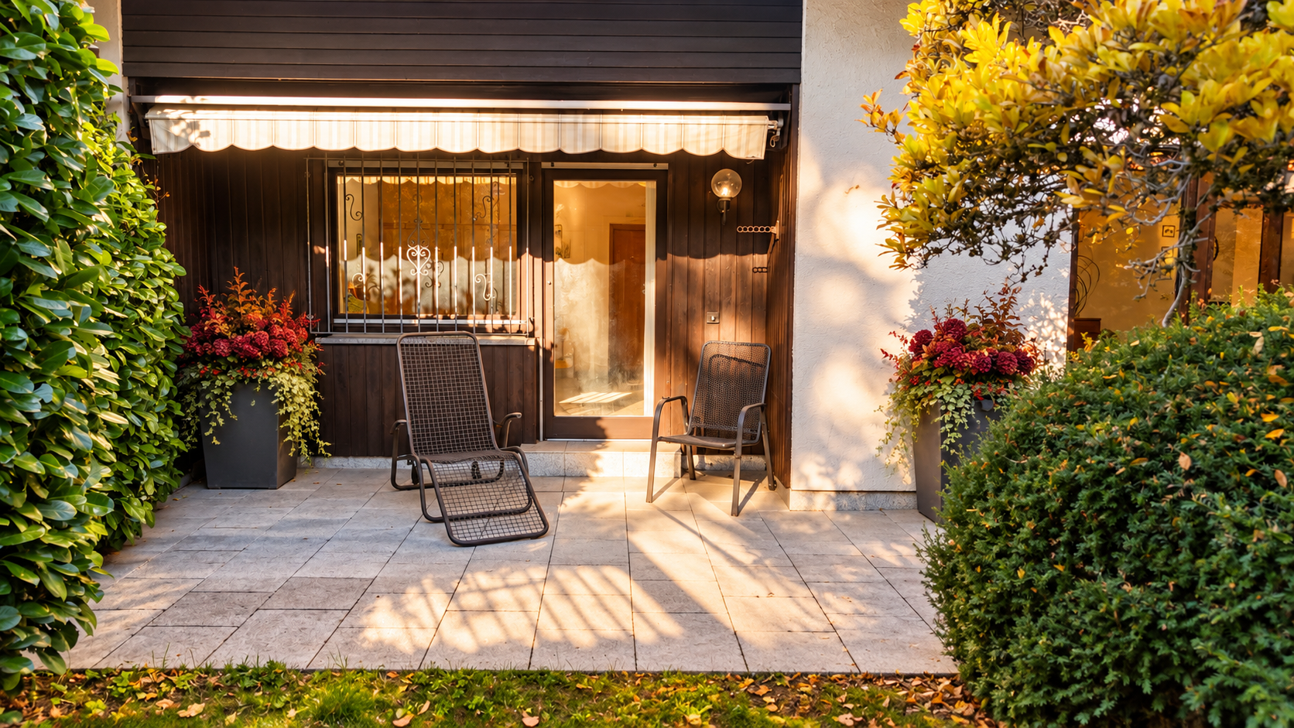
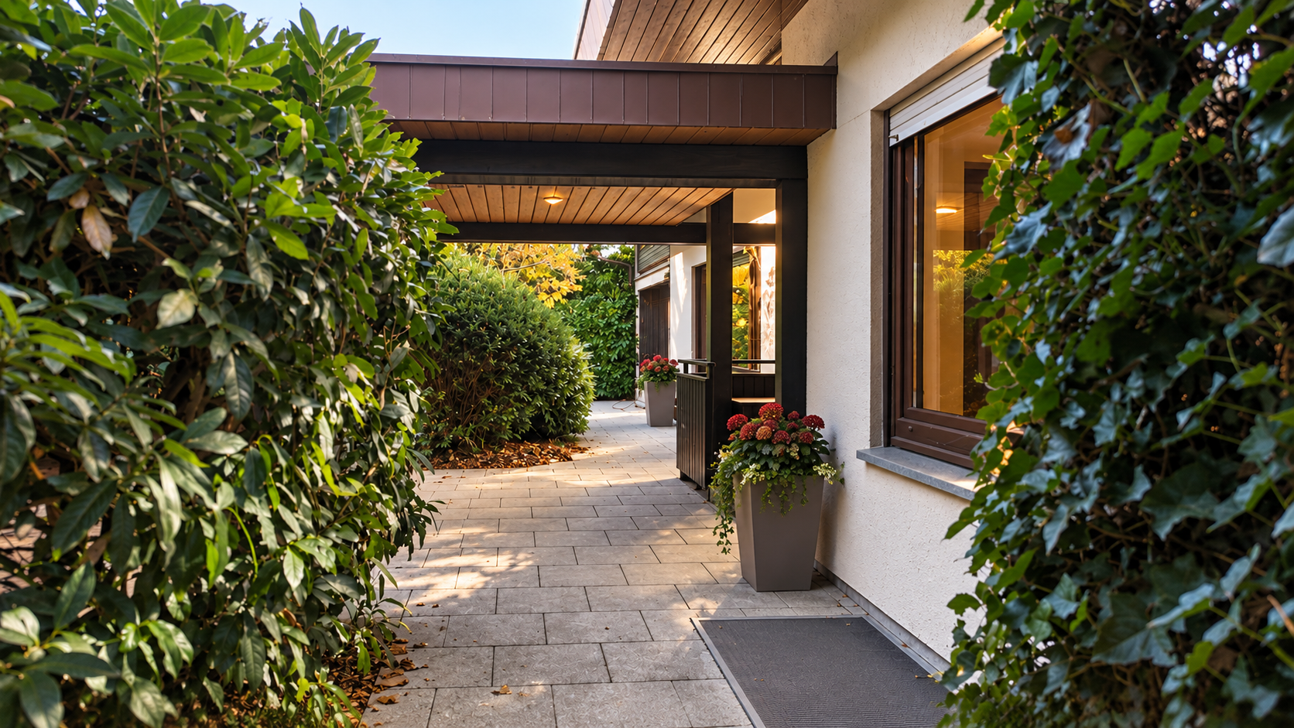
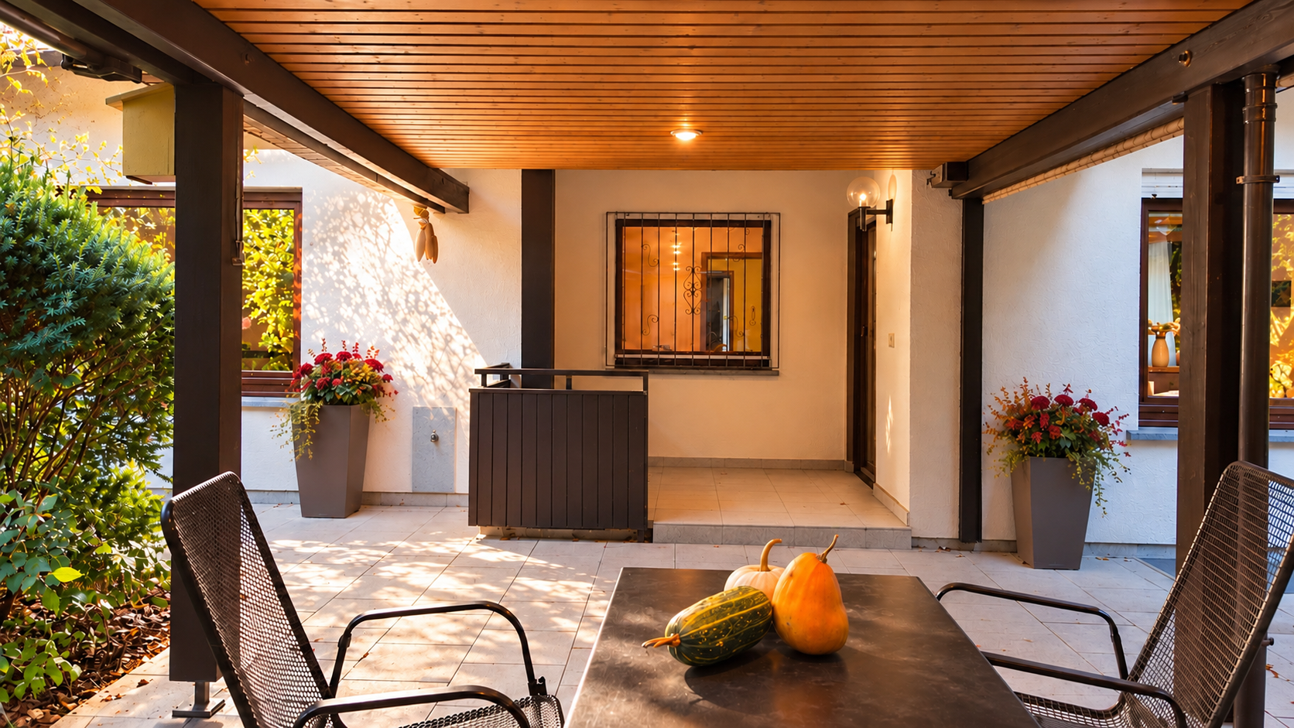
Particular highlights include the spacious covered terrace and an additional sheltered outdoor seating area, both ideal for relaxing and spending time outdoors. The lovingly landscaped garden, with mature trees and a garden shed, offers ample scope for individual design and creates a pleasant, private atmosphere.
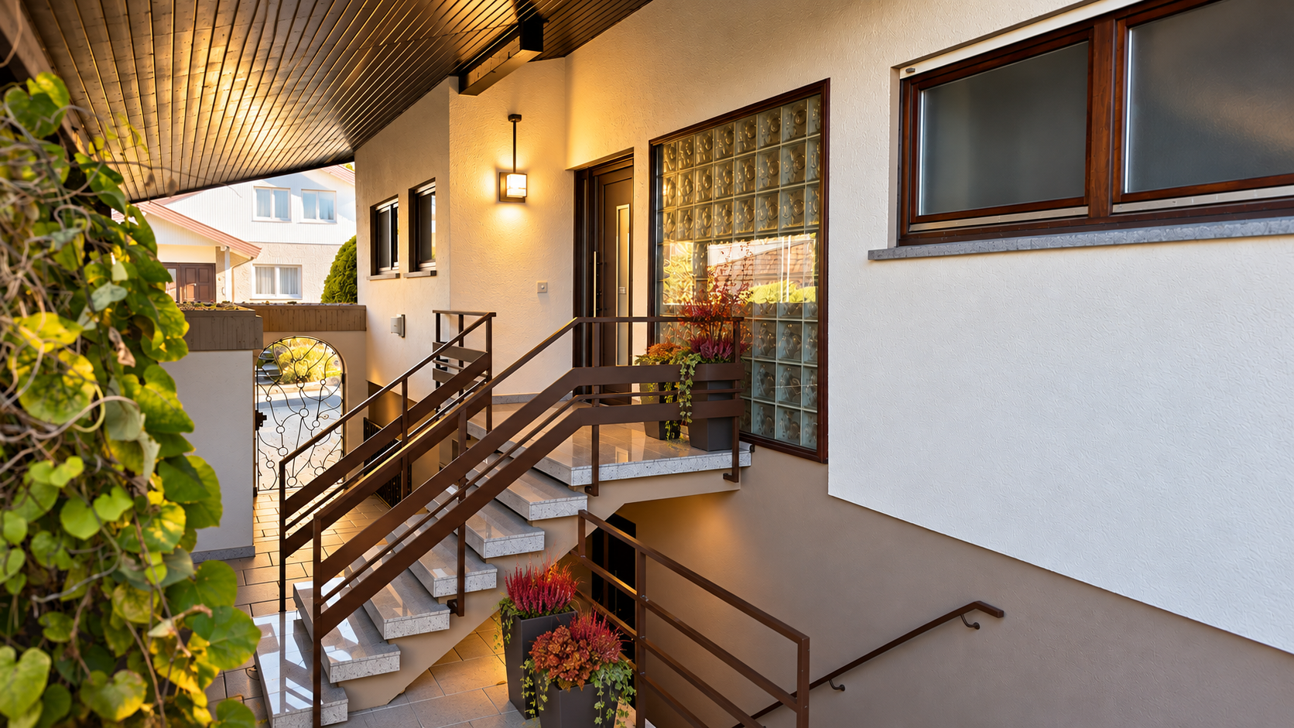
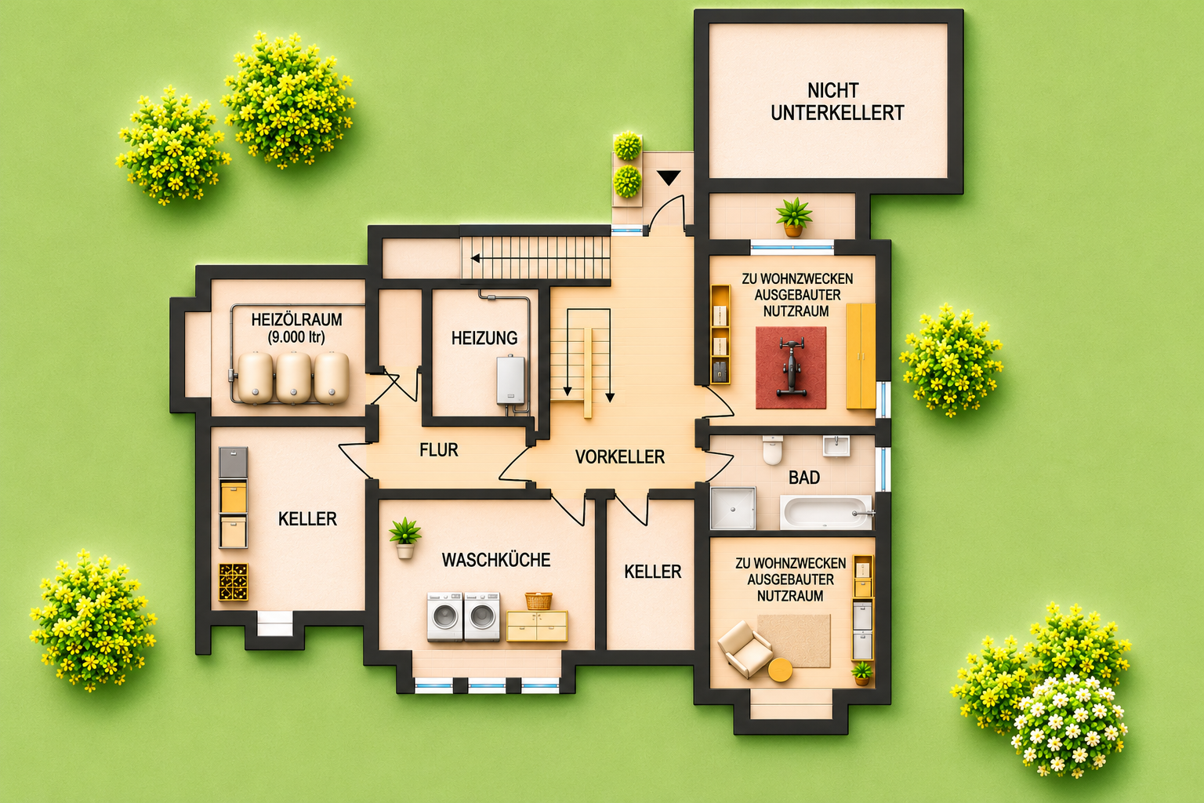
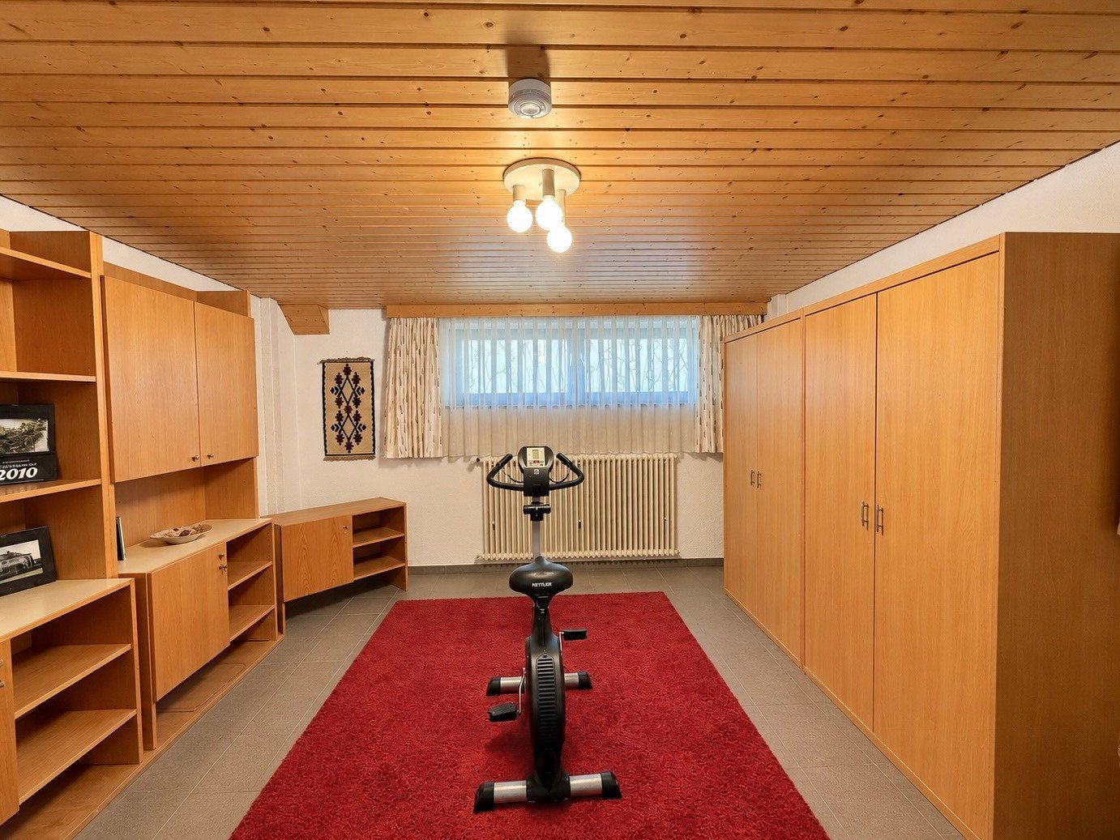
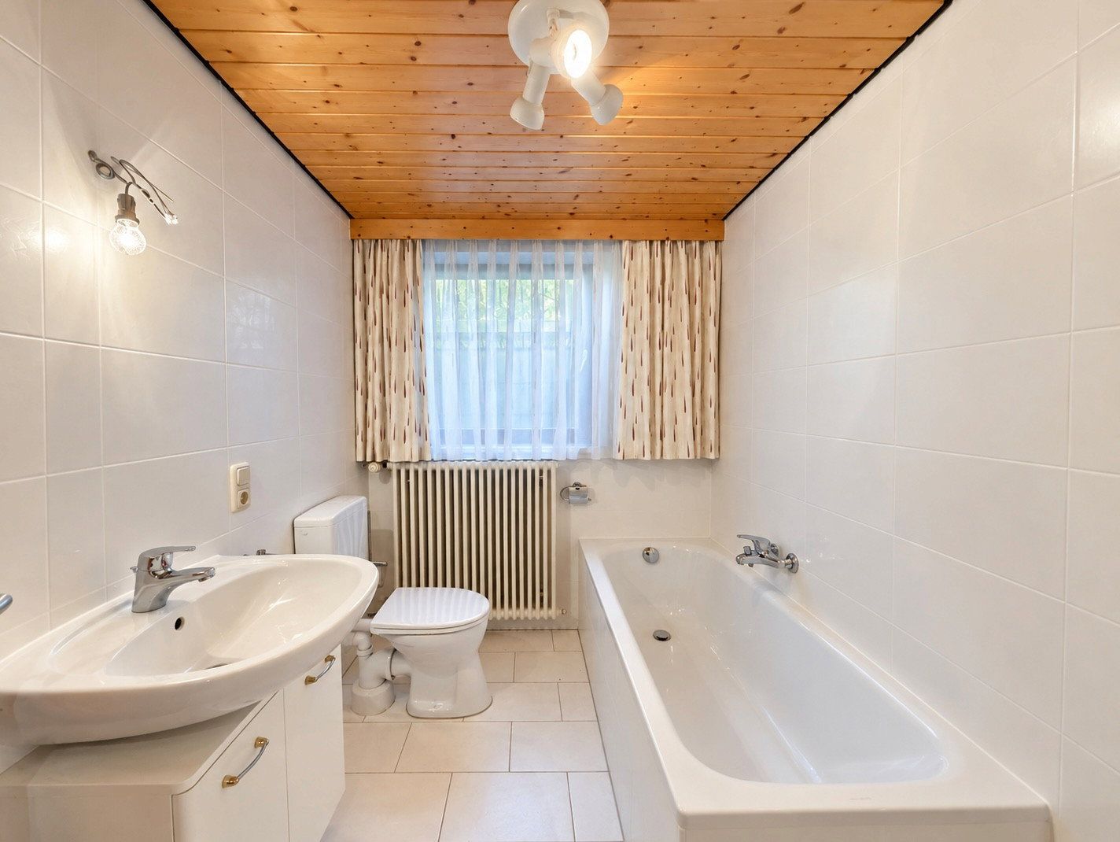
The building is fully basemented and has a separate entrance to the lower level. In addition to another storage room, a spacious laundry room, and a utility room, there are also two ancillary rooms converted for residential use. A bathroom added at a later date, featuring a bathtub, shower, and WC, completes this area. Most of the basement rooms are heated, offering additional possibilities for hobbies, guests, or working from home.
The property is completed by a large single garage with an electric door opener.
Overall, this property offers an attractive combination of spacious single-level living, additional rooms in the basement, and a large garden plot—ideal for anyone who values space, comfort, and versatile usage options.
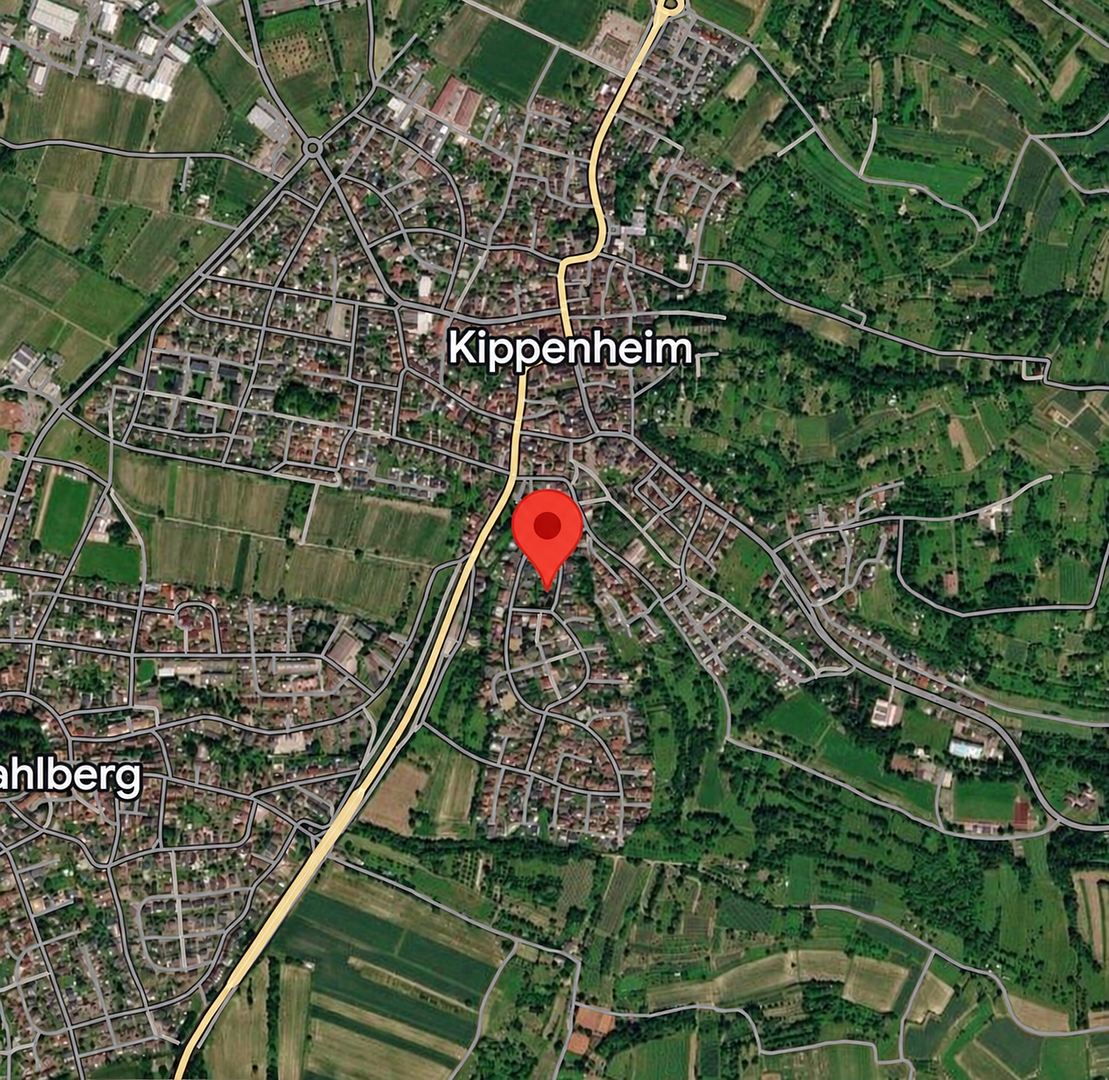
The detached single-family home is situated in an upmarket, quiet, and sunny residential area in 77971 Kippenheim. The property is located on a lightly trafficked side street with no through traffic, providing a pleasant living environment for families and anyone who values peace and privacy.
The surrounding area offers good infrastructure, including shopping facilities, bakeries, restaurants, and stores catering to everyday needs. Kindergartens and a primary school are also located in Kippenheim. Bus services and the proximity of the B3 federal highway and A5 motorway provide convenient access to surrounding towns and communities. Orschweier railway station offers additional connections toward Freiburg and Offenburg.
Bus stop: approx. 500 m
Shopping facilities: approx. 1 km
Kindergarten: approx. 1.5 km
Primary school / lower secondary school: approx. 1.5 km
Town centre: approx. 1.5 km
Railway station: approx. 3.5 km
A5 motorway: approx. 5 km
Offenburg: approx. 31 km
Freiburg im Breisgau: approx. 41 km
Strasbourg Airport: approx. 42 km
Features:
- Detached single-family home built in 1975
- Approx. 151.77 m² of living space on a 1,027 m² plot
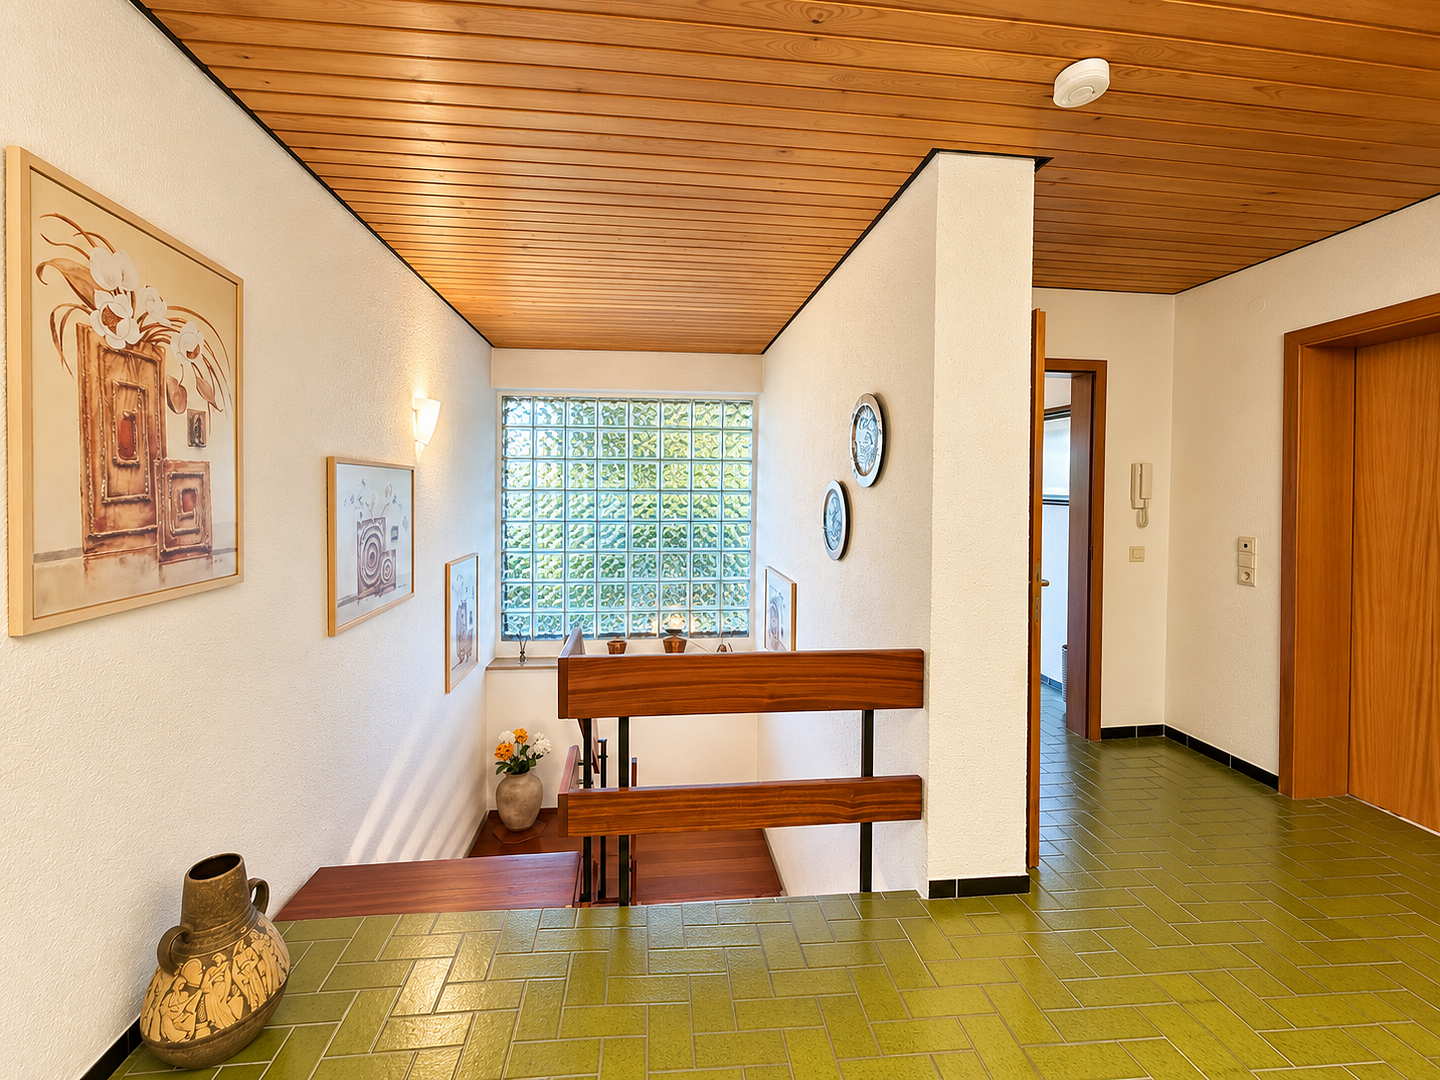
- Comfortable single-level living
- Two bedrooms, one study, and two spacious living areas
- Functionally designed kitchen with adjoining pantry
- Main bathroom with bathtub, shower, and double vanity
- Separate WC
- Large covered terrace and additional sheltered outdoor seating area
- Lovingly landscaped garden with mature trees and a garden shed
- Full basement with separate access
- Two ancillary rooms in the basement converted for residential use
- Bathroom subsequently added in the basement, with bathtub, shower, and WC
- Additional storage room, spacious laundry room, and utility room
- Most basement rooms are heated
- Large single garage with electric door opener
Modernisations:
- Late 1980s: Approx. 90% of the radiators replaced
- 2001: Garage door replaced and electric door opener installed
- 2003: Natural-stone coping added to the walls
- 2004: Oil-fired central heating system modernised
- 2005: Outdoor paths, driveway, and seating area refurbished; exterior stairs to the basement renovated with granite
- 2009: Top-floor ceiling insulated and attic flooring renewed
- 2011: Extensive refurbishment of the basement, including the installation of a bathroom for the first time, installation of a water softening system, retiling of the garage, and construction of a garden shed
- 2019: Insect screens and additional ABUS security fittings installed on the basement window wells
- Early 2020s: Some windows replaced
- 2021/2023: Entrance door systems replaced
Detached single-family home with approx. 151.77 m² of living space, including 25% of the terrace area.
If desired, the house may be purchased partially furnished.
Attractive expansion potential through a possible extension to increase the existing living space, subject to planning permission.
Single-storey construction with a full basement and solid 30 cm brick masonry.
Well-maintained basement window wells, fully finished with bright, high-quality tiles on the inside as well.
Property characteristics
| Age | Over 5050 years |
|---|---|
| Condition | Good |
| EPC | E - Wasteful |
| Land space | 1,027 m² |
| Price per unit | €0 / m2 |
| Available from | 14/11/2026 |
|---|---|
| Layout | 5+1 |
| Usable area | 152 m² |
| Total floors | 1 |
What does this listing have to offer?
| Basement | |
| Parking |
| Garage | |
| Terrace |
Listing
| ID | 1087798 |
|---|
| Posted | 27/09/2026 |
|---|
What you will find nearby
How far to…:
Price€0
Still looking for the right one?
Set up a watchdog. You will receive a summary of your customized offers 1 time a day by email. With the Premium profile, you have 5 watchdogs at your fingertips and when something comes up, they notify you immediately.