House for sale 7+1 • 155 m² without real estate, North Rhine-Westphalia
, North Rhine-WestphaliaParking • GarageLight, Space and Quality of Life – Well-Maintained Detached Home with a Stunning Residential Conservatory in Gescher-Hochmoor
Comfortable Living Guaranteed in a Quiet Cul-de-Sac
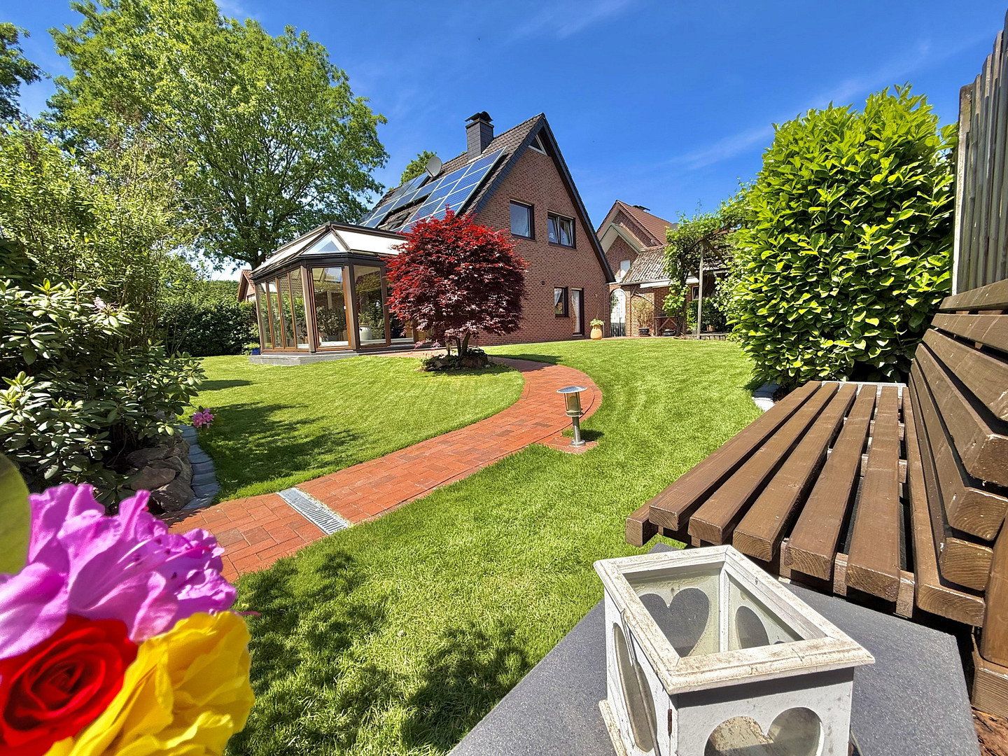
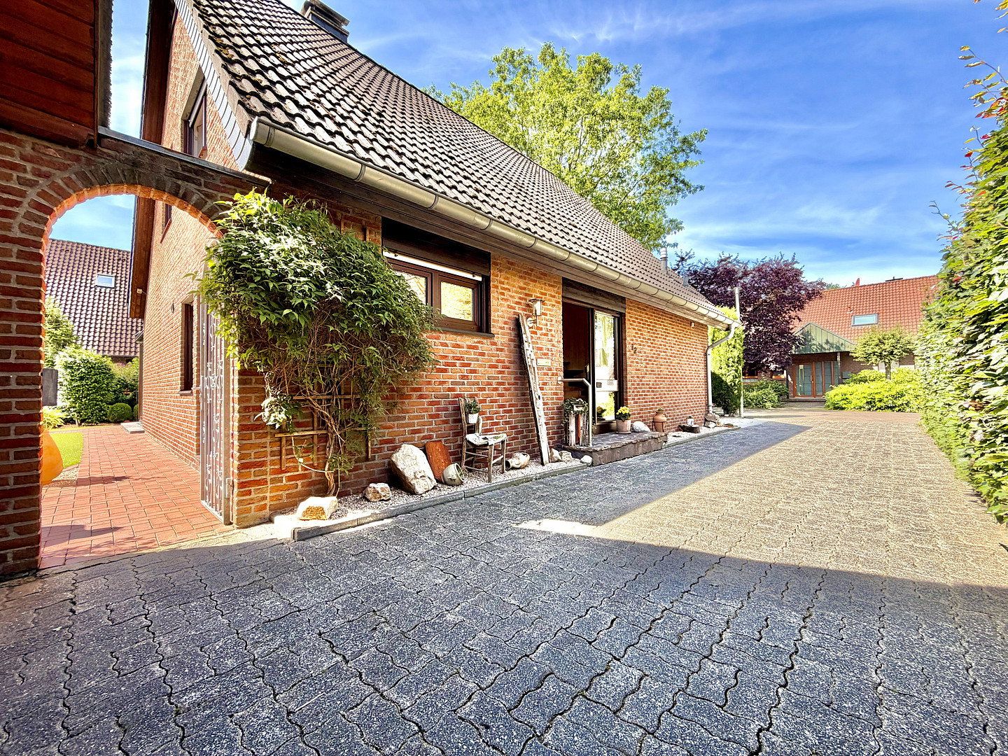
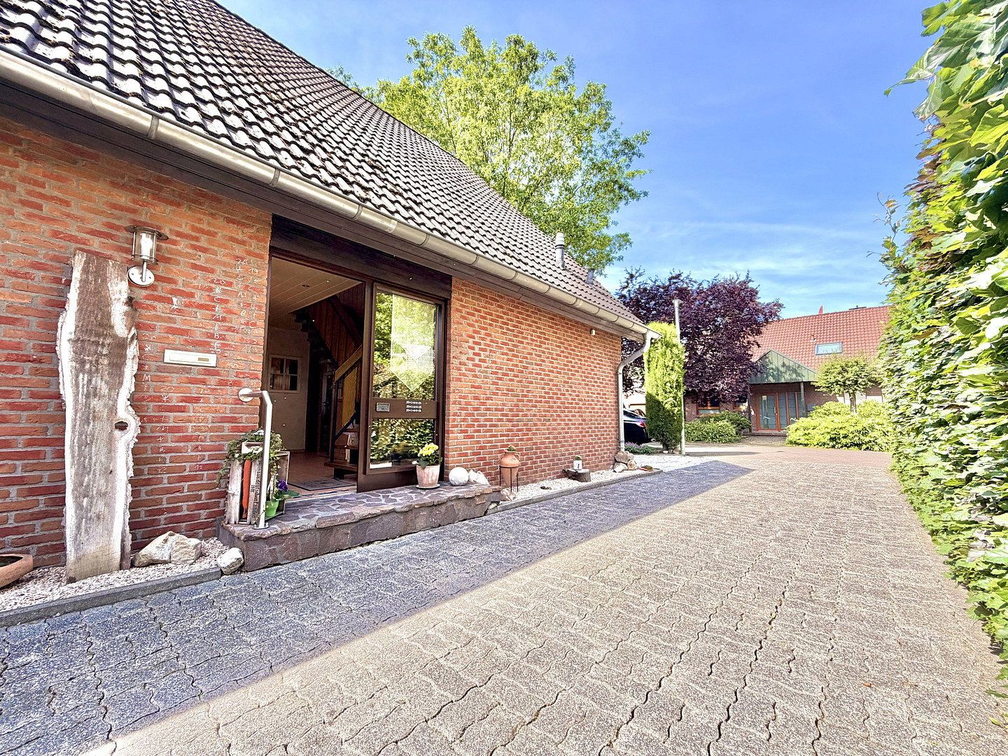
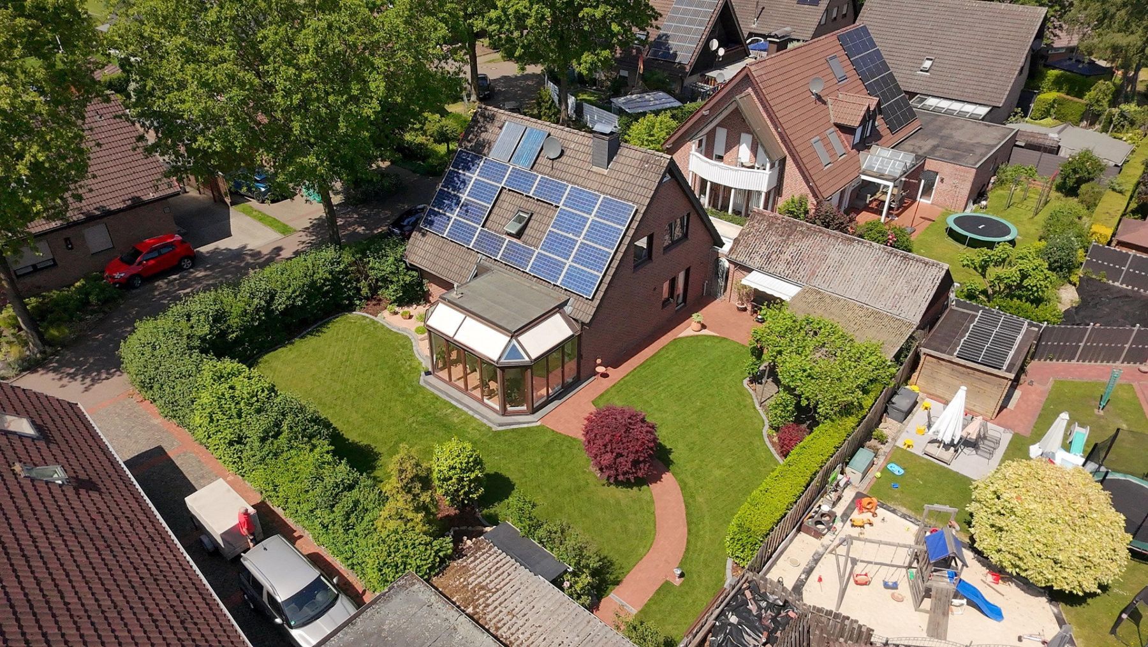
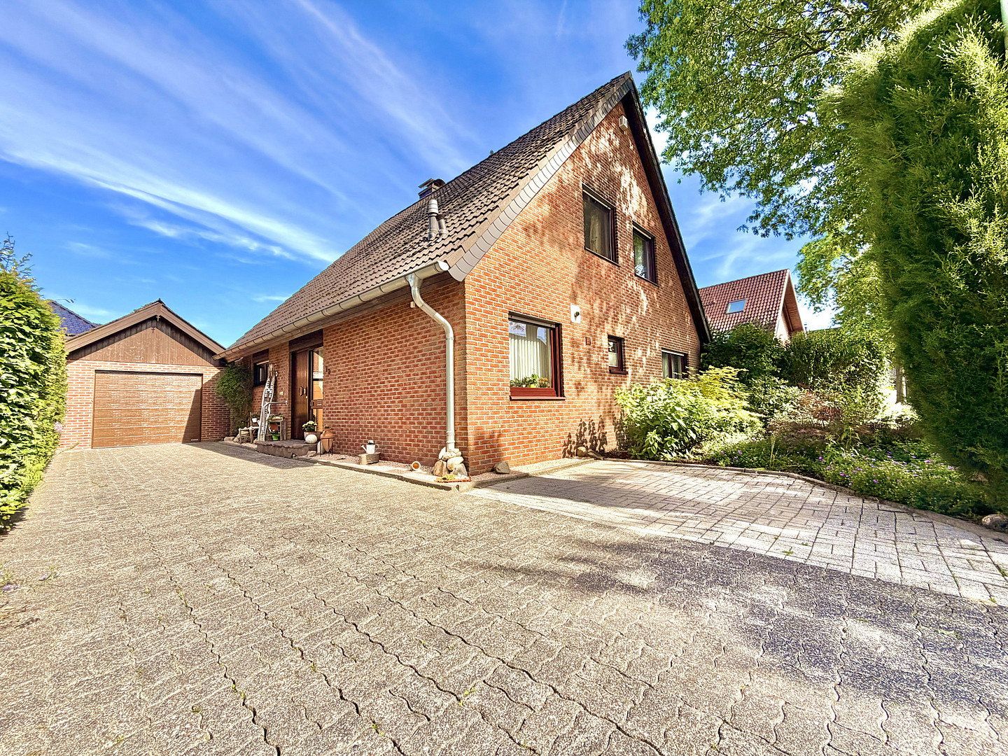
It is clear at first glance that this house is far more than just a property. Over the decades, it has been maintained and continuously improved with great care, attention to detail and numerous modernisations. Situated in a quiet cul-de-sac in Gescher-Hochmoor, this home immediately impresses with its lovingly landscaped garden, spacious residential conservatory and family-friendly surroundings.
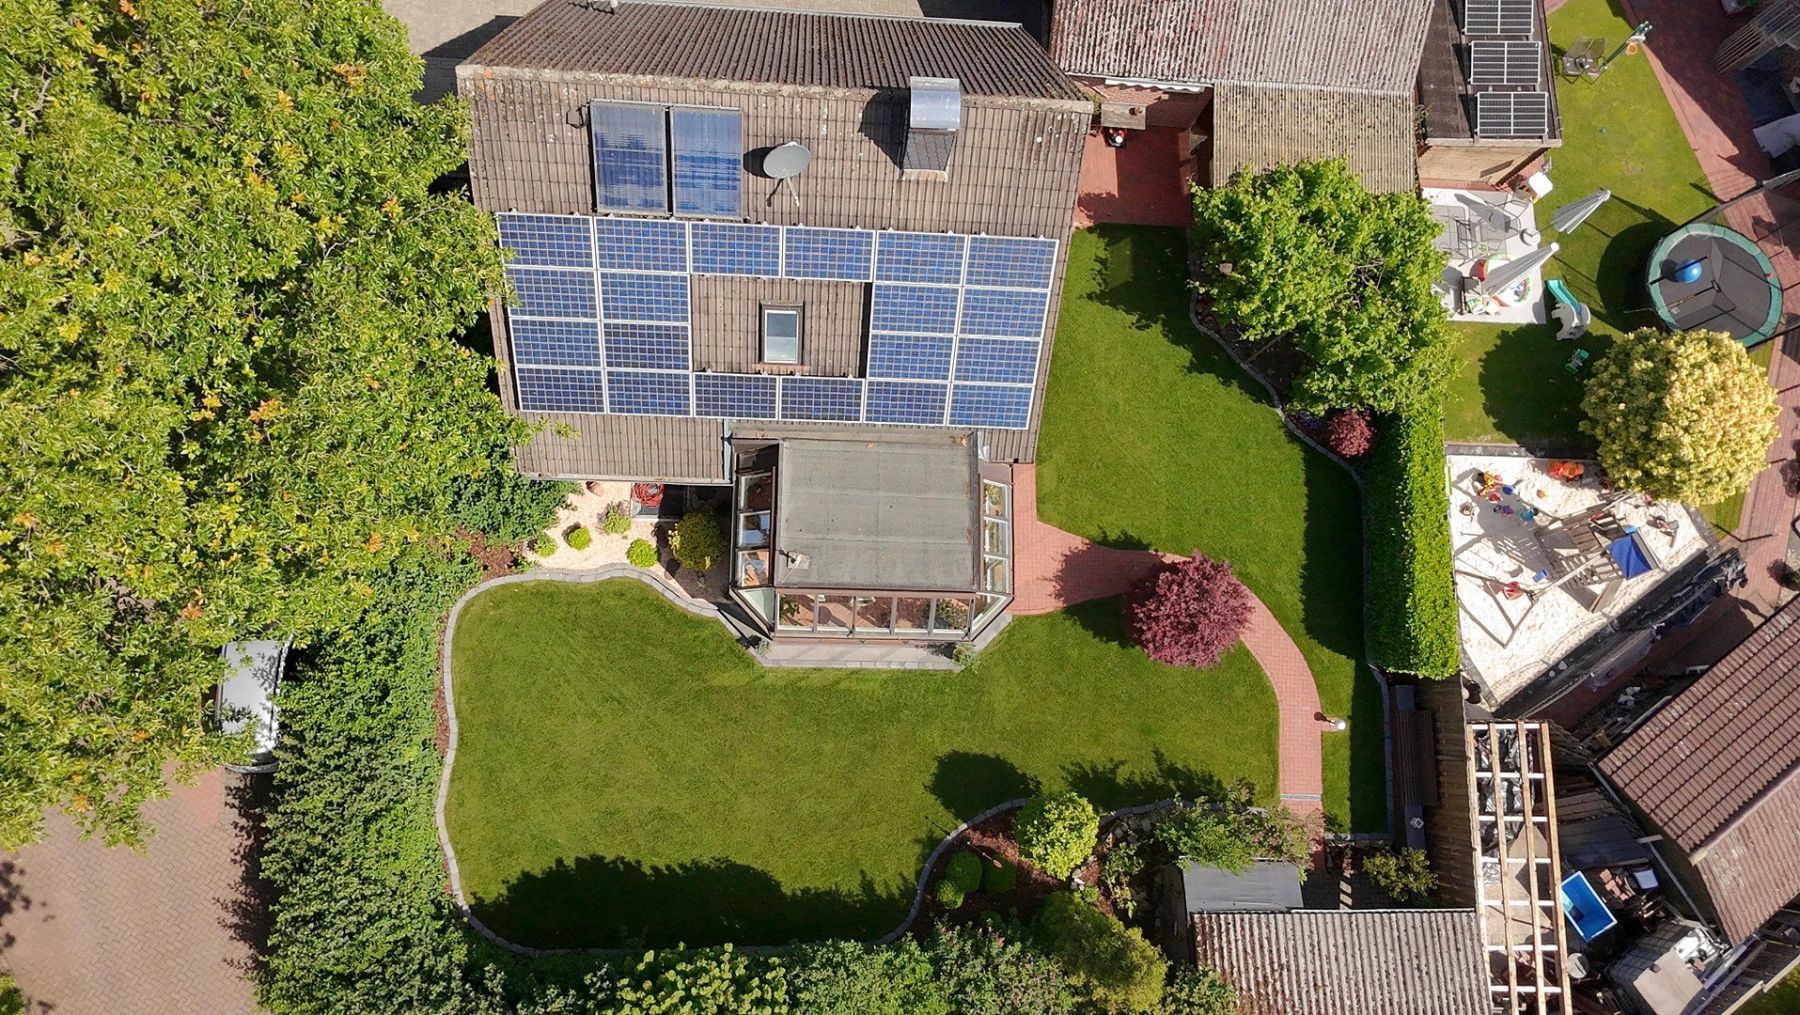
Set on a 612 m² plot, this well-maintained detached house with garage offers approximately 154.79 m² of living space and a total of seven rooms. Its well-designed layout provides a wide range of options for families, couples or multigenerational households.
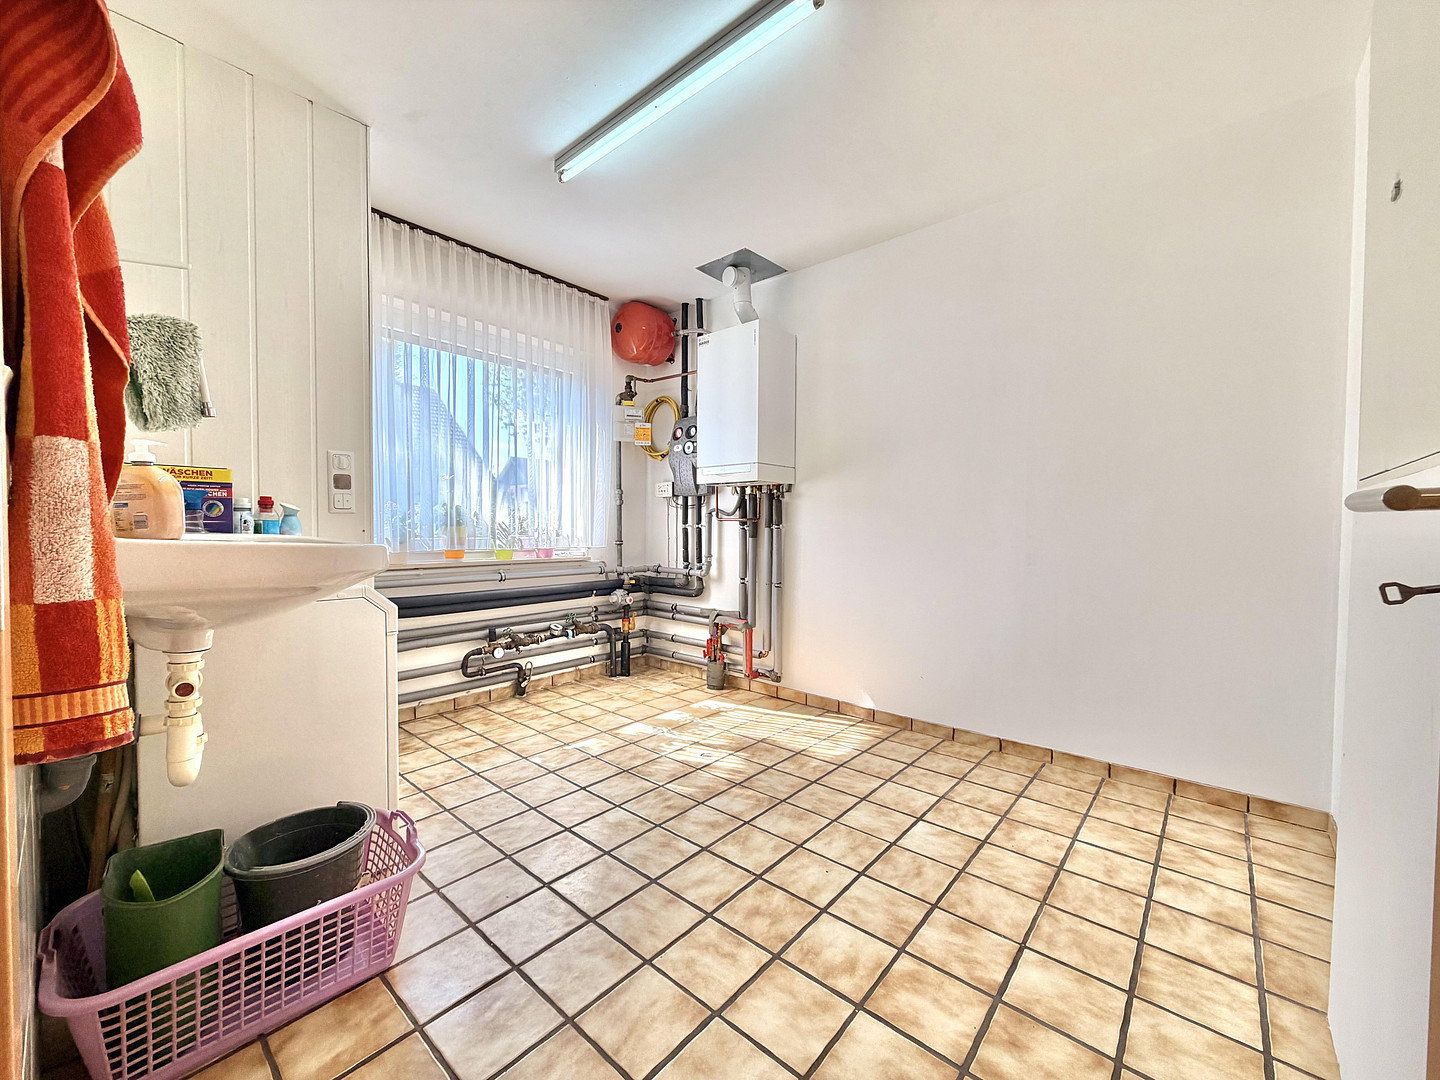
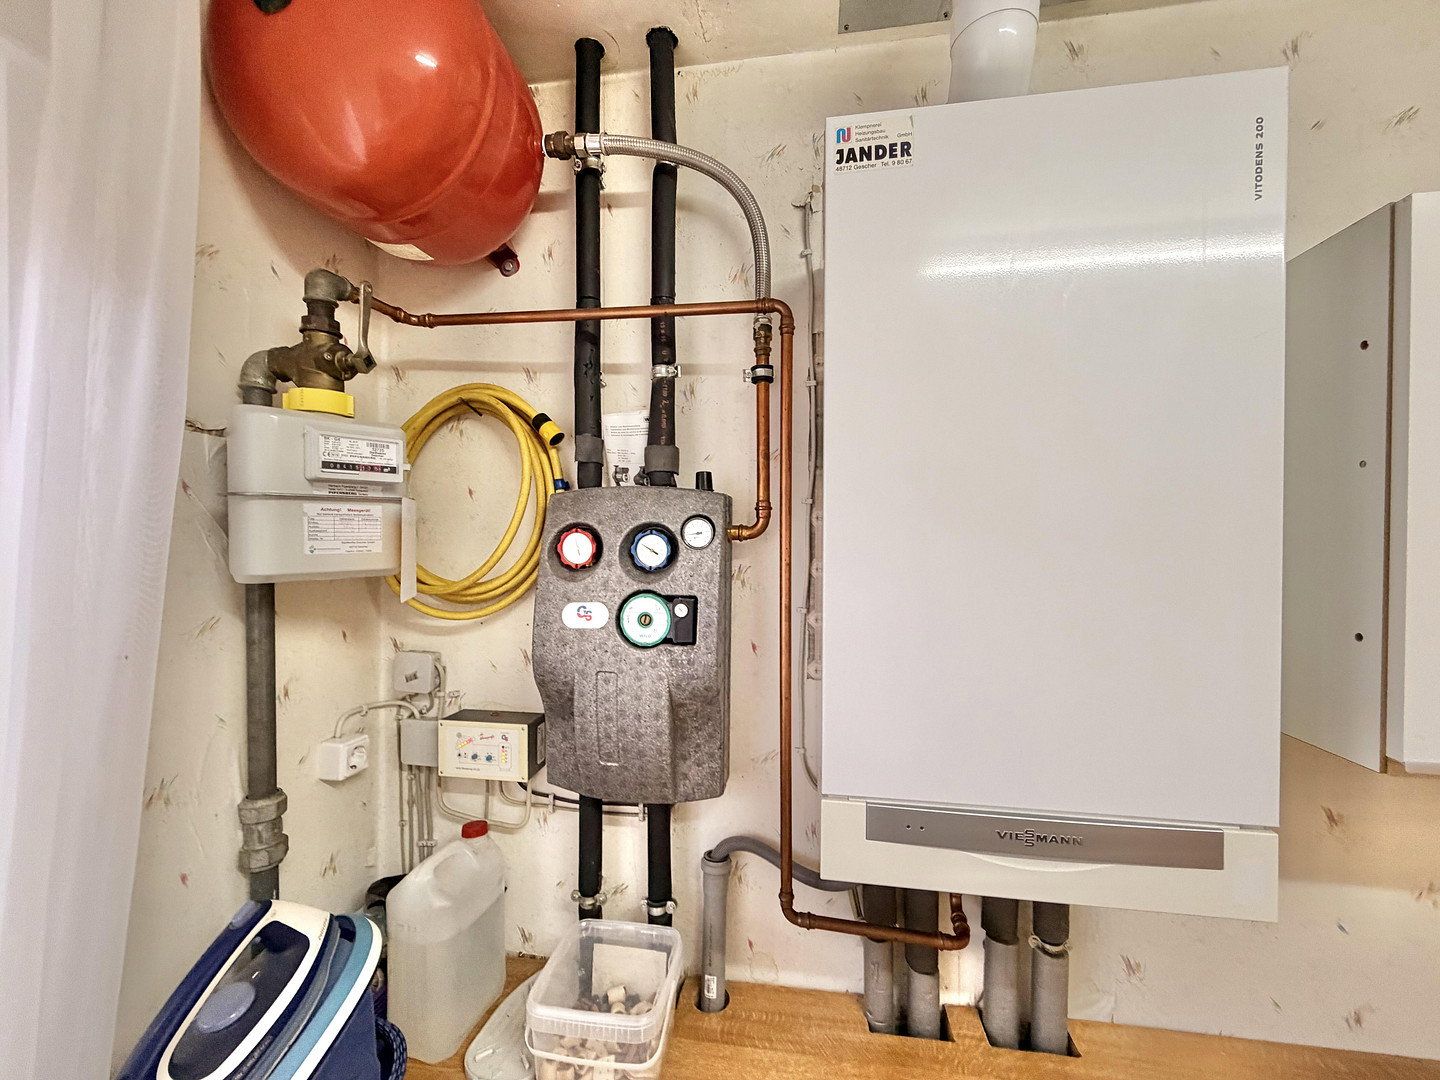
The property’s excellent state of repair deserves particular mention. Continuous investment has been made over the years to preserve its value and modernise it. The conservatory was extended to create additional living space, the bathrooms were modernised, the windows were replaced, and the heating system was upgraded with a modern Viessmann condensing gas boiler and solar thermal system. The electrical system has also been continually modernised.
The traffic-calmed location provides a safe and pleasant residential environment. The nearby playground, natural surroundings and established neighbourhood make this property particularly attractive to families. At the same time, you benefit from good infrastructure and convenient access to everyday amenities.
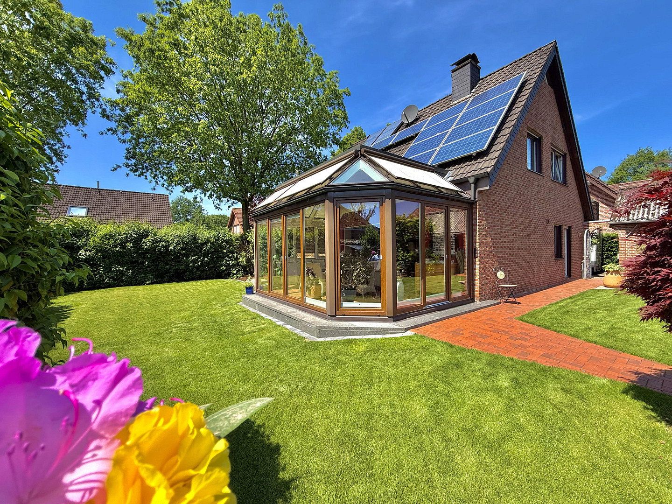
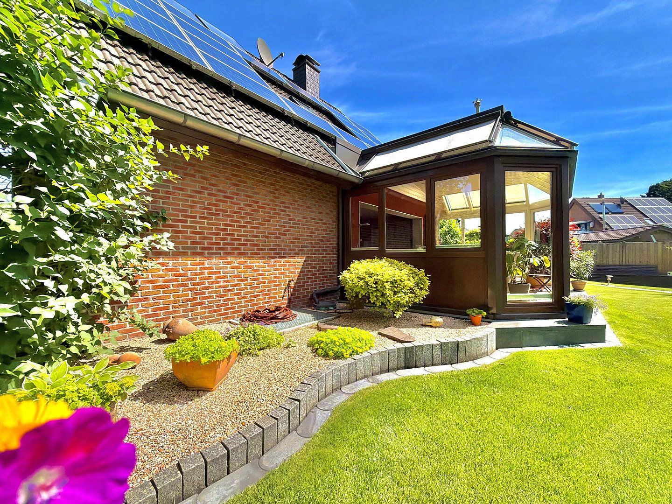
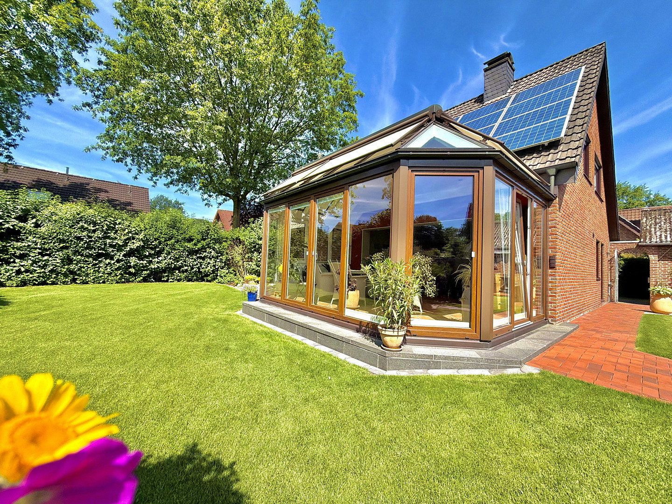
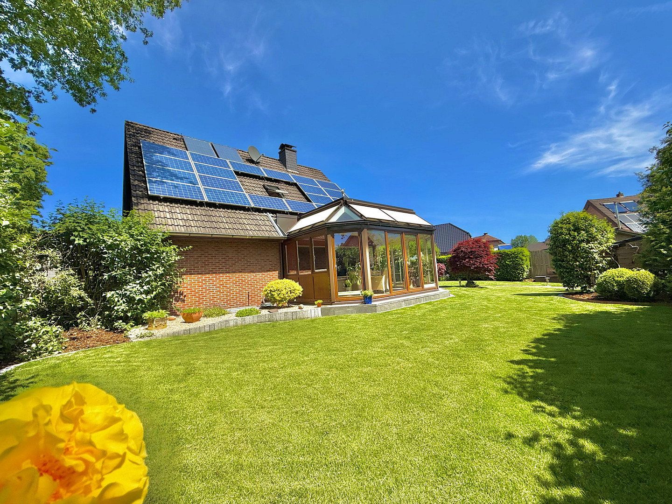
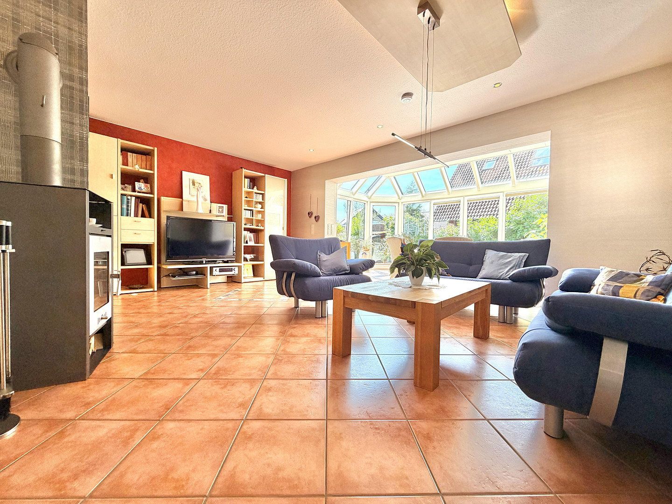
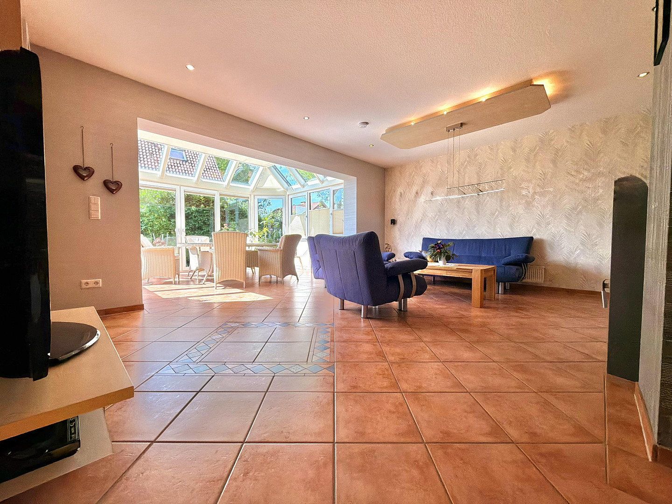
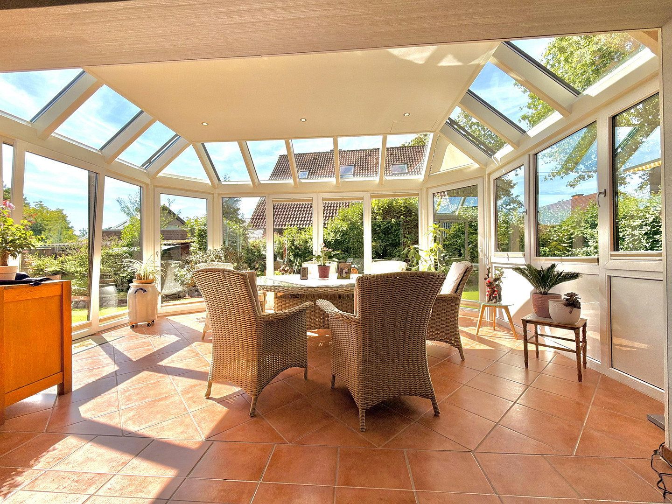
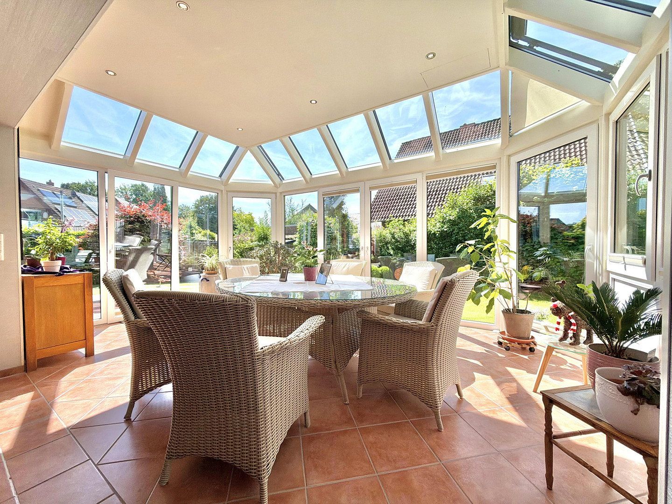
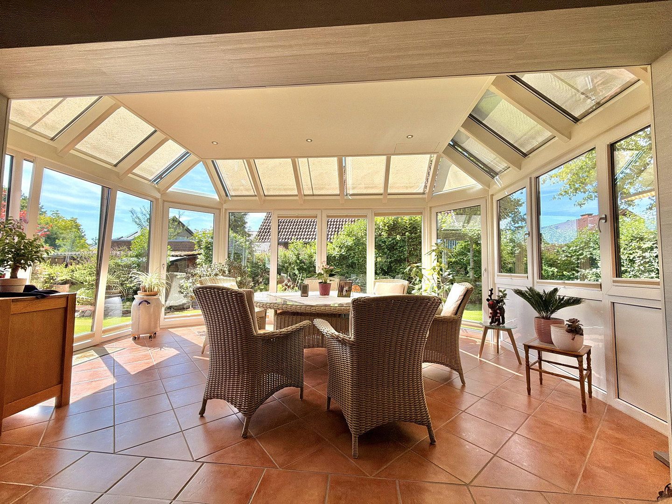
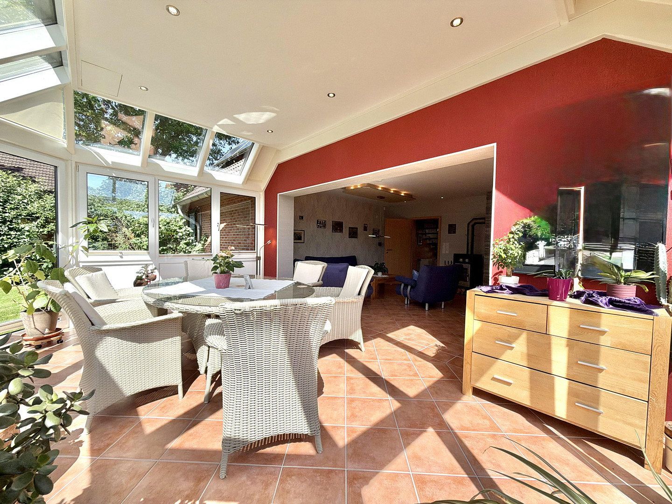
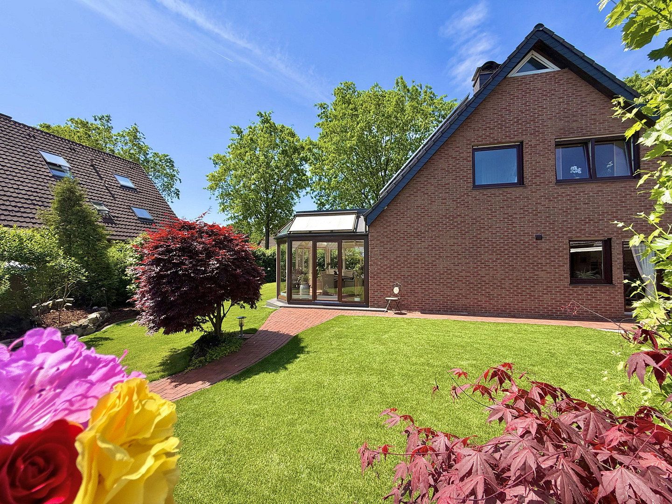
The centrepiece of the house is the spacious residential conservatory. Large windows create an exceptionally bright atmosphere and provide a wonderful view of the garden. Underfloor heating and automatic awning controls ensure a high level of comfort, making this area a favourite place for the entire family.
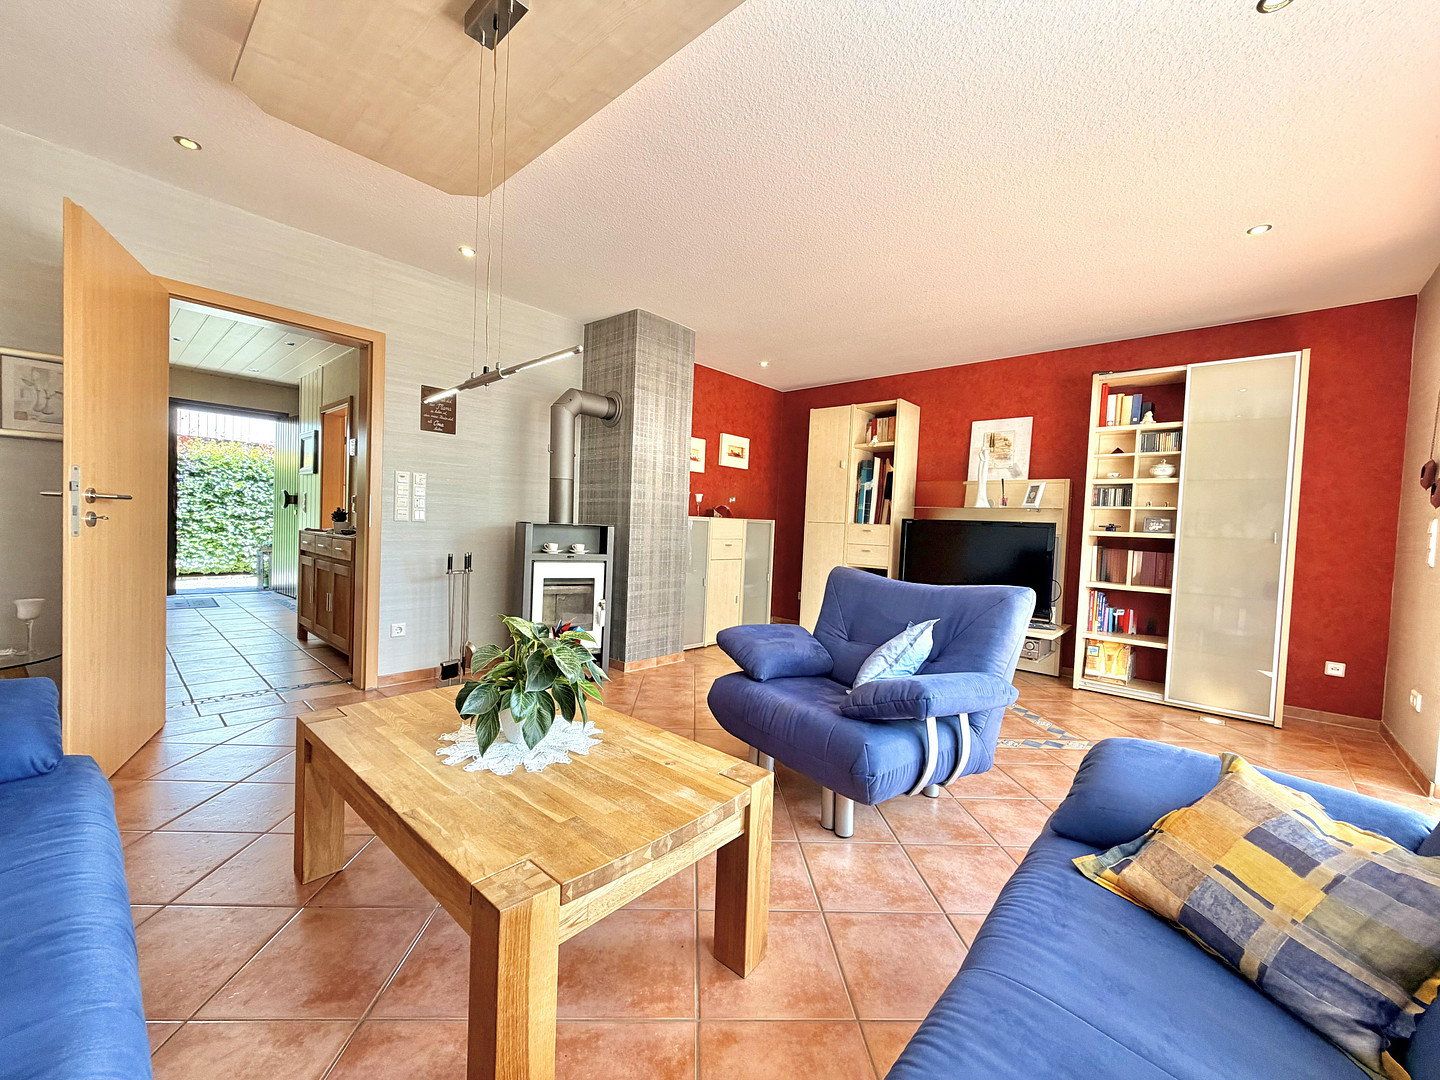
The adjoining living area offers a warm and inviting atmosphere. The fireplace provides cosy warmth, especially on cooler days, and is perfect for relaxing with family and friends.
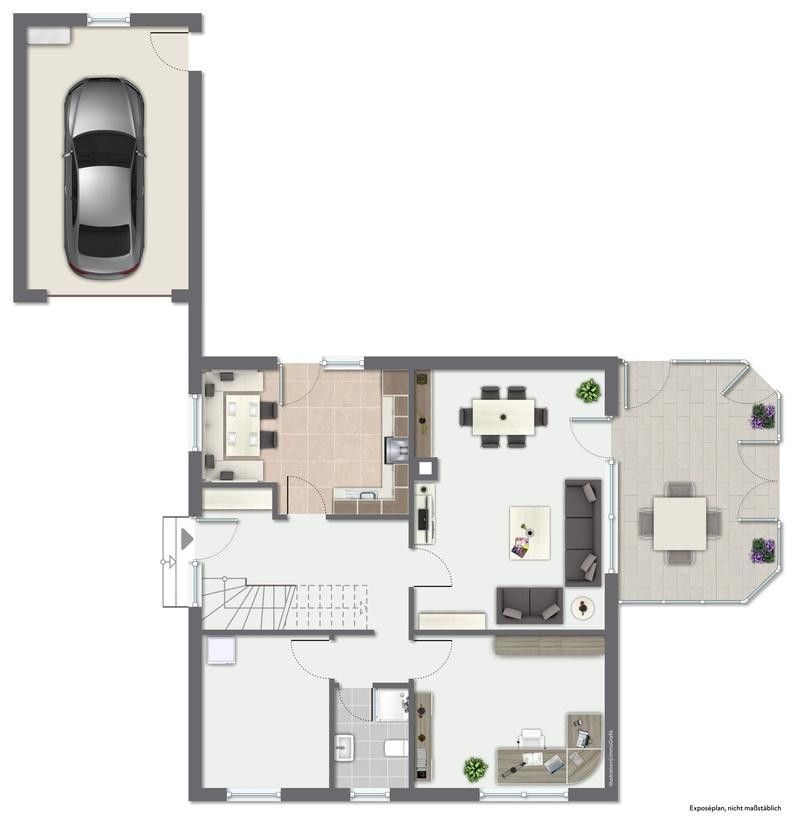
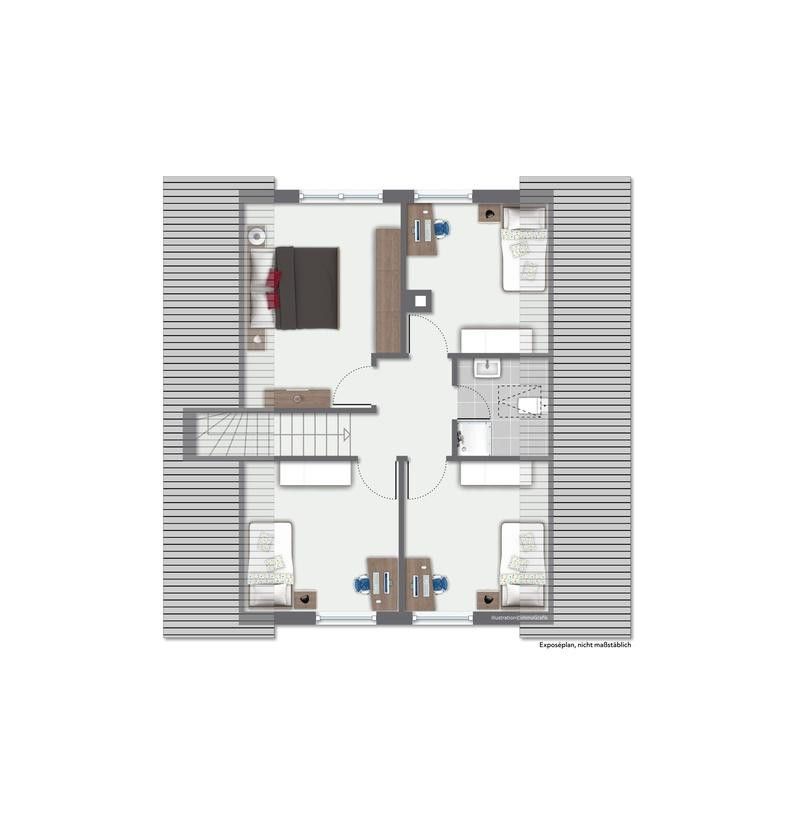
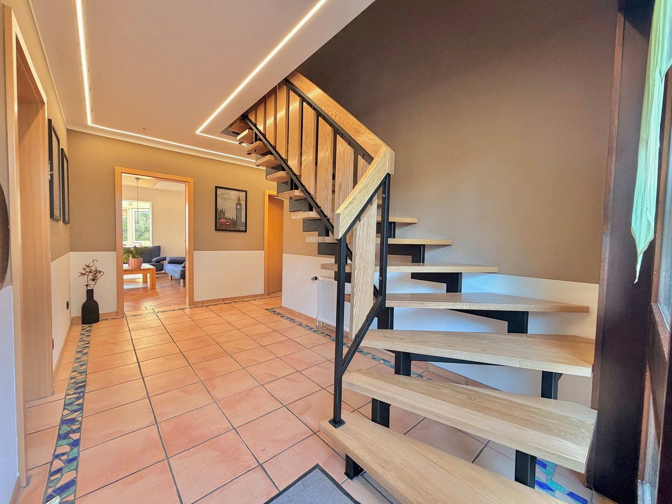
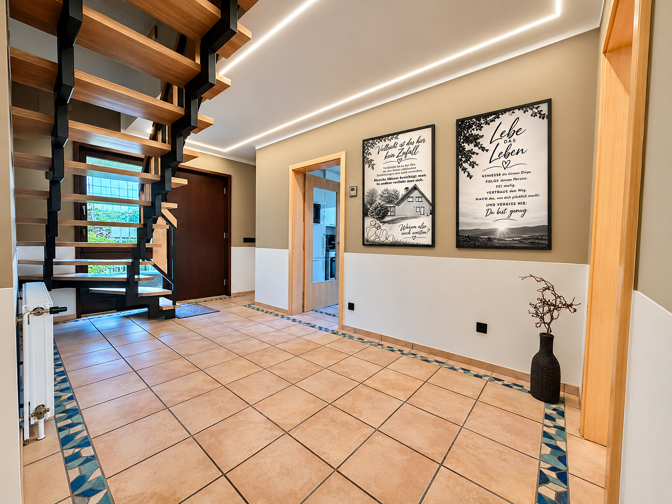
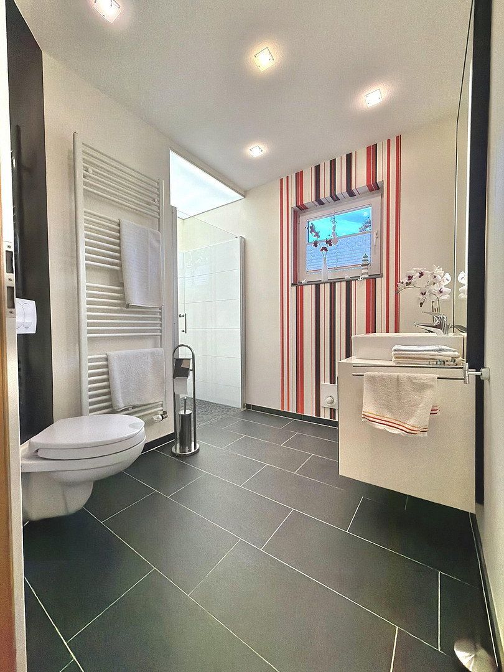
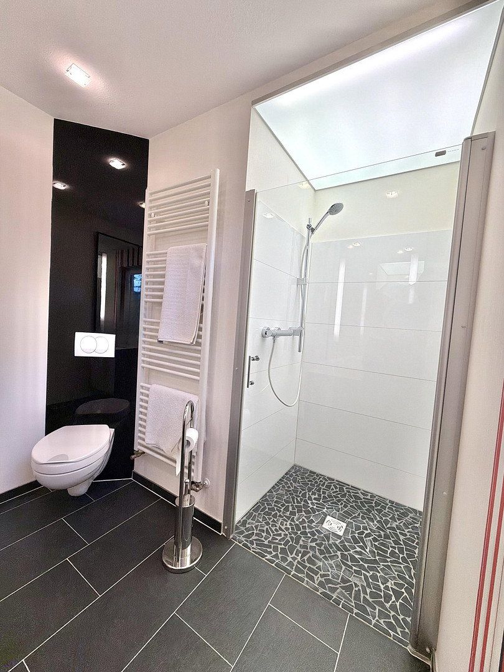
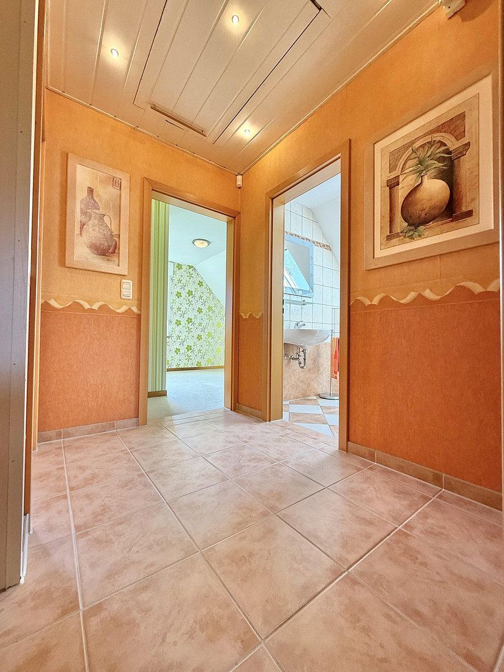
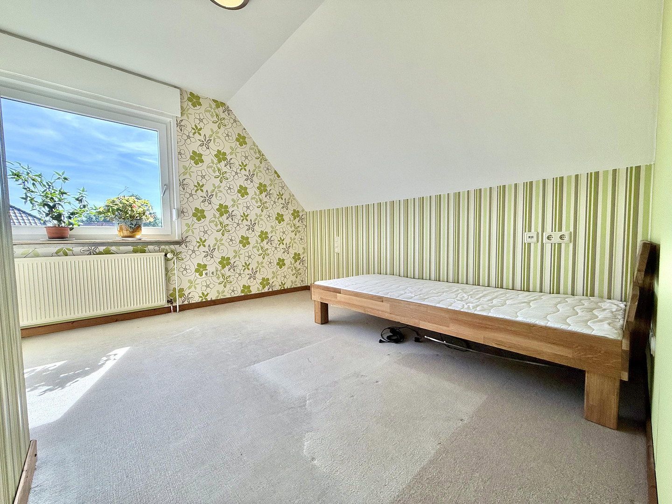
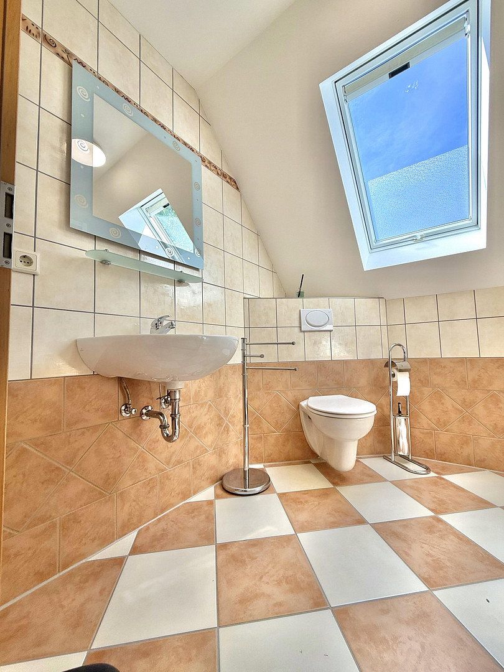
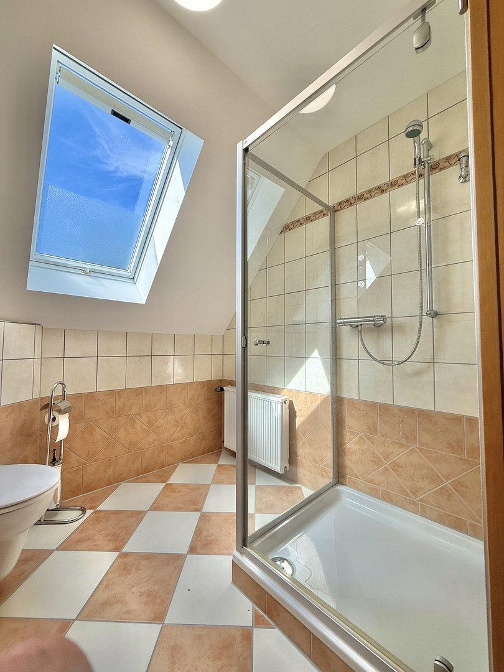
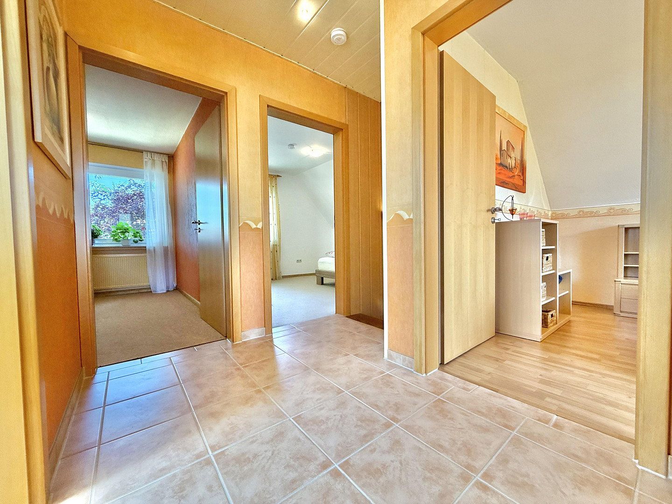
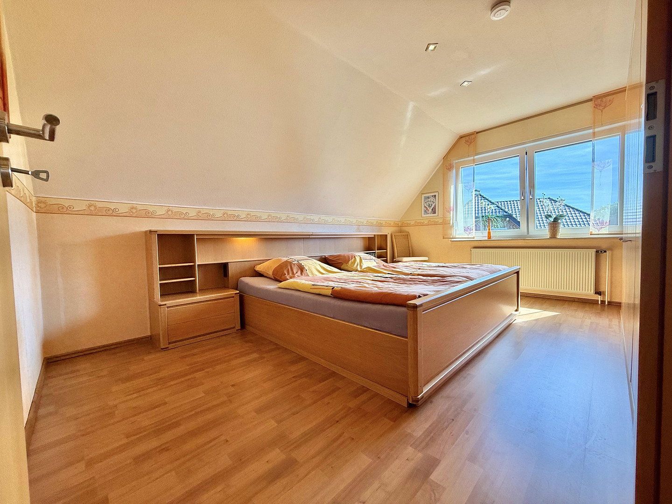
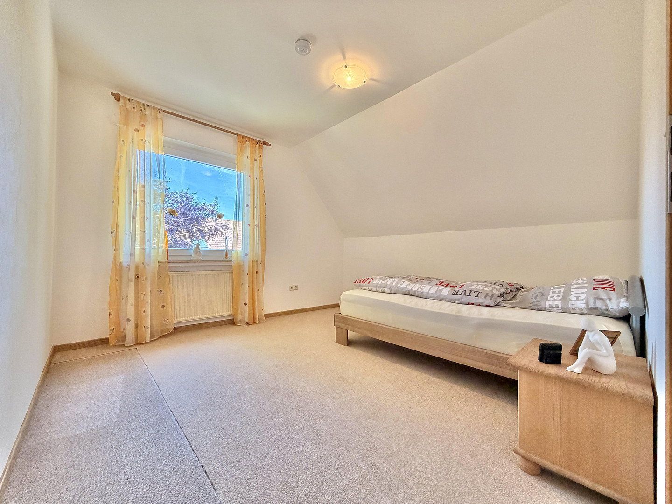
With a total of seven rooms and space for up to five potential bedrooms, the house offers ample room for a wide variety of lifestyles. The upper floor contains four bedrooms and a modernised bathroom with a shower. Additional rooms on the ground floor can be used flexibly as bedrooms, guest rooms or a home office. An additional bathroom with a shower further enhances comfort and also makes the property suitable for multigenerational living.
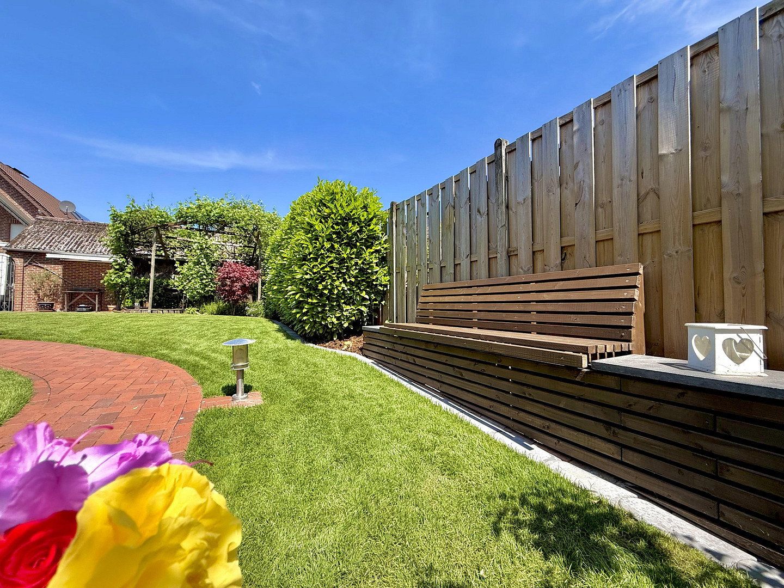
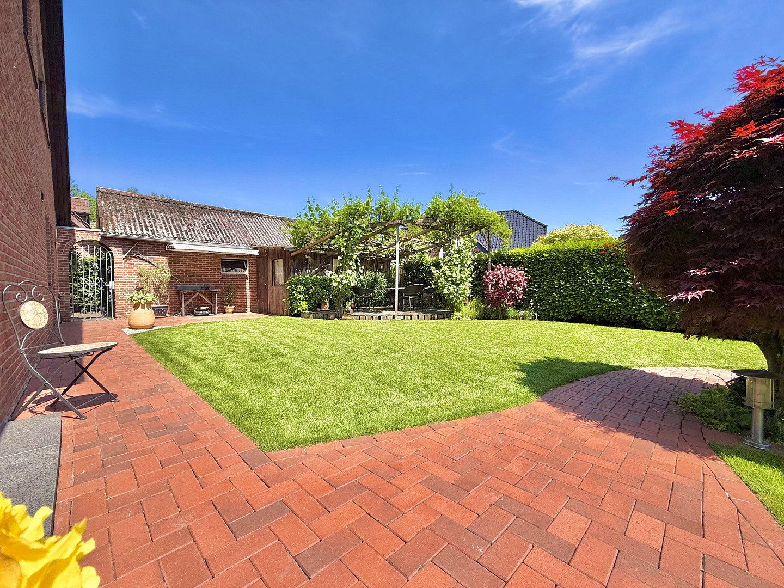
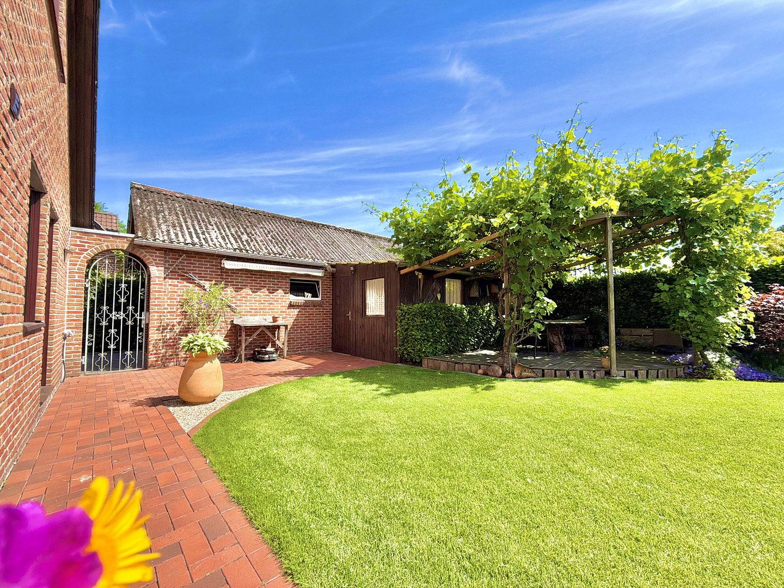
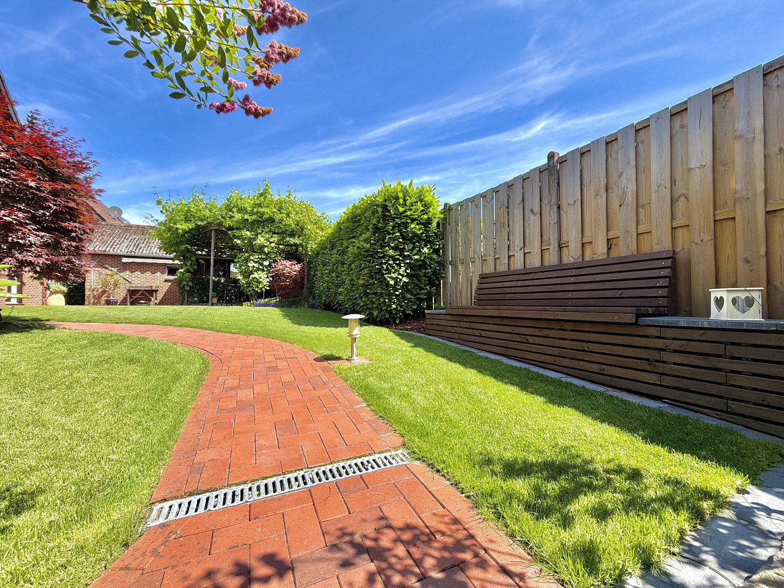
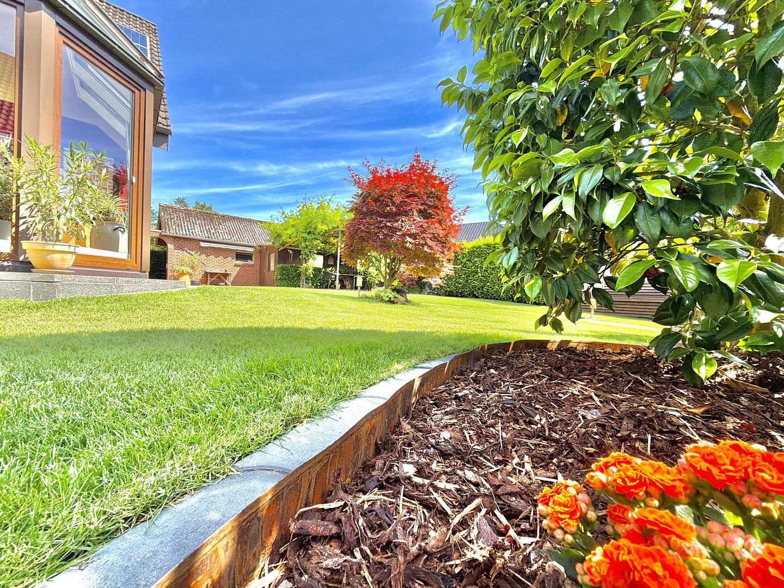
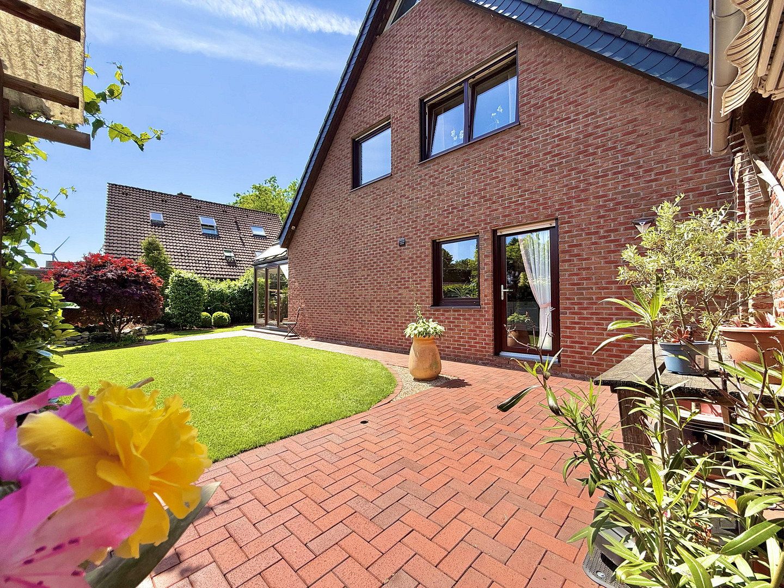
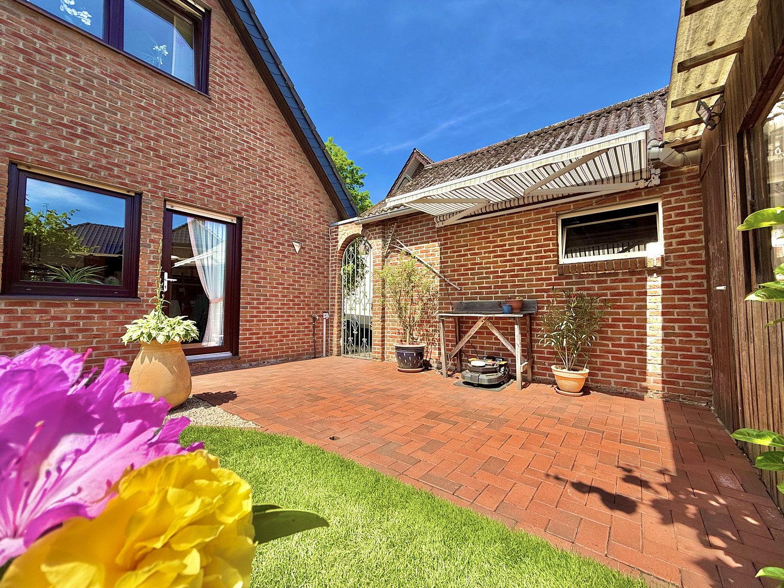
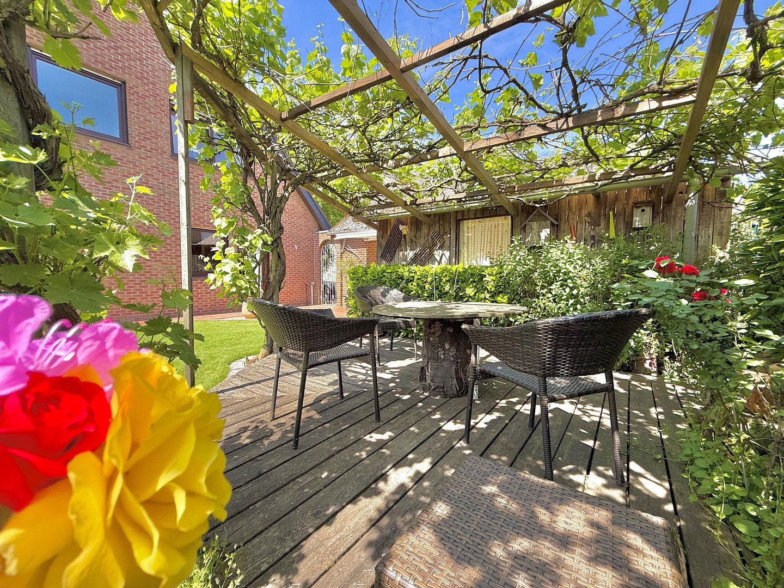
The outdoor area is equally impressive. The well-maintained garden with mature hedges provides plenty of privacy and space to play, relax and enjoy life. A cosy seating area beneath a canopy of grapevines creates a special atmosphere for spending pleasant hours outdoors.
The Hochmoor district has developed into a sought-after residential location in recent years. The new Tante Enso grocery store, in particular, has improved local shopping facilities and combines the benefits of peaceful, green surroundings with modern infrastructure.
This detached home combines spacious living, modern technology, an exceptionally well-maintained condition and a family-friendly location to create an overall package that is rarely found today.
Move in, settle down and enjoy life – your new home is waiting for you here.
The property is located in Gescher-Hochmoor and boasts a quiet, family-friendly setting within an established residential neighbourhood. Its traffic-calmed cul-de-sac location is particularly attractive, providing a relaxed and safe living environment. Here, you can enjoy a high degree of peace, privacy and quality of life – ideal for families with children as well as anyone who wishes to live close to nature without sacrificing good infrastructure.
A particular advantage is the playground in the immediate vicinity. Families benefit from short distances and an attractive recreational facility right on their doorstep. Children can play here without a care, while the friendly neighbourhood atmosphere makes it easy to establish social connections.
The Hochmoor district has developed continuously in recent years and is becoming increasingly attractive. The modern Tante Enso grocery store is particularly noteworthy, as it significantly strengthens local shopping facilities. With its extensive range of everyday essentials and flexible shopping options, it offers real added value for residents of all ages.
Hochmoor combines the benefits of living close to nature with a vibrant village community and good infrastructure. The surrounding area, characterised by fields, meadows and the distinctive moorland and geest landscapes of western Münsterland, offers excellent recreational value and numerous opportunities for outdoor activities. At the same time, Hochmoor is situated on the slightly elevated geest areas of Münsterland and benefits from its attractive position between the region’s major centres.
Gescher town centre can be reached within just a few minutes. In addition, the nearby A31 motorway provides excellent transport links towards the Ruhr region, Emsland and the Netherlands. Commuters particularly appreciate the quick access to the economically strong urban areas along the Rhine corridor. This location therefore ideally combines the tranquillity of rural living with excellent regional connections.
A residential location that combines family friendliness, closeness to nature, modern local amenities and a high quality of life in a particularly attractive way.
Modernisations and Features
The property has been continuously maintained, modernised and technically upgraded over the years. As a result, the house is now presented in an excellent overall condition and offers a high level of living comfort.
The main modernisation measures include:
• Extension of the conservatory to create additional living space in 2014 (investment of approximately €37,000, plus the owners’ own work)
• Modernisation of the upstairs bathroom (approximately 2010)
• Modernisation of the ground-floor bathroom
• Installation of a Viessmann condensing gas boiler (2009)
• Solar thermal system with two collectors to support domestic hot-water production
• Replacement of all windows in several phases (2015 and 2020)
• Replacement of the garage door with a modern, electrically operated sectional door
• Redesign of the garden with rolled turf and attractive landscaping
• Ongoing modernisation and adaptation of the electrical installation
In addition, the property offers an extensive range of comfortable features:
• Approximately 154.79 m² of living space on a 612 m² plot
• A total of seven rooms with up to five potential bedrooms
• Spacious residential conservatory with underfloor heating
• Automatic awning controls in the conservatory
• Fireplace in the living area for a warm and inviting atmosphere
• Two bathrooms with showers
• Underfloor heating in the ground-floor bathroom
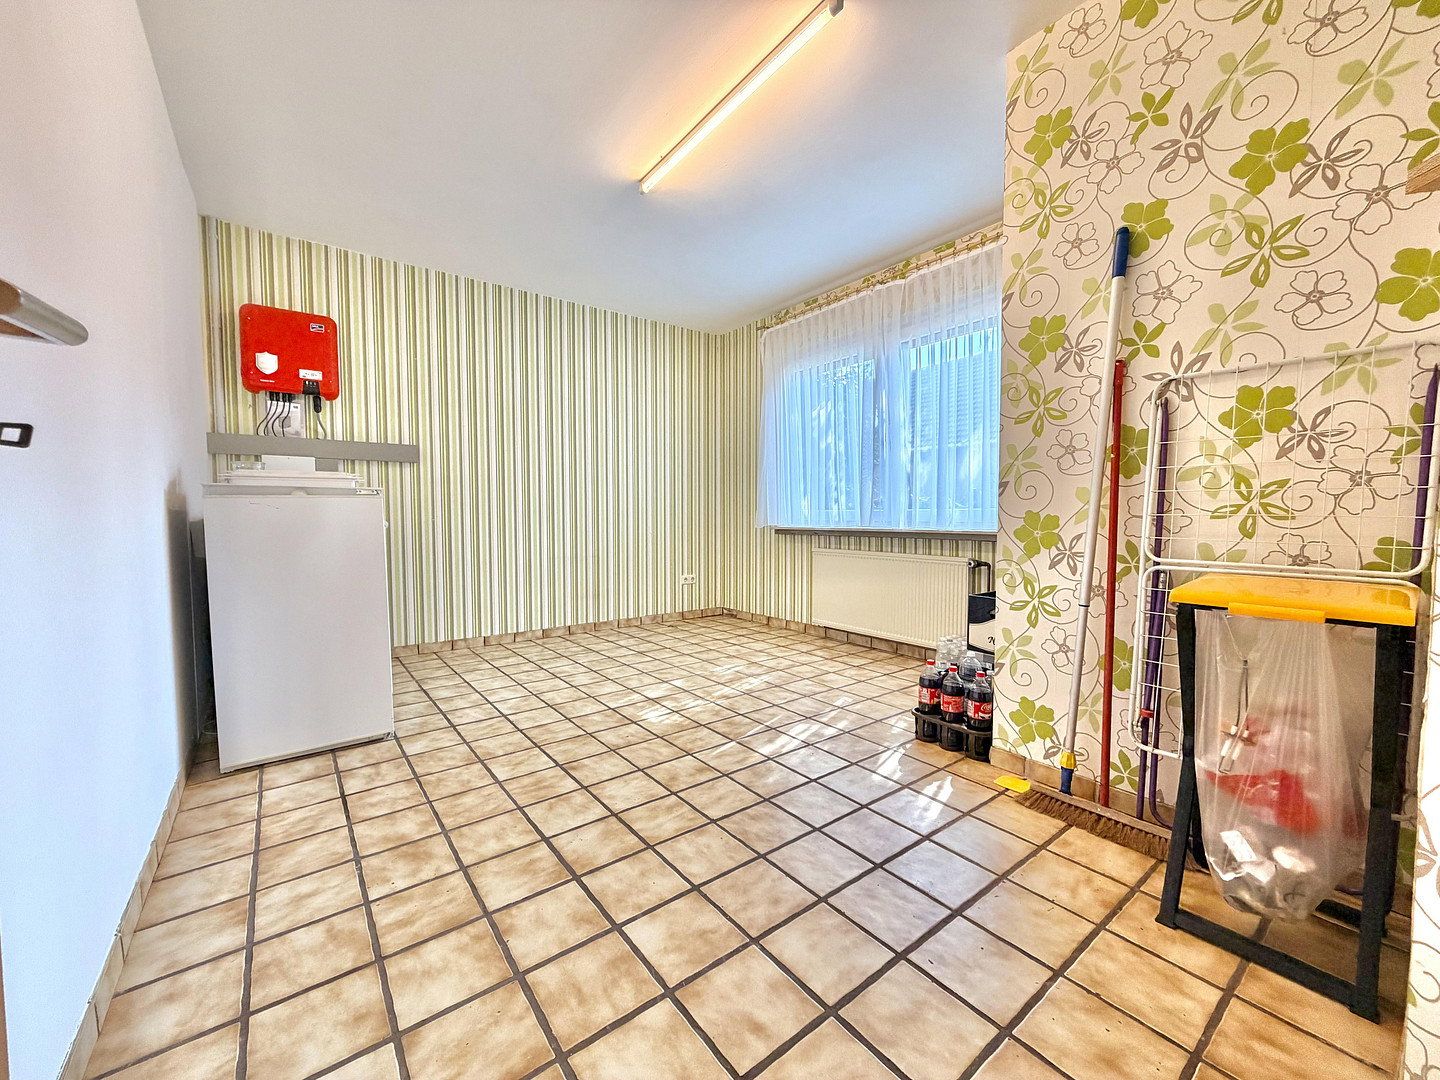
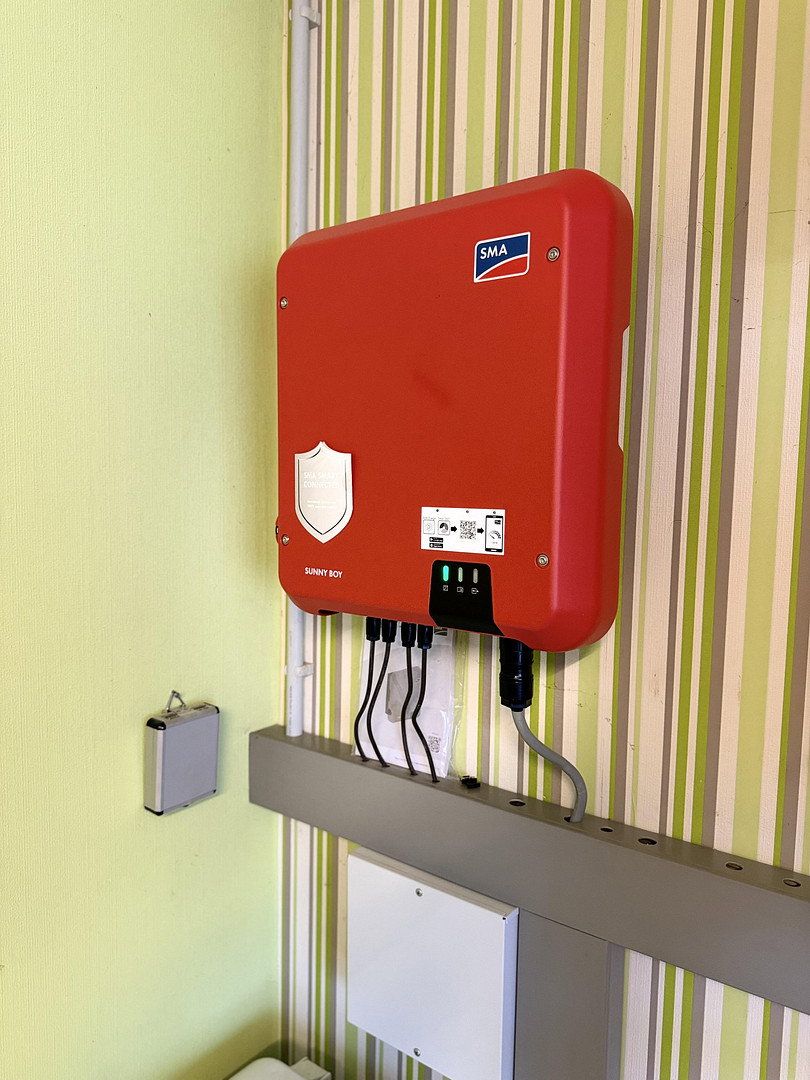
• Photovoltaic system with an output of approximately 4.8 kWp
• Predominantly electrically operated roller shutters
• Alarm system
• Garage with electric sectional door
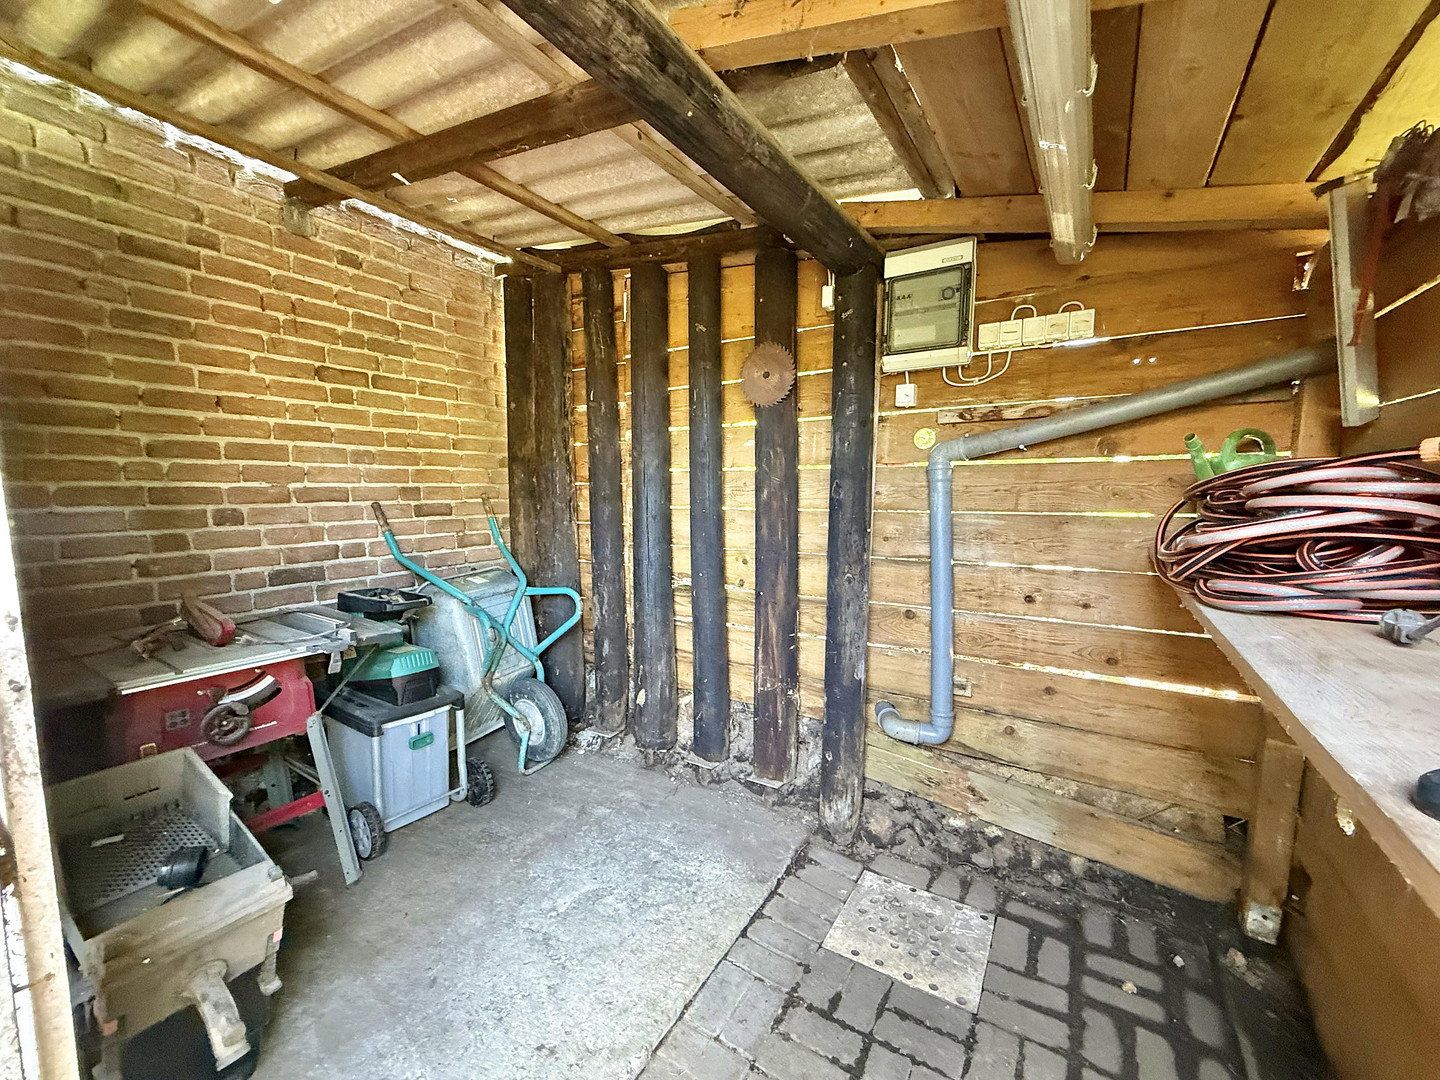
• Bicycle shed directly adjacent to the garage
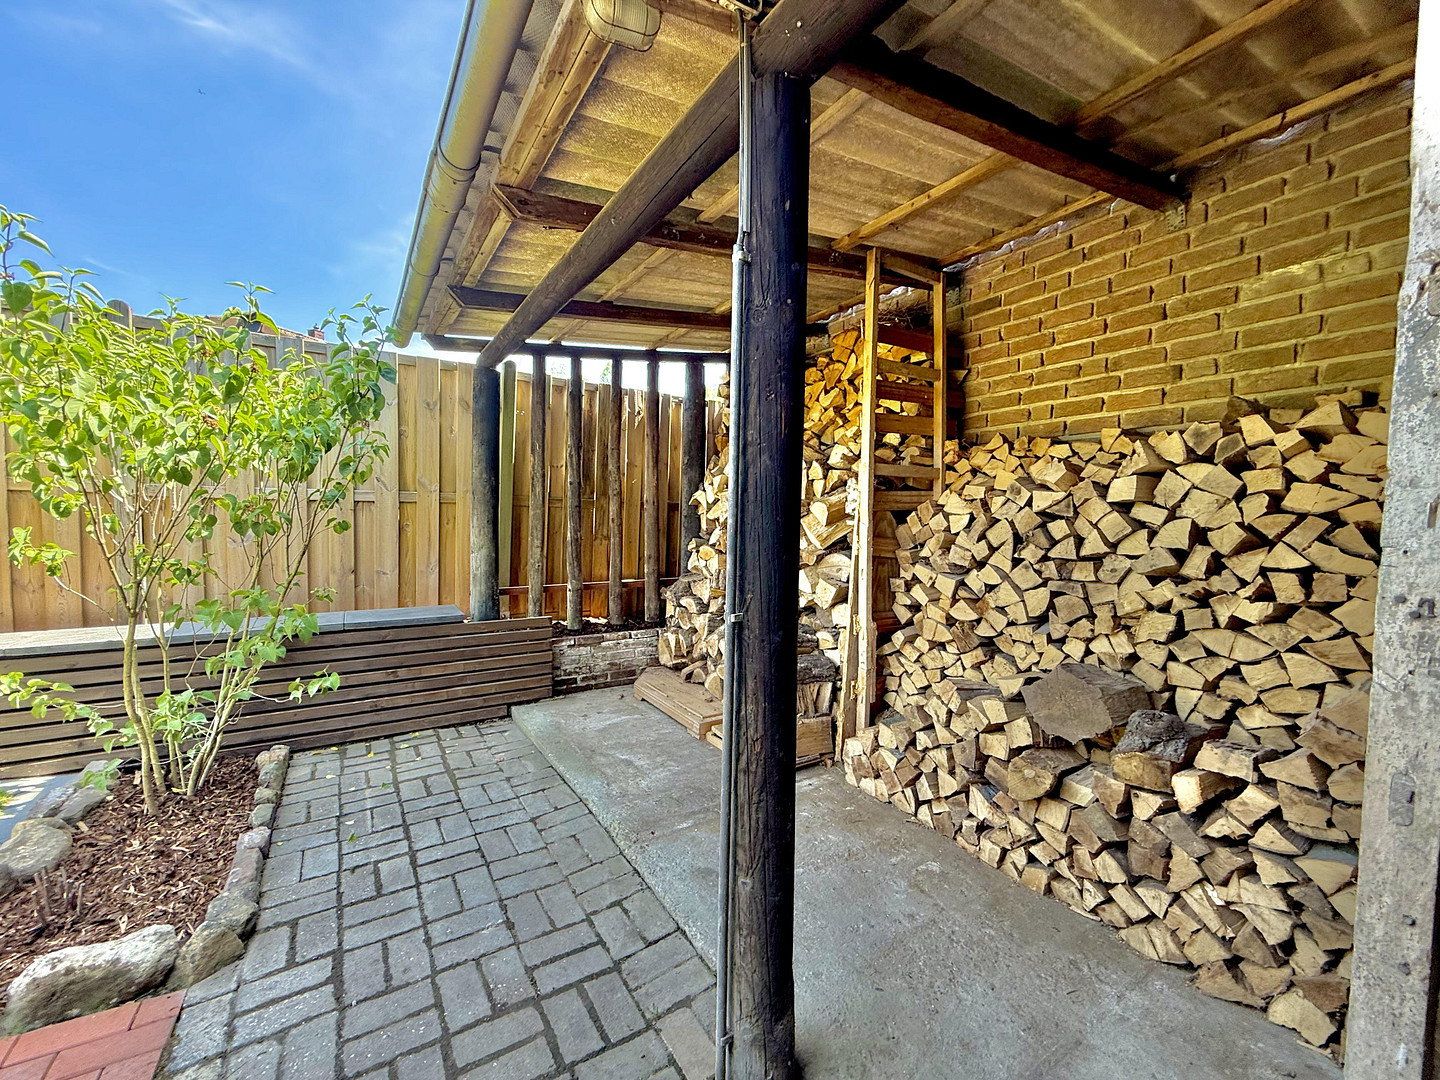
• Separate woodshed for storing firewood
• Cosy outdoor seating area beneath a canopy of grapevines
• Additional parking space directly beside the house
• Crawl space offering good potential for future modernisation and renovation work
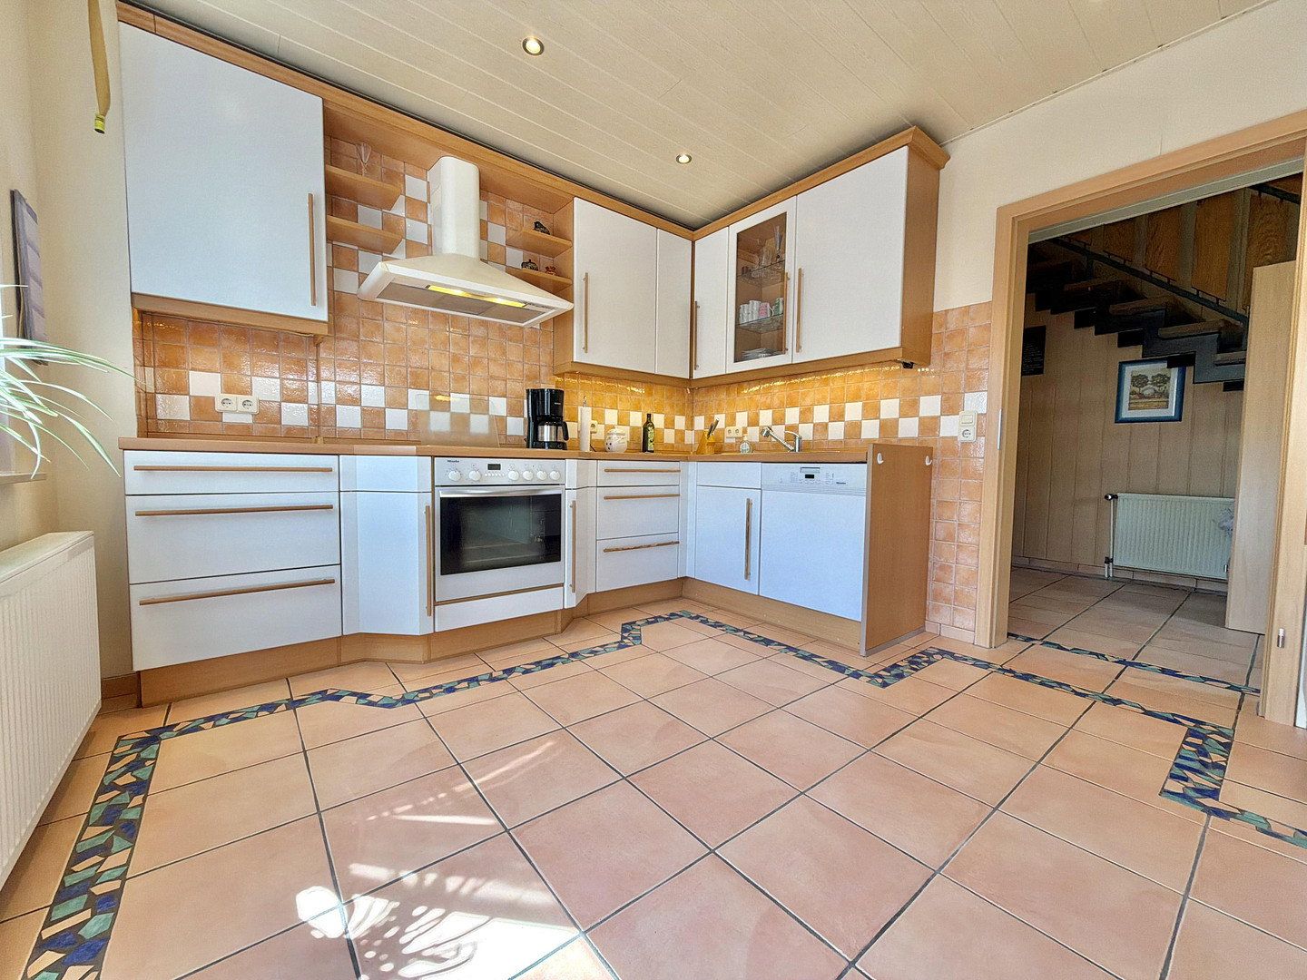
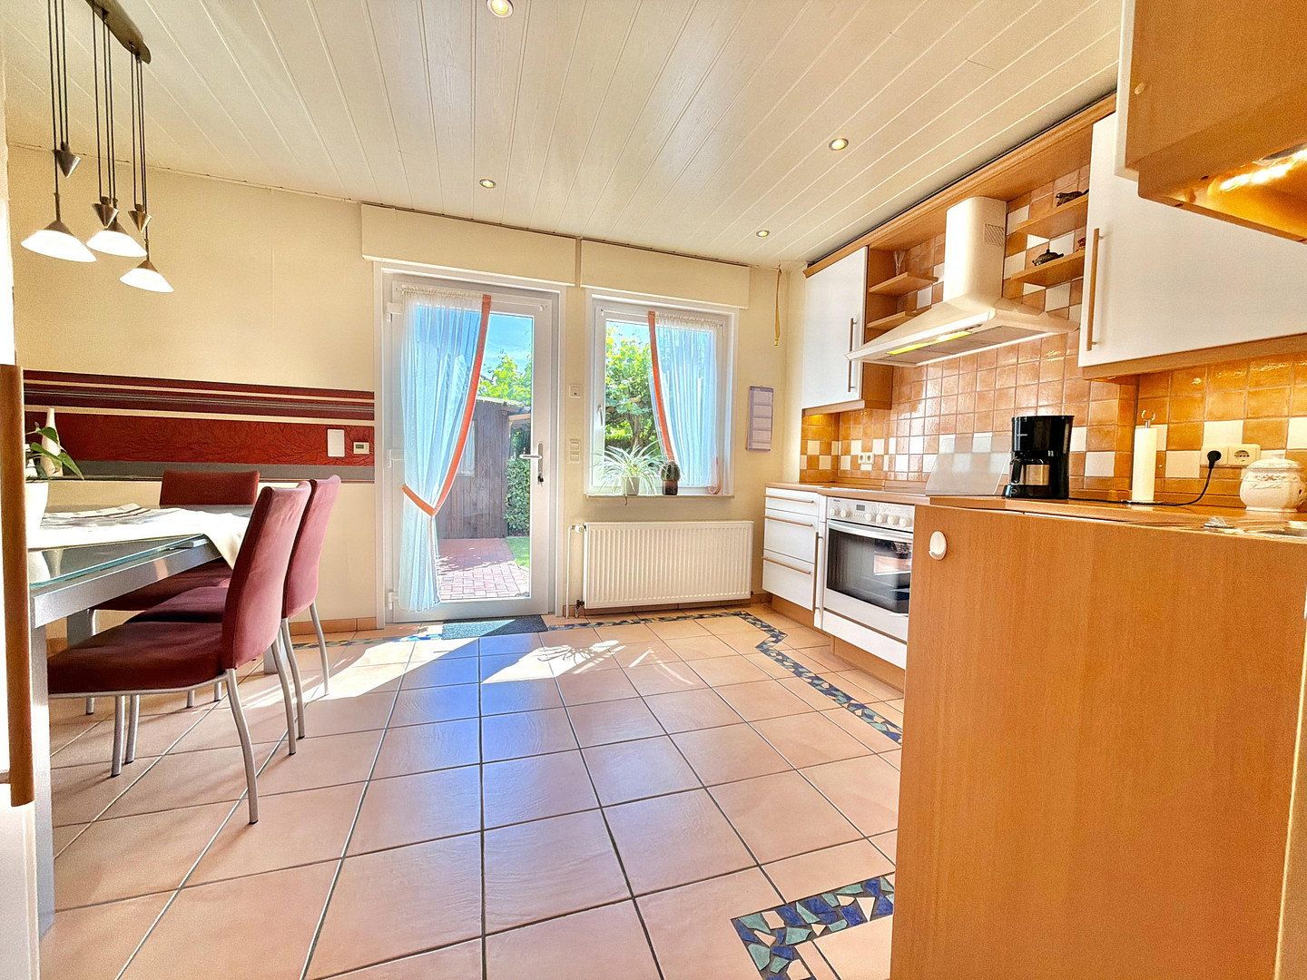
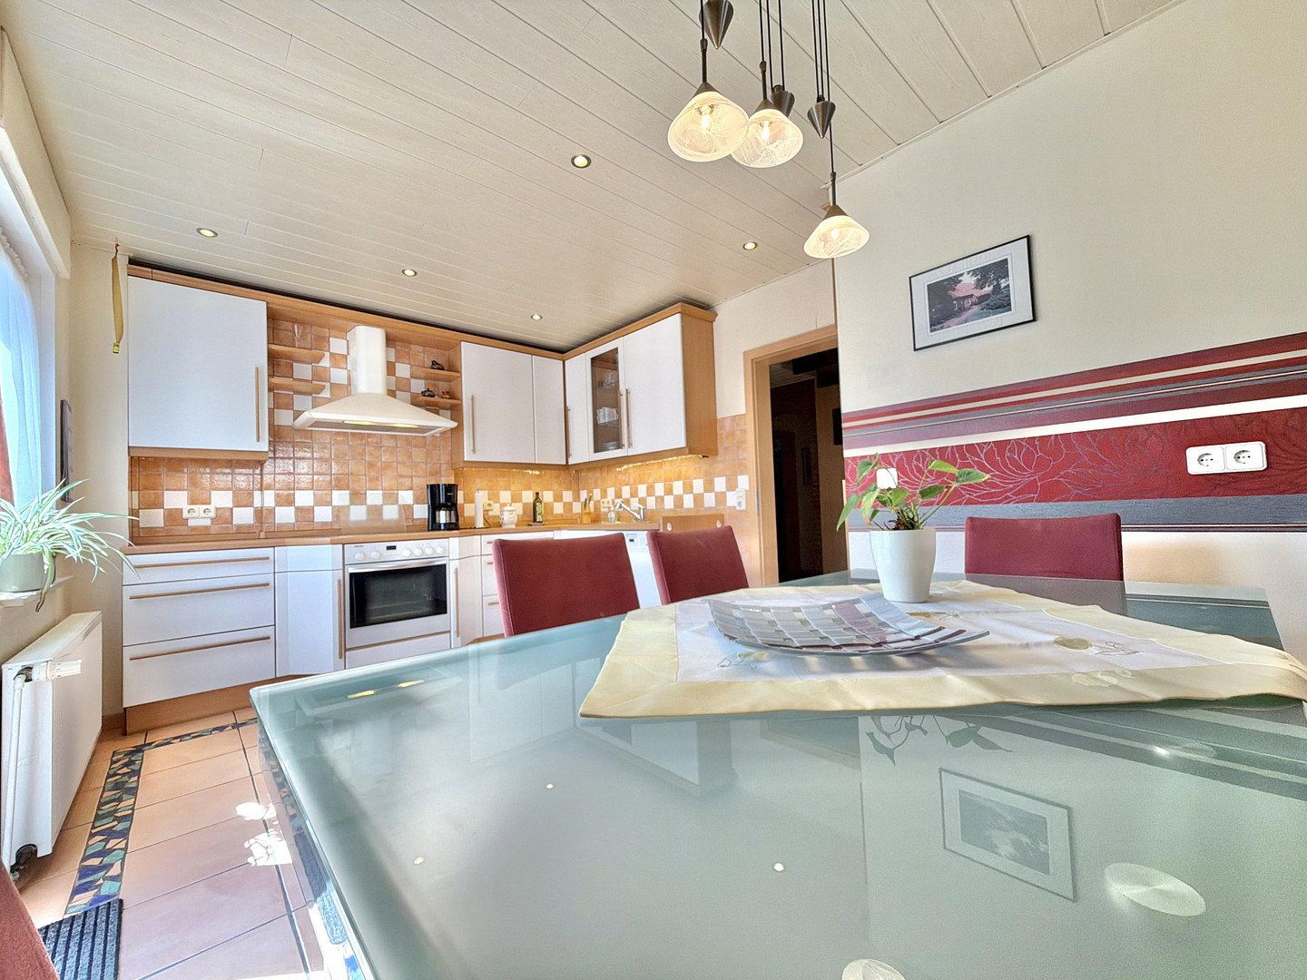
• Fitted kitchen including electrical appliances; takeover possible by arrangement
• Flexible-use room on the ground floor, ideal as a bedroom, guest room or home office
The combination of ongoing modernisation, investments in energy efficiency and carefully considered features makes this property an attractive home for families, couples or multigenerational households.
NO ESTATE AGENT’S FEES! Save the 3.57% estate agent’s fee! Based on a purchase price of €464,000, this would amount to €16,564 in estate agent’s fees!
PRIVATE SALE
VIEWINGS POSSIBLE ON SATURDAYS AND SUNDAYS
Property characteristics
| Age | Over 5050 years |
|---|---|
| Condition | After reconstruction |
| EPC | C - Economical |
| Land space | 612 m² |
| Price per unit | €2,993.55 / m2 |
| Available from | 18/11/2026 |
|---|---|
| Layout | 7+1 |
| Usable area | 155 m² |
| Total floors | 2 |
What does this listing have to offer?
| Garage | |
| Terrace |
| Parking |
Listing
| ID | 1087766 |
|---|
| Posted | 09/11/2026 |
|---|
What you will find nearby
Still looking for the right one?
Set up a watchdog. You will receive a summary of your customized offers 1 time a day by email. With the Premium profile, you have 5 watchdogs at your fingertips and when something comes up, they notify you immediately.