House for sale • 208 m² without real estate, Hesse
, HesseParkingPrice€320,000
Translated with the help of AI
A tenanted apartment building comprising five self-contained residential units is offered for sale in the center of Merenberg. The property is well suited as an investment with ongoing rental income.
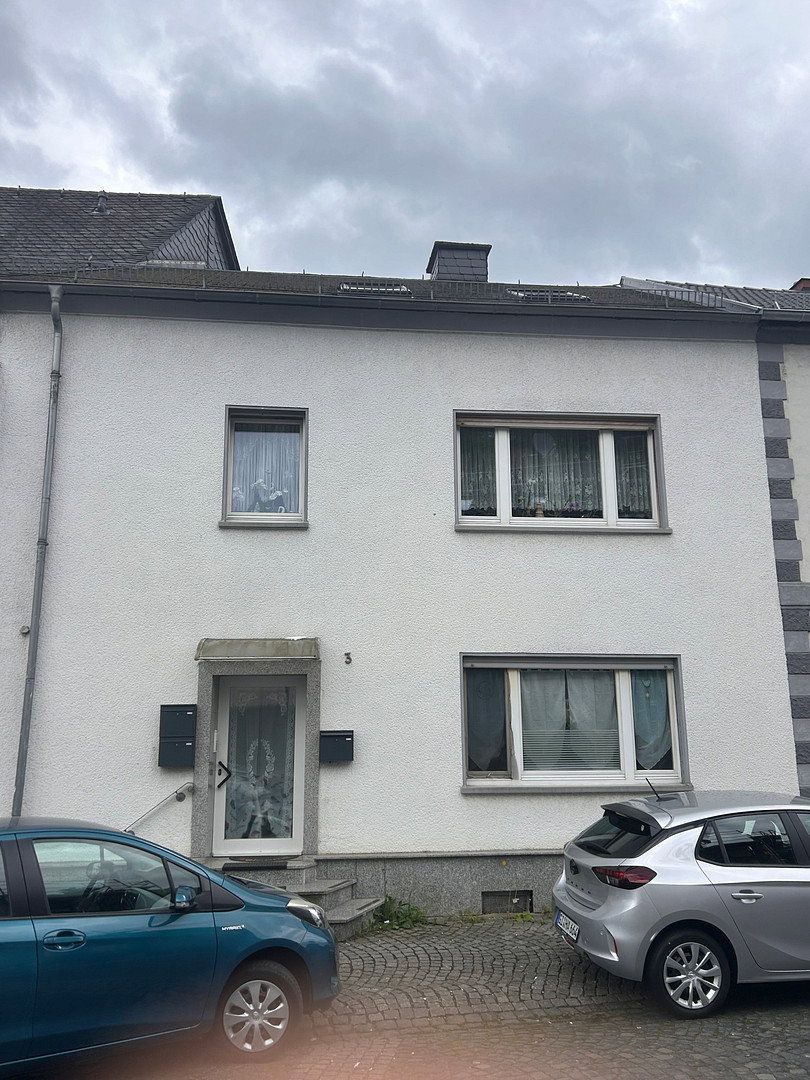
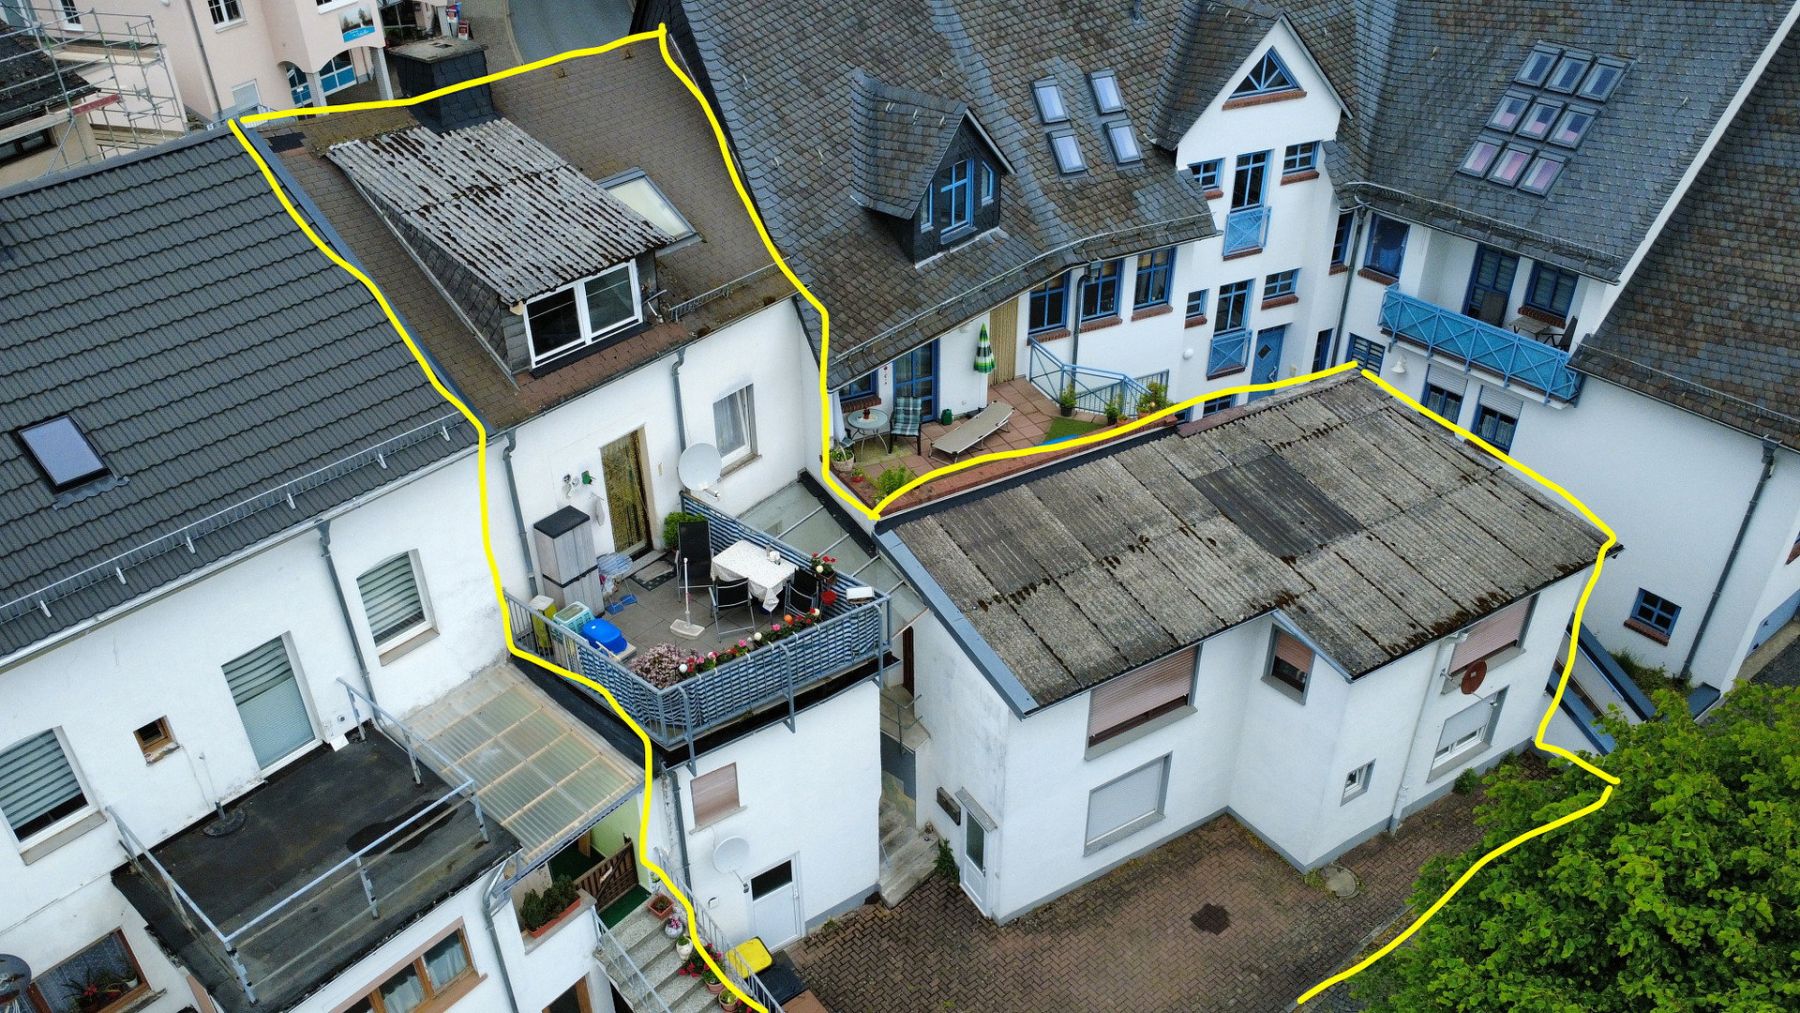
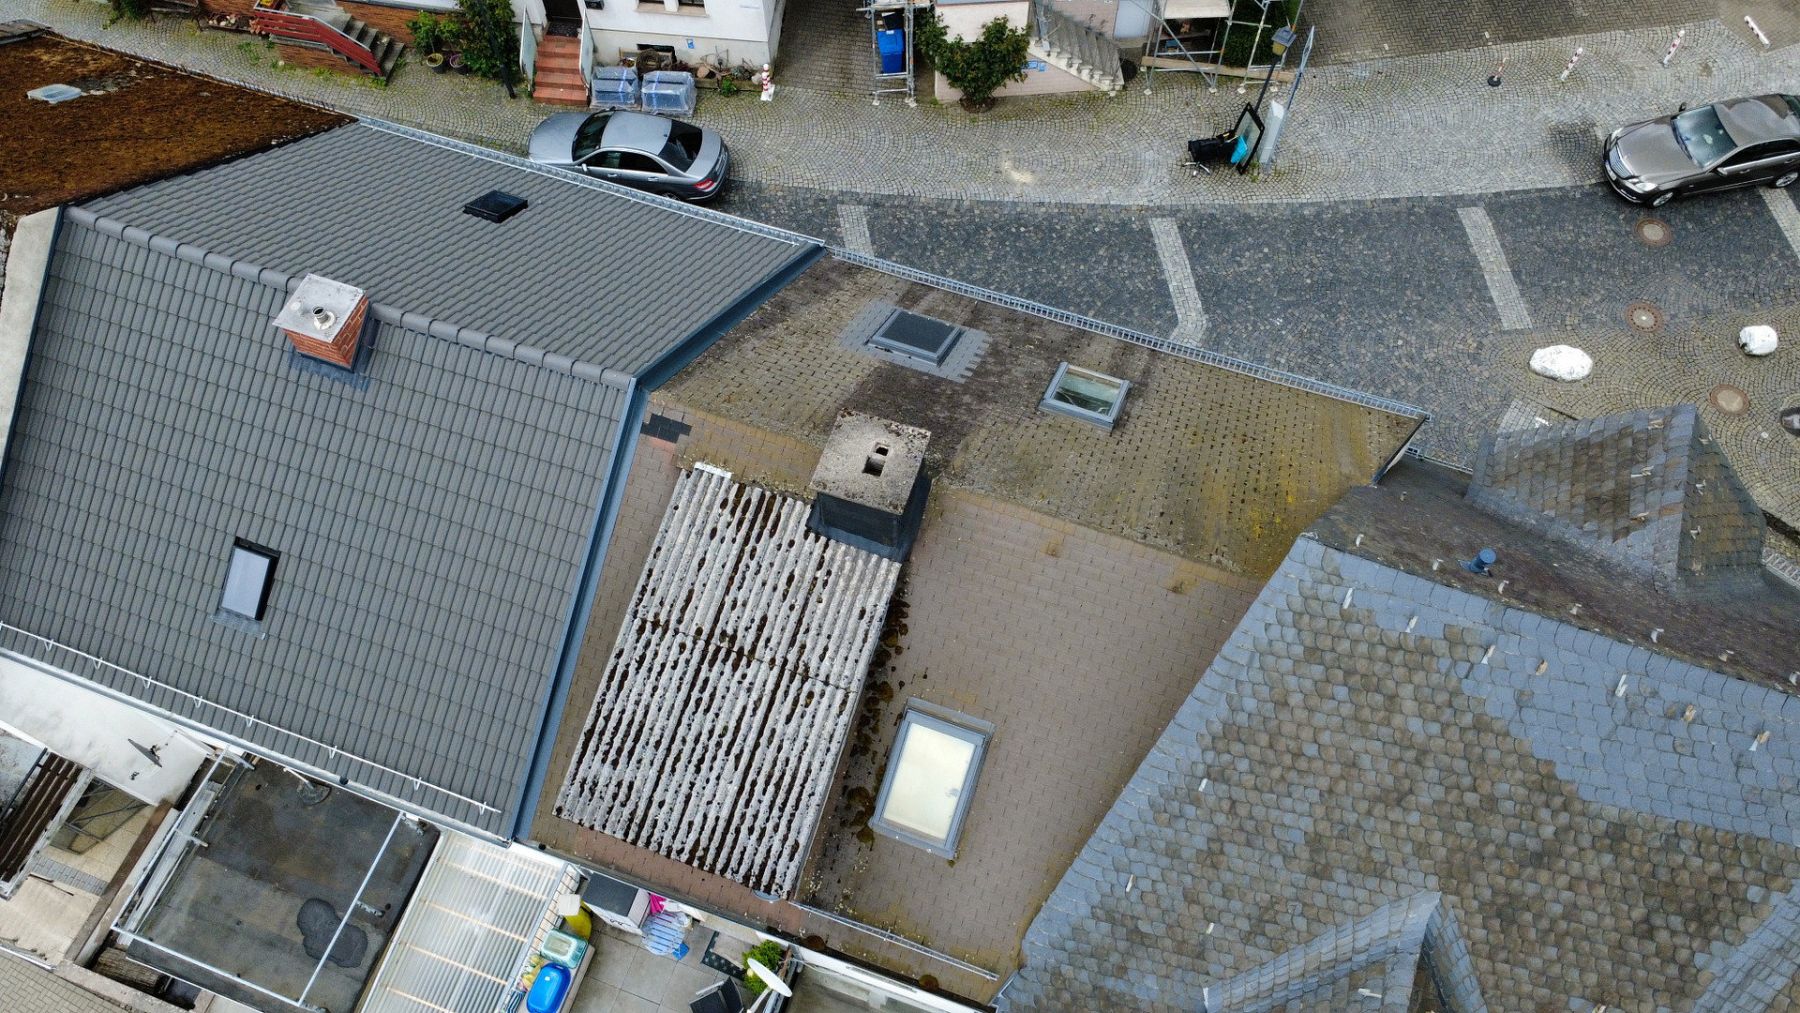
The building consists of a main house with a basement, ground floor, upper floor, and attic, as well as a rear extension with two residential levels. Due to the hillside location, both levels of the extension are directly accessible from the courtyard.
The total living area is approximately 207.95 m². In addition, there is approximately 64.61 m² of usable space (cellar rooms, storage rooms, boiler room, stairwell/corridors).
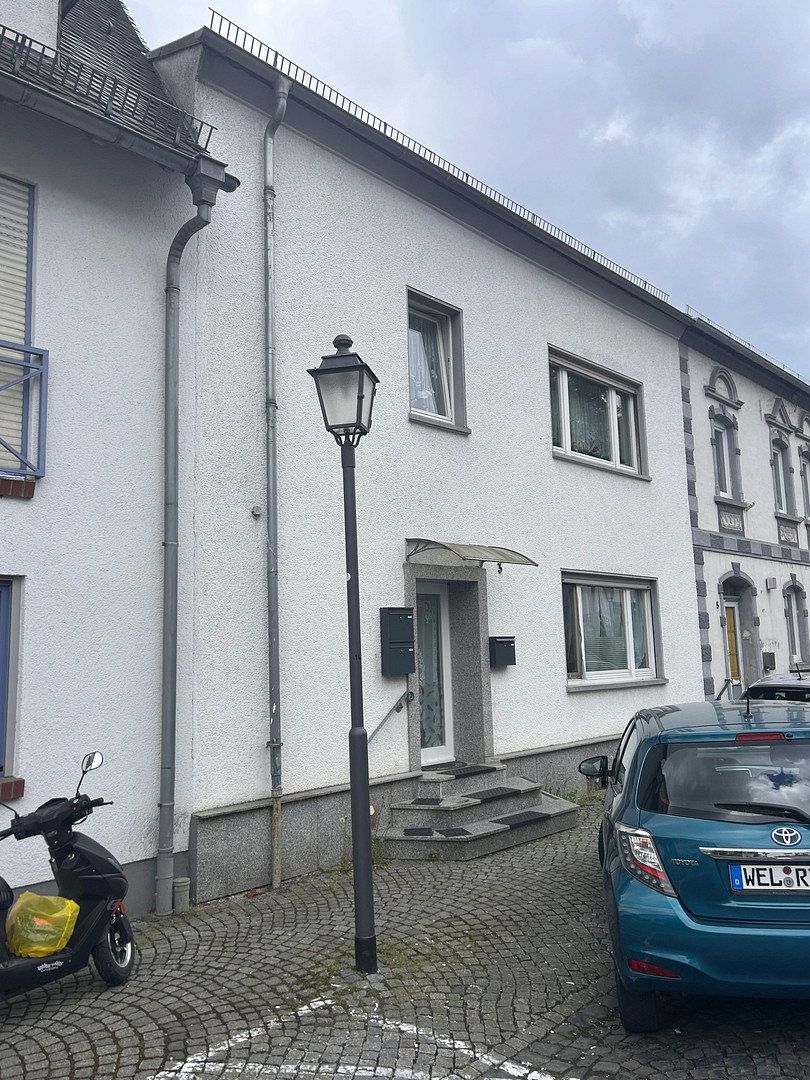
The house is located in the center of Merenberg, on a quiet cobblestone side street close to the church, town gate, and castle ruins. Merenberg is a municipality comprising five districts and approximately 3,300 residents in the Limburg-Weilburg district, on the southern edge of the Westerwald region between Weilburg and Limburg, along the B49 federal highway.
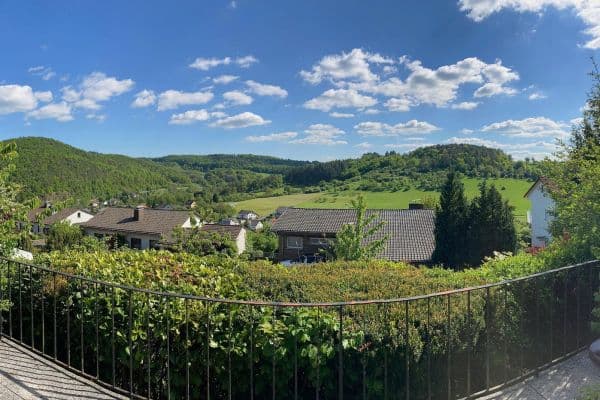
The castle ruins are the town’s landmark. The tower offers expansive views across the Westerwald and the Lahn Valley. There are numerous hiking and cycling trails around the town.
The Albert Wagner School in Merenberg is a primary and lower secondary school. Students attend higher-level secondary schools in Weilburg. There are also two daycare centers offering nursery places. Shops for everyday needs, doctors, and pharmacies are available locally and in nearby Weilburg.
Transport connections are good. The center of Weilburg, with its castle, railway station, and full range of shopping facilities, is approximately five kilometers to the southeast. The B49 provides access to the district capital of Limburg in around 20 minutes, with connections to the A3 motorway (Frankfurt–Cologne) and Limburg Süd high-speed railway station. Frankfurt Airport is approximately 20 minutes from there. Wetzlar and Giessen are also easily accessible via the B49.
- Solid masonry construction; exterior walls rendered and painted in a light color
- Gable roof with shingles; insulated attic
- Extension roofed with corrugated sheets
- PVC-framed windows [2013/2024] with roller shutters
- Gas central heating system in the basement [installed in 2013]
- Balcony serving the upper-floor apartment
- Basement with storage rooms and boiler room
- Paved courtyard on the south side [2 parking spaces]
- Year of construction: [presumably 1920]; alterations/surveys carried out in 1999/2013/2023/2025
The property is currently fully let, including utilities. Annual gross rent is approximately €35,000; annual ancillary costs payable by the owner are approximately €11,000. Annual net rent excluding utilities is approximately €23,900.
Property characteristics
| Age | Over 5050 years |
|---|---|
| Condition | Before reconstruction |
| Usable area | 208 m² |
| Total floors | 3 |
| Available from | 18/11/2026 |
|---|---|
| EPC | G - Extremely uneconomical |
| Land space | 186 m² |
| Price per unit | €1,538.46 / m2 |
What does this listing have to offer?
| Balcony | |
| Parking |
| Basement | |
| Terrace |
Listing
| ID | 1087735 |
|---|
| Posted | 08/11/2026 |
|---|
What you will find nearby
How far to…:
Price€320,000
Still looking for the right one?
Set up a watchdog. You will receive a summary of your customized offers 1 time a day by email. With the Premium profile, you have 5 watchdogs at your fingertips and when something comes up, they notify you immediately.