Flat to rent 3+1 • 79 m²Töpfertwiete Hamburg Bergedorf Hamburg 21029
Töpfertwiete Hamburg Bergedorf Hamburg 21029LiftMonthly rent€1,590
+ Service charges€305
+ Refundable deposit€4,770
Translated with the help of AI
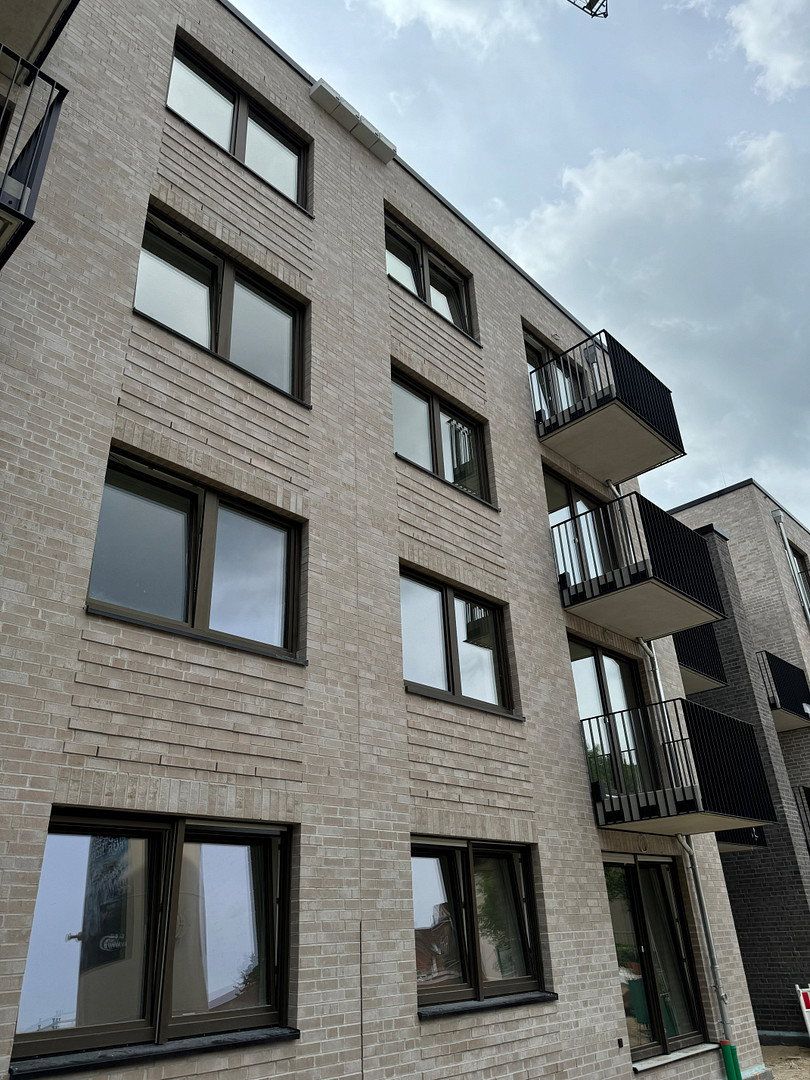
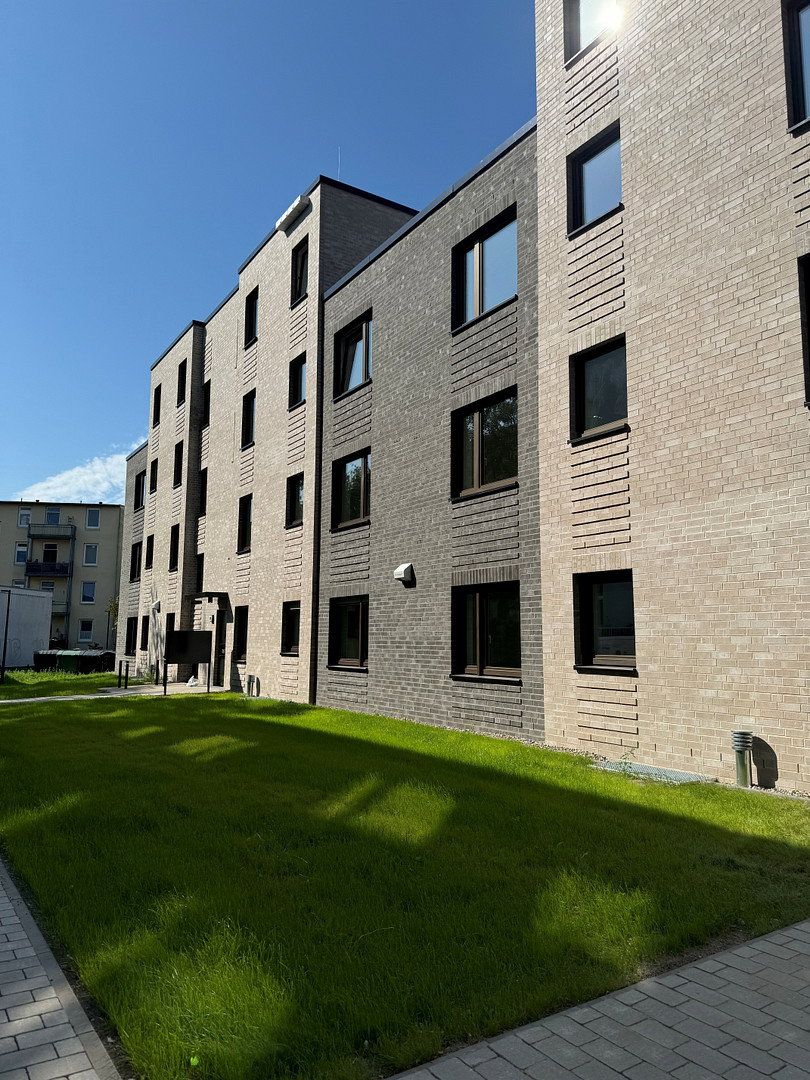
On the nearly 5,000 m² site of the former Glunz department store, 76 apartments have been built. These are distributed across two buildings, with 48 apartments located in the northern part of the site (Building 1) and a further 28 apartments in the courtyard building (Building 2). The façades of both buildings are clad with bricks in two different colors.
All entrances are equipped with an elevator, providing step-free access to every floor, from the setback top floor down to the basement.
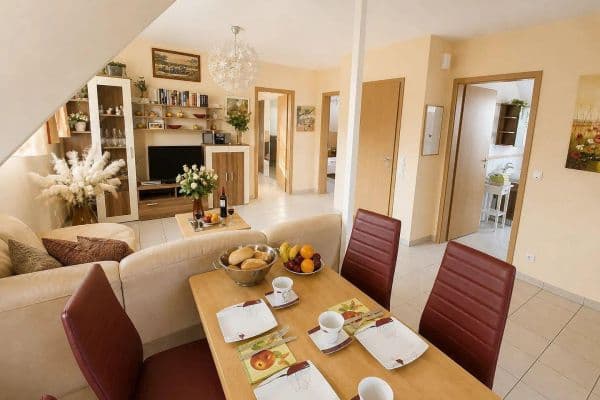
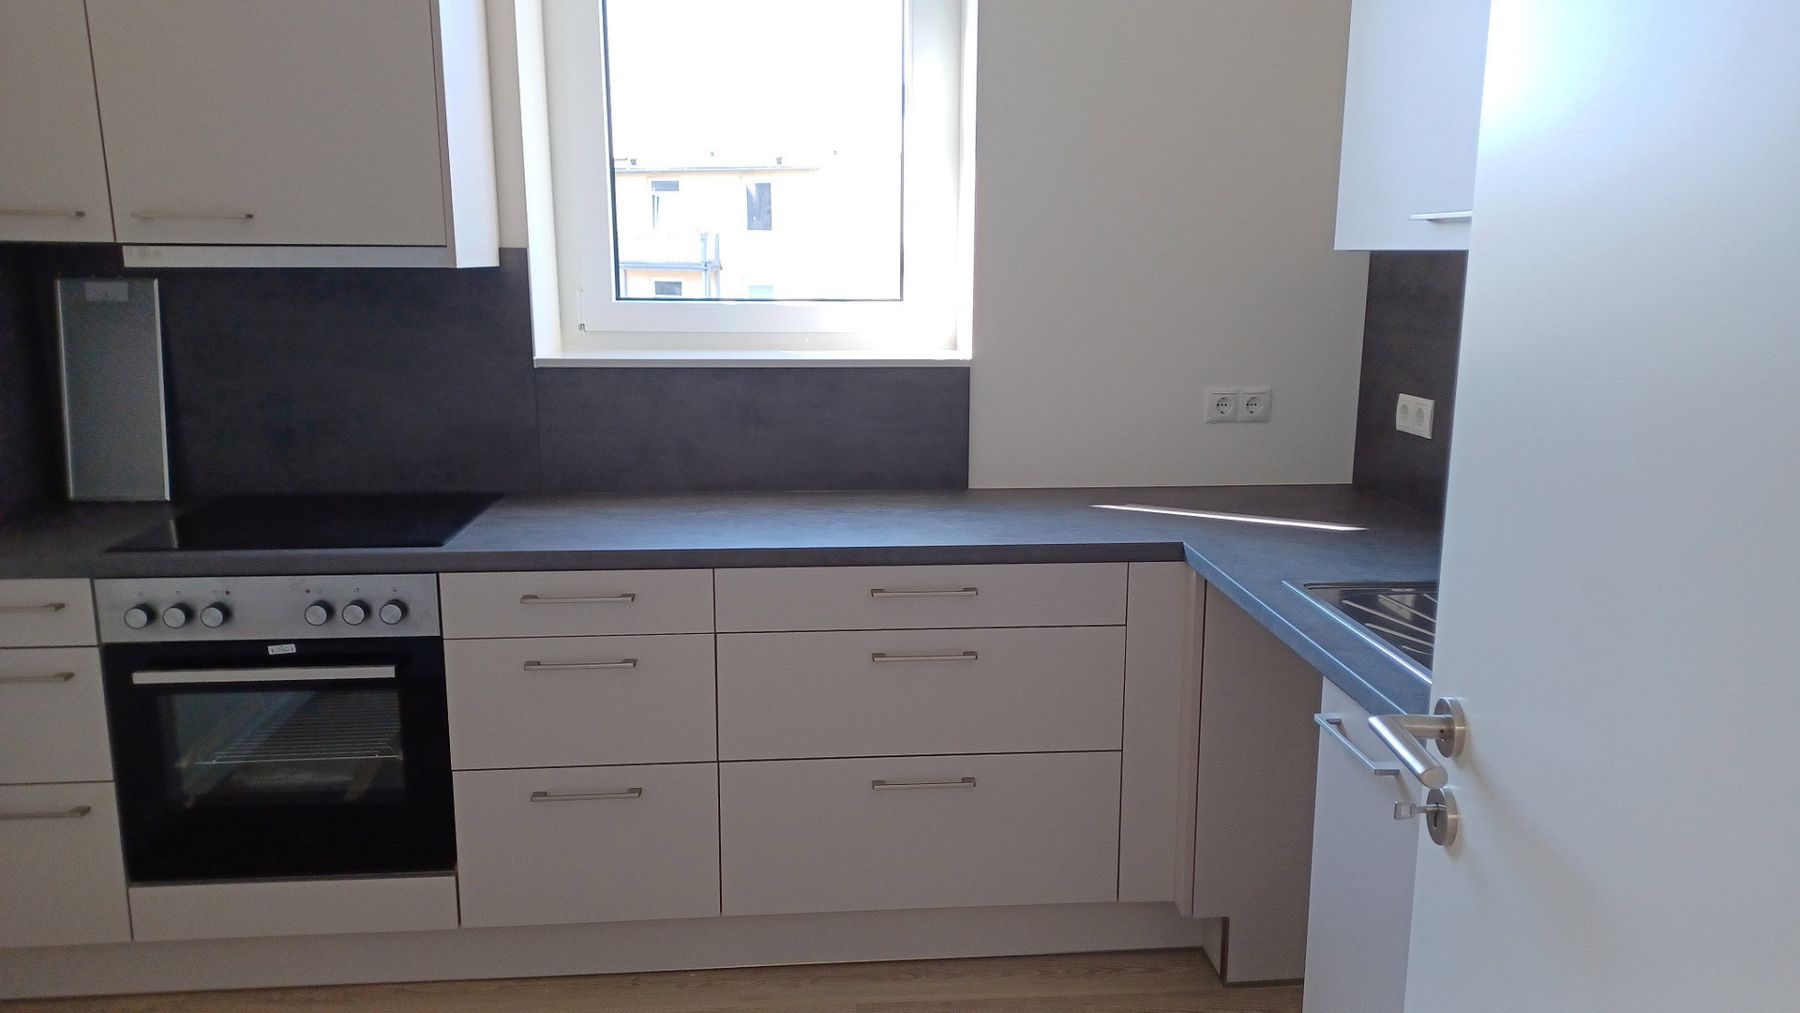
The apartments feature high-quality fitted kitchens and tastefully designed bathrooms.
All rooms are heated exclusively by underfloor heating; the bathrooms also have heated towel rails.
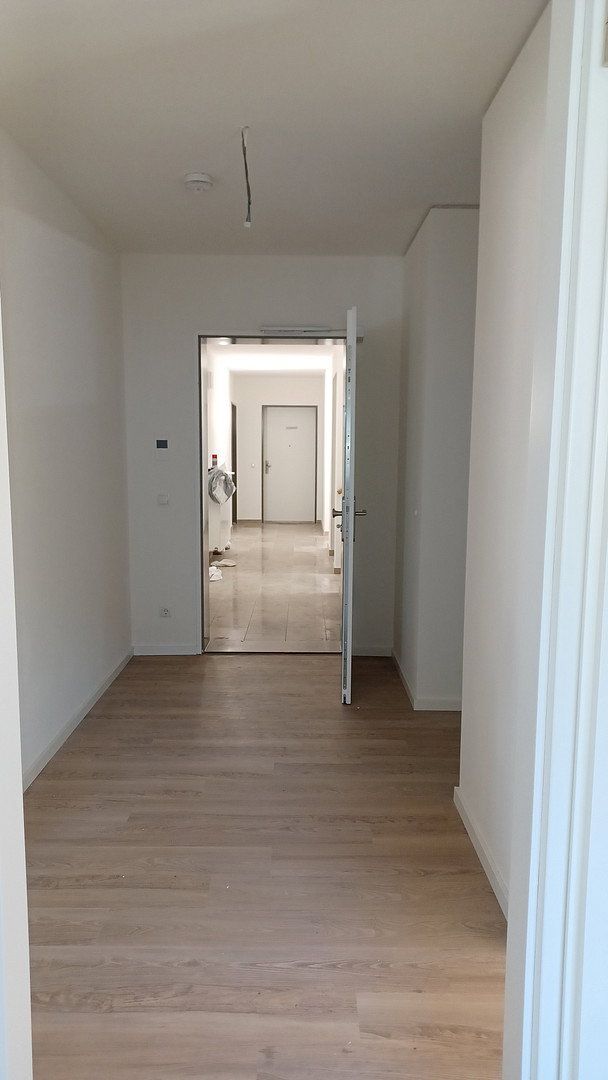
Walls that are not tiled are finished with fine white plaster. High-quality vinyl planks with a wooden floorboard look have been selected for all non-tiled rooms.
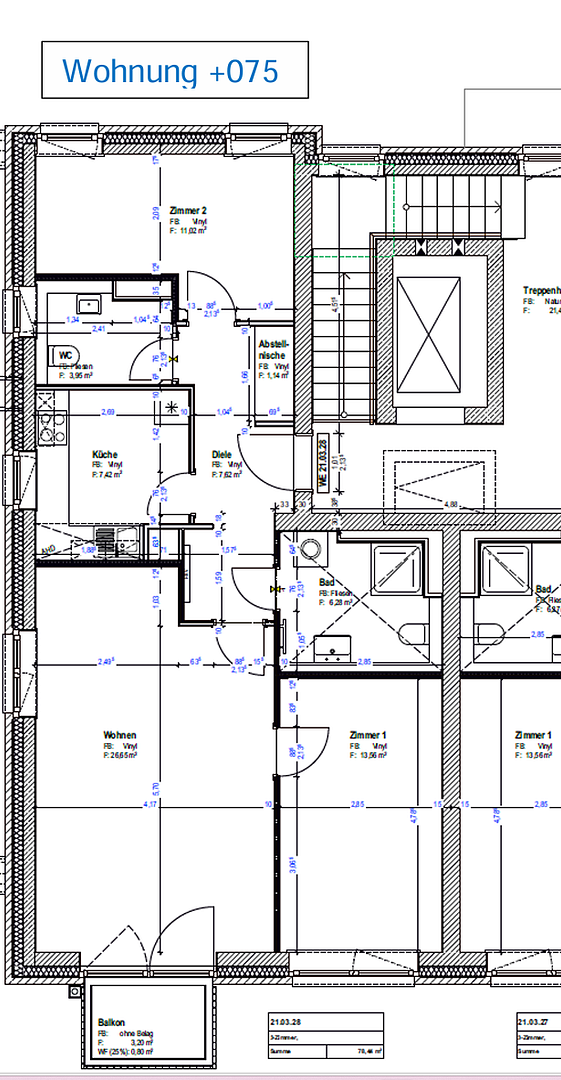
Each apartment includes either a sunny balcony with high-quality WPC decking or a front garden, as well as a lockable private basement storage room.
A parking space close to the apartment may be rented, subject to availability.
Töpfertwiete is located in the eastern part of Hamburg, in the Bergedorf district. The street lies in a lively residential and commercial neighborhood offering a mix of homes, small shops, restaurants, and office buildings.
The area around Töpfertwiete 9 a/b is characterized by a pleasant atmosphere that combines urban life with a sense of tranquility. The street itself reflects the typical architecture of the district, with historic buildings alongside modern developments.
A variety of amenities are located nearby, including supermarkets, cafés, bakeries, and smaller shops for everyday needs. Public transport connections are good, with bus stops and an S-Bahn station nearby, allowing residents and visitors to travel around the city with ease.
The apartment has a low-barrier design.
**High-quality fitted kitchens:** Each apartment has a stylish, fully equipped fitted kitchen featuring high-quality appliances and ample storage space.
**Balcony:** Enjoy the fresh air on your spacious balcony with high-quality WPC decking—an inviting place to relax. All balconies have an electrical outlet.
**Bright interior:** Floor-to-ceiling windows fill the rooms with natural light and create a pleasant atmosphere.
**Tastefully designed bathrooms:** The modern bathrooms are fitted with high-quality materials and stylish fixtures.
**Underfloor heating:** All rooms are heated by comfortable underfloor heating, ensuring a pleasant indoor climate throughout.
**Fine plaster and wooden floorboard look:** The walls are finished with high-quality fine plaster and painted white, while the floors in the living areas feature elegant vinyl planks with a wooden floorboard look.
**Additional benefits:**
**Outdoor space for every resident:** Each apartment offers either a balcony or a front garden, allowing residents to enjoy their home outdoors as well.
**Practical storage options:** Each apartment also includes a very spacious, illuminated private basement storage room with an electrical outlet. Every apartment also has a storage room within the unit.
A stepped-rent agreement will be concluded upon signing the lease.
Property characteristics
| Age | Over 5050 years |
|---|---|
| Layout | 3+1 |
| EPC | A - Extremely economical |
| Price per unit | €20.13 / m2 |
| Condition | After reconstruction |
|---|---|
| Floor | 3. floor out of 3 |
| Usable area | 79 m² |
What does this listing have to offer?
| Balcony |
| Lift |
Listing
| ID | 1087712 |
|---|
| Posted | 09/11/2026 |
|---|
What you will find nearby
How far to…:
Monthly rent€1,590
+ Service charges€305
+ Refundable deposit€4,770
Still looking for the right one?
Set up a watchdog. You will receive a summary of your customized offers 1 time a day by email. With the Premium profile, you have 5 watchdogs at your fingertips and when something comes up, they notify you immediately.