House for sale • 190 m²Beethovenstraße 9, , Lower Saxony
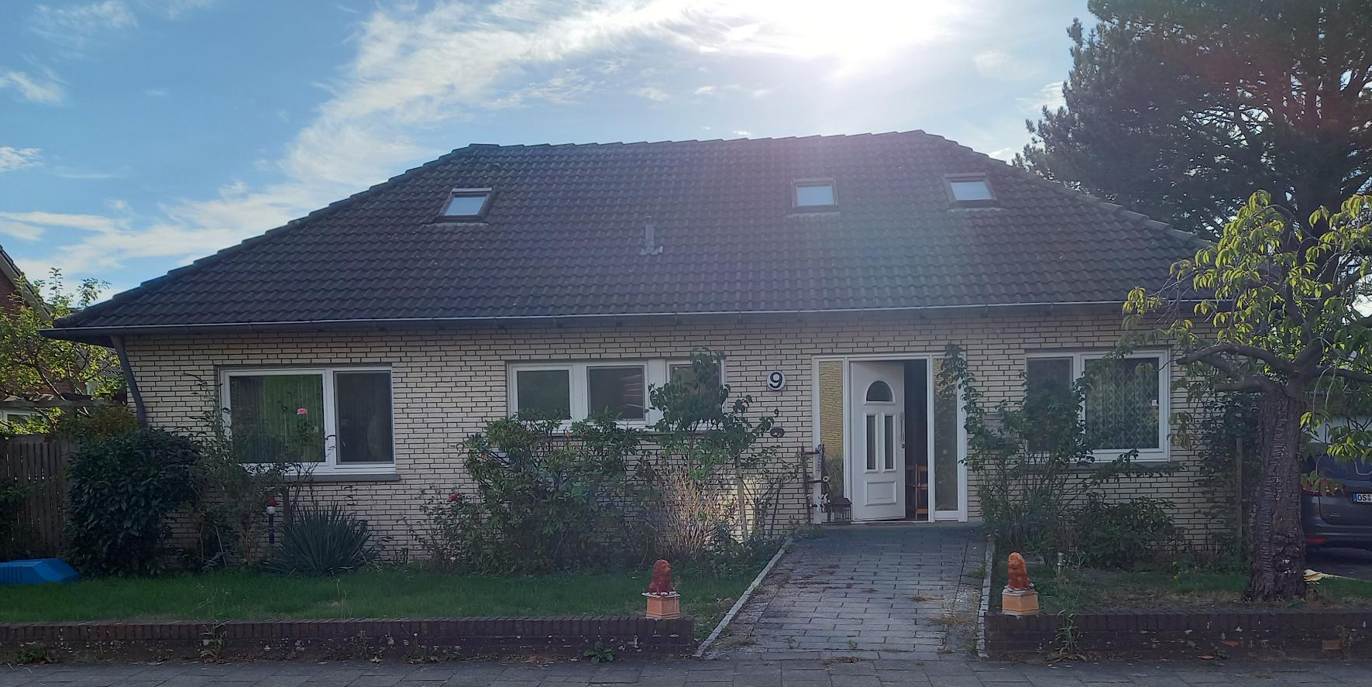
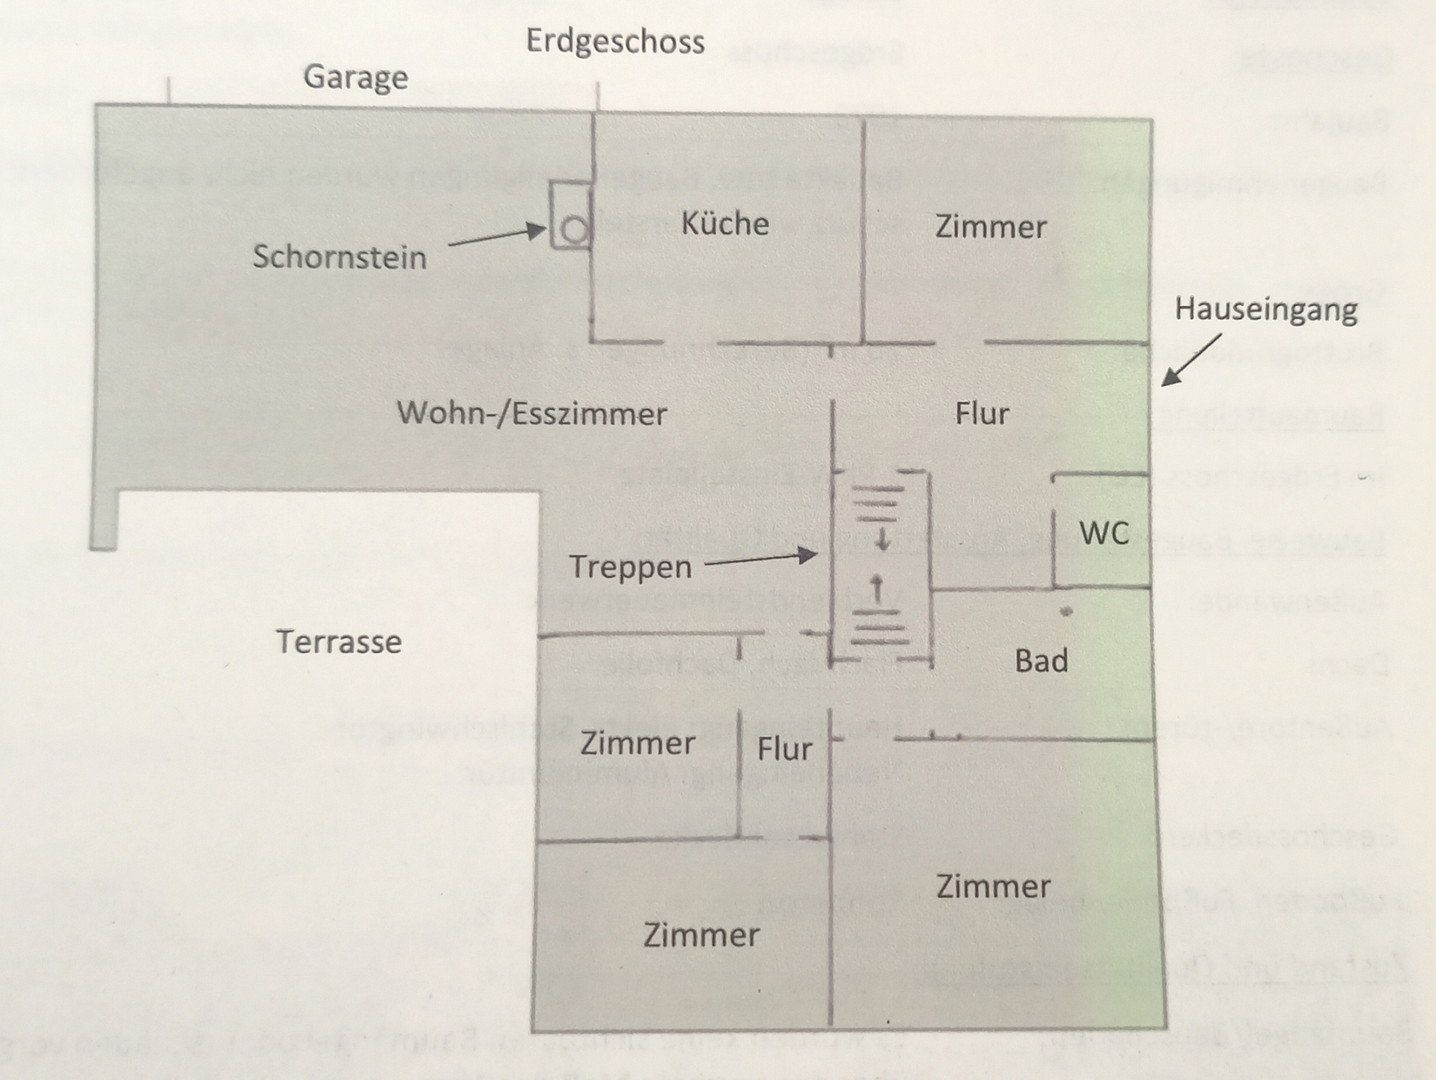
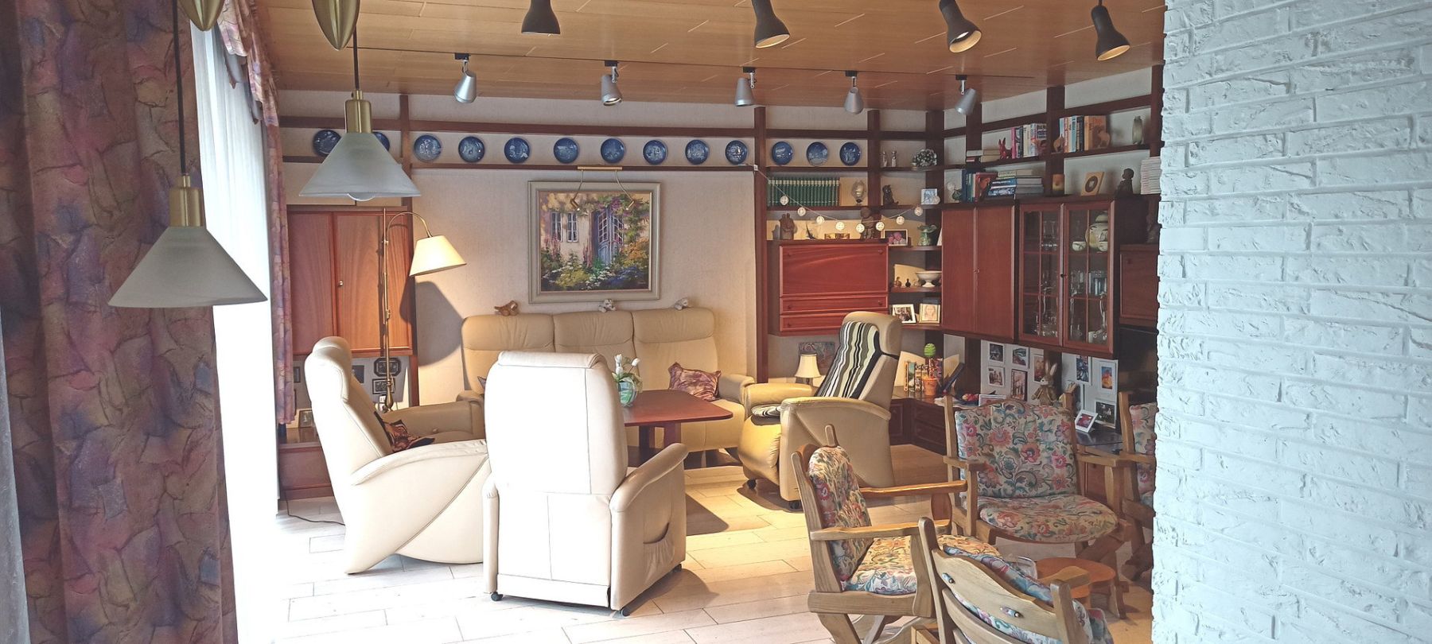
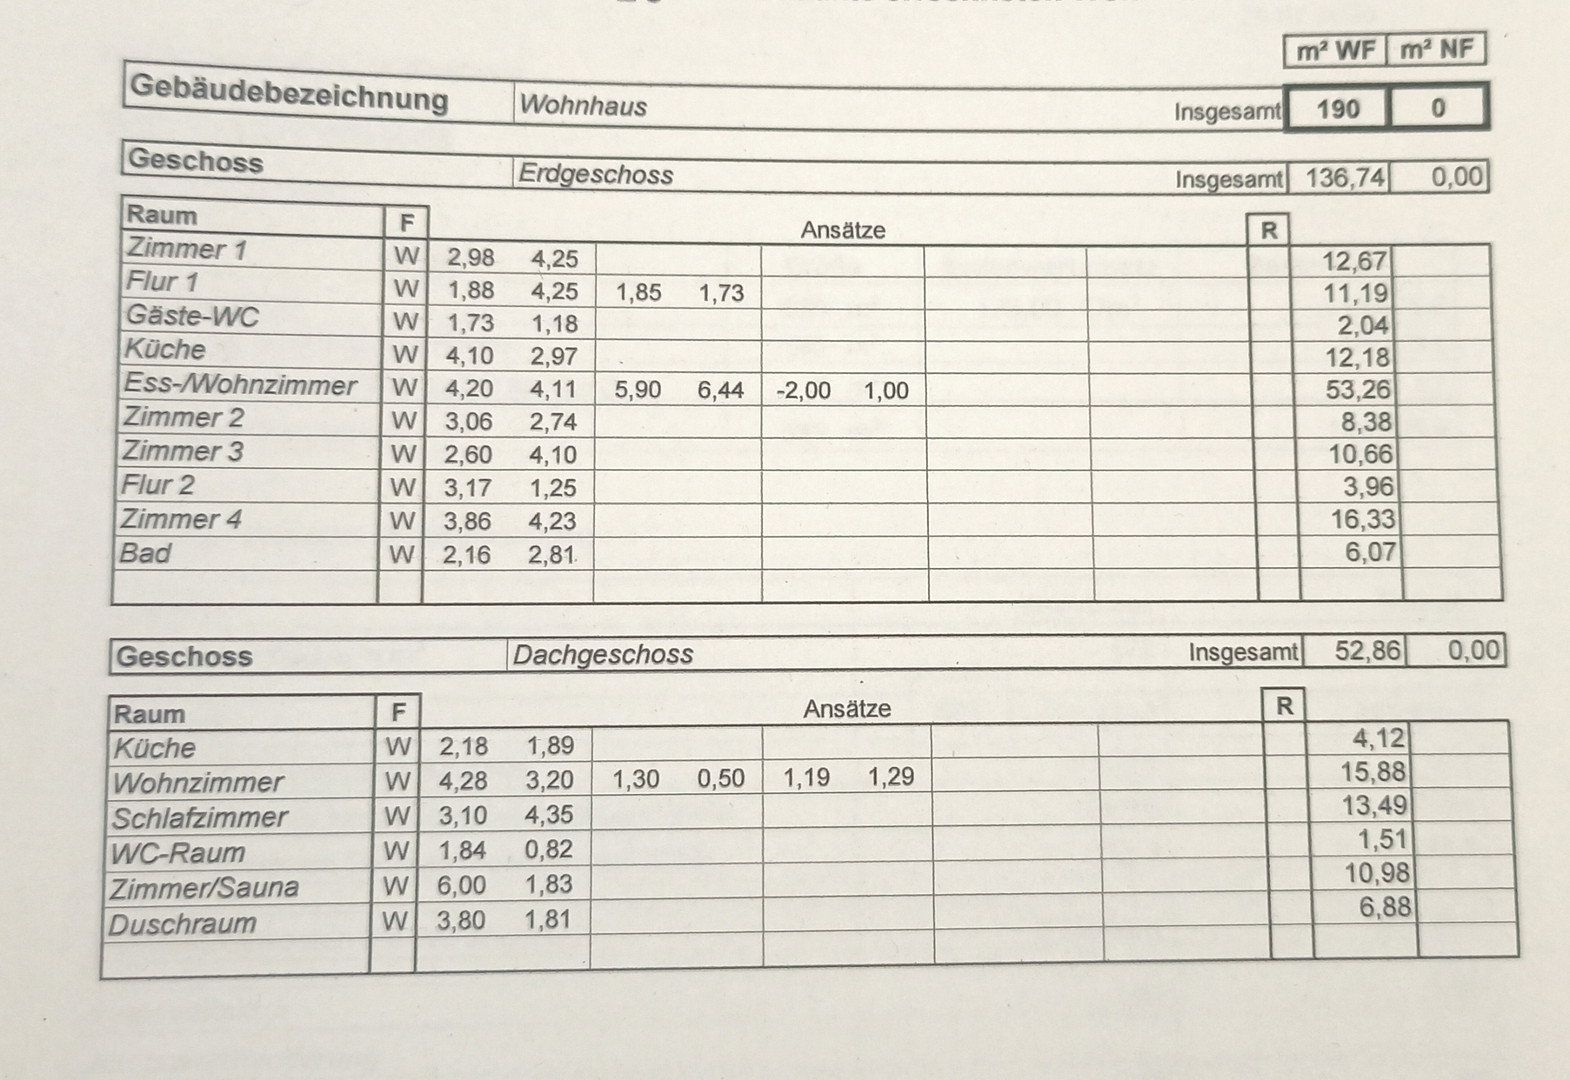
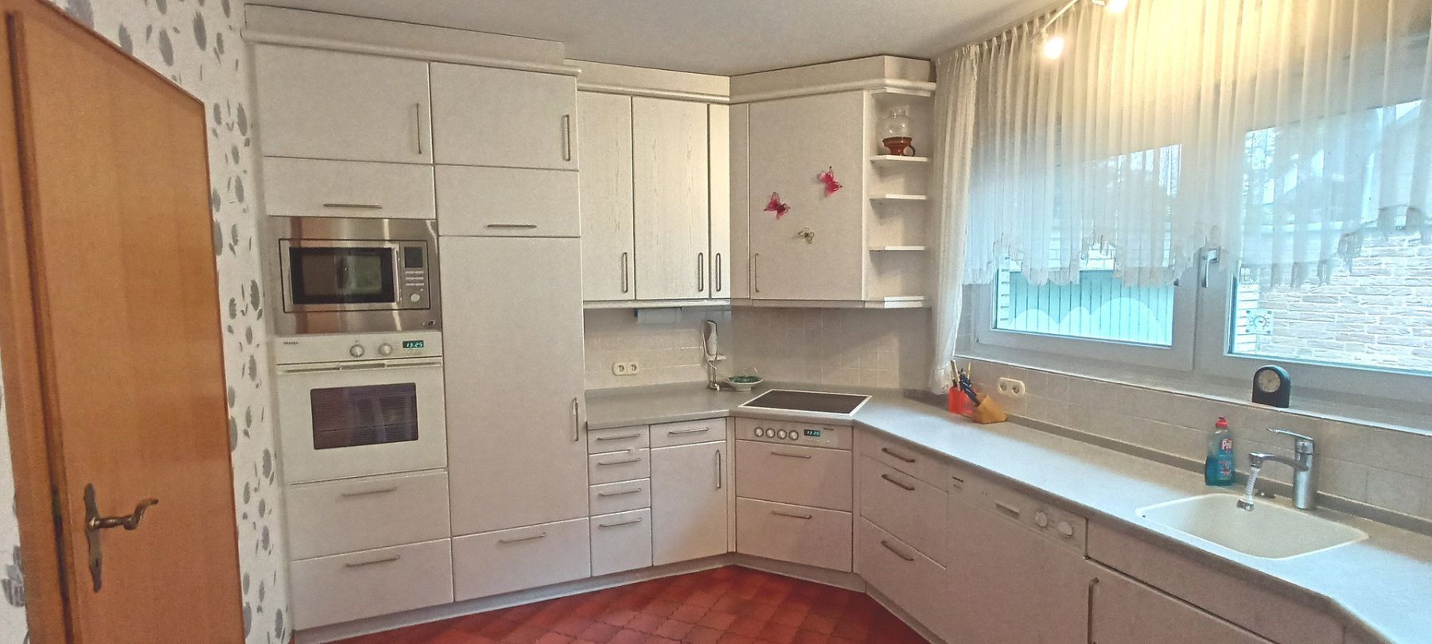
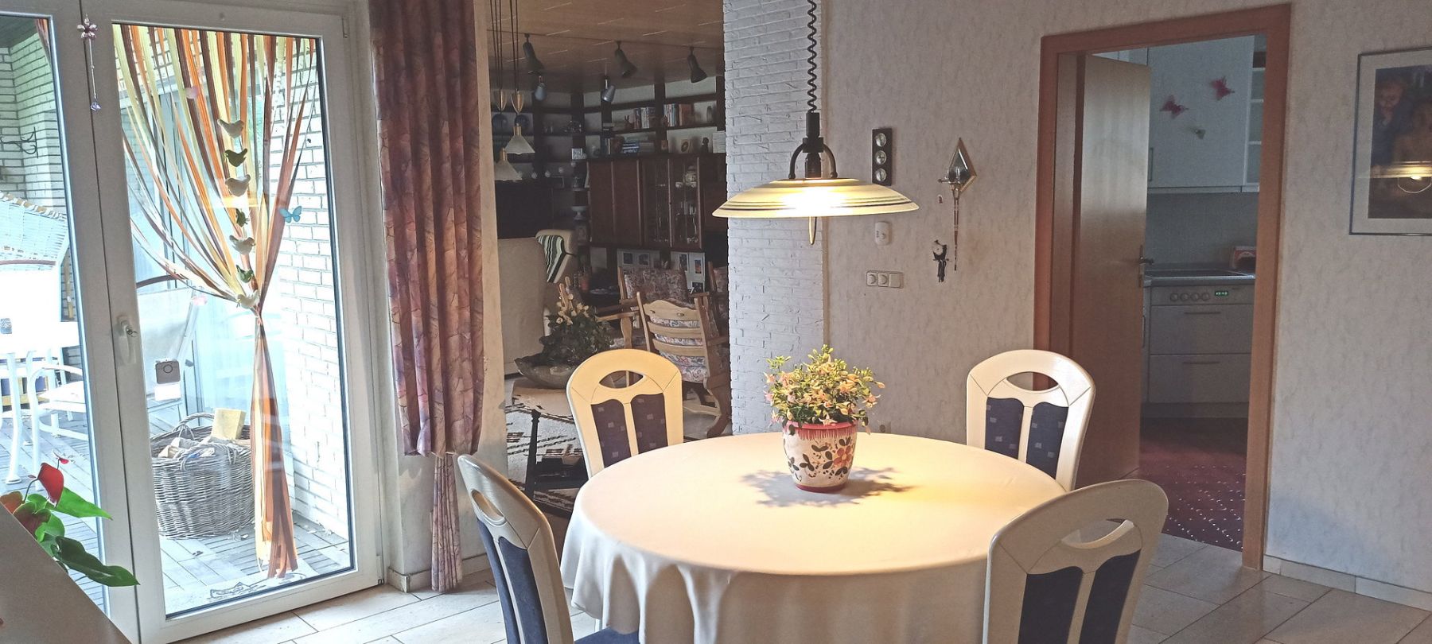
Beethovenstraße 9, , Lower SaxonyParking • GarageThis generously proportioned detached family home offers plenty of space for your family, with eight rooms arranged over two floors. The high-quality interior on the ground floor extends across 137 m² of living space. The kitchen and other fixtures and fittings may be included if desired. The ground floor, including the bathroom, is wheelchair-accessible; the basement and converted attic are not. Most of the ground floor has marble flooring, which looks attractive, is easy to maintain, and is pleasantly warm thanks to underfloor heating. The kitchen is tiled, while the bedroom and study are carpeted.
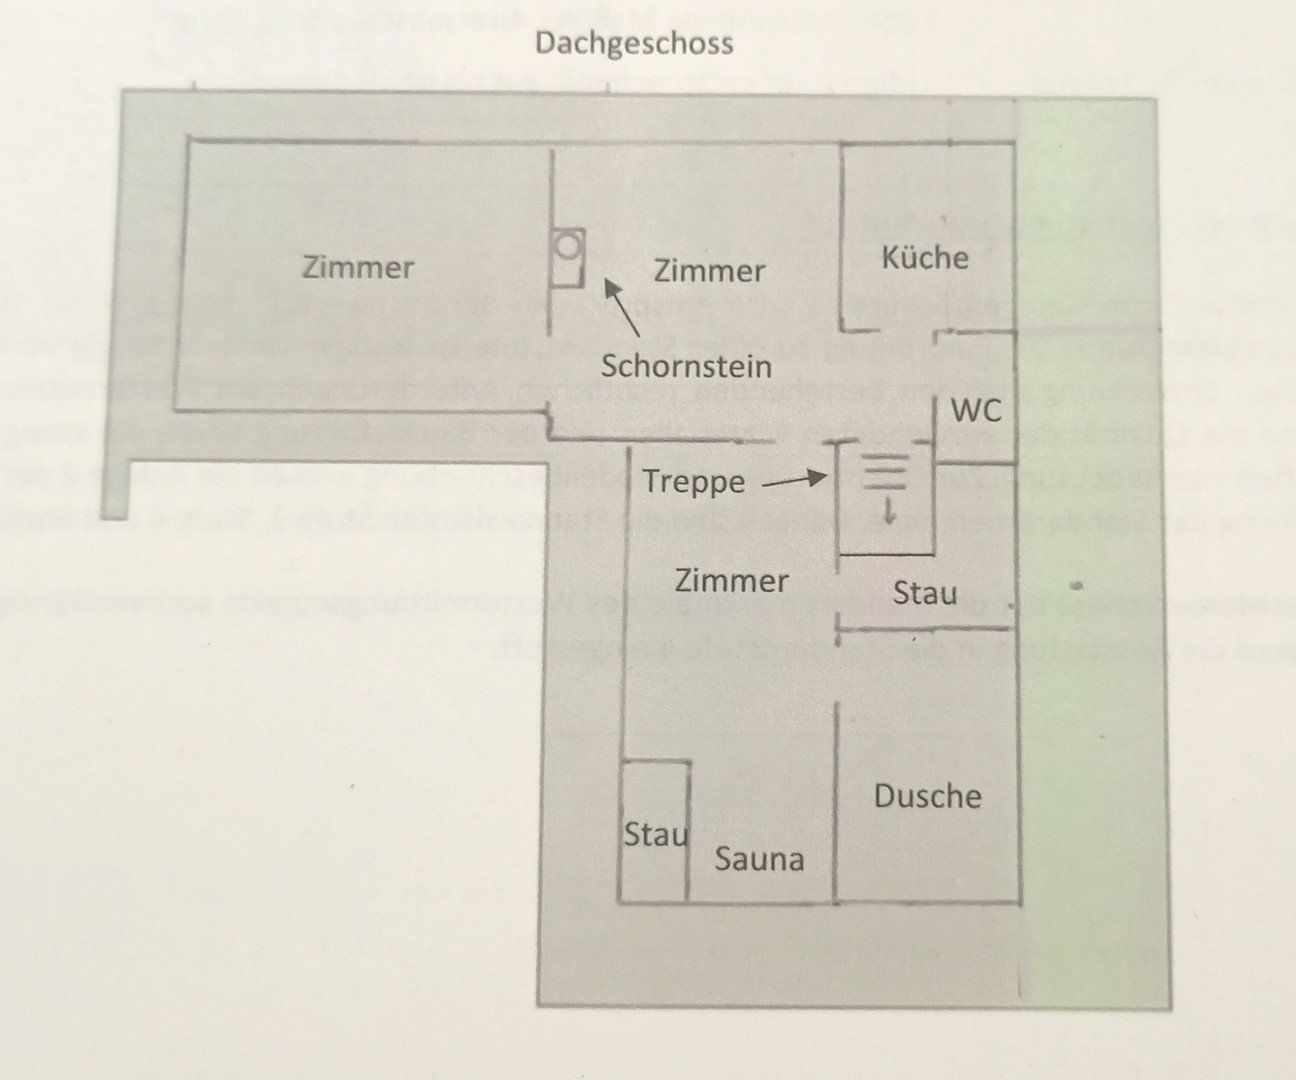
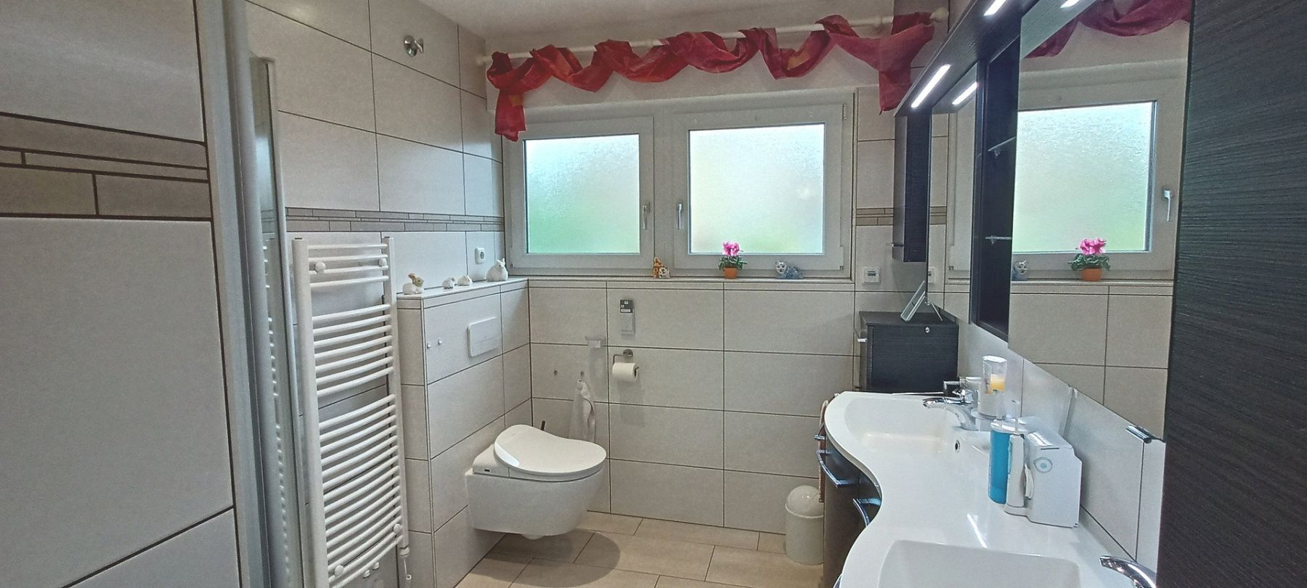
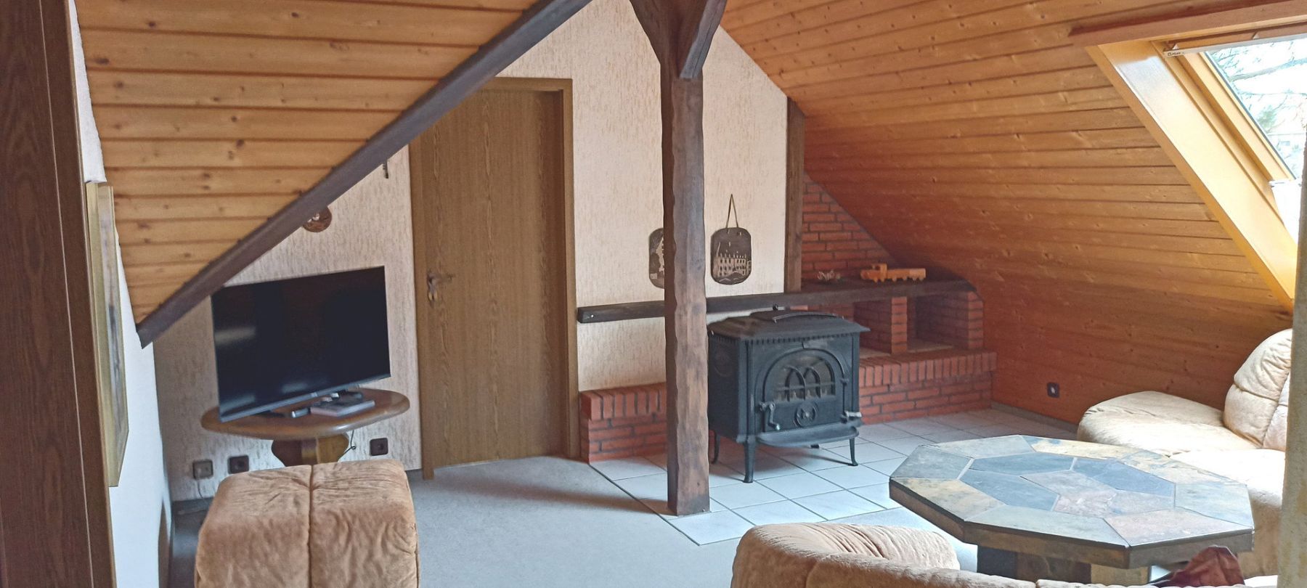
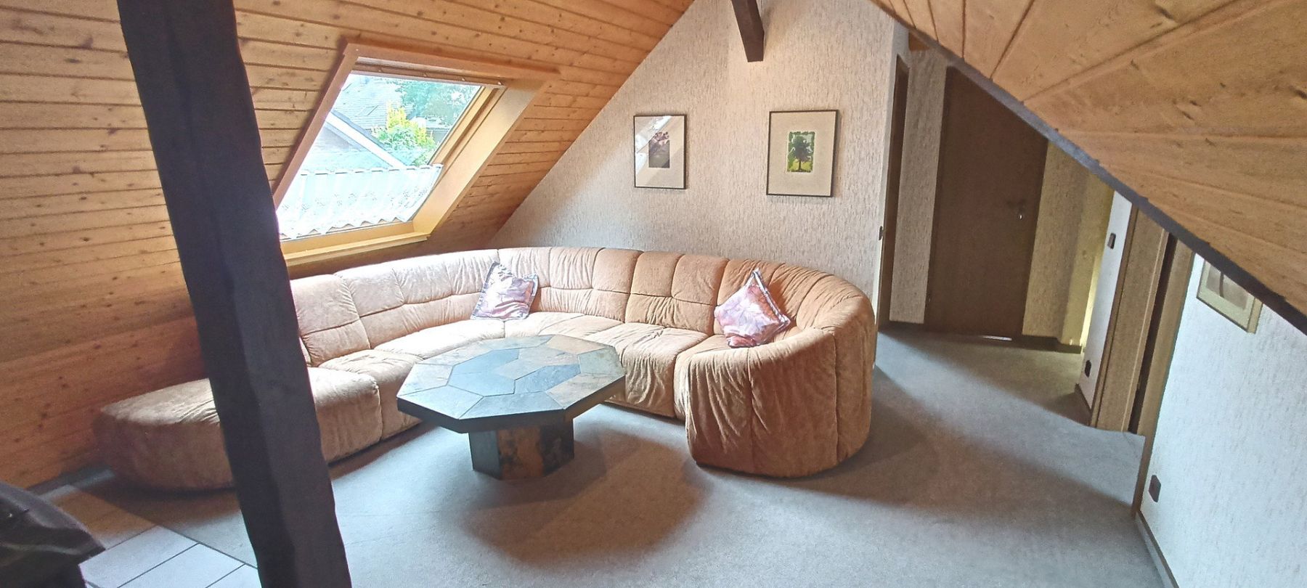
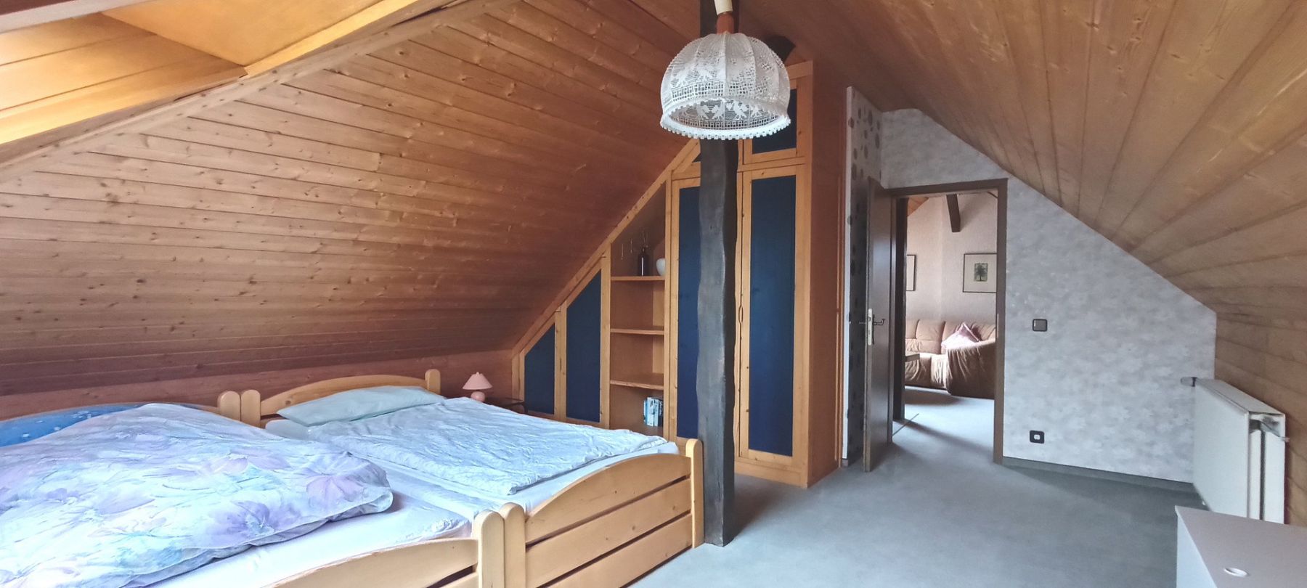
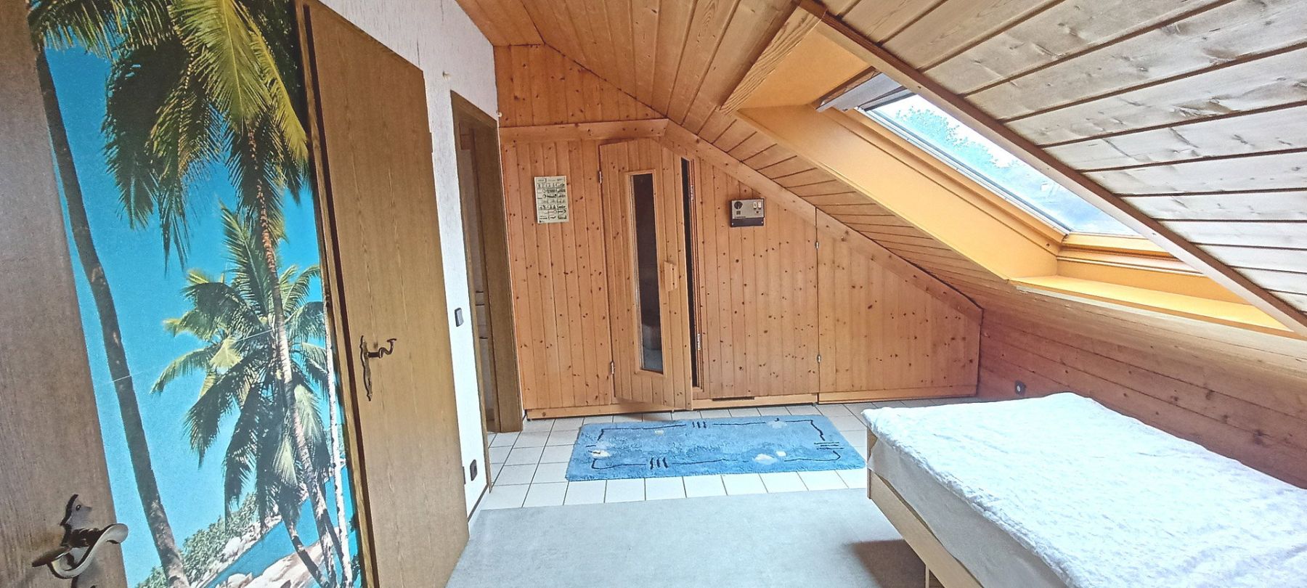
The converted attic, with an area of 53 m², comprises a bedroom, living room, guest WC, bathroom, and sauna. It is carpeted, while the bathroom is tiled.
The basement also provides valuable storage space for everyday use. It includes a large playroom that can be heated, a workshop, a pantry, and a boiler room. A garage directly adjoining the house is available for your vehicle. It also offers sufficient space for two bicycles and storage for gardening equipment. There is additional space for up to two cars in front of the garage, and on-street parking is also available.
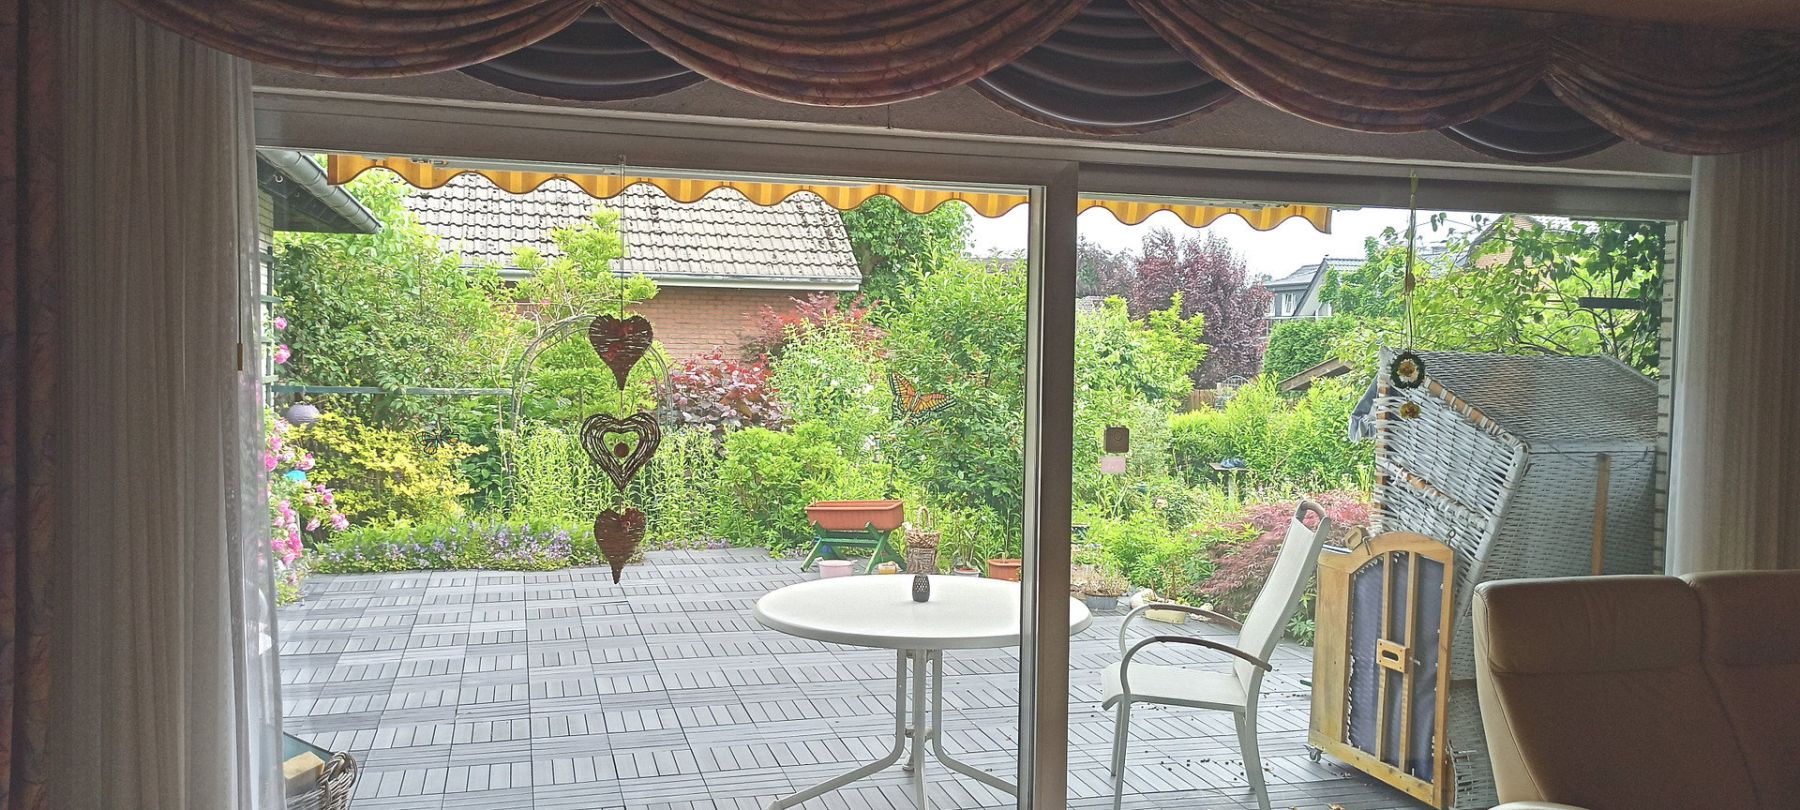
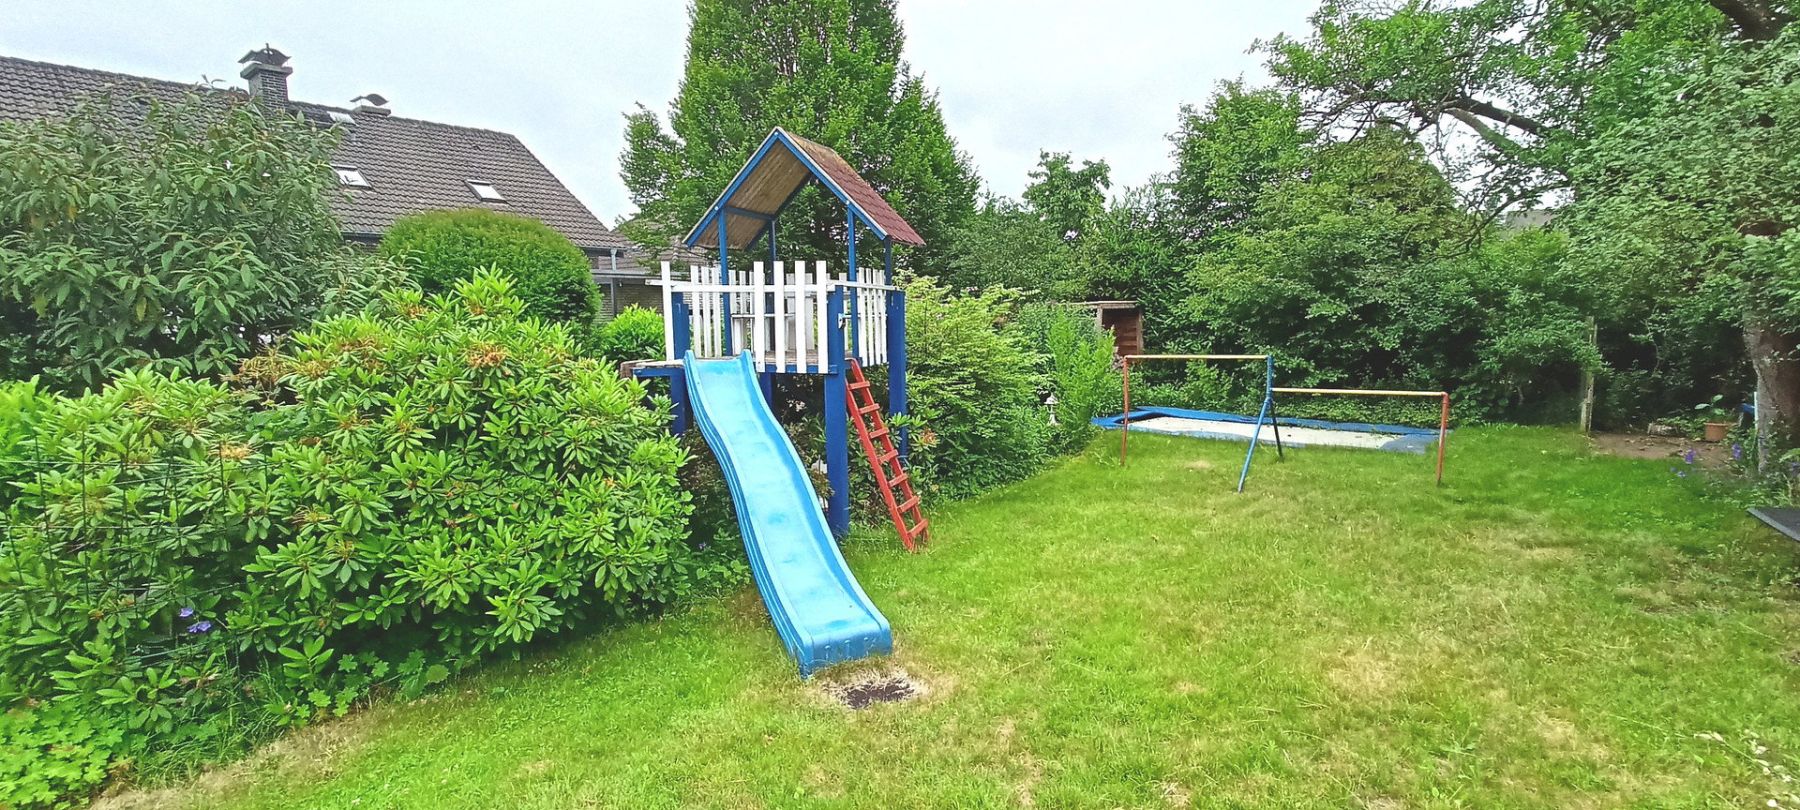
The property is wheelchair-accessible and can be occupied by arrangement. The spacious south-facing terrace overlooks the surrounding gardens, complete with birdsong. Here, you can relax while keeping an eye on your children as they play in the garden.
The property is located in the Hollage district of Wallenhorst. The center of Hollage, with an elementary school, supermarket, bakery, hair salon, and other amenities, is 1 km away. Bus stops for routes to Osnabrück, Wallenhorst, and elsewhere are only around 300 m away. The street is in a 30 km/h zone with little traffic. Secondary schools are located in the Wallenhorst district, 5 km away. Road connections are also convenient: the B68 can be reached within six minutes, followed by the A1 two minutes later.
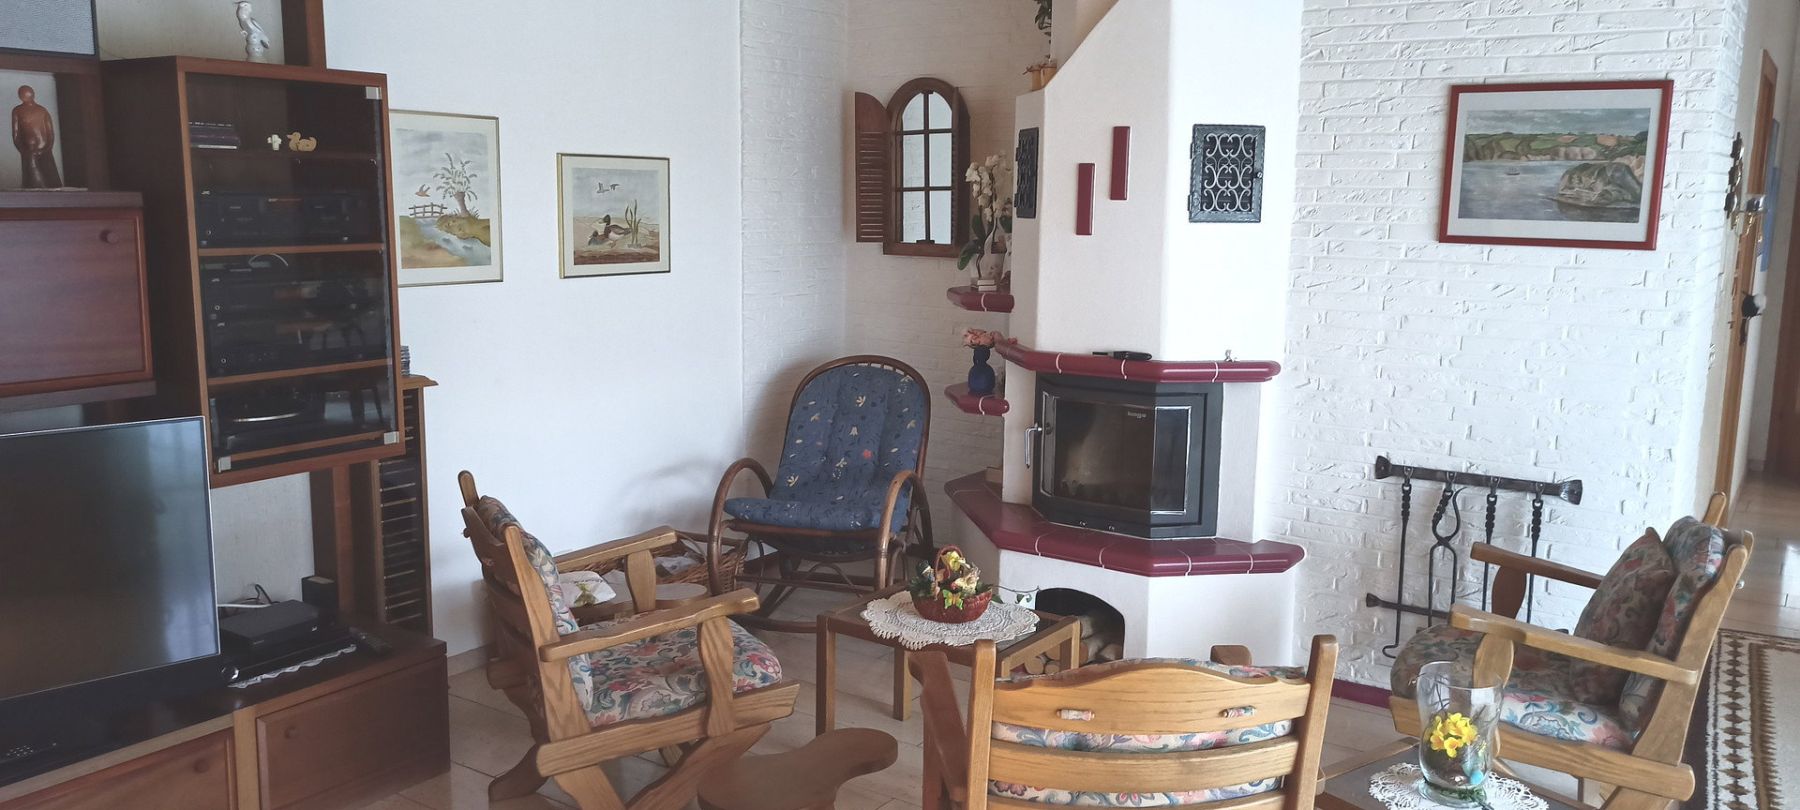
Panoramic window in the living room. Marble flooring on the ground floor in the living room, dining room, and hallway. Tiled kitchen. Carpeted bedrooms. Enclosed fireplace on the ground floor. Large trampoline in the garden.
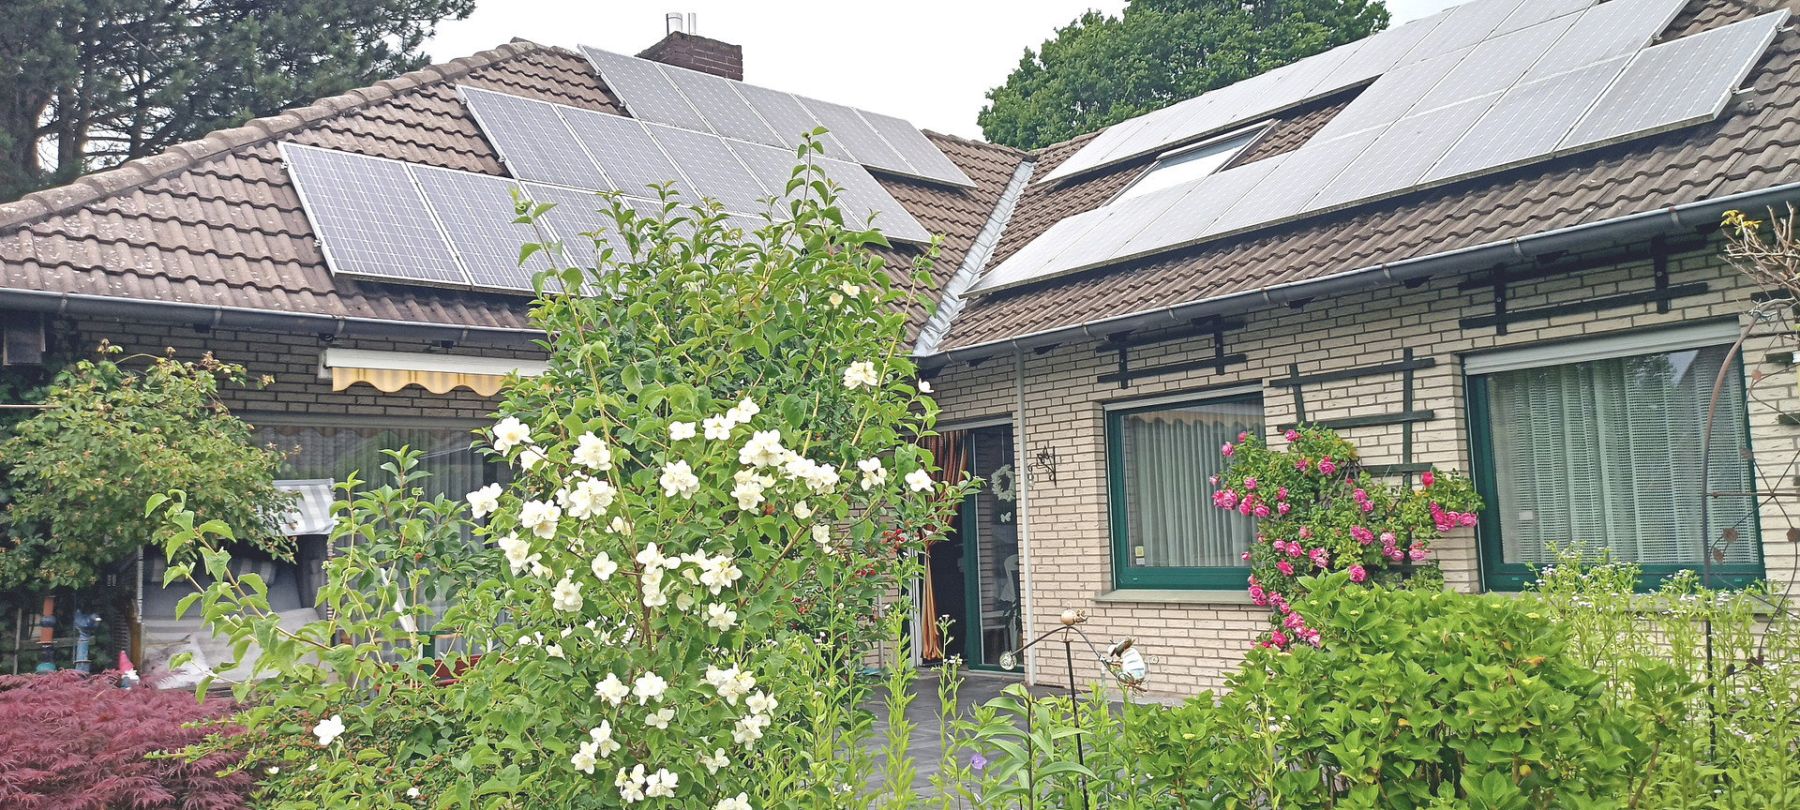
The roof is fitted with a 6 kWp photovoltaic system installed in December 2011; the inverter was replaced in 2025. It generates approximately €1,390 per year excluding VAT, and the feed-in tariff runs until December 2031. The oil-fired heating system was also replaced in 2024. The ground floor has underfloor heating, while the converted attic has a combination of underfloor heating and radiators. The windows are insulated double-glazed units, with some triple-glazed windows dating from 2015. The demand-based energy performance certificate is attached: 187 kWh/(m²·year), corresponding to energy efficiency class F.
Property characteristics
| Age | Over 5050 years |
|---|---|
| Usable area | 190 m² |
| Total floors | 2 |
| Condition | Good |
|---|---|
| Land space | 685 m² |
| Price per unit | €2,310.53 / m2 |
What does this listing have to offer?
| Wheelchair accessible | |
| Garage | |
| Terrace |
| Basement | |
| Parking |
Listing
| ID | 1087711 |
|---|
| Posted | 09/11/2026 |
|---|
What you will find nearby
Still looking for the right one?
Set up a watchdog. You will receive a summary of your customized offers 1 time a day by email. With the Premium profile, you have 5 watchdogs at your fingertips and when something comes up, they notify you immediately.