House for sale 5+1 • 153 m² without real estateEichenweg, , Lower Saxony
Eichenweg, , Lower SaxonyParkingPrice€329,000
Translated with the help of AI
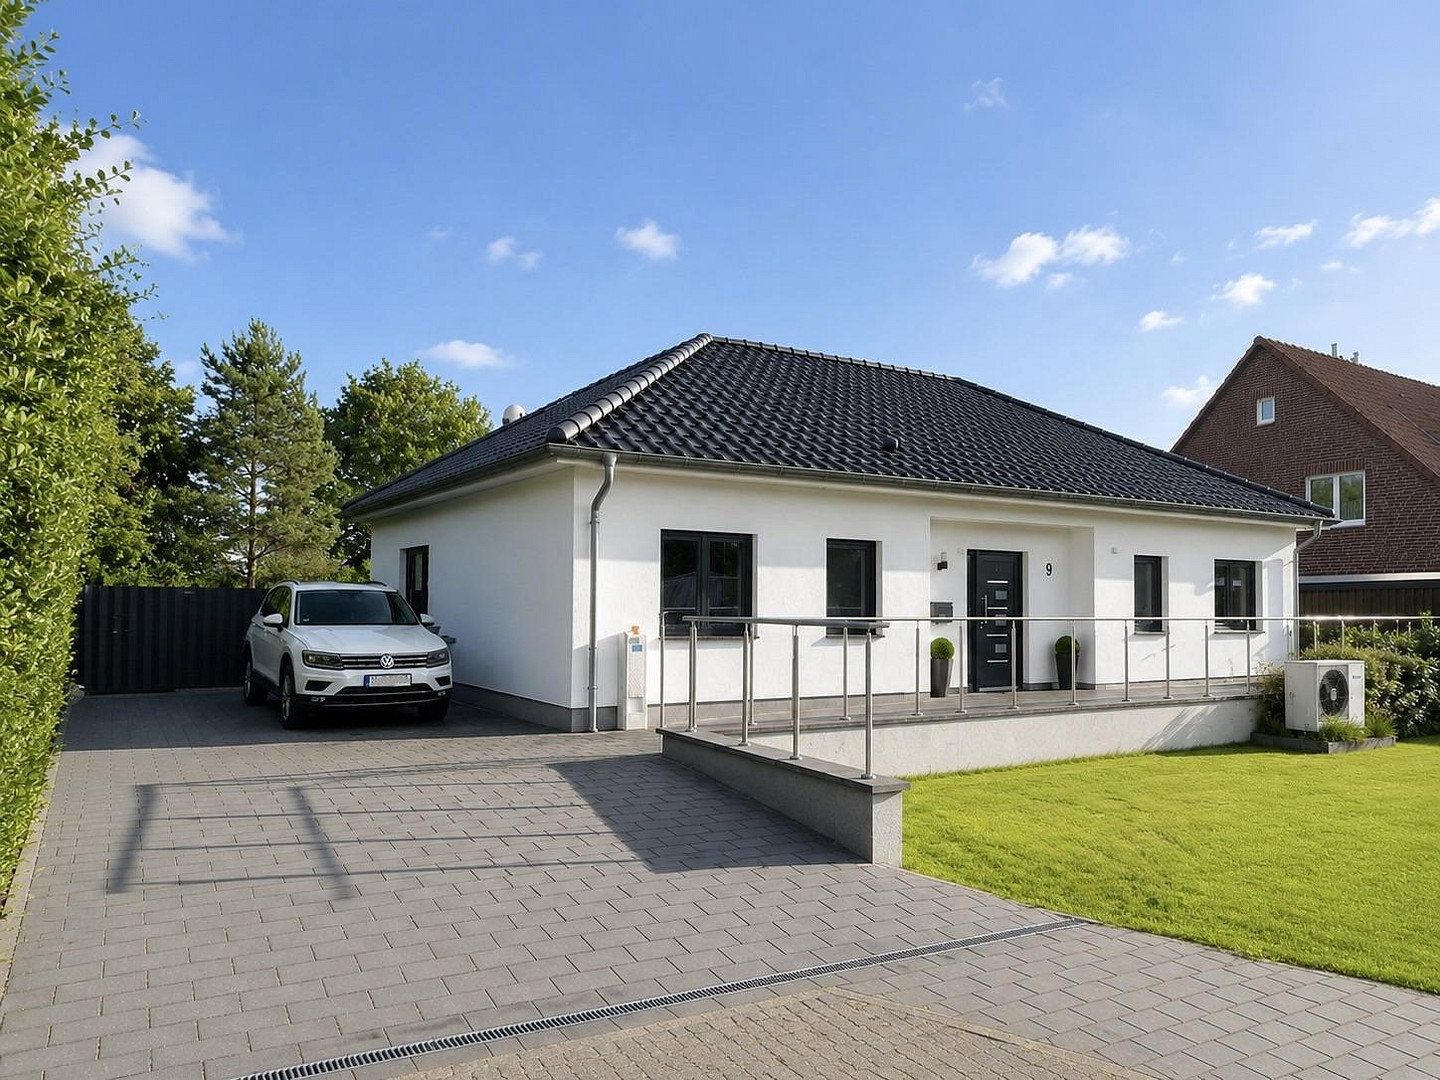
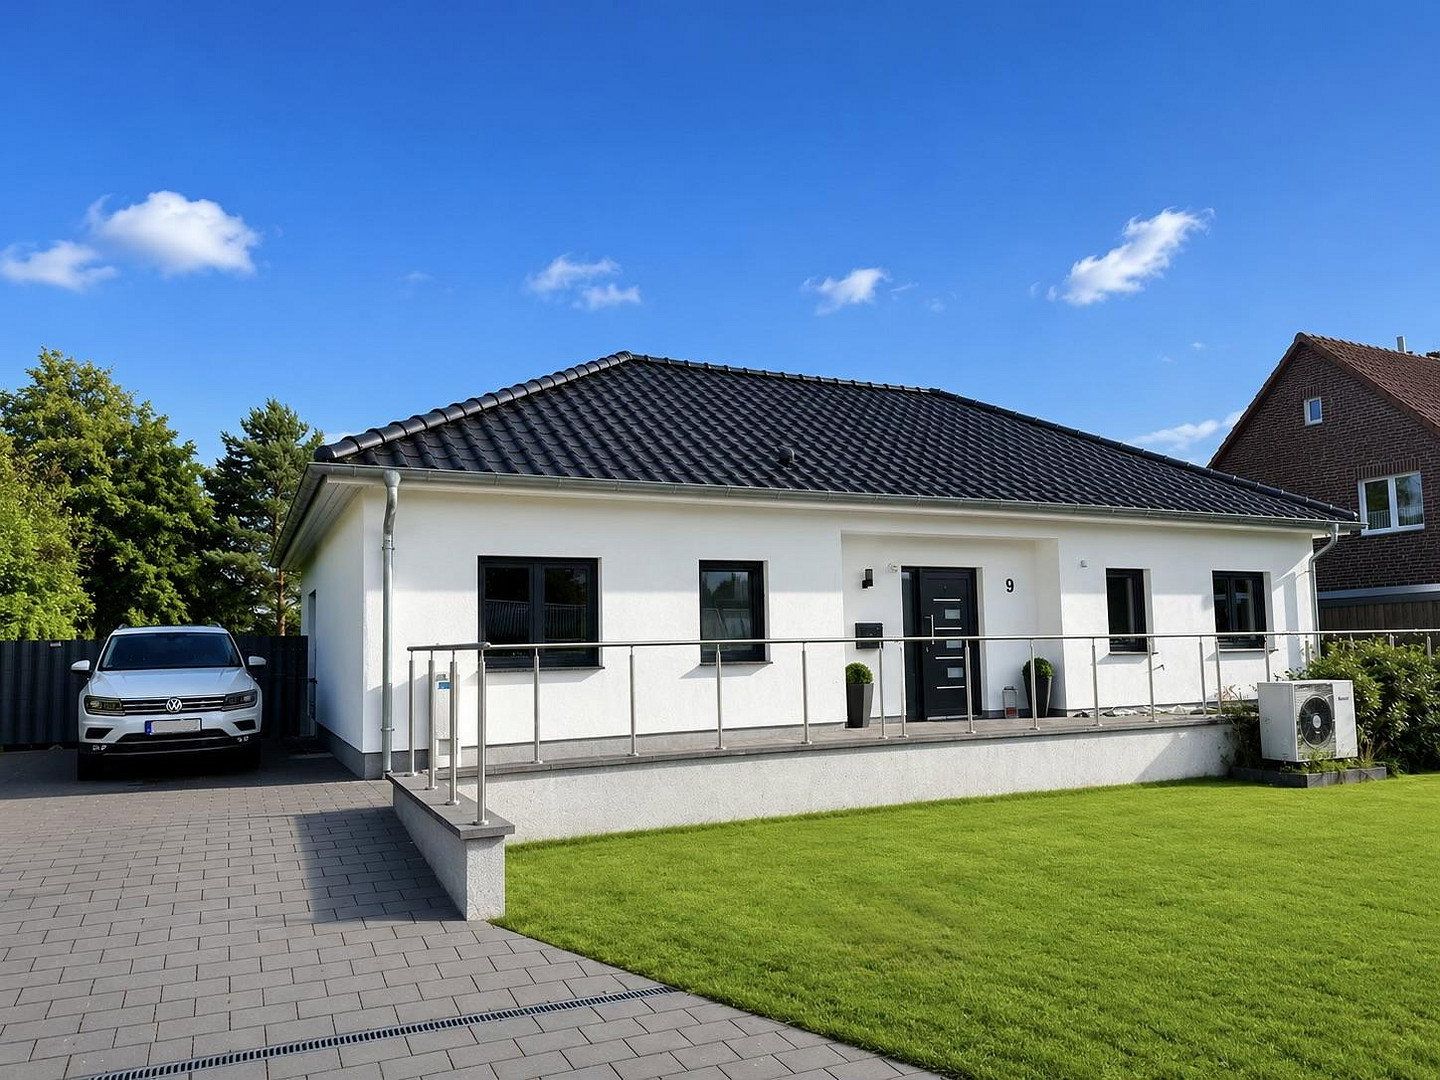
Single-level living – modern, energy-efficient, accessible, and ready for immediate occupancy.
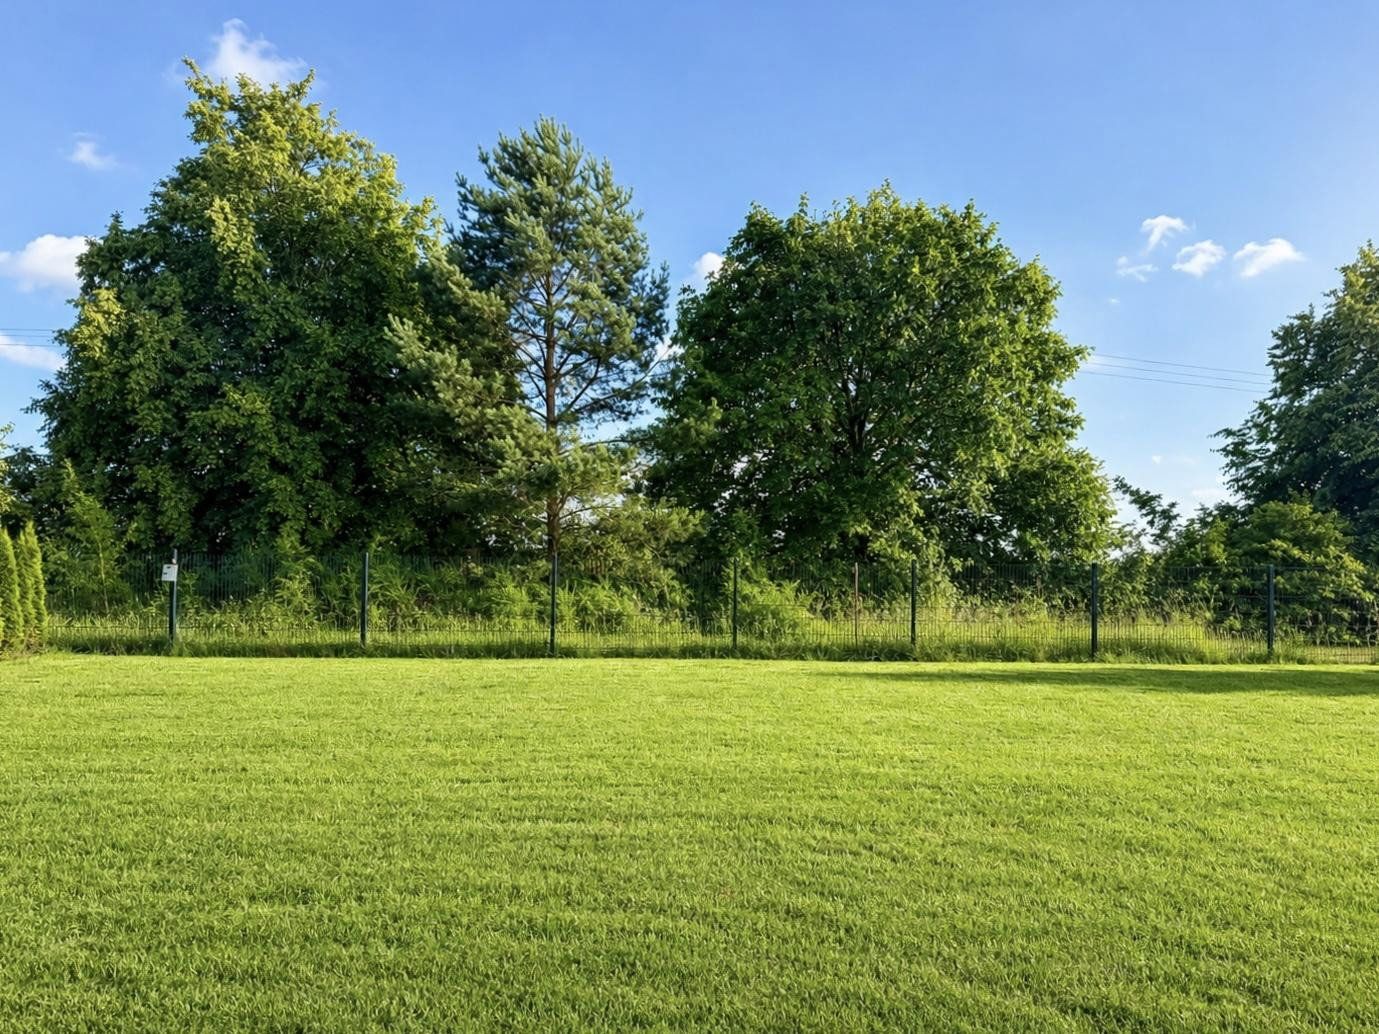
This nearly new bungalow, built in 2022, features a well-designed layout, 153 m² of living space, five light-filled rooms, and an 870 m² plot in a quiet cul-de-sac.
Modern building technology and an energy efficiency rating of A (final energy demand of just 32 kWh/m² per year) ensure low energy costs and a high level of comfort.
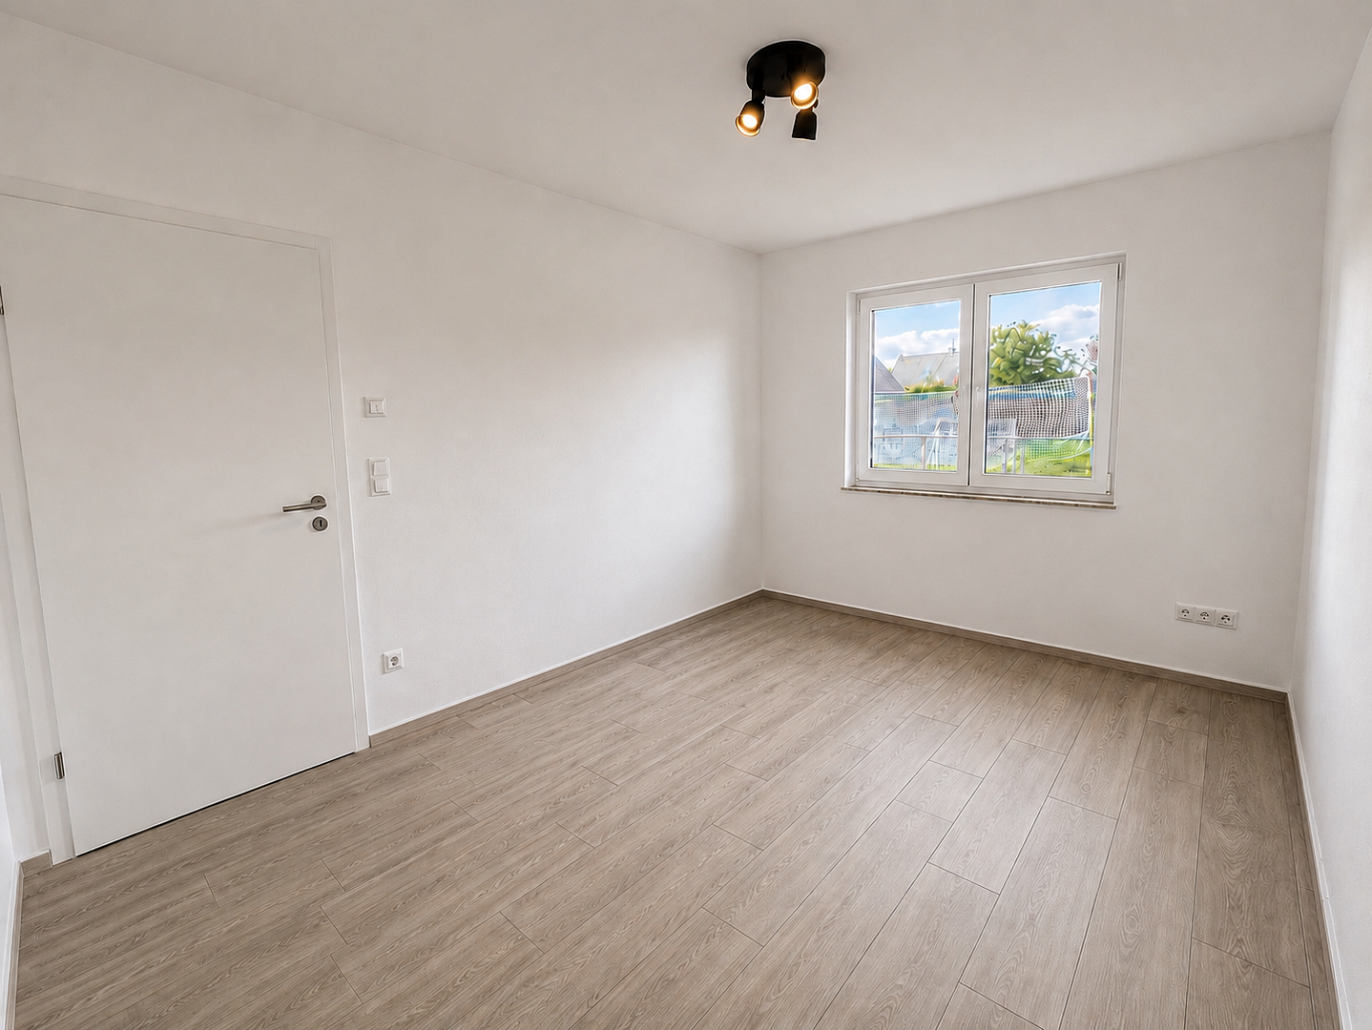
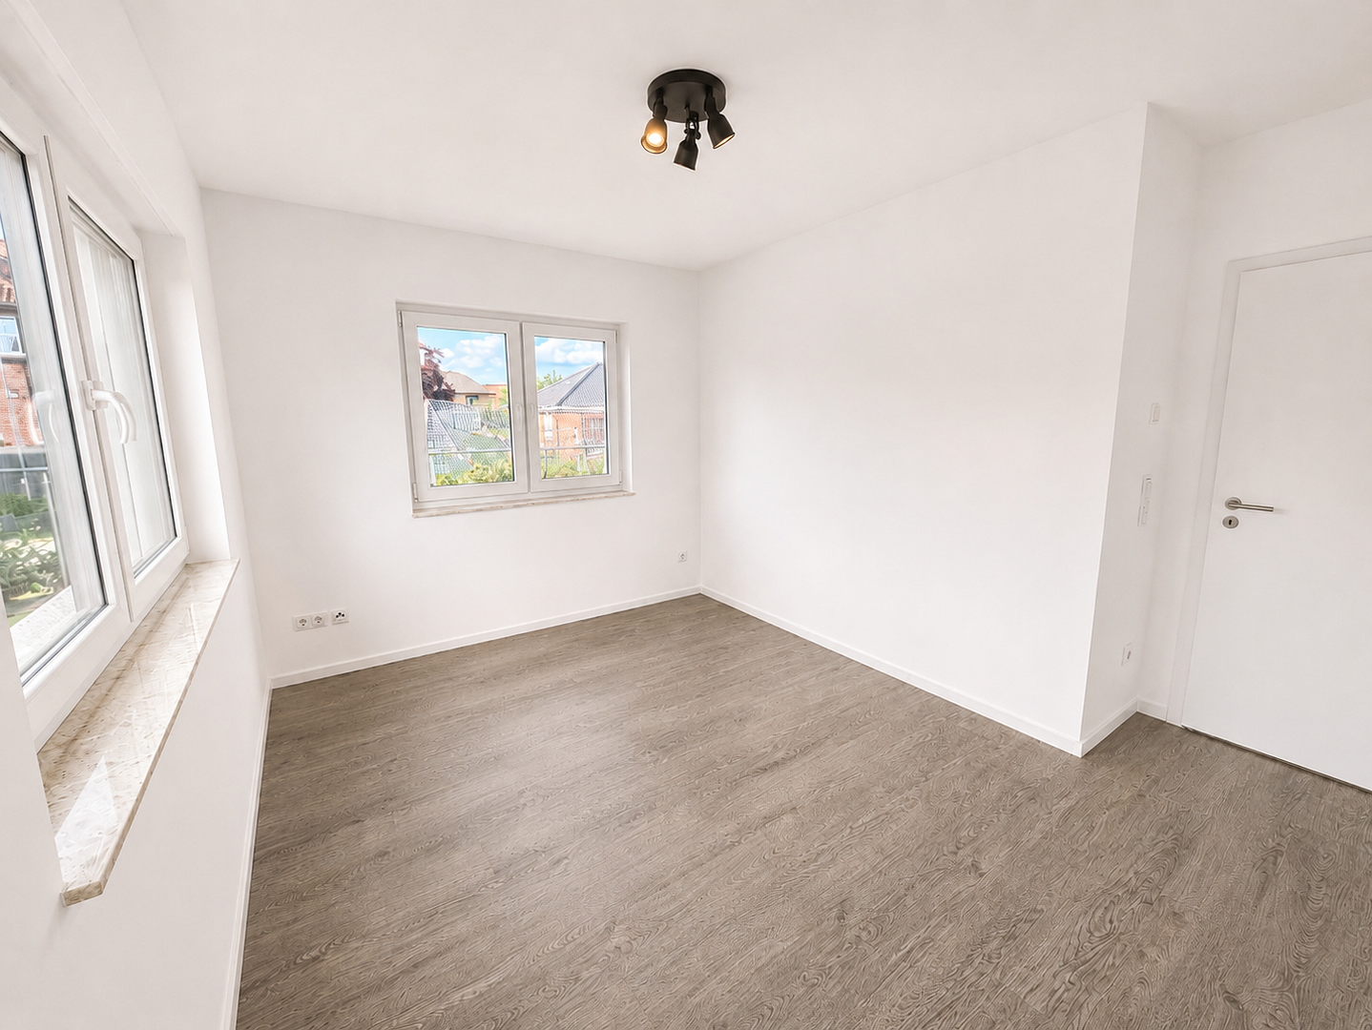
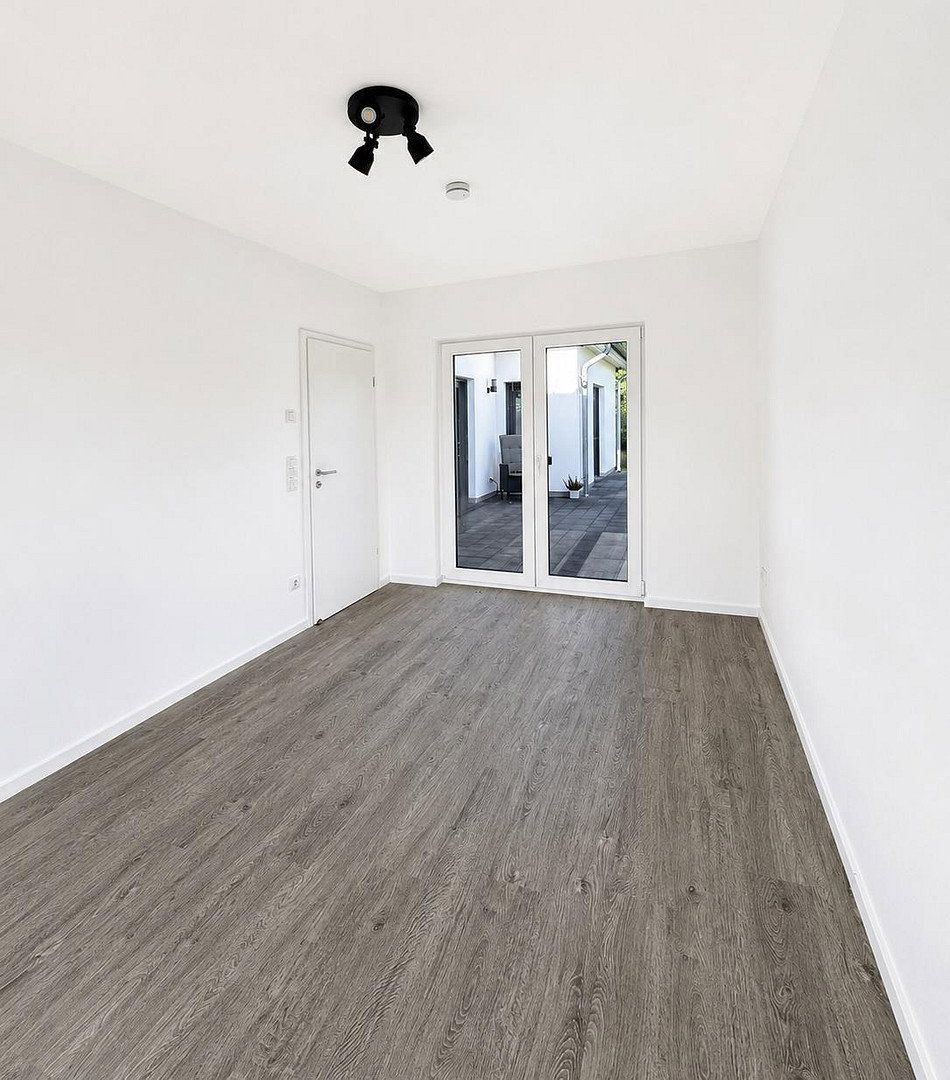
After the previous occupants moved out, the house was freshly painted white by a professional decorator and is now bright, modern, and ready for immediate occupancy.
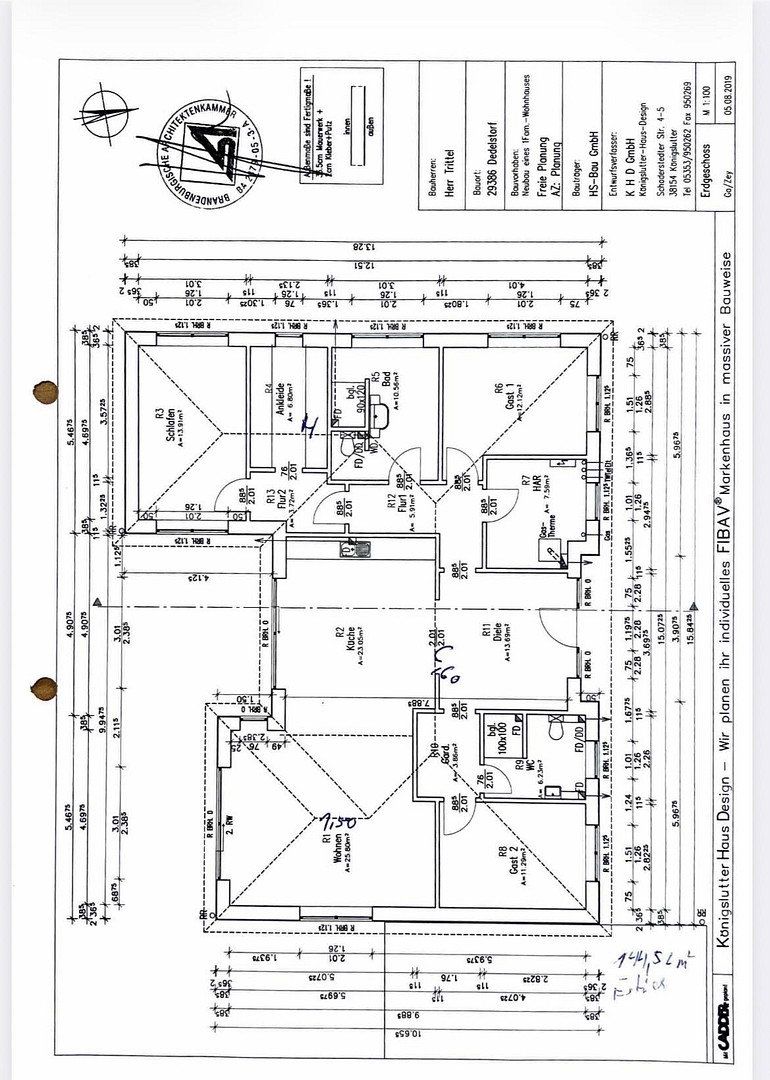
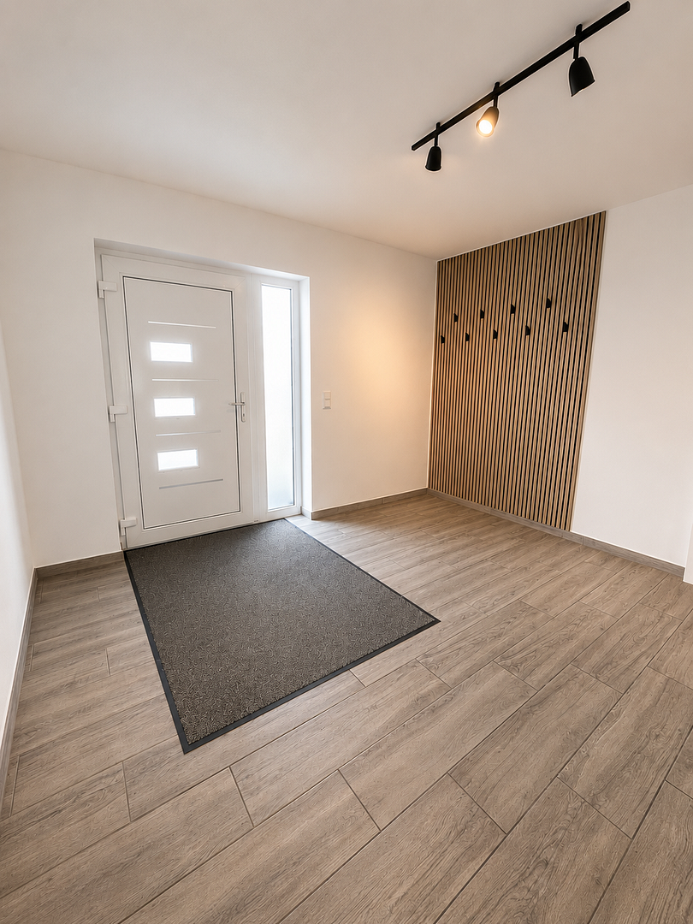
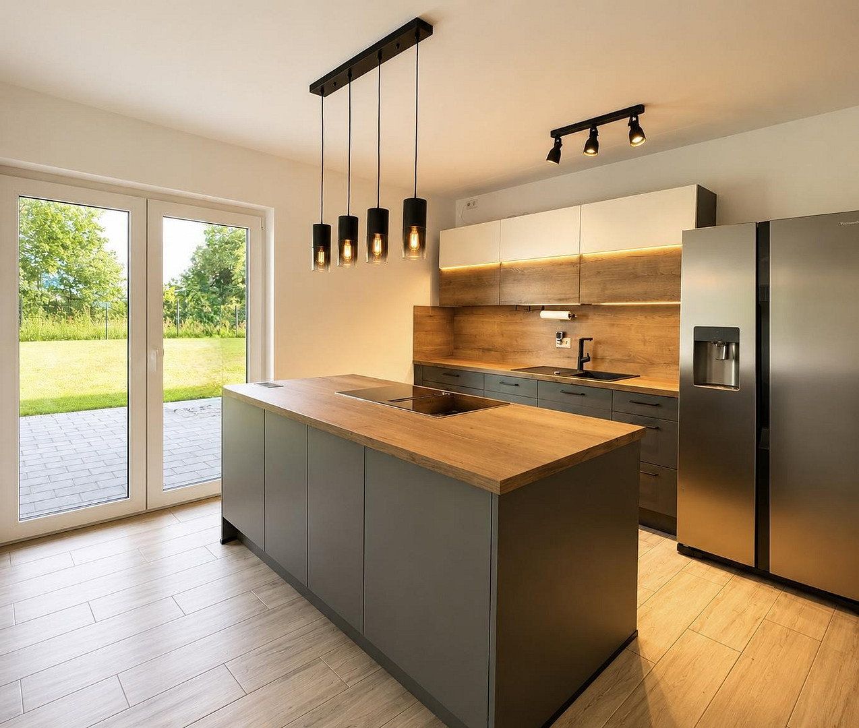
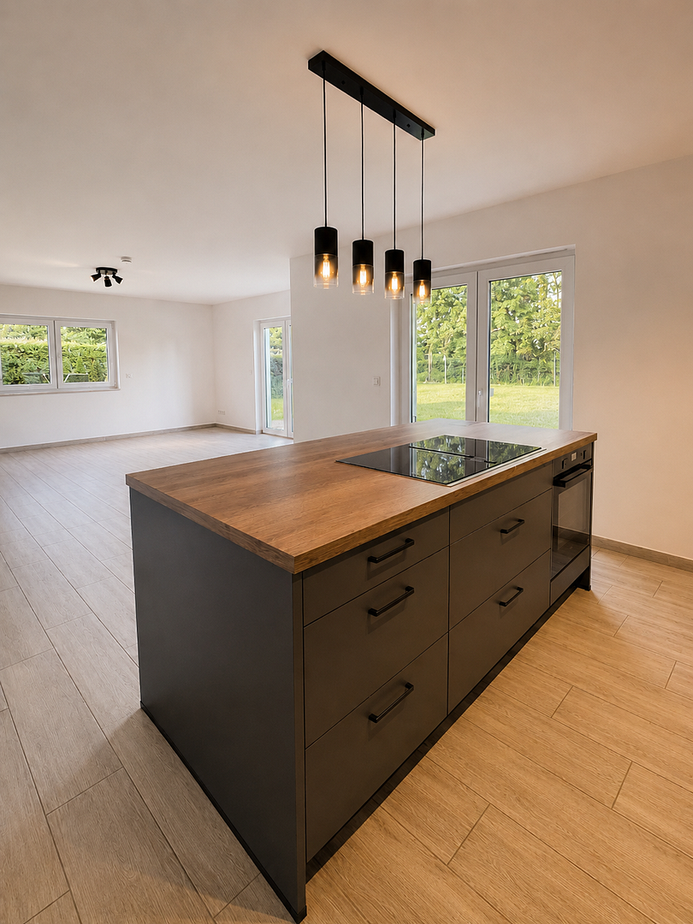
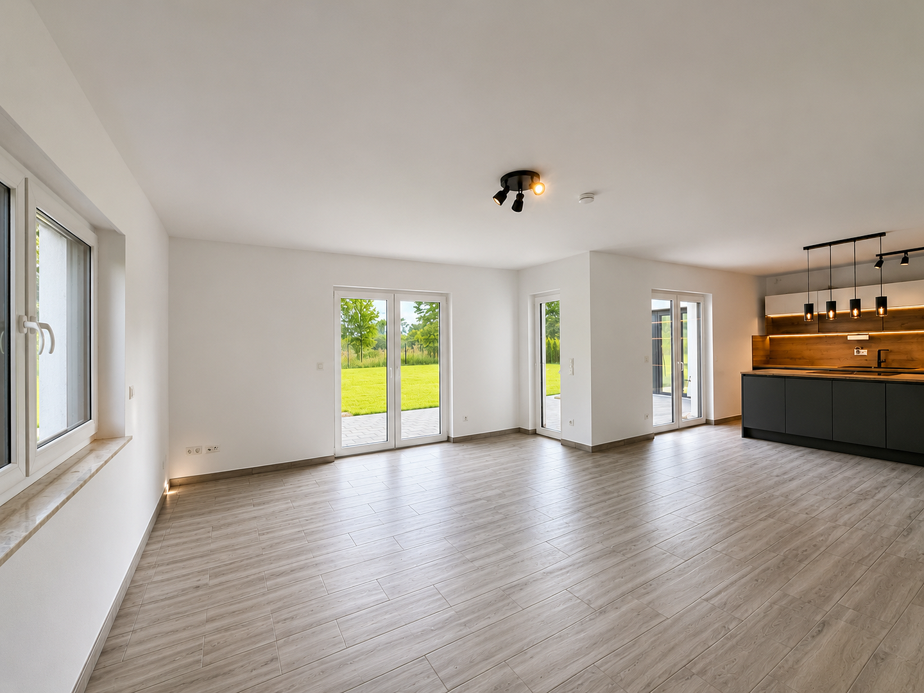
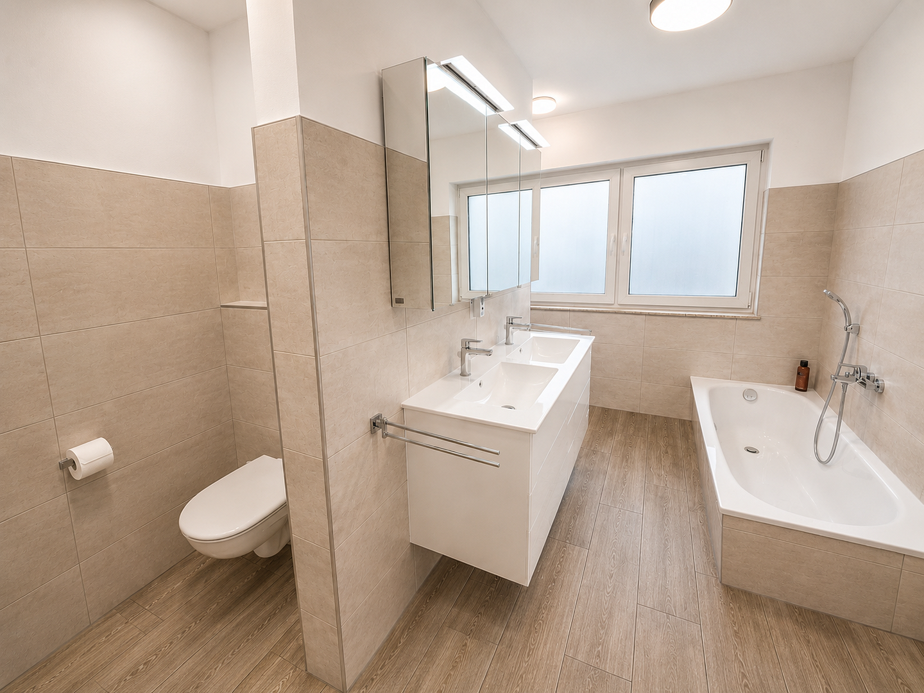
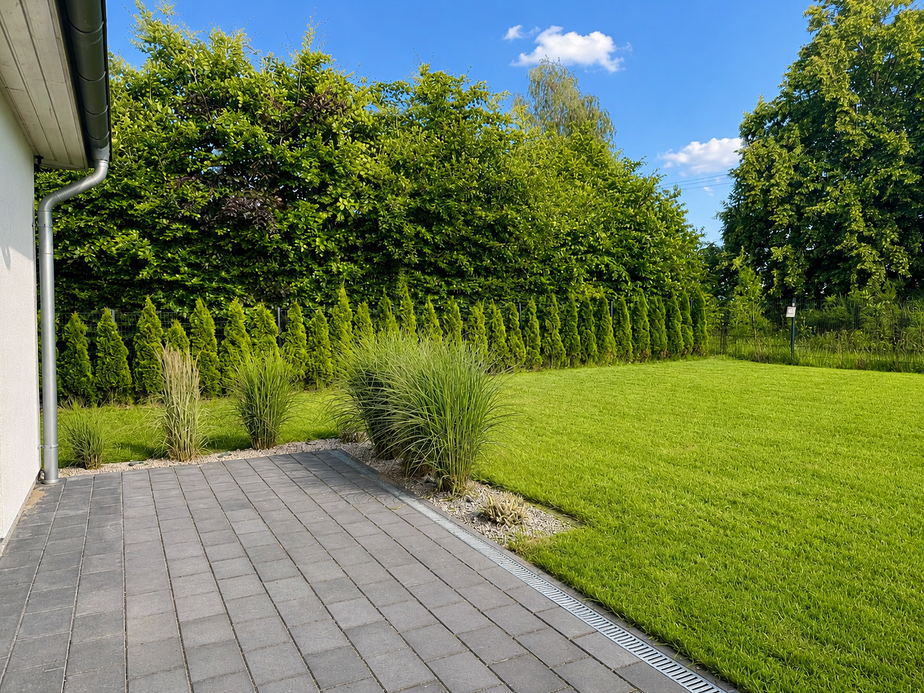
Upon entering, you are welcomed into the bright, open hallway, which leads directly into the approximately 48 m² living and dining area—the heart of the home. Large south-facing windows and patio doors create a warm, light-filled atmosphere. The open-plan kitchen with a cooking island is the perfect setting for cooking together and enjoying sociable evenings. Three bedrooms, a separate dressing room/home office, and two full bathrooms provide ample space for families, couples, or comfortable living in later life. The low-maintenance garden offers a high degree of privacy and relaxation—ideal for anyone seeking peace, nature, and a relaxed home away from the hustle and bustle.
The municipality of Dedelstorf in the Gifhorn district is characterized by small rural villages, expansive natural surroundings, and an exceptionally peaceful residential atmosphere. Its cul-de-sac location makes this property an ideal home for those seeking tranquility, nature lovers, and anyone wishing to enjoy a deliberately relaxed lifestyle.
The nearest shops, doctors, schools, and kindergartens are located in the surrounding towns and can be reached in approximately seven minutes by car.
The B4 also provides good connections to Gifhorn, Wolfsburg, Braunschweig, Uelzen, Celle, and Hanover.
Features:
- Vaillant air-to-water heat pump with smart controls
- Underfloor heating throughout the house
- Triple-glazed windows with electric roller shutters
- High-quality kitchen with cooking island and Neff built-in appliances, with smart controls
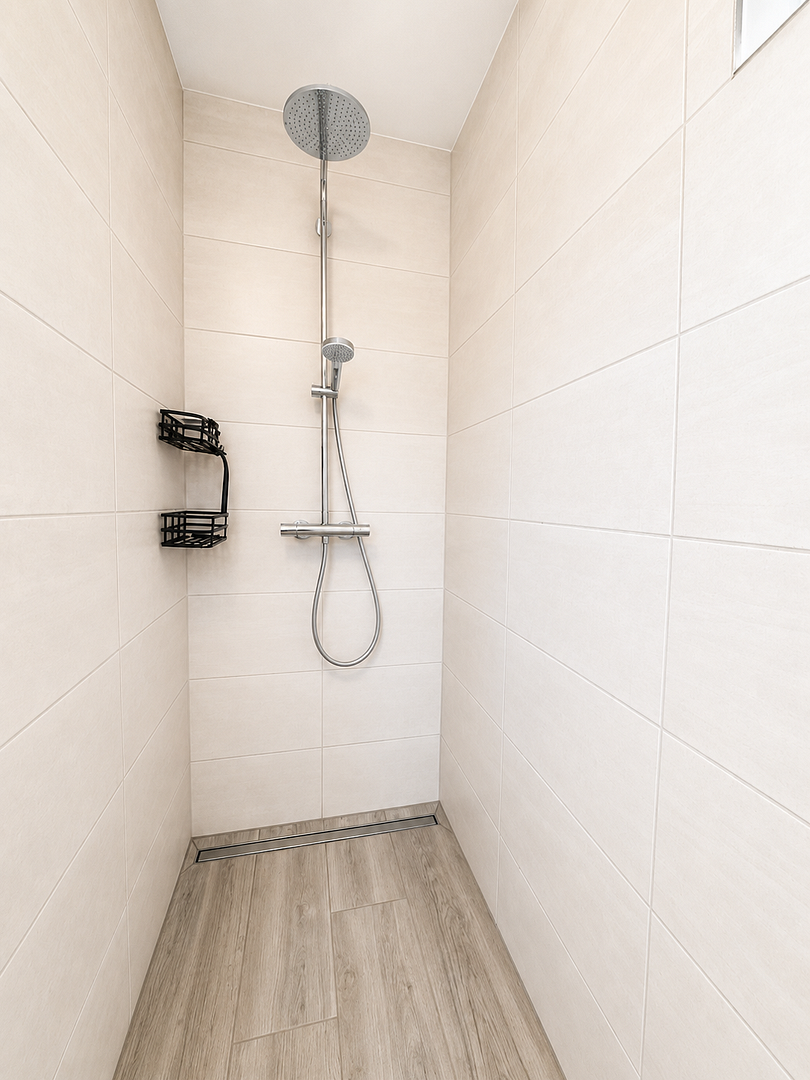
- Rainfall showers in both bathrooms
- Main bathroom with Villeroy & Boch double vanity and bathtub
- Utility room
- Attic with conversion potential
- 35 m² south-facing terrace
- Two parking spaces and wallbox connection
Viewings can be arranged at short notice by appointment.
We look forward to hearing from you.
Property characteristics
| Age | Over 5050 years |
|---|---|
| Condition | Very good |
| EPC | A - Extremely economical |
| Land space | 870 m² |
| Price per unit | €2,150.33 / m2 |
| Available from | 14/11/2026 |
|---|---|
| Layout | 5+1 |
| Usable area | 153 m² |
| Total floors | 1 |
What does this listing have to offer?
| Wheelchair accessible | |
| Terrace |
| Parking |
Listing
| ID | 1087681 |
|---|
| Posted | 09/11/2026 |
|---|
What you will find nearby
How far to…:
Price€329,000
Still looking for the right one?
Set up a watchdog. You will receive a summary of your customized offers 1 time a day by email. With the Premium profile, you have 5 watchdogs at your fingertips and when something comes up, they notify you immediately.