Flat to rent 3+1 • 160 m² without real estateWien 5. Bezirk Wien 1050
Wien 5. Bezirk Wien 1050LiftMonthly rent€2,519
+ Refundable deposit€8,900
Translated with the help of AI
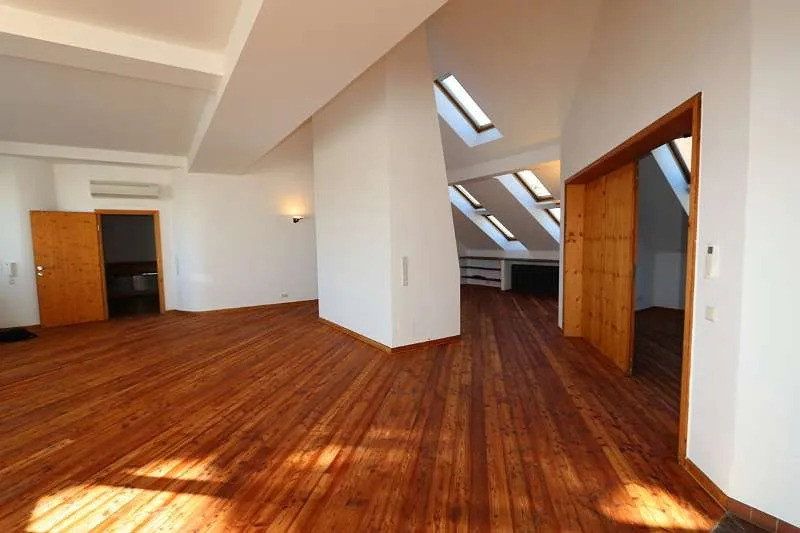
NO AGENTS. A bright 160 m² loft, converted in 1996, is available in a quiet location in Vienna’s 5th district.
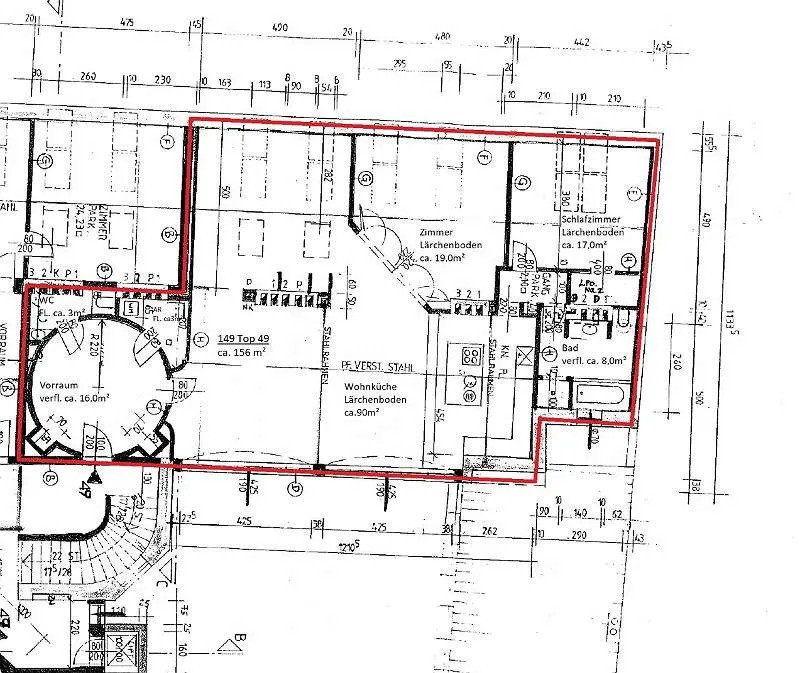
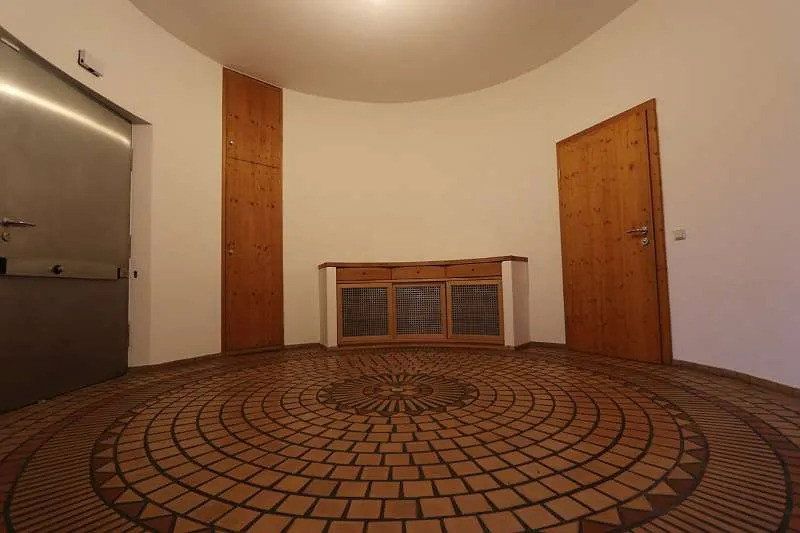
You enter the loft through a circular entrance hall with a tiled mosaic floor. It contains a custom-made, round beechwood shoe cabinet as well as two built-in wall cupboards.
The entrance hall leads to a guest toilet with a urinal and washbasin. A second door leads to the utility room, which has connections for a dryer and washing machine as well as wooden shelving for various storage purposes.
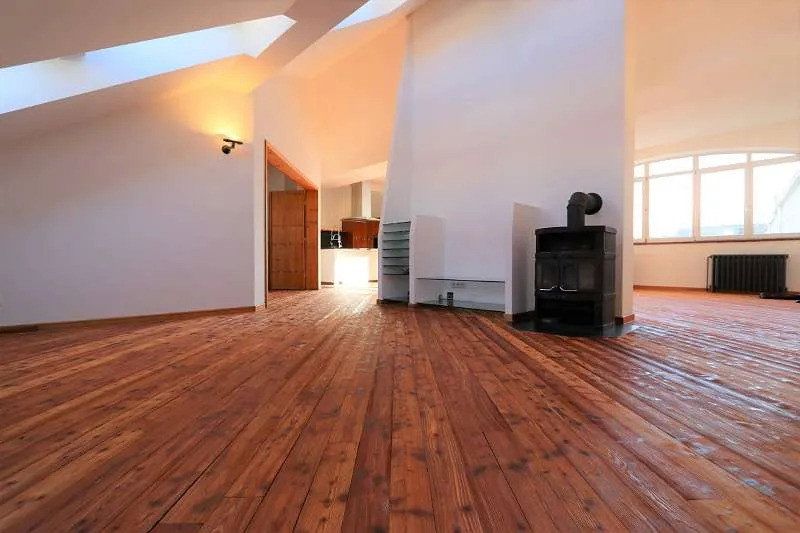
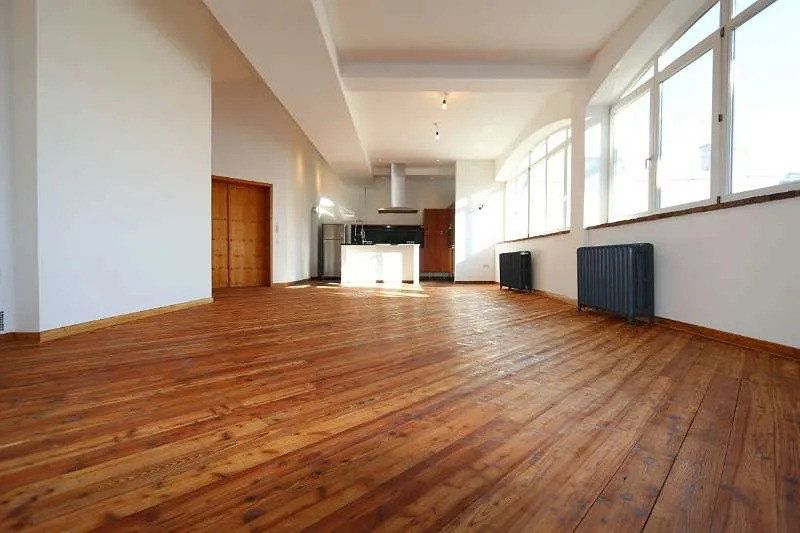
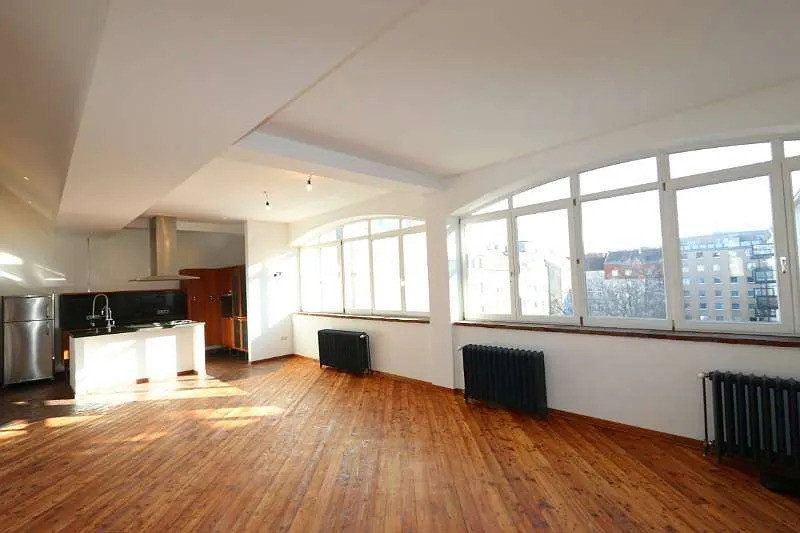
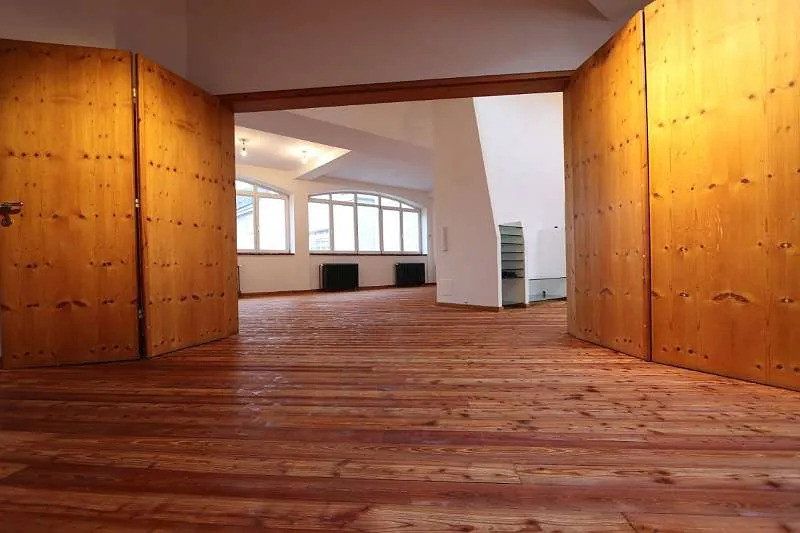
The loft features a ceiling height of over 4.5 metres and is flanked by two large arched windows overlooking the courtyard.
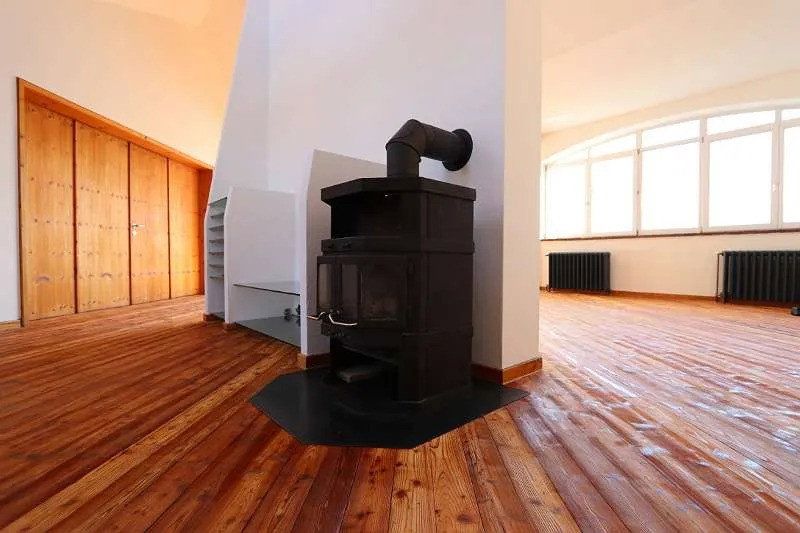
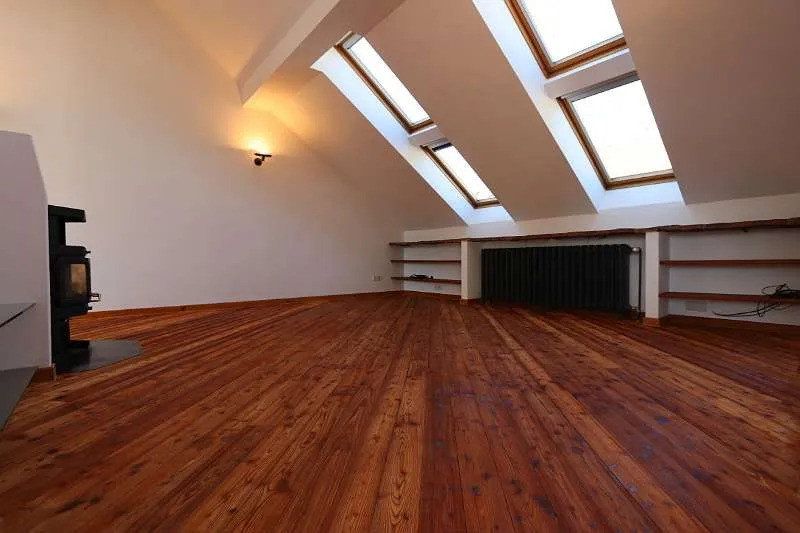
On the street-facing side, the centrally positioned fireplace unit creates a separate TV and sofa area that retains the openness of the space while providing a cosy atmosphere thanks to the open Swedish-style wood-burning stove. Another highlight is the more than 80-year-old cast-iron radiators with an anthracite powder-coated finish.
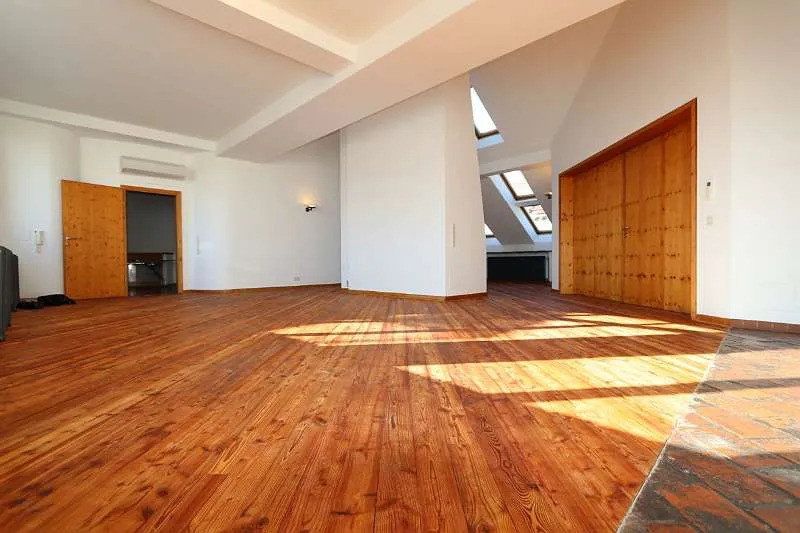
To emphasise the loft character of the large room (70 m²), the entrance to the second room (20 m²) can be widened using two folding doors. This allows the space to be extended and used, for example, as an open-plan office or hobby room. The doors can also be closed, allowing it to be used as a fully separate room.
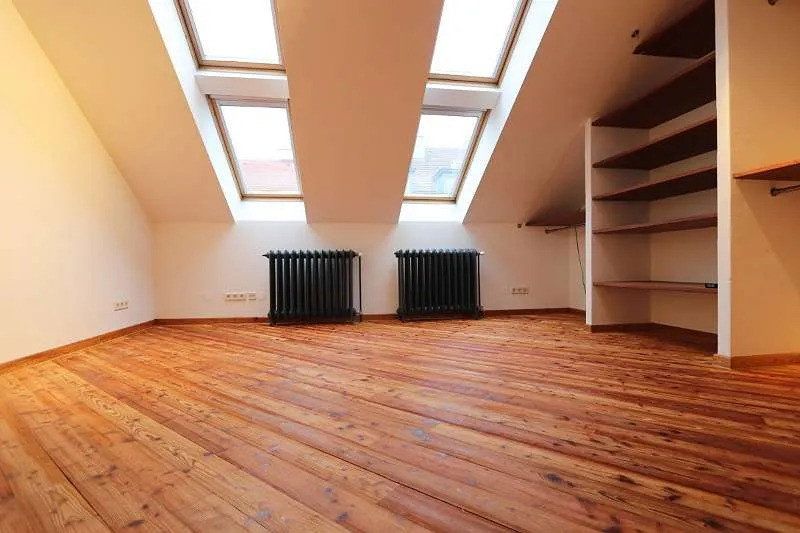
The room contains a built-in wall unit with cherrywood shelves.
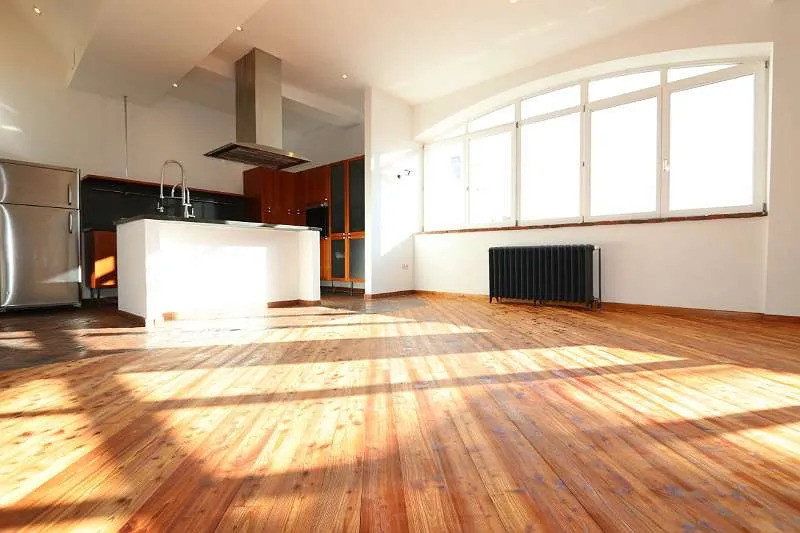
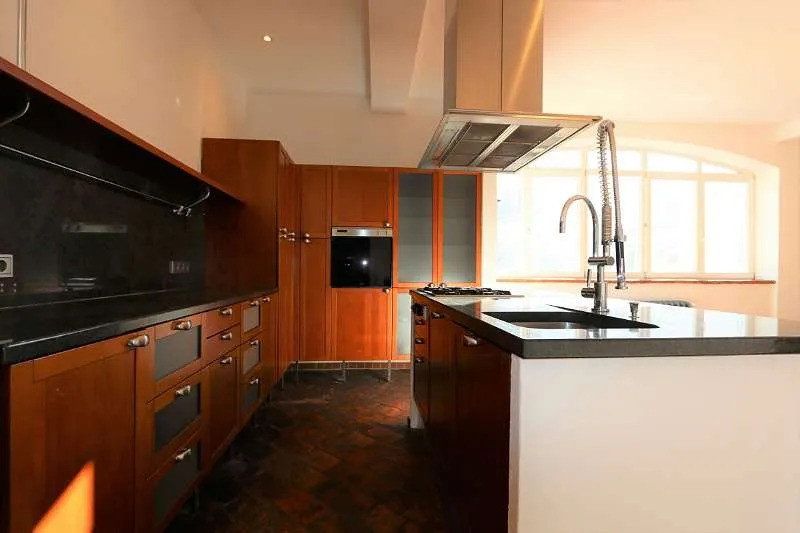
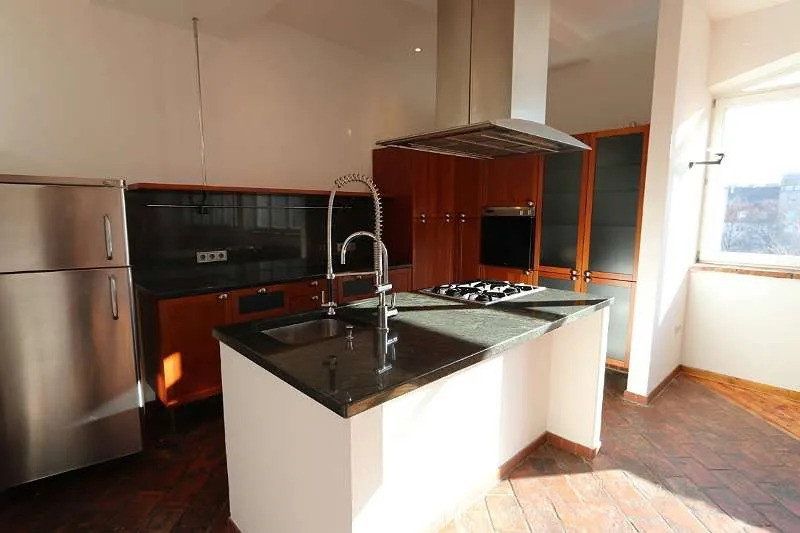
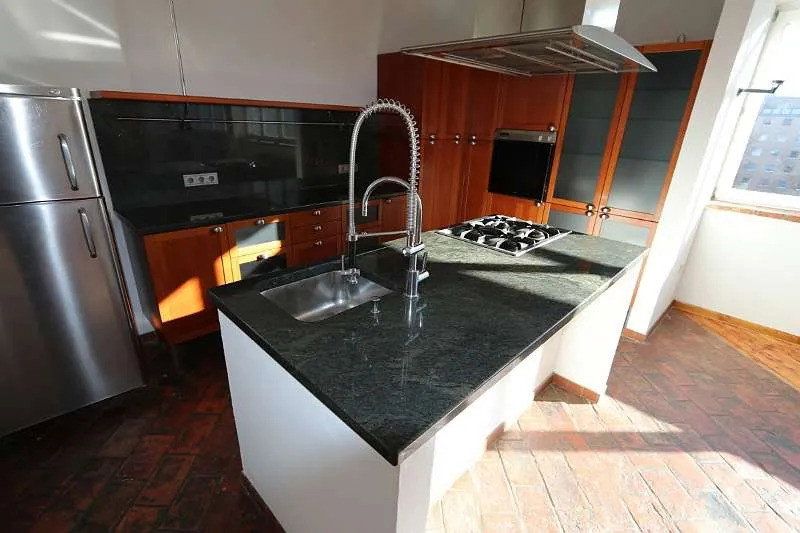
The custom-made kitchen completes the loft. The freestanding American-style cooker island features a shimmering green granite worktop, a suspended Gaggenau extractor hood, a four-burner gas hob, a sink and a Bosch dishwasher with extra loading capacity.
The stylish Dornbracht kitchen tap with spray function makes it easy to pre-rinse dishes. The fitted kitchen wall unit also features the shimmering green worktop and provides ample storage space for kitchen utensils.
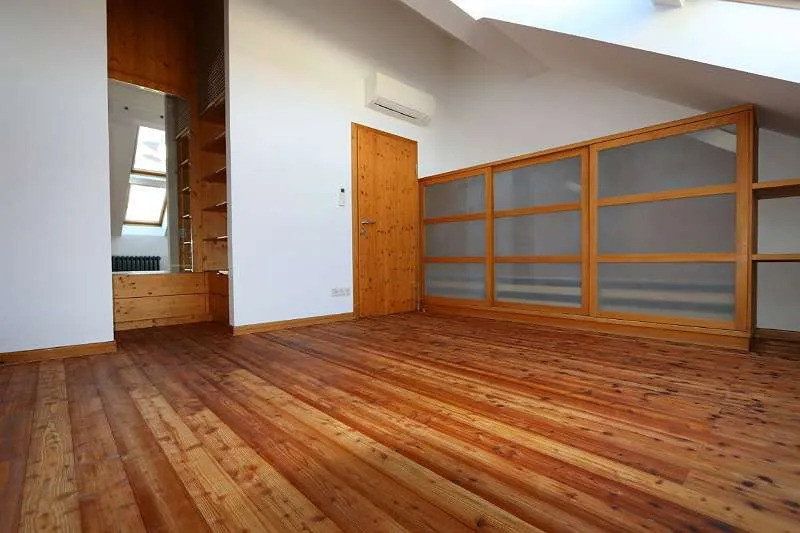
The bedroom has a tall walk-in wardrobe offering plenty of storage space, as well as a custom-made beechwood wall cabinet with sliding doors.
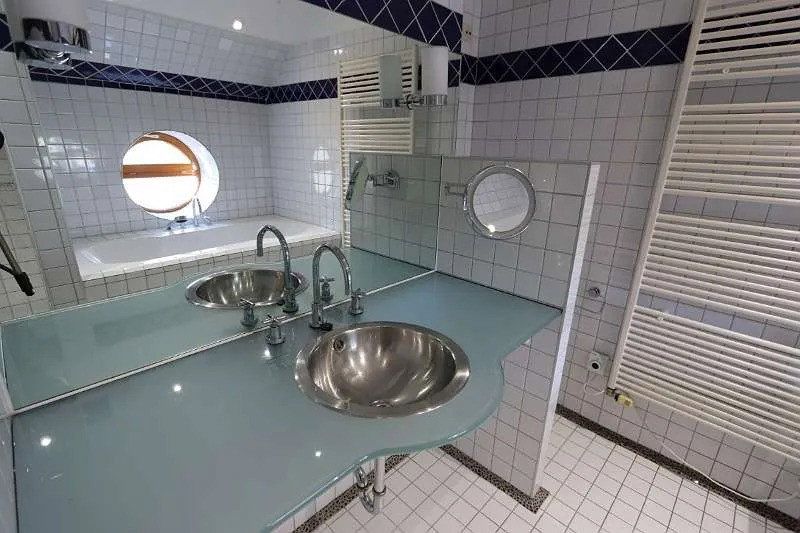
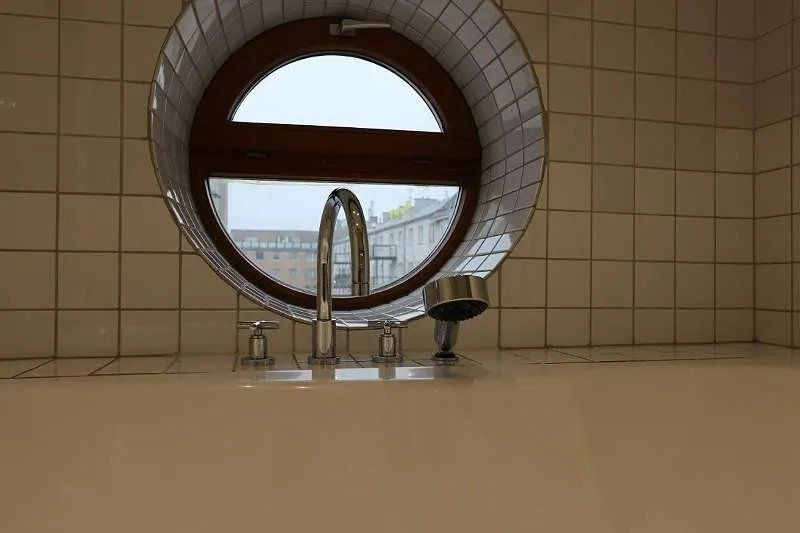
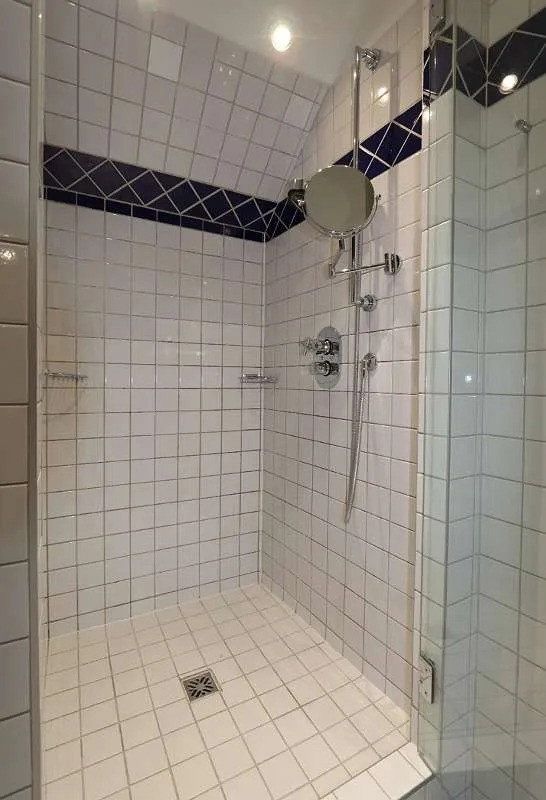
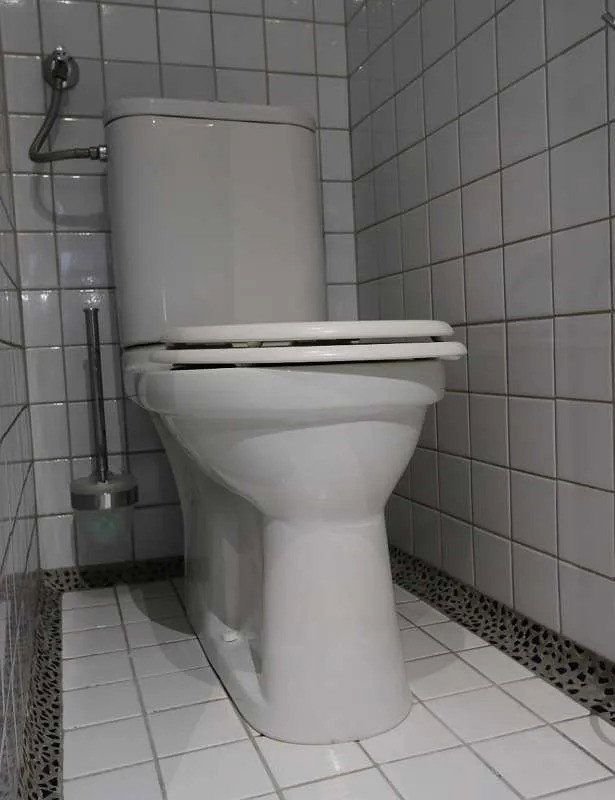
Directly adjacent to the bedroom is the bathroom, featuring a shower, bathtub, vanity with washbasin, and a visually separated second toilet. From the bathtub, the round window offers an expansive view of the inner courtyard.
The secured top floor is used by three parties. This level can only be accessed using a dedicated lift key or through the locked metal gate in the stairwell.
Features:
- 1 tiled entrance hall (approx. 16 m²)
- Tiled guest toilet (approx. 3 m²)
- Tiled storage room (approx. 3 m²)
- Loft with larchwood flooring (approx. 70 m²)
- Tiled kitchen with cooking island and branded Gaggenau appliances (gas hob, oven, extractor hood), Bosch dishwasher
- Room with oiled larchwood flooring, approx. 20 m² (bedroom with walk-in wardrobe)
- Bedroom with larchwood flooring, approx. 36 m²
- Tiled bathroom (approx. 8 m²)
- Traditional Viennese cellar compartment, approx. 3 m² (perfect for wine and car tyres)
Technical features:
- Individual gas heating, new Valiant condensing boiler (08/2026), freestanding sandblasted cast-iron radiators
- Underfloor heating in the bathroom, entrance hall and guest toilet
- Lift
Security deposit: 3 months’ rent
Notice period: 3 months
The apartment is sublet directly by the owner.
The apartment has excellent public transport connections and local infrastructure. A Hofer supermarket is located on the ground floor of the neighbouring building, while a bakery and post office are a three-minute walk away.
Nearby public transport includes the U4 Margaretengürtel underground station, tram lines 6 and 18, and bus lines 59A and 12A.
Cost overview:
Rent: €2,519
Service charges: €471
-----------------------------
Total: €2,990 per month
Viewings are possible by appointment by calling +43 699 13163203 or by email.
Extras:
- Smart home control system (lighting control, entrance access, floor access gate, door and garage-door openers, heating and air-conditioning controls—all accessible via smartphone)
- Wood-burning stove in the cosy, open-plan kitchen/living area
- All rooms are fully air-conditioned with Daikin units
- SECURITY: The ground floor of the building is under video surveillance
- An additional washing machine and dryer are available on the ground floor
- An approx. 1 m² storage room is also located on the ground floor and can be rented separately by arrangement. It is ideal for temporary storage of various items and is situated next to the garage on the way to the apartment
- Apartment entrance door with a security bar
- Parking is available in the building and can be rented separately: €130 per month for an uncovered space or €200 per month for a space in the garage
Viewings are welcome by appointment. Please call Alexander Auer at +43 699 13163203.
Property characteristics
| Age | Over 5050 years |
|---|---|
| Layout | 3+1 |
| Usable area | 160 m² |
| Condition | After reconstruction |
|---|---|
| Floor | 4. floor |
| Price per unit | €15.74 / m2 |
What does this listing have to offer?
| Wheelchair accessible | |
| Lift |
| Basement |
Listing
| ID | 1087656 |
|---|
| Posted | 09/11/2026 |
|---|
What you will find nearby
How far to…:
Monthly rent€2,519
+ Refundable deposit€8,900
Still looking for the right one?
Set up a watchdog. You will receive a summary of your customized offers 1 time a day by email. With the Premium profile, you have 5 watchdogs at your fingertips and when something comes up, they notify you immediately.