House for sale 6+1 • 217 m² without real estate, Baden-Württemberg
, Baden-WürttembergParking • Garage**Key facts at a glance**
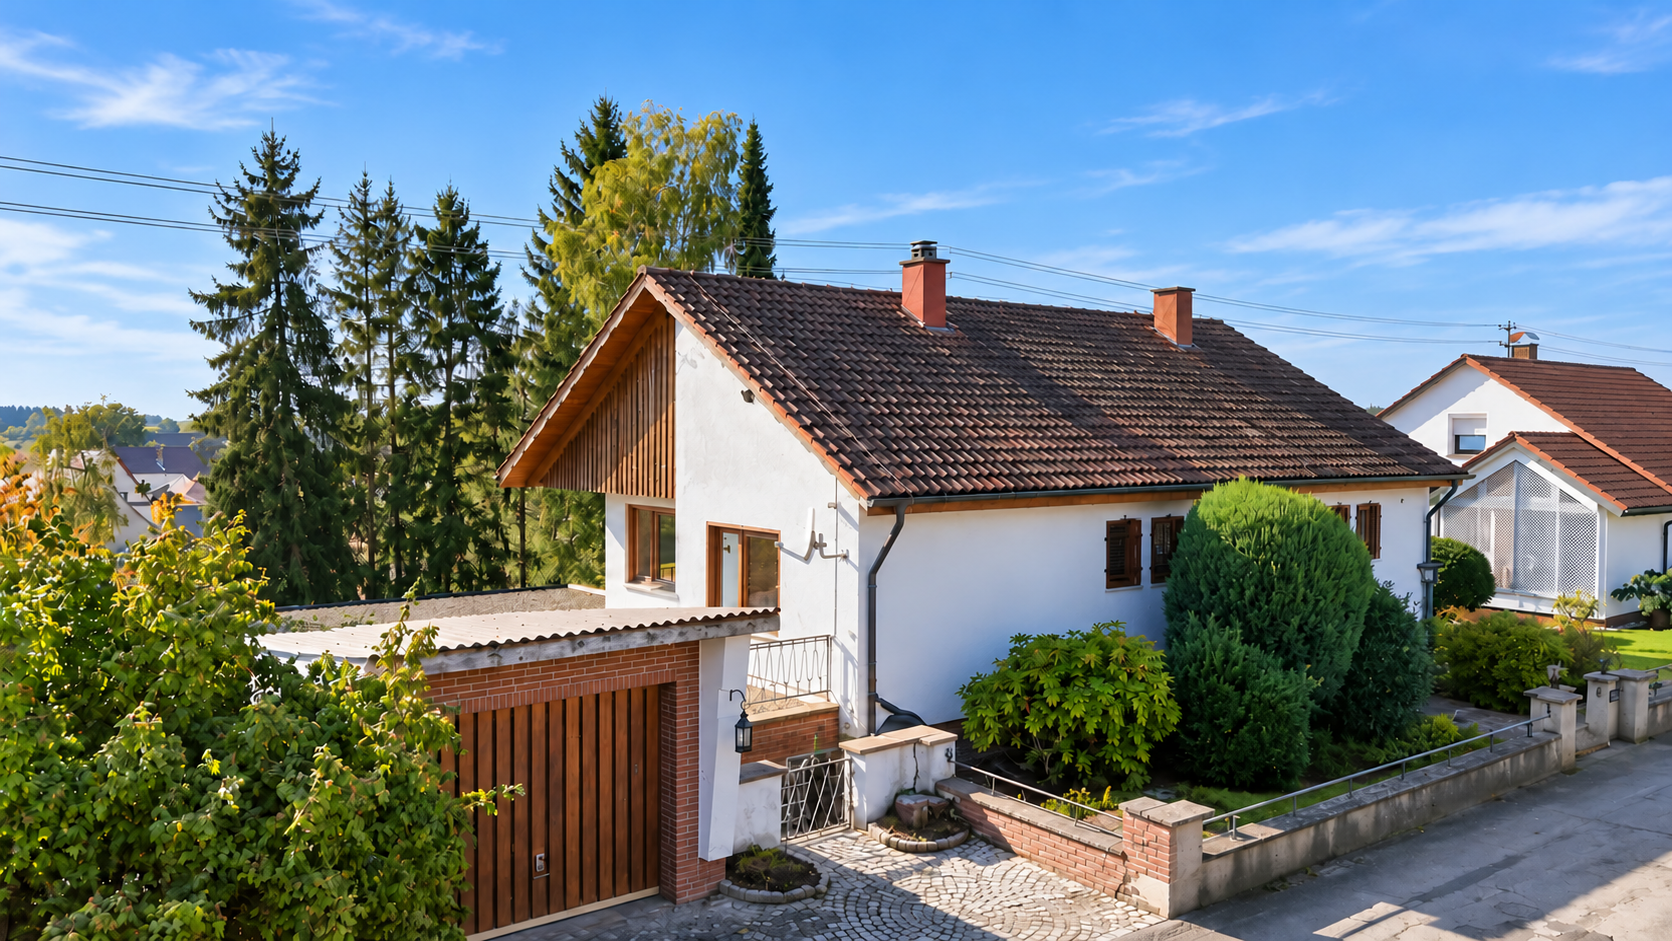
– Detached single-family home with approx. 217 m² of living space and 6 rooms, including 4 bedrooms
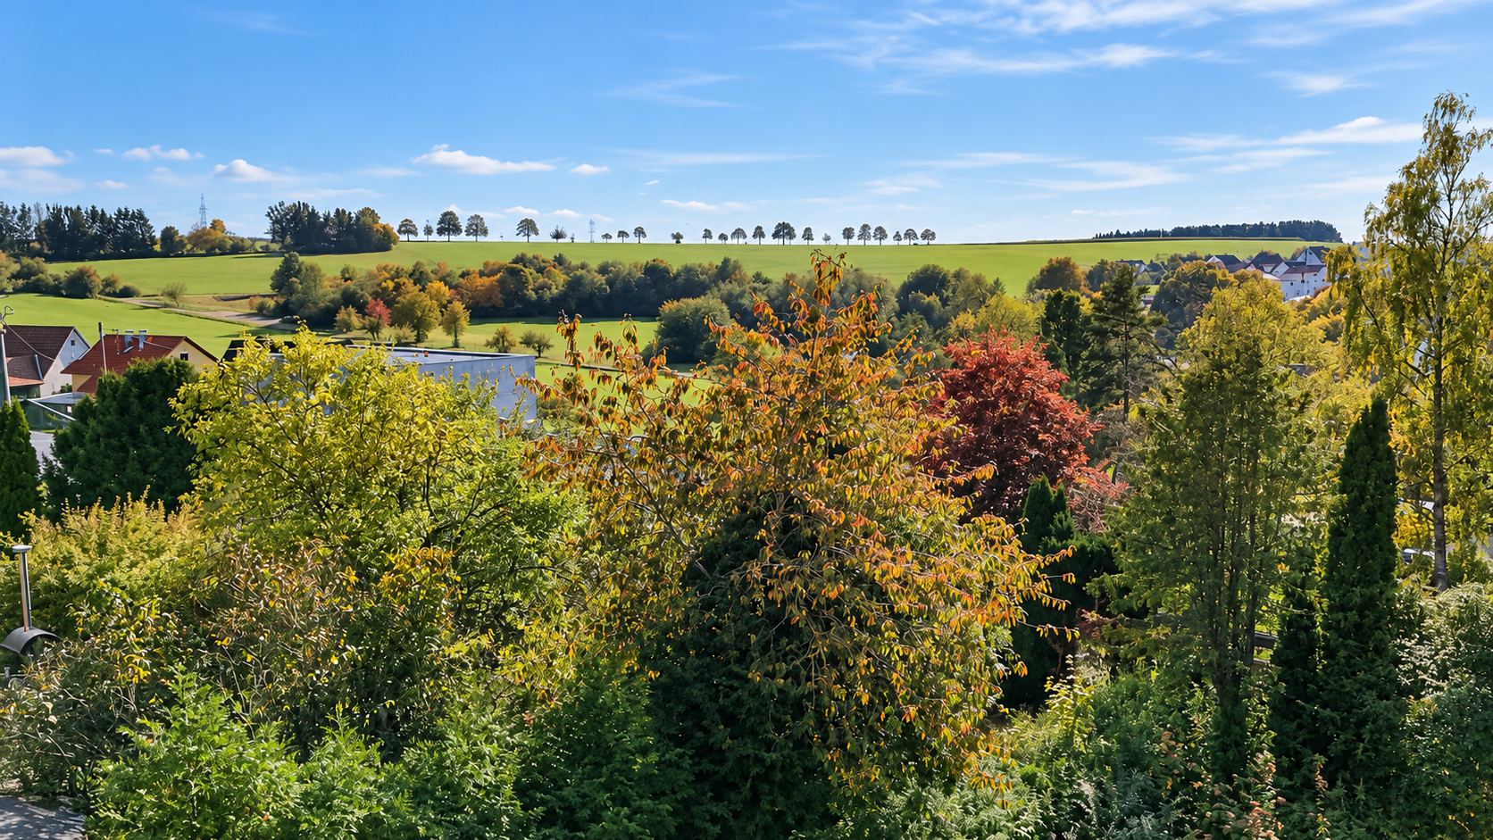
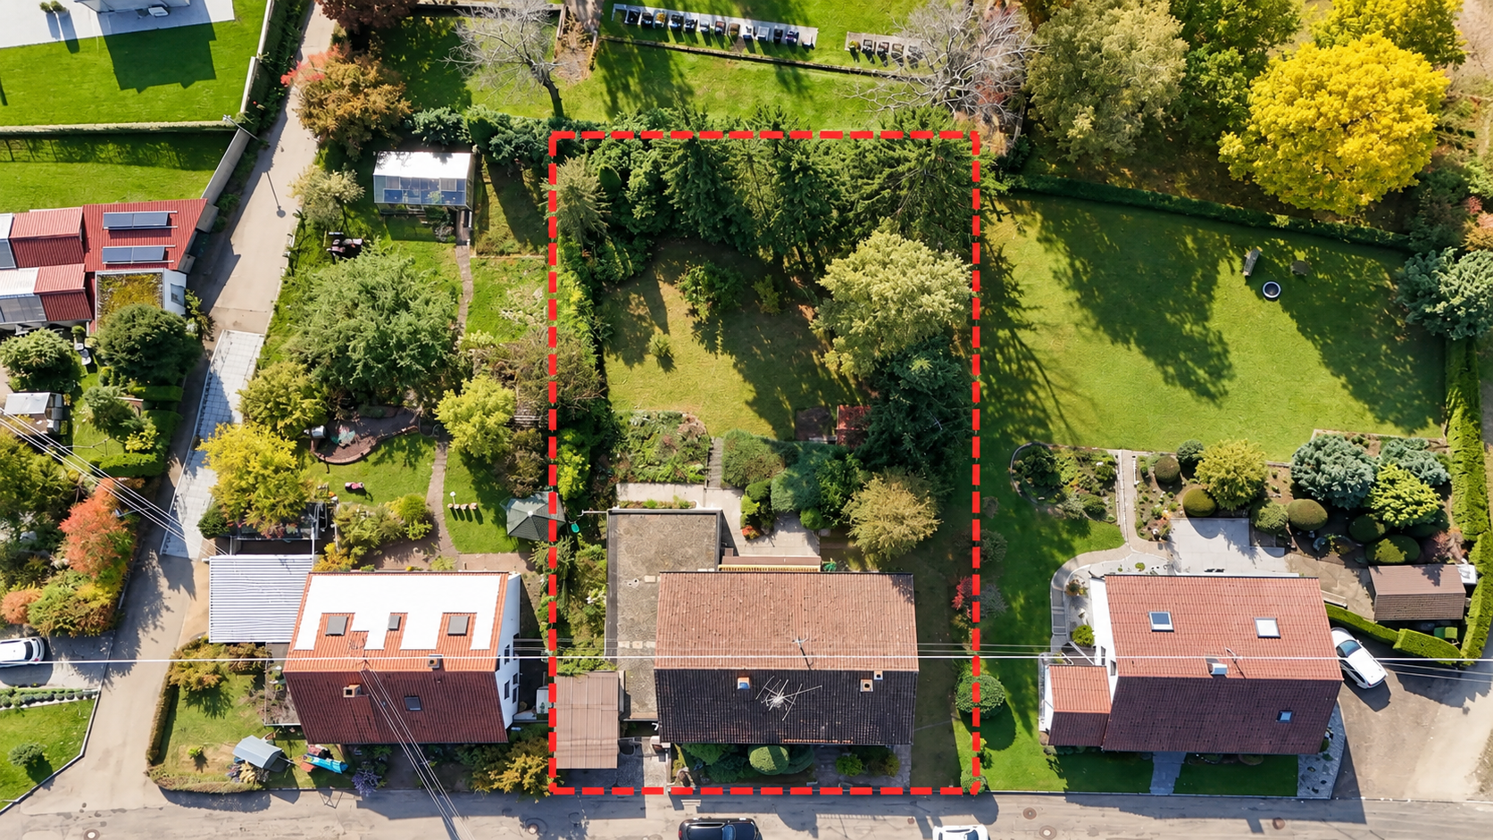
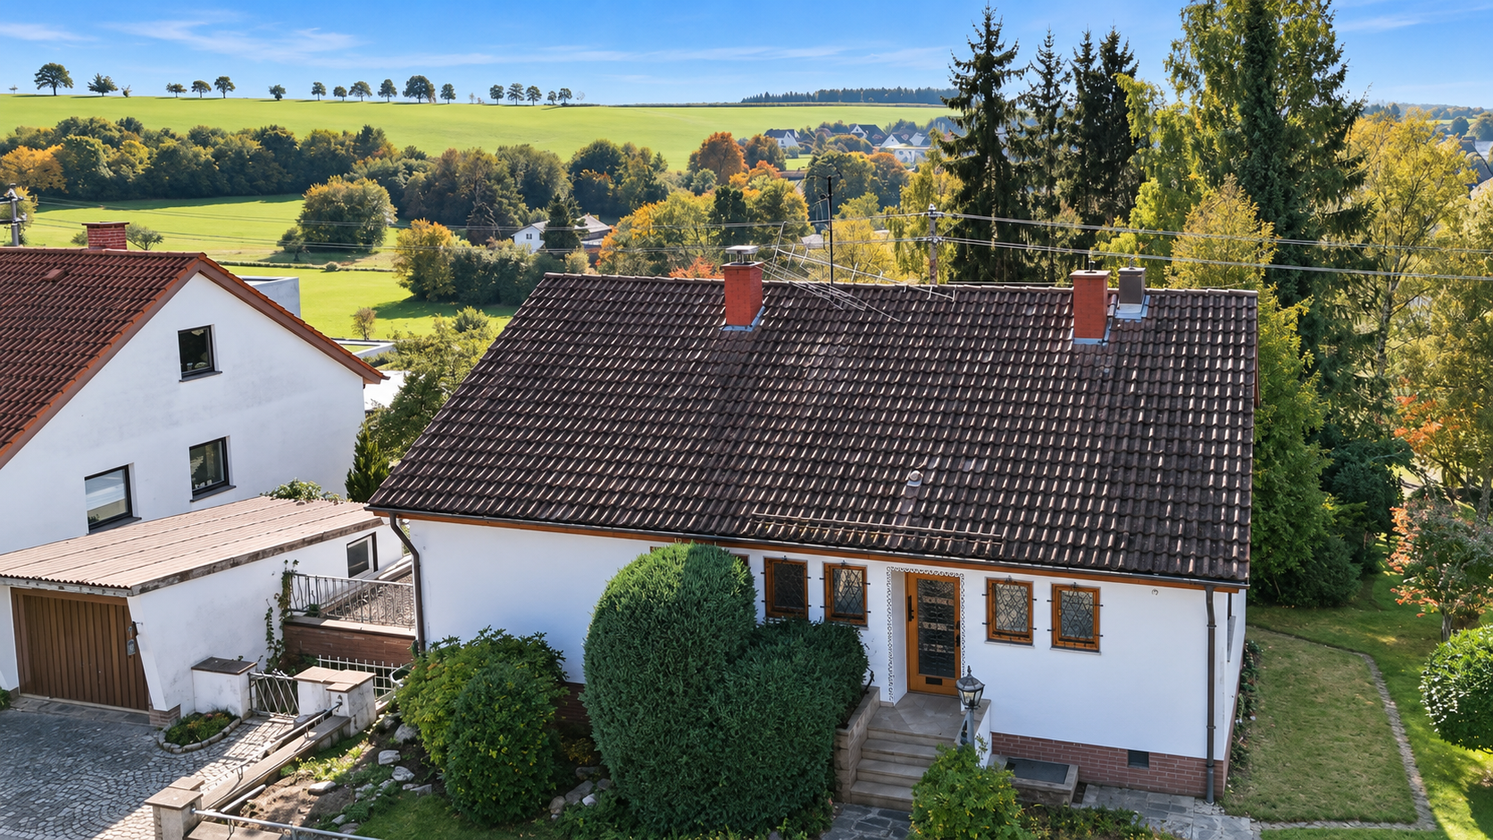
– 1,143 m² plot with mature trees and permanently unobstructed views across the fields
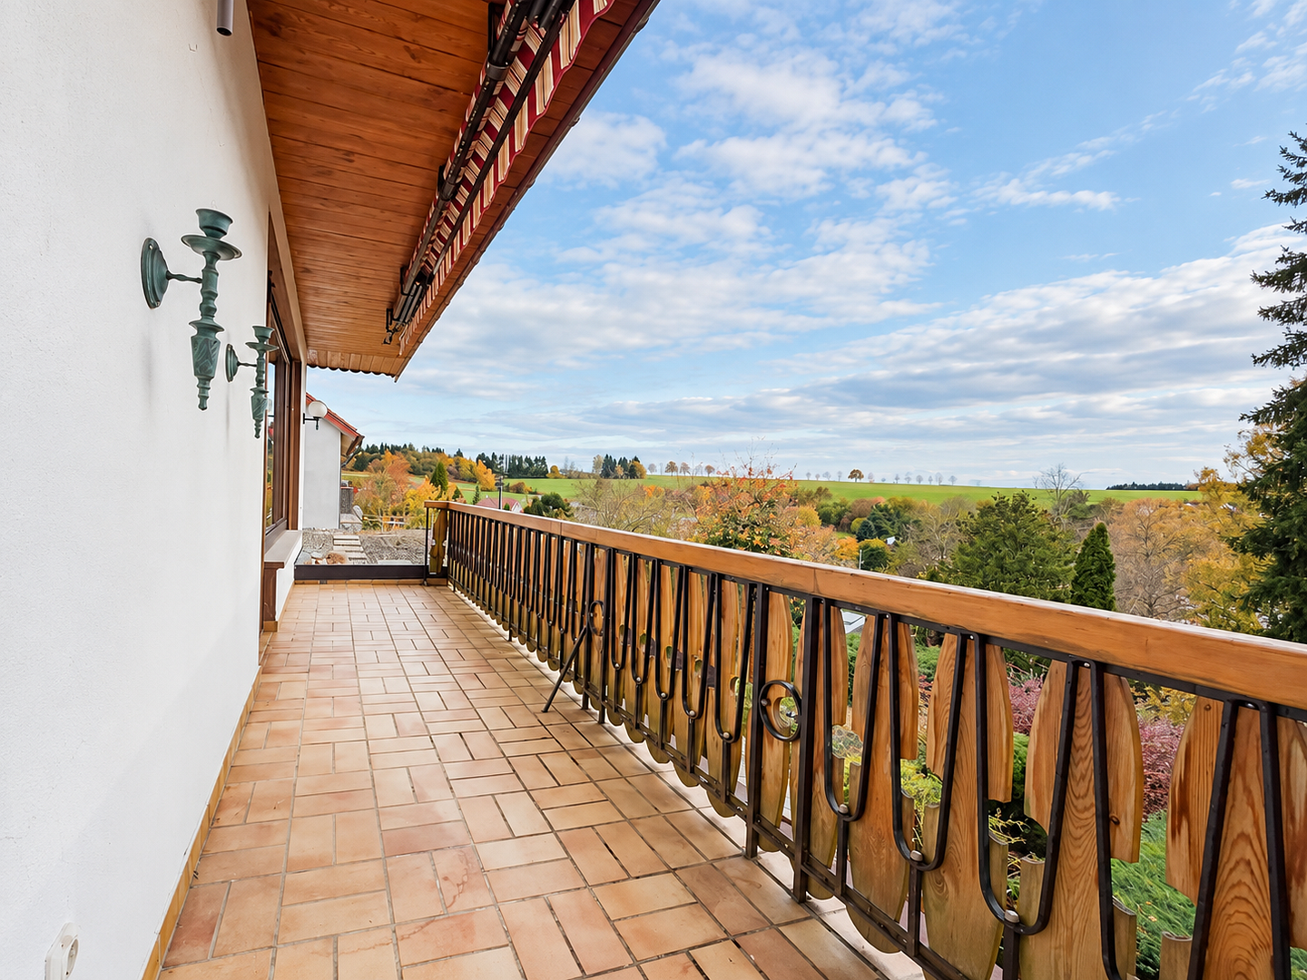
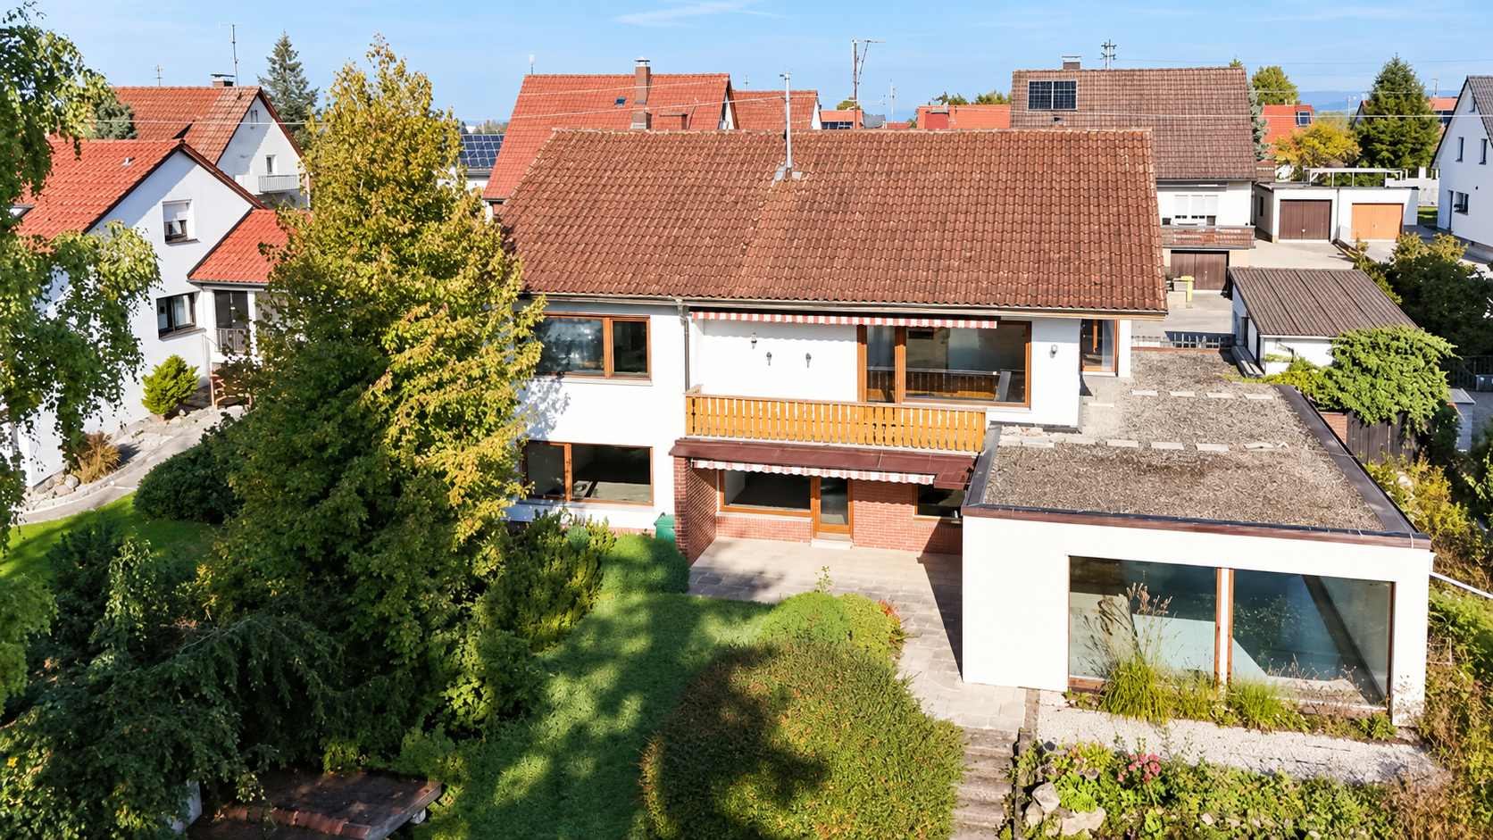
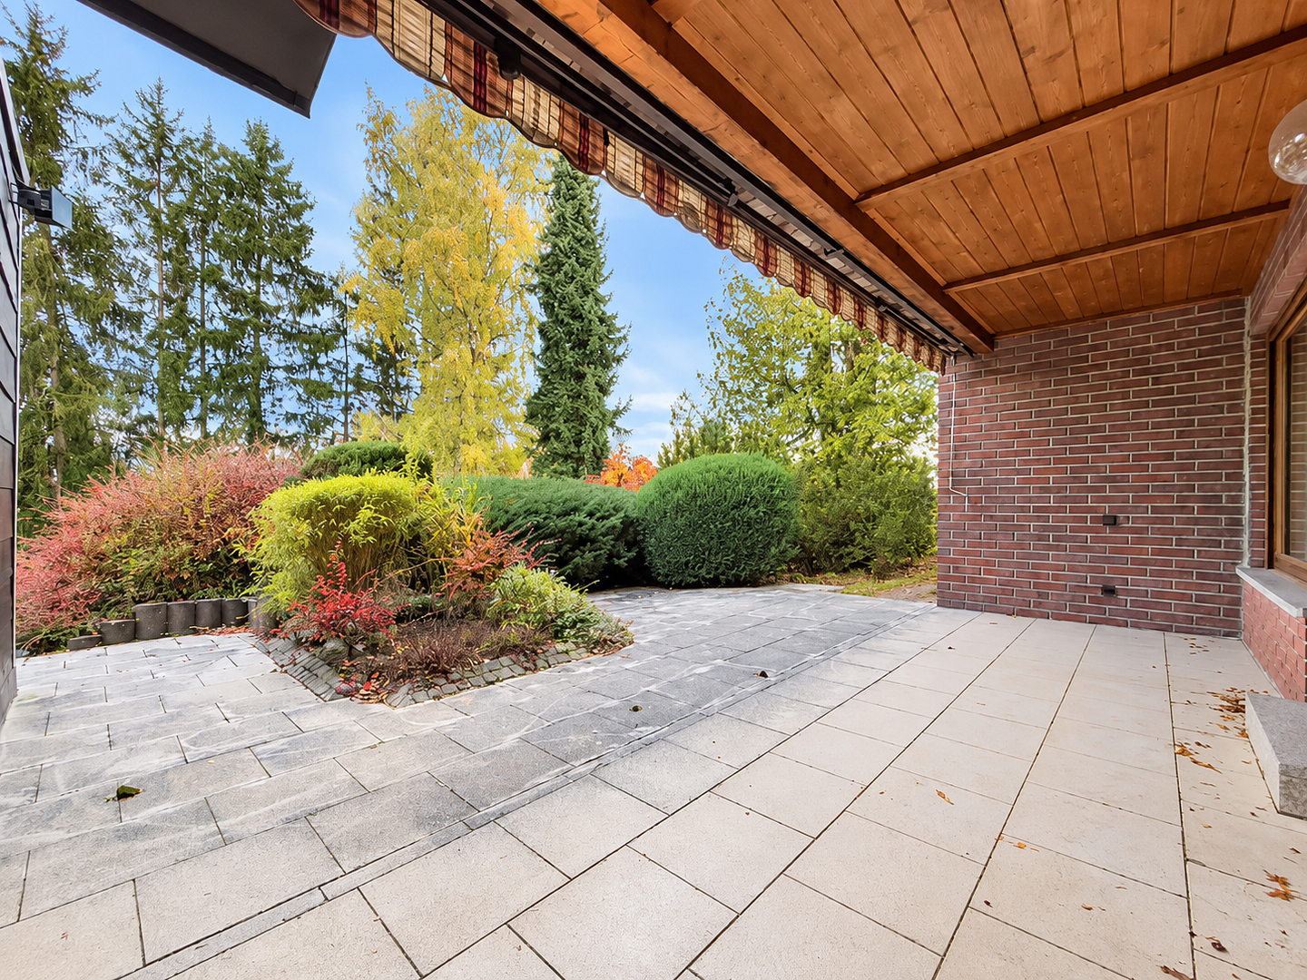
– Two living levels, each with its own living room, balcony, and southwest-facing terrace
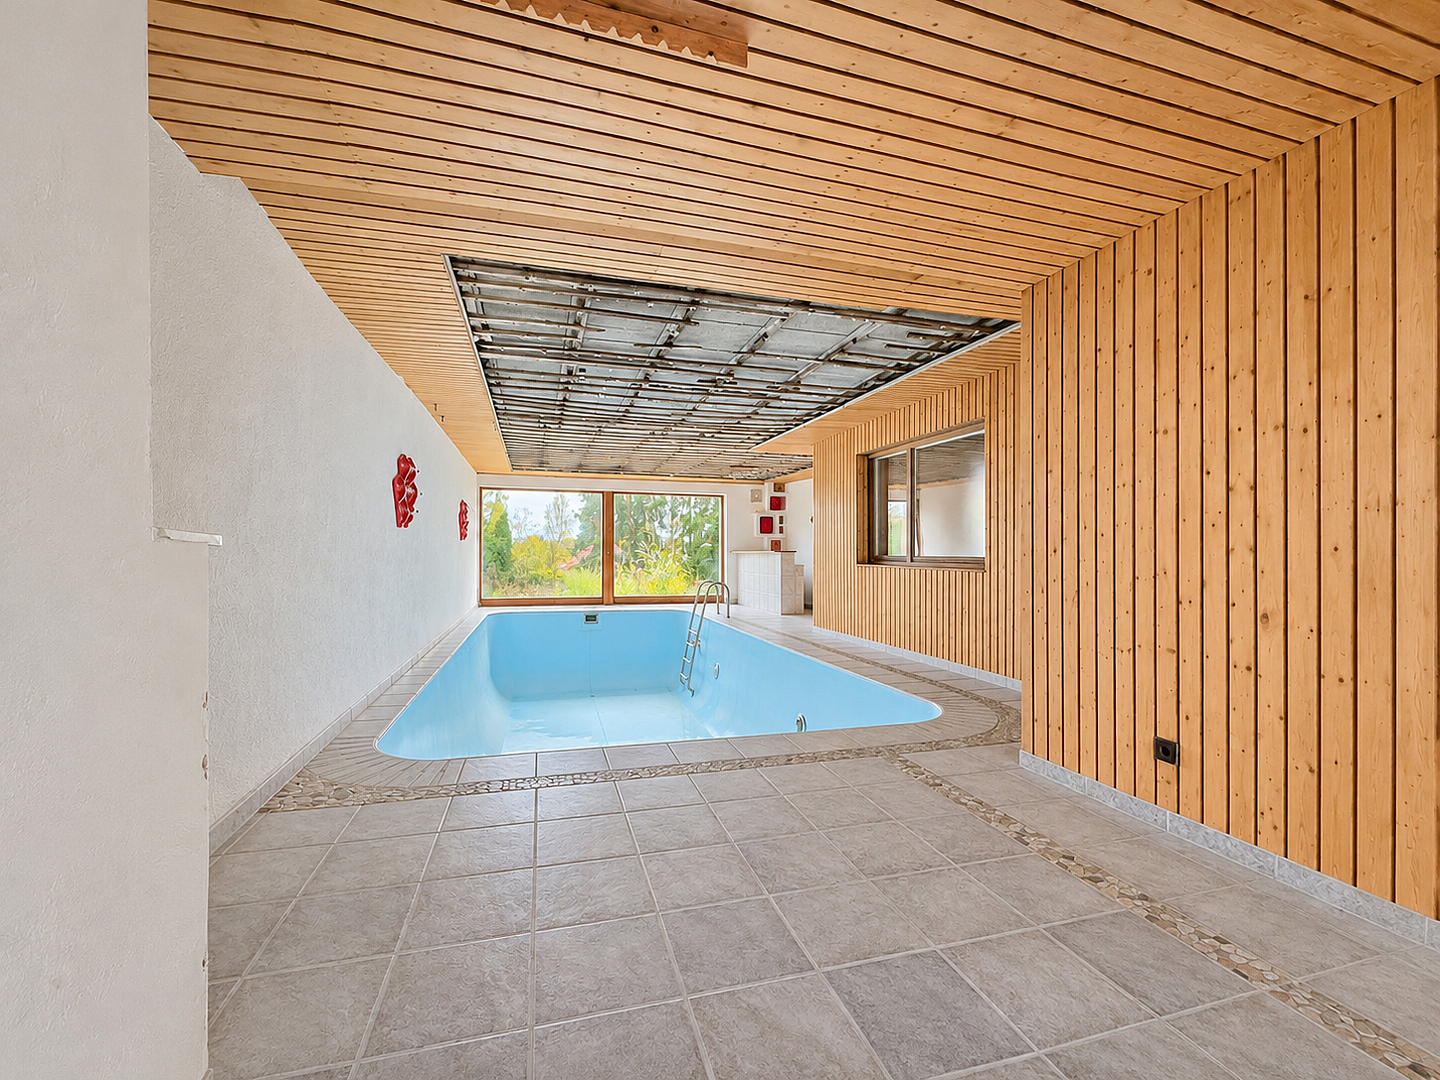
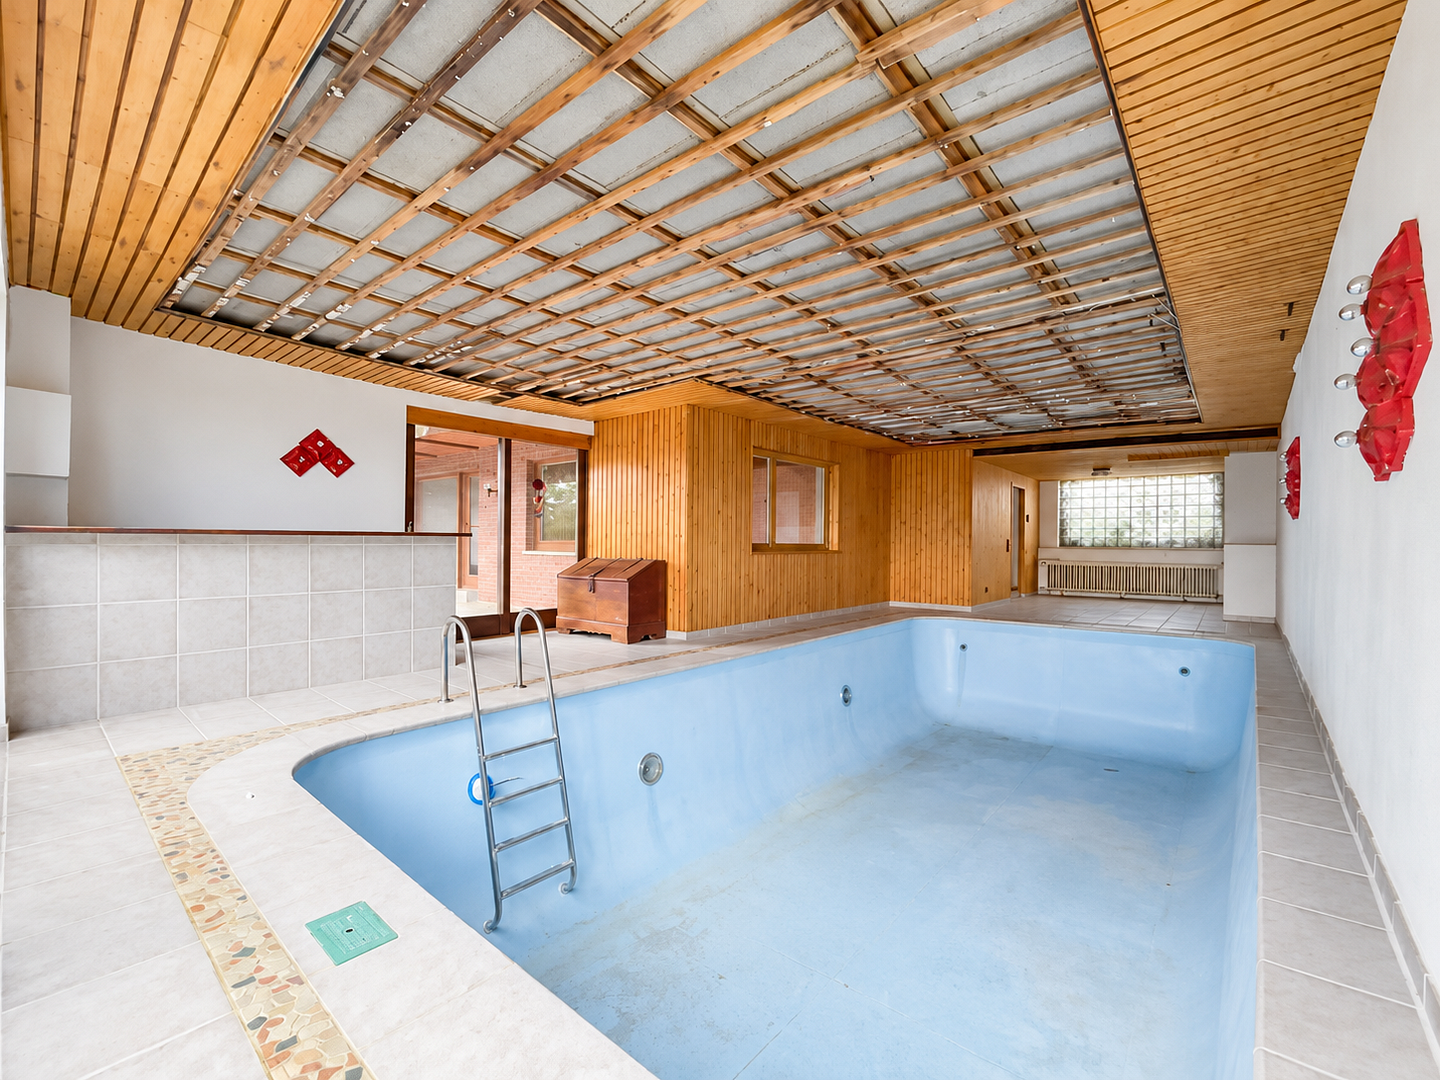
– Private indoor swimming pool (approx. 52 m²) with a glass frontage overlooking the garden
– Kindergarten 220 m away, primary school 330 m, bus stop 160 m
– Available immediately · no agent’s commission, sold directly by the owner
– Meets the eligibility requirements for the KfW “Young Families Buy Existing Homes” (“Jung kauft Alt”) program
This house offers what new builds rarely do: space, land, and an open view that is just as impressive every morning. Built in 1963 and extended with a large addition in 1975/76, it is located on a quiet residential street on the outskirts of Weigheim.
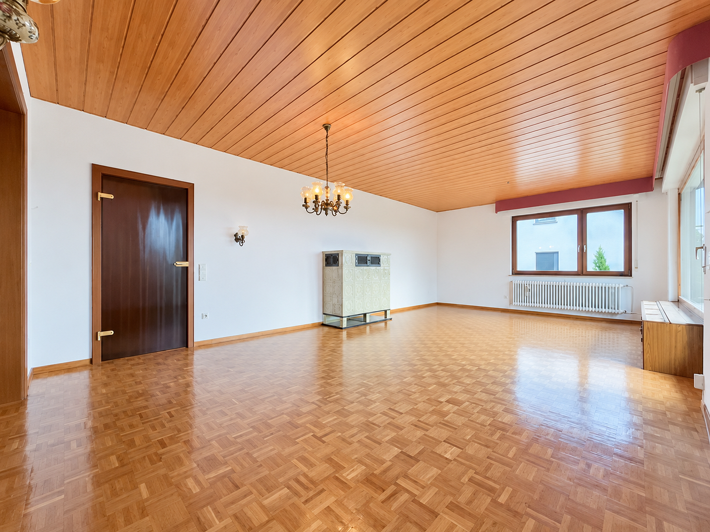
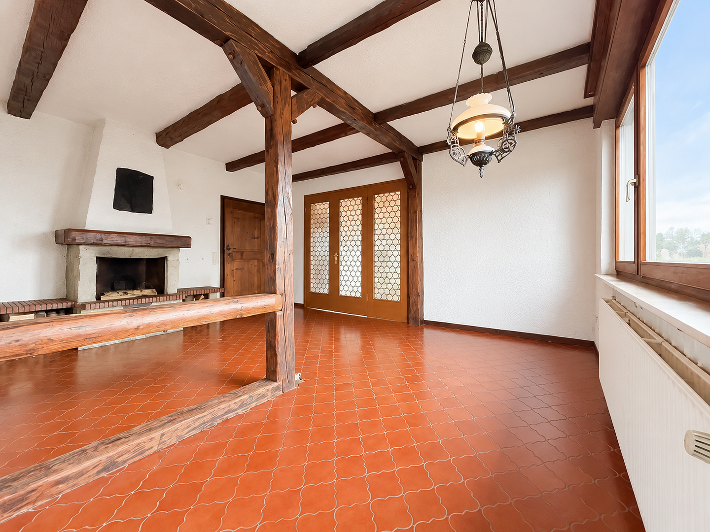
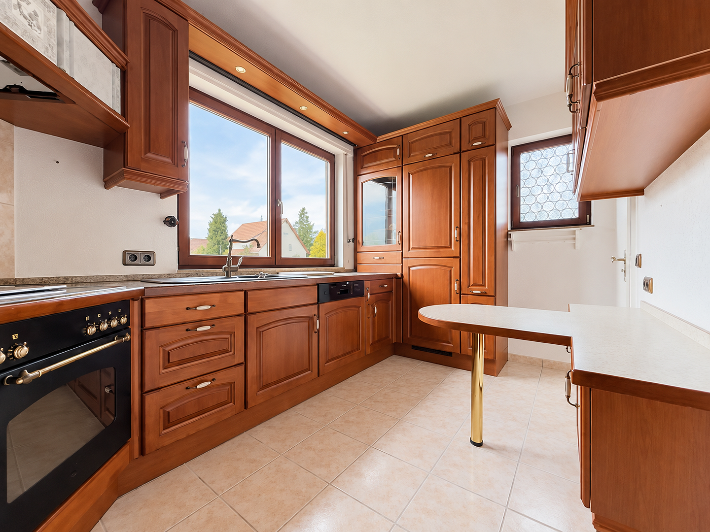
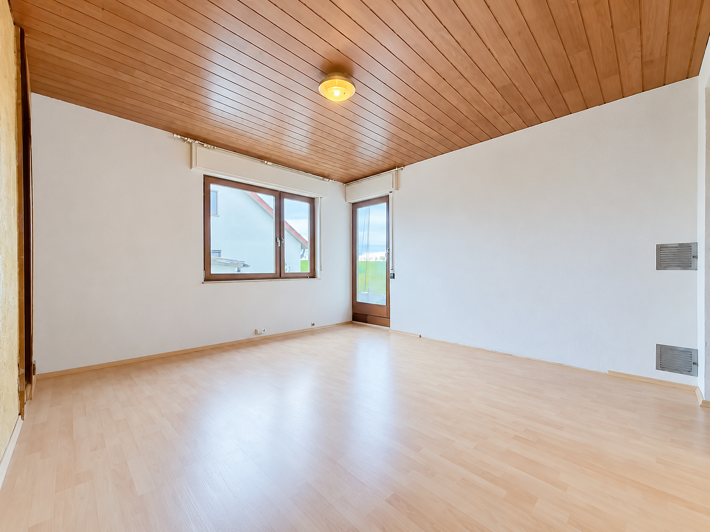
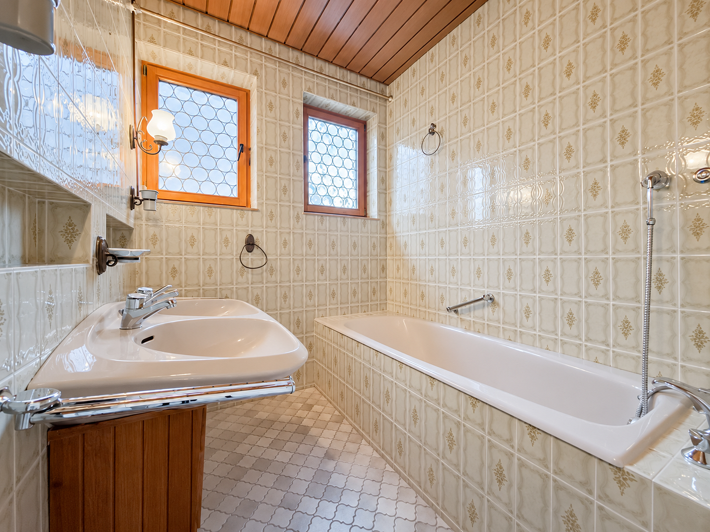
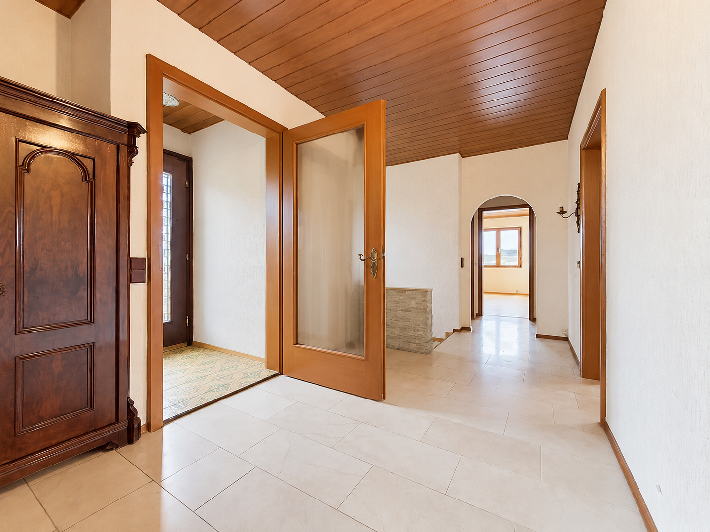
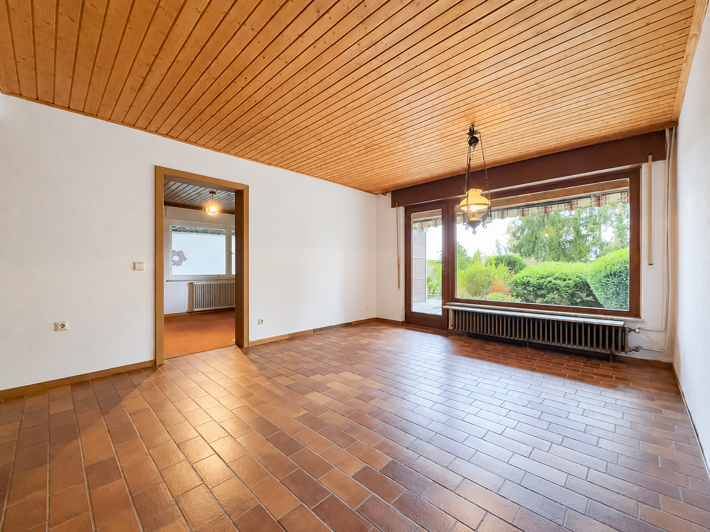
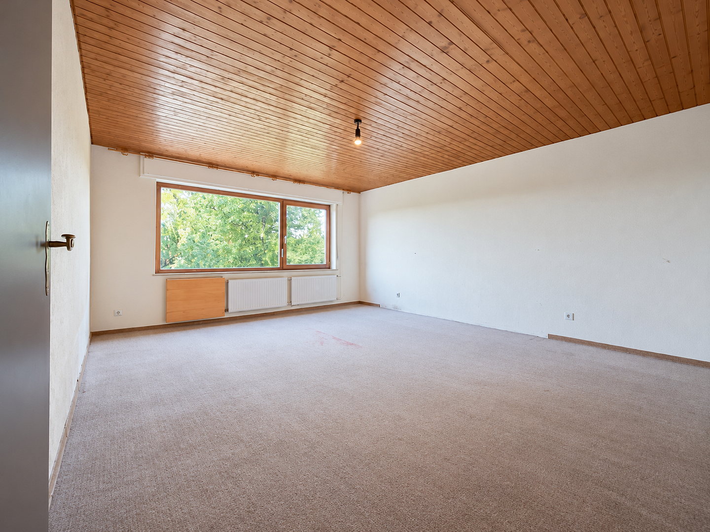
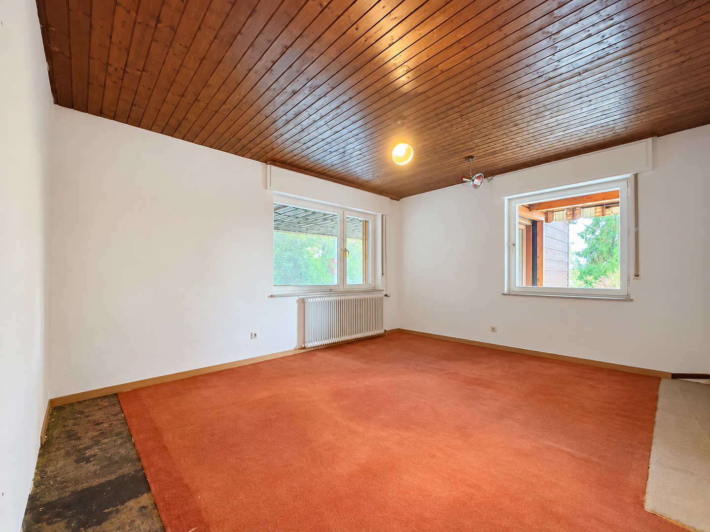
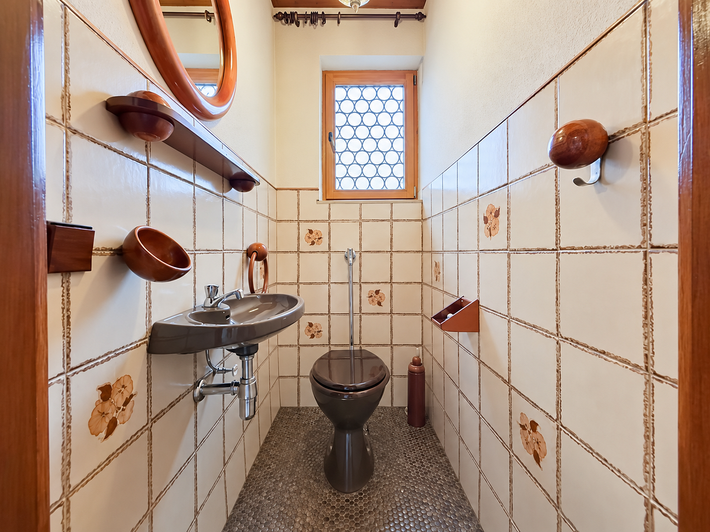
The ground floor comprises a living room with a tiled stove and a dining room with an open fireplace and exposed wooden beams. The living room opens onto a balcony with far-reaching views. There is also a separate fitted kitchen, a large bedroom with outdoor access, a bathroom with natural light, bathtub, and double washbasin, as well as a guest WC.
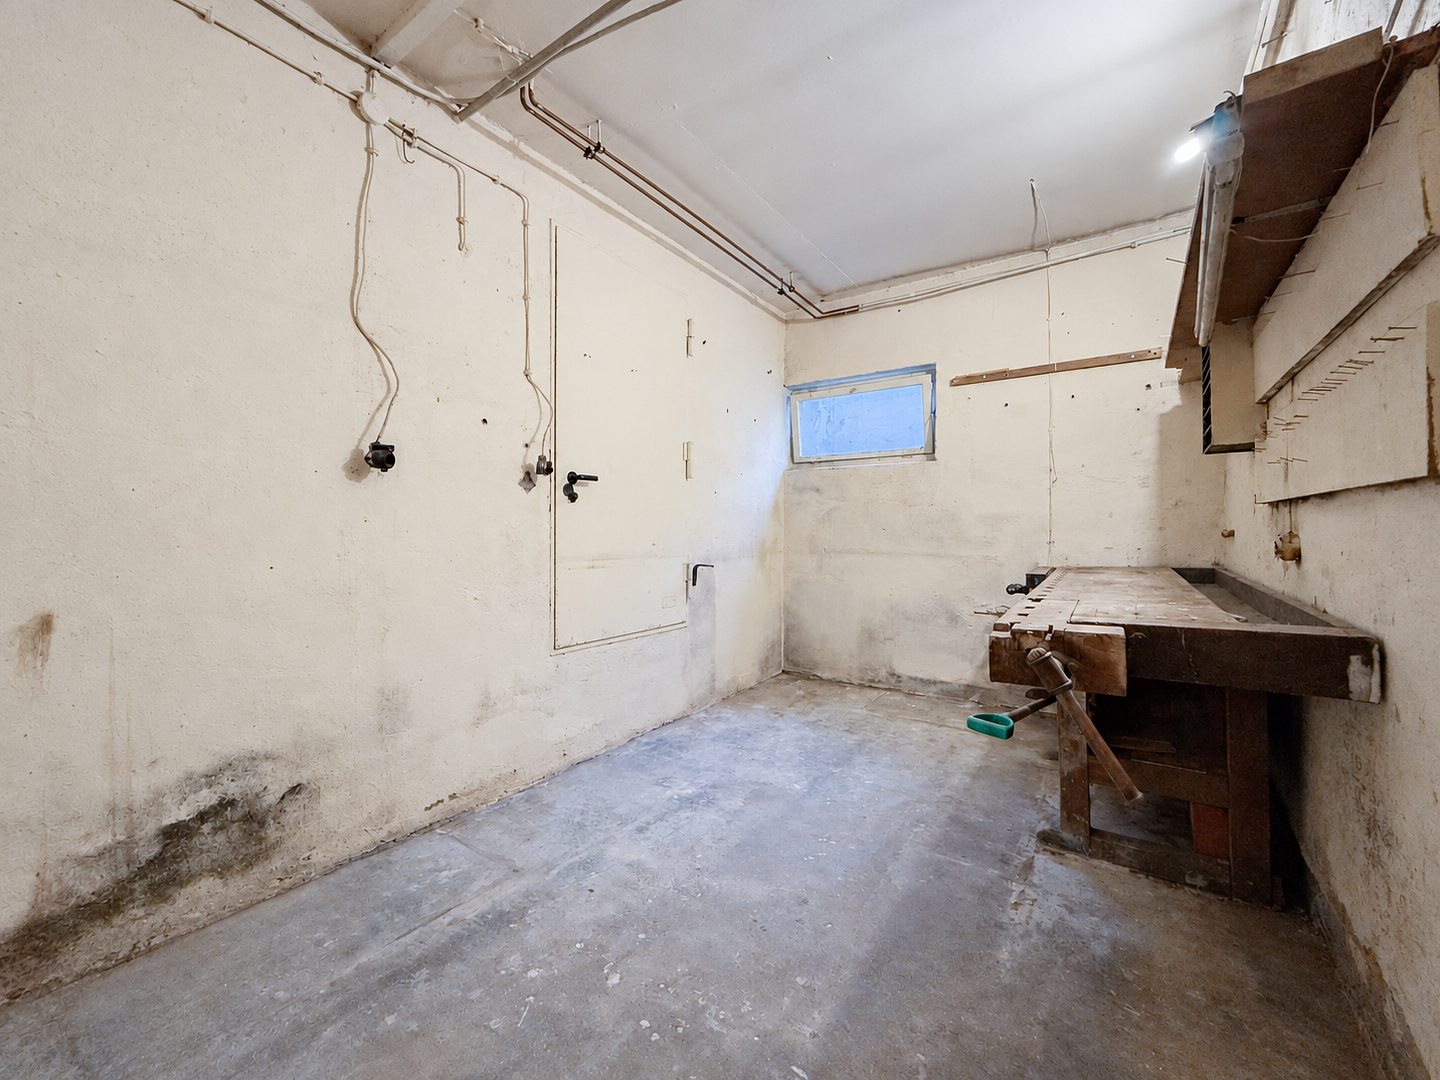
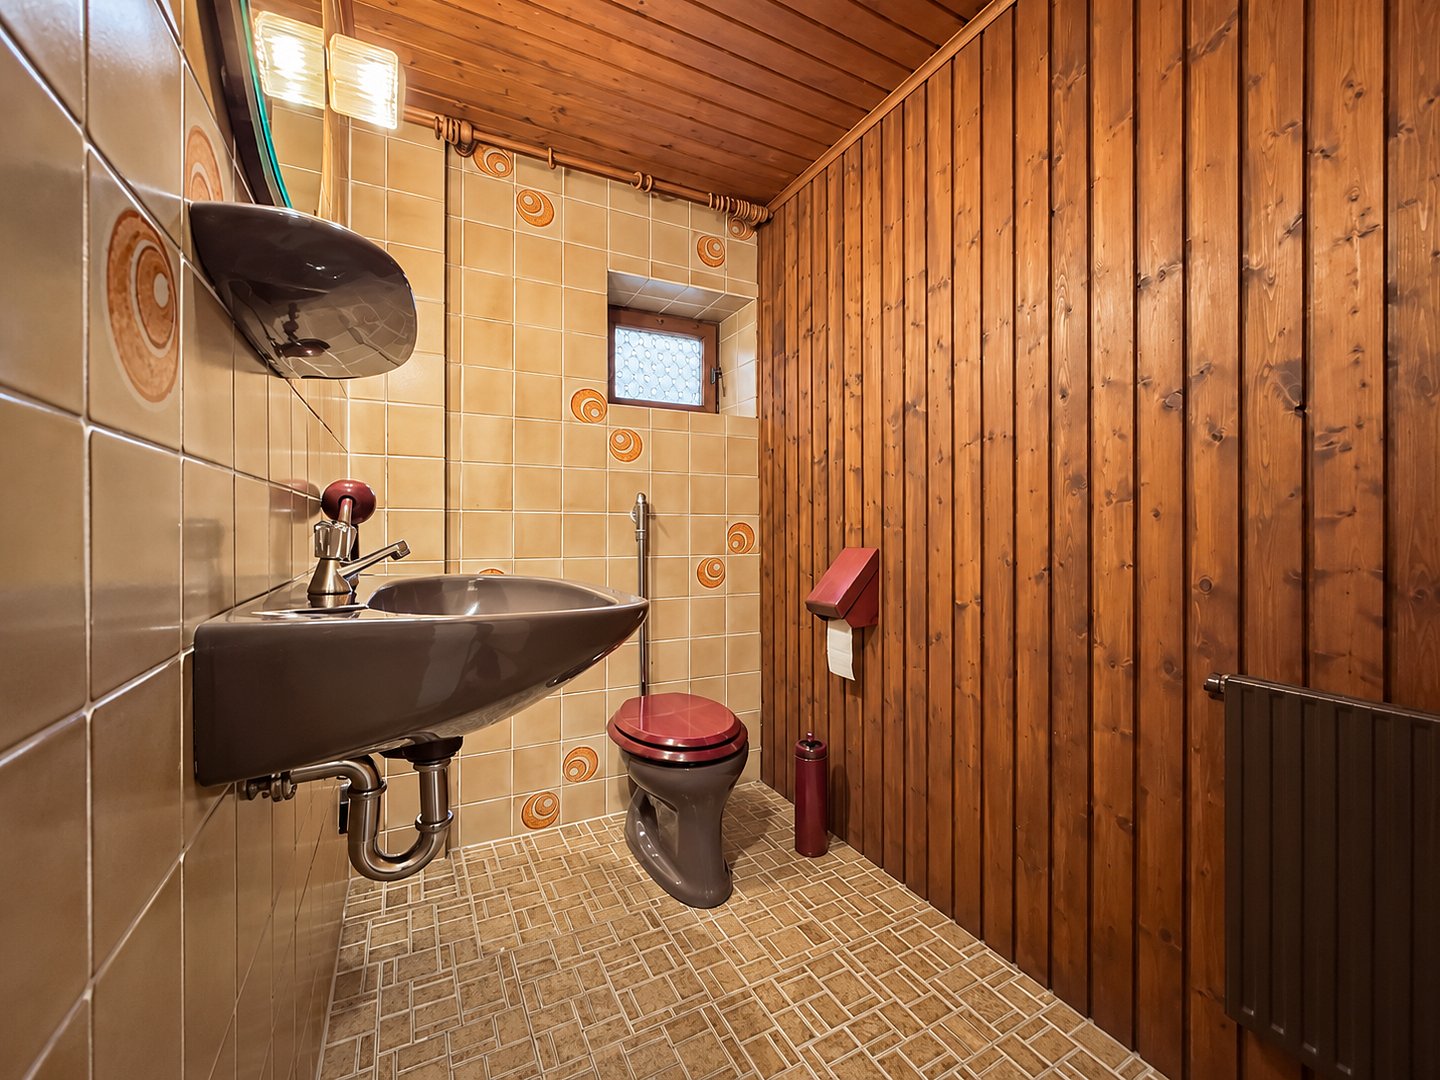
The garden level is like a second home under the same roof: a living room with direct access to the large terrace, two bedrooms, a guest WC, a boiler room with a shower, and a workshop or cellar room. Ideal for teenagers, grandparents, or working from home.
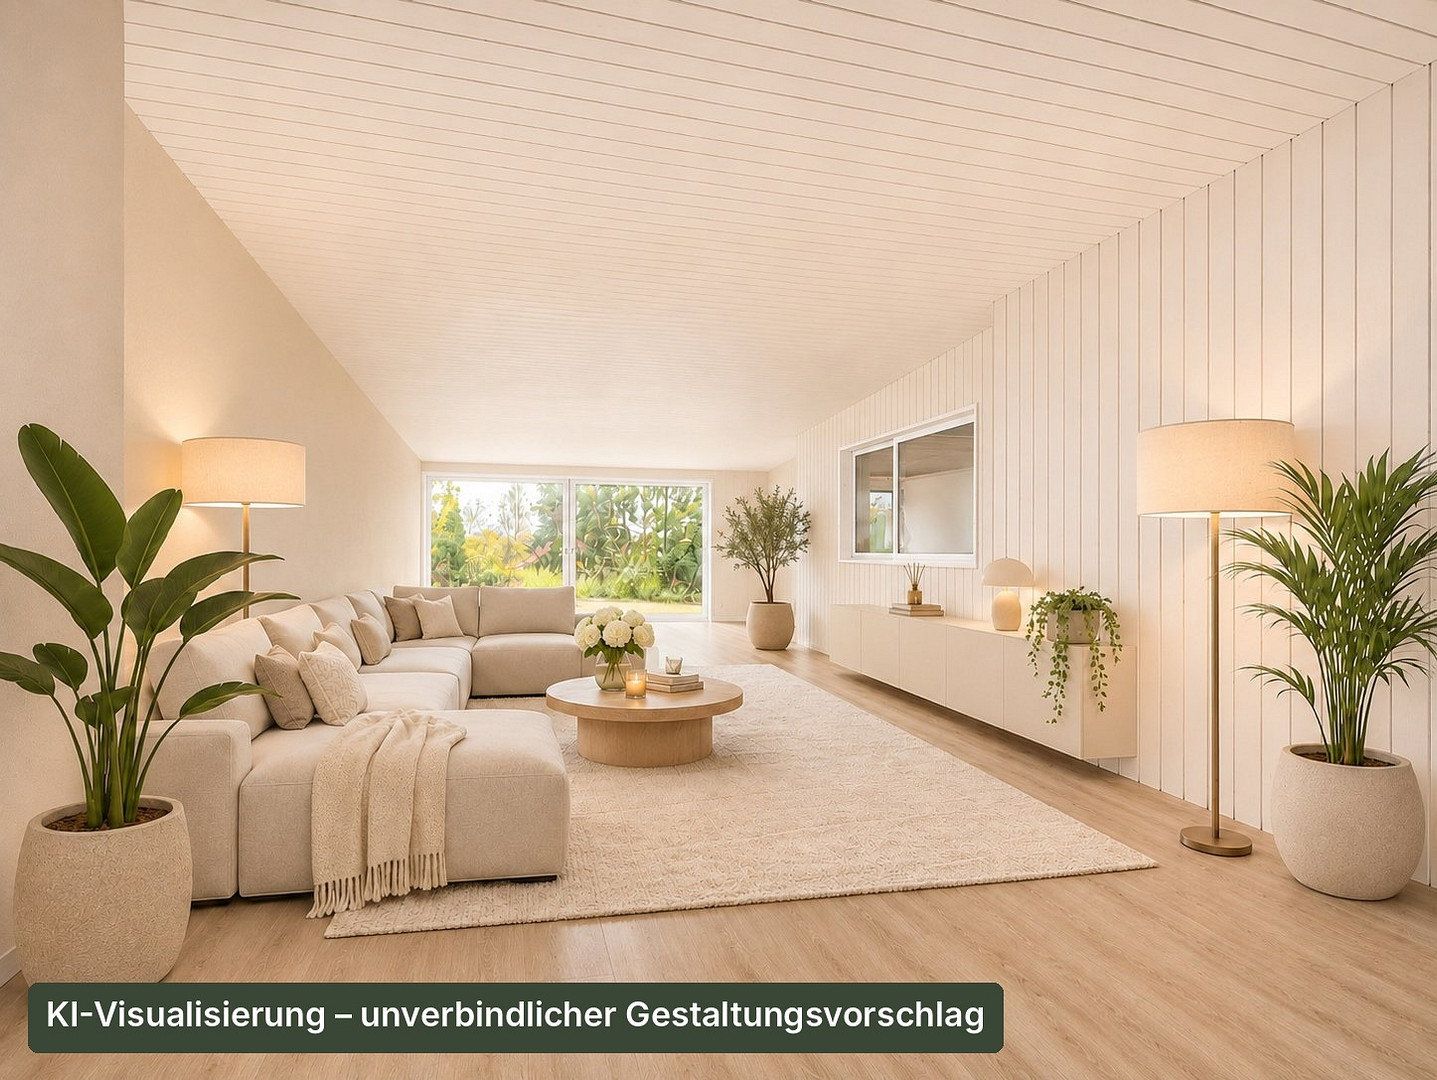
From here, you can access the private indoor swimming pool with a glass frontage overlooking the garden. The pool itself is in place, although the equipment is outdated. The choice is yours: renovate the pool and enjoy swimming in your own home again—or close it and gain around 52 m² for a second living room or hobby room.
Weigheim is a quiet, well-maintained district on the southern outskirts of Schwenningen, surrounded by meadows, fields, and the Mühlhauser Halde nature reserve. The kindergarten, primary school, bus stop, restaurant, and café are all within walking distance. A supermarket and drugstore are approx. 1.9 km away, and the railway station is 2.3 km away. The B523 and B33 provide quick access to Villingen, Bad Dürrheim, Donaueschingen, and the A81 motorway.
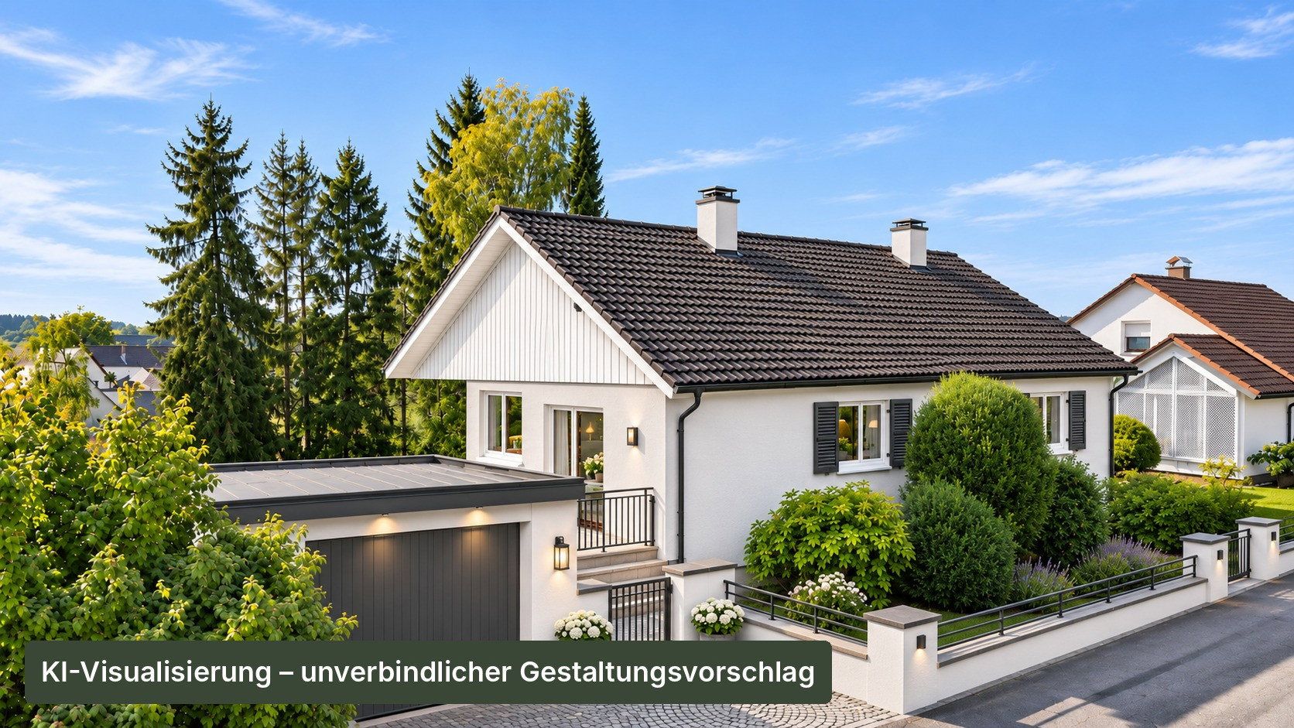
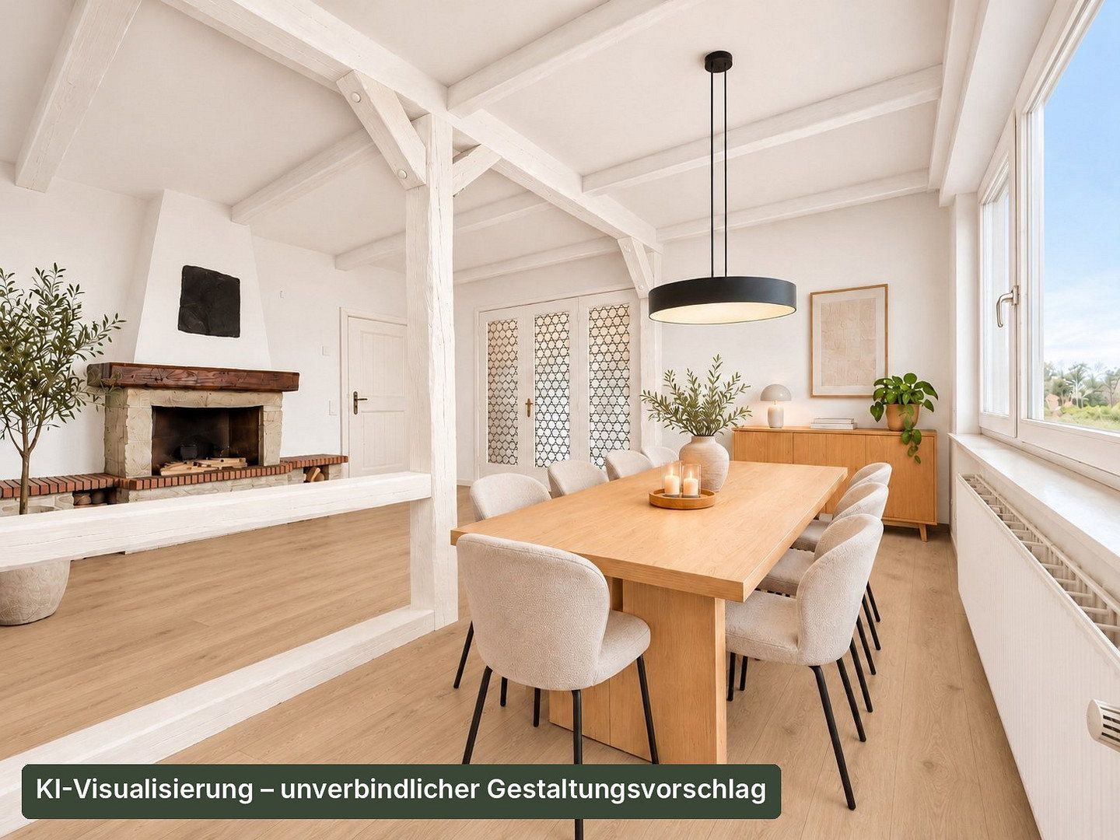
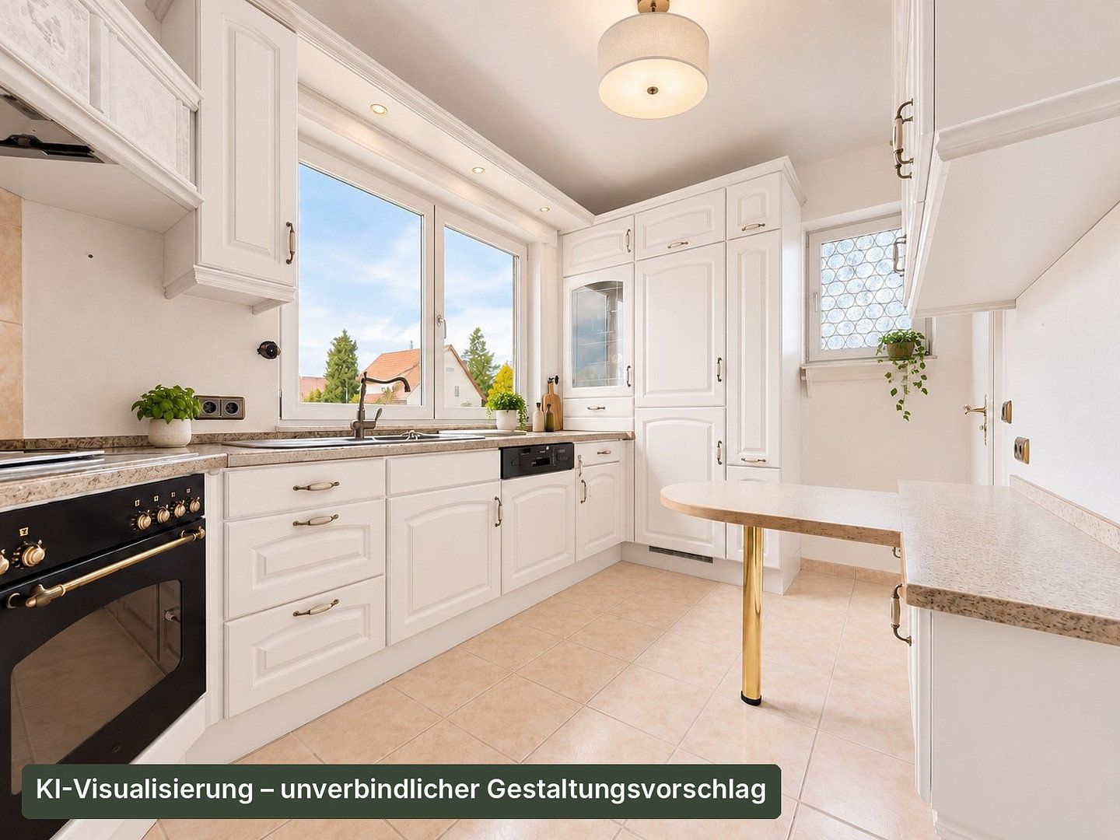
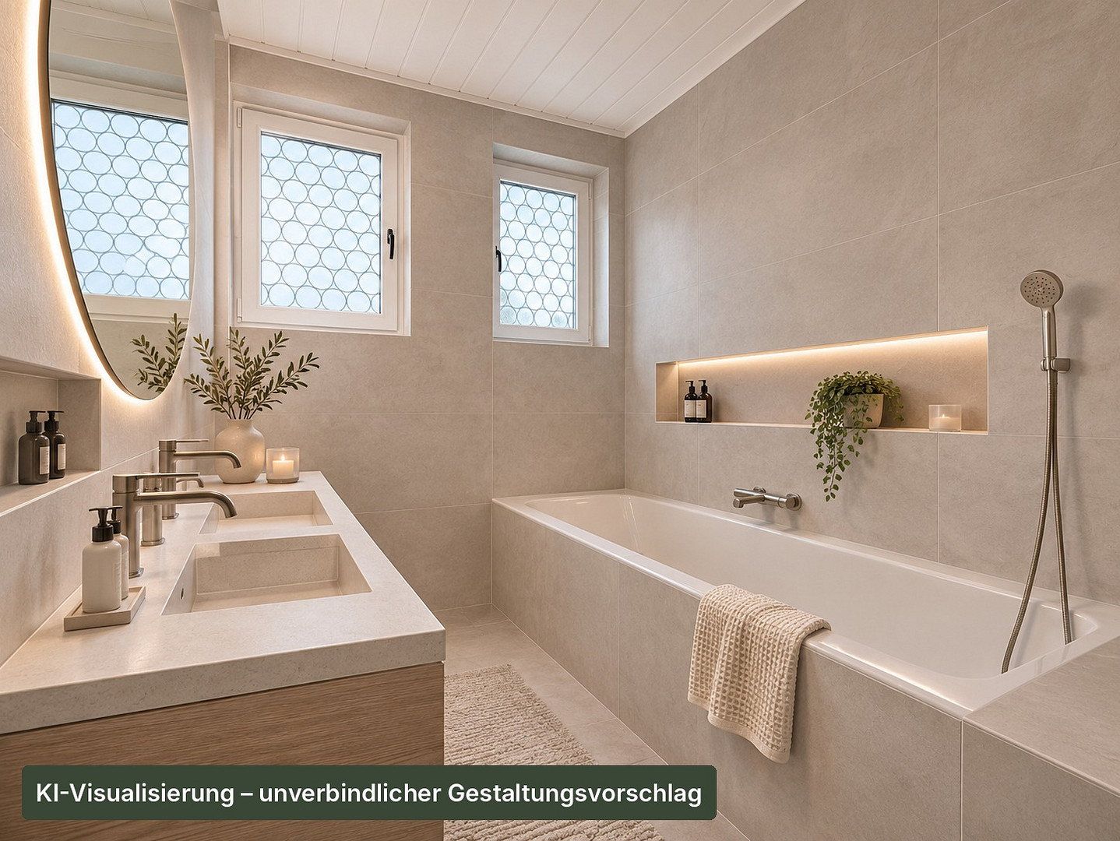
To be honest, there is work to be done here. The house is well maintained but reflects the style of its time. The heating system, bathrooms, ceilings, and floors should be modernized. The oil-fired central heating system, installed in 1990, is operational and may continue to be used; nevertheless, switching to a heat pump would be advisable and is currently subsidized by up to 70%. The pool equipment and ceiling cladding in the indoor pool area need to be replaced. The property brochure includes AI visualizations showing how the rooms could look after an affordable renovation, as well as an overview of the available subsidies. The heating oil currently in the tank will remain with the house.
The house will be handed over as shown in the photographs—including the fitted kitchen, tiled stove, and existing built-in fixtures and furniture.
**Features:** Fitted kitchen, genuine wood parquet flooring in the living room, tiled stove, open fireplace in the dining room, plastic roller shutters on almost all windows, southwest-facing balcony, large partially covered terrace with awning, attic storage space, and a spacious single garage. According to Deutsche Telekom, the current internet speed is up to 6 Mbps; a fiber-optic connection is planned and has already been applied for.
**Take advantage of available subsidies:** Families with children may qualify for a low-interest purchase loan of up to €180,000 through the “Jung kauft Alt” program (KfW 308). A KfW grant is available for replacing the oil-fired heating system; the climate speed bonus will be reduced from February 2027. Additional L-Bank programs are available in Baden-Württemberg. Please seek advice from your bank—funding applications generally need to be submitted before the purchase agreement is signed.
**Energy performance certificate:** Demand-based energy performance certificate; final energy demand: 391.1 kWh/(m²·year); main energy sources: EL heating oil and firewood; year of construction according to the certificate: 1963; energy efficiency class H. Issued on November 5, 2025, and valid until November 4, 2035. With an H rating, the house meets the eligibility requirement for the “Jung kauft Alt” program.
**Viewings:** We look forward to receiving your inquiry, including a brief introduction stating your household size and preferred move-in date. We will then send you the detailed property brochure. Viewings are available by appointment. Before arranging a second viewing, we kindly ask you to provide confirmation of financing from your bank. No inquiries from real estate agents, please.
Property characteristics
| Age | Over 5050 years |
|---|---|
| Condition | Before reconstruction |
| EPC | G - Extremely uneconomical |
| Land space | 1,143 m² |
| Price per unit | €1,608.76 / m2 |
| Available from | 14/11/2026 |
|---|---|
| Layout | 6+1 |
| Usable area | 217 m² |
| Total floors | 2 |
What does this listing have to offer?
| Balcony | |
| Parking |
| Garage |
Listing
| ID | 1087654 |
|---|
| Posted | 09/11/2026 |
|---|
What you will find nearby
Still looking for the right one?
Set up a watchdog. You will receive a summary of your customized offers 1 time a day by email. With the Premium profile, you have 5 watchdogs at your fingertips and when something comes up, they notify you immediately.