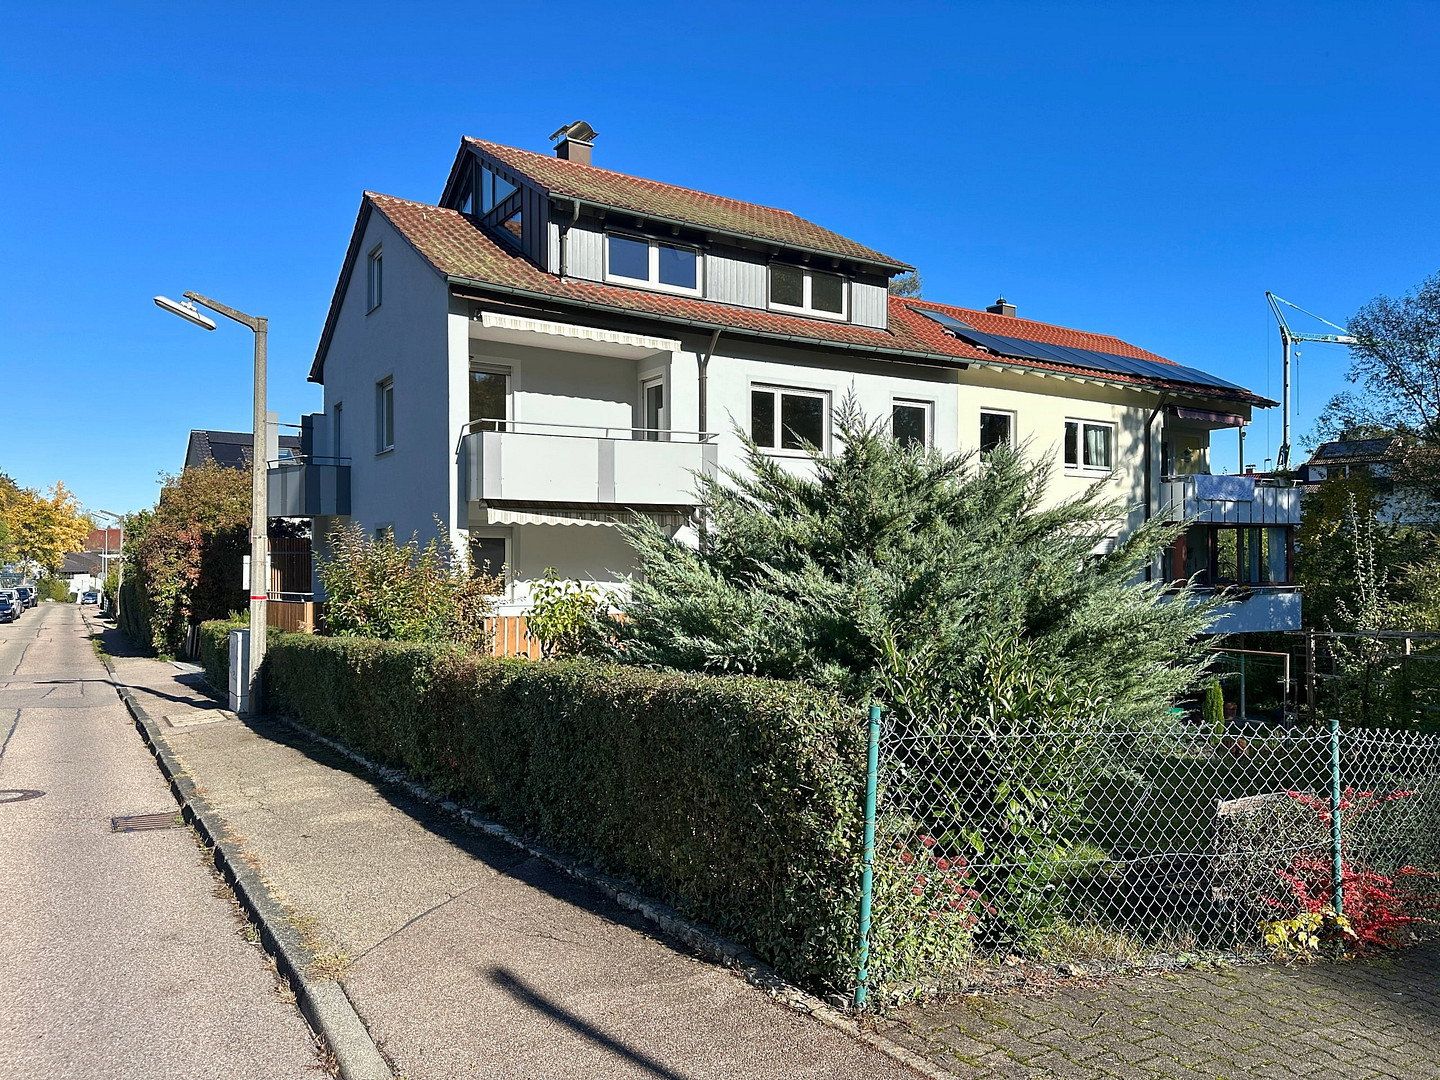
Flat to rent 2 bedroom • 64 m² without real estate, Baden-Württemberg
, Baden-WürttembergParkingMonthly rent€900
+ Service charges€320
+ Refundable deposit€3,000
Translated with the help of AI
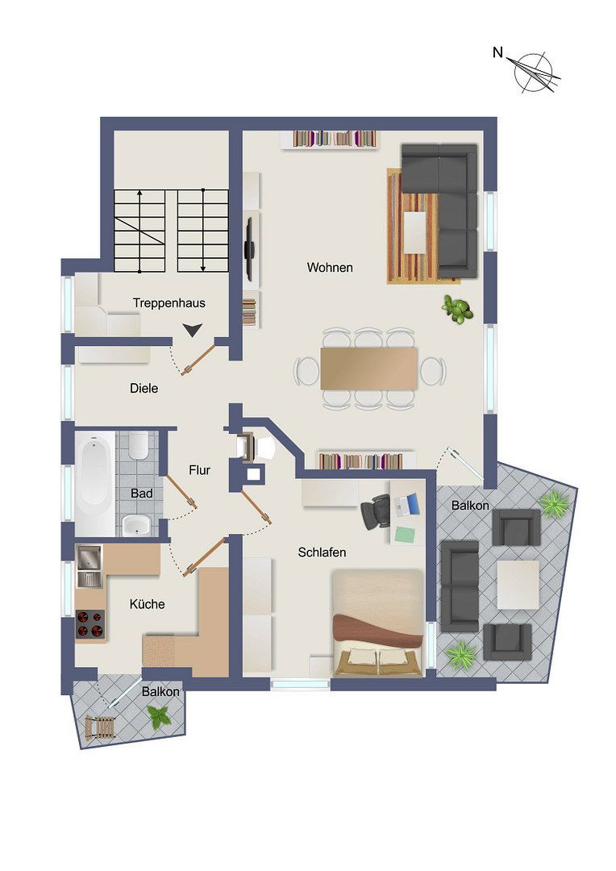
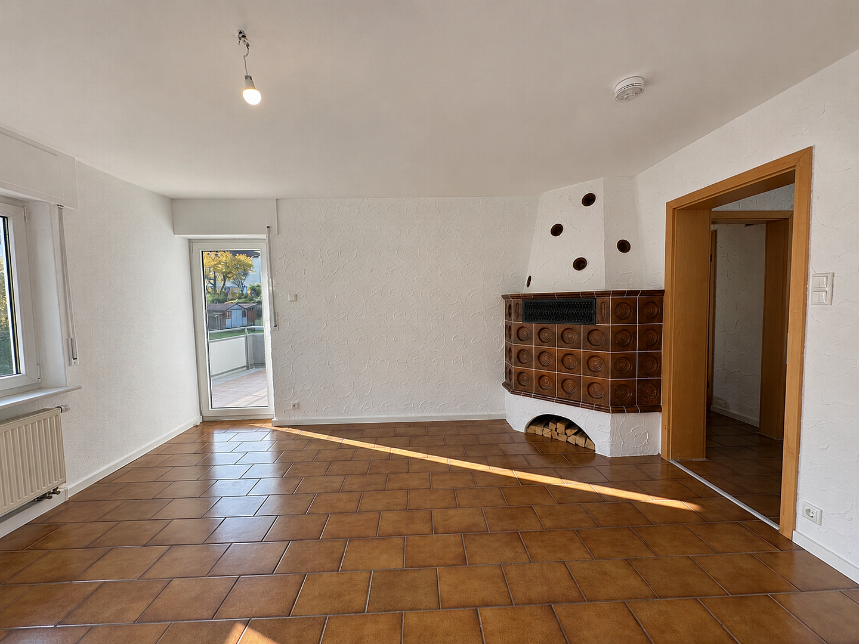
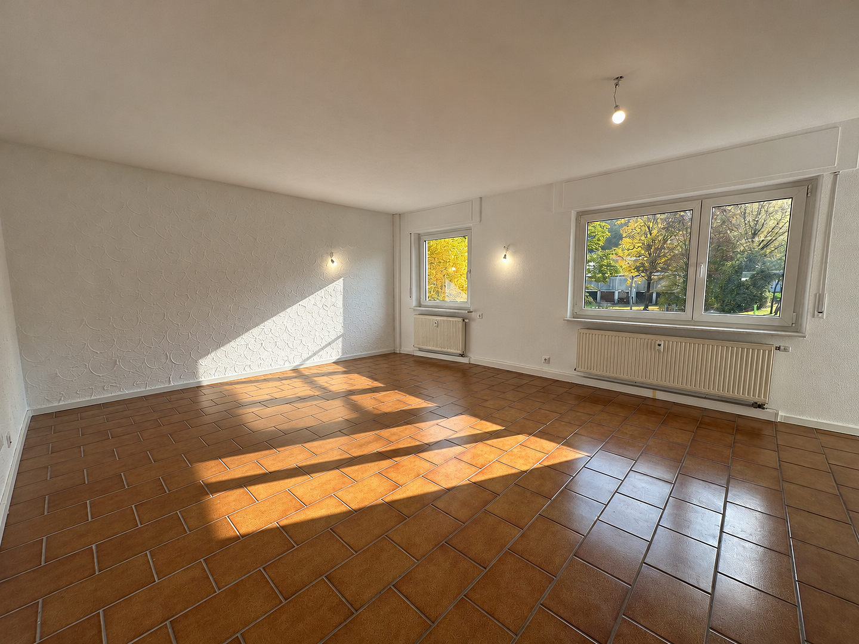
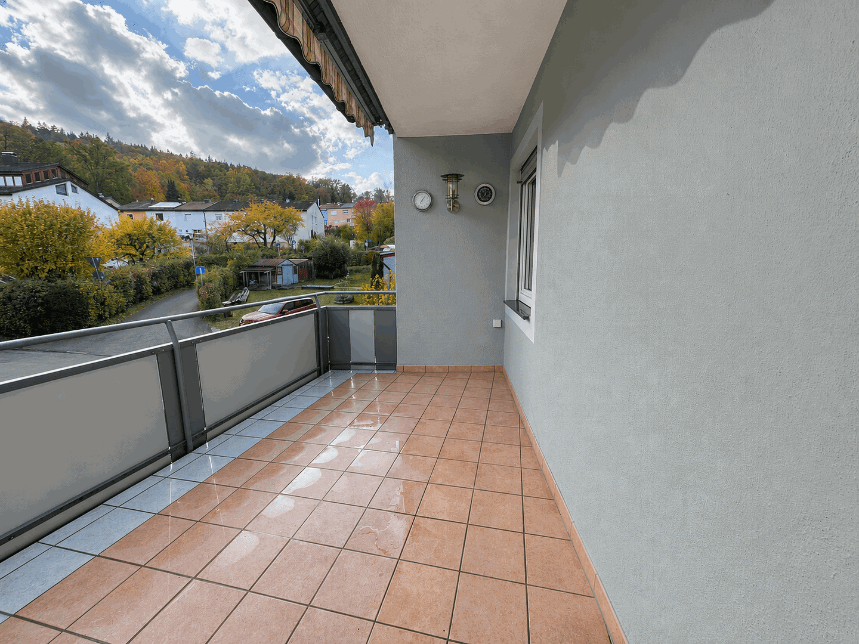
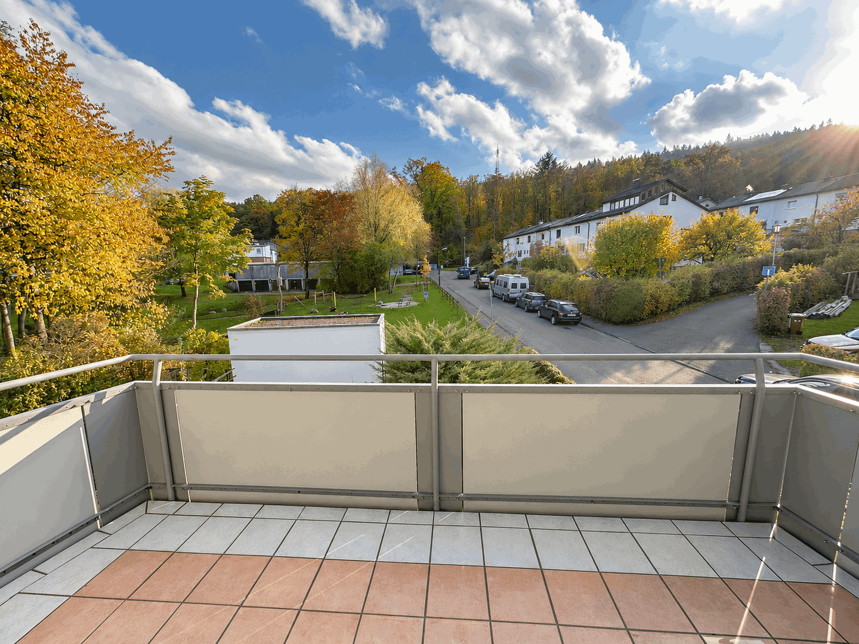
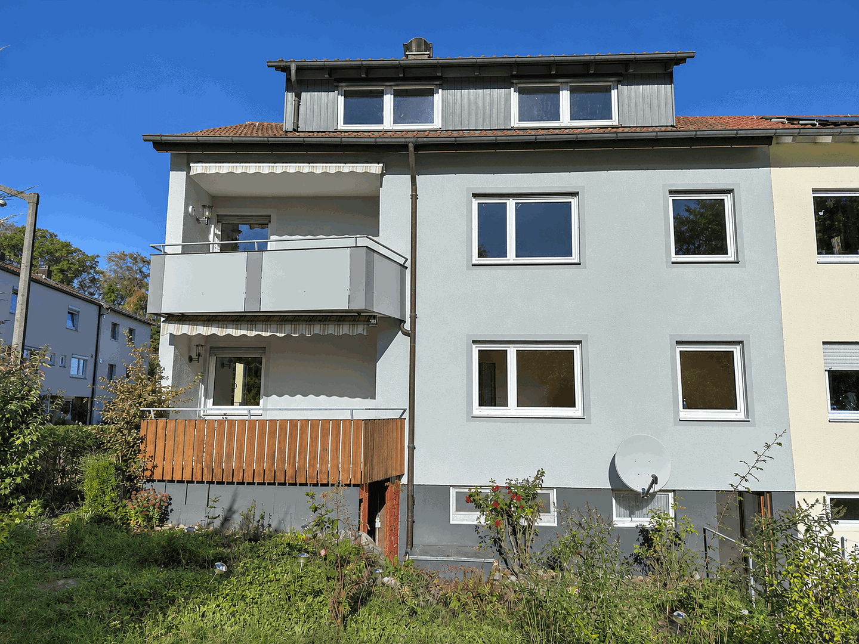
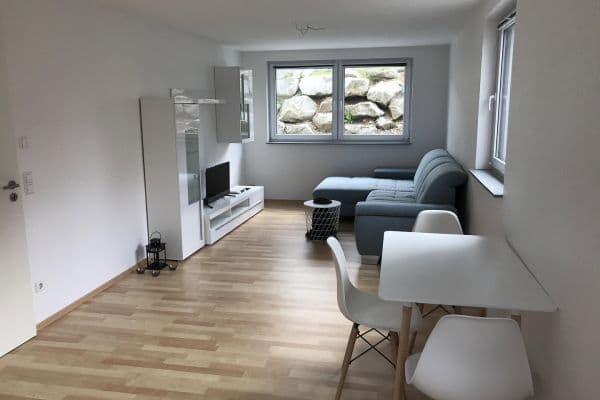
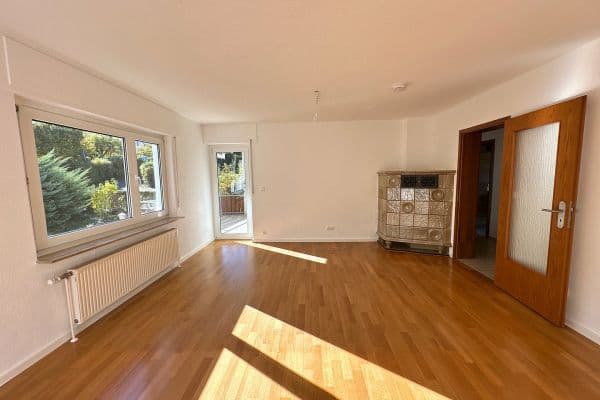
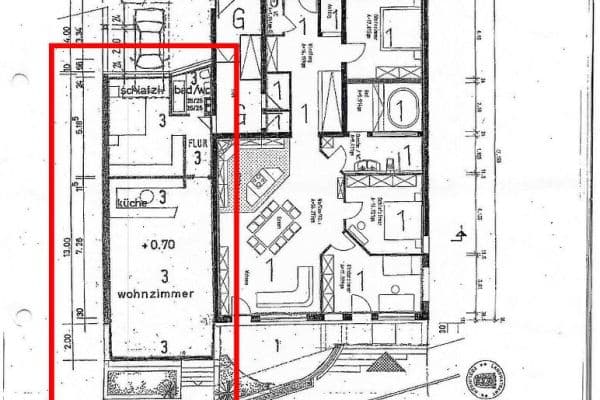
This freshly renovated one-bedroom apartment on the upper floor of a well-maintained three-unit building in Schorndorf is ready for immediate occupancy. The centerpiece is the spacious, bright living and dining area, with ample room for a sofa and dining table. From here, you can step directly onto the sunny south-facing balcony overlooking greenery—an ideal place to relax outdoors.
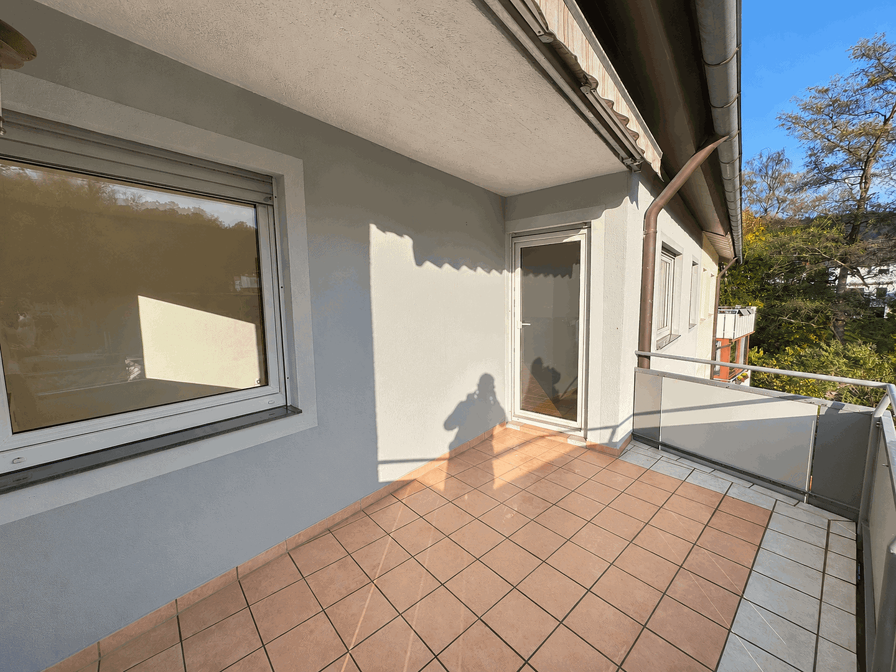
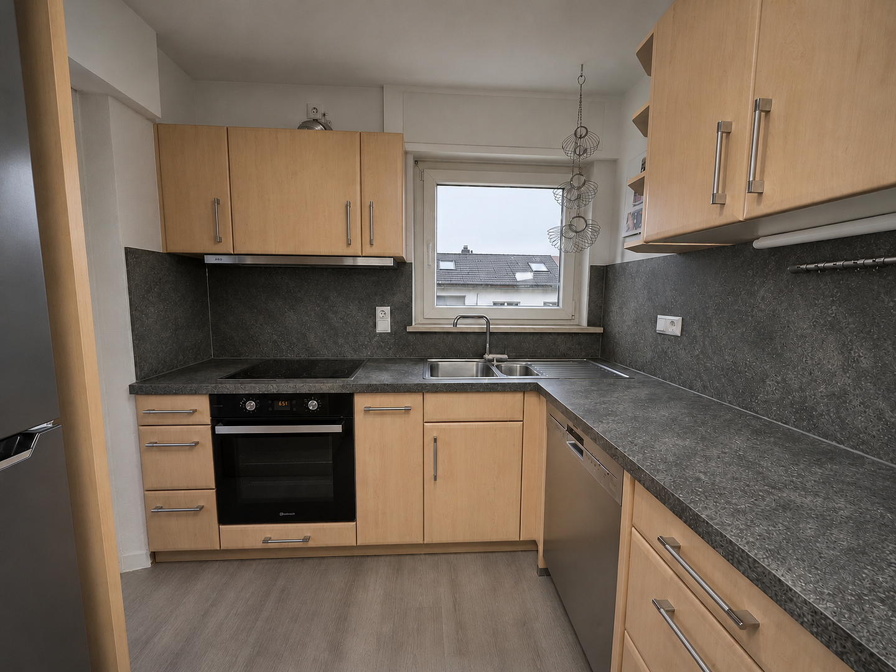
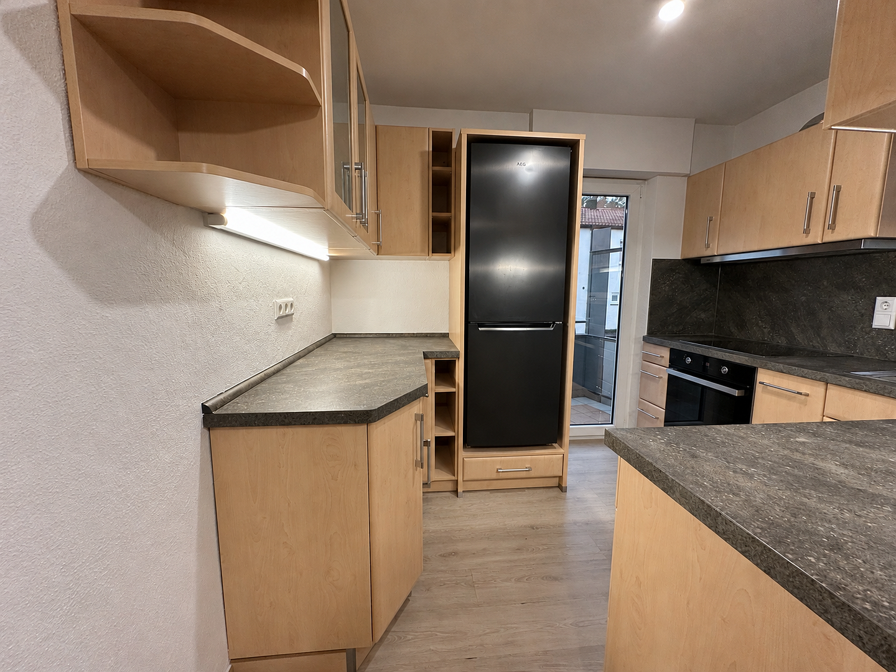
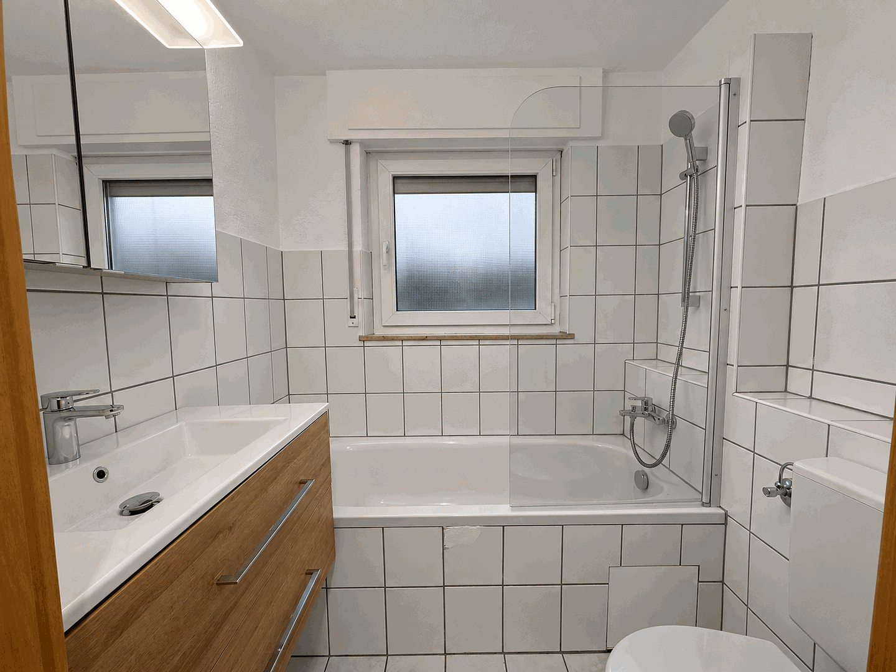
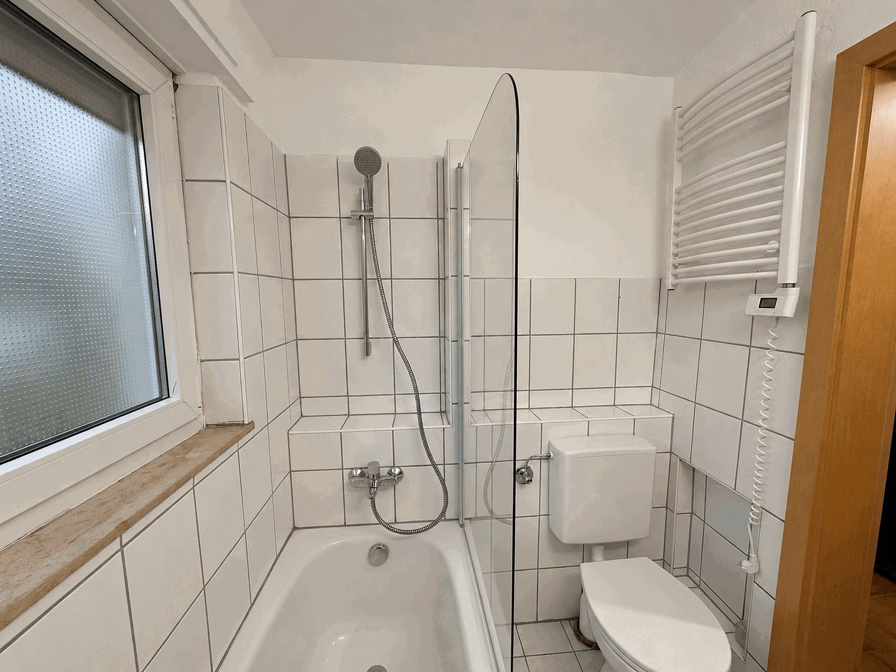
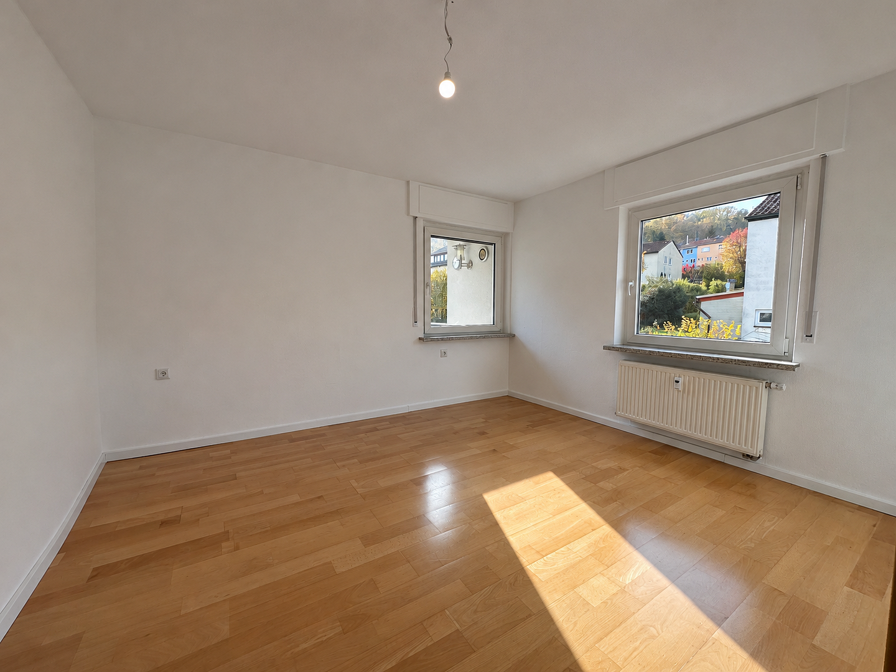
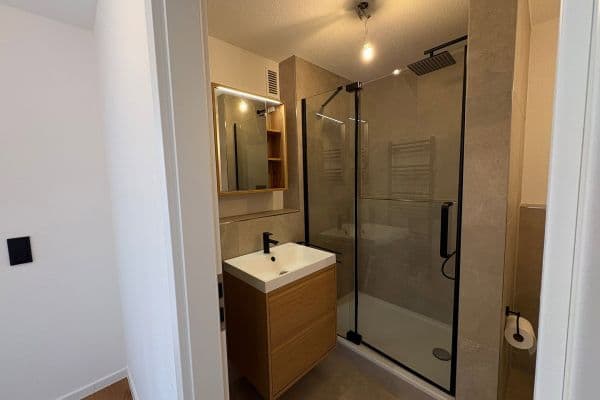
The separate kitchen is fitted with built-in units and electrical appliances and has its own small balcony. The bedroom, with two windows, offers plenty of space for a double bed and wardrobe. The bathroom, which has a window and bathtub, was upgraded in 2026 with new bathroom furniture, a new washbasin, and a new toilet. A private section of the garden, two tandem parking spaces directly by the building, and a gas boiler replaced in 2024 complete the package.
The apartment is situated in a quiet location on the southern outskirts of Schorndorf, where the residential area along Rehhaldenweg meets the municipal forest. Walking and jogging trails begin almost right outside the front door. The Rehhalden Market for everyday shopping is around an eight-minute walk away, and there is also a butcher’s shop and hair salon in the neighborhood. The bus stop is approximately a two-minute walk away; the city center can be reached in around 15 minutes by bus or about 10 minutes by car. From Schorndorf station, the S2 suburban train and regional trains run directly to Stuttgart. The B29 provides convenient road access toward Waiblingen and Stuttgart.
**Features**
- Two balconies: a south-facing balcony off the living/dining area overlooking greenery, plus a second balcony off the kitchen
- Living/dining area with a tiled stove
- Fitted kitchen with oven, cooktop, extractor hood, dishwasher, and fridge-freezer
- Bathroom with natural light, bathtub, glass shower screen, and heated towel rail
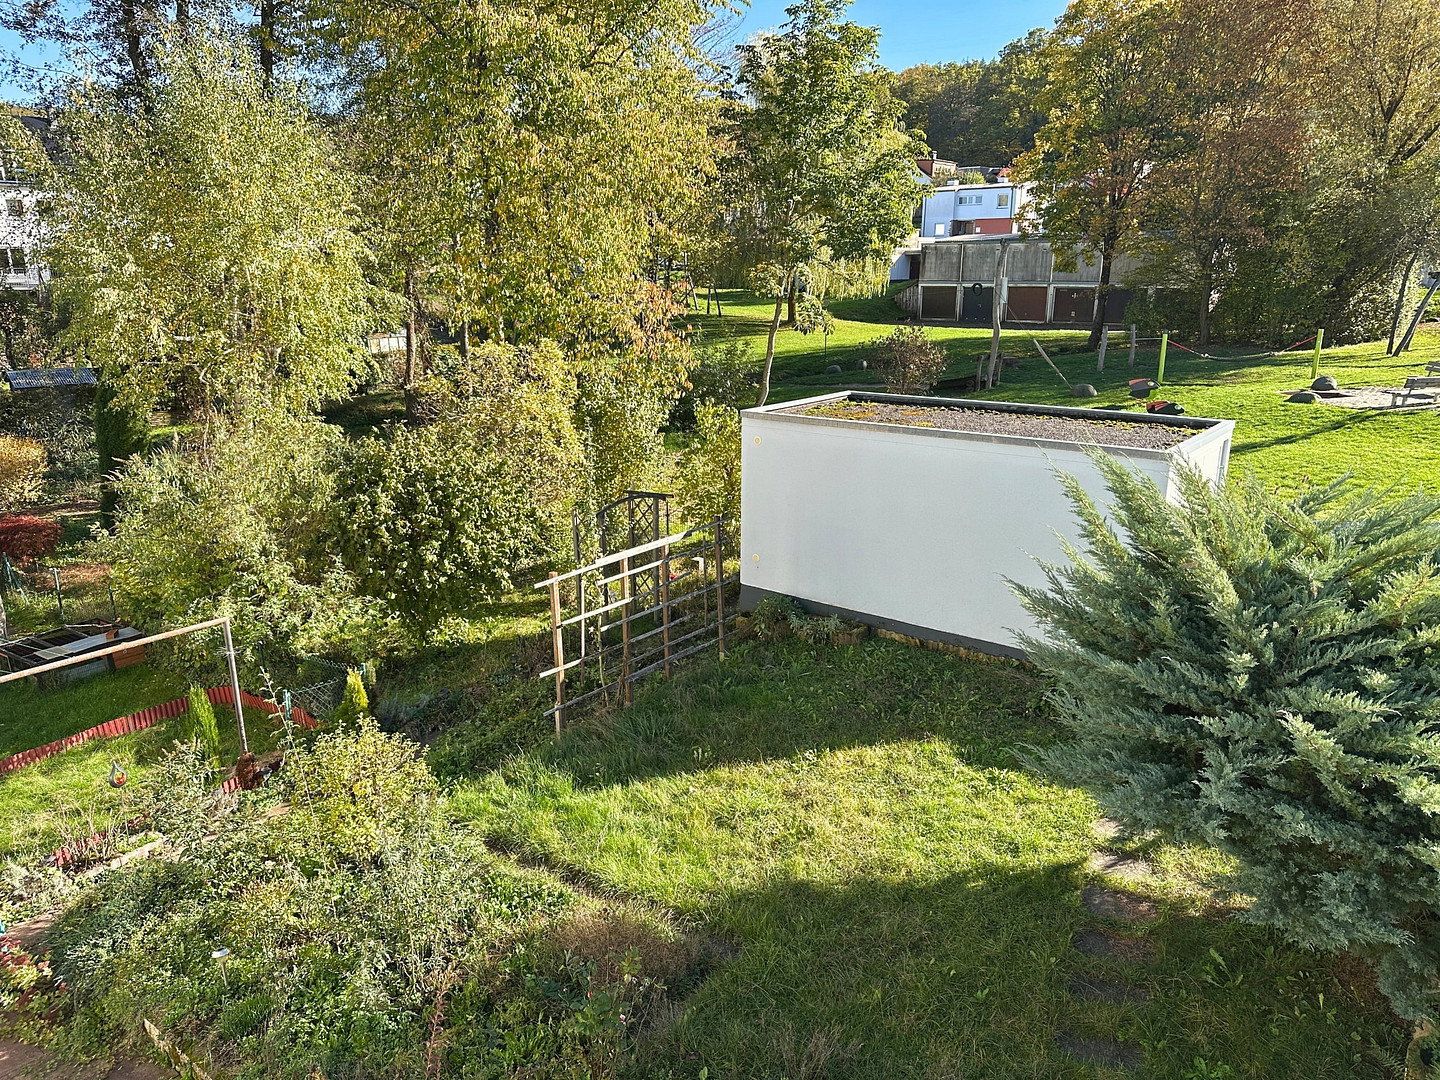
- Private section of the garden, accessible via the laundry room
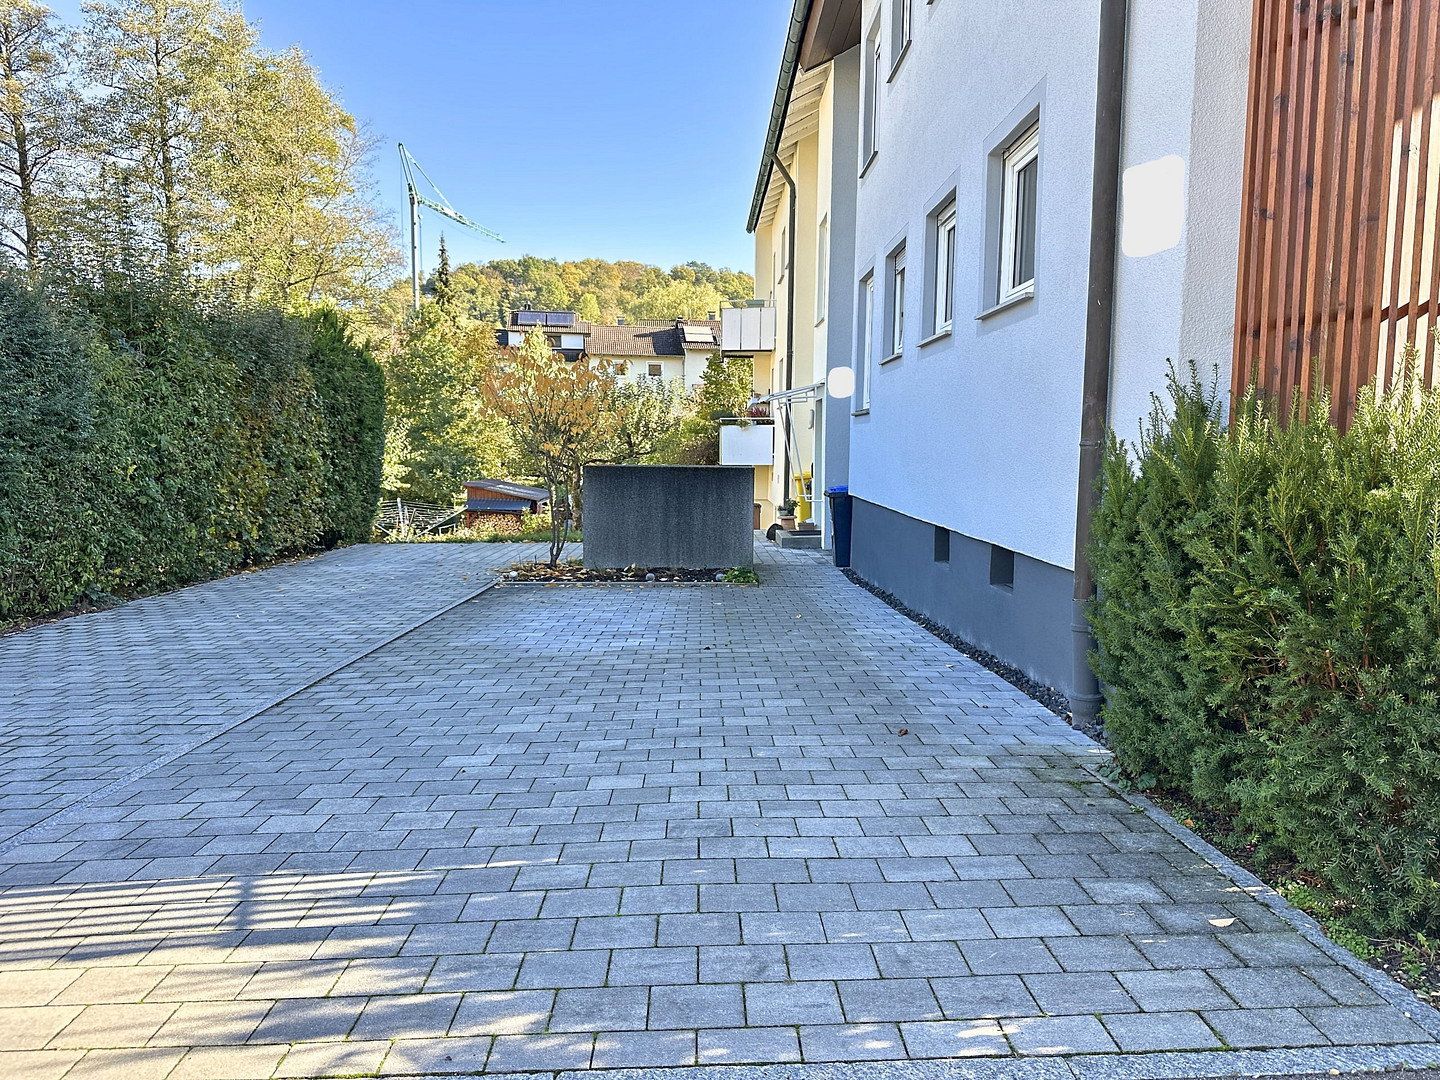
- Two tandem outdoor parking spaces directly by the building
- Parquet flooring in the bedroom
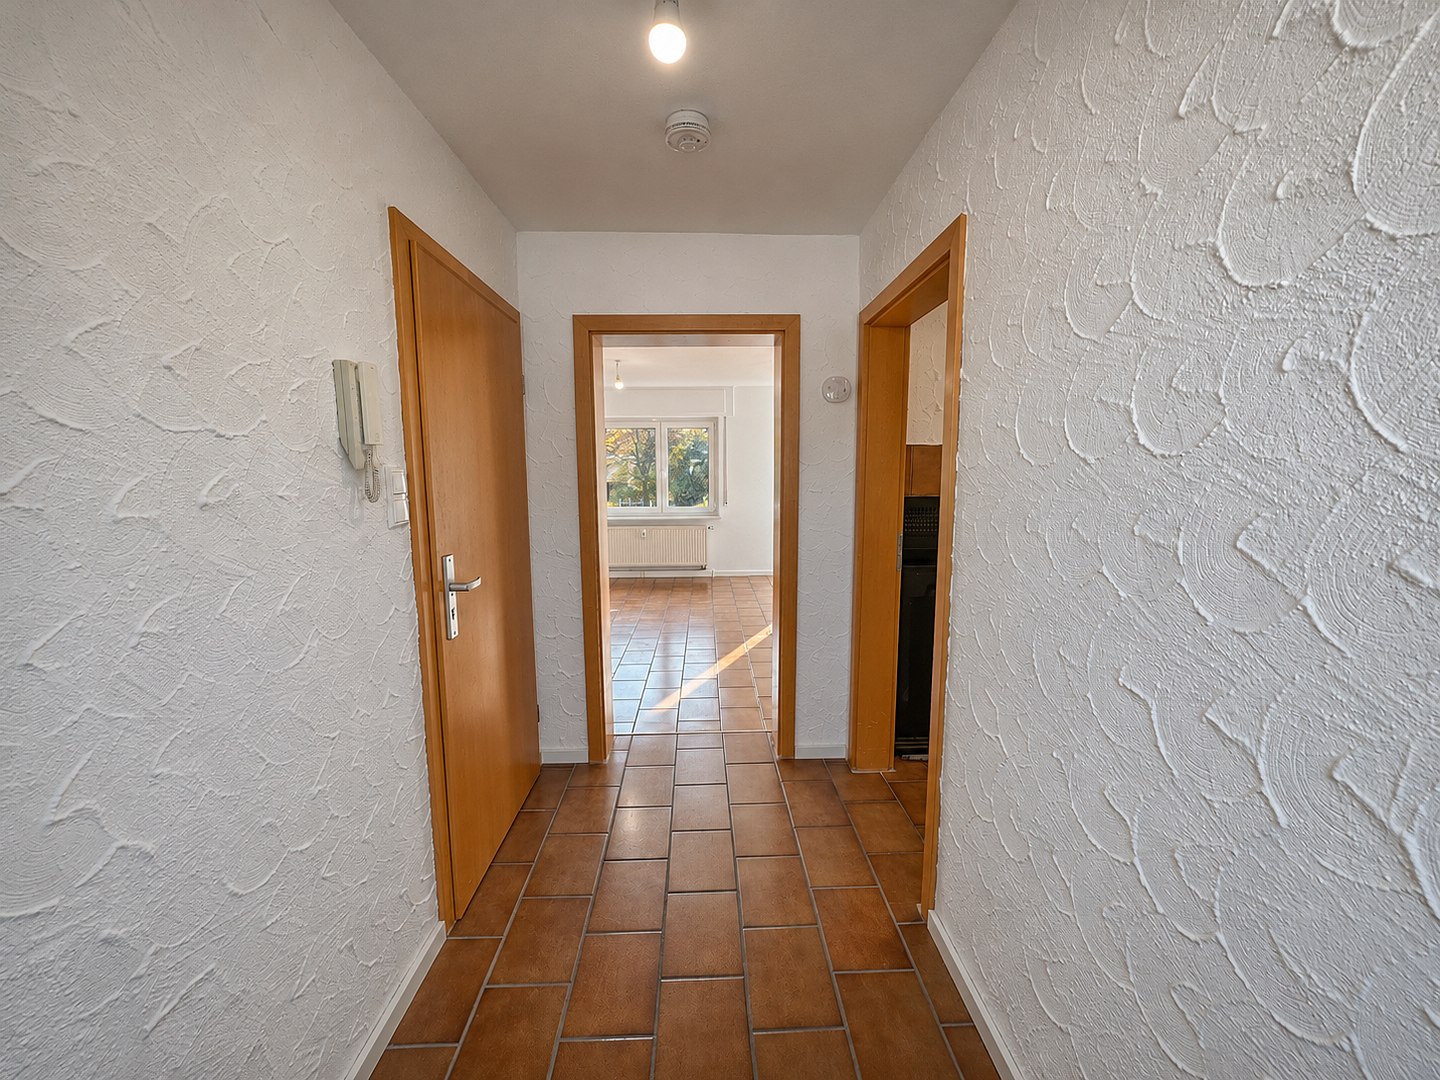
- Easy-care tiled floors in the living/dining area and hallway
- Gas heating
- Private basement storage unit and shared use of the laundry room
**Modernizations**
- New bathroom furniture, washbasin, toilet, and fixtures (2026)
- Walls and ceilings newly painted and skirting boards replaced (2026)
- New hot-water boiler, energy efficiency class A (2026)
- Kitchen appliances replaced (2025)
- New gas boiler (2024)
- Building: stairwell painted (2022); façade painted and gable insulated (2021)
**Rental Terms**
- Base rent excluding utilities: €900 (€769 for the apartment + €131 for the fitted kitchen and bathroom fittings)
- Two tandem outdoor parking spaces: €100
- Advance payment for utilities: €320, including heating and household electricity; billed according to consumption
- Total monthly rent: €1,320
- Security deposit: €3,000
- Available: immediately
We look forward to receiving your inquiry. Please include a brief introduction stating the number of occupants, your employment situation, and your preferred move-in date.
Property characteristics
| Age | Over 5050 years |
|---|---|
| Condition | After reconstruction |
| Floor | 1. floor out of 3 |
| Usable area | 64 m² |
| Available from | 12/11/2026 |
|---|---|
| Layout | 2 bedroom |
| EPC | D - Less economical |
| Price per unit | €14.06 / m2 |
What does this listing have to offer?
| Balcony | |
| Parking |
| Basement |
Listing
| ID | 1087605 |
|---|
| Posted | 09/11/2026 |
|---|
What you will find nearby
How far to…:
Monthly rent€900
+ Service charges€320
+ Refundable deposit€3,000
Still looking for the right one?
Set up a watchdog. You will receive a summary of your customized offers 1 time a day by email. With the Premium profile, you have 5 watchdogs at your fingertips and when something comes up, they notify you immediately.