House for sale 5+1 • 229 m² without real estateErfurt Stotternheim Thüringen 99095
New
Erfurt Stotternheim Thüringen 99095Parking • GaragePrice€429,000
Translated with the help of AI
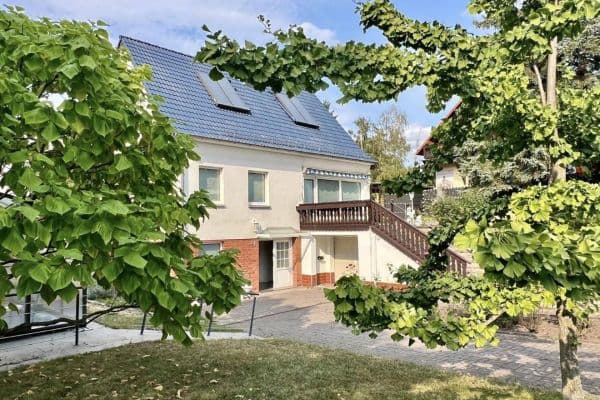
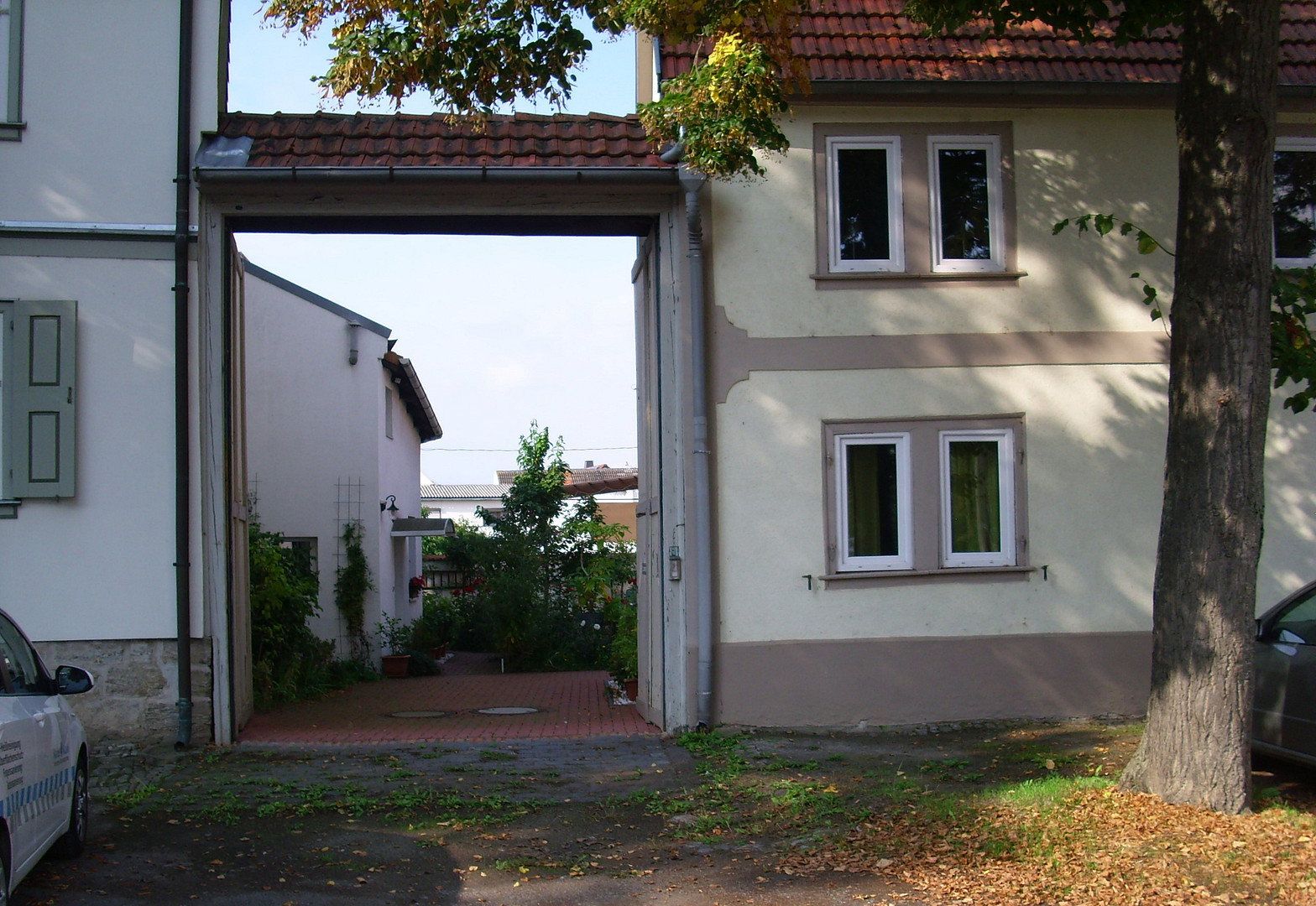
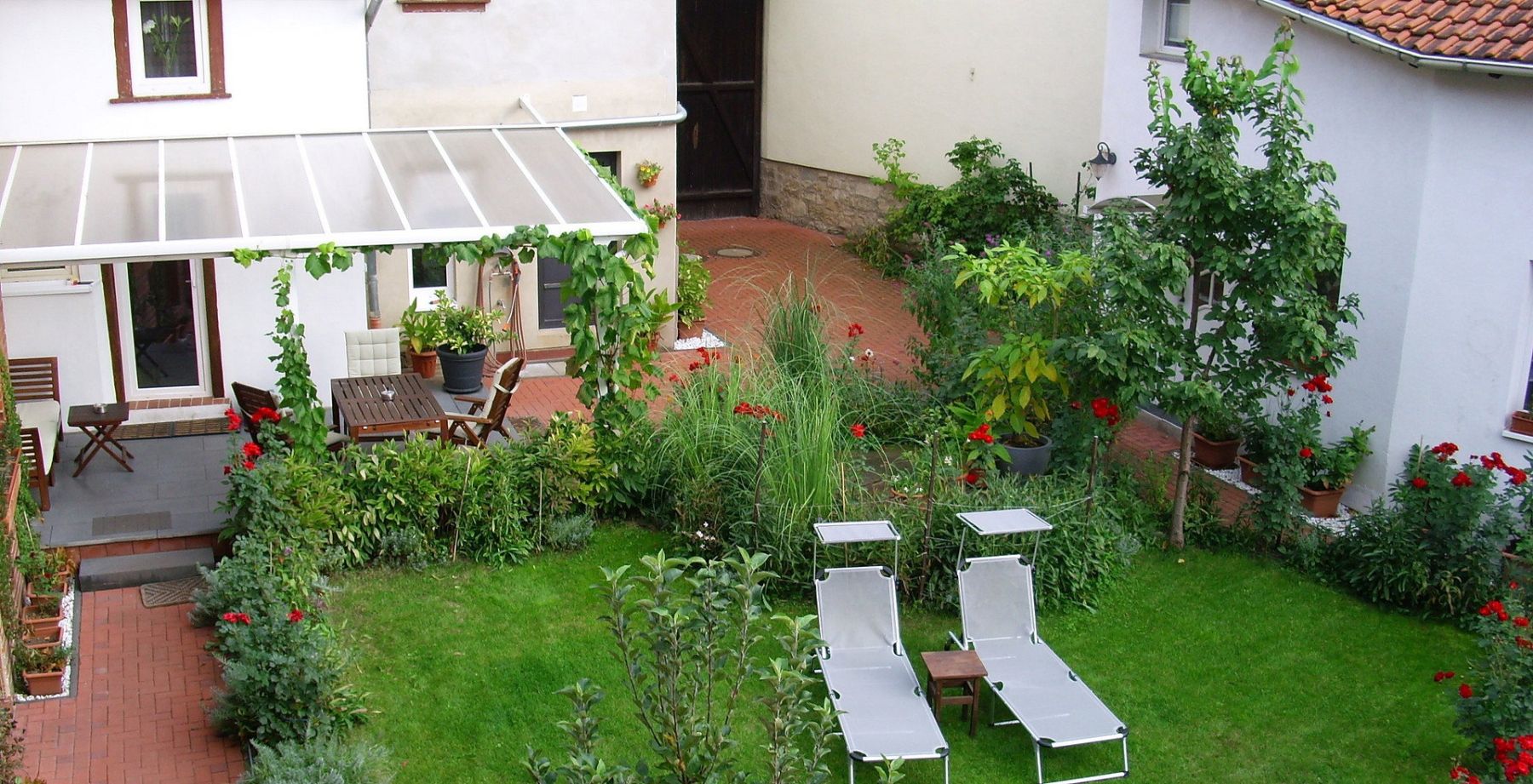
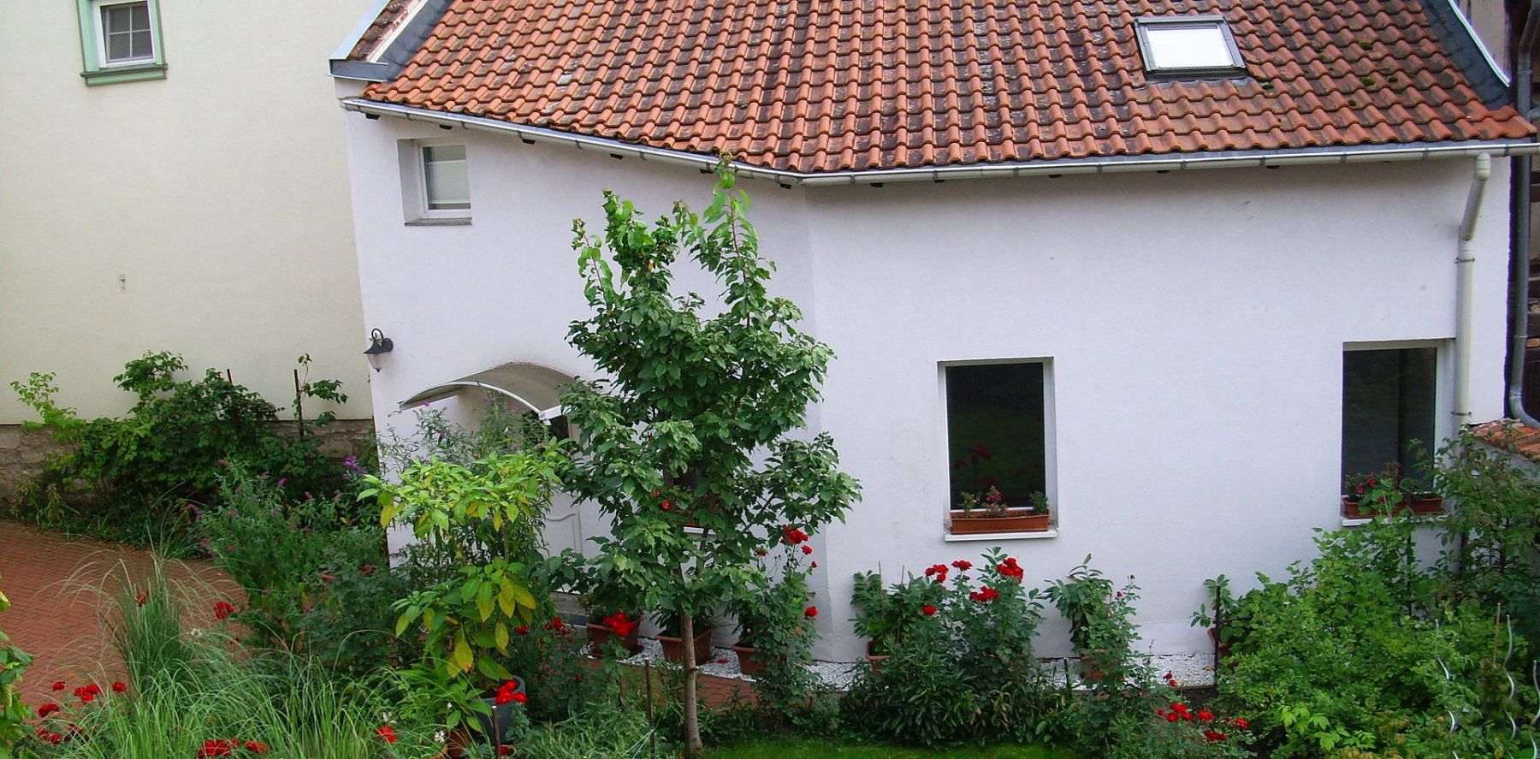
The 493 m² property is shielded from view by its buildings, ensuring privacy.
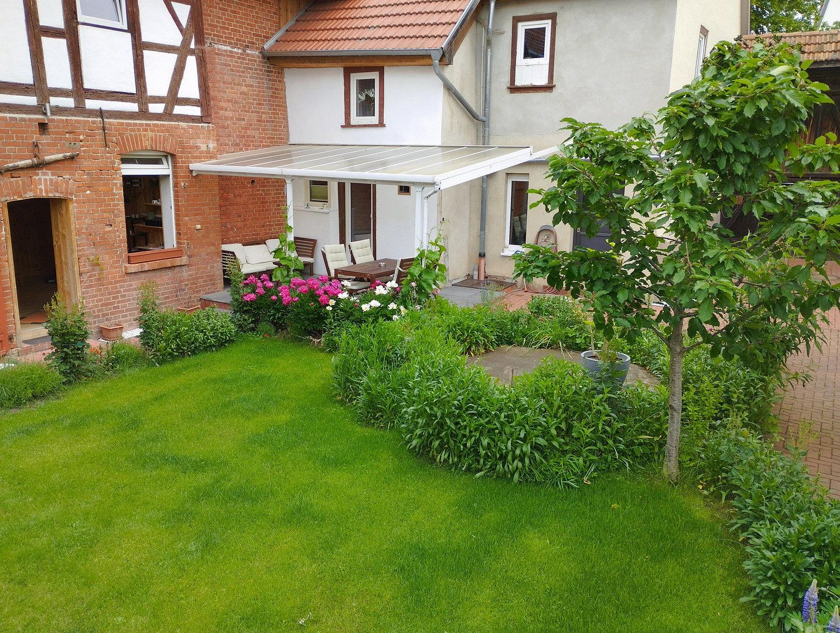
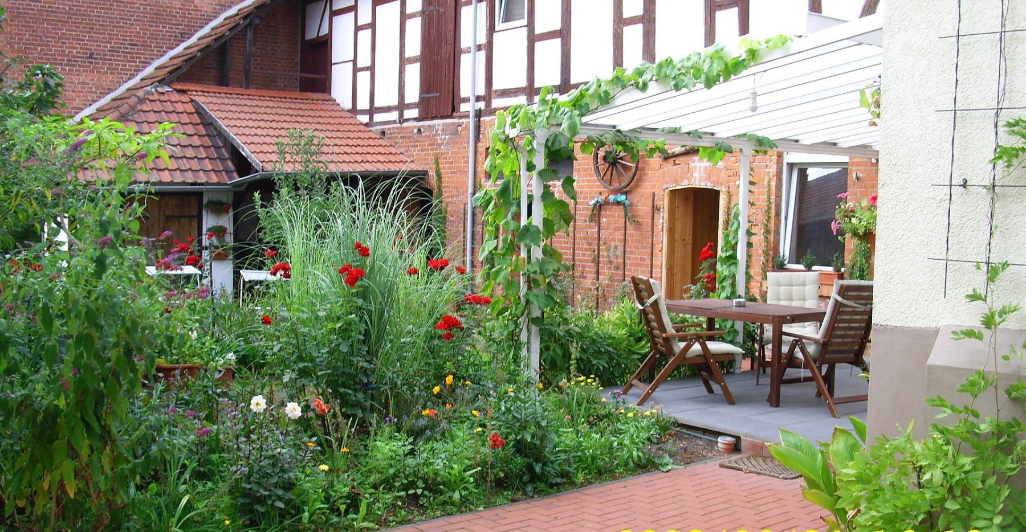
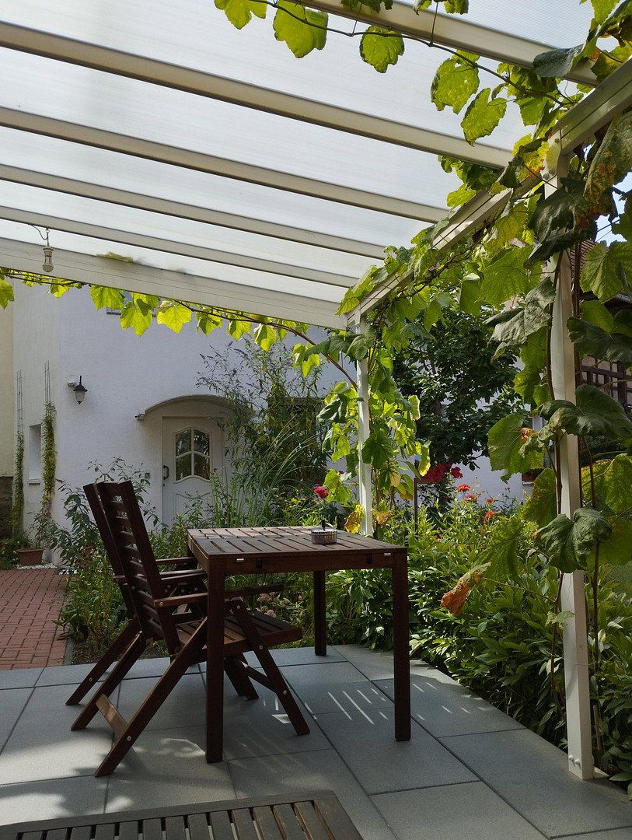
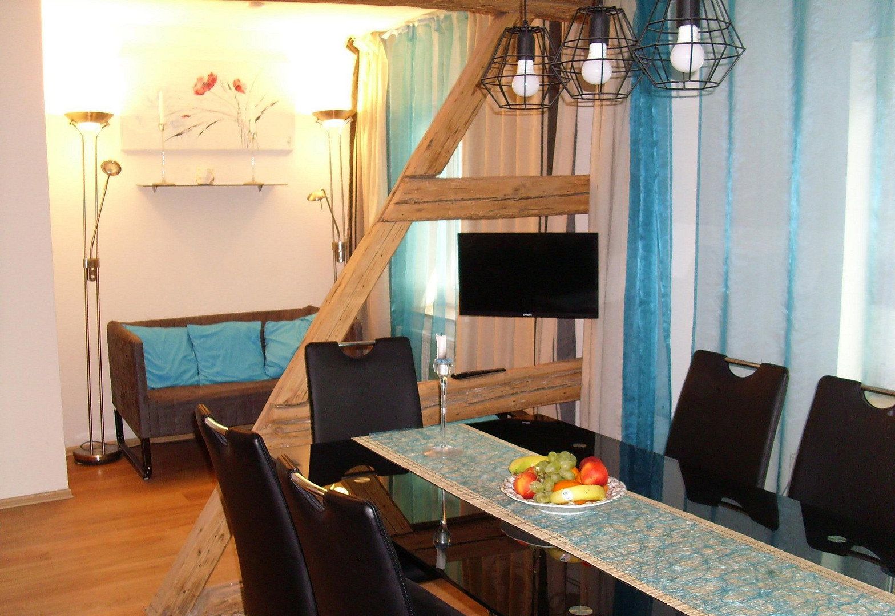
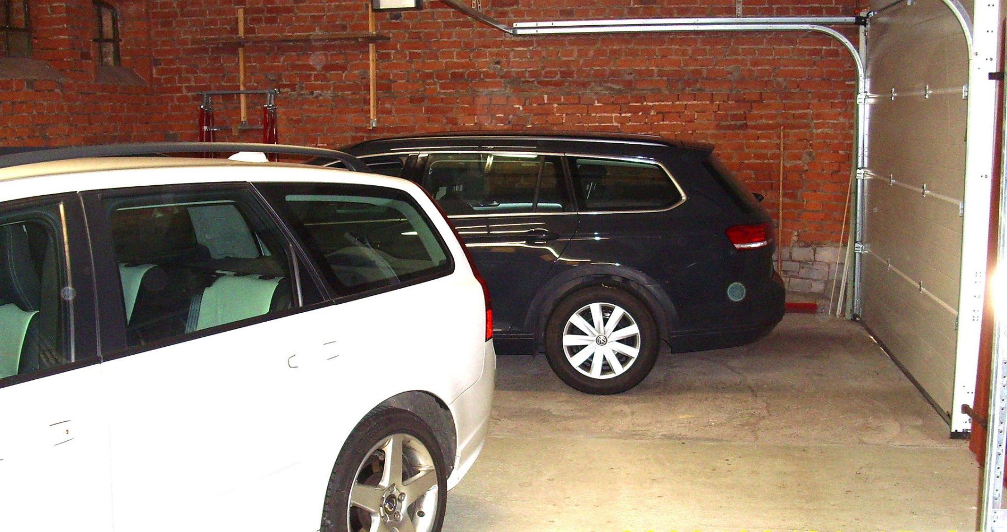
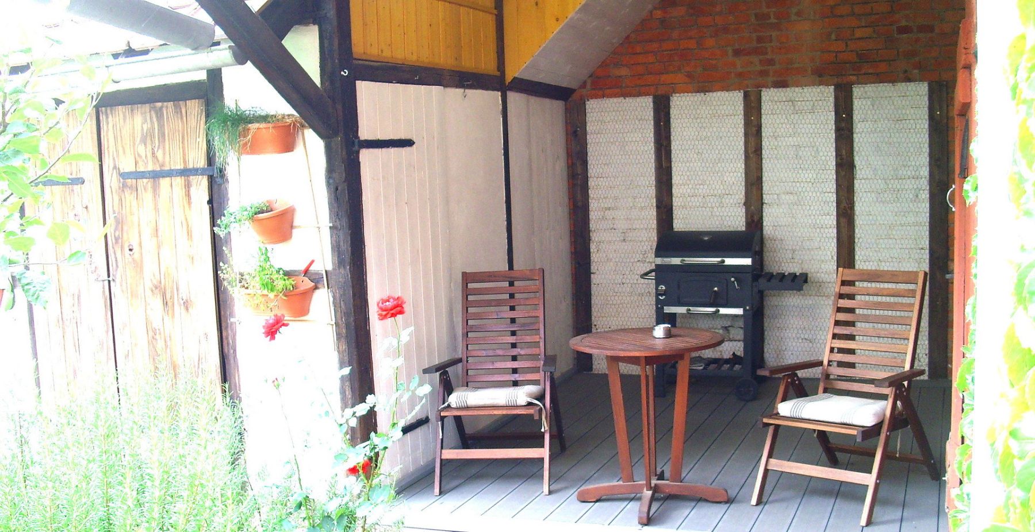
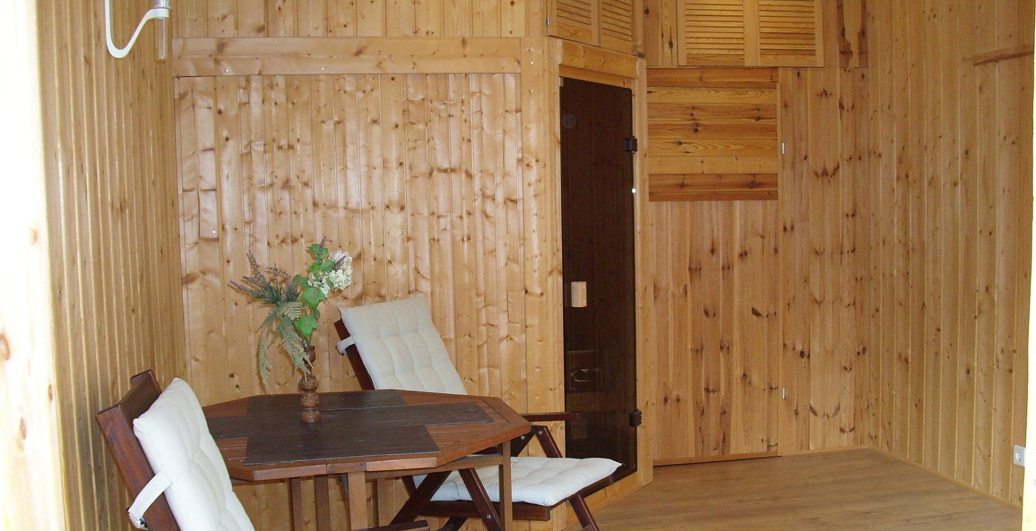
The main house, the second house, and the two-storey barn, which offers further conversion potential, have been continually modernised. The roof, the entire heating system, and all utility lines and connections are fully up to date. The windows are triple-glazed. The property features a beautiful garden, a covered terrace, a sauna, a party room, a covered barbecue area, and a spacious garage with two parking spaces and an electric roller door. There is also a private well for watering the garden.
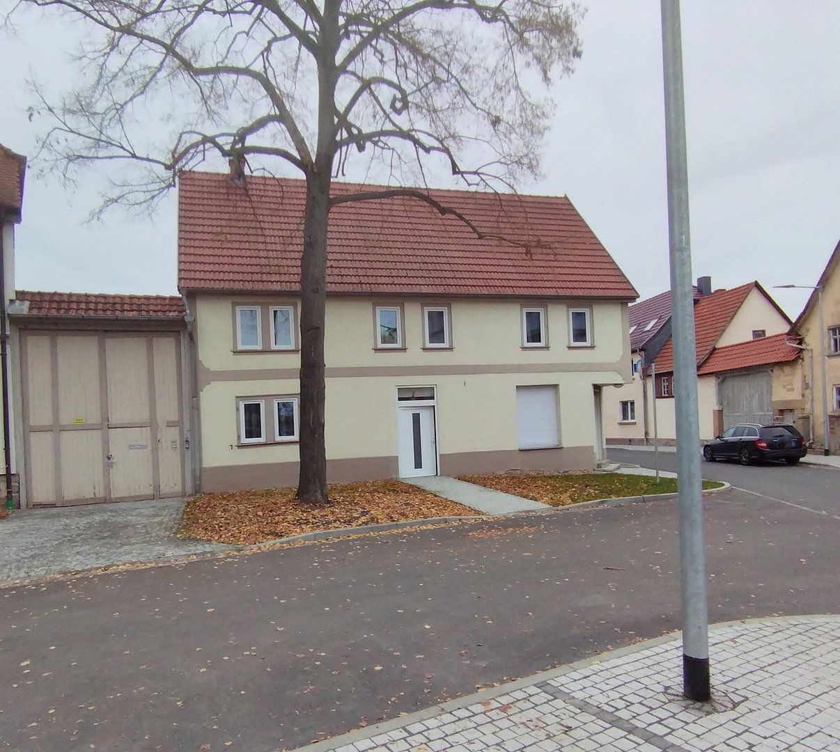
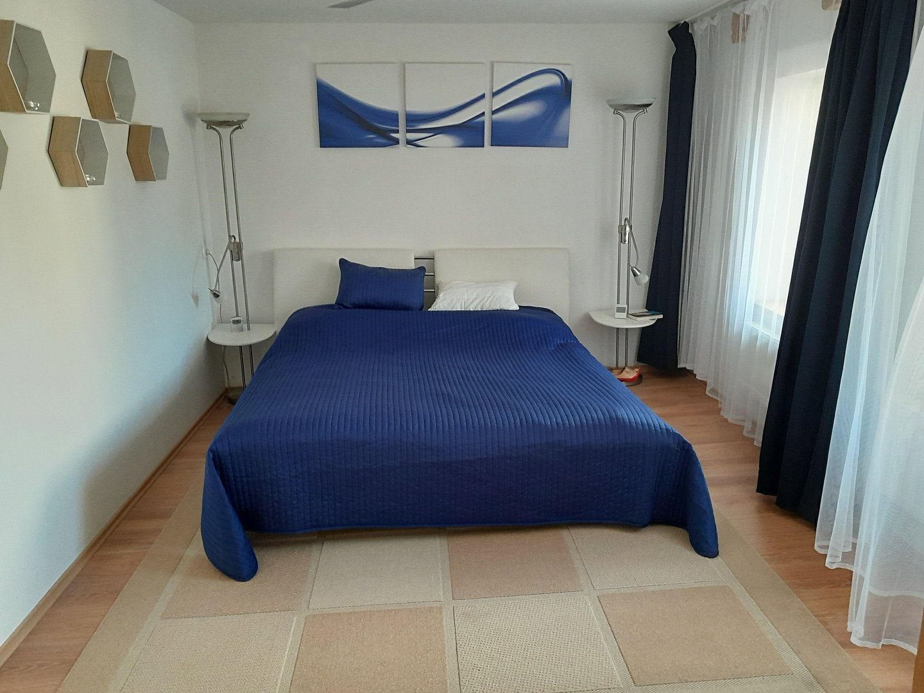
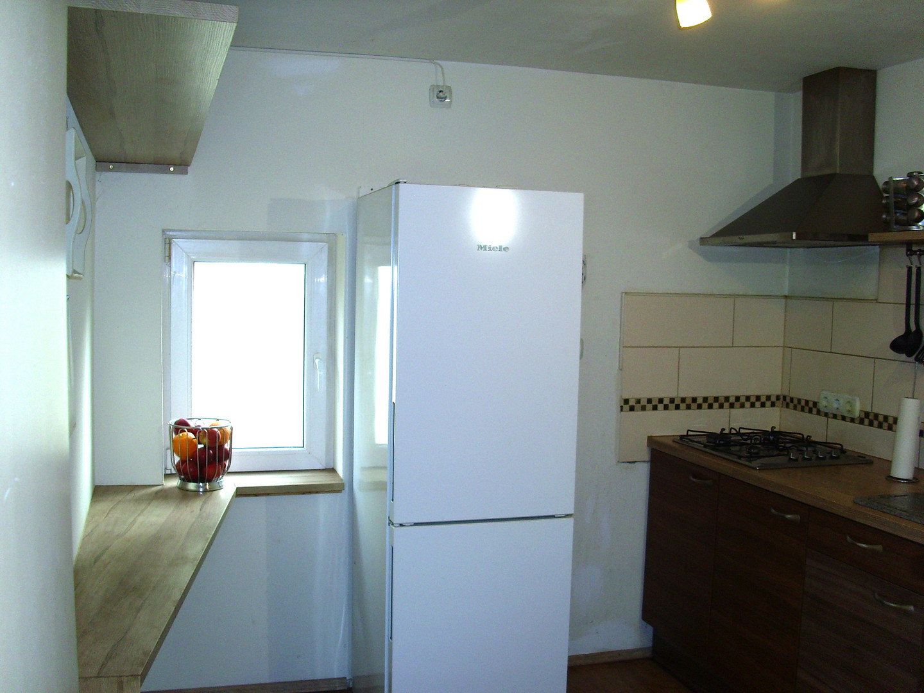
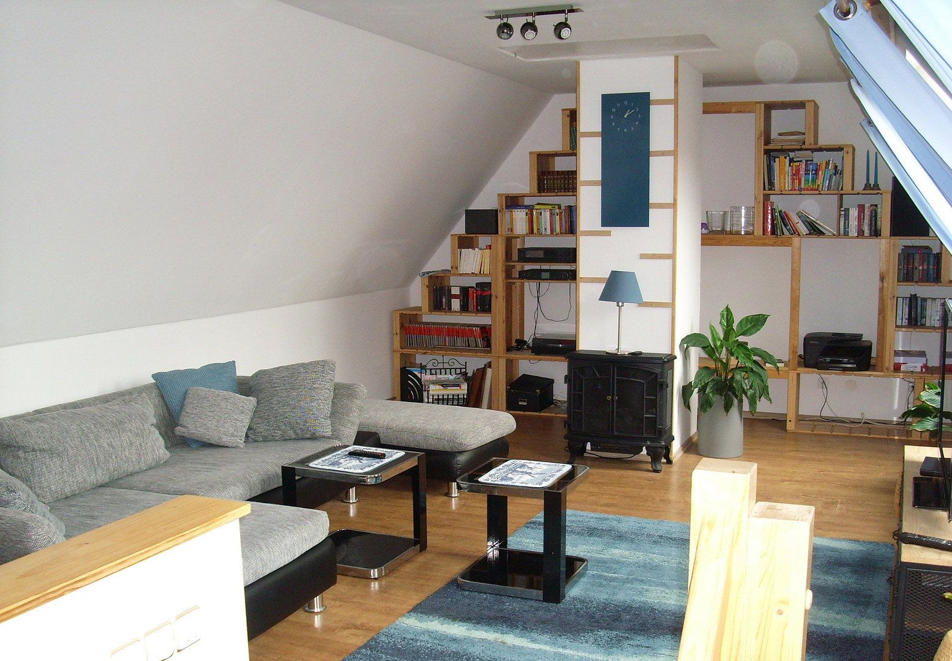
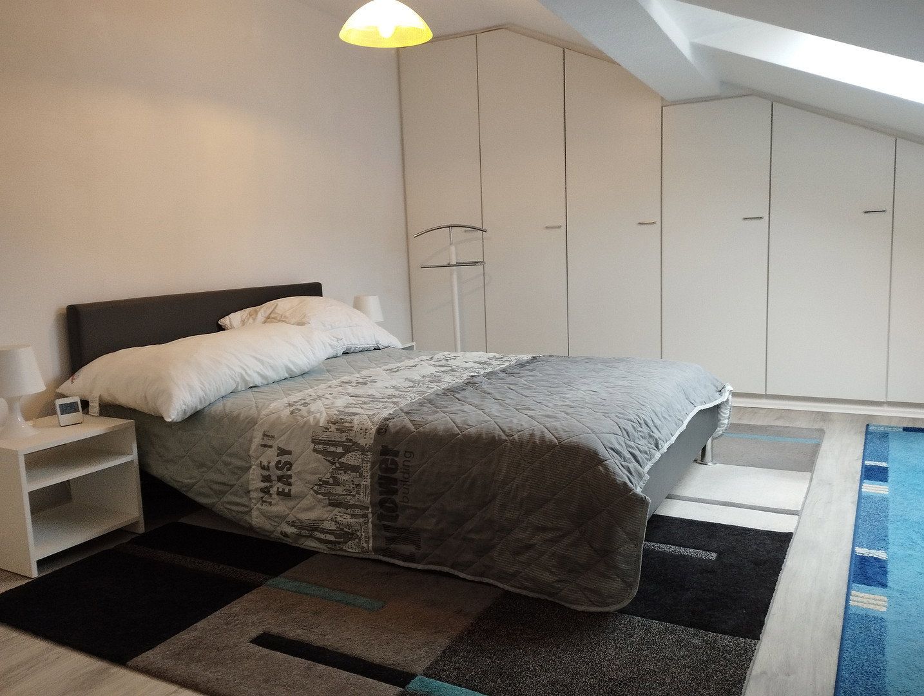
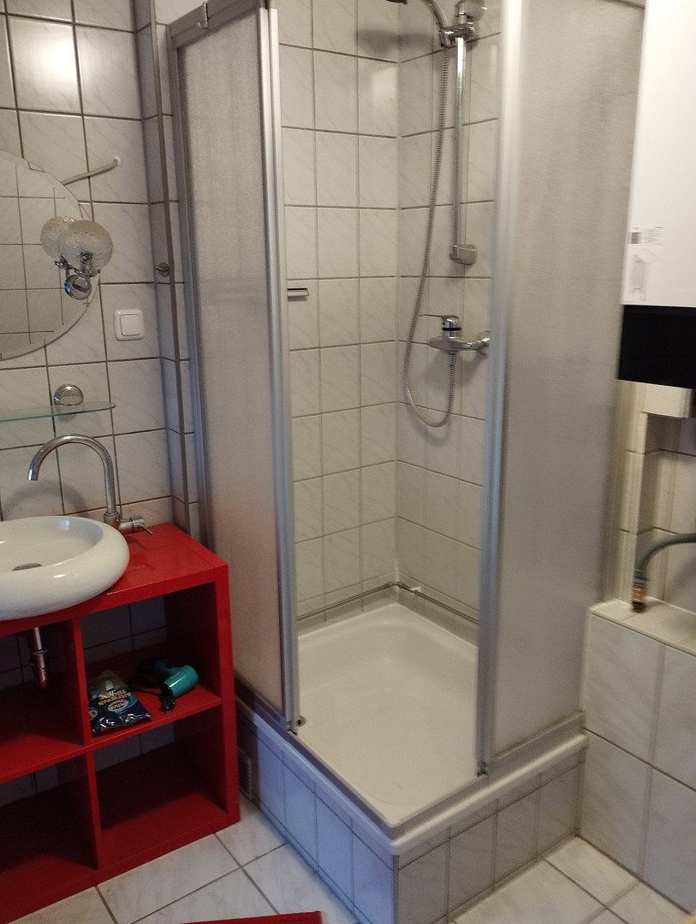
The main house (174 m² of living space, 5 rooms, 2 bathrooms with natural light, a pantry, and a kitchen) is partially basemented.
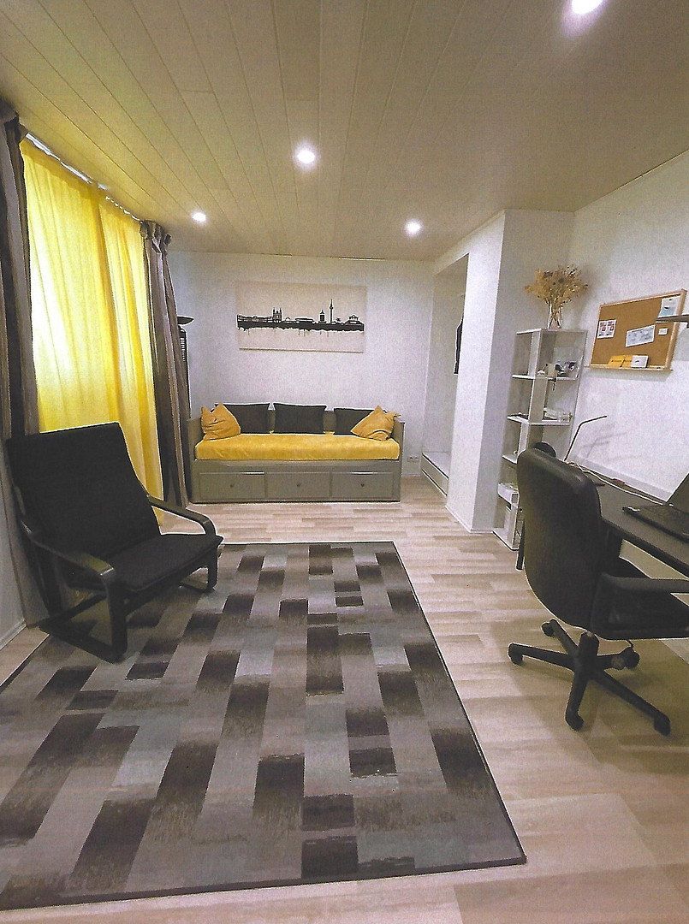
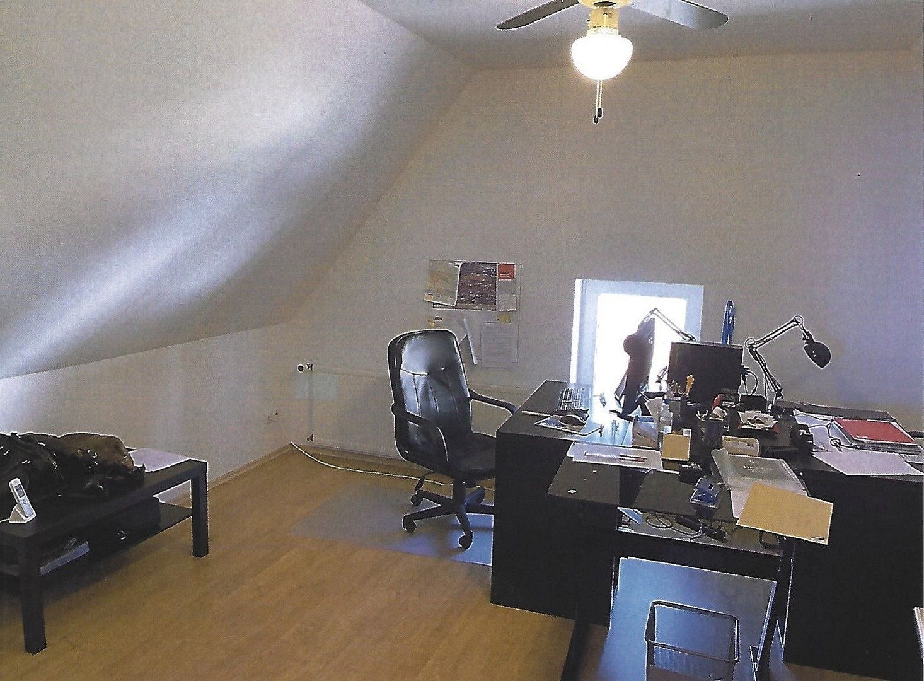
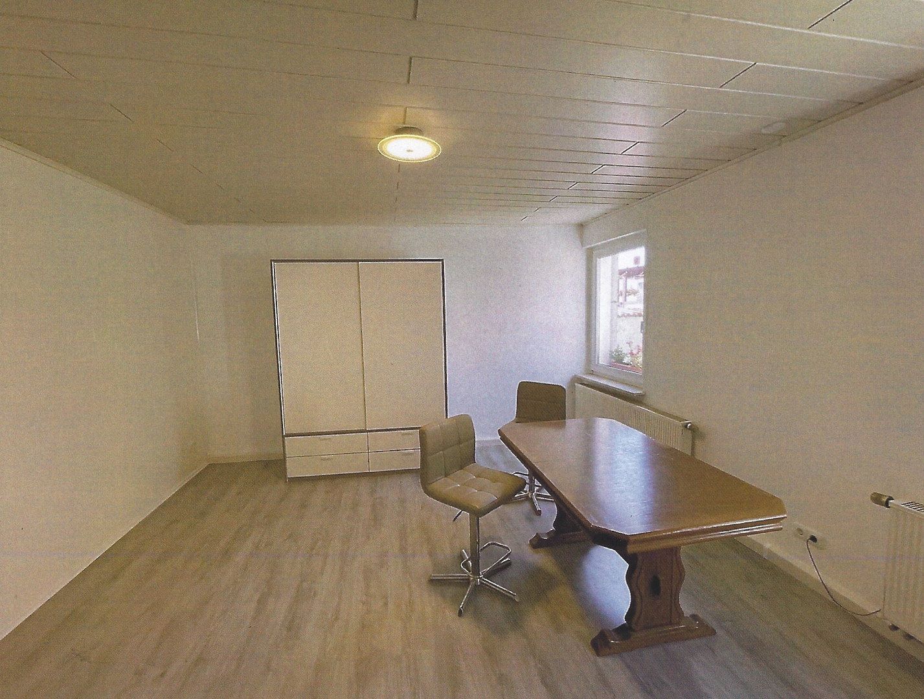
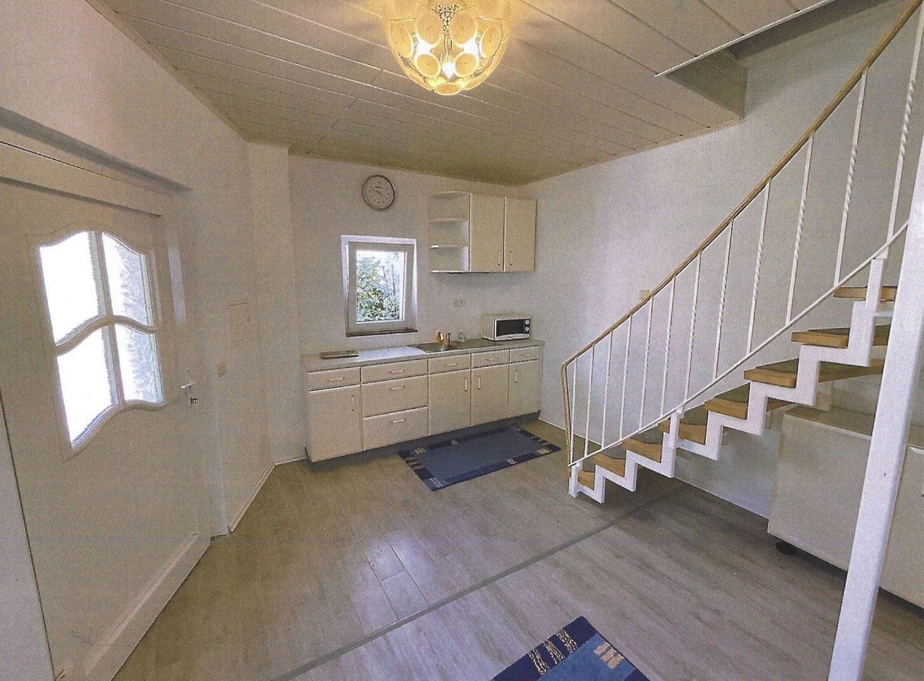
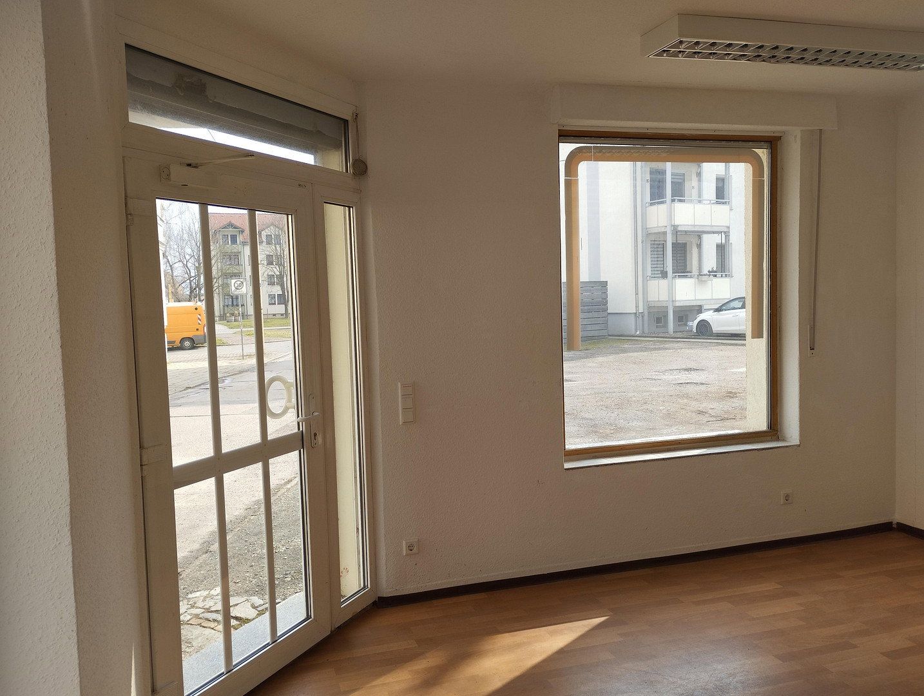
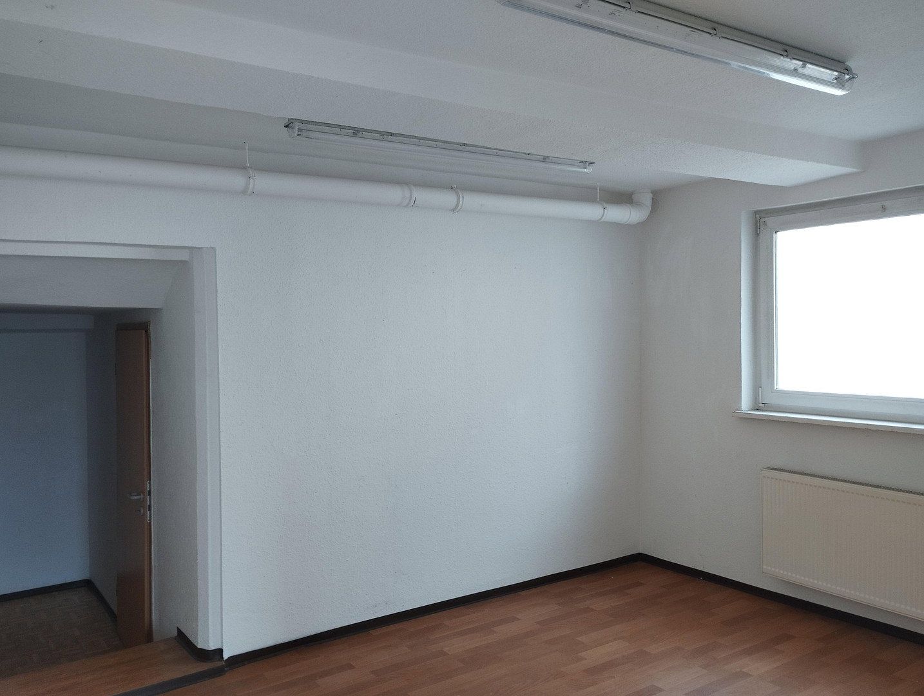
The property also includes a second house (approx. 55 m² of living space, 2 rooms, bathroom, and kitchen) and commercial premises (2.5 rooms, WC, total area of 58 m²). Both the second house and the commercial premises have separate entrances and can therefore be used by the owners or rented out.
The ground floor of the barn has already been converted. The other two levels can be converted according to the buyer’s wishes and requirements.
The property is located in the centre of Stotternheim, a district of Erfurt surrounded by five lakes. It is 2 km from the A71 motorway junction and a 12-minute drive from Domplatz square and the historic centre of the state capital. The suburban railway station is a 7-minute walk away, and a bus stop is located nearby. A discount supermarket, nursery, primary school, pharmacy, post office, several bakeries, a butcher’s shop, hair and beauty salons, a massage and fitness studio, a Sparkasse bank branch, a petrol station, and various restaurants and cafés are all within walking distance. There are also several doctors’ practices in the area.
Modern gas condensing heating system. An energy performance certificate (energy efficiency class C) is available.
Many built-in fixtures will remain in the house and are included in the purchase price.
There is a private well for watering the garden.
Further photos and information are available on request.
Serious enquiries from private prospective buyers only—no estate agents!
Property characteristics
| Age | Over 5050 years |
|---|---|
| Condition | After reconstruction |
| EPC | C - Economical |
| Land space | 493 m² |
| Price per unit | €1,873.36 / m2 |
| Available from | 01/01/2027 |
|---|---|
| Layout | 5+1 |
| Usable area | 229 m² |
| Total floors | 3 |
What does this listing have to offer?
| Basement | |
| Parking |
| Garage | |
| Terrace |
Listing
| ID | 1087408 |
|---|
| Posted | 08/11/2026 |
|---|
What you will find nearby
How far to…:
Price€429,000
Still looking for the right one?
Set up a watchdog. You will receive a summary of your customized offers 1 time a day by email. With the Premium profile, you have 5 watchdogs at your fingertips and when something comes up, they notify you immediately.