House for sale • 290 m² without real estateWolfsburg Heiligendorf Niedersachsen 38444
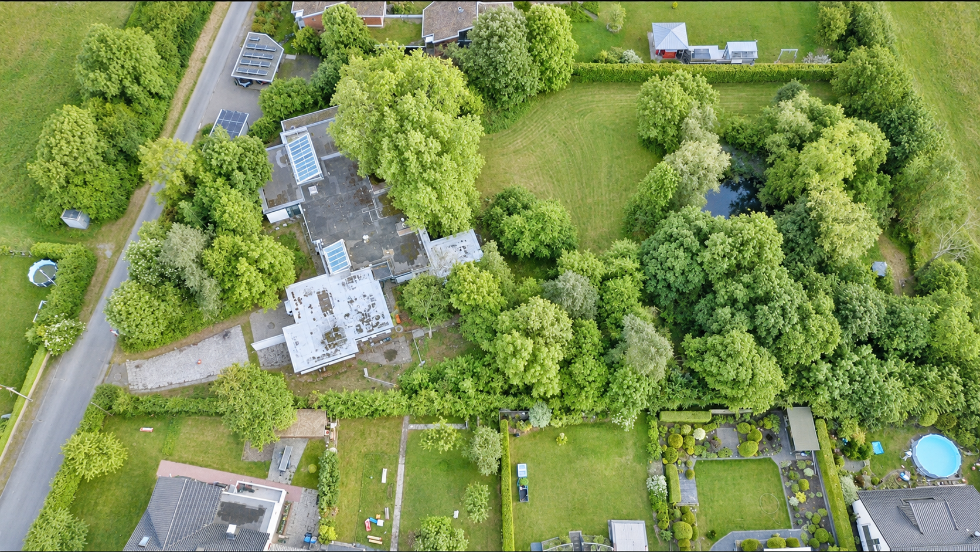
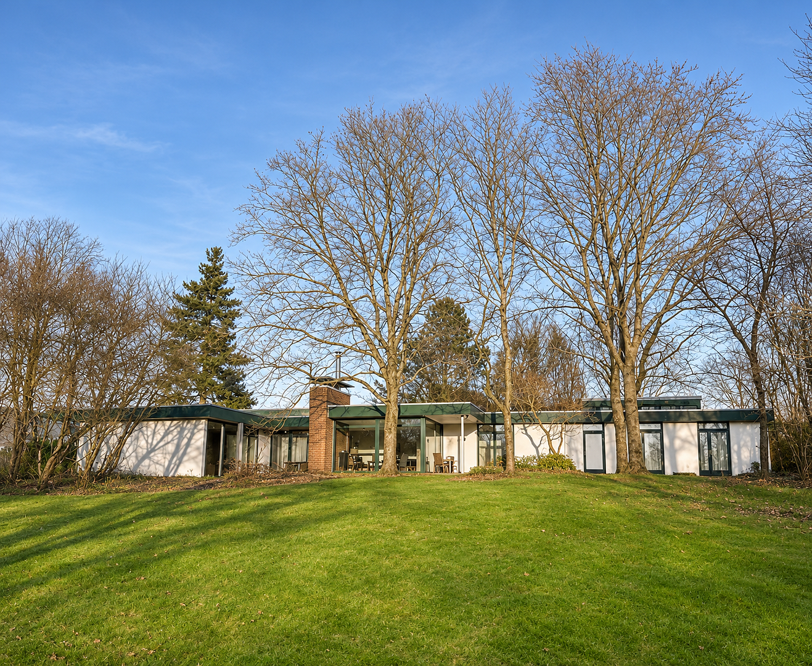
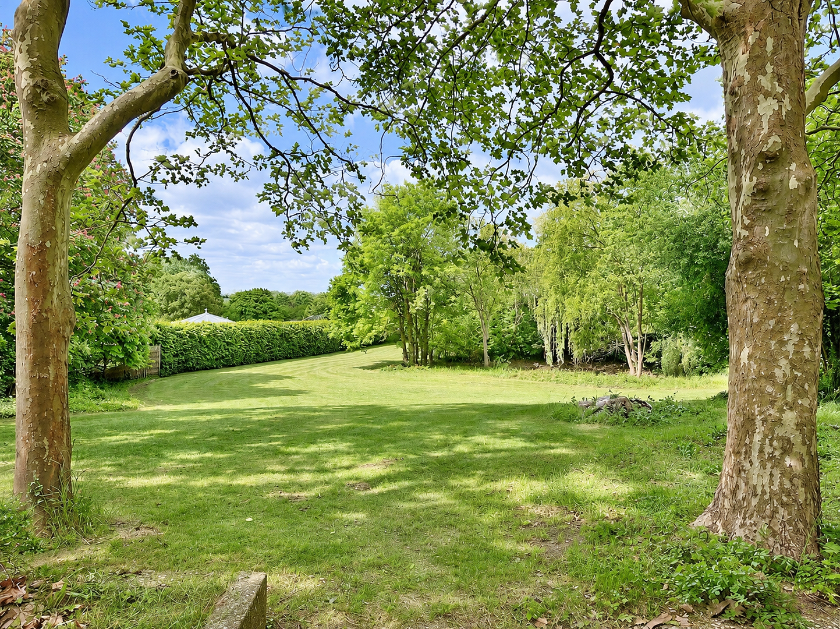
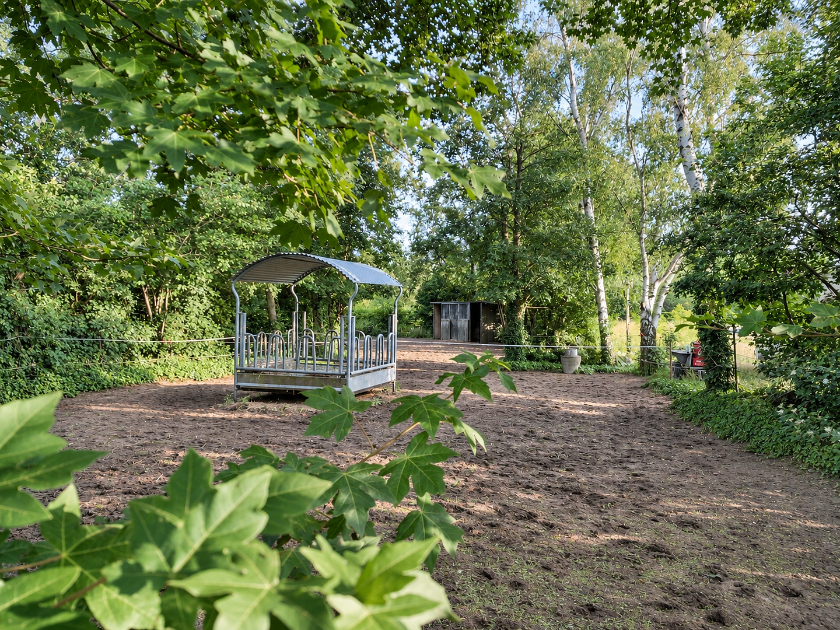
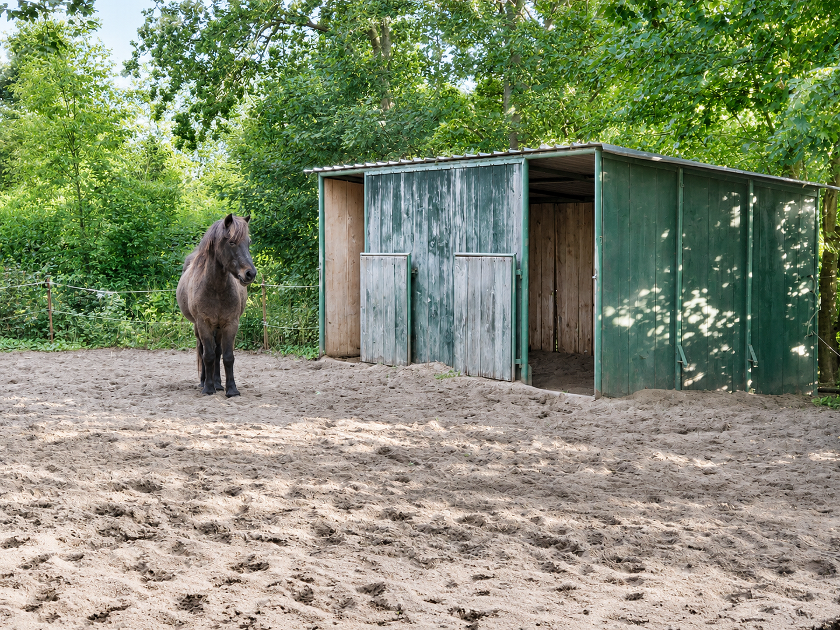
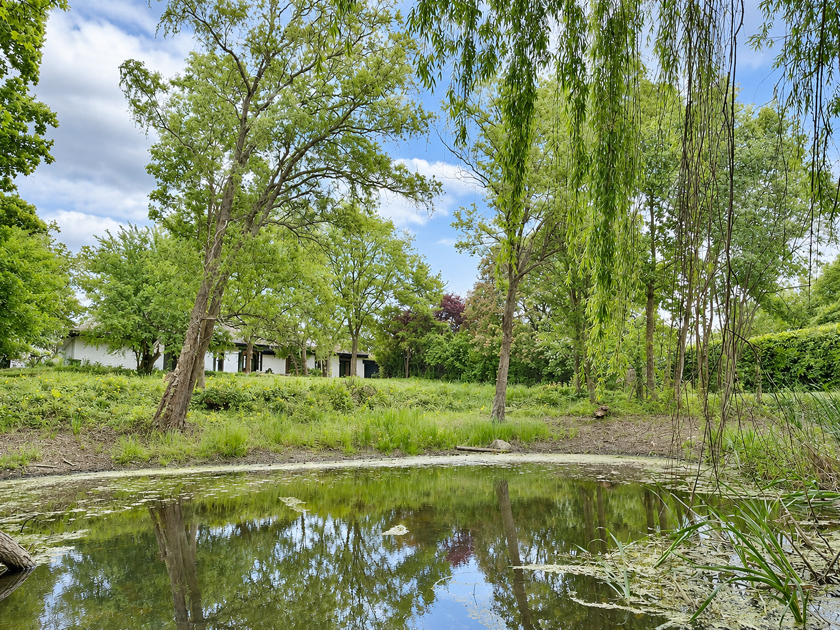
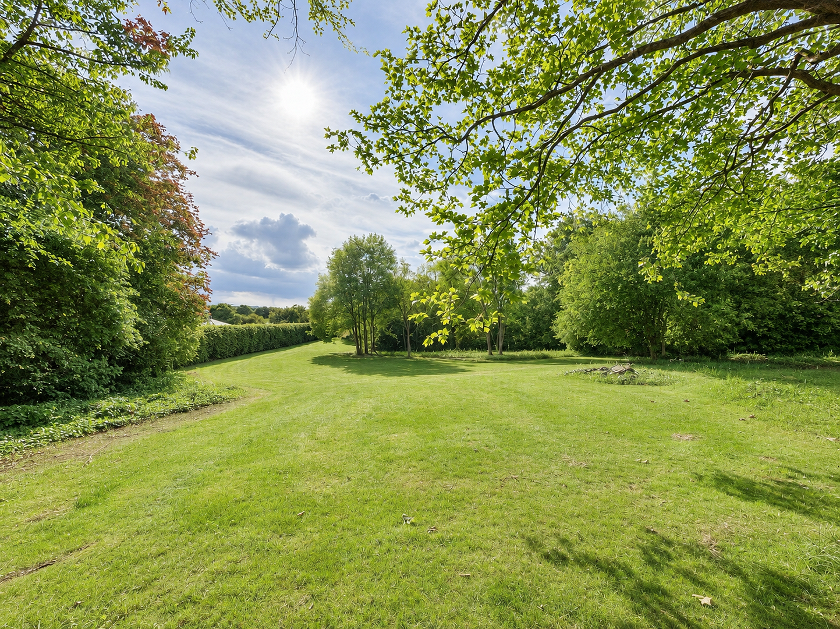
The “Schunterwiesenhof” is not a farm in the legal sense, but rather a magnificent estate comprising a large residence, extensive residential grounds with a pond, and a small wooded area.
From the house, the view extends westwards across the meadows towards the rolling foothills of the Elm—a breathtakingly beautiful vista, particularly in the brilliant red light of the setting sun.
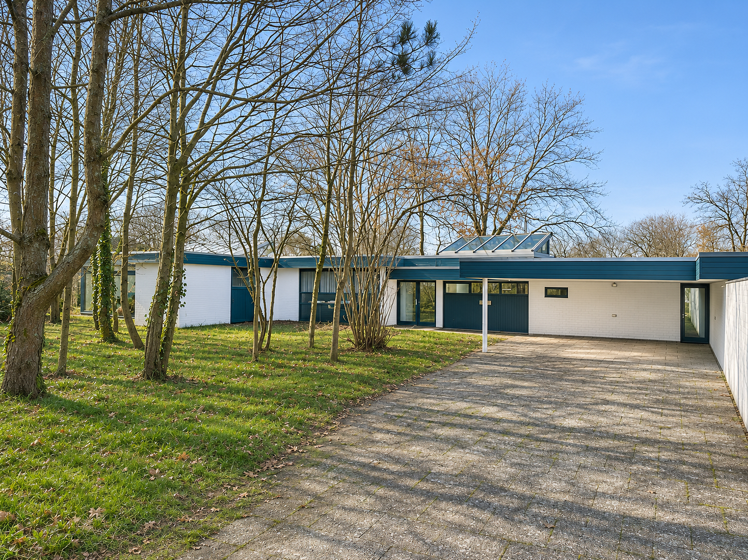
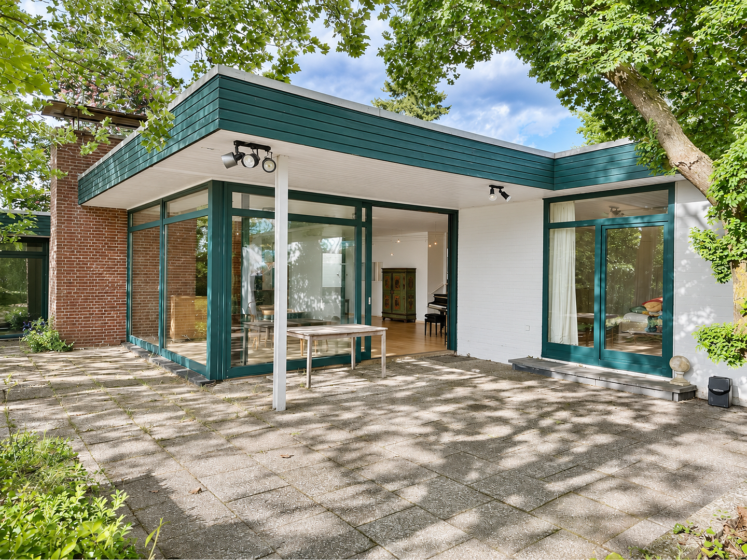
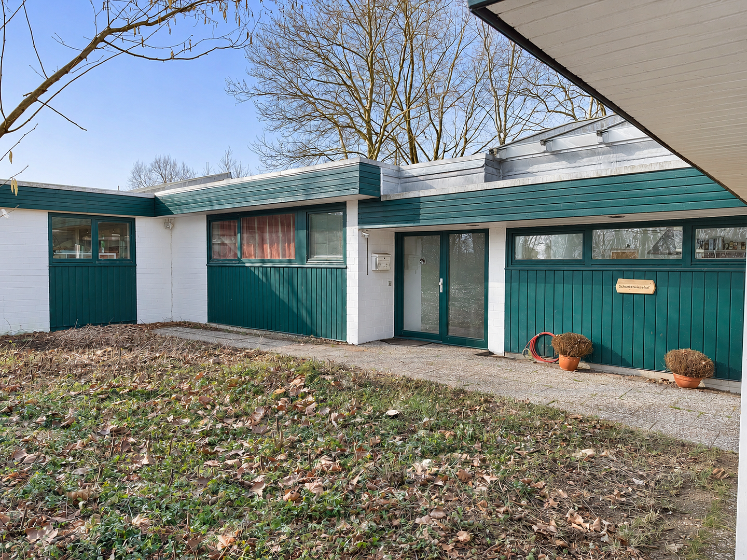
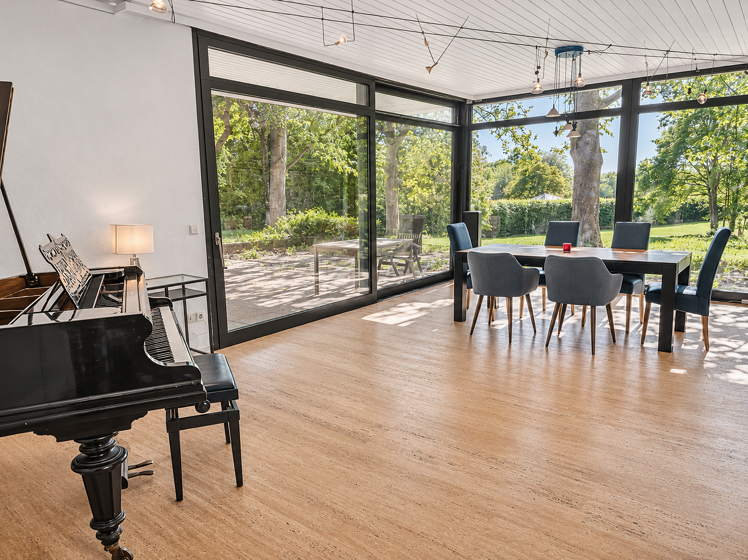
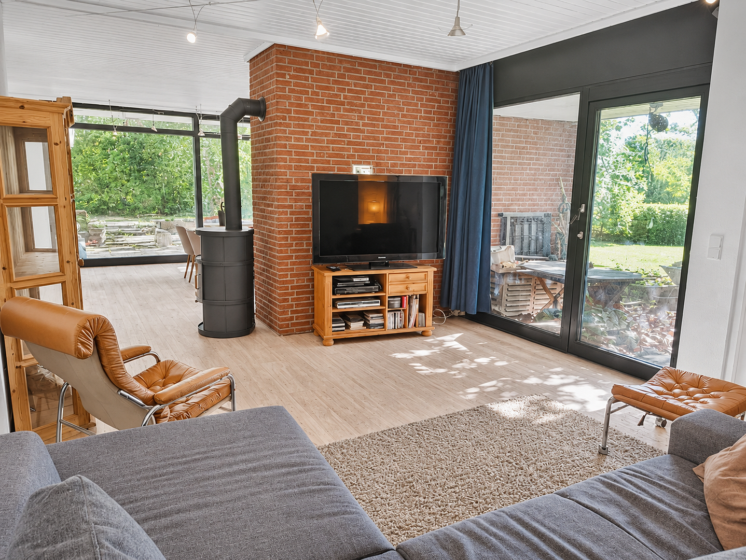
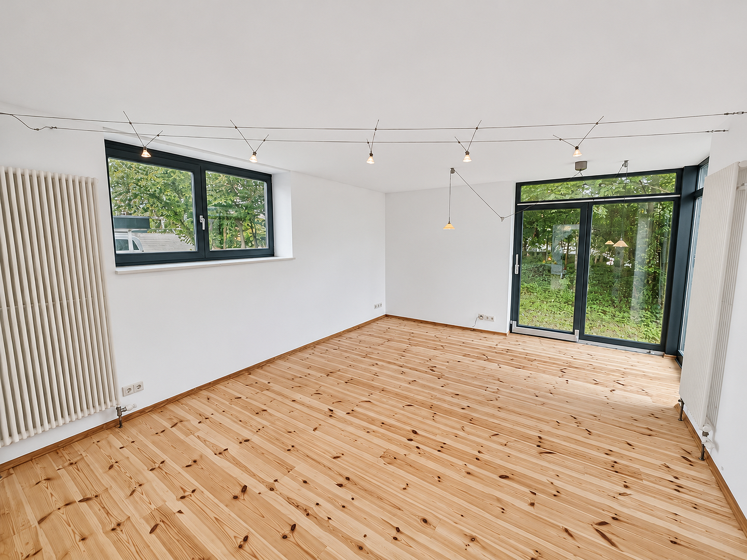
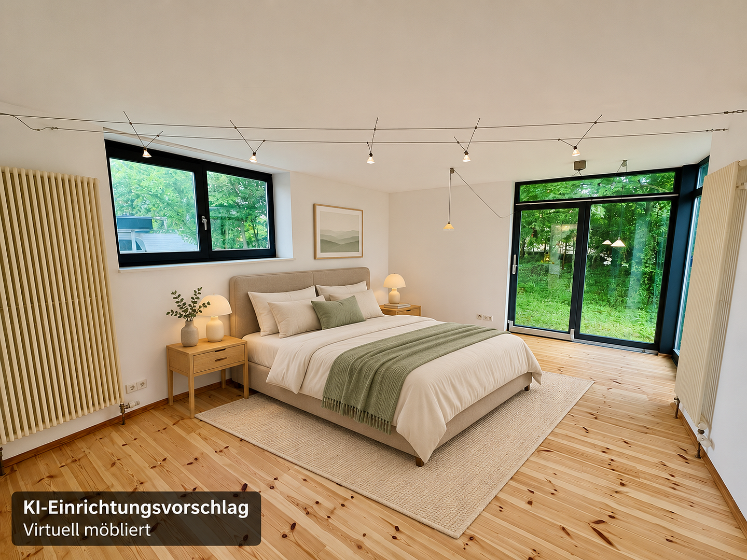
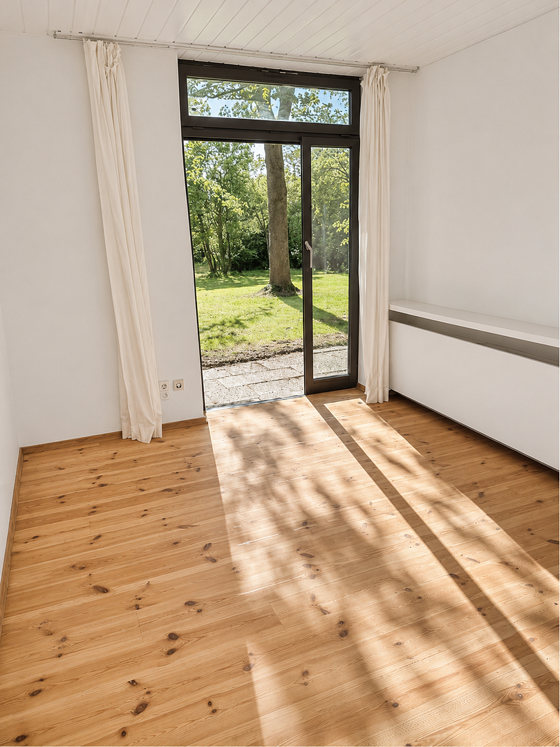
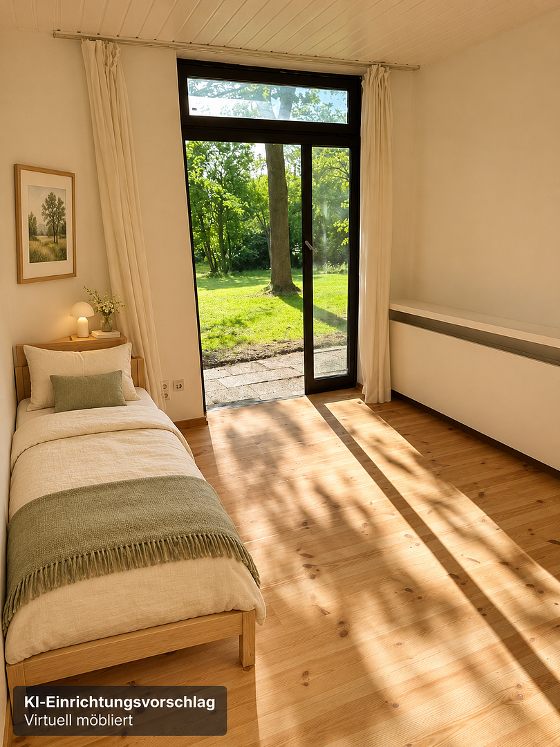
The estate’s stylish appearance offers a unique combination of the charm of a spacious, single-storey bungalow with approximately 290 m² of living space and floor-to-ceiling windows and doors. These provide wonderful views of the enchanting natural surroundings and create an unparalleled connection with nature.
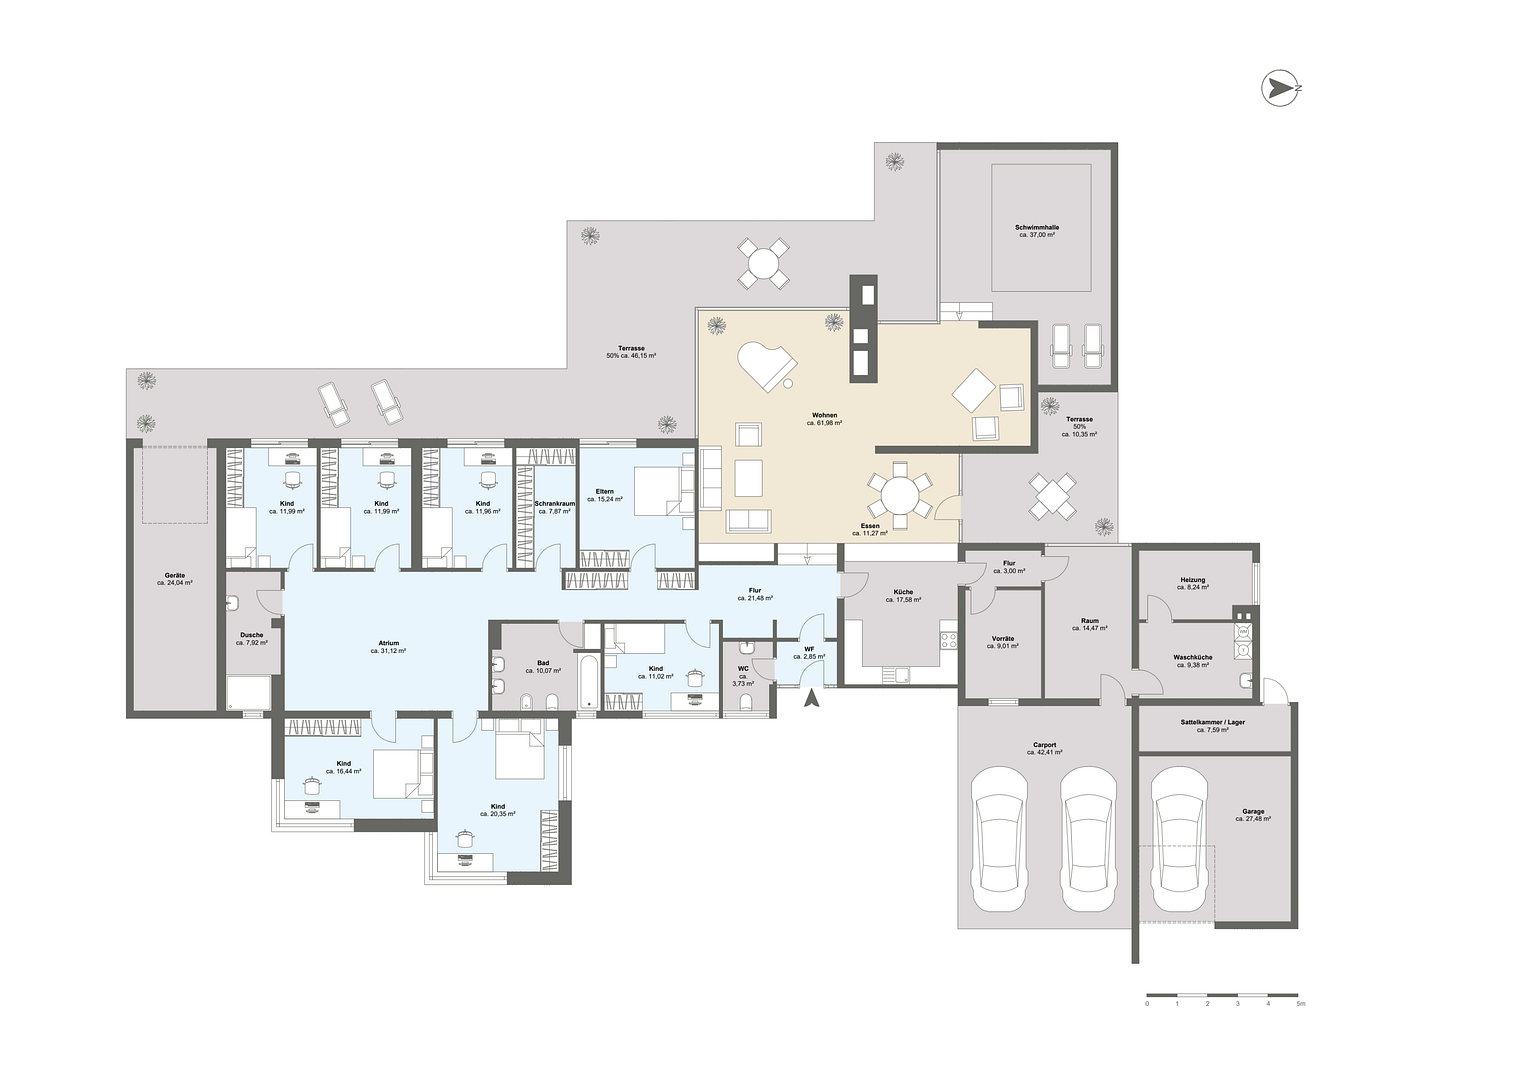
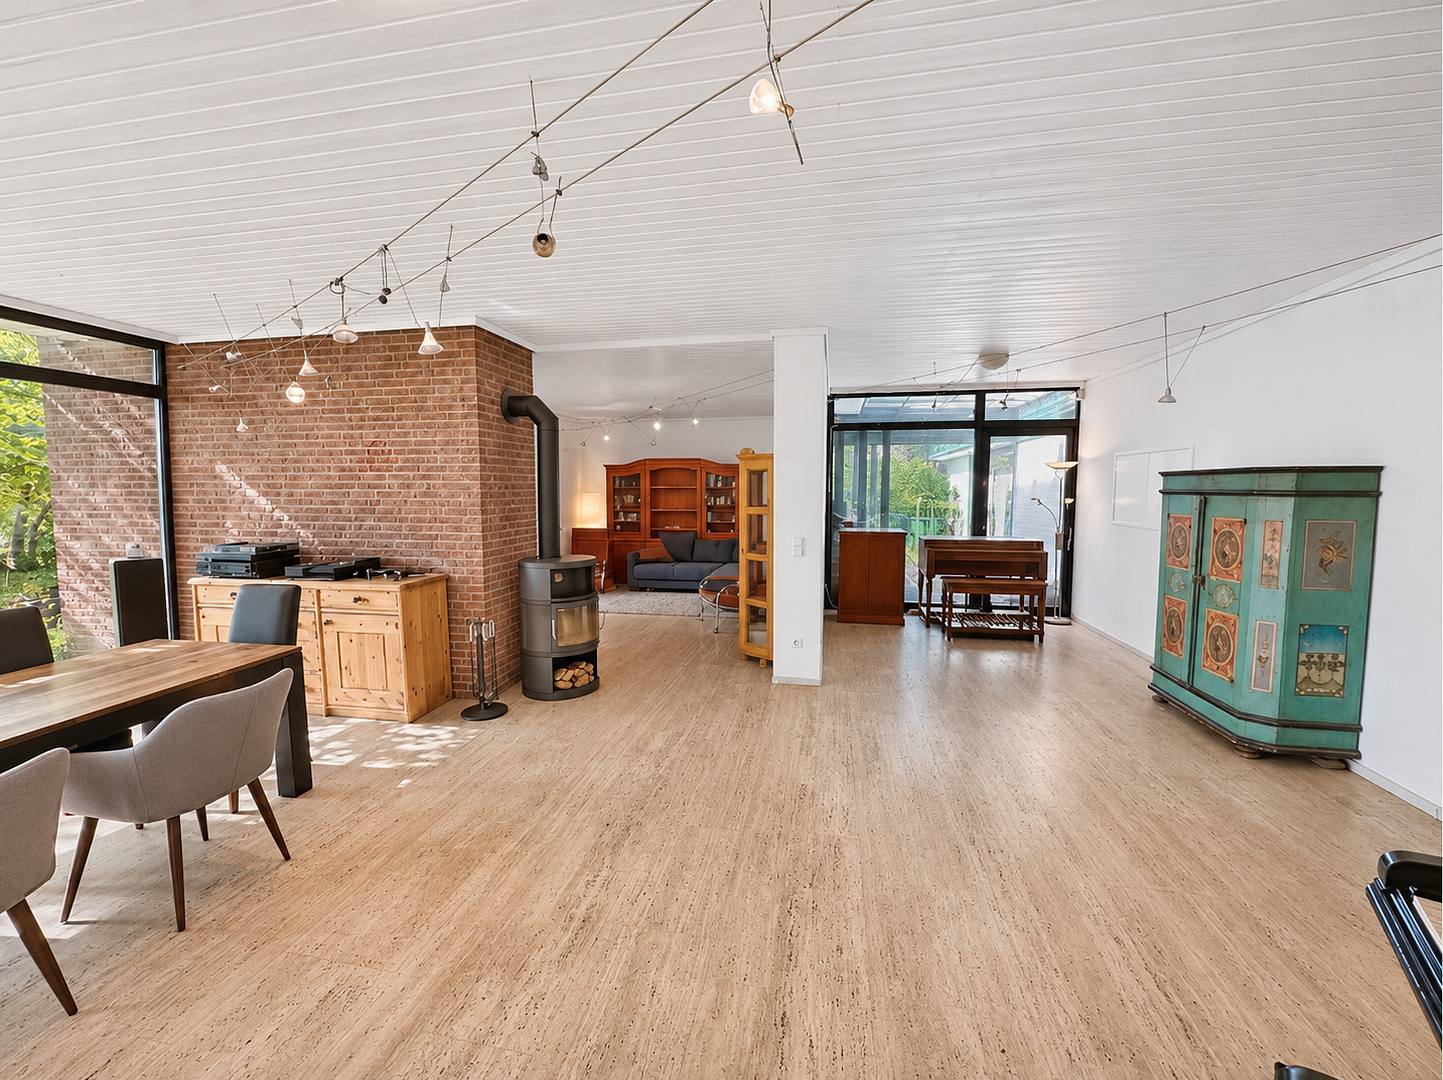
Beyond the entrance hall, the house opens into a spacious living and dining area with unobstructed views across the meadows, pond, and woodland.
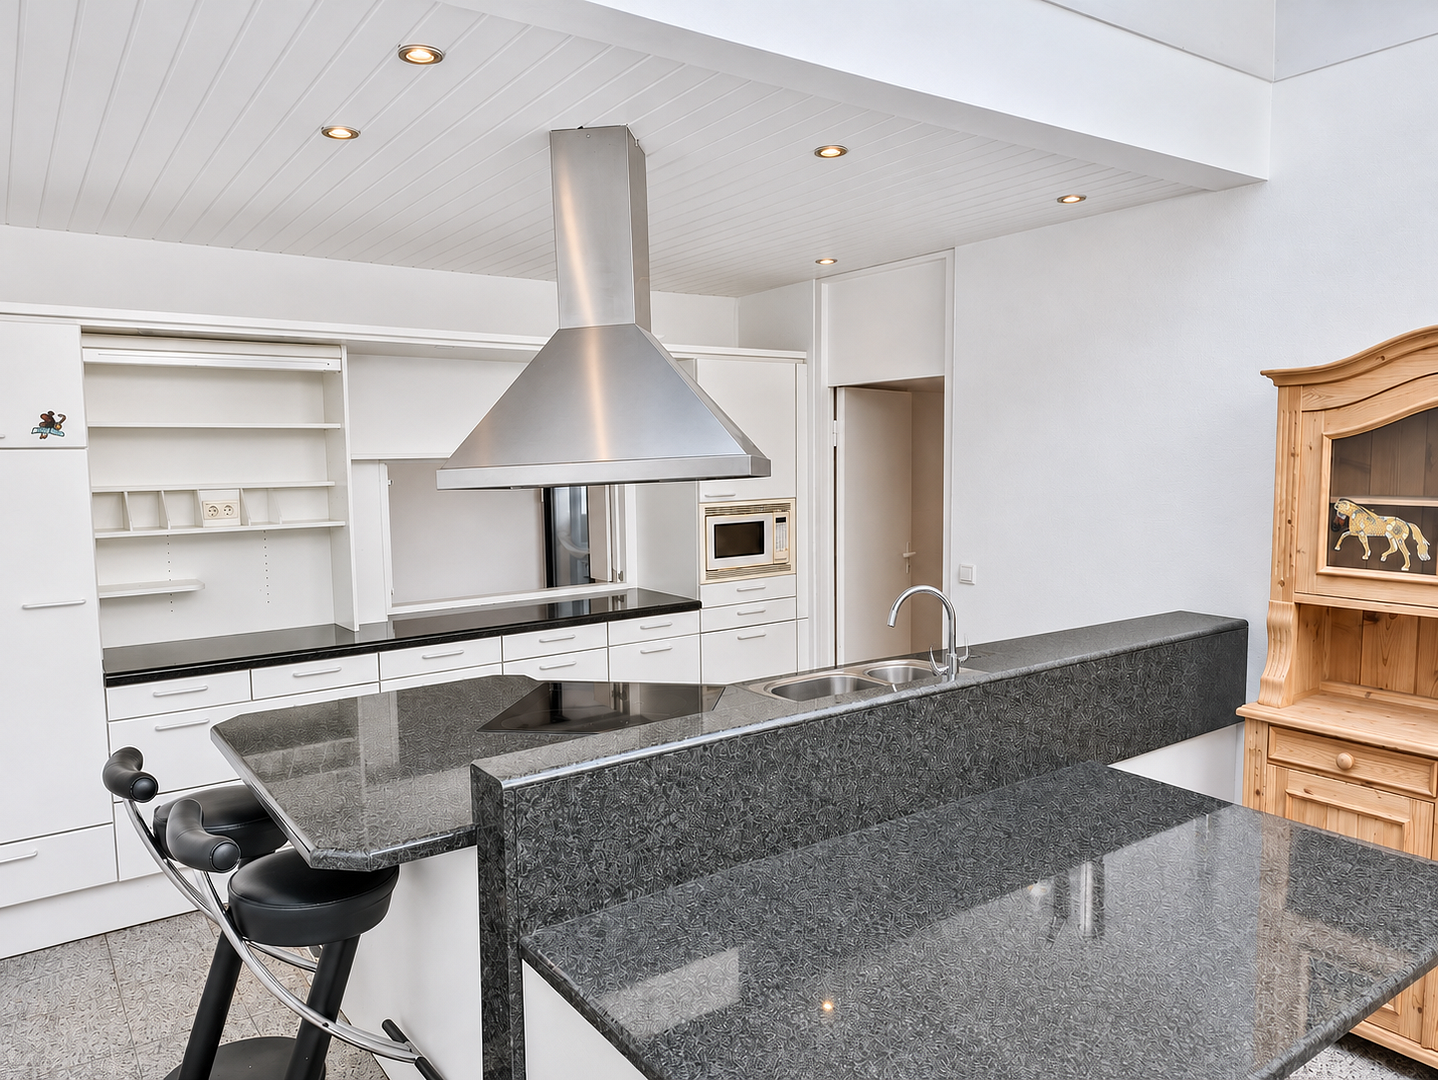
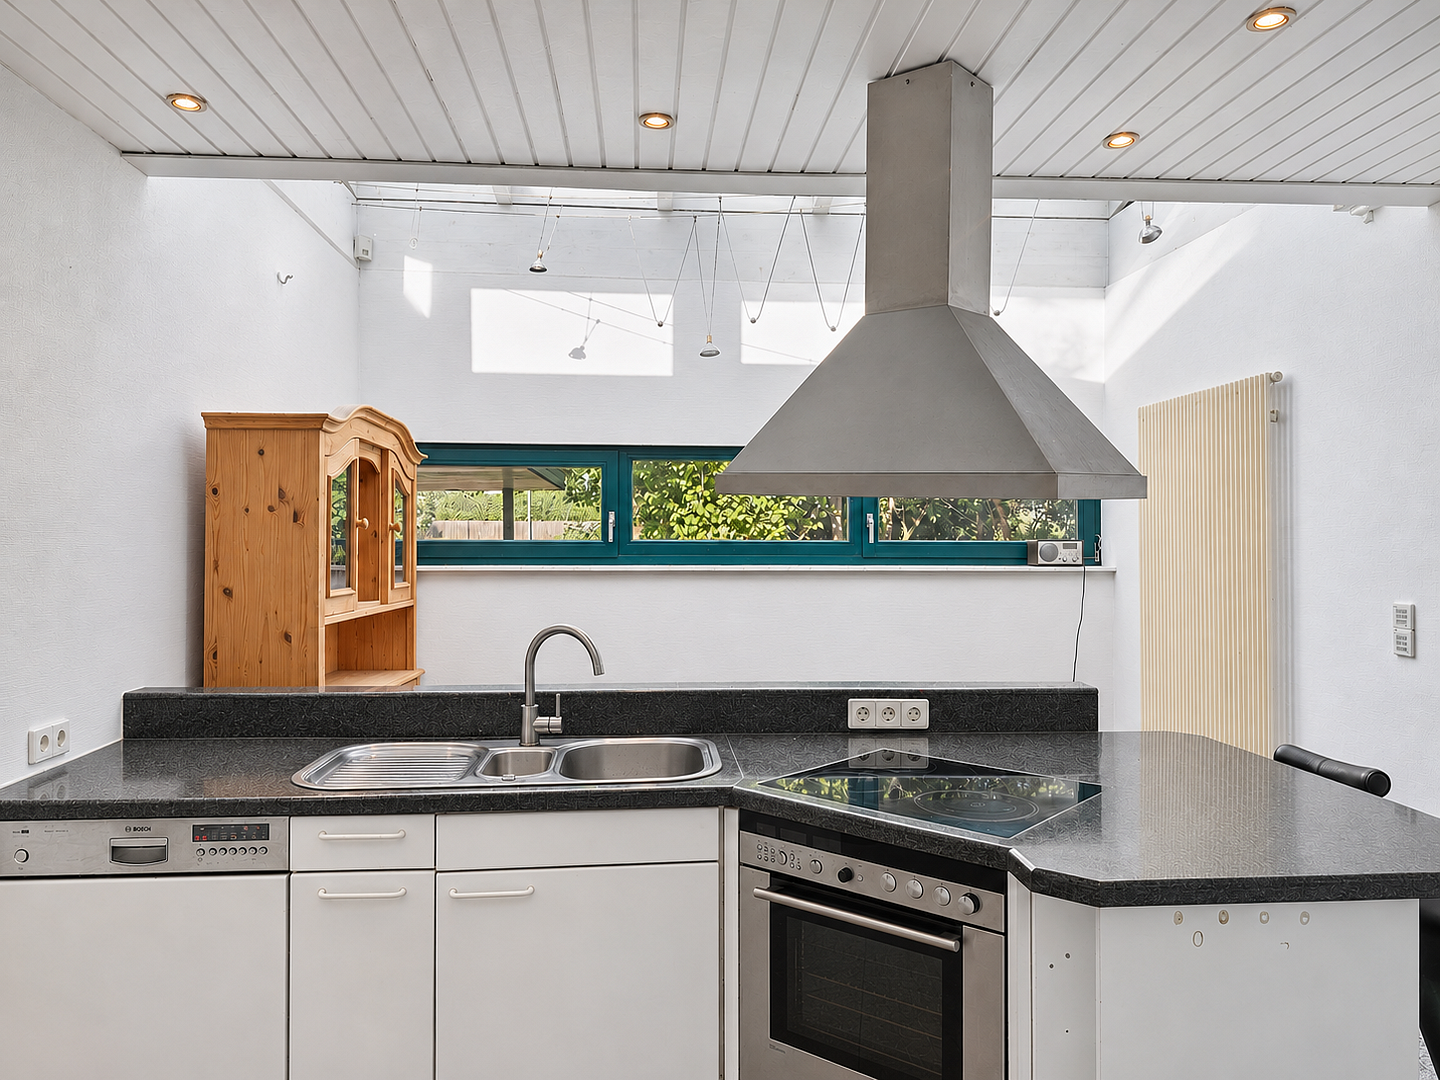
To the right of the entrance hall is the kitchen, which is bright and welcoming thanks to its glazed roof. Behind the kitchen are utility rooms, a small basement, and the heating system.
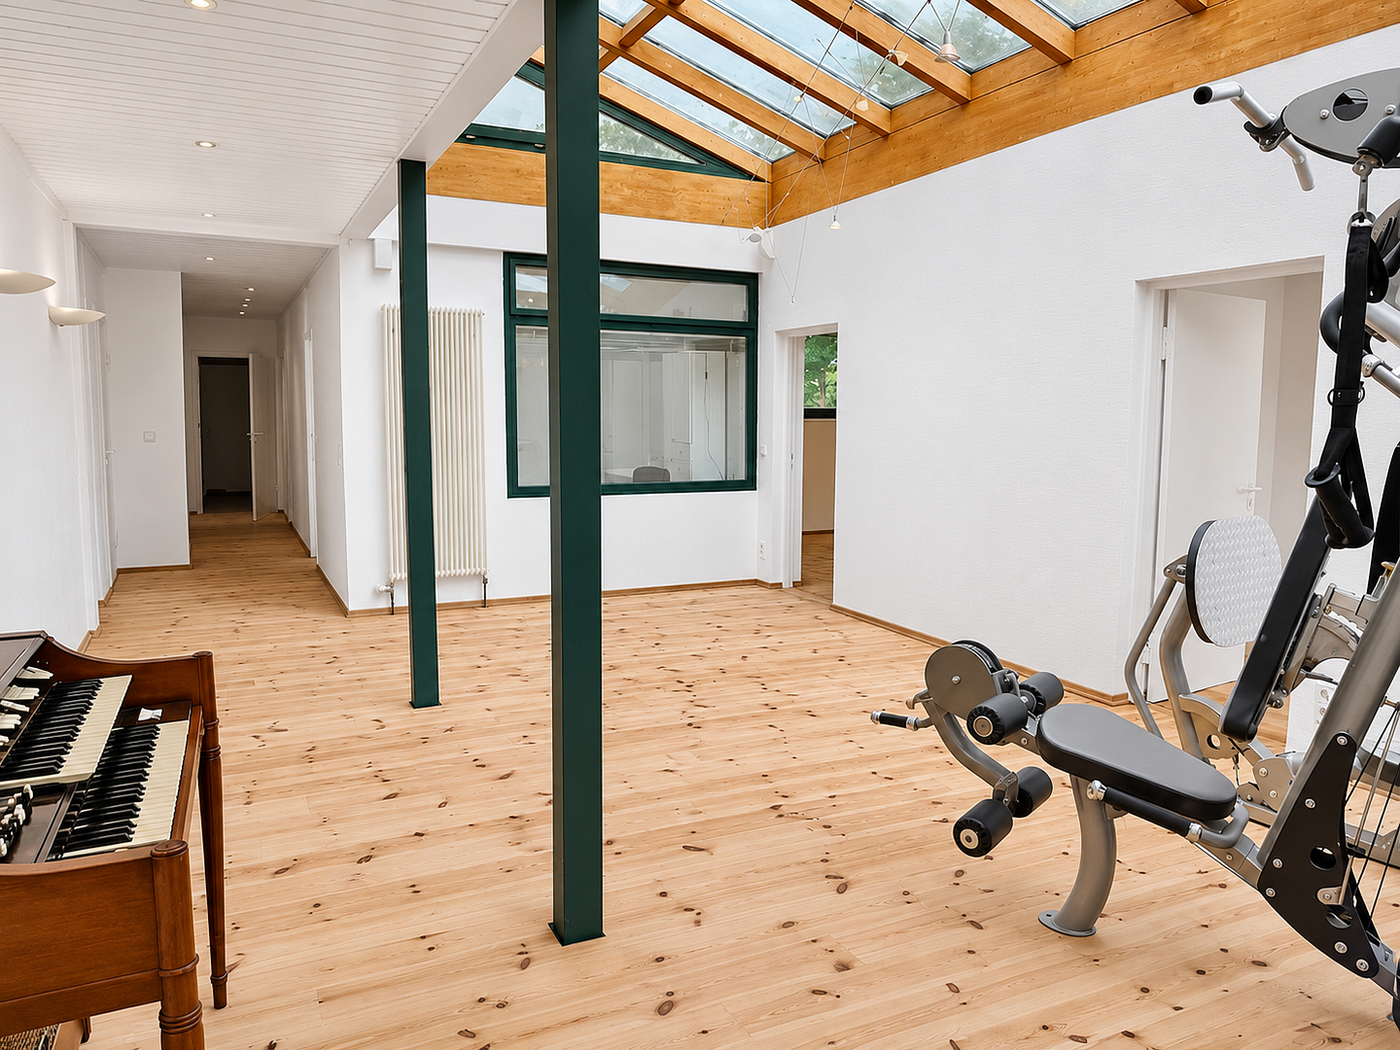
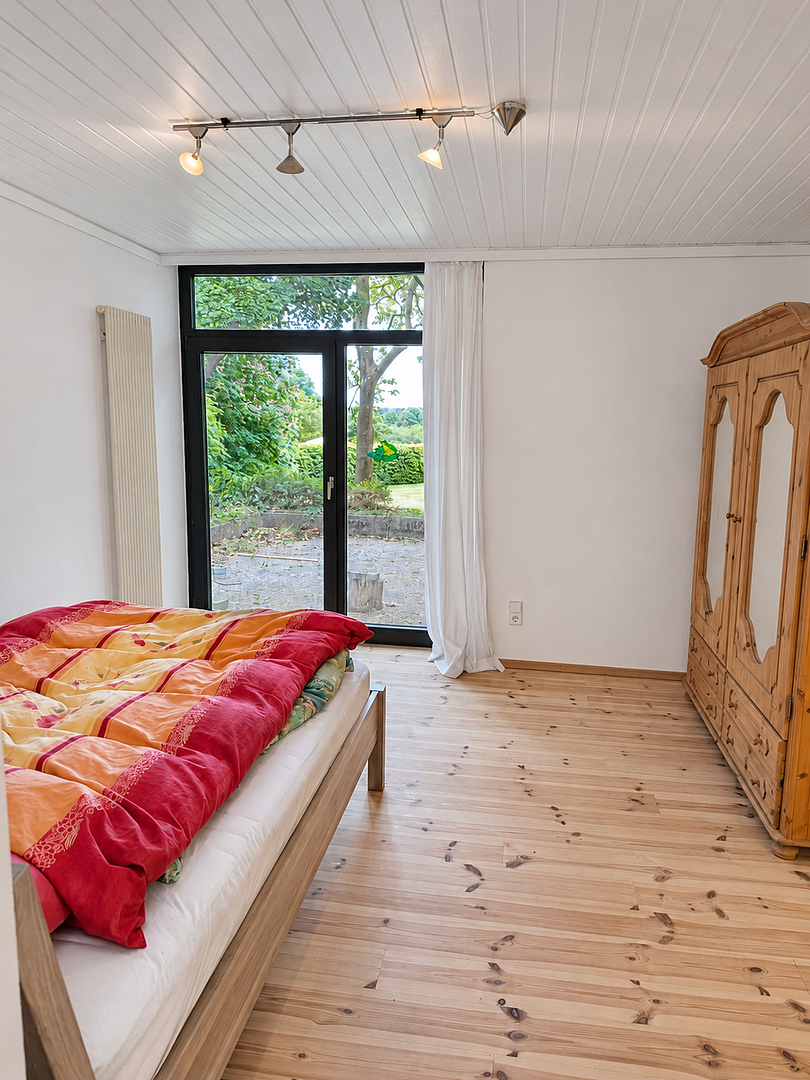
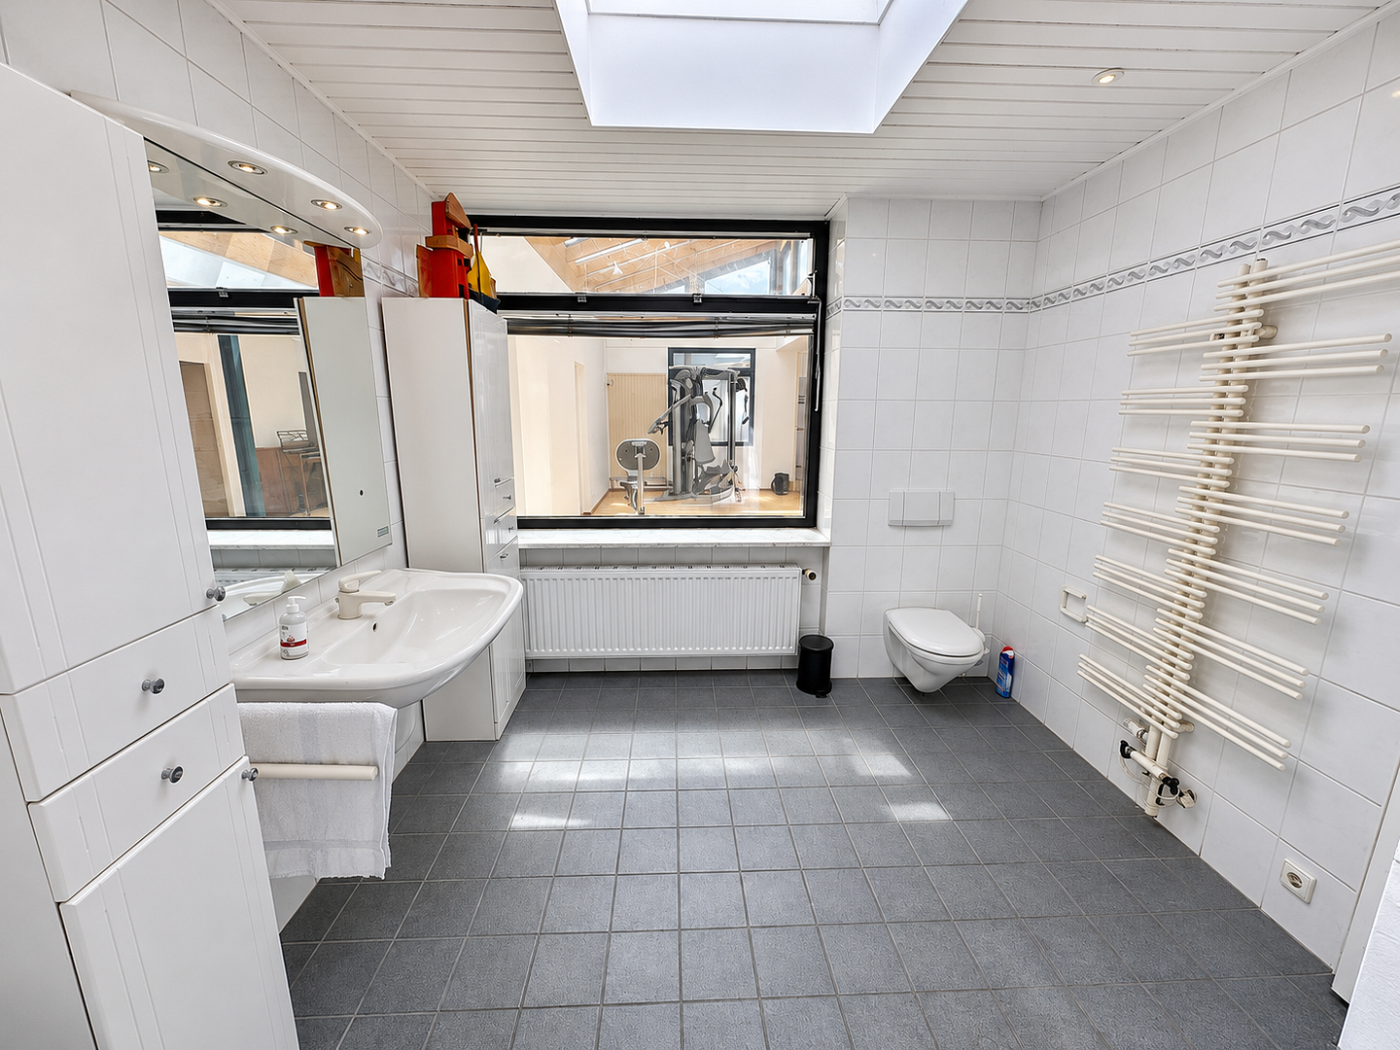
To the left of the entrance hall is the living and sleeping wing, comprising several rooms, two bathrooms, and a guest WC. The former atrium has been enclosed and fitted with a glass roof, creating a large, bright room that can be used for games and sports.
Attached to the house is a large, heated garage adjoining a utility room that has previously been used as a tack room. On the other side of the house is a garden garage for a ride-on mower and other gardening equipment.
The swimming pool, which is accessed from the living area, is no longer in use. It has been decommissioned and is currently used as storage space. Its floor area is not included in the calculation of the property’s living space.
According to the 2000Plus land-use plan, the residential grounds are designated for residential development. There is no binding development plan for this area; however, additional construction is generally possible under Section 34 of the German Federal Building Code (BauGB).
The village of Heiligendorf is part of the city of Wolfsburg, yet it is still surrounded by beautiful countryside. Heiligendorf’s local infrastructure—including shops, doctors, a pharmacy, kindergarten and school, a swimming pool, tennis courts, and sports facilities in the immediate vicinity of the property—is complemented by the urban amenities of Wolfsburg, whose city centre is 12 minutes away, and Braunschweig, whose city centre is approximately 30 minutes away.
The nearby A39 and A2 motorways provide good connections to Hanover, Helmstedt, Magdeburg, and Berlin.
Internet: Fibre-optic connection available (up to 1,000 Mbit/s)
Property characteristics
| Age | Over 5050 years |
|---|---|
| Condition | Good |
| Usable area | 290 m² |
| Total floors | 1 |
| Available from | 09/11/2026 |
|---|---|
| EPC | G - Extremely uneconomical |
| Land space | 5,425 m² |
| Price per unit | €2,582.76 / m2 |
What does this listing have to offer?
| Wheelchair accessible | |
| Garage | |
| Terrace |
| Basement | |
| Parking |
Listing
| ID | 1087394 |
|---|
| Posted | 08/11/2026 |
|---|
What you will find nearby
Still looking for the right one?
Set up a watchdog. You will receive a summary of your customized offers 1 time a day by email. With the Premium profile, you have 5 watchdogs at your fingertips and when something comes up, they notify you immediately.