House for sale 7+1 • 270 m² without real estate, Saxony-Anhalt
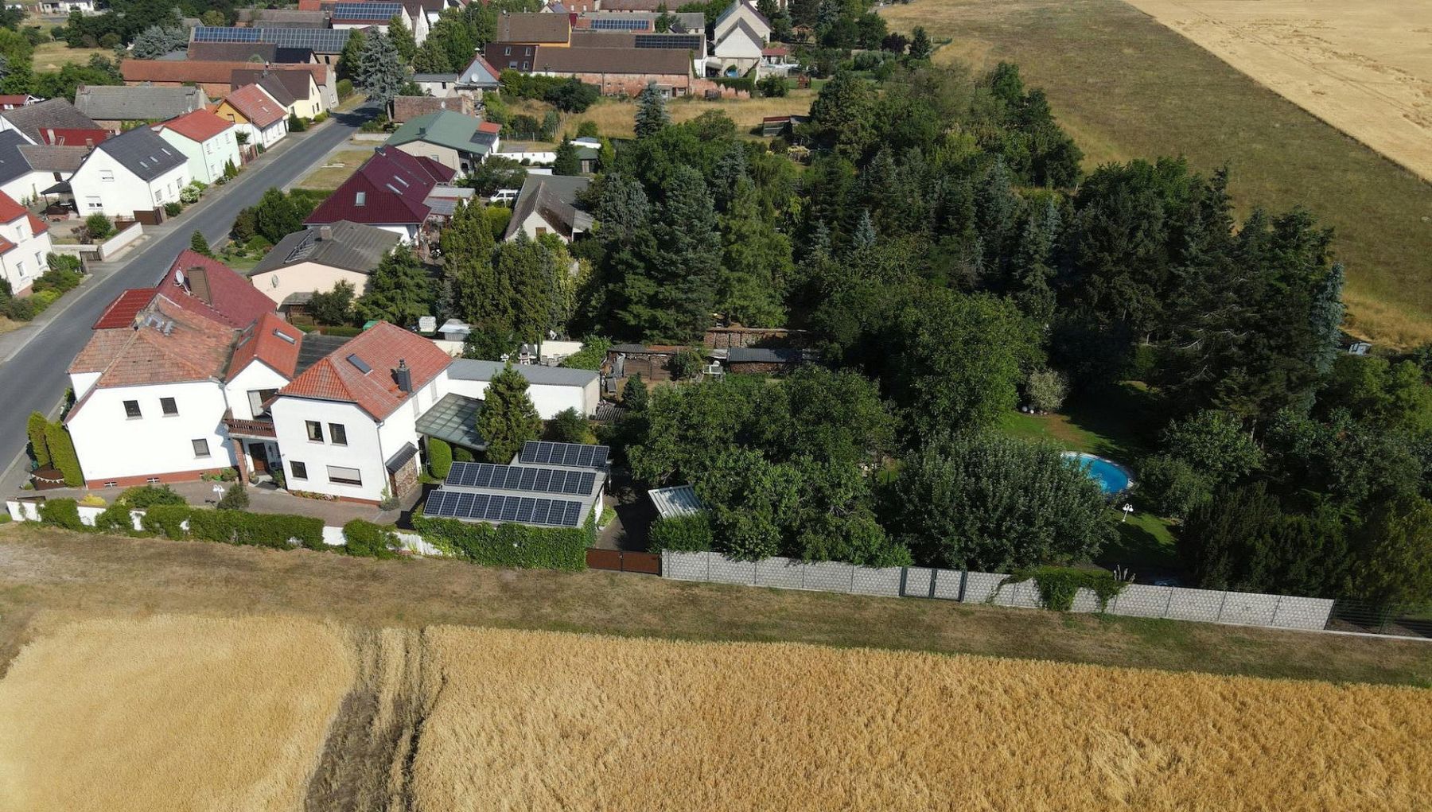
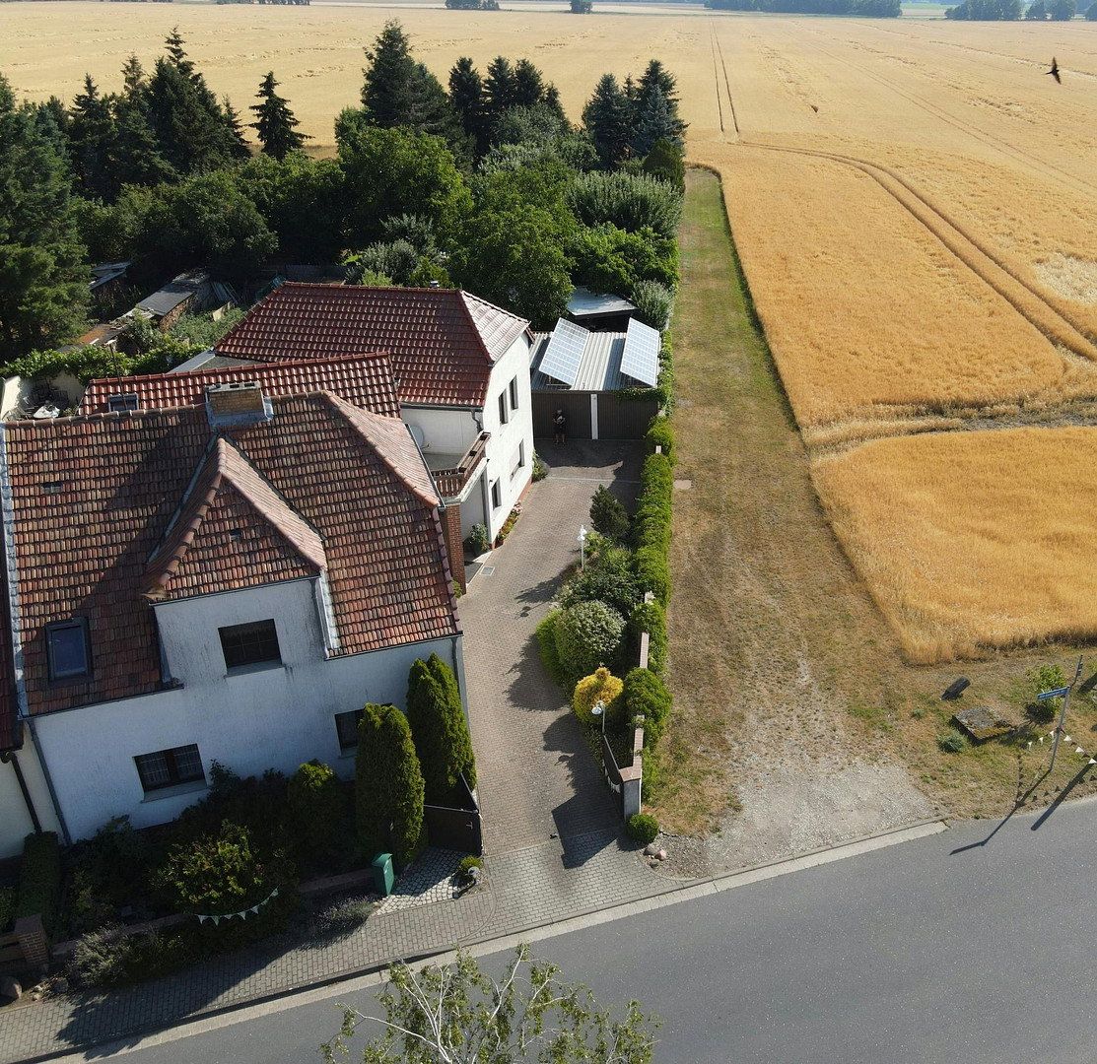
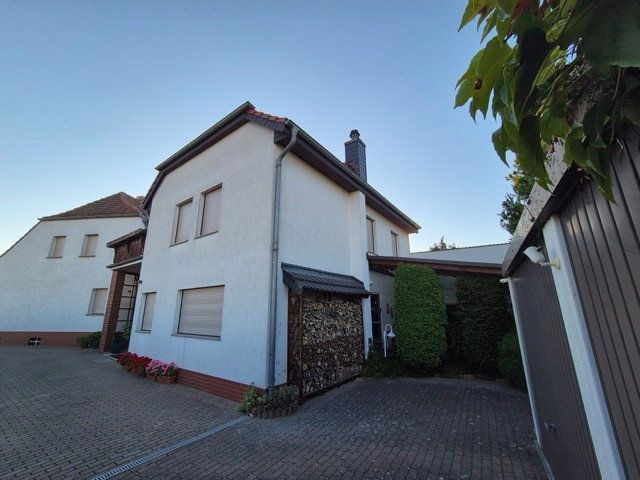
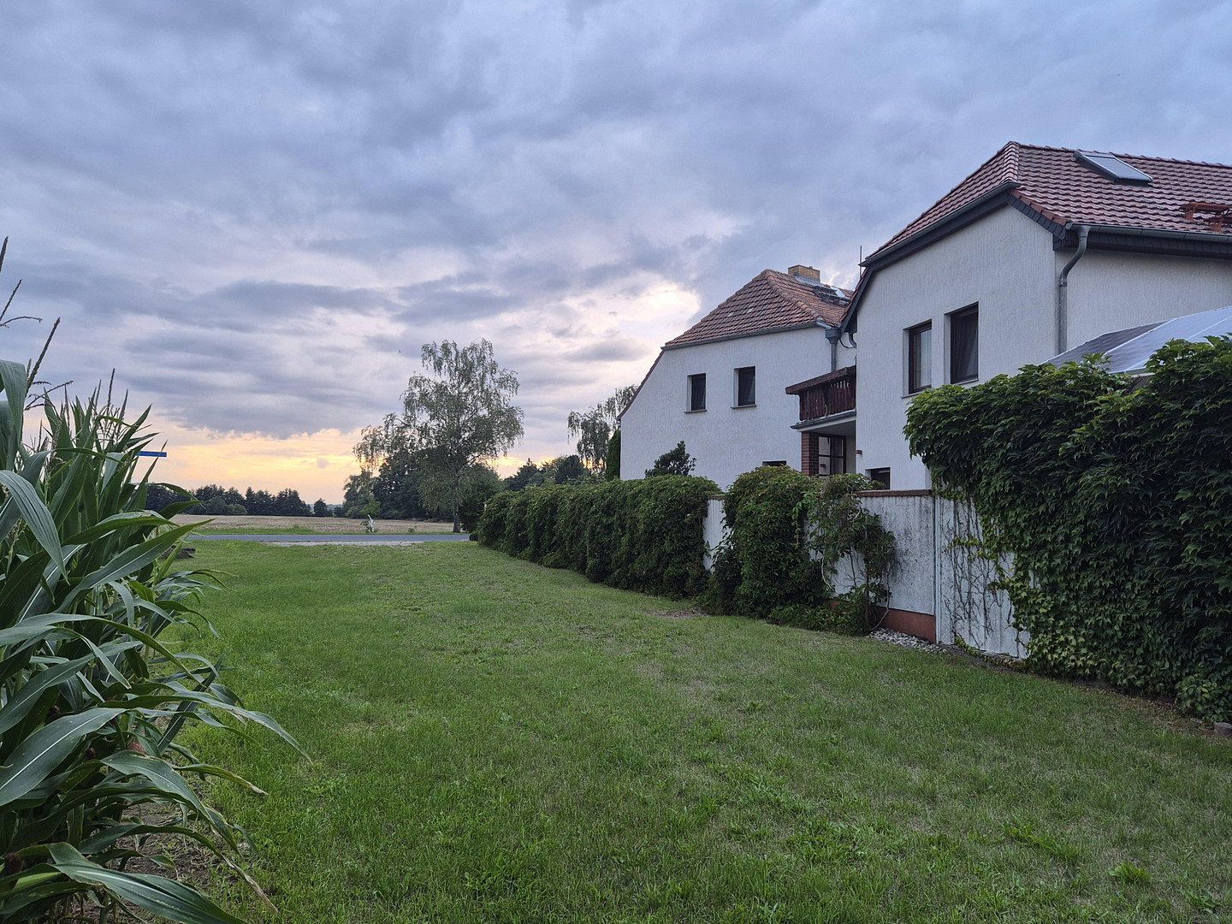
This well-maintained property is situated in an idyllic location on the outskirts of the village of Lebien. It consists of a front house and a rear house, which are connected via the basement and upper floor but can also be separated if required. Both living areas have their own entrances and can therefore be used either together or independently—ideal for multigenerational living, combining living and working, or as two self-contained residential units. The property combines the solidity of traditional construction with modern technology and lovingly landscaped outdoor areas.
The property is located in a quiet residential area and is fully enclosed. The gated courtyard provides privacy and additional security.
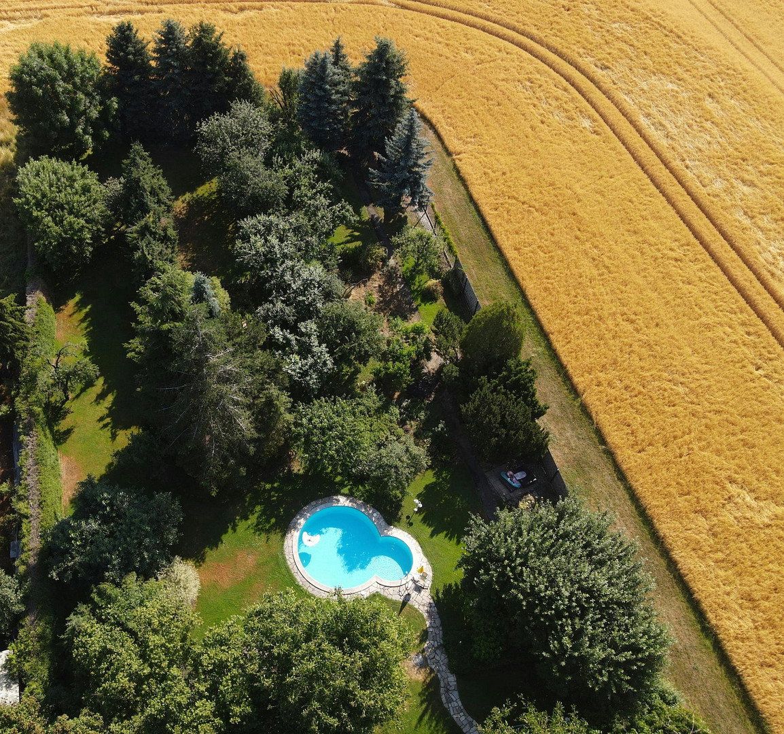
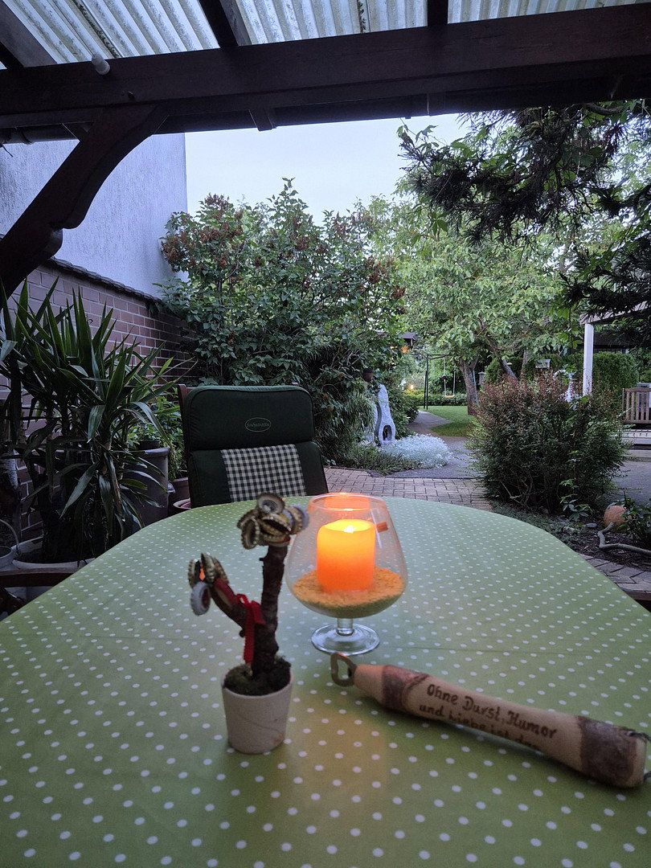
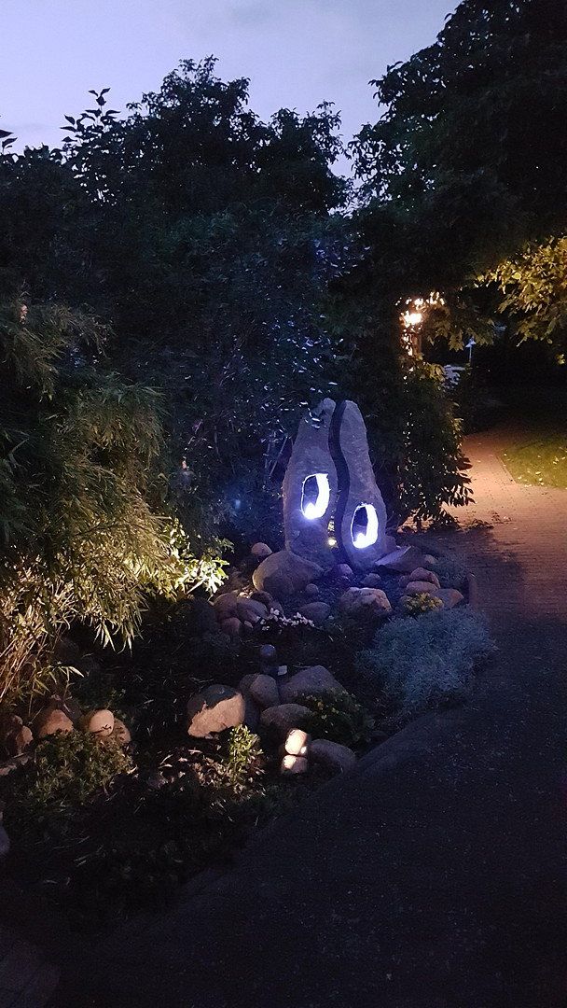
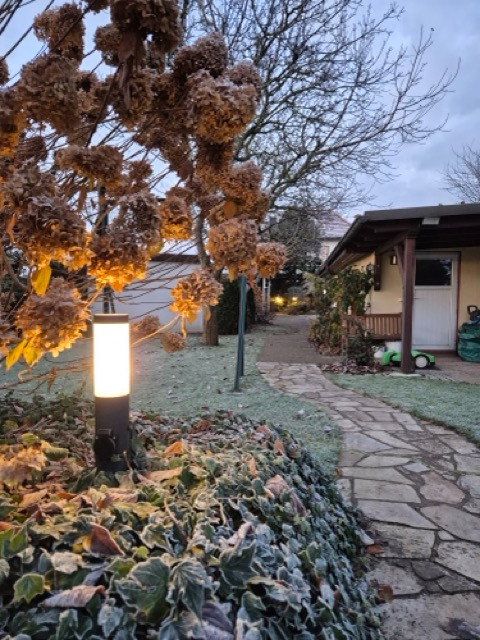
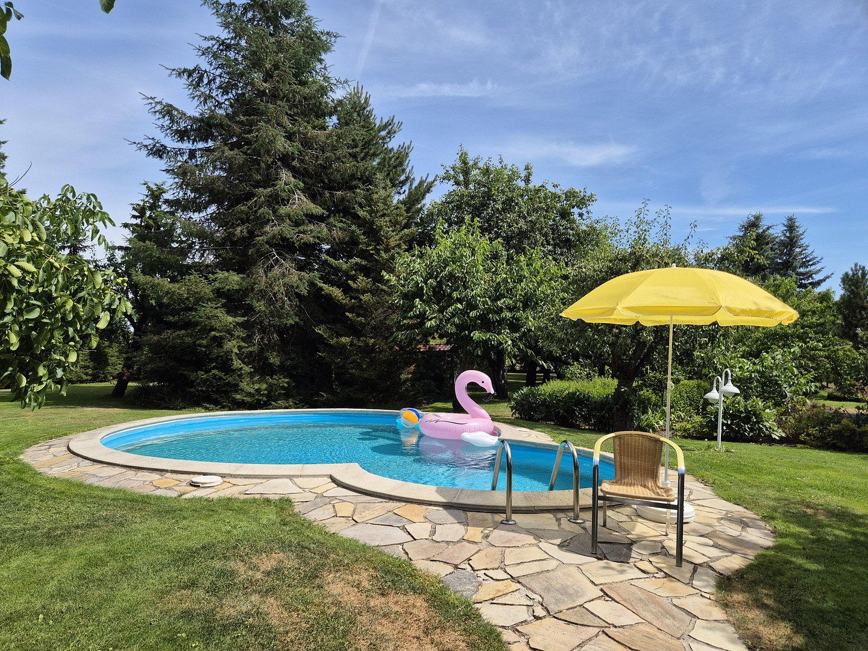
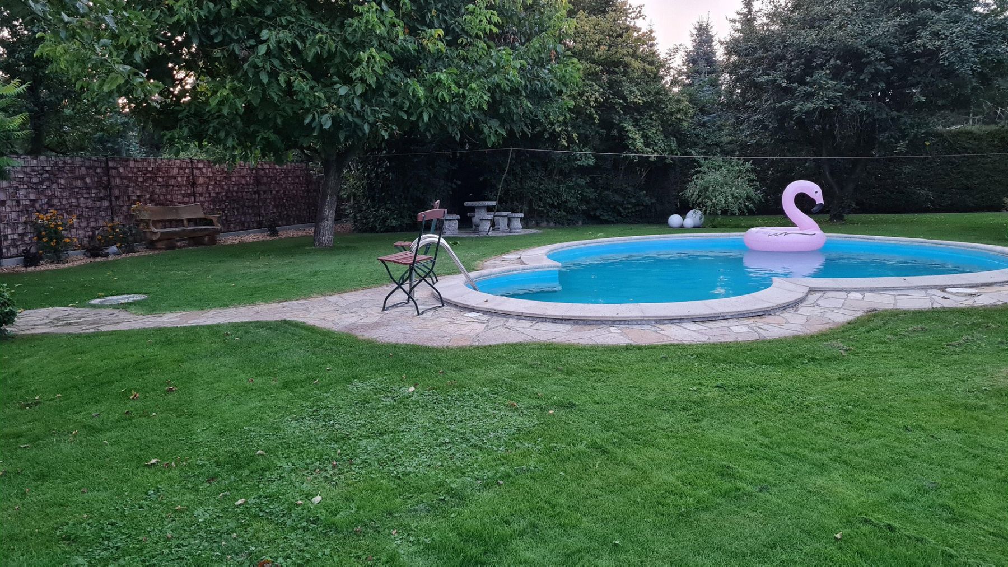
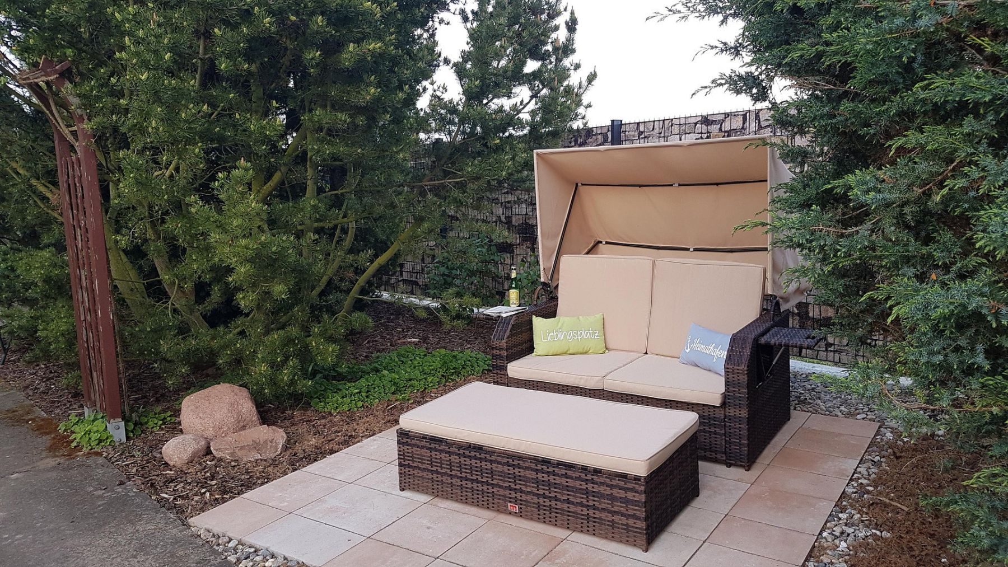
The park-like garden is a real highlight. Among other features, it includes a swimming pool, an automatic garden irrigation system supplied by the property’s own well, two water taps, three outdoor water connection points, and garden lighting extending to the rear of the property. A robotic lawn mower keeps the lawns neatly maintained.
Additional features include an approx. 50 m² covered terrace, a double garage with workshop, two carports, a bicycle shed, a tool shed, and a covered bin storage area.
A 4.55 kWp photovoltaic system provides sustainable energy generation, supplying approx. 4,600 kWh of electricity per year from the roof at no cost. An oil-fired heating system—with grandfathered status and high efficiency—supplies both buildings with heating and hot water via two heating circuits.
**Front house:**
4 rooms, large veranda, kitchen, renovated bathroom;
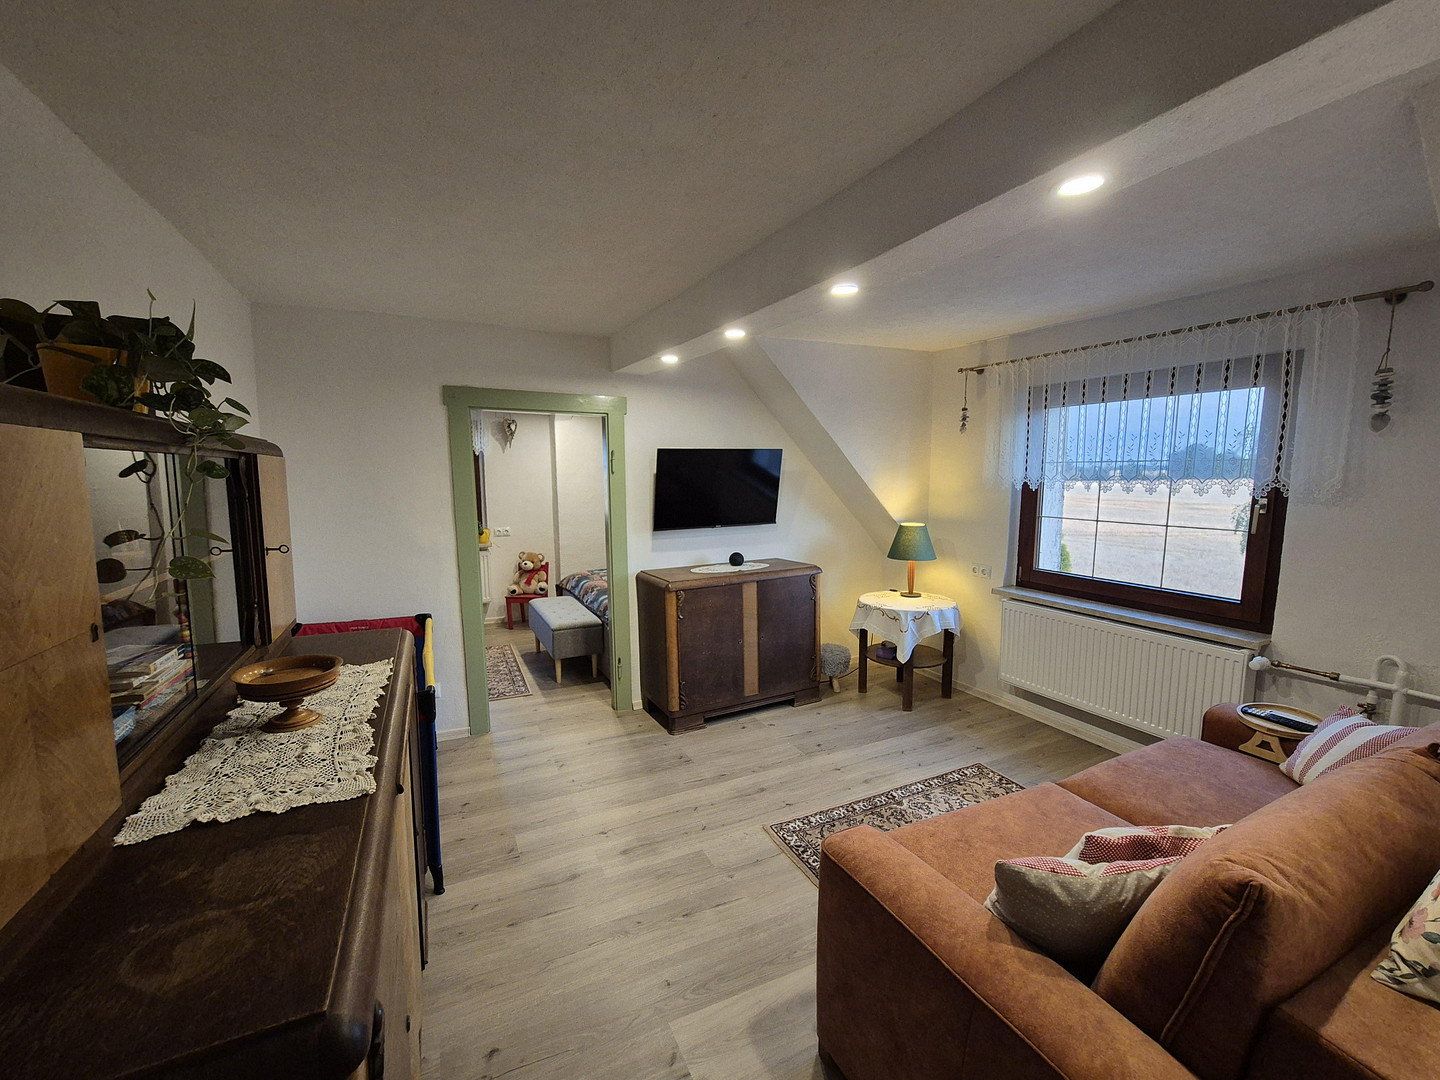
approx. 150 m² of living space, fully basemented with tiled floors, insulated façade, windows with heat-insulating K-glass, insect screens—including in the basement—and radio-controlled electric shutters; stairlift; bathroom with bathtub, washbasin, and toilet; large living room with the option of installing a fireplace.
**Rear house:**
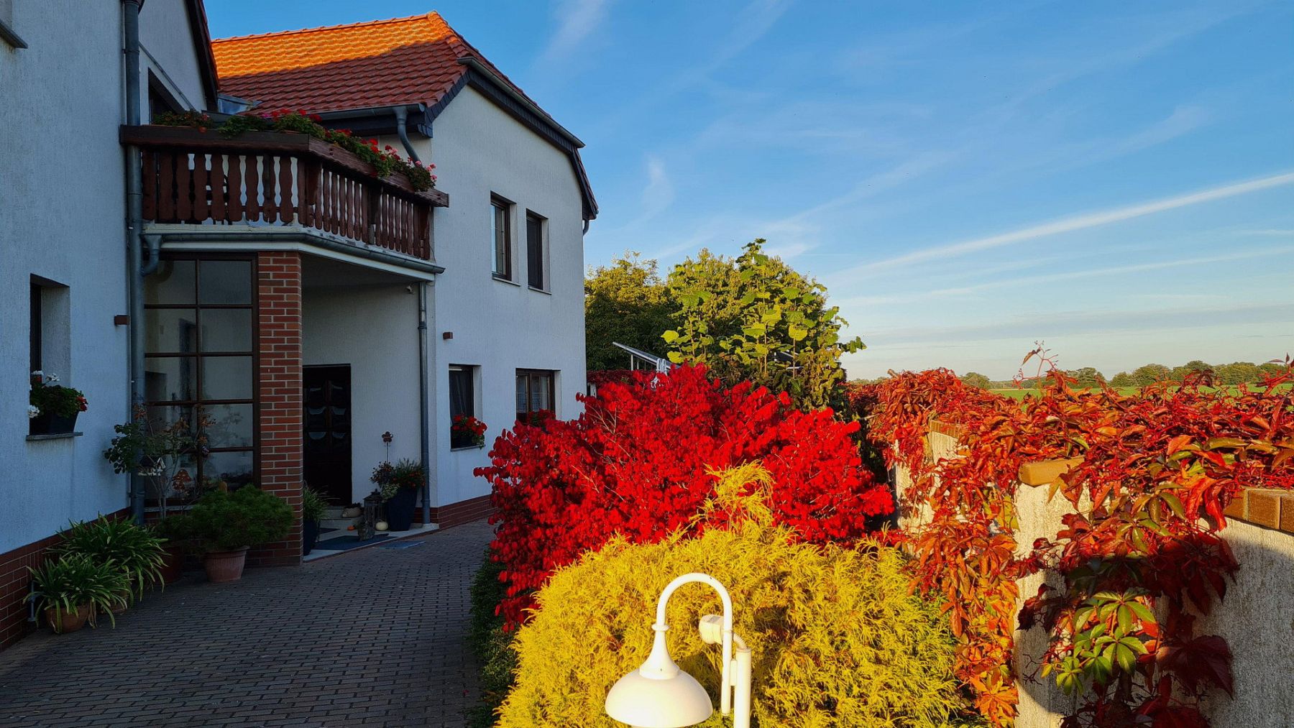
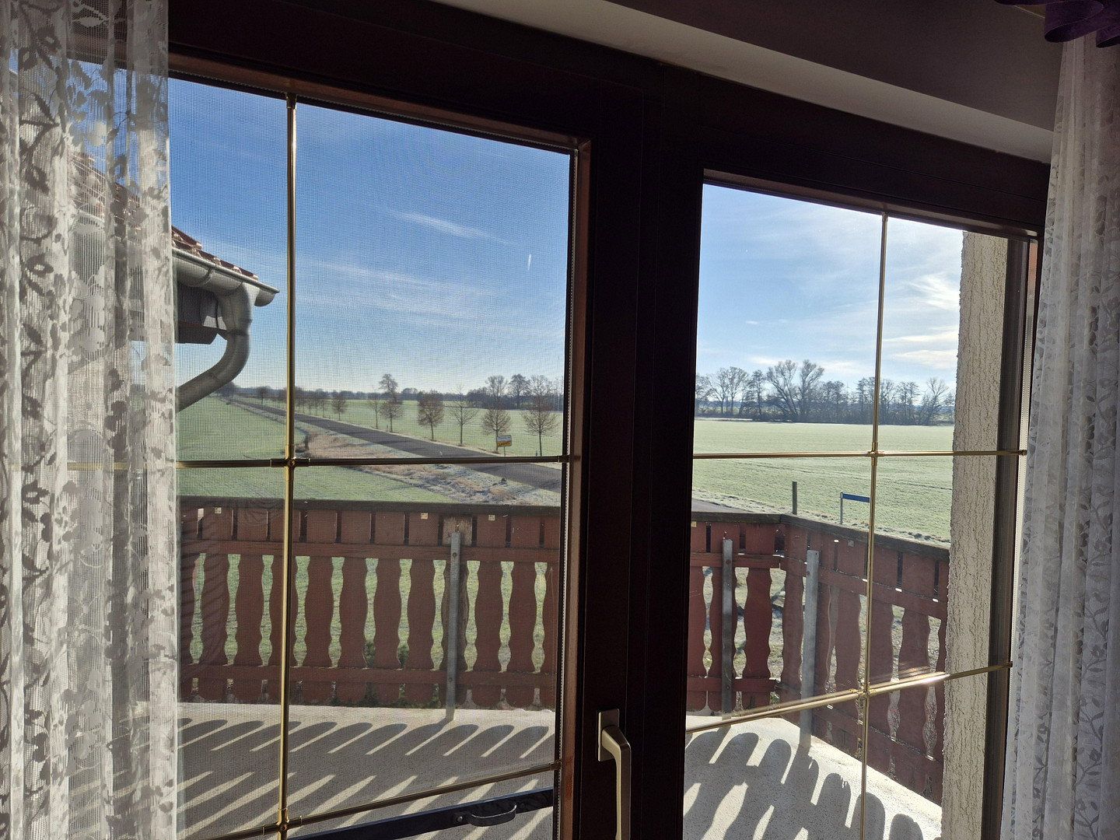
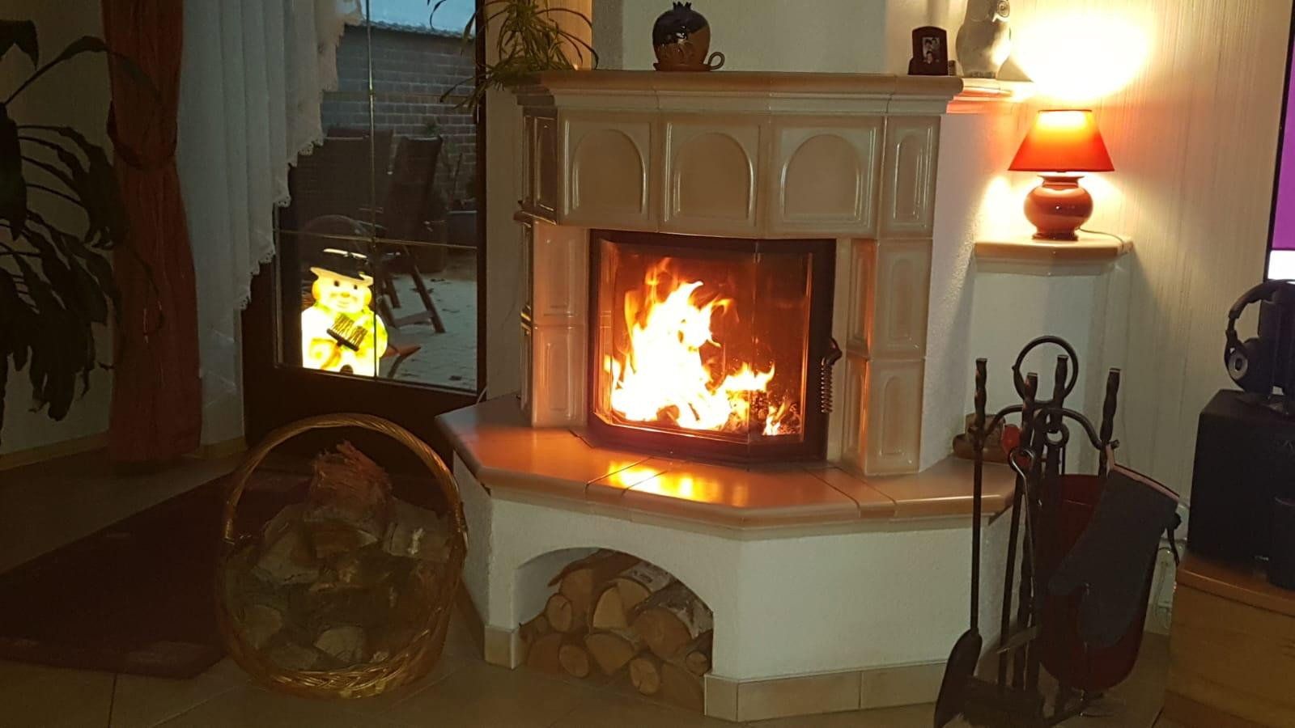
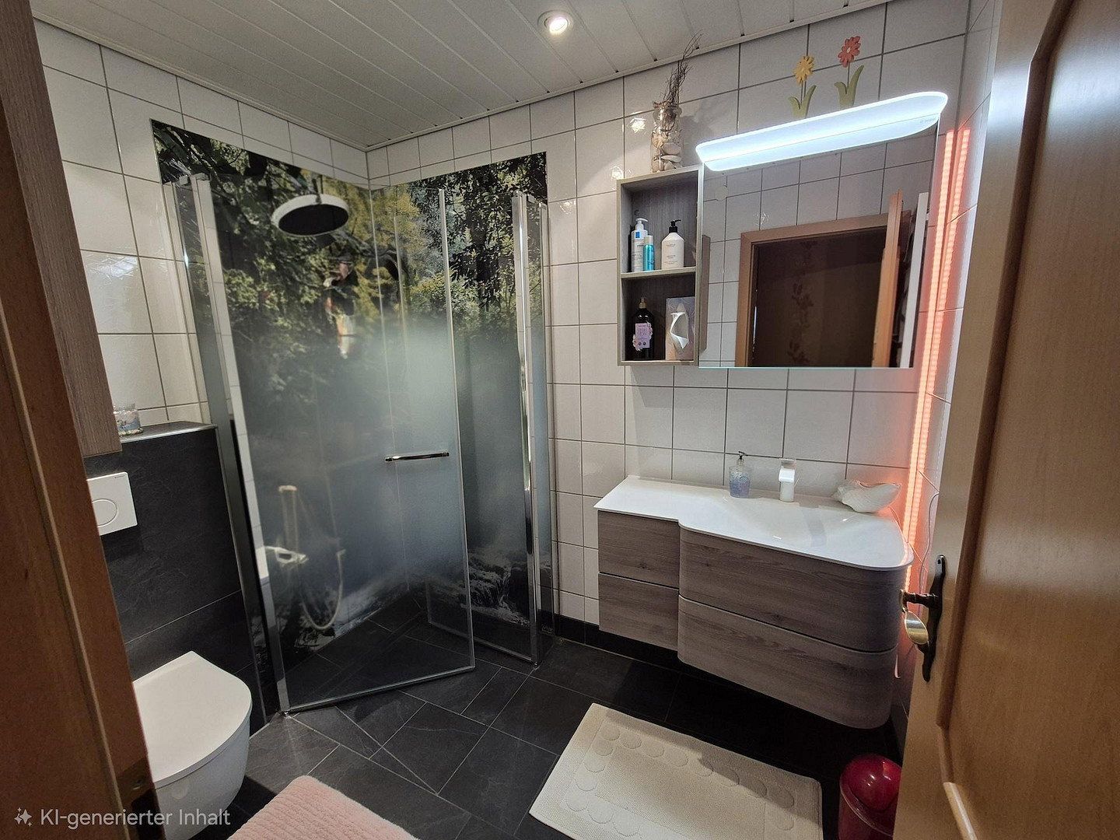
3 rooms, including one large children’s room that has been structurally prepared for conversion into two equally sized rooms; renovated guest bathroom, large renovated main bathroom, balcony providing a canopy over the entrance area; approx. 120 m² of living space, no basement, high-quality fittings; windows with heat-insulating K-glass, insect screens, and radio-controlled electric shutters; the fitted kitchen has been continuously modernised, with a nearly new fridge-freezer and cooker; living room with a masonry fireplace; the attic is insulated and accessible.
**Technical equipment and utilities:**
The property is connected to water, electricity, three-phase power, and satellite TV, and is equipped with a decentralised, fully biological small-scale sewage treatment system.
Telephone connections are available in both the front and rear houses. A fibre-optic connection has been registered for the property and is expected to be installed soon; the current internet speed is 50 Mbps. Wi-Fi is also available in the garden.
No investment required, very good condition, low running costs, energy efficiency rating C.
The property is situated in a quiet location on the outskirts of Lebien, with direct road access. Lebien is located in the district of Lutherstadt Wittenberg in Saxony-Anhalt, in the tri-state border area of Saxony-Anhalt, Saxony, and Brandenburg. Torgau in Saxony is approx. 25 km away, while Holzdorf-Ost can be reached in around 22 minutes—approx. 24 km.
The surrounding area is characterised by detached houses and well-maintained gardens. Its natural setting offers peace and relaxation, while shops, schools, and public facilities in the surrounding towns and villages are within easy reach. Jessen, for example, is 8 km away and offers doctors, pharmacies, physiotherapy practices, a grammar school, primary and secondary schools, nurseries, and a variety of shopping facilities.
The village itself has a bakery, a restaurant, a children’s playground, a village community centre, a small local recreation area with a bathing pond, sledding hill, and seating areas, as well as a small mill village.
If you are interested, please feel free to arrange a viewing and see the property for yourself. Not everything can be captured in photographs...
Property characteristics
| Age | Over 5050 years |
|---|---|
| Layout | 7+1 |
| Usable area | 270 m² |
| Total floors | 2 |
| Condition | After reconstruction |
|---|---|
| EPC | C - Economical |
| Land space | 3,049 m² |
| Price per unit | €1,425.93 / m2 |
What does this listing have to offer?
| Balcony | |
| Garage | |
| Terrace |
| Basement | |
| Parking |
Listing
| ID | 1087364 |
|---|
| Posted | 08/11/2026 |
|---|
What you will find nearby
Still looking for the right one?
Set up a watchdog. You will receive a summary of your customized offers 1 time a day by email. With the Premium profile, you have 5 watchdogs at your fingertips and when something comes up, they notify you immediately.