House for sale • 160 m² without real estateElsterwerdaer Straße 47, , Brandenburg
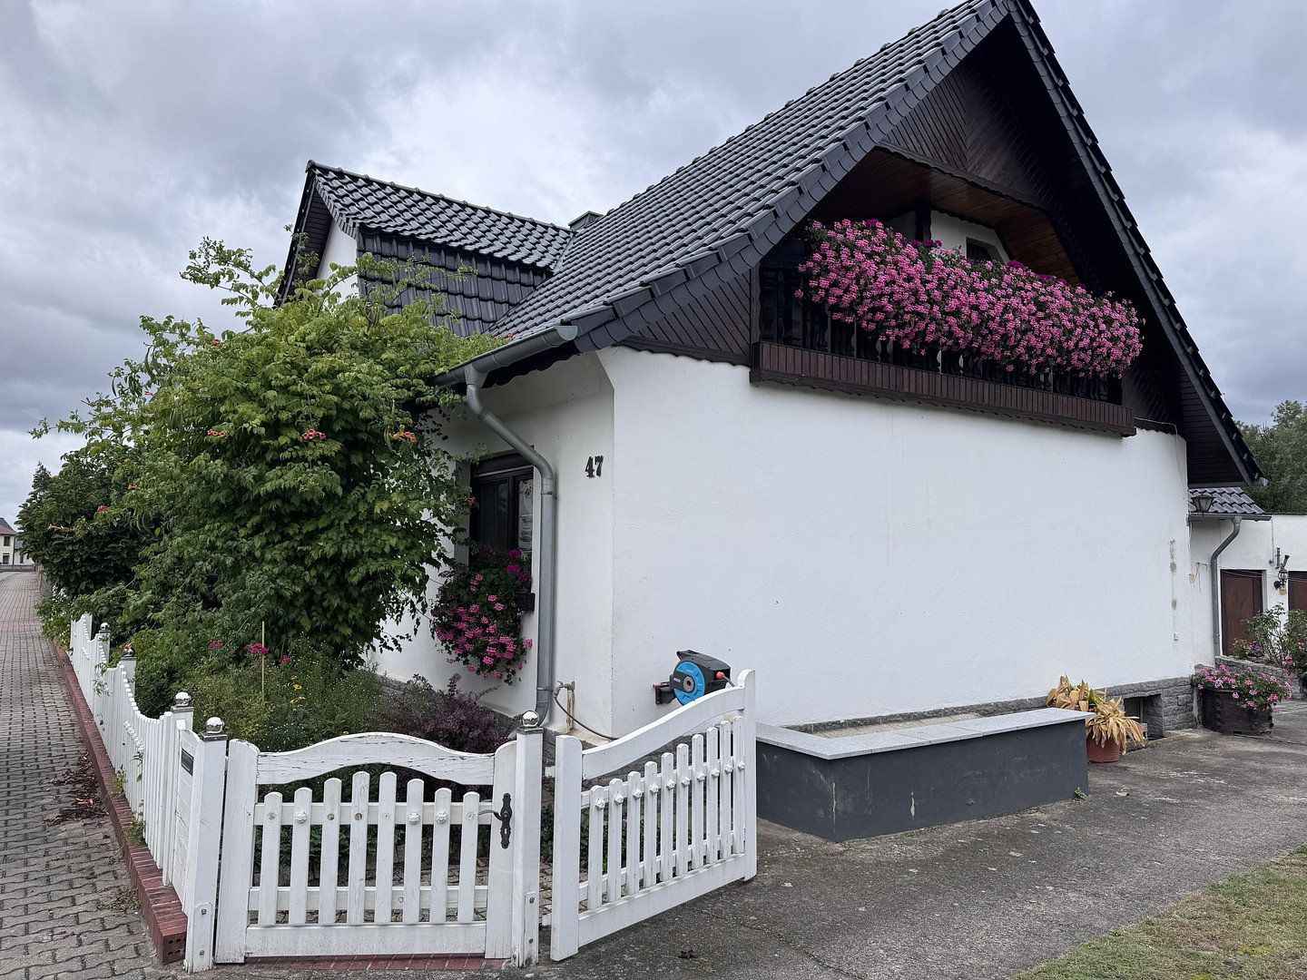
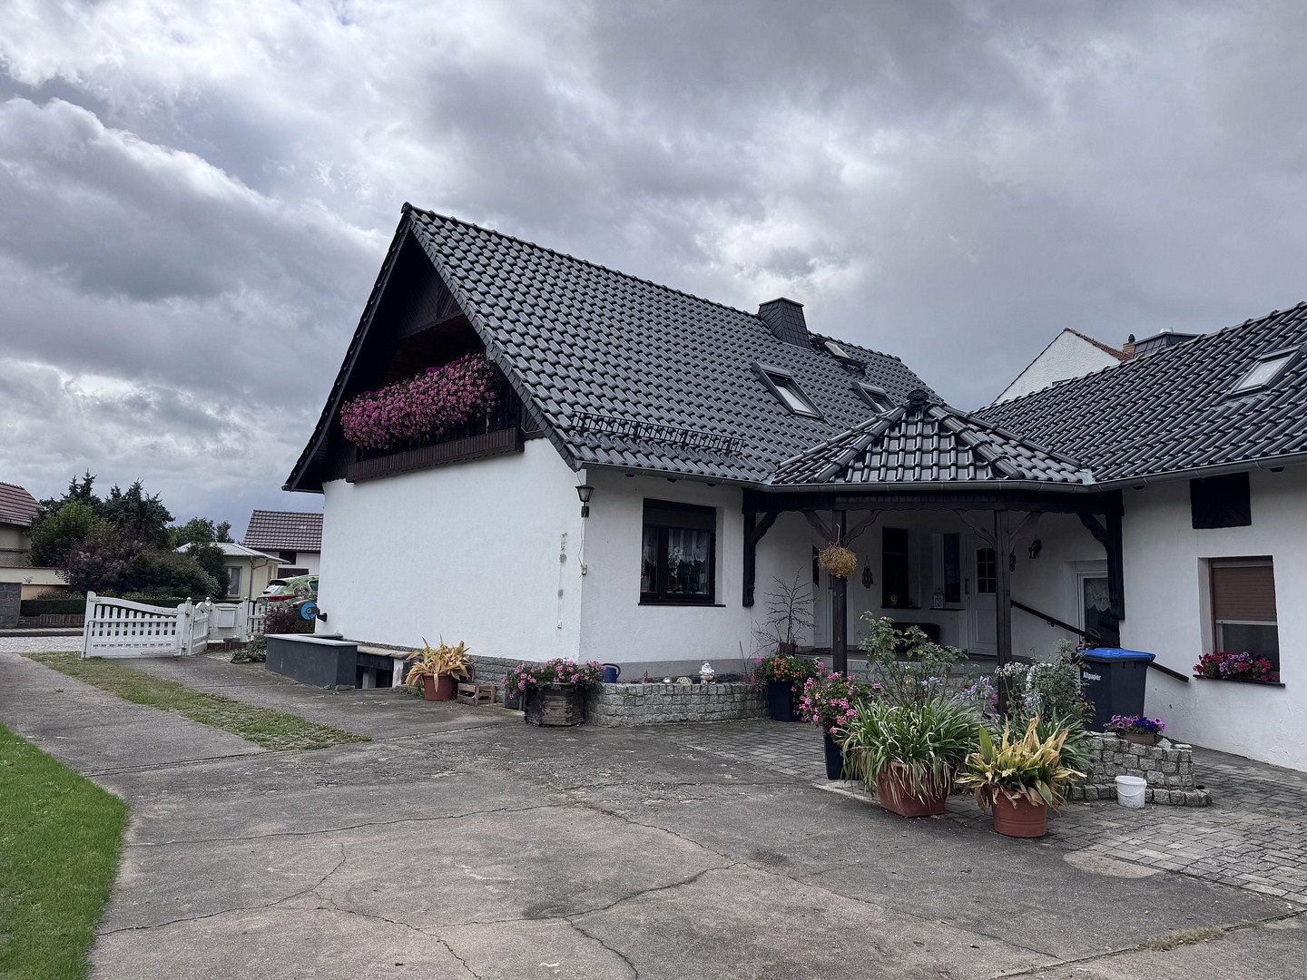
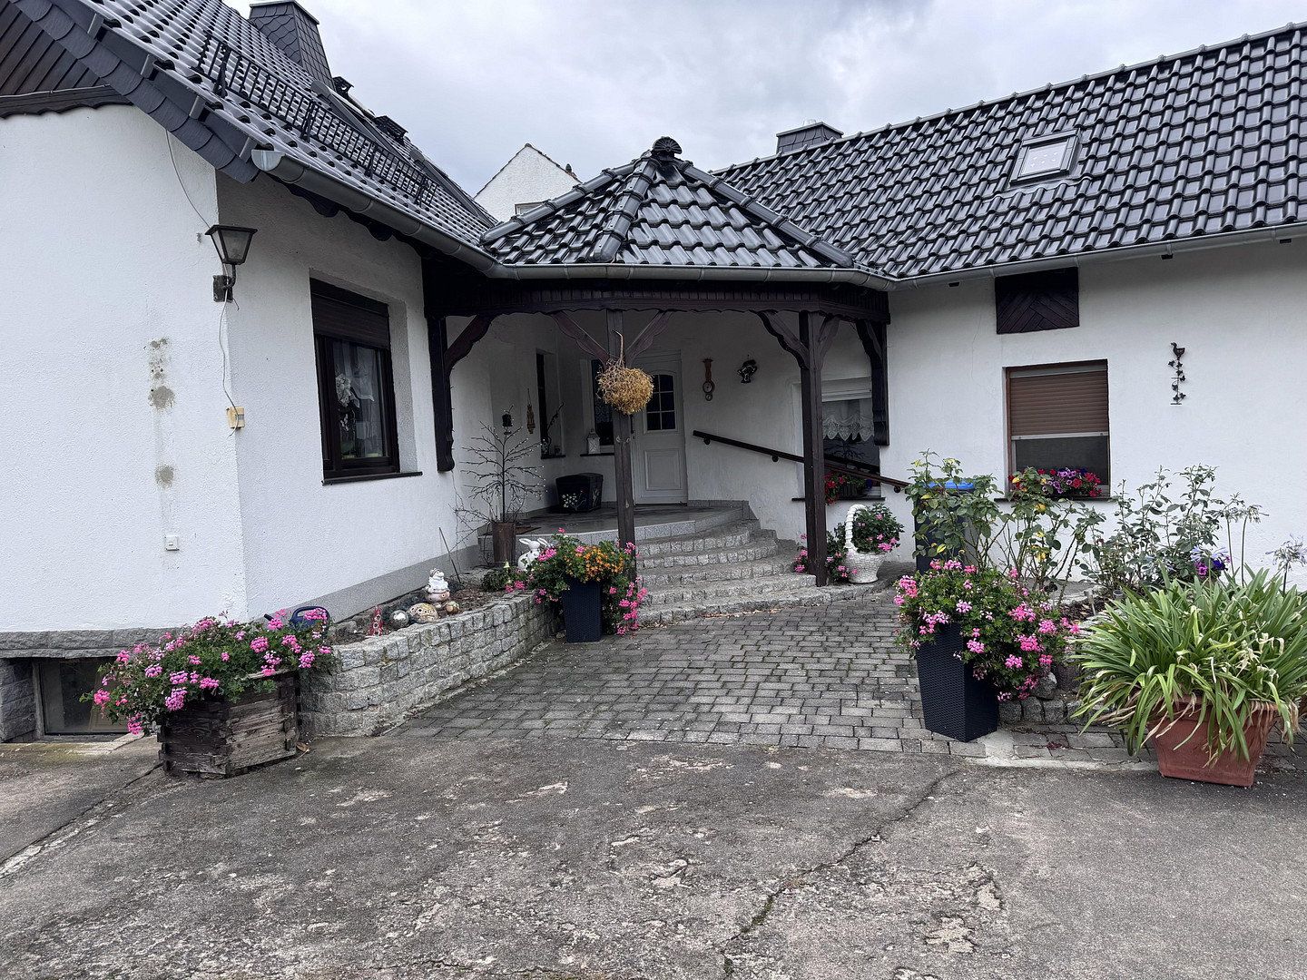
House with Outbuilding in Haida – Room for Your Own Ideas
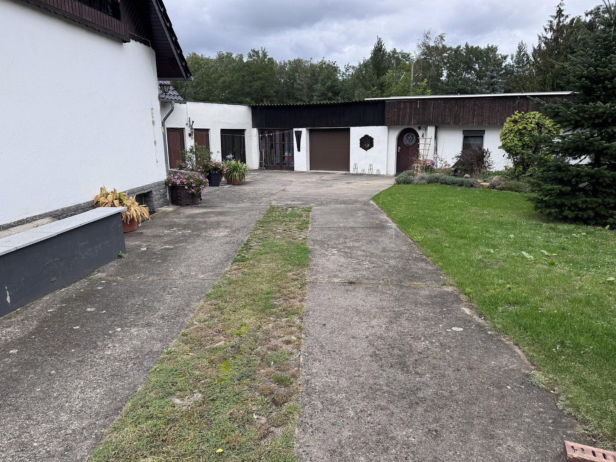
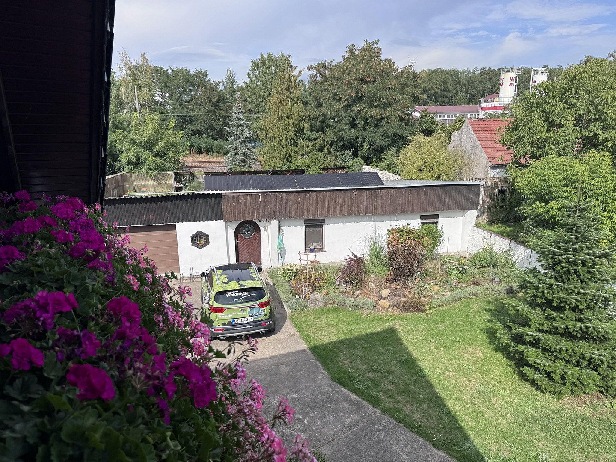
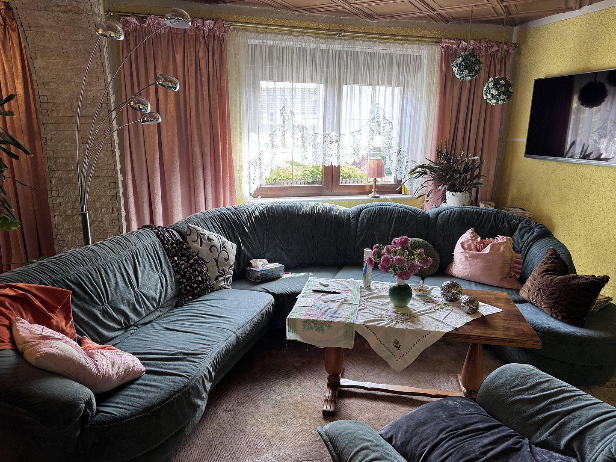
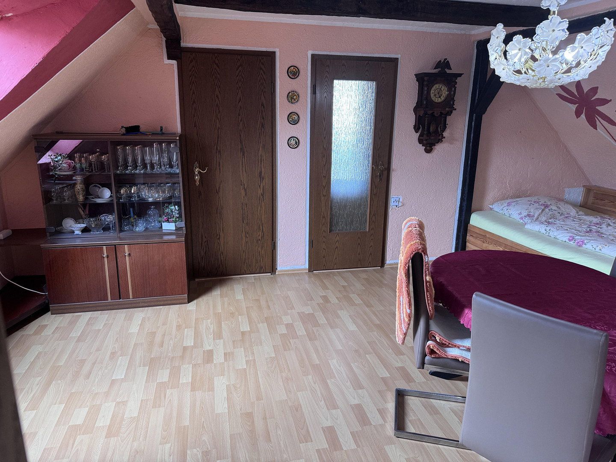
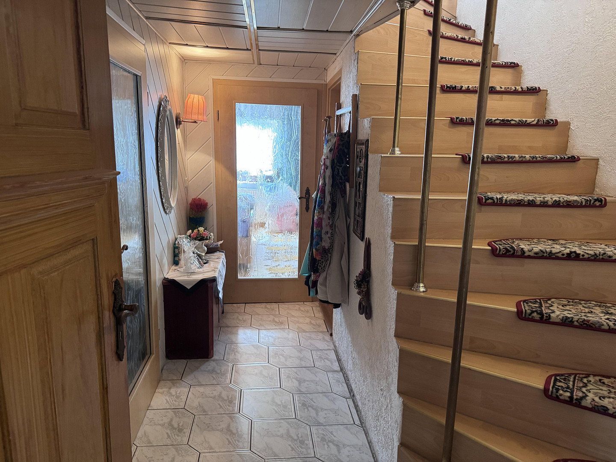
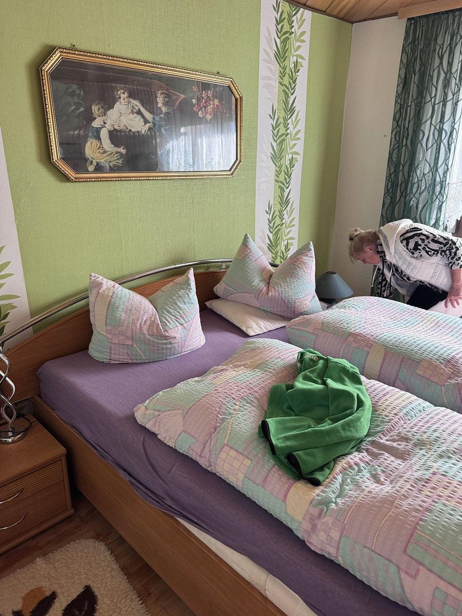
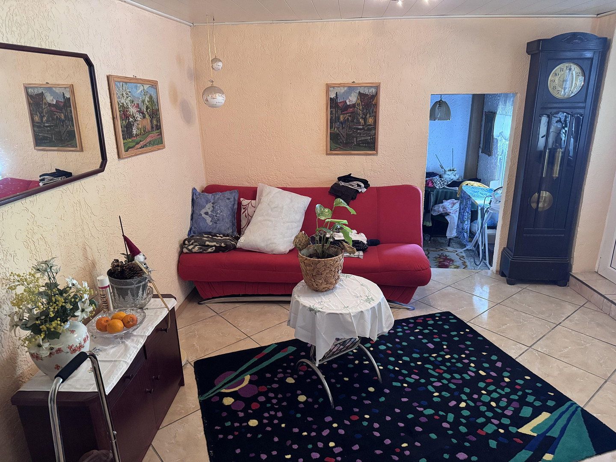
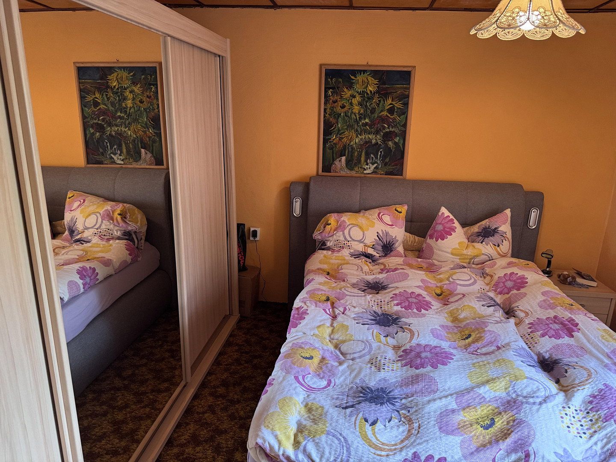
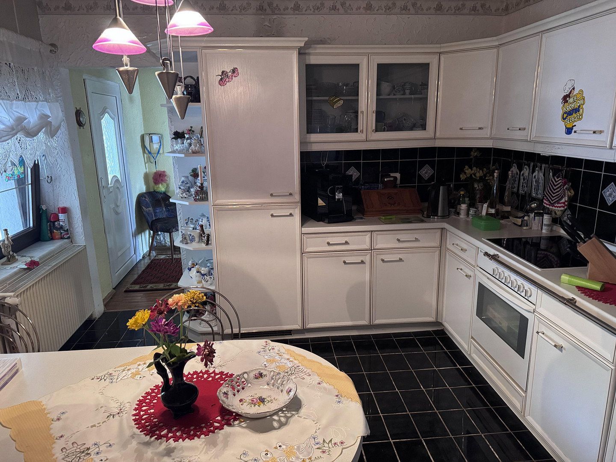
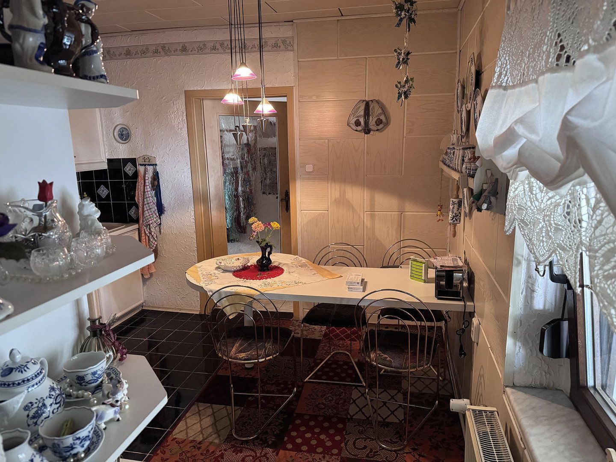
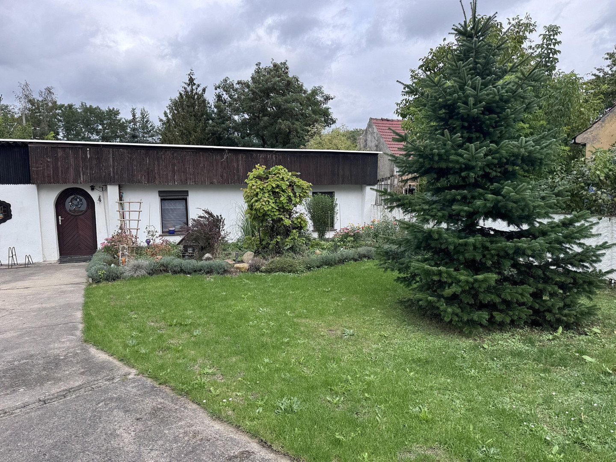
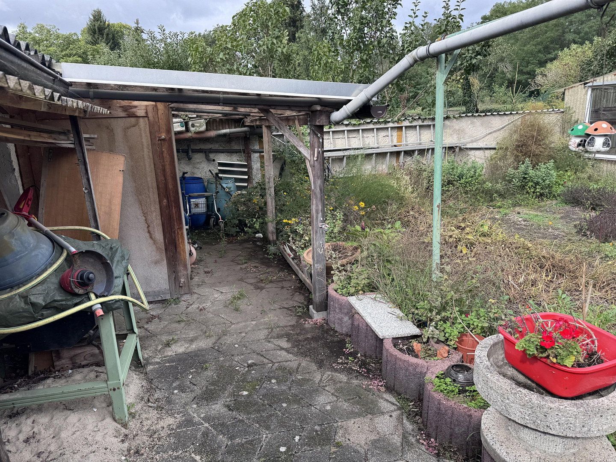
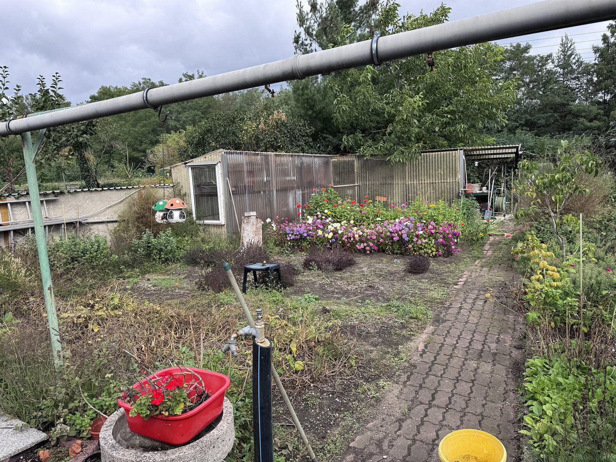
A residential property with an outbuilding is for sale in Haida, a district of Röderland. The property offers a wide range of possibilities for buyers who wish to create a home according to their own ideas and use additional rooms for hobbies, a workshop, or leisure activities.
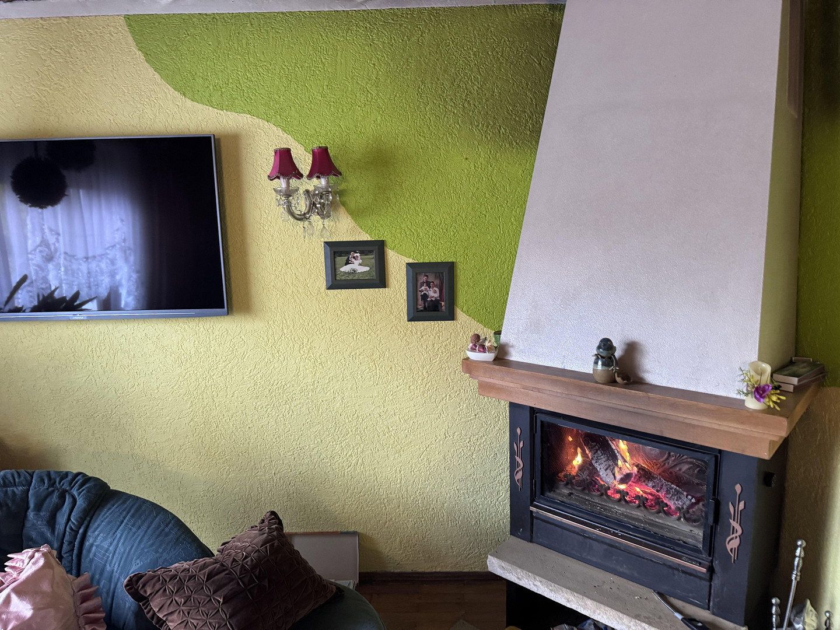
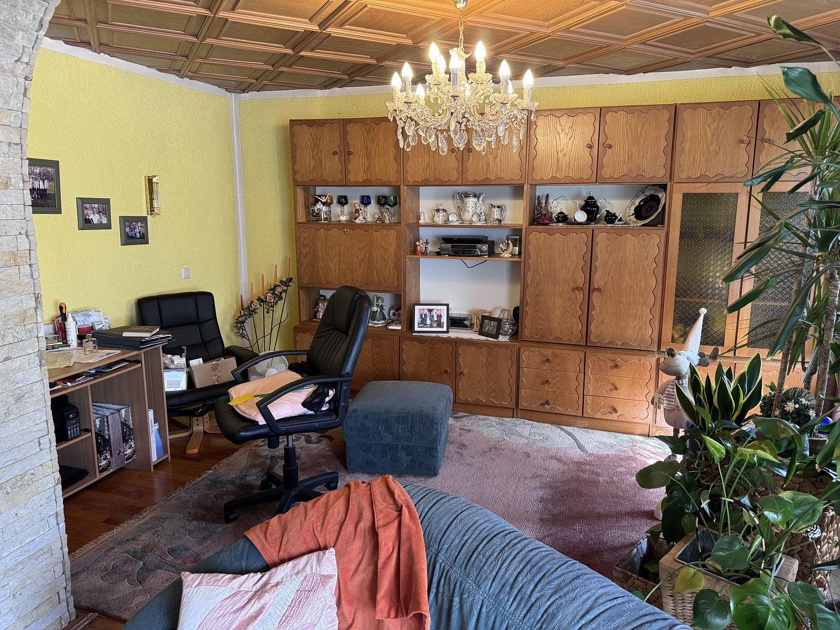
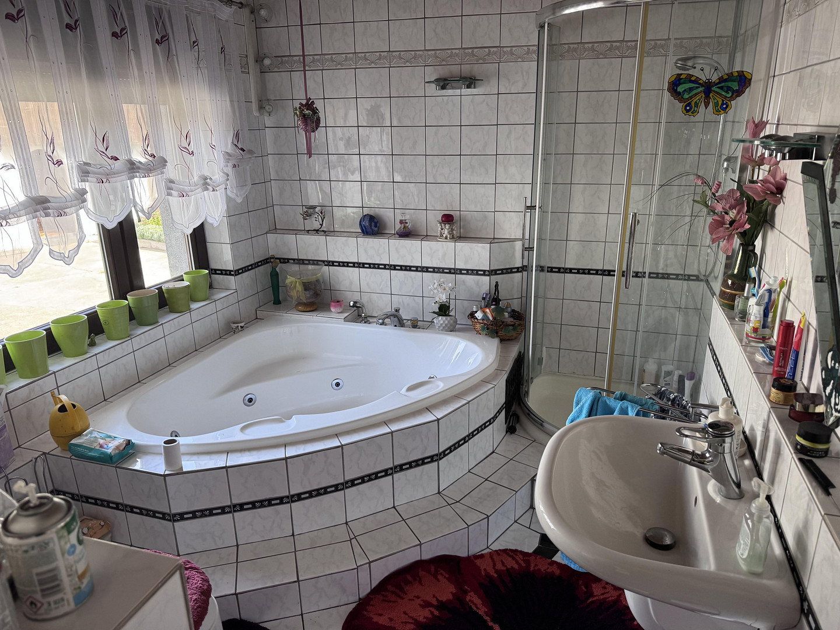
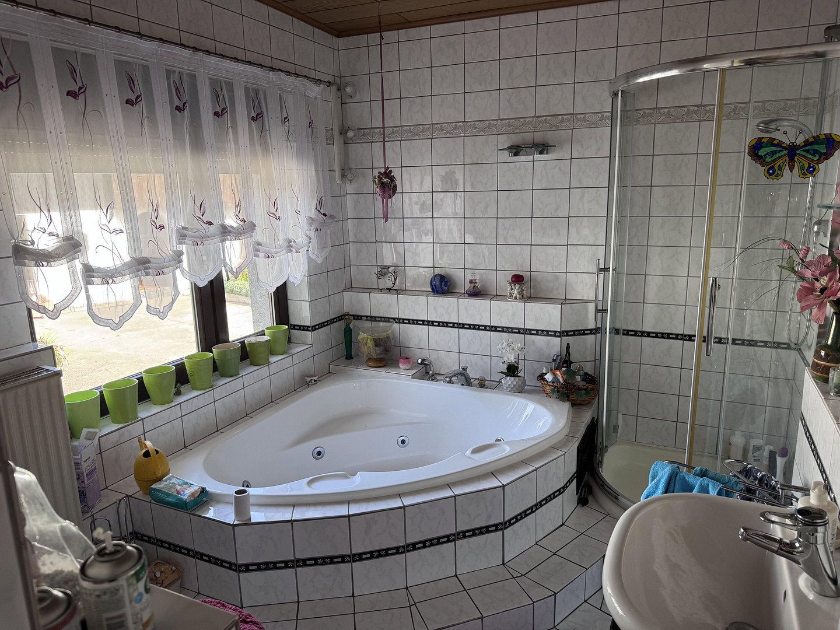
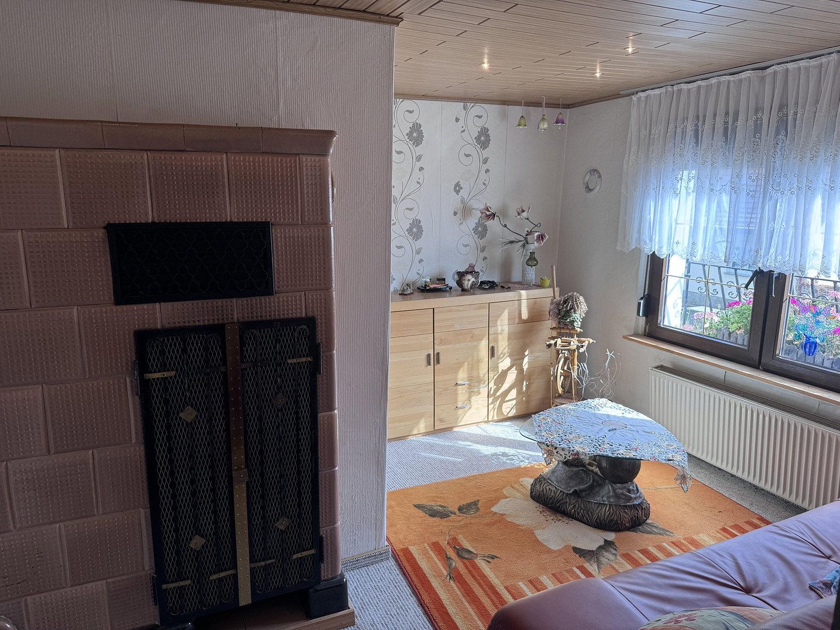
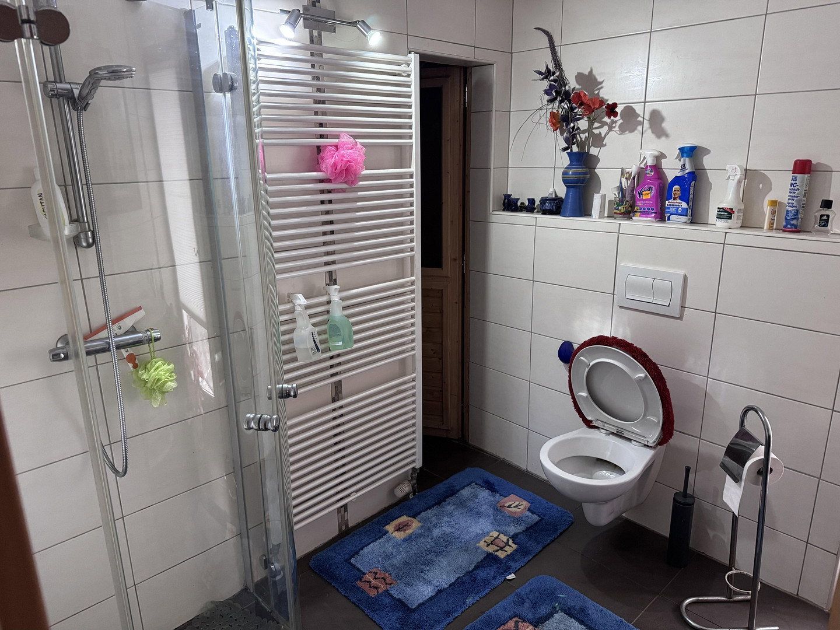
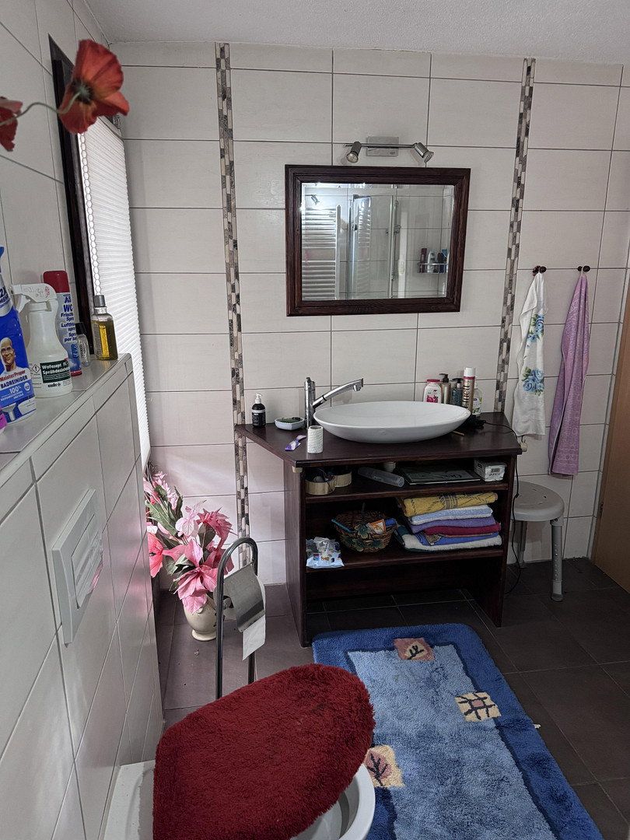
In addition to the living areas in the main building, special features include the existing sauna and bathrooms in the outbuilding. A fireplace in the living room provides additional comfort.
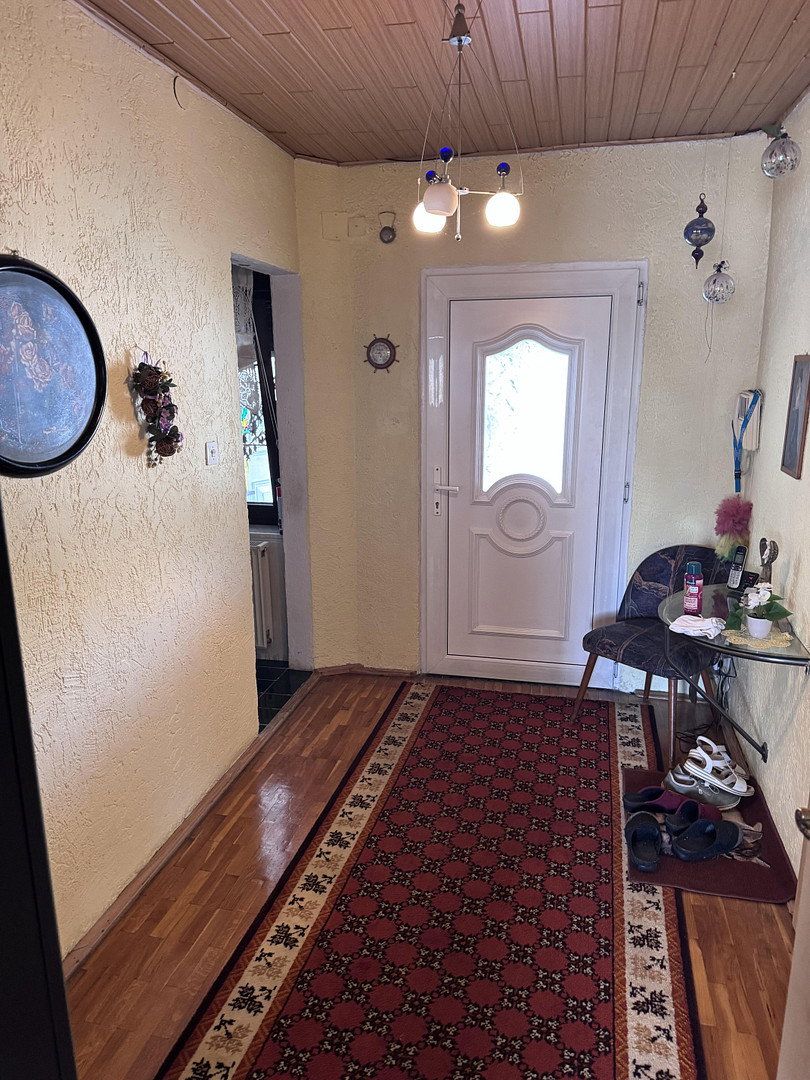
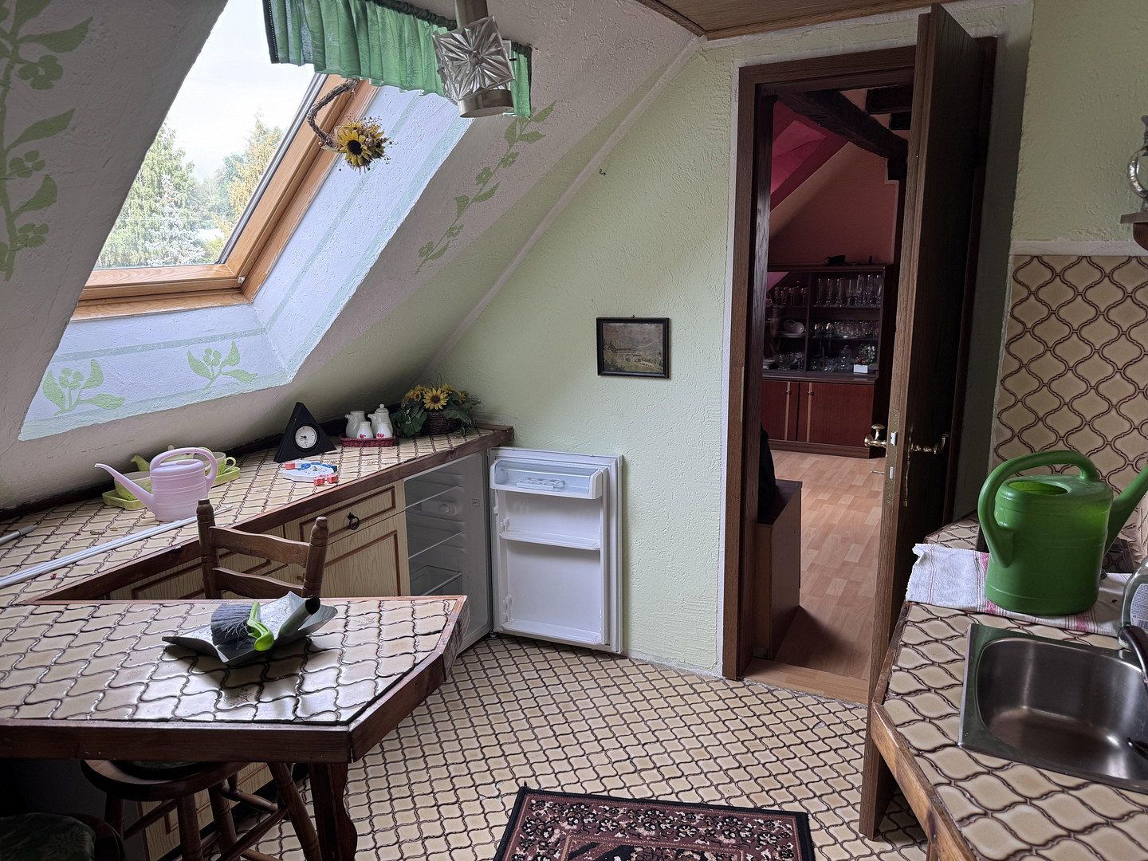
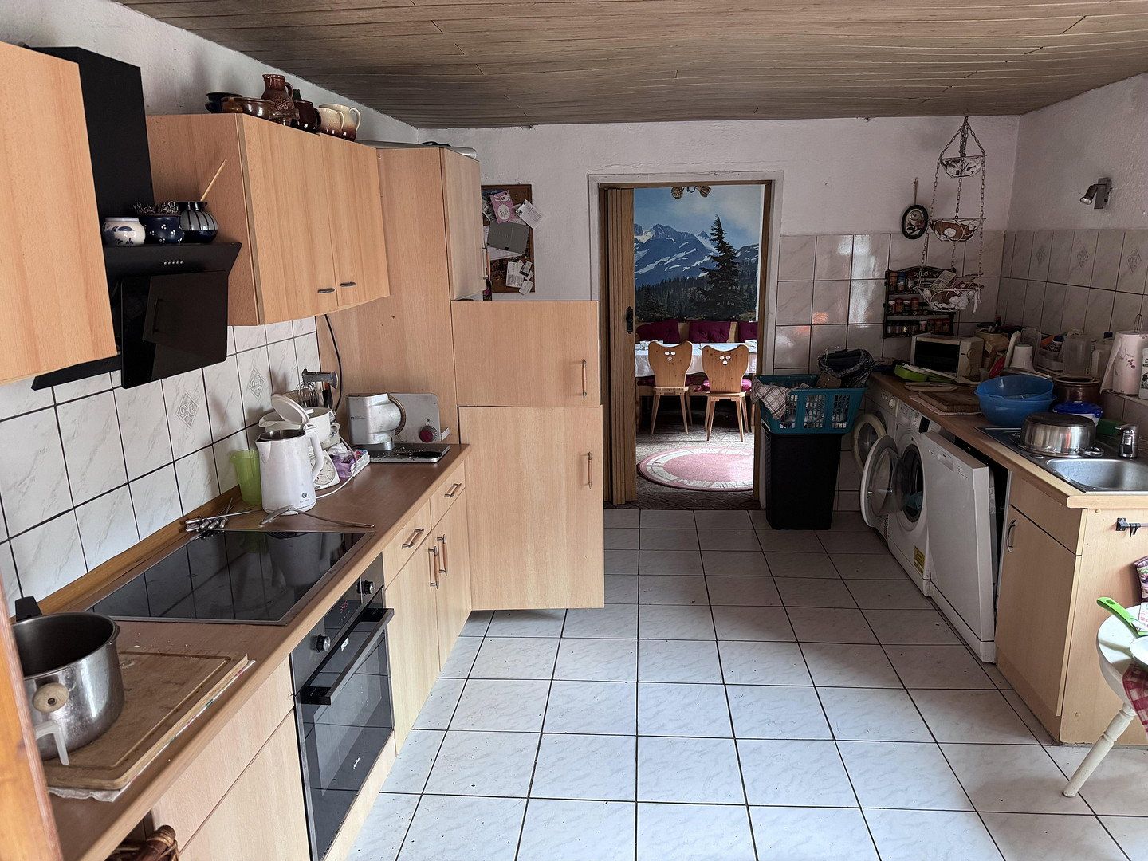
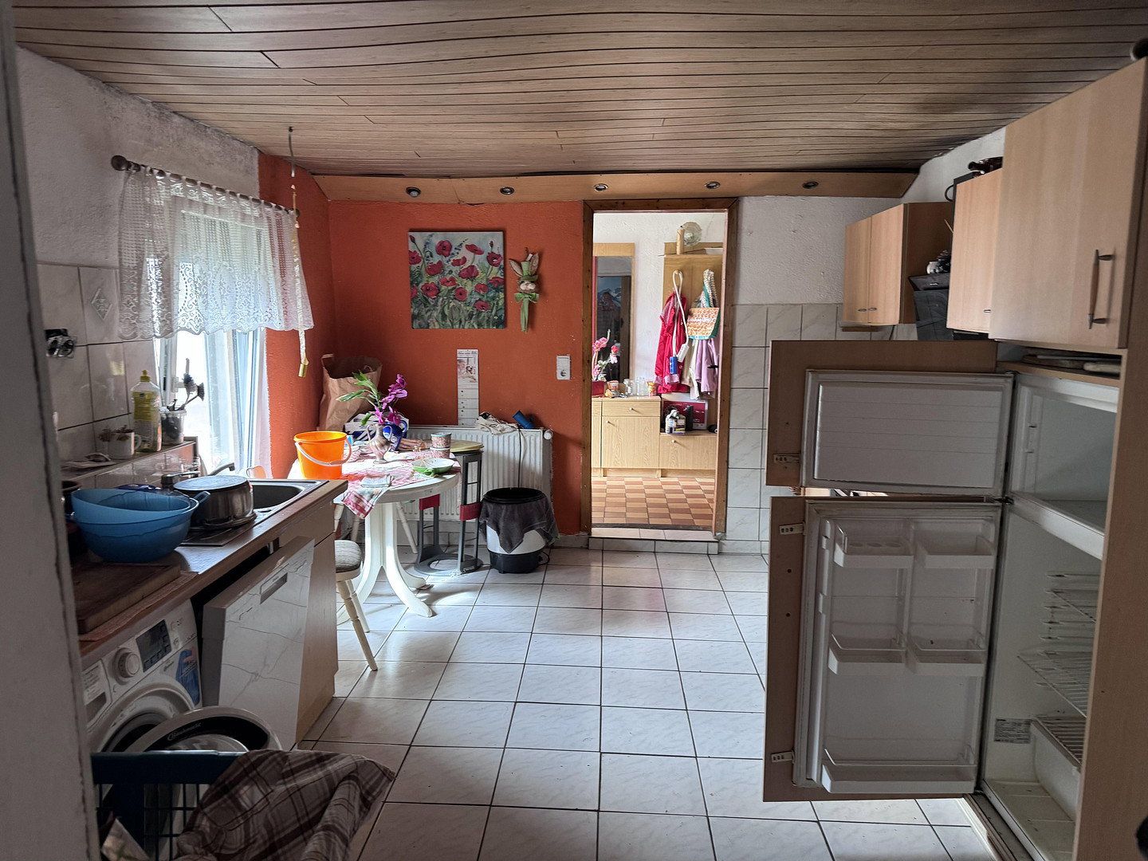
Some areas have been renovated in recent years. At the same time, further renovation and modernization work may be required, depending on the desired standard of living. The property is therefore particularly suitable for buyers with an interest in DIY.
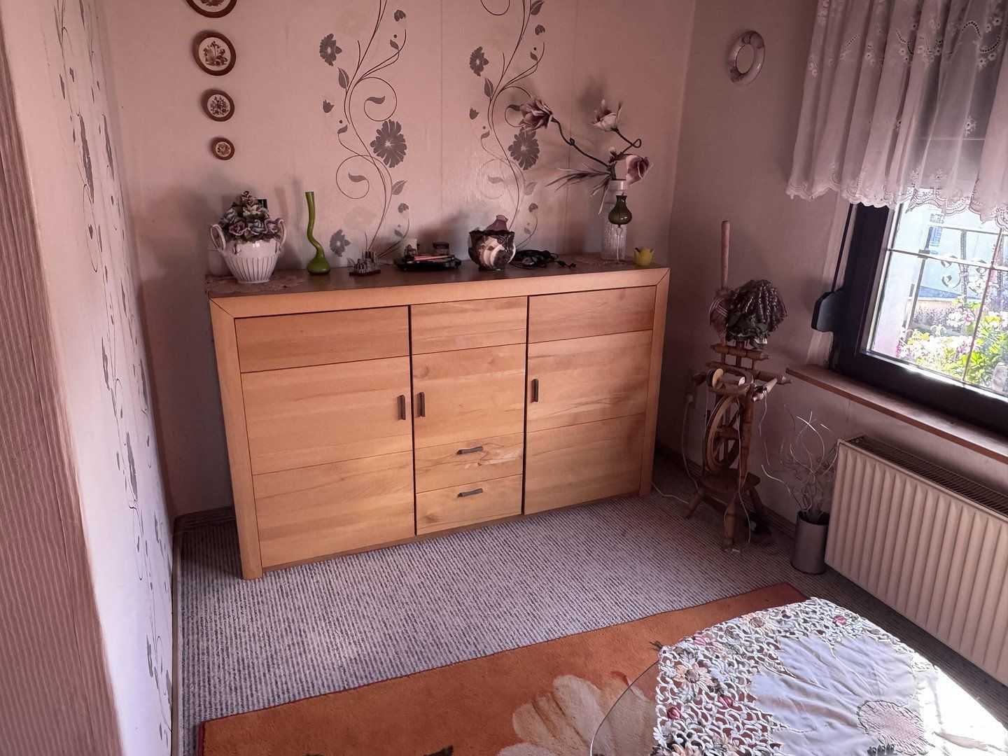
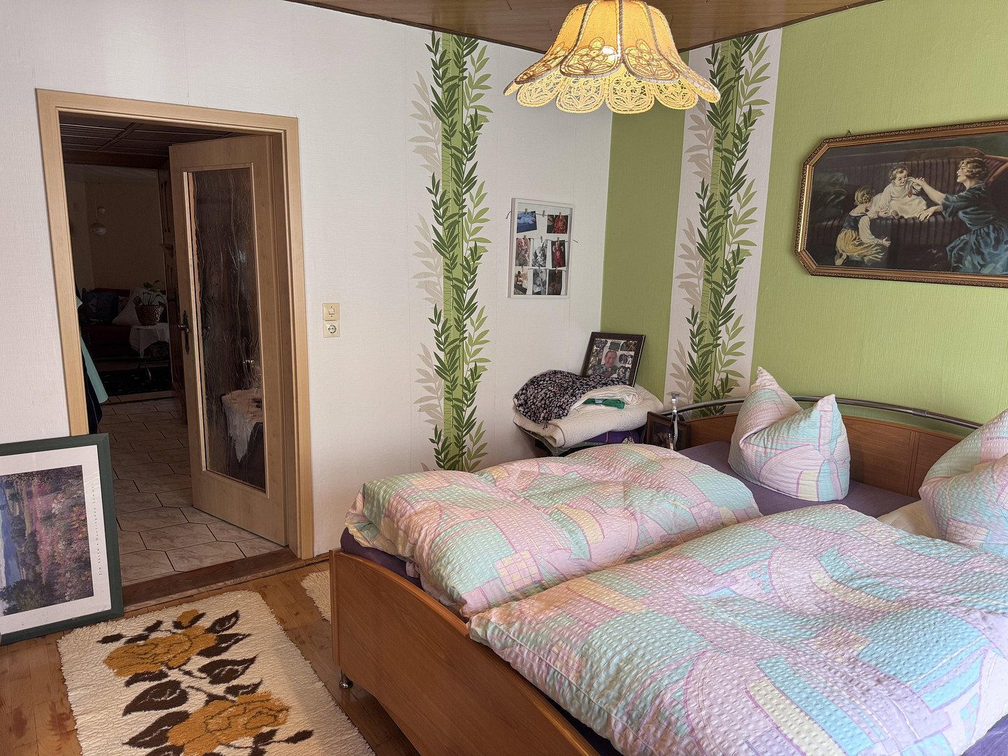
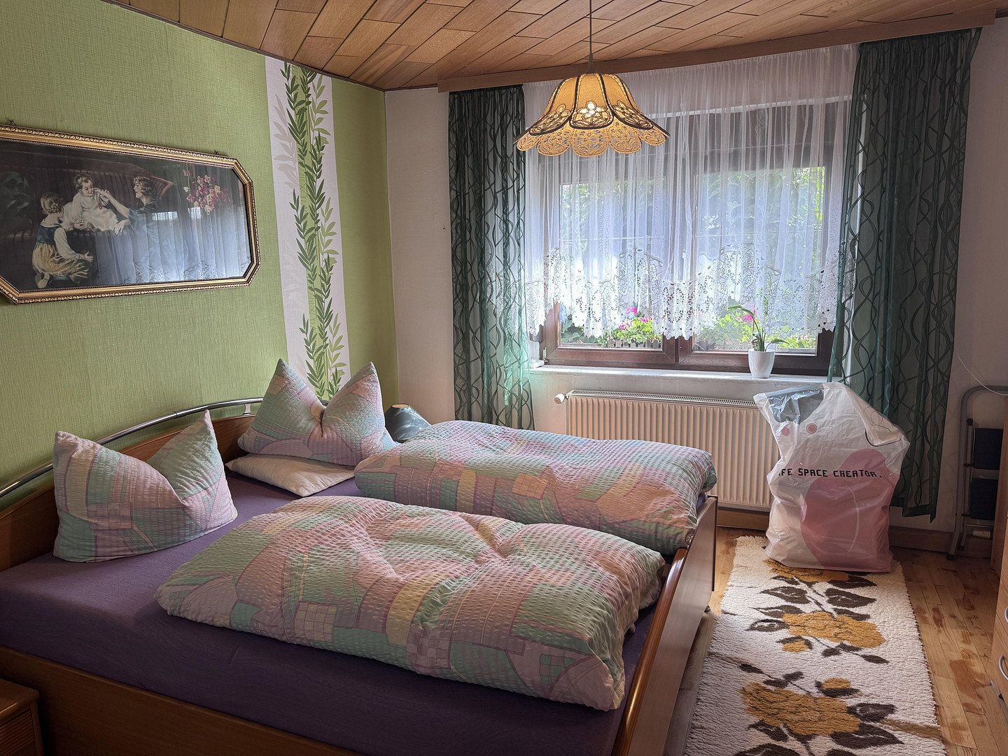
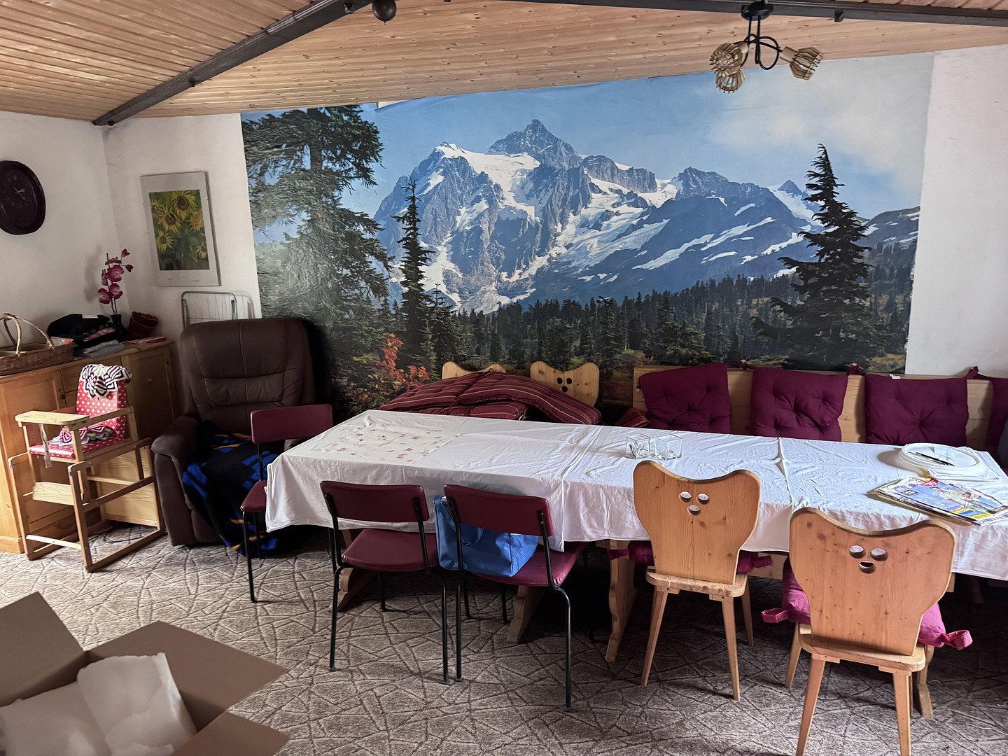
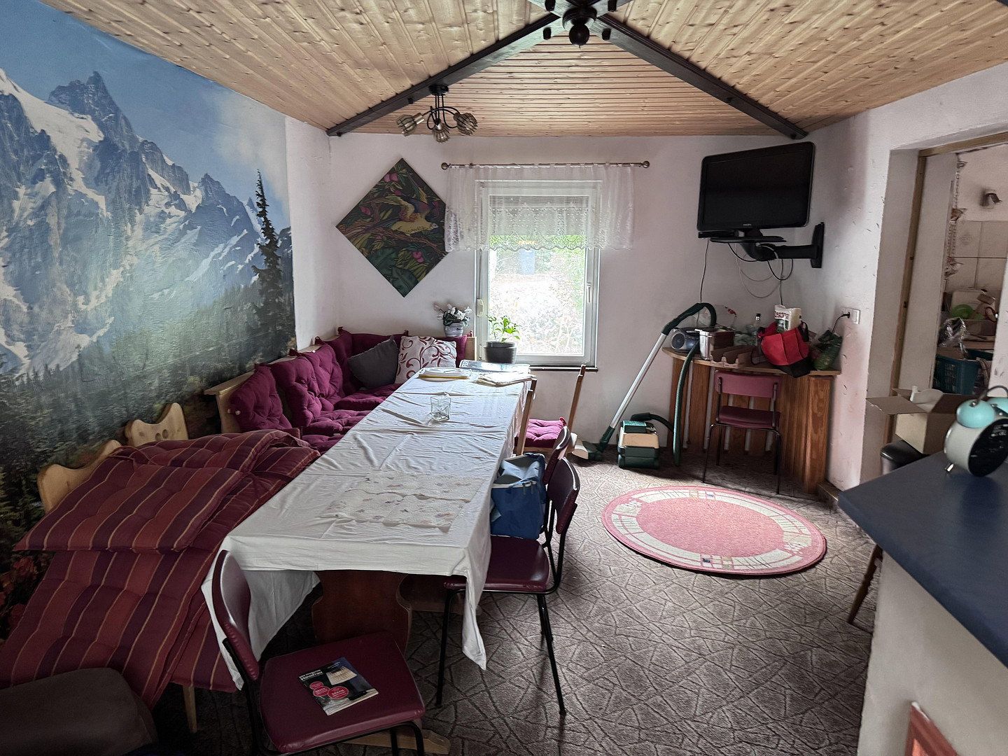
The house and outbuilding currently still contain a considerable amount of furniture, other items, and personal belongings. Subject to agreement, it is possible to take over the property together with the existing contents, with the buyer responsible for clearing it out. Details will be discussed during the viewing.
The property is being sold privately, with no estate agent’s commission. Viewings are possible by prior appointment.
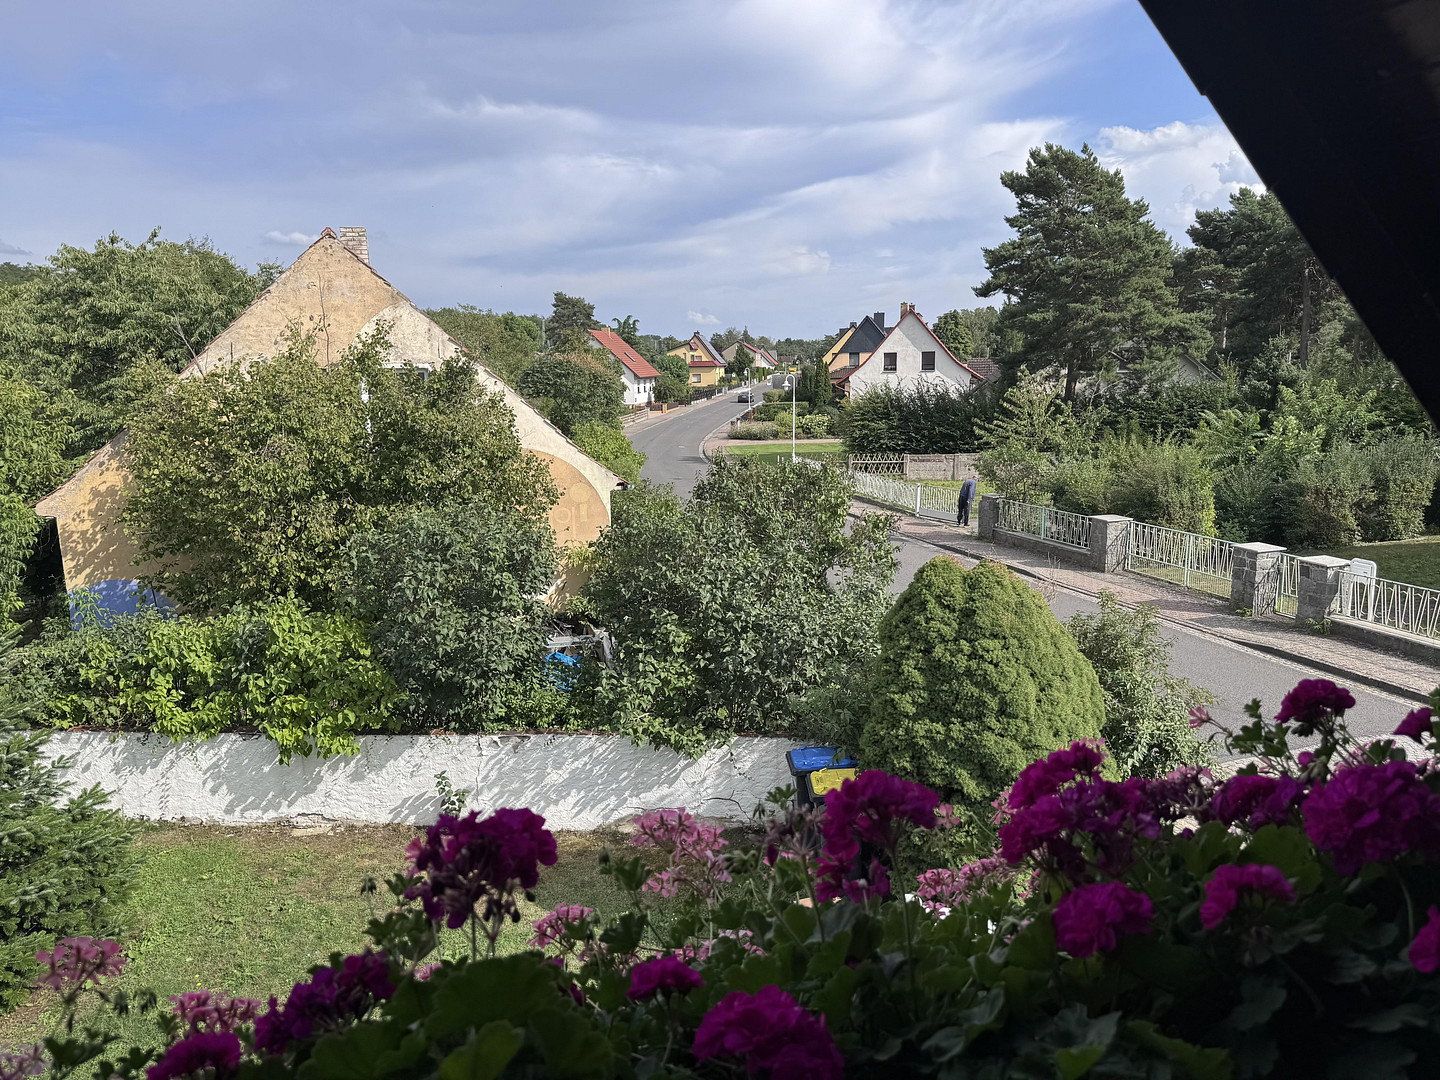
The property is located in Haida, a district of the municipality of Röderland in southern Brandenburg, in the Elbe-Elster district.
The rural surroundings offer plenty of opportunities for relaxation and outdoor activities. The surrounding countryside can be explored on foot or by bicycle.
The nearby towns of Elsterwerda and Bad Liebenwerda offer additional shopping facilities, medical care, and other services.
The location is ideal for people who wish to live in the countryside while also benefiting from the amenities offered by the surrounding towns.
• Residential house with an additional outbuilding
• Fireplace in the living room
• Electric sauna in the outbuilding, installed in 2015 and fully functional
• Bathrooms in the outbuilding renovated around 2015
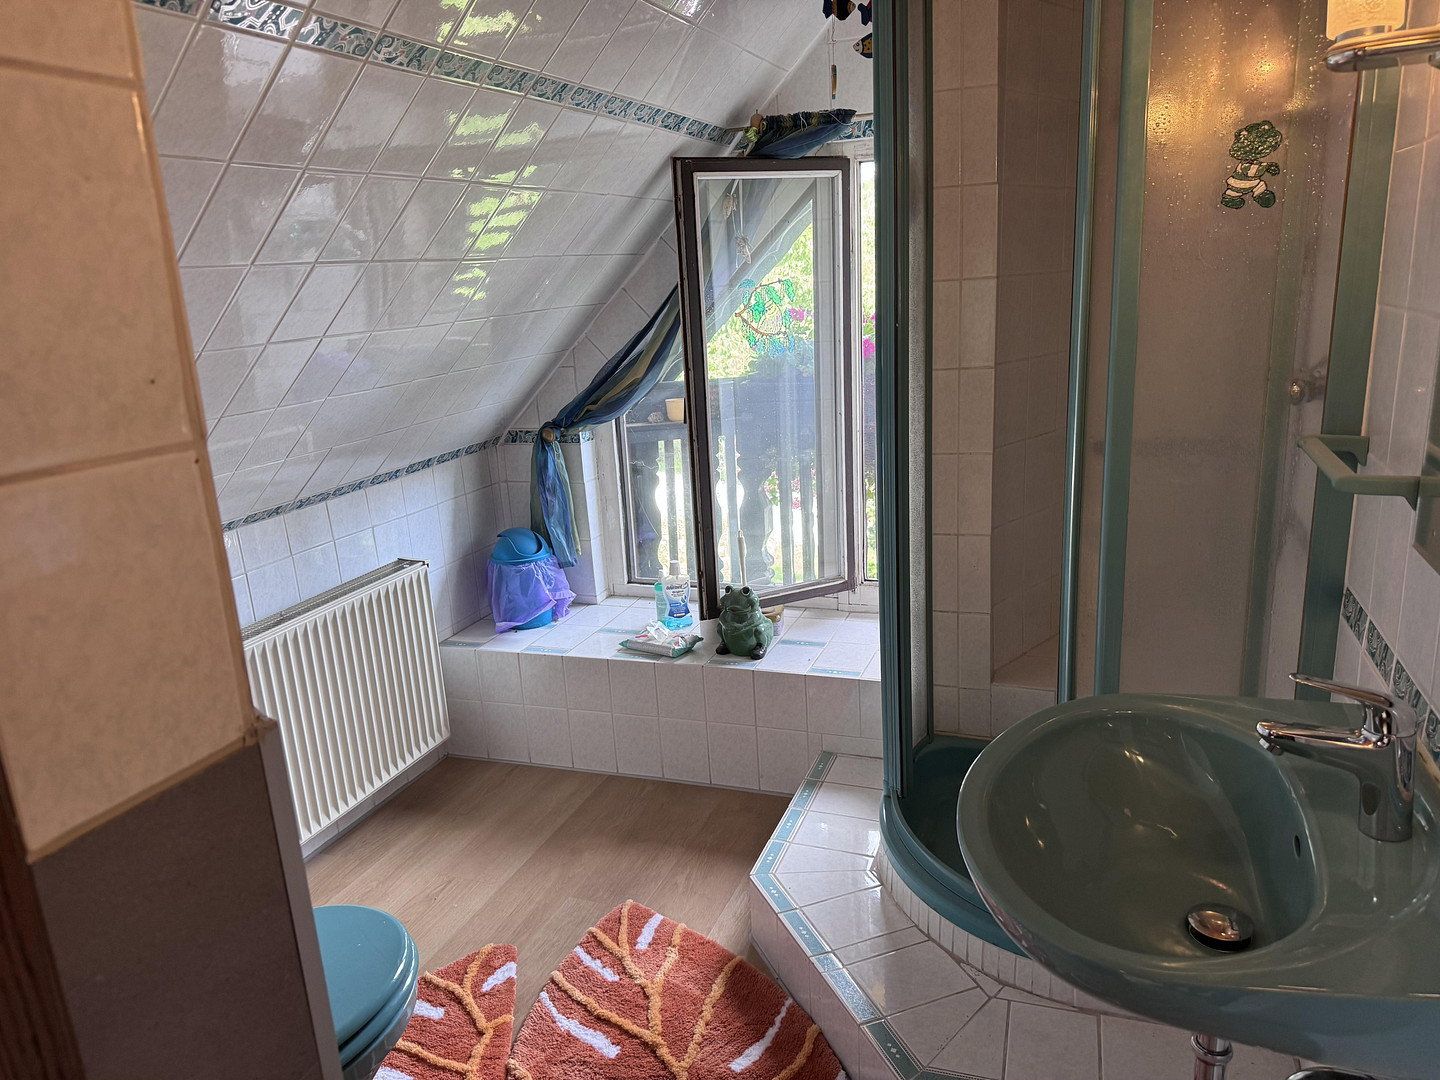
• The concealed toilet cistern and washbasin fittings in the attic bathroom were replaced in August 2026
• Additional wood- and coal-fired heating system with a buffer tank, capable of supplying both buildings
• The hot-water tank in the outbuilding can also be heated via this system
• Additional rooms for hobbies, storage, or use as a workshop
The level of modernization varies throughout the buildings. Further renovation and modernization work can be carried out according to the buyer’s personal preferences.
Subject to agreement, the property may be taken over with the existing contents, with the buyer responsible for clearing it out.
Property characteristics
| Condition | After reconstruction |
|---|---|
| Land space | 1,040 m² |
| Price per unit | €1,750 / m2 |
| Usable area | 160 m² |
|---|---|
| Total floors | 2 |
What does this listing have to offer?
| Balcony | |
| Garage | |
| Terrace |
| Basement | |
| Parking |
Listing
| ID | 1087339 |
|---|
| Posted | 08/11/2026 |
|---|
What you will find nearby
Still looking for the right one?
Set up a watchdog. You will receive a summary of your customized offers 1 time a day by email. With the Premium profile, you have 5 watchdogs at your fingertips and when something comes up, they notify you immediately.