
House for sale 5+1 • 144 m² without real estateBielefeld Bielefeld Nordrhein-Westfalen 33729
New
Bielefeld Bielefeld Nordrhein-Westfalen 33729ParkingPrice€559,200
Translated with the help of AI
High energy prices are putting a strain on many families. This house takes a different approach. It has an A+ energy efficiency rating and a final energy demand of just 14.2 kWh/(m²·year). A ground-source heat pump provides heating and cooling, while a private photovoltaic system, including battery storage, generates electricity on the roof.
What does this mean in euros?
Over the past 12 months, the house’s electricity costs amounted to €300 per year, plus basic service charges. This includes heating, hot water, cooling and all household electricity. The calculation is based on the net amount of energy: the electricity drawn from the grid minus the electricity fed back into the grid. Your consumption may vary depending on your household and electricity tariff.
How is the house constructed?
This solidly built detached house was constructed in 2011 and occupied in 2012. It is attached to the neighbouring house on one side. However, it is not a conventional semi-detached house: it has its own foundation slab and its own exterior wall. The neighbouring house is around ten years older.
What does the house offer?
Living space: approx. 144 m²
Plot: 479 m²
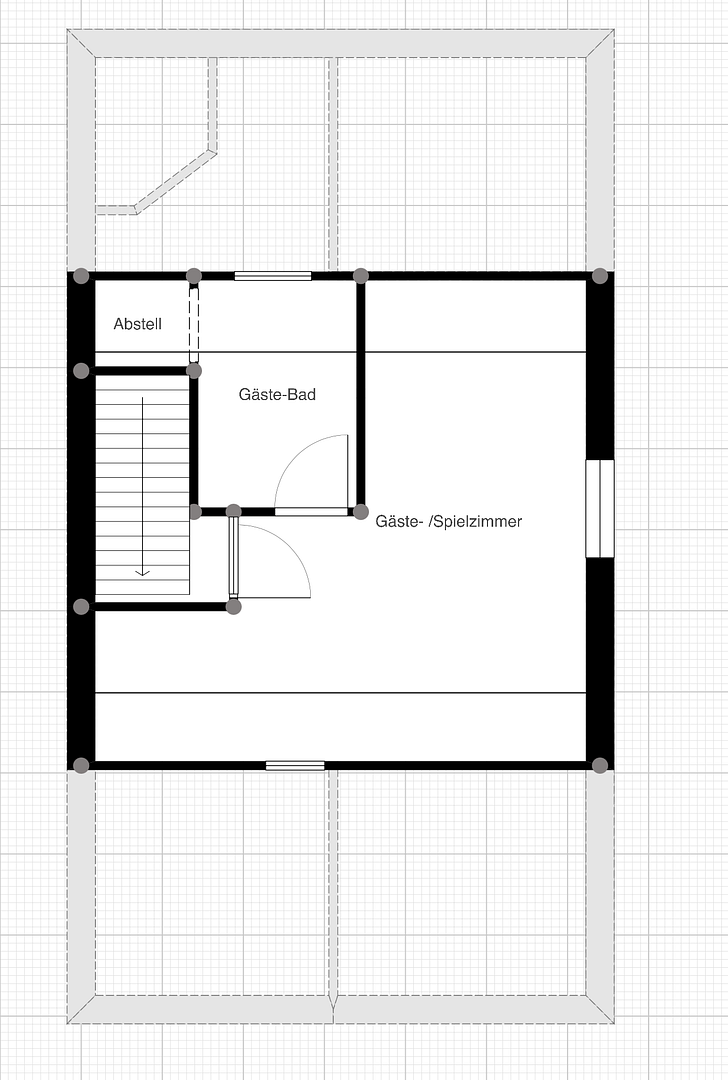
Floors: ground floor, first floor and attic floor, plus a small loft
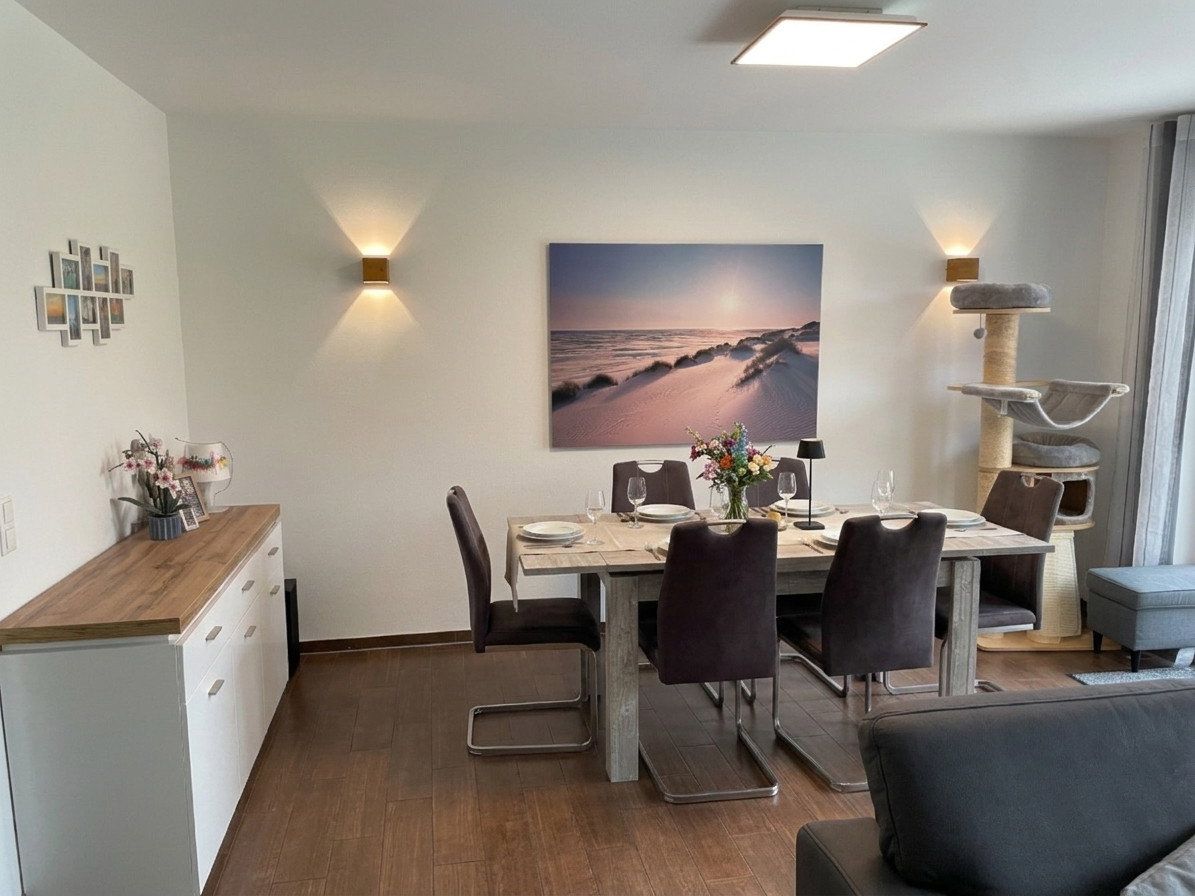
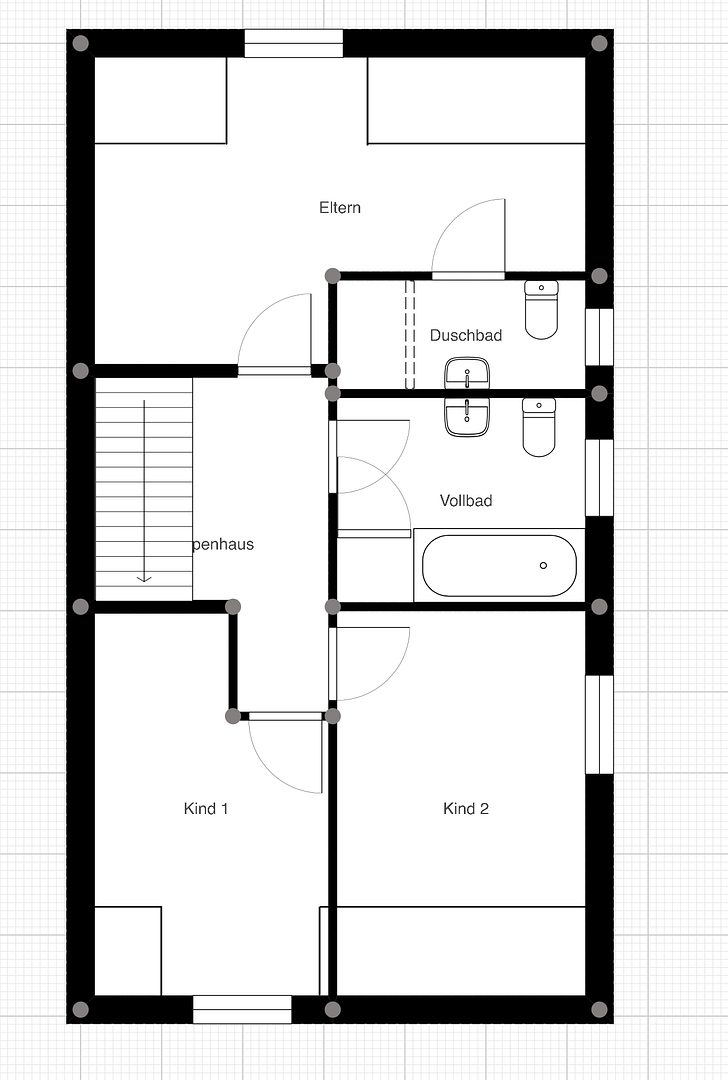
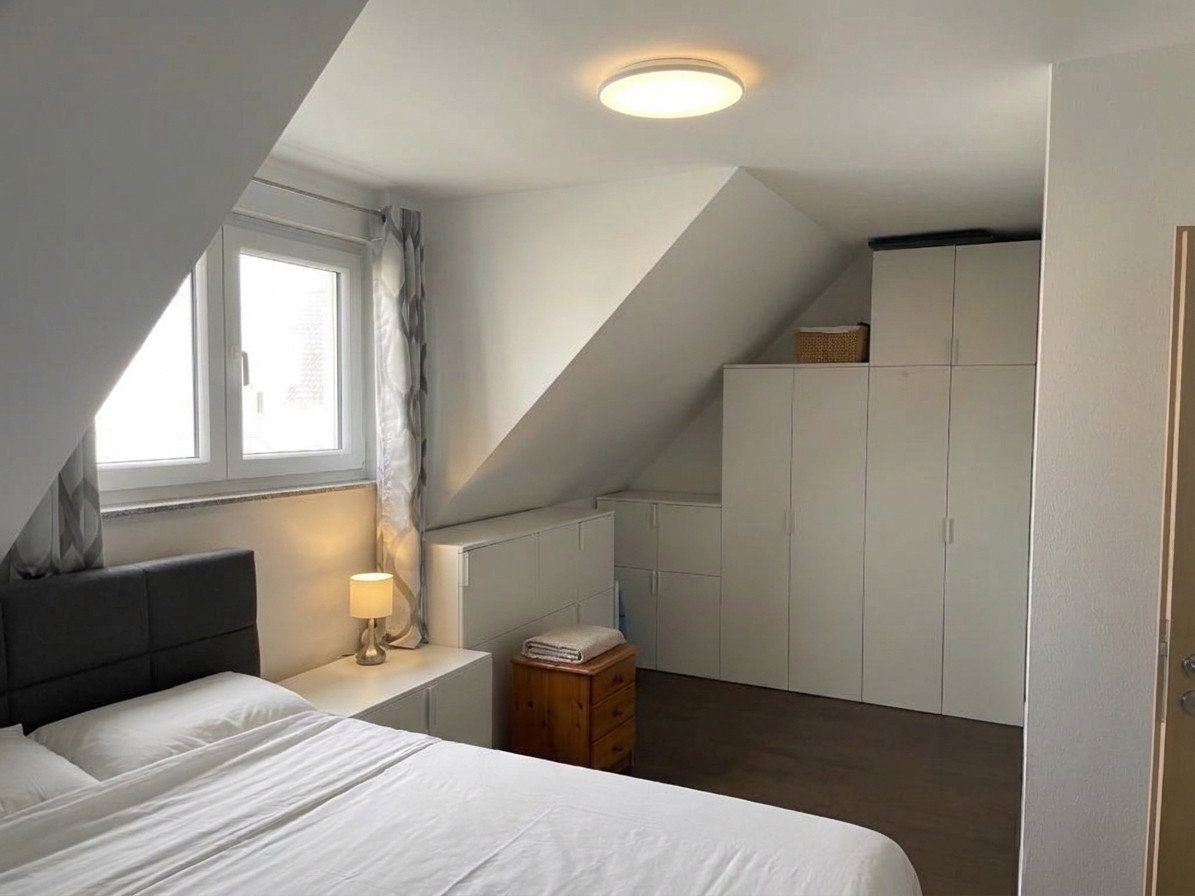
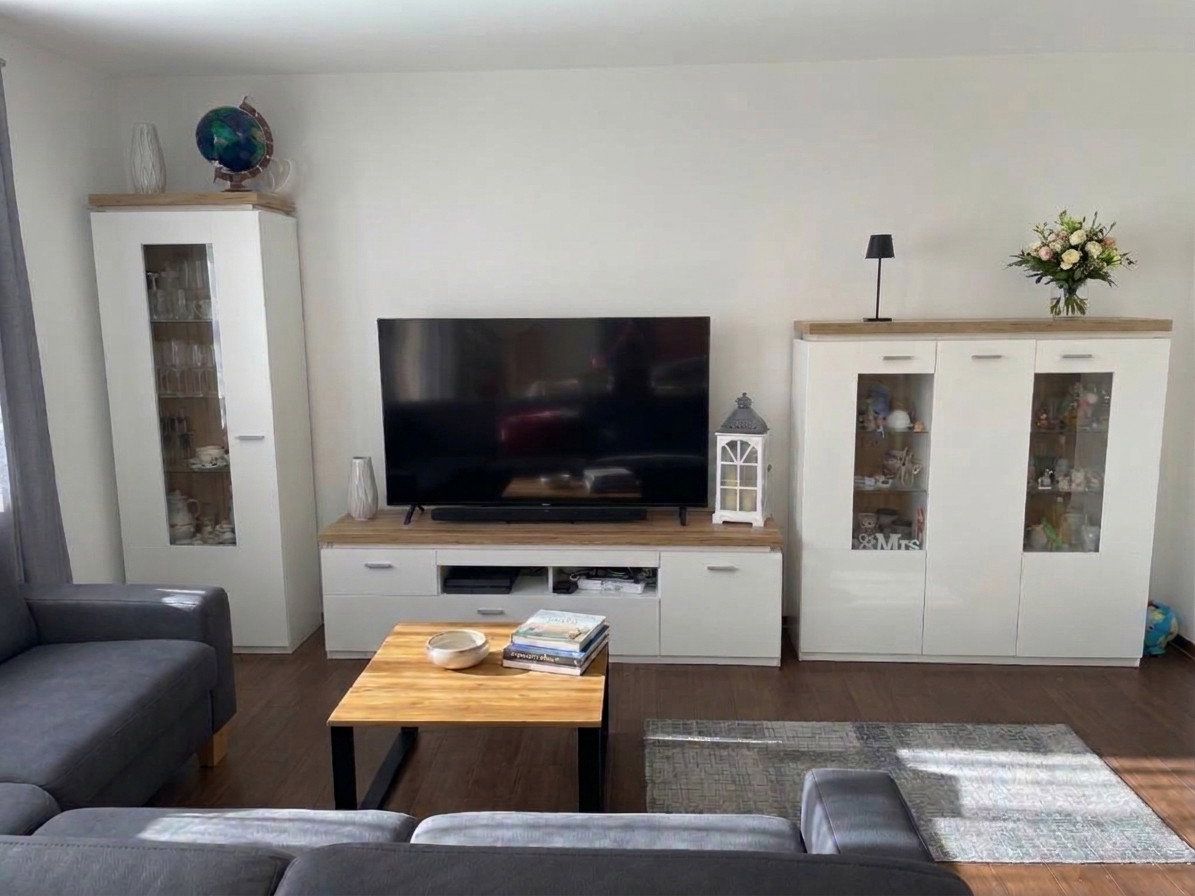
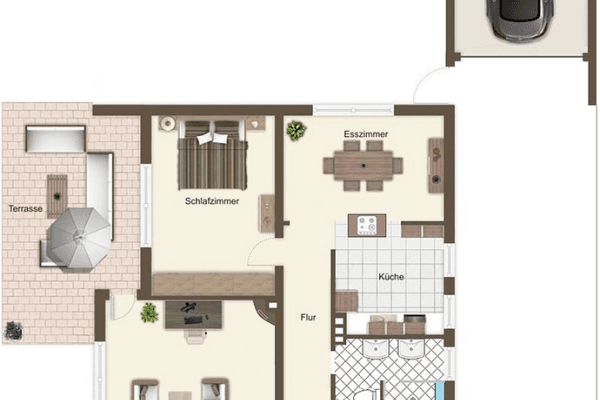
Rooms: 5 rooms, including 4 bedrooms as well as a living and dining room
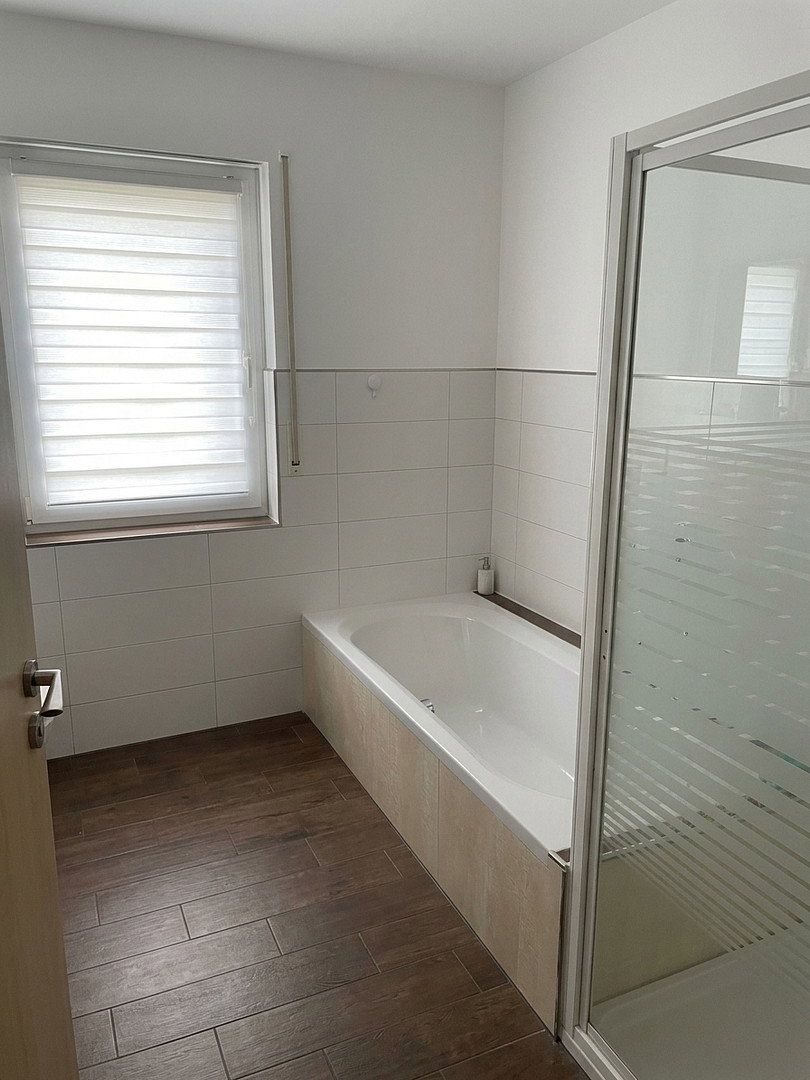
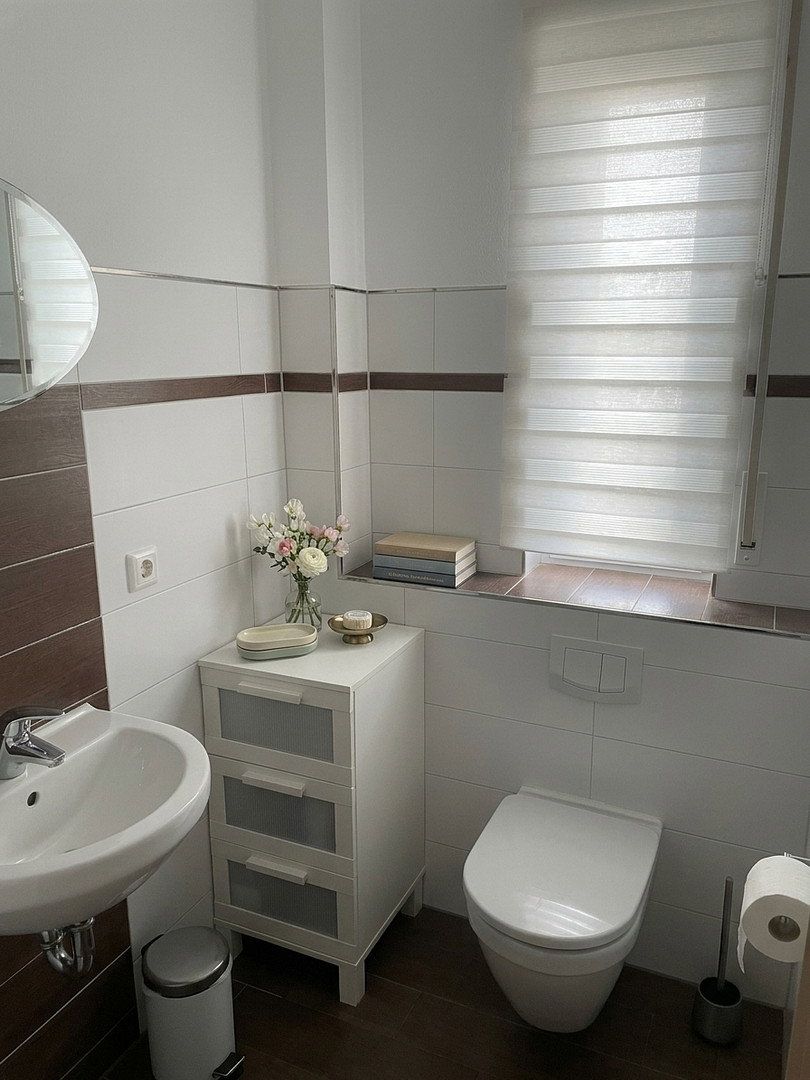
Bathrooms: 3 bathrooms (one with a bathtub and two with showers), plus a guest WC
Terrace: approx. 30 m²
Parking: 5 parking spaces, no garage
Basement: no basement, but there is a utility room
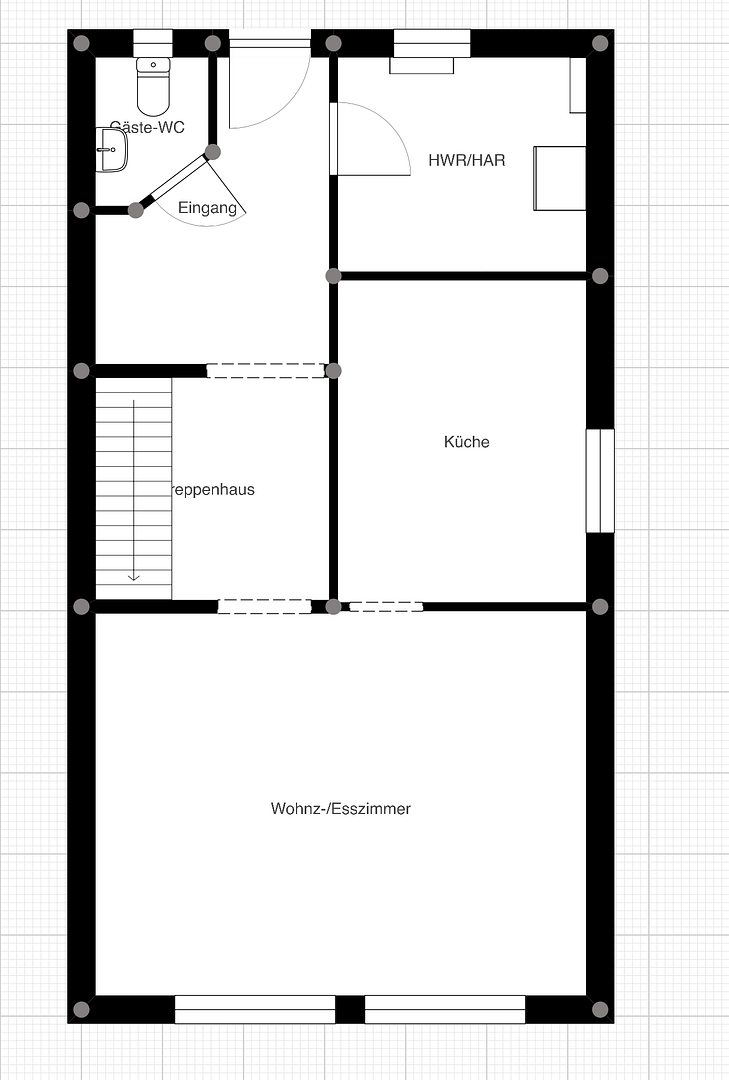
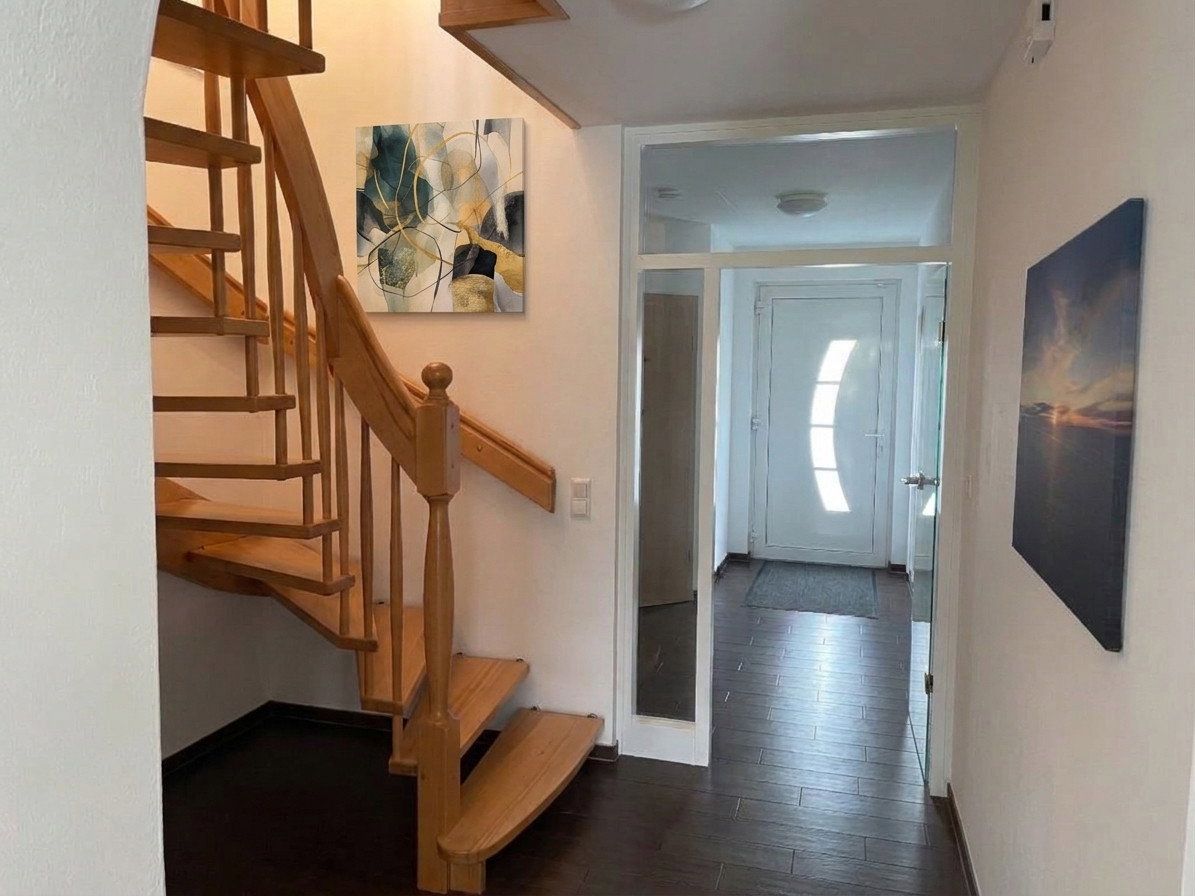
The ground floor comprises the living and dining room, kitchen, hallway and guest WC. The rooms on the first floor and attic floor provide space for family, guests or a home office.
The house is well maintained and ready for immediate use. The heating system dates from 2024 and is therefore virtually new. The photovoltaic system with battery storage was installed in 2023. The entire interior of the house was also repainted in 2023.
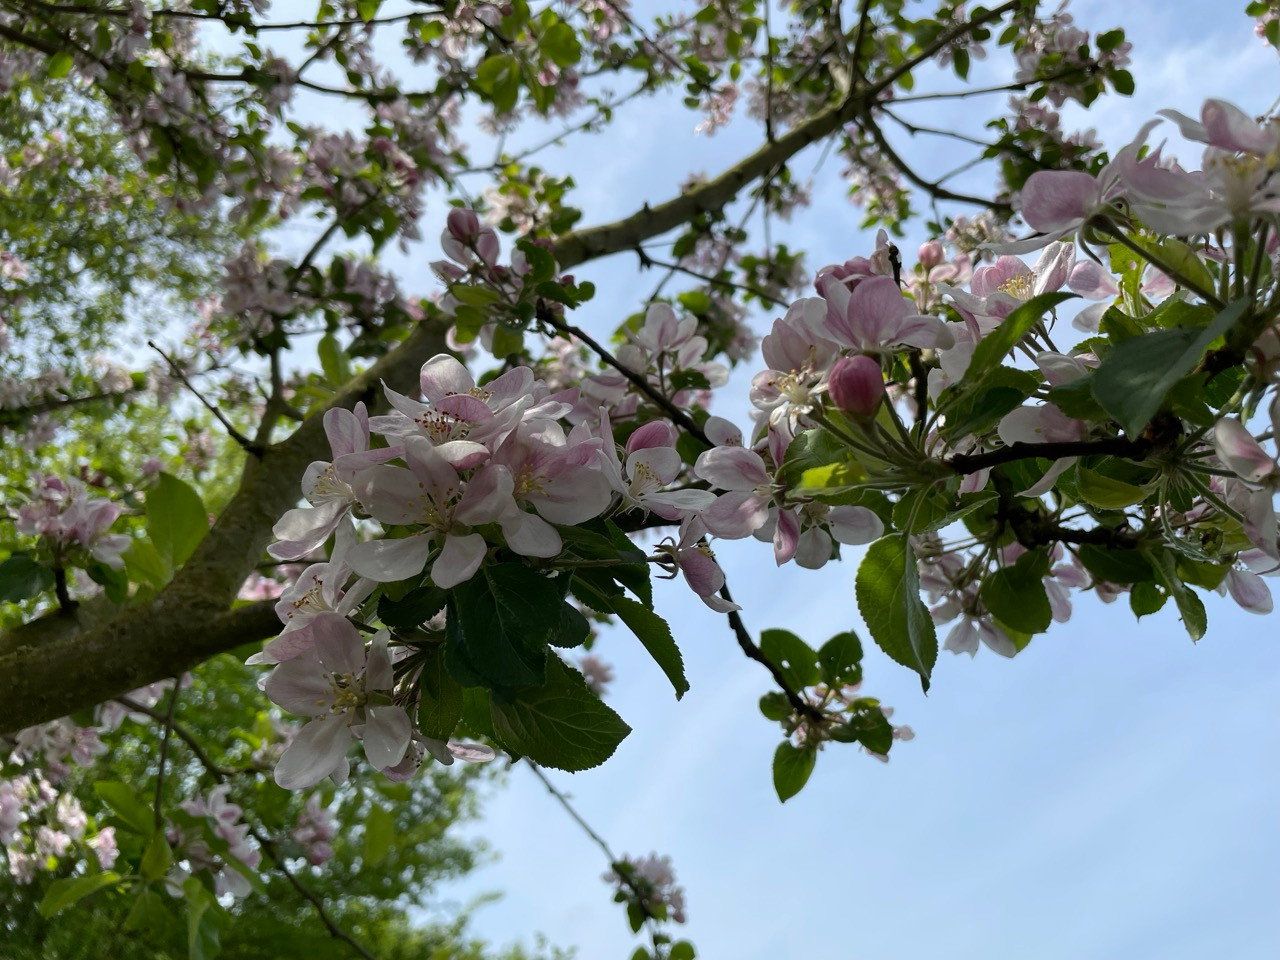
The garden has been designed with nature in mind. Several fruit trees bear fruit throughout the year. The terrace offers a sheltered setting surrounded by greenery.
The fitted kitchen is not included in the purchase price. The house is being sold privately, with no estate agent and no commission.
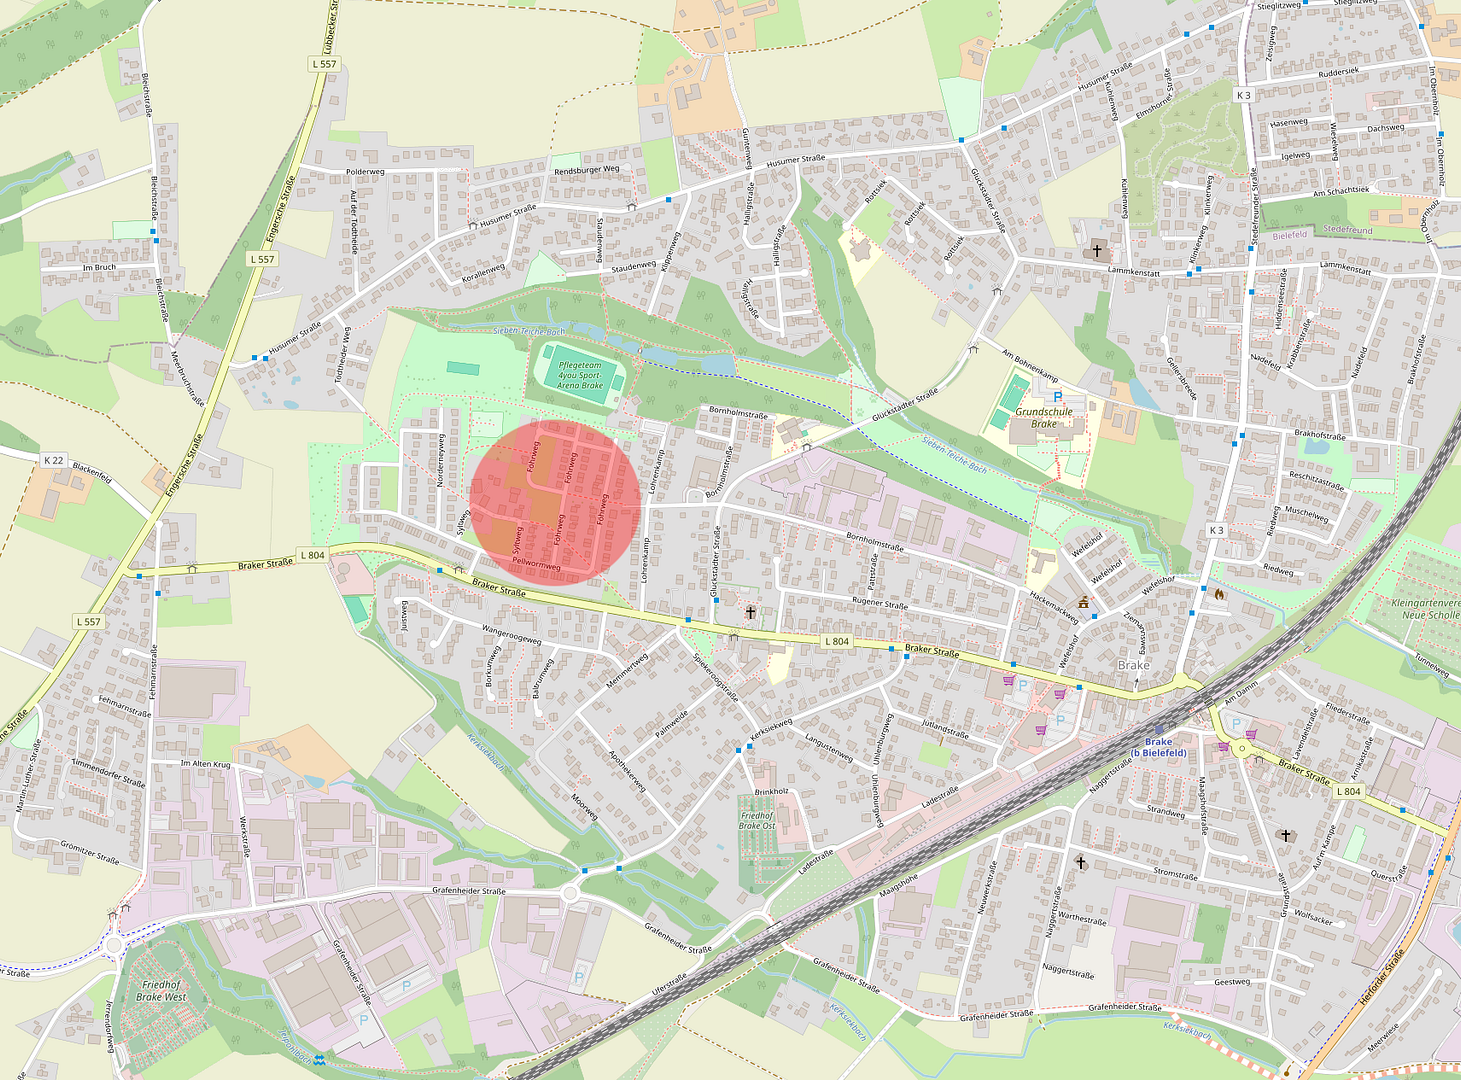
The house is located in Bielefeld-Brake, in the Heepen district. It is situated in a desirable residential area. You can enjoy quiet, green surroundings while still reaching the city quickly. The house is located in a residential neighbourhood with no through traffic, between Braker Straße and the sports ground (Sport-Arena-Brake).
Everyday amenities
The local area has everything you need for everyday life, including a supermarket, pharmacy and general practitioners. All of these amenities are nearby, within approximately one kilometre.
Childcare and schools
Brake has several daycare centres and a primary school, all within easy reach. Secondary schools, including a Realschule, Gymnasium and comprehensive school, are located just a few kilometres away in Heepen and northern Bielefeld.
Transport and connections
Several bus stops are in the immediate vicinity, and even the night bus stops nearby. This provides excellent access to public transport. The house has a fibre-optic internet connection, making it ideal for working from home.
Energy and technology
- A+ energy efficiency rating according to the energy performance certificate
- Final energy demand of 14.2 kWh/(m²·year); energy source: electricity
- Ground-source heat pump with cooling function, installed in 2024
- Underfloor heating and cooling with individual room controls
- 6.5 kWp photovoltaic system with 5 kWh battery storage
- Bosch Smart Home system for controlling the heating and other convenience features
- New smoke detectors installed in 2022, usable until at least 2032
- Fibre-optic and DSL connections
- Pre-wired for an EV wallbox charger
Interior
- Tiled and laminate flooring
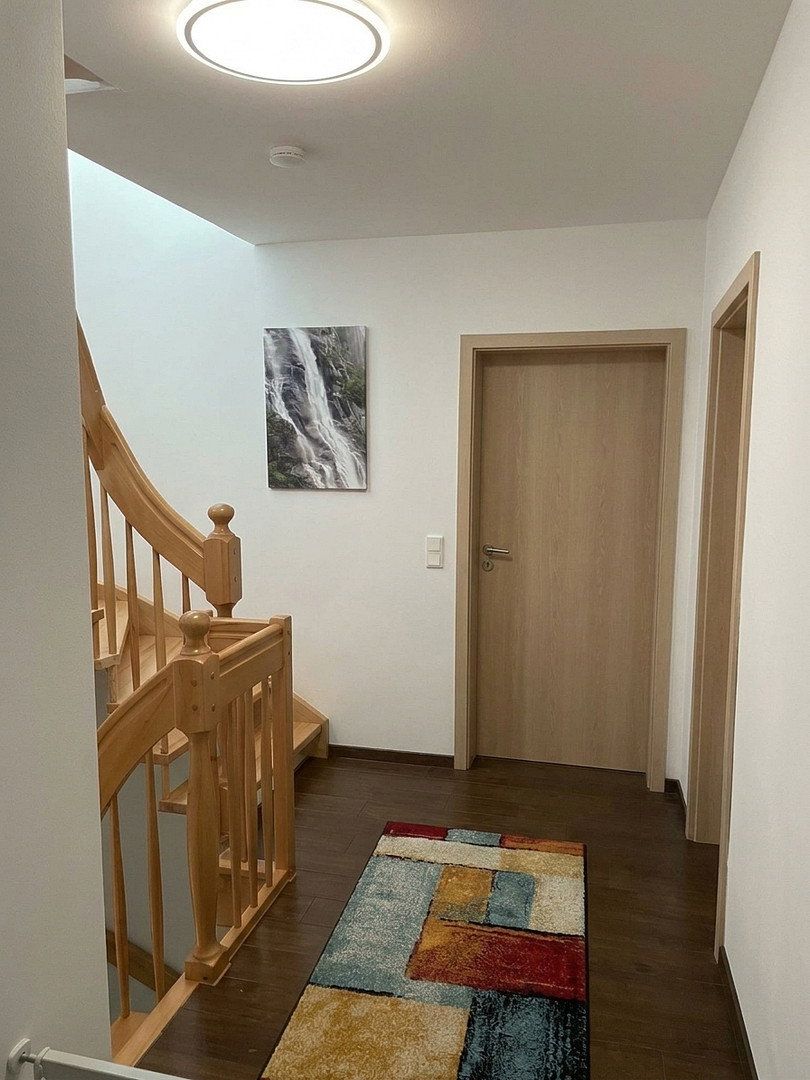
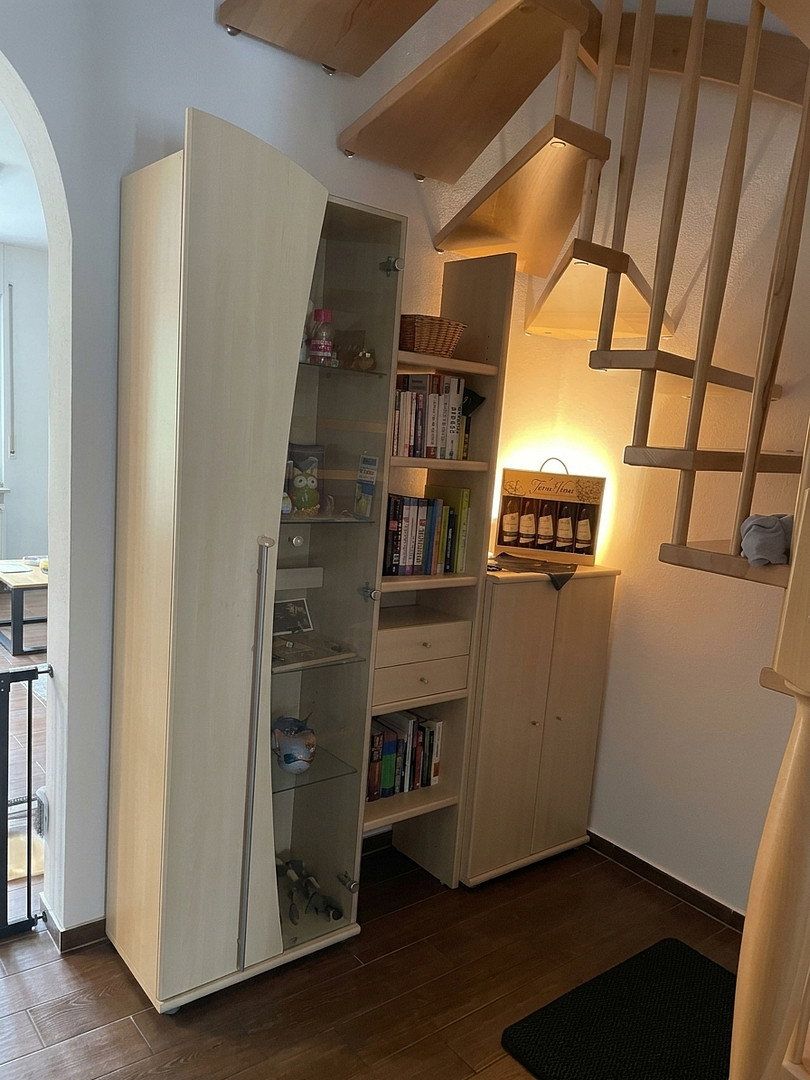
- Solid wood staircase
- Electric roller shutters in some areas
- Custom-made insect screens in some areas
- 3 bathrooms and a guest WC
- Utility room
Outdoor area
- Terrace of approx. 30 m²
- Natural-style garden with fruit trees
- 5 parking spaces
Not included
The fitted kitchen will remain with the seller and is not included in the purchase price.
Private sale with no estate agent and no buyer’s commission.
No contact from estate agents
We are selling the house ourselves. We do not wish to be contacted by estate agents, brokers or property marketing services. We expressly object to being contacted for these purposes, whether by telephone, email, post or message via an online portal. We will not respond to enquiries of this kind.
The house will be available for occupancy from spring 2027.
Viewing arrangements
We want to make good use of both your time and ours. We will therefore arrange viewings once we have received confirmation of financing from your bank. Please include this with your enquiry.
The purchase agreement will be notarised by a notary. As the buyer, you will be responsible for the ancillary purchase costs, including property transfer tax, notary fees and land registry fees.
Property characteristics
| Age | Over 5050 years |
|---|---|
| Layout | 5+1 |
| Usable area | 144 m² |
| Total floors | 2 |
| Condition | After reconstruction |
|---|---|
| EPC | A - Extremely economical |
| Land space | 479 m² |
| Price per unit | €3,883.33 / m2 |
What does this listing have to offer?
| Parking |
| Terrace |
Listing
| ID | 1087295 |
|---|
| Posted | 08/11/2026 |
|---|
What you will find nearby
How far to…:
Price€559,200
Still looking for the right one?
Set up a watchdog. You will receive a summary of your customized offers 1 time a day by email. With the Premium profile, you have 5 watchdogs at your fingertips and when something comes up, they notify you immediately.