House for sale • 213 m² without real estateKlosterneuburg Klosterneuburg Niederösterreich 3400
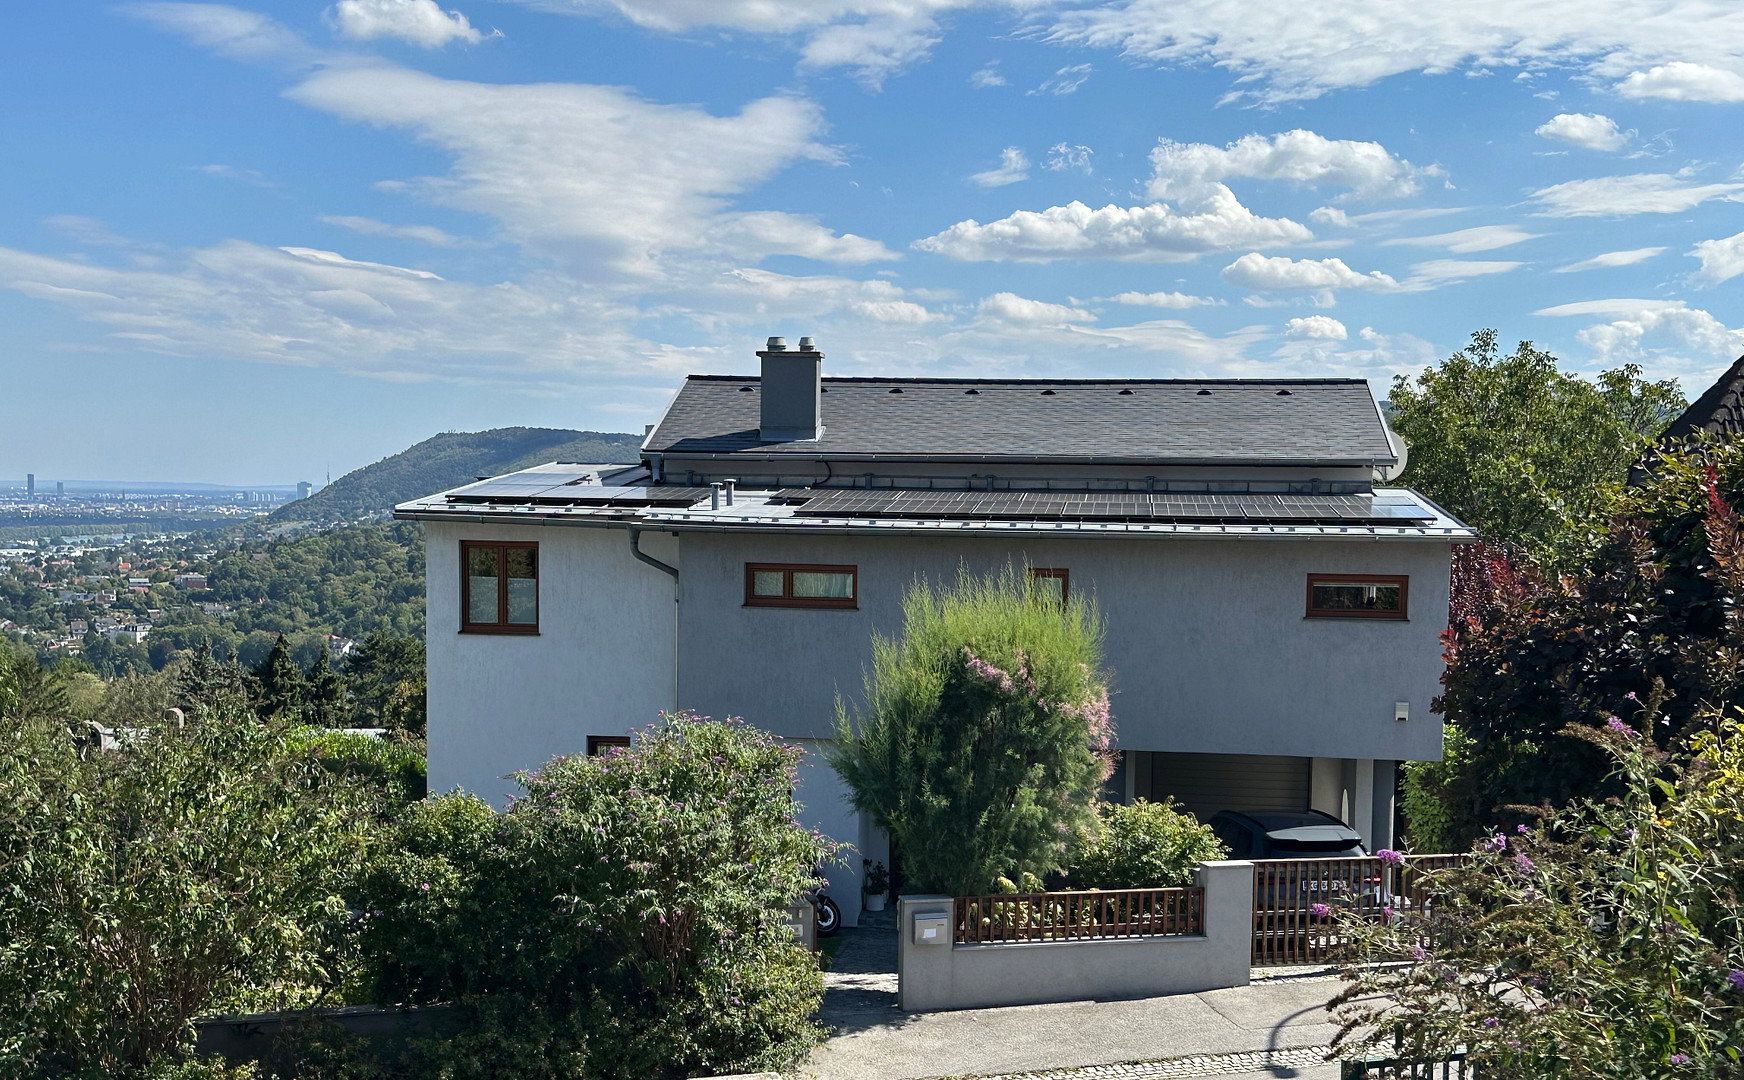
In a beautiful, highly sought-after and peaceful location at the end of a cul-de-sac, this high-quality, exceptionally well-maintained house is situated on a south-facing slope (Ölberg) in Klosterneuburg, on the outskirts of Vienna.
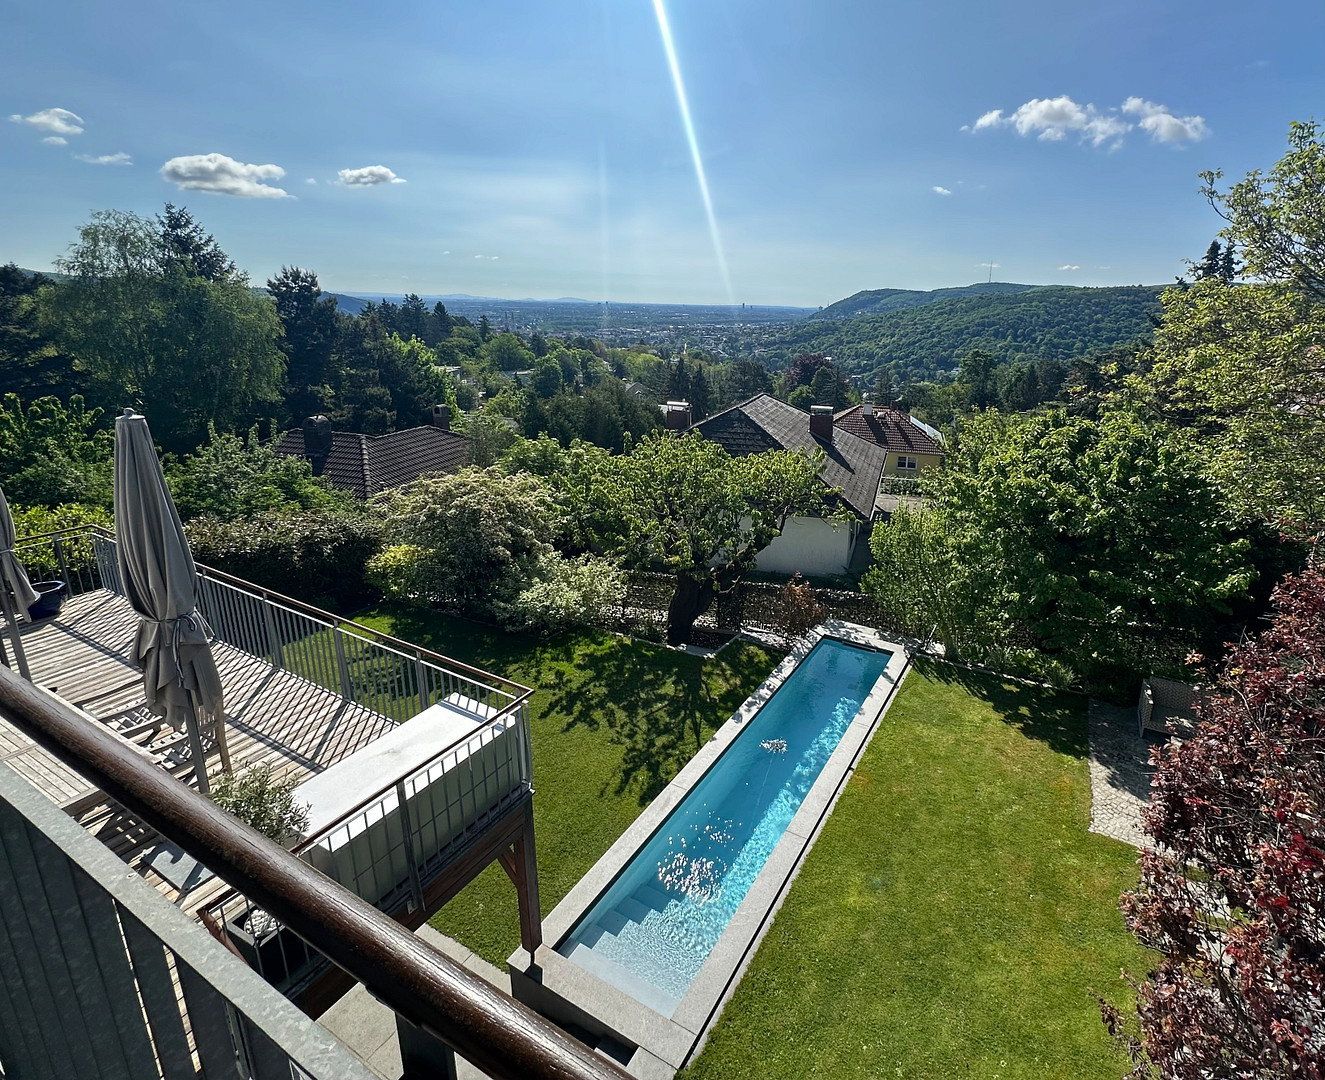
A home for people who wish to combine peace, privacy, architecture and views over the city. The exceptional quality of the house comes from the interplay of spacious, light-filled interiors, far-reaching panoramic views of Vienna, several terraces, and a well-kept garden with a swimming pool.
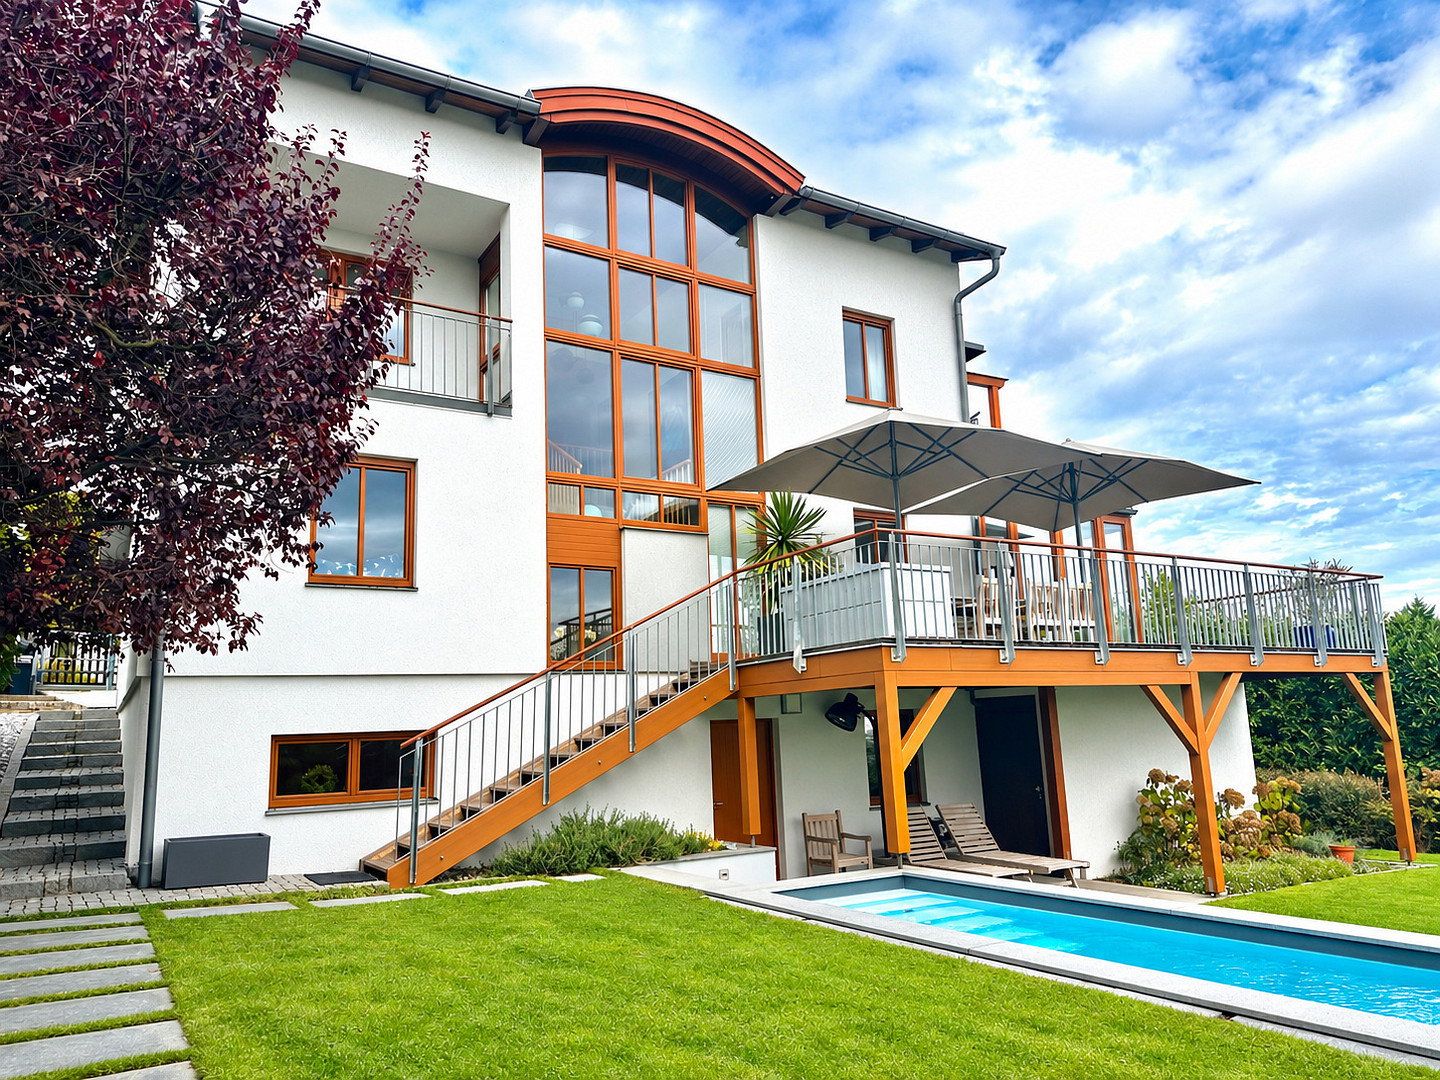
This solid brick-built house offers everything a family or new owners could wish for in an outstanding residential property, all presented in particularly attractive architecture—only the best for your new home. The objective of giving the house a distinctive character and setting it apart from the mainstream has certainly been achieved here.
The house is ready for its new owners!
This is a rare opportunity to acquire a carefully maintained property directly from its exceptionally conscientious original owners and developers.
**The advantages at a glance:**
- Highly sought-after, very quiet, south-facing hillside location on Ölberg in Klosterneuburg, at the end of a cul-de-sac
- Only 25 minutes from central Vienna
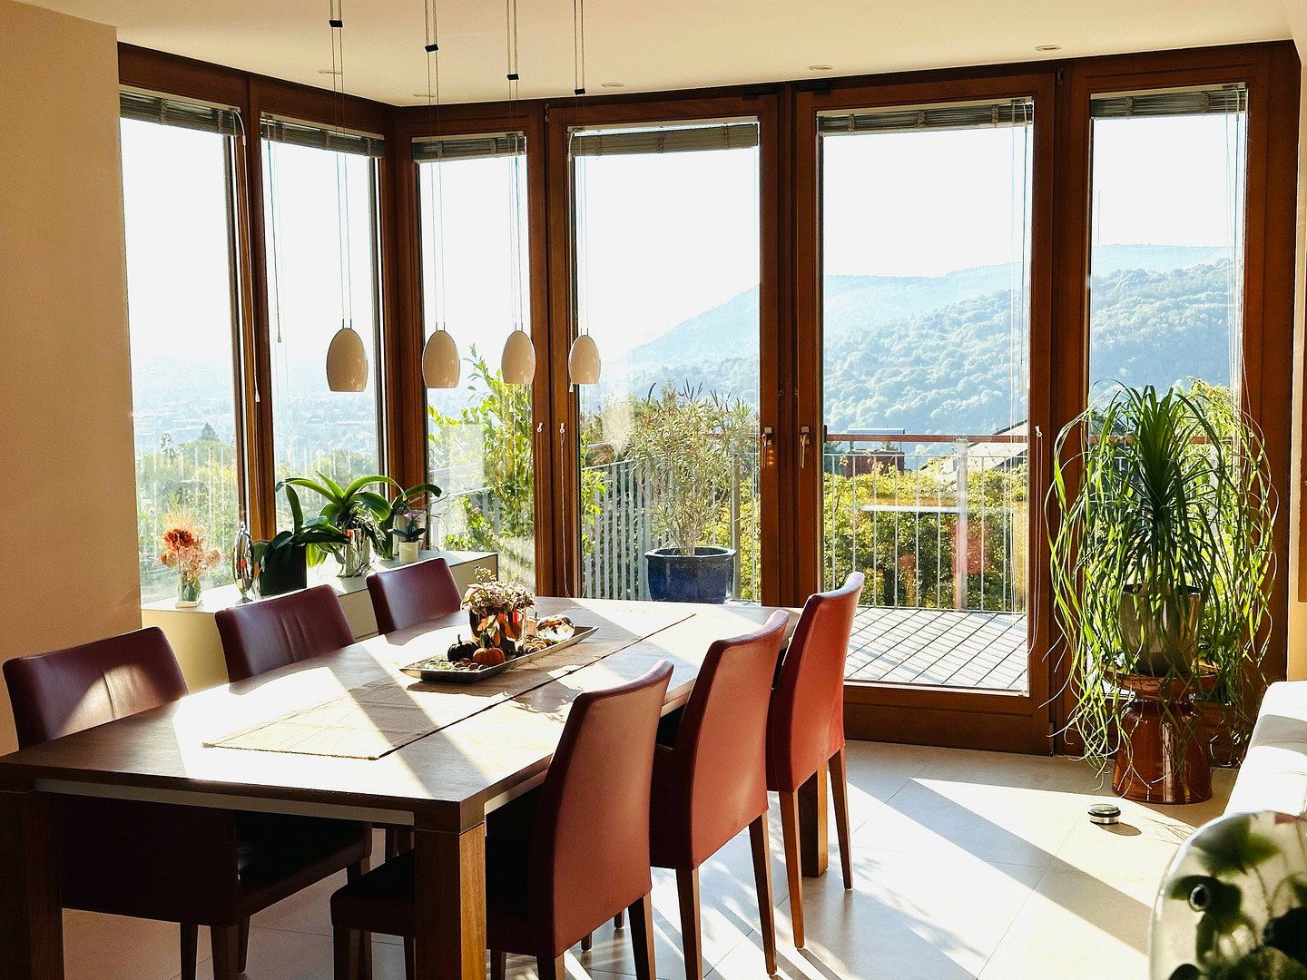
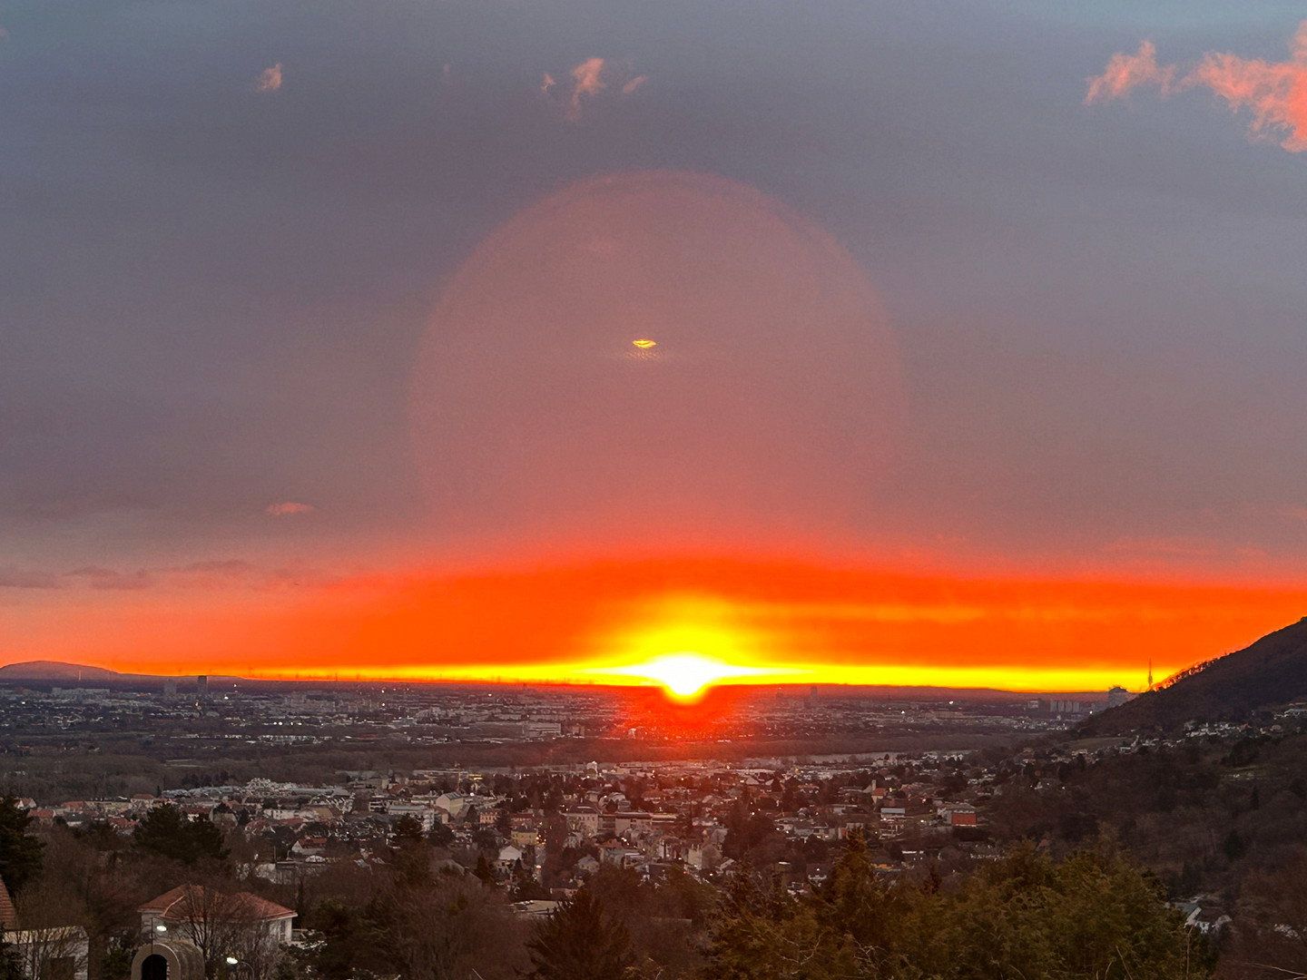
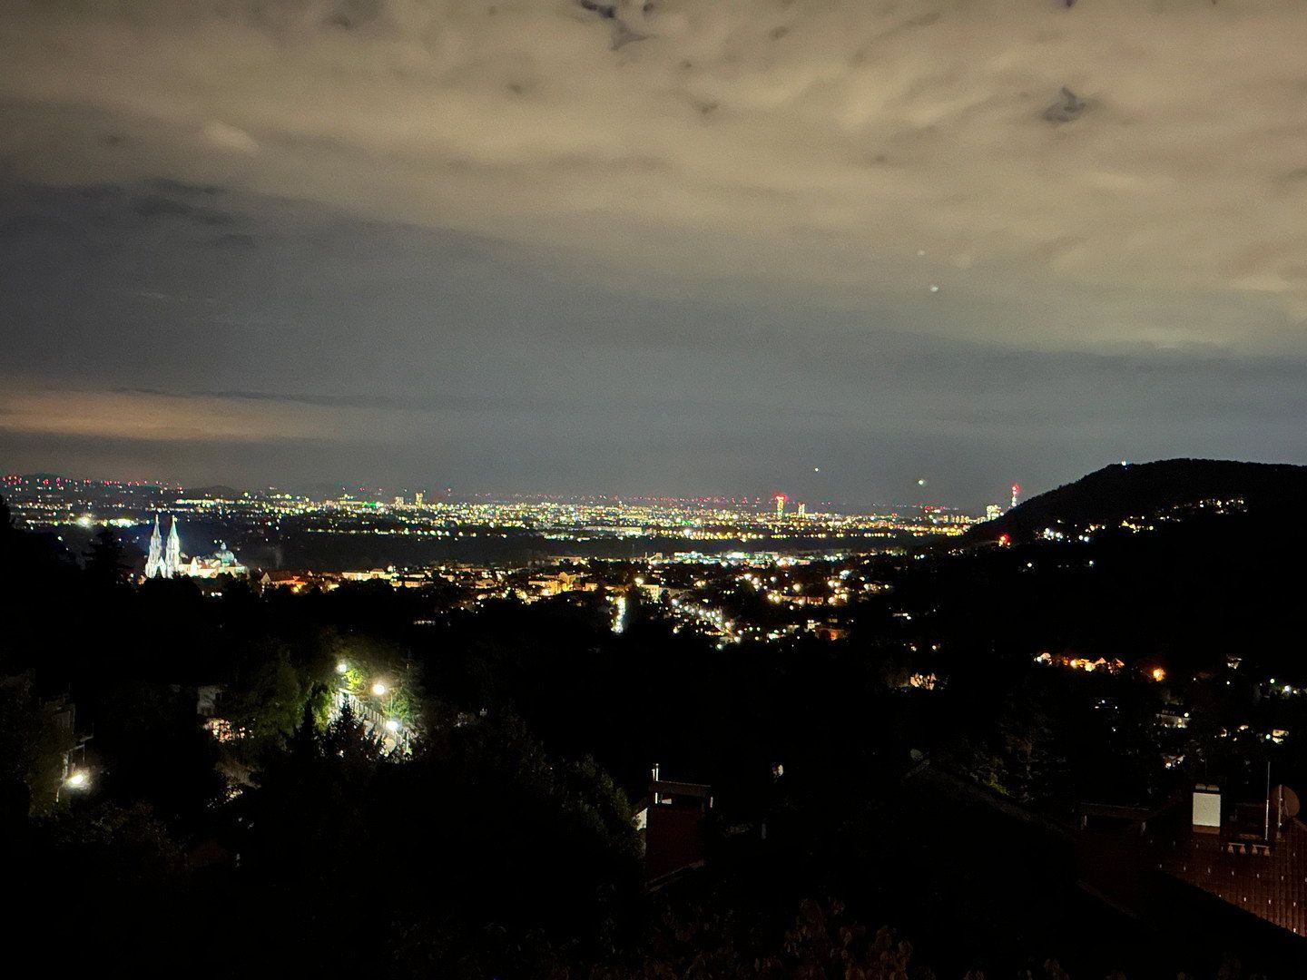
- Fantastic panoramic views across Klosterneuburg and Vienna, extending all the way to the horizon
- Generous and practical layout with 213 m² of living space, 8 rooms, 2 bathrooms, 3 WCs and additional utility areas
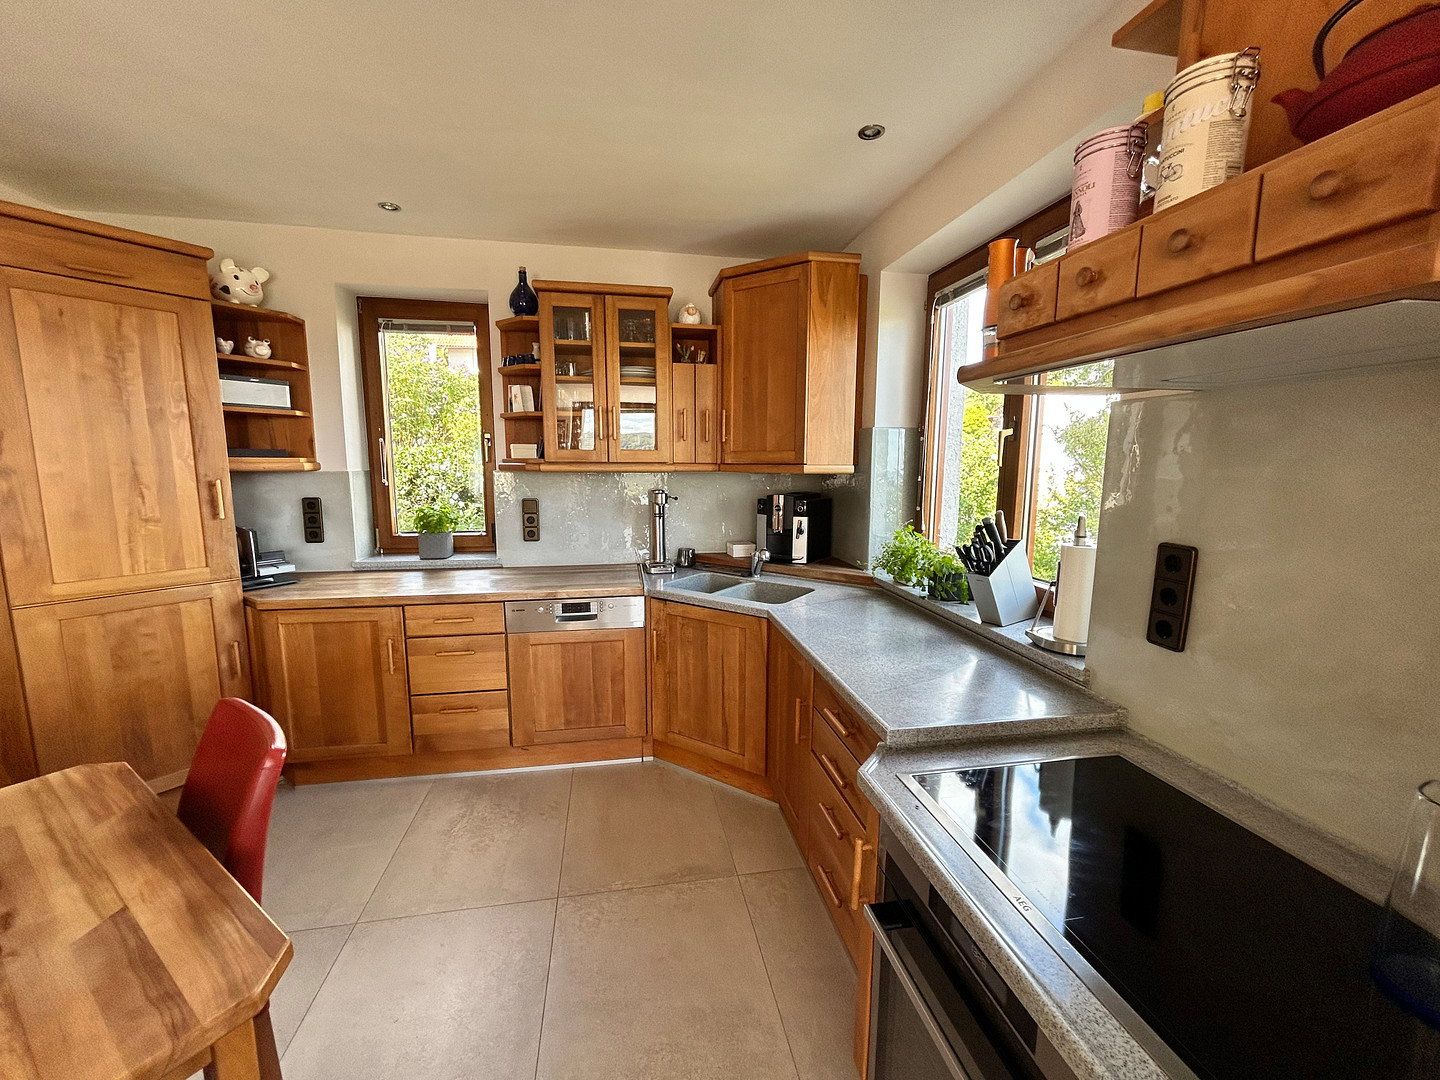
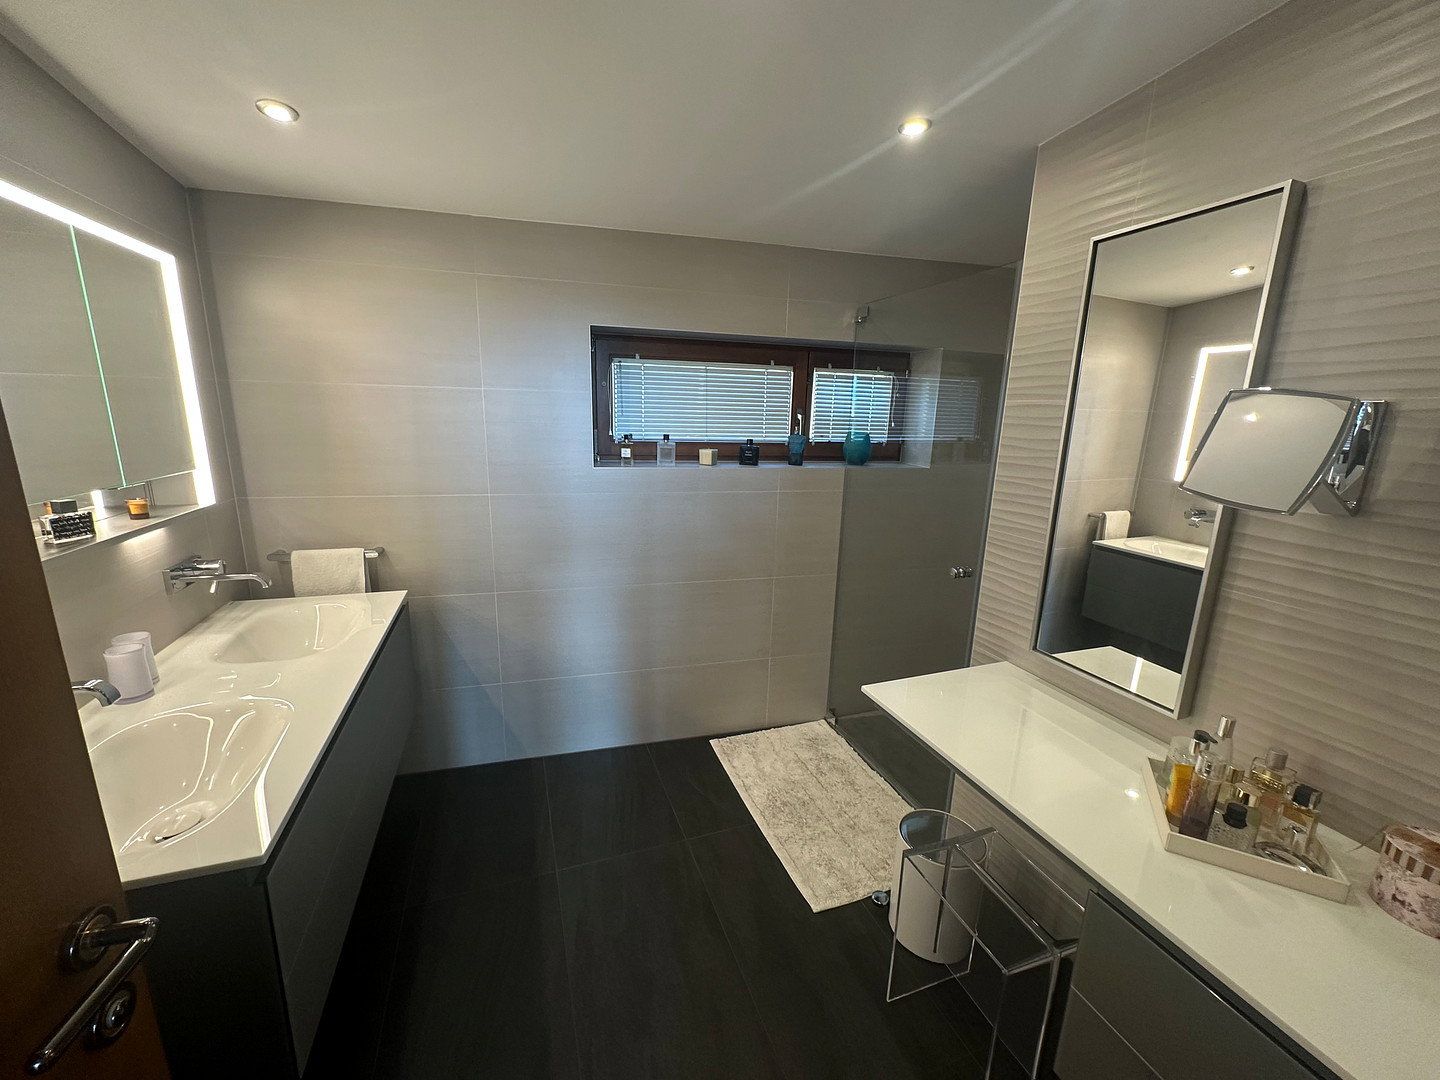
- Partly furnished with high-quality fittings and furniture in the kitchen, entrance hall/cloakroom, living room, guest room, office, bathrooms and dressing rooms on the upper and lower floors
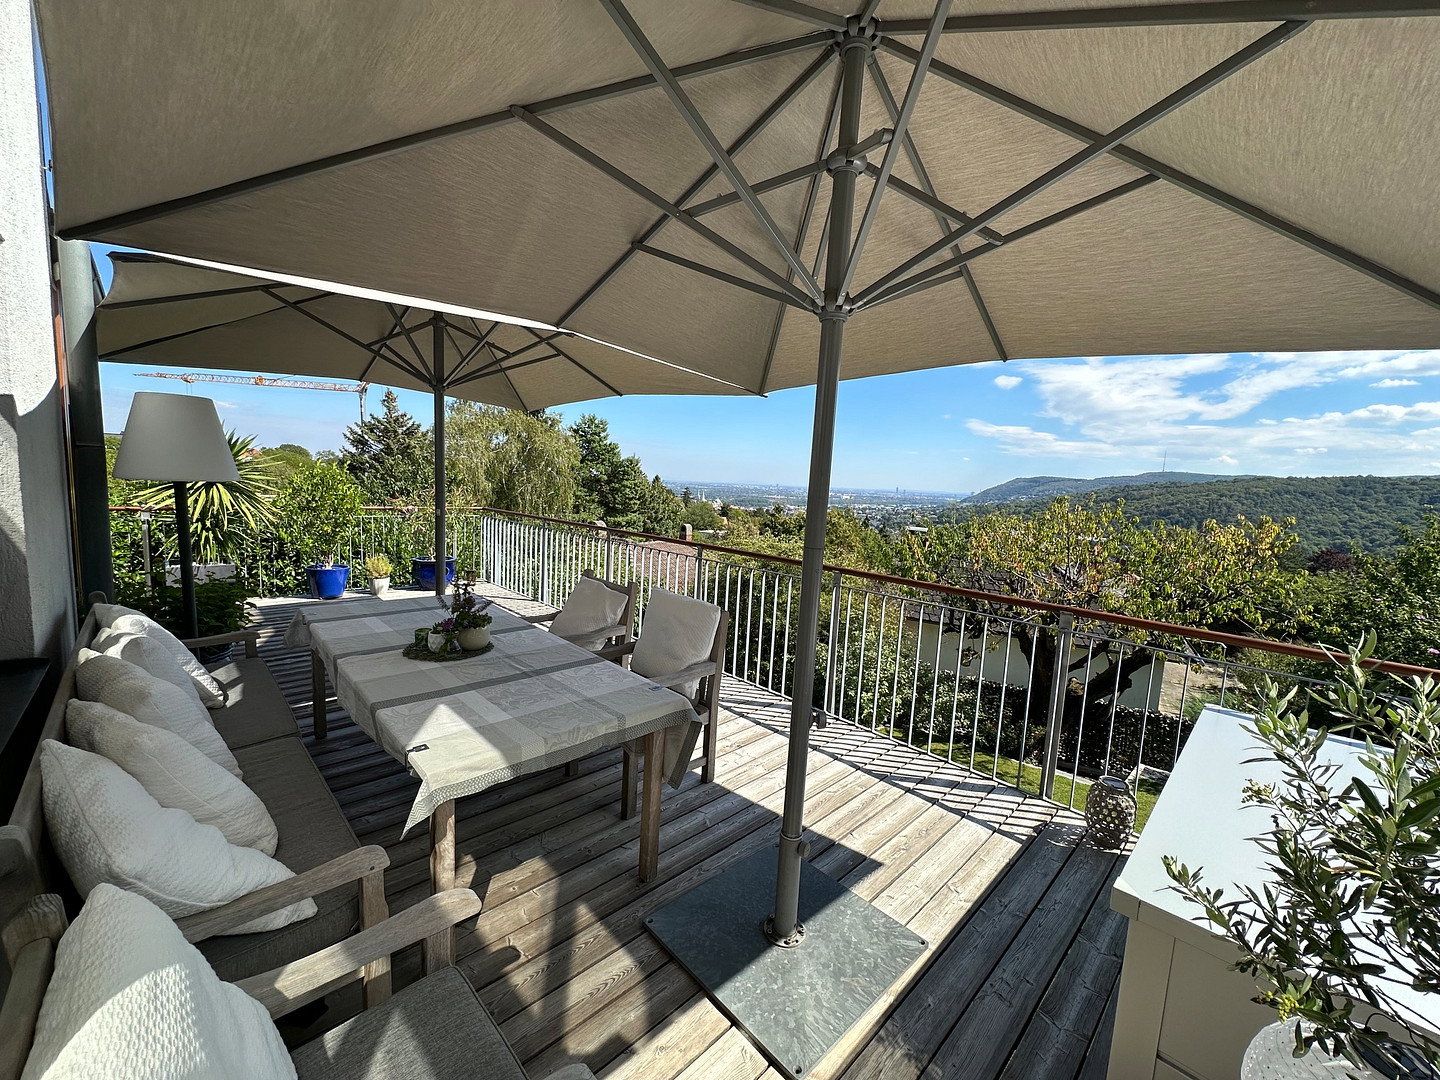
- Approx. 30 m² main terrace on the living level, plus a terrace and balcony on the upper floor
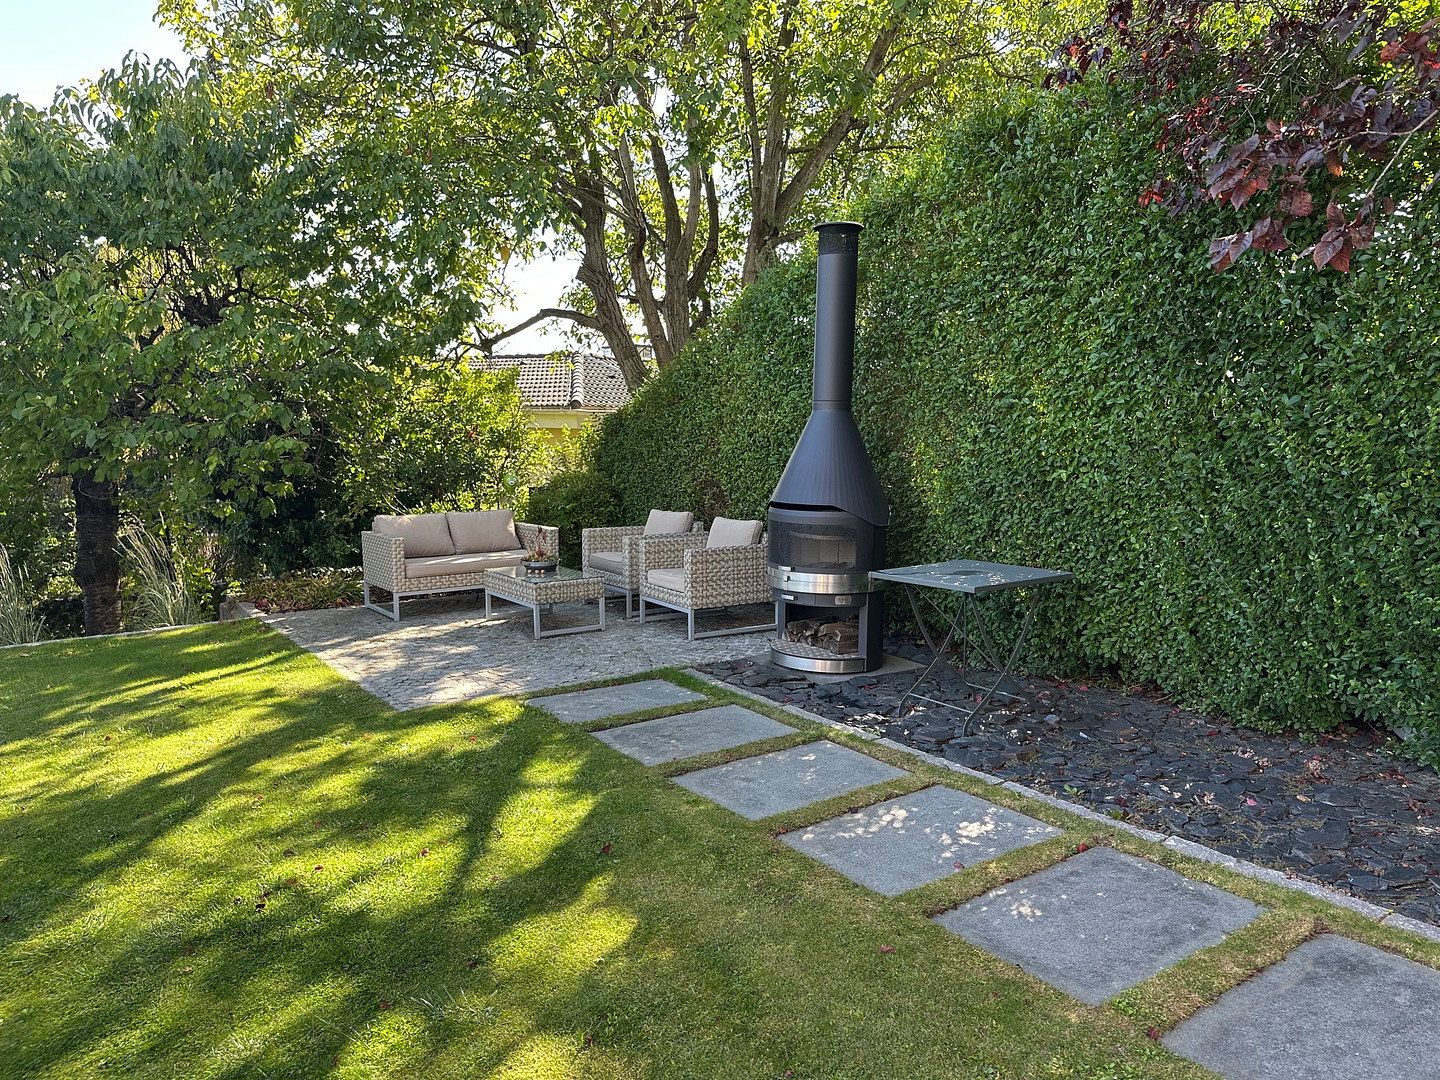
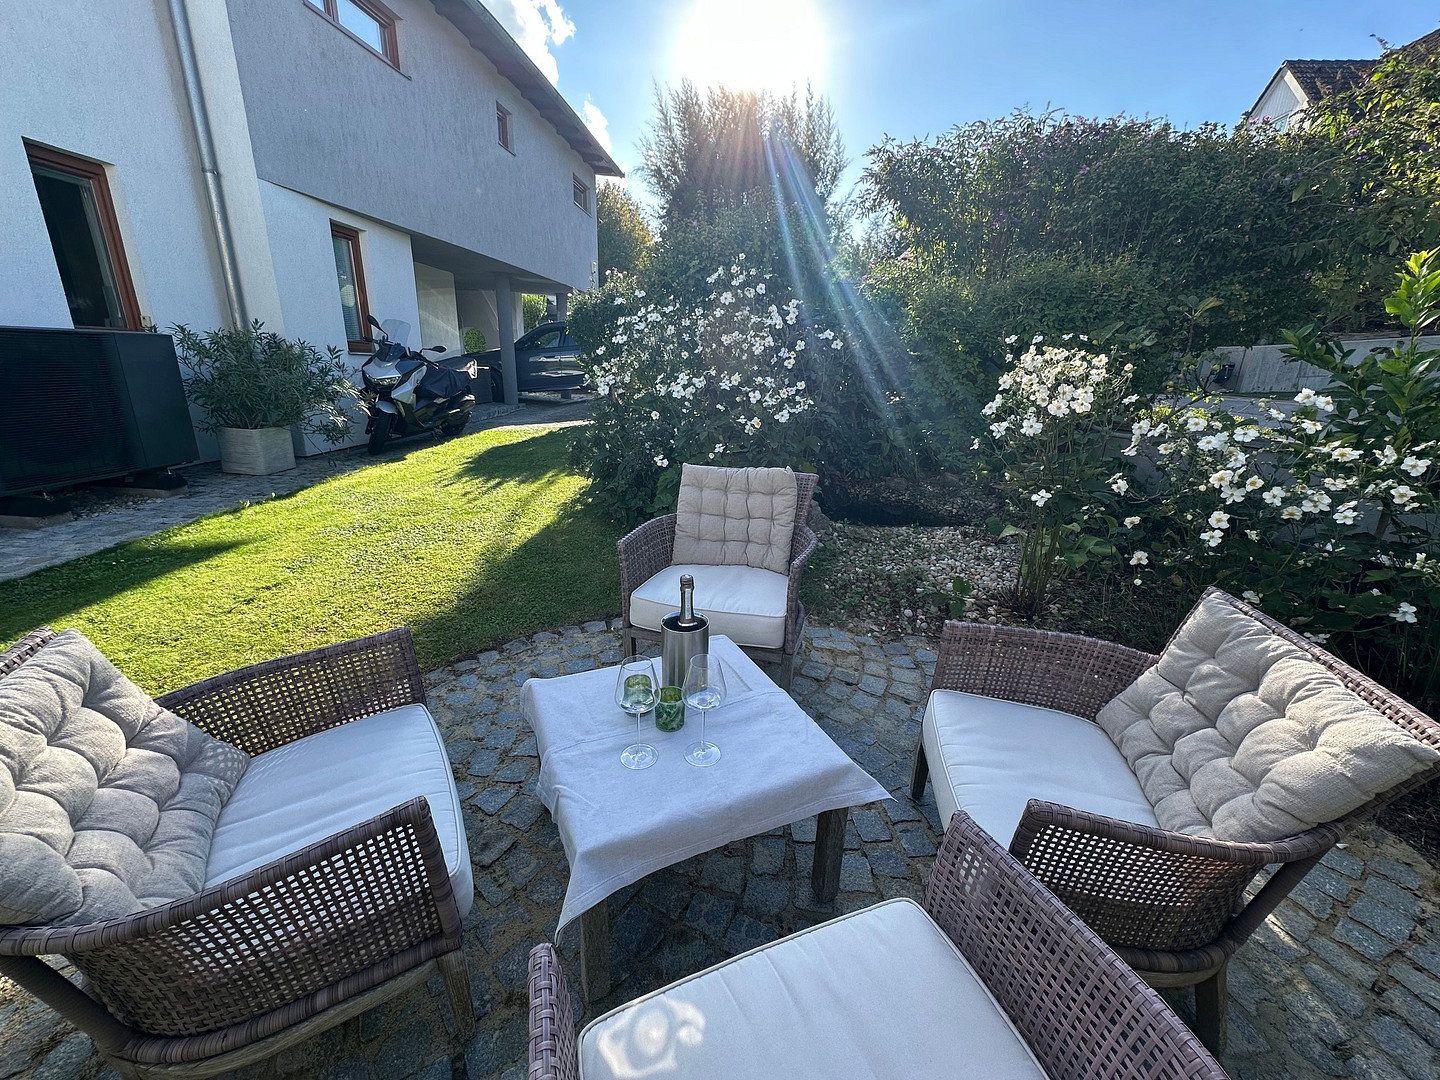
- Well-maintained landscaped garden with three paved garden terraces, mature trees, automatic irrigation, and indirect lighting for trees and plants
- Air conditioning
- Alarm system
- Energy supply: photovoltaic system and heat pump
- Underfloor heating, radiators and tiled stove
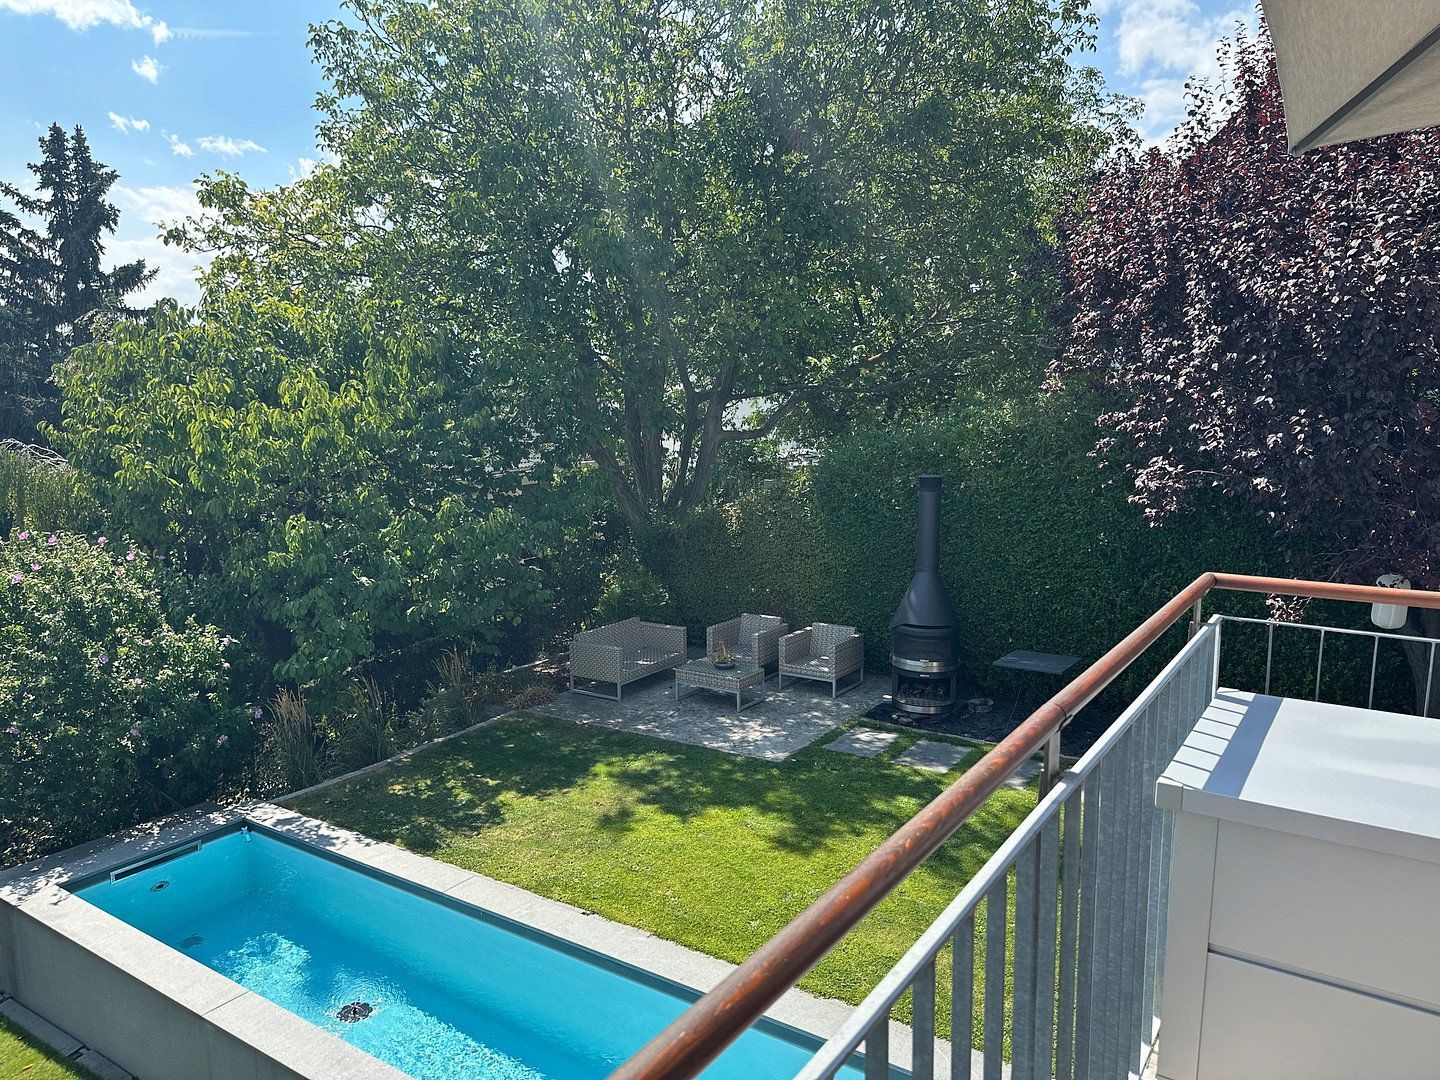
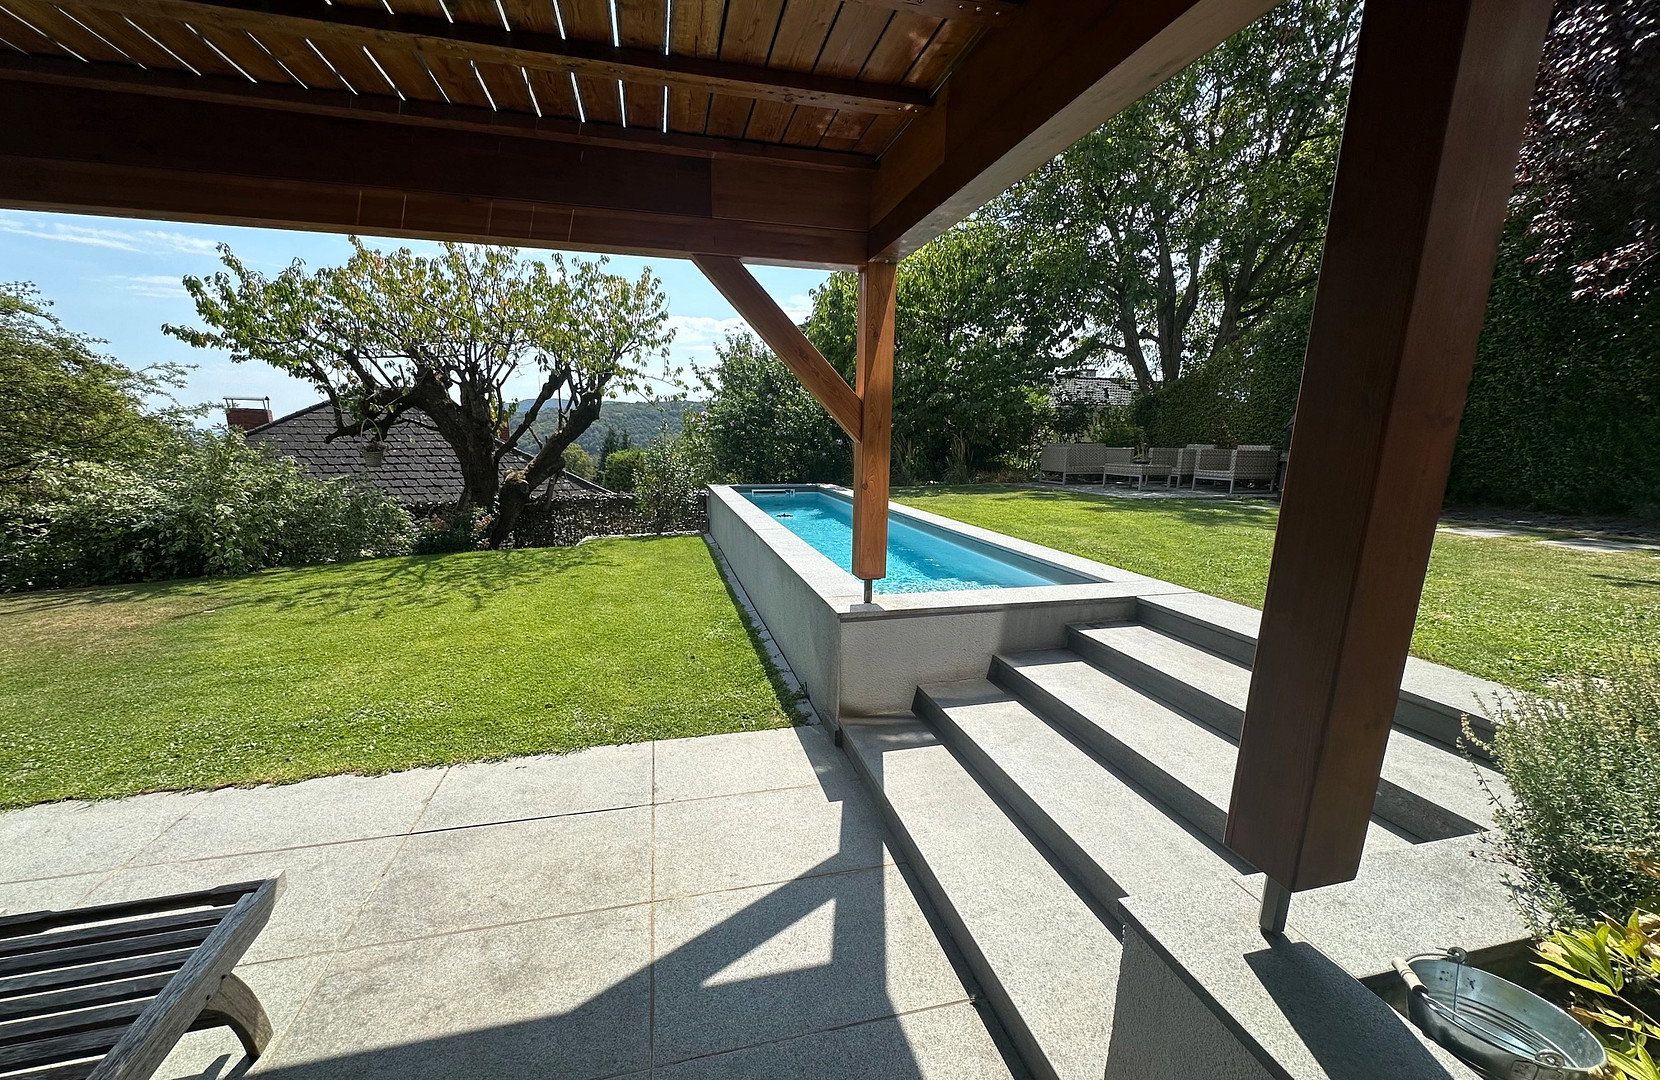
- Heated and illuminated swimming pool with step access and automatic water-quality control
- Integrated garage and a covered second parking space on the property
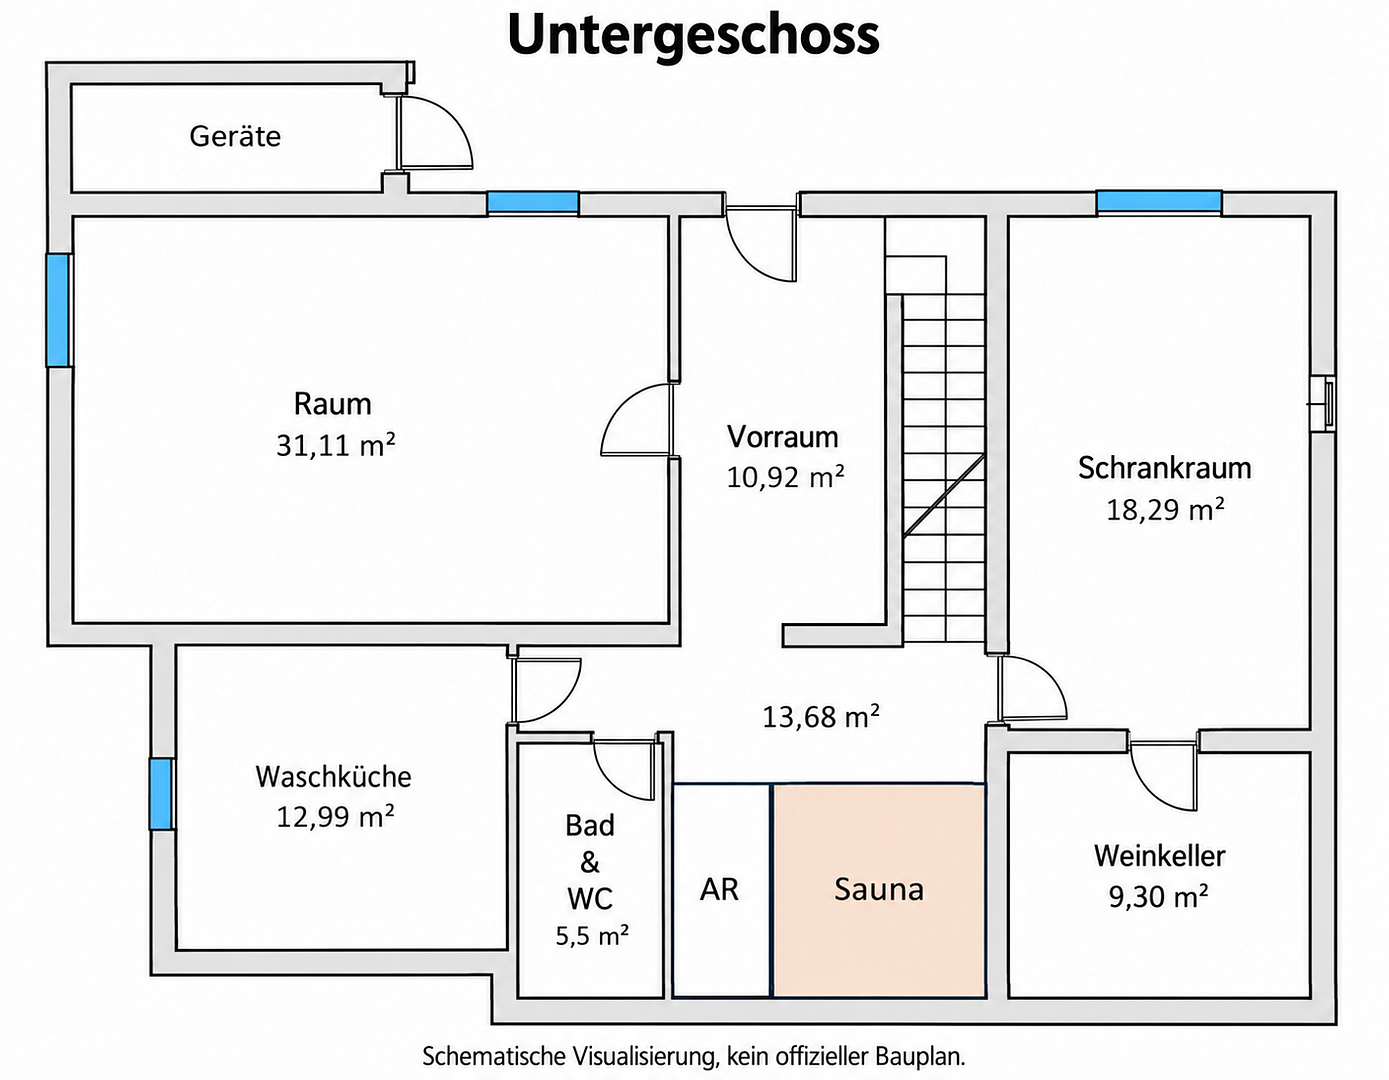
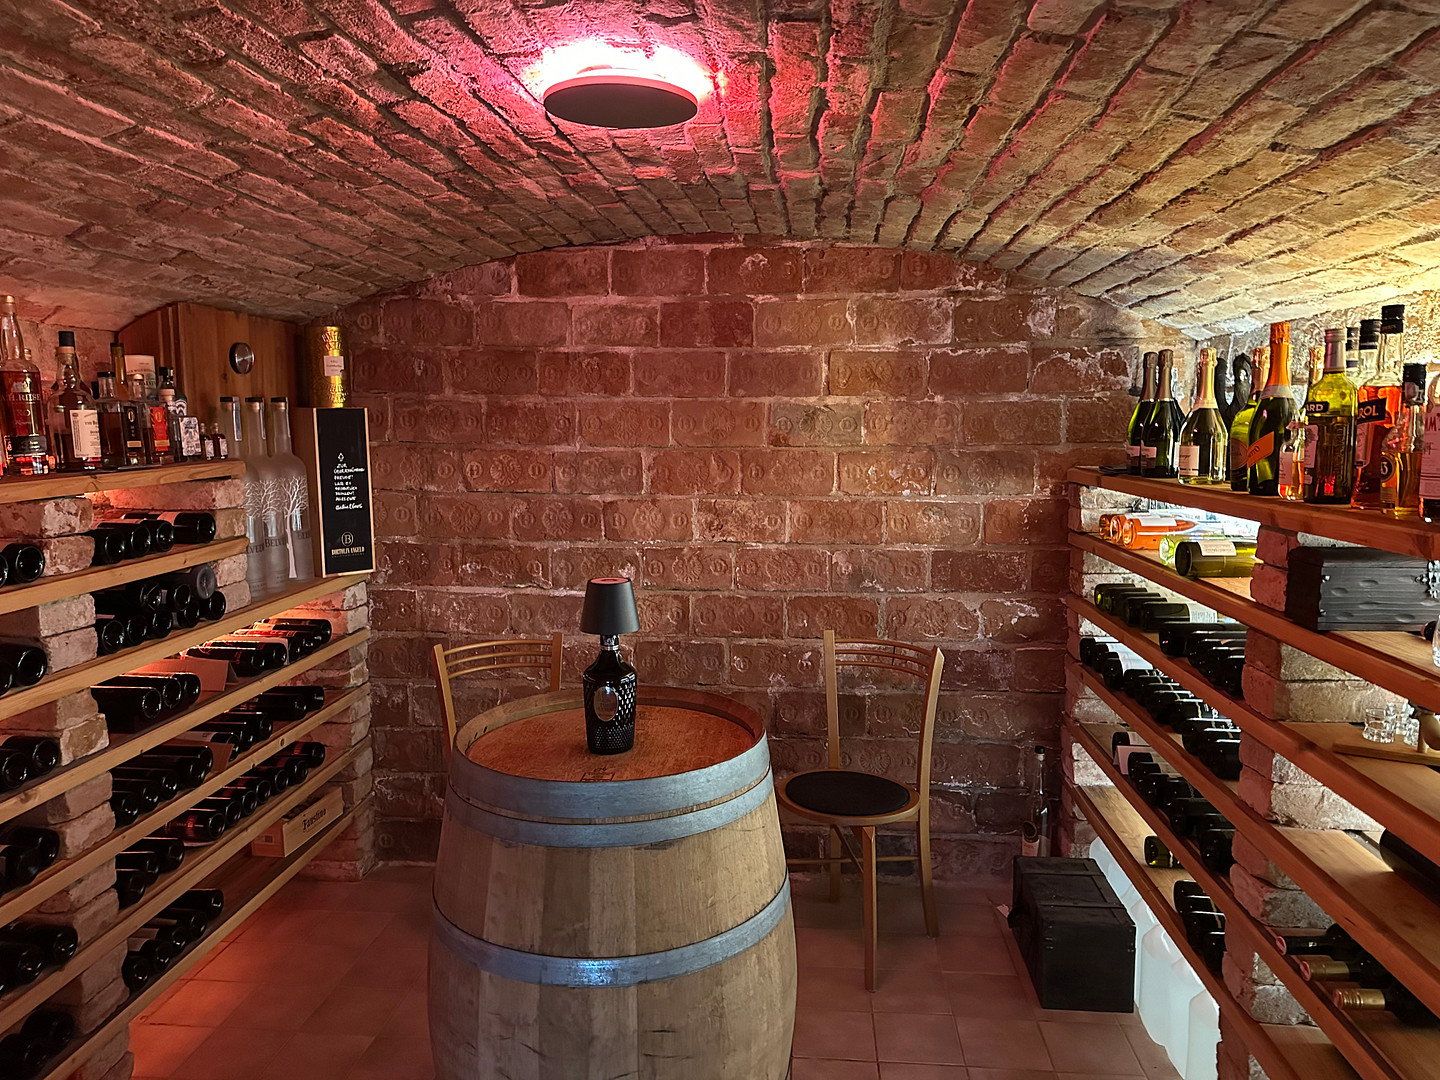
- Wine cellar with historic brick vaulting
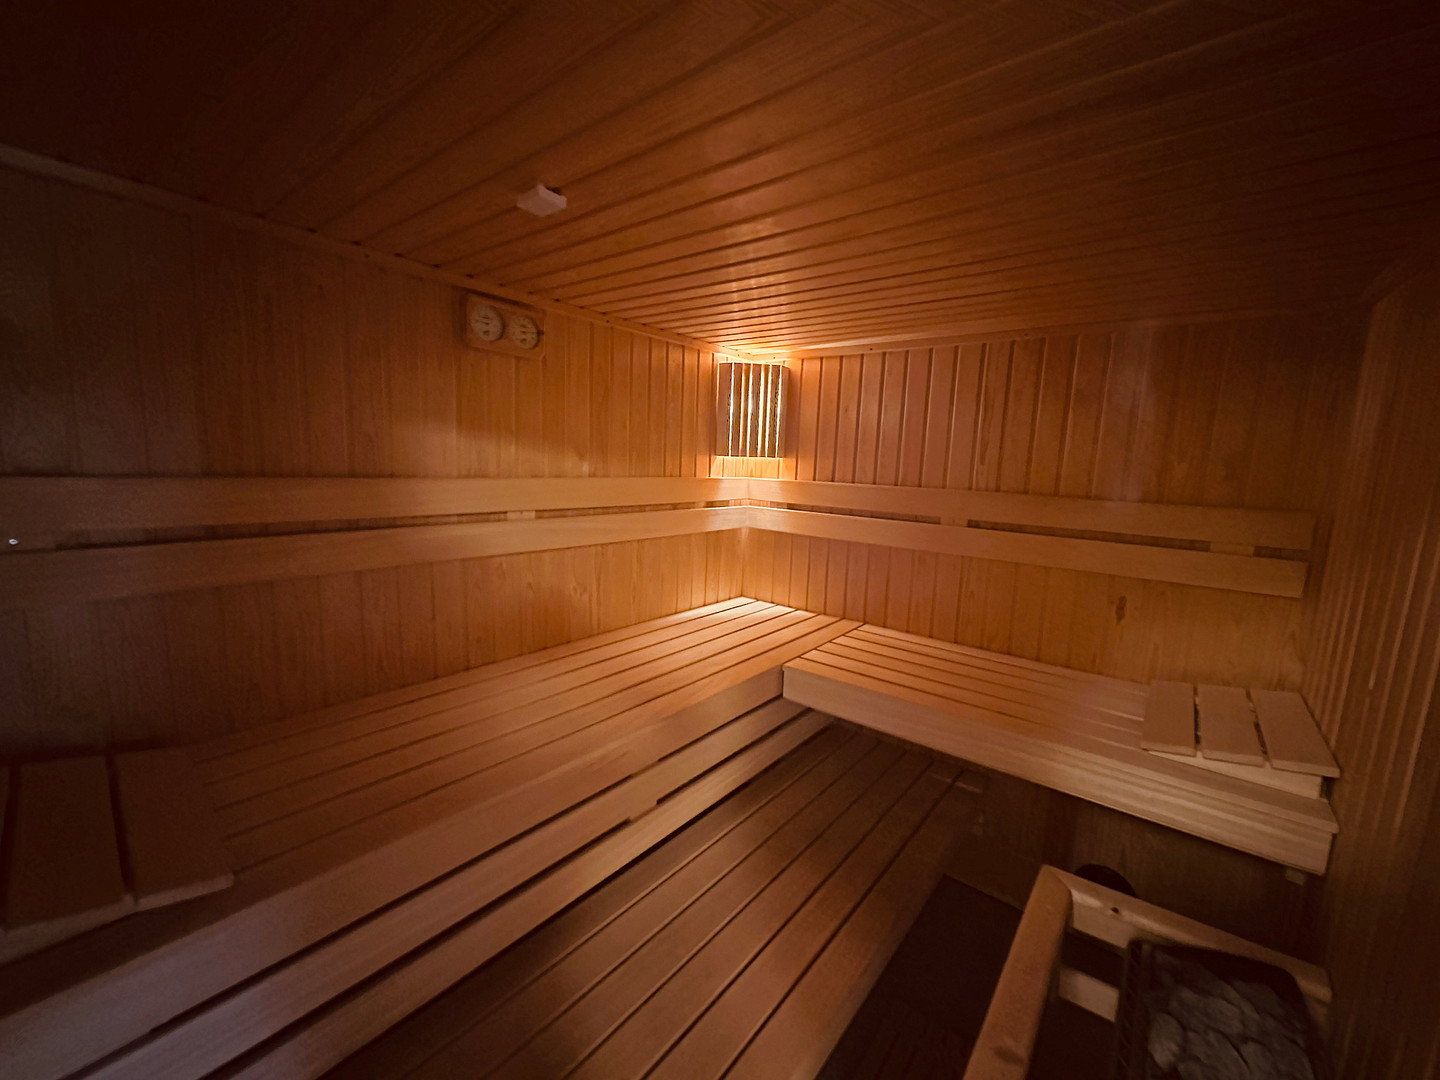
- Well-maintained sauna
- And much more
**PARTICULARLY WORTH MENTIONING:**
The house was built using solid Porotherm brick construction, has been continuously maintained, and has undergone extensive modernisation.
Documented upgrades include new roof covering and a photovoltaic system in 2022, a heat pump in 2023, Thermoclip window and door cladding in 2022, bathroom renovation in 2018, replacement of the air-conditioning systems in 2022, new flooring, and much more.
**Note:**
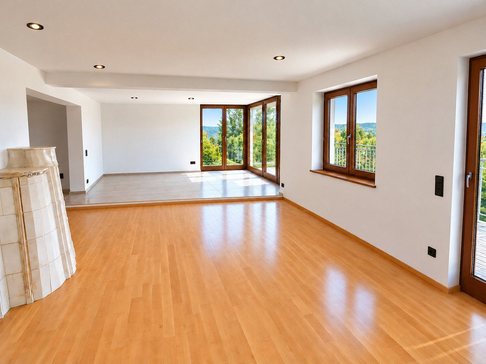
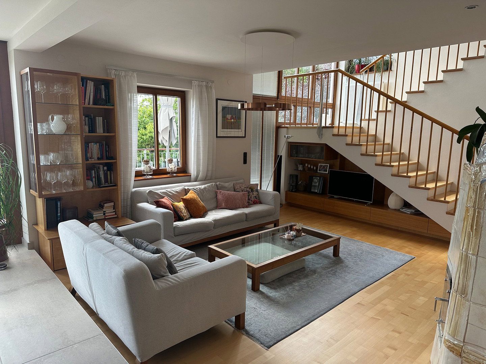
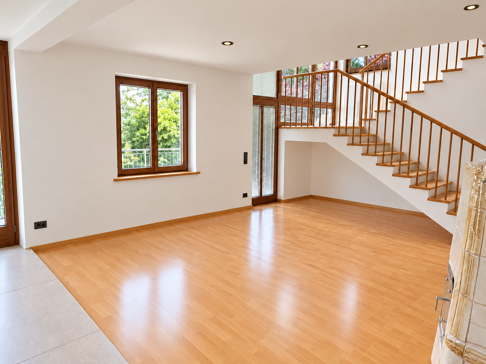
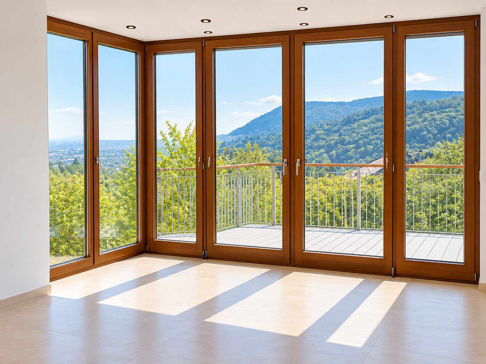
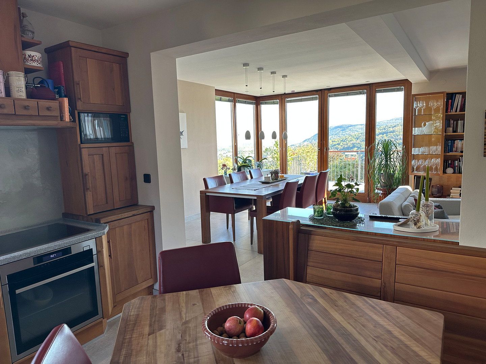
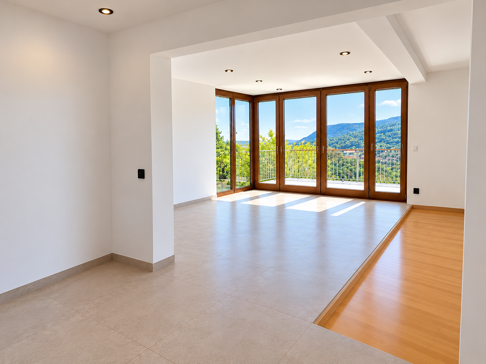
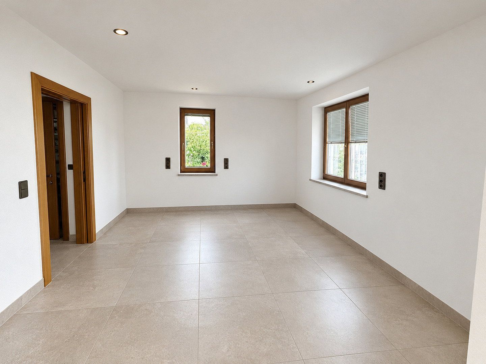
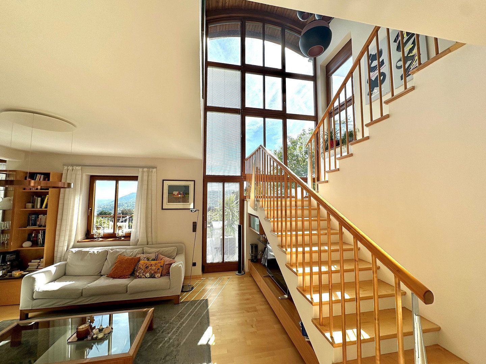
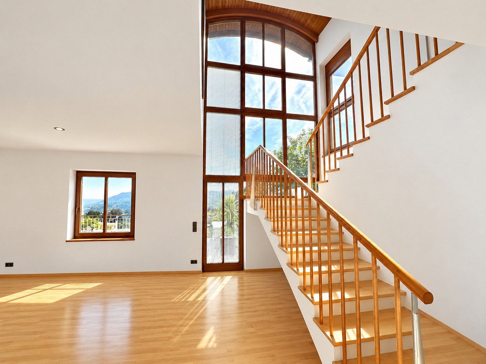
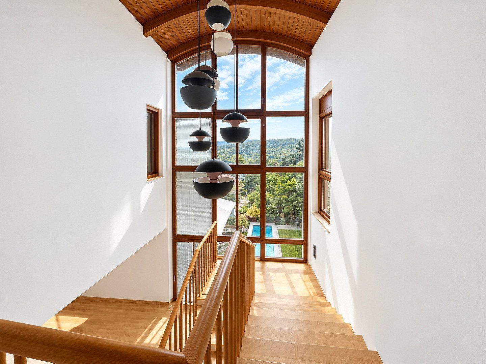
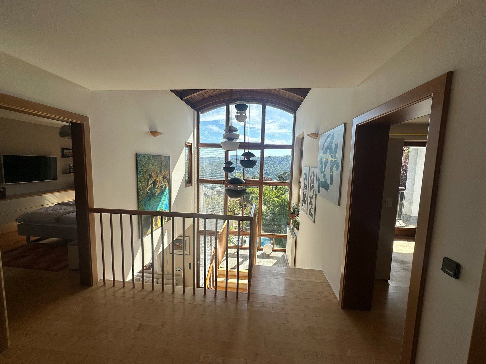
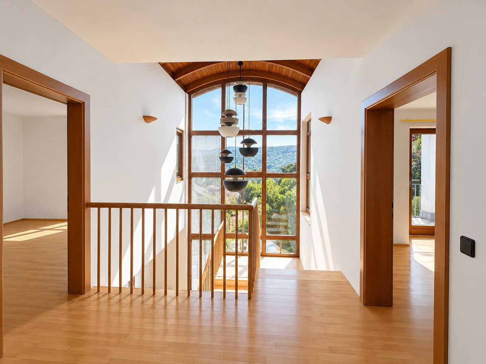
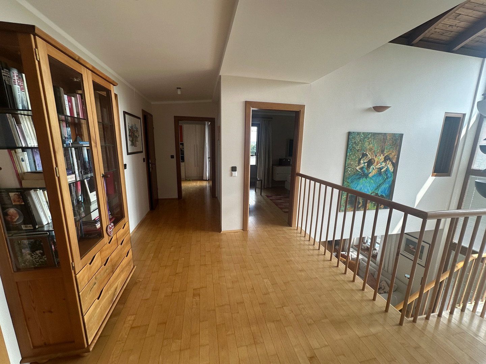
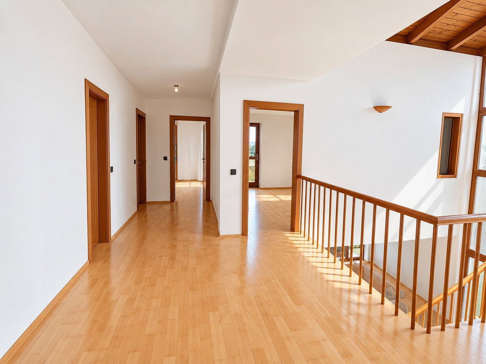
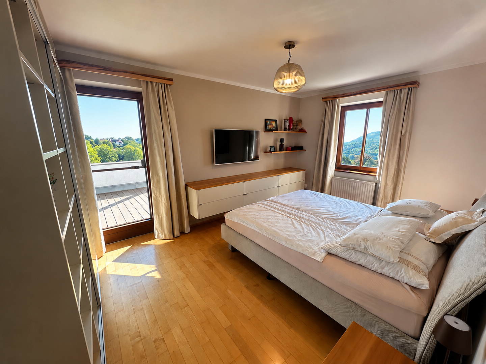
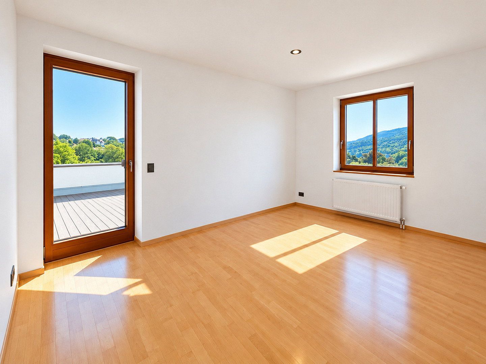
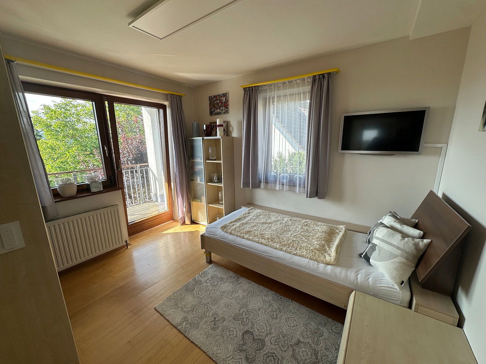
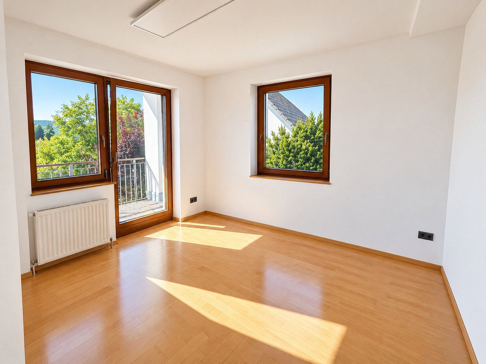
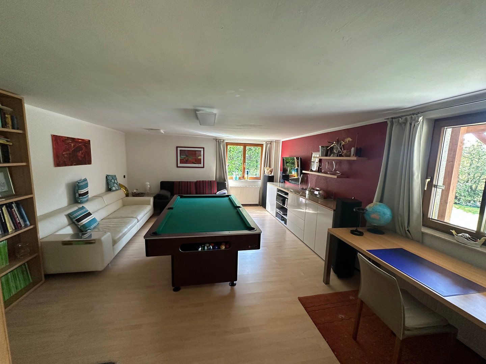
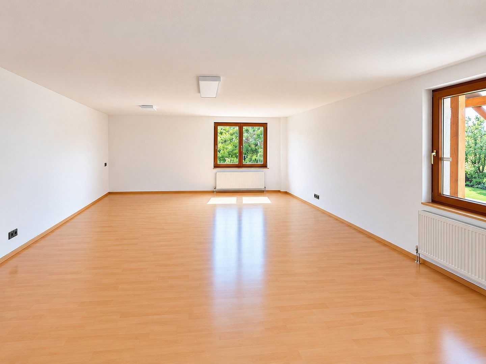
The photographs show the rooms with their current furnishings as well as visualisations of the rooms when empty. Not all rooms are shown in the listing.
## A location combining proximity to the city with a private retreat
### Infrastructure and distances
The property has good public transport connections. Bus stops are only a few minutes away, providing quick access to the railway station with connections to Vienna. Primary schools, the BG/BRG Klosterneuburg secondary school, and two middle schools can be reached within a few minutes by bus. Thanks to the Klosterneuburg bypass, central Vienna is only around 25 minutes away by car.
Doctors, pharmacies and numerous shopping facilities, including DM, Penny, Interspar, Spar, Billa Plus and OBI, are also within easy reach.
## GROUND FLOOR
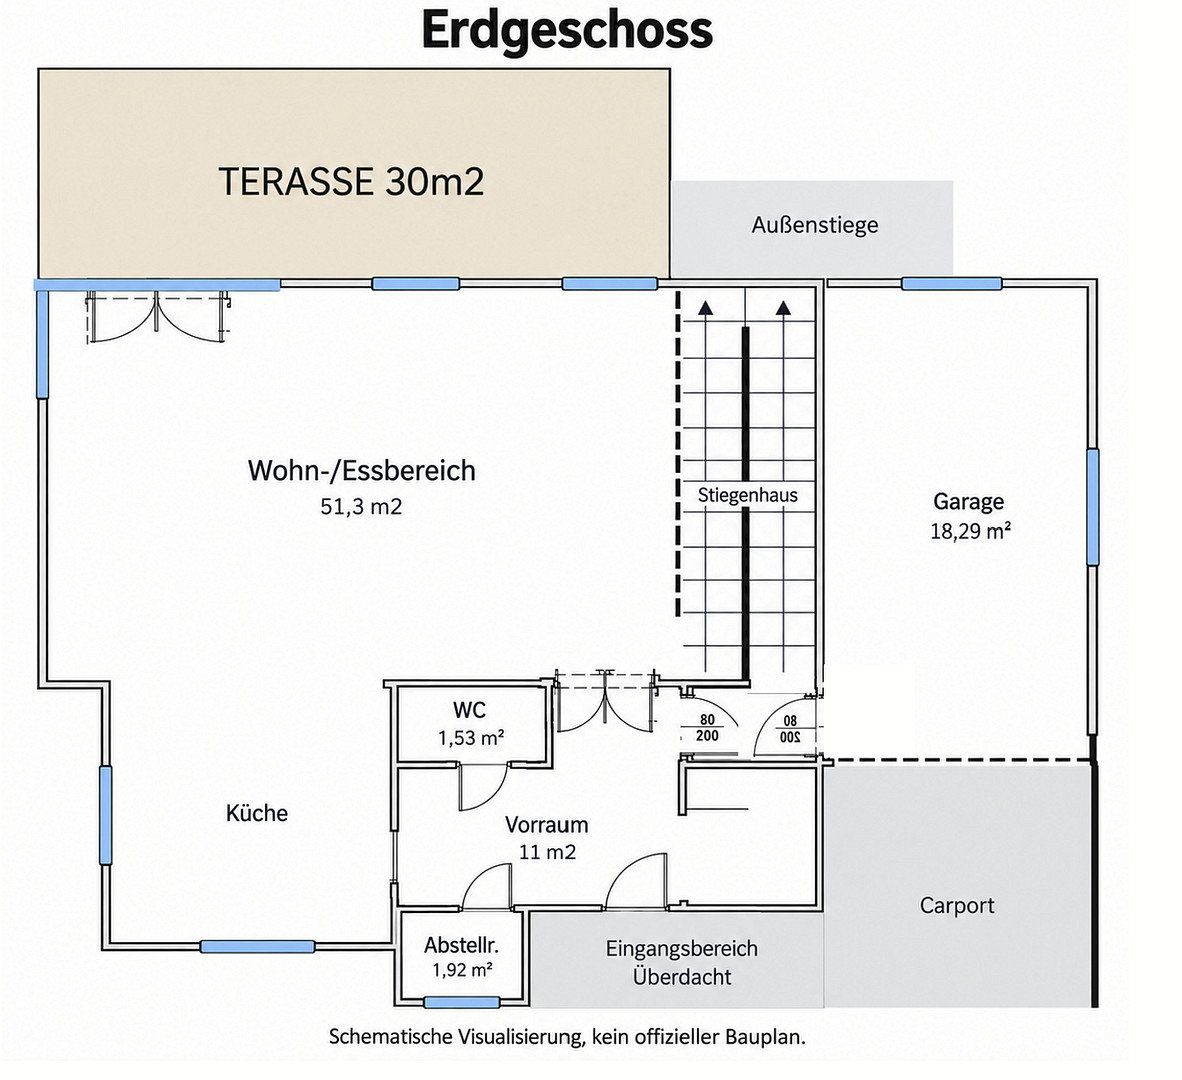
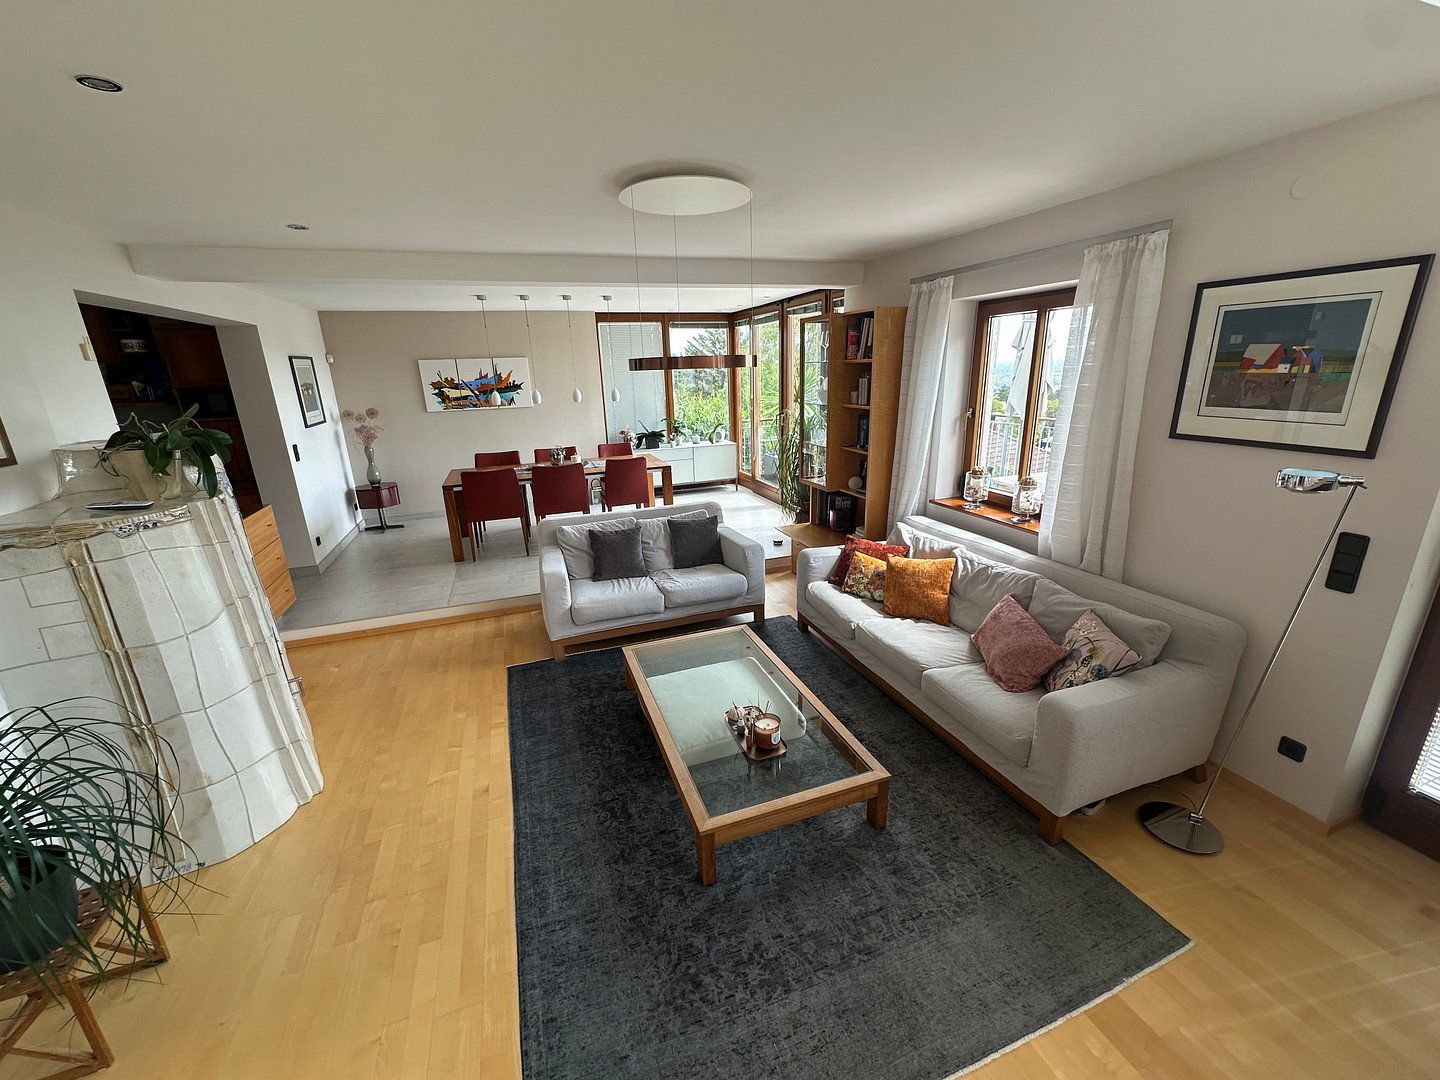
The ground floor, which is accessible at street level, comprises an entrance hall, cloakroom, guest WC, storage room/pantry, and a spacious open-plan living area with a kitchen and breakfast nook, separate dining area and living room. This fantastic space is visually divided by a subtly integrated split level.
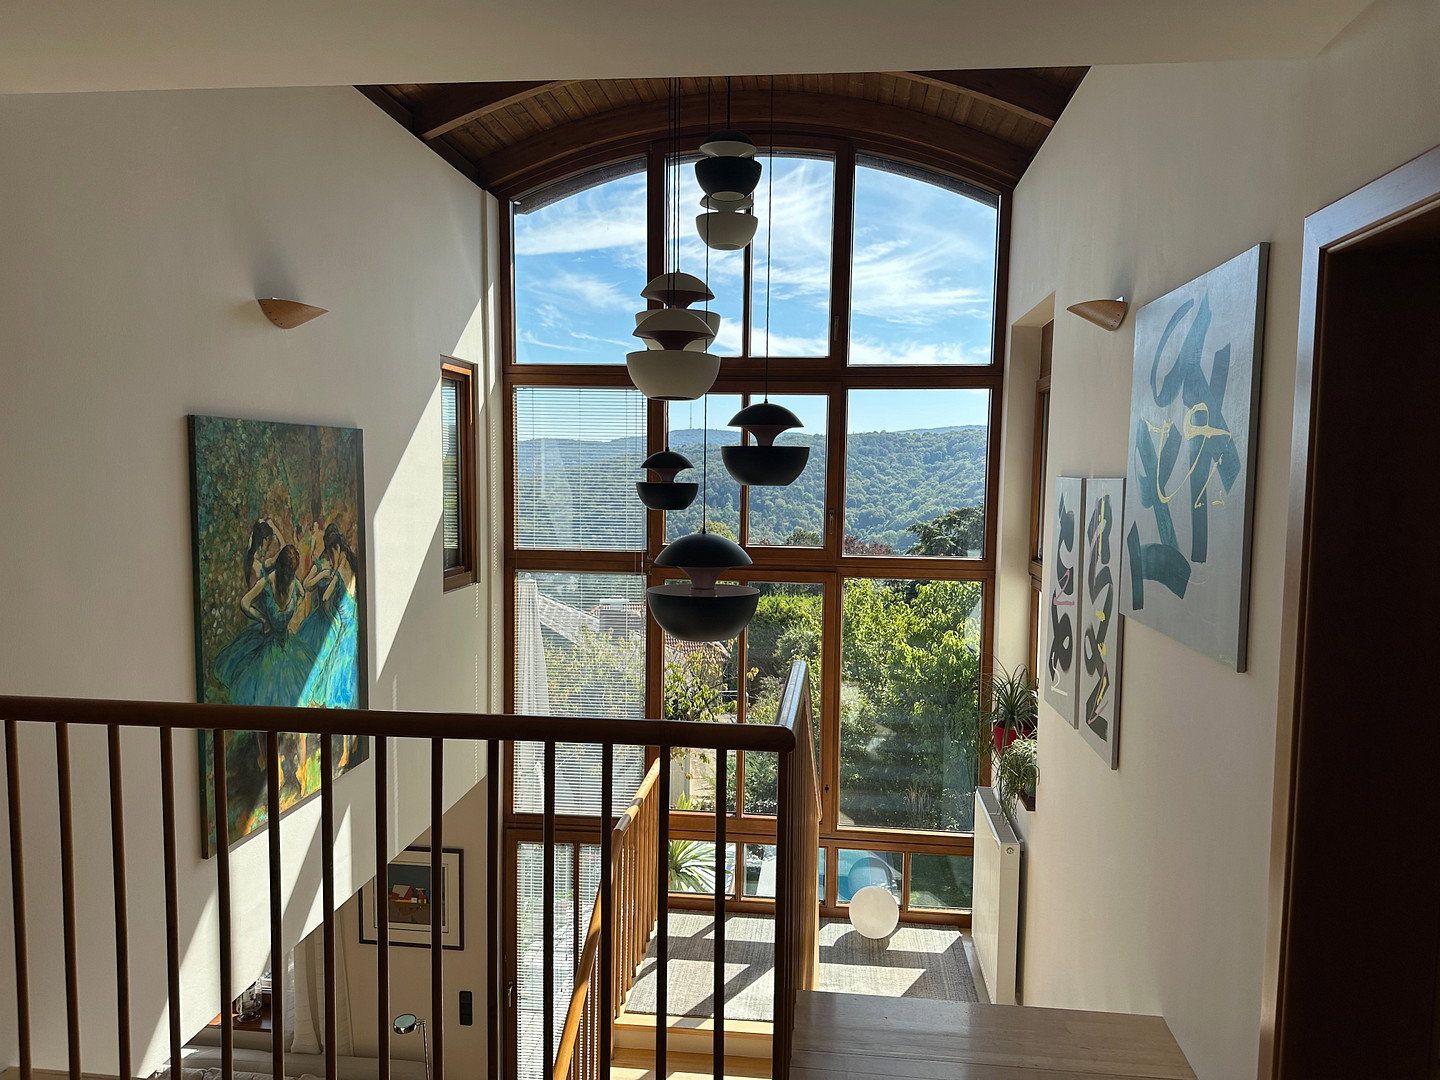
Its distinctive character is further enhanced by an impressive open void of up to 5 metres extending to the open gallery on the upper floor. Expansive glazed areas face south towards the large terrace, garden and pool area.
A tiled stove in the living room provides additional warmth and comfort.
The main terrace, measuring approximately 30 m², can be accessed directly and without steps from the dining area. With its panoramic views of Vienna, it is the perfect place to relax and is sure to become one of your favourite everyday spaces.
The kitchen, dining area and living room form one continuous living space. The staircase leading to the open gallery creates an architectural connection with the upper floor.
The ground-floor flooring consists of modern large-format porcelain stoneware tiles and parquet.
**Highly practical:**
After parking your car in the garage, you can enter the ground-floor entrance hall directly from the garage without encountering any steps.
## UPPER FLOOR
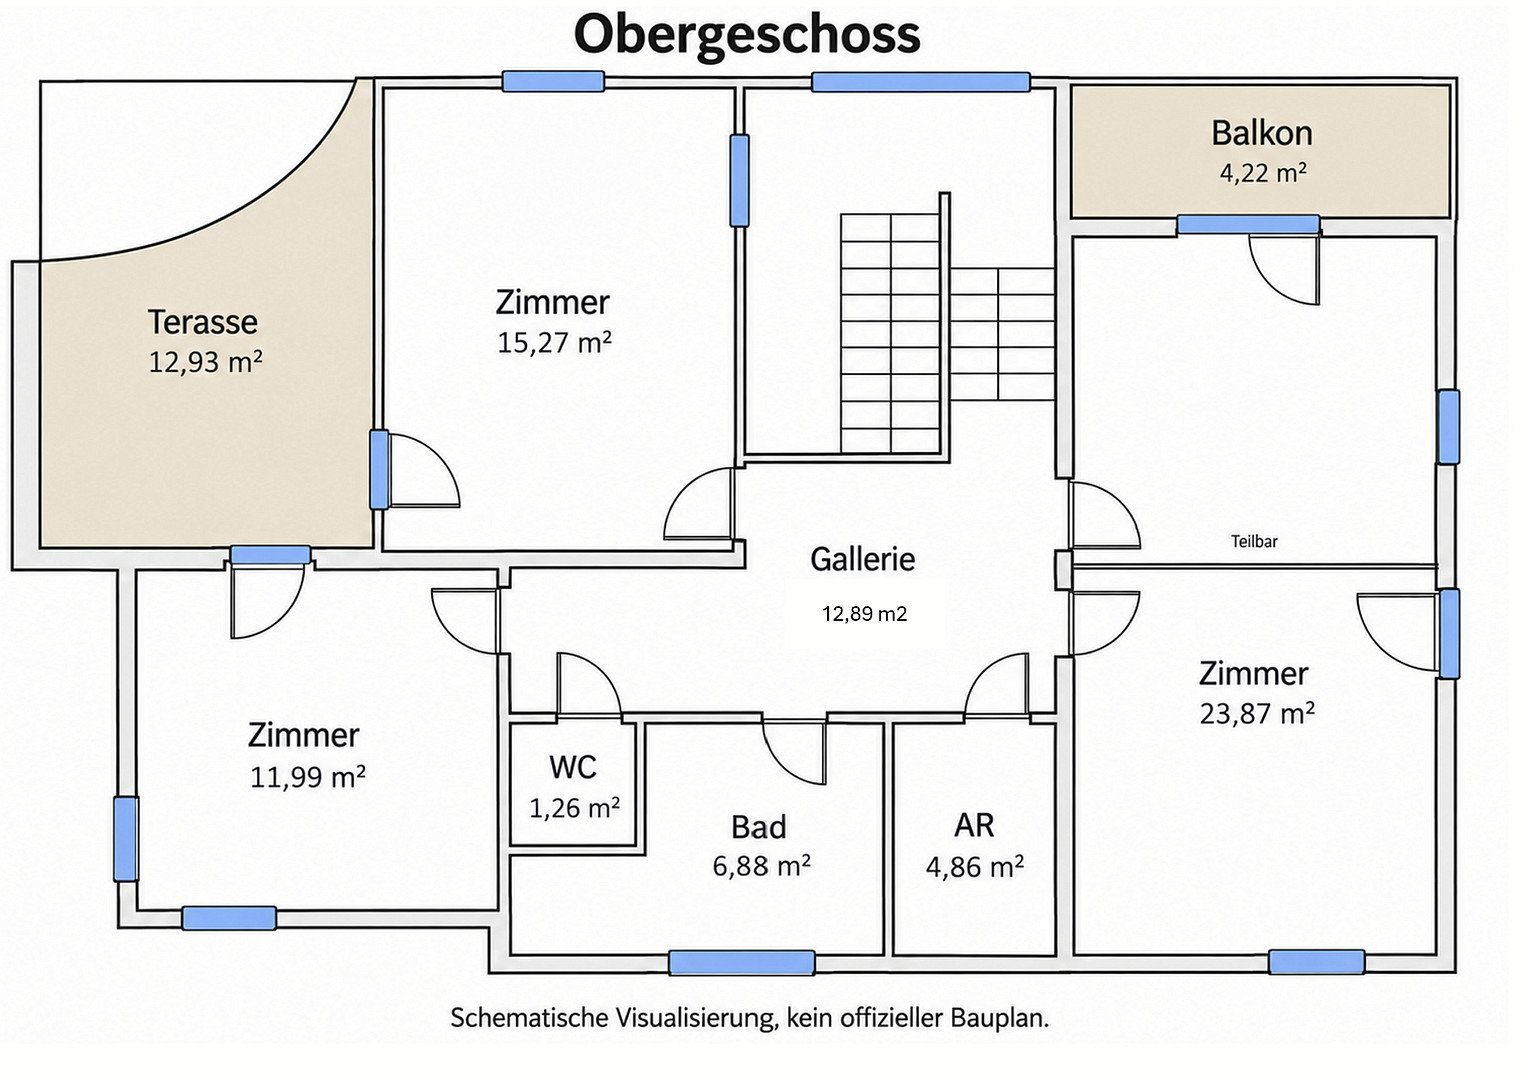
Four rooms provide wonderful private retreats.
Three of the rooms have access to outdoor areas. A well-maintained bathroom, separate WC, dressing room and open gallery create a modern living environment. The gallery forms the spatial centre of the upper floor and provides a visual connection to the living area on the ground floor.
The upper-floor rooms have parquet flooring, except for the bathroom and WC.
## LOWER GROUND FLOOR
Further highlights await the residents on the lower ground floor, which has level access to the south-facing garden.
One particular highlight is the wine cellar with its brick-vaulted ceiling—an inviting setting in which to welcome guests and enjoy fine wine.
Another especially attractive feature is a large, versatile room whose windows look directly out onto the garden. Whether used as a billiards room, office, guest room or teenager’s bedroom, this parquet-floored space leaves nothing to be desired.
The spacious hallway offers flexible usage options and step-free access to the garden and swimming pool.
The lower ground floor also includes a large, light-filled dressing room, a guest bathroom with WC, a spacious laundry room and a sauna. These areas have tiled floors.
The heat pump and photovoltaic system equipment are also located on this floor.
## THE GARDEN — Sky as far as the eye can see!
The views are simply breathtaking. While enjoying the pool, you can let your gaze wander across the surrounding green landscape.
The landscaped garden, with its mature trees and established plants, is regularly maintained by a gardener and features three paved terraces. The modern swimming pool, built in 2013, cleverly separates two garden levels. It has step access, can be heated and illuminated, and impresses with its unique shape and setting.
A dedicated barbecue area has been created next to a shaded garden terrace. The garden shed is discreetly hidden beneath the trees.
The property’s location provides sunny areas, cosy shaded spots, barbecue areas, and many other opportunities to enjoy nature in the garden.
## Technical features
- The house is heated by means of a cost-efficient air-to-water heat pump
- A 10.53 kWp photovoltaic system is installed on the roof
- The garage has a 380 V connection for an electric vehicle charging station—an ideal combination with the photovoltaic system
- Water softening system
- Air conditioning
- Alarm system
- Automatic garden irrigation
- Swimming pool with automatic chlorine and pH dosing system, heatable by means of a heat pump
- Remote-controlled entrance gate and garage door
- A fibre-optic connection has been ordered and is expected to be installed in 2027
A new energy performance certificate is currently being prepared to take account of the photovoltaic system and heat pump.
The property is being sold directly by the owner, without an estate agent. All information concerning the property has been compiled to the best of the owner’s knowledge and on the basis of the available documentation. To the extent permitted by law, no guarantee is given regarding the accuracy or completeness of this information. Errors and amendments remain reserved.
The property will be sold in the condition visible during the viewing and known to the buyer. The rights and obligations of the contracting parties will be set out in the purchase agreement.
Ancillary purchase costs, including property transfer tax, contract preparation fees, notary fees and land registry charges, are to be borne by the buyer.
You are very welcome to view the property and see it for yourself. We look forward to meeting you!
Property characteristics
| Age | Over 5050 years |
|---|---|
| Usable area | 213 m² |
| Total floors | 3 |
| Available from | 01/03/2027 |
|---|---|
| Land space | 593 m² |
| Price per unit | €7,934.27 / m2 |
What does this listing have to offer?
| Balcony | |
| Garage | |
| Terrace |
| Basement | |
| Parking |
Listing
| ID | 1087282 |
|---|
| Posted | 08/11/2026 |
|---|
What you will find nearby
Still looking for the right one?
Set up a watchdog. You will receive a summary of your customized offers 1 time a day by email. With the Premium profile, you have 5 watchdogs at your fingertips and when something comes up, they notify you immediately.