House for sale 5+1 • 147 m² without real estateBremen-Lesum Lesum Bremen 28717
New
Bremen-Lesum Lesum Bremen 28717ParkingPrice€555,000
Translated with the help of AI
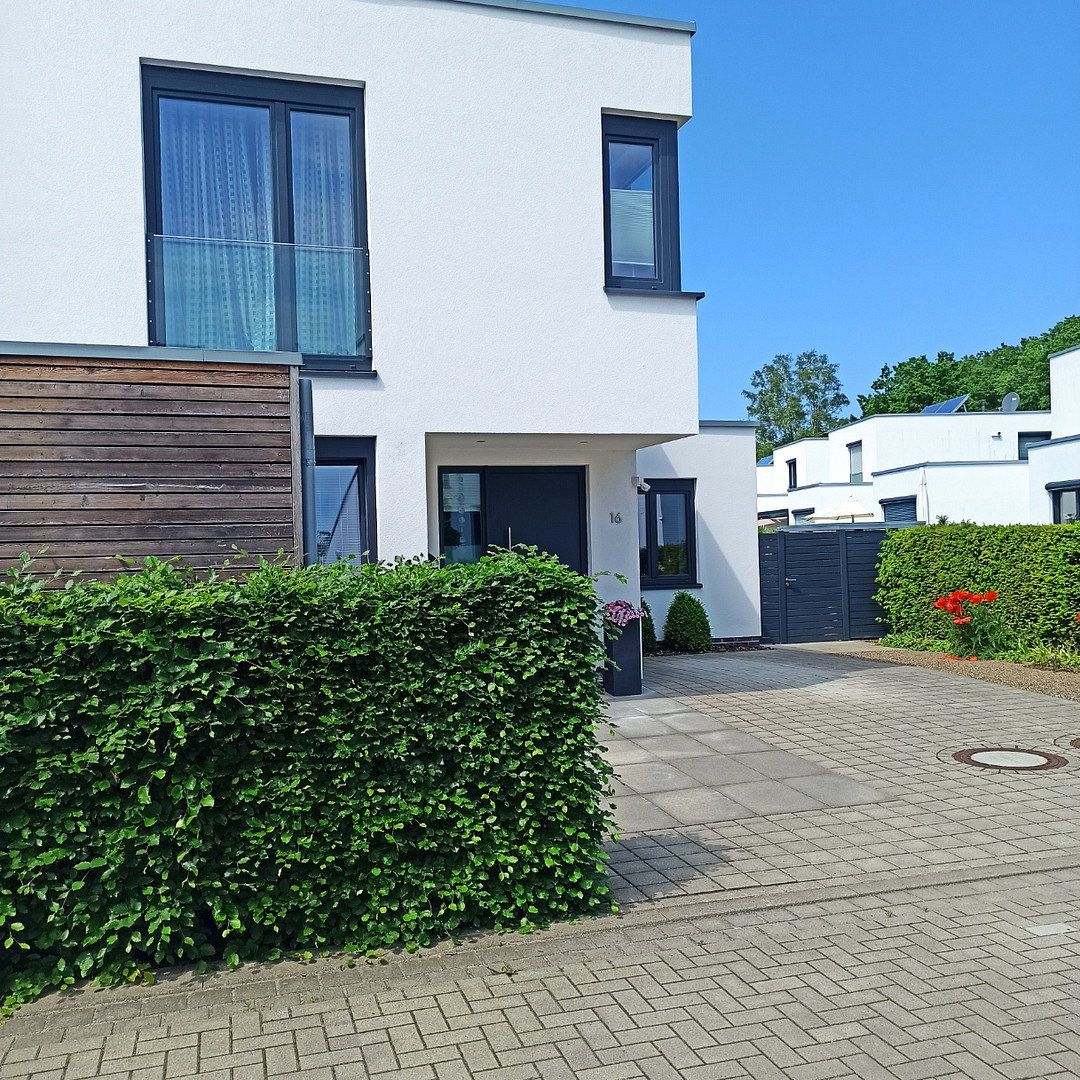
A modern end-of-terrace house built in 2015 is for sale in the sought-after Lesum Park area.
Welcome to a home that combines modern architecture with exceptional living comfort.
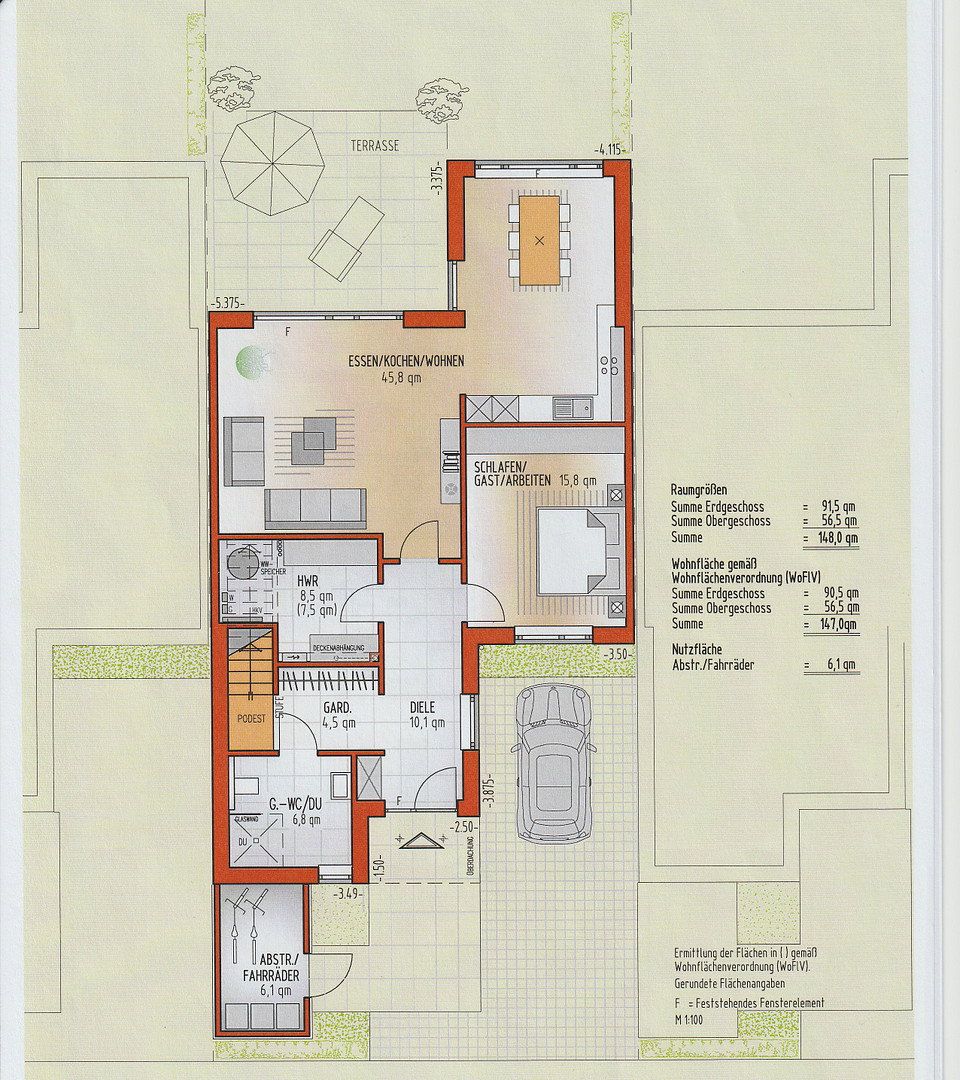
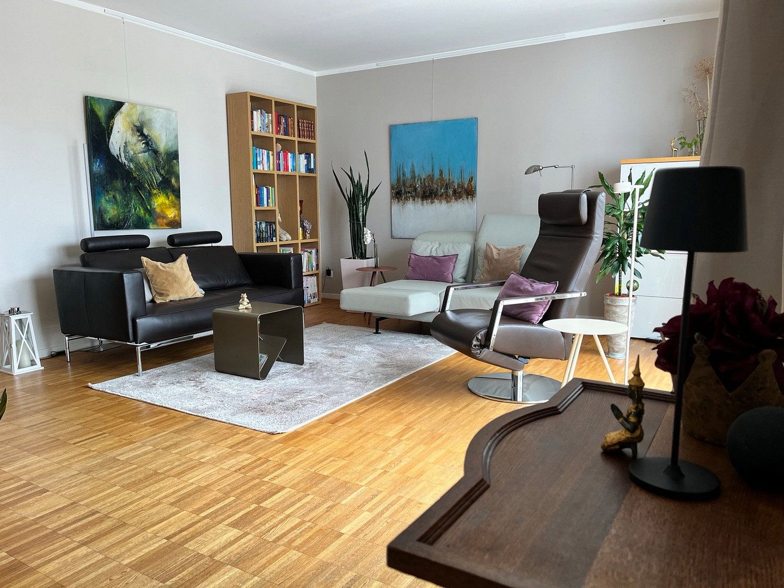
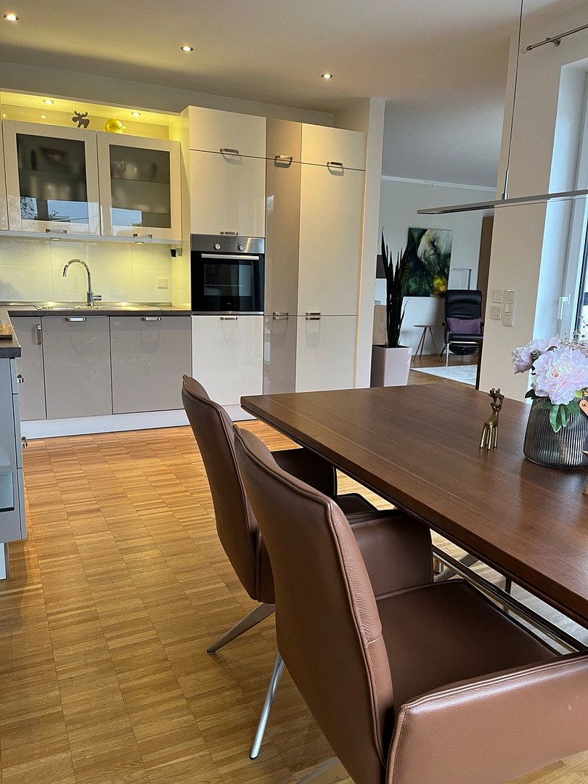
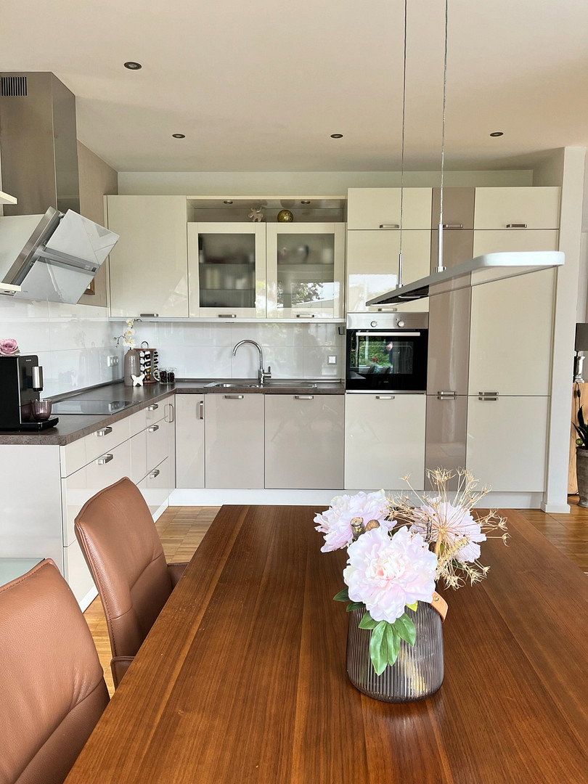
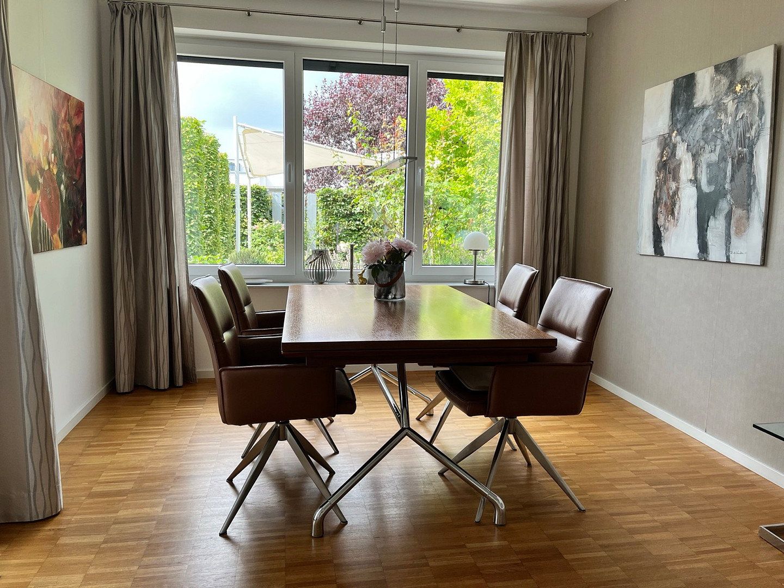
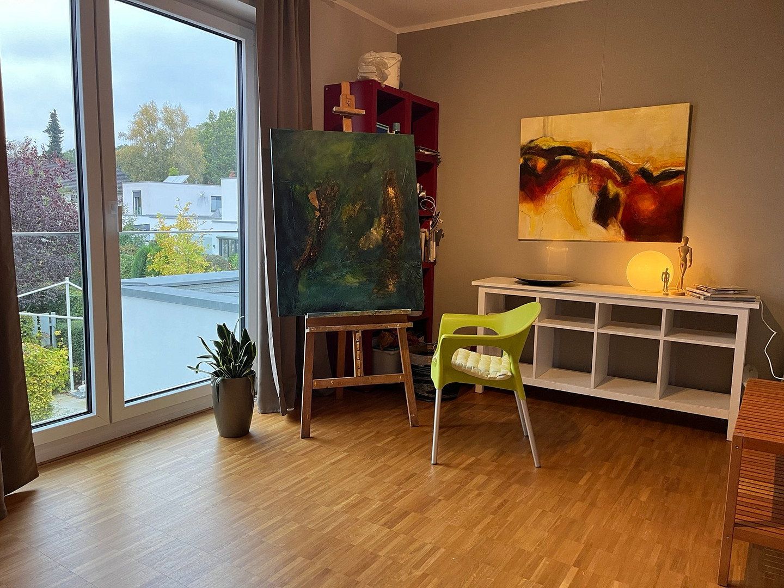
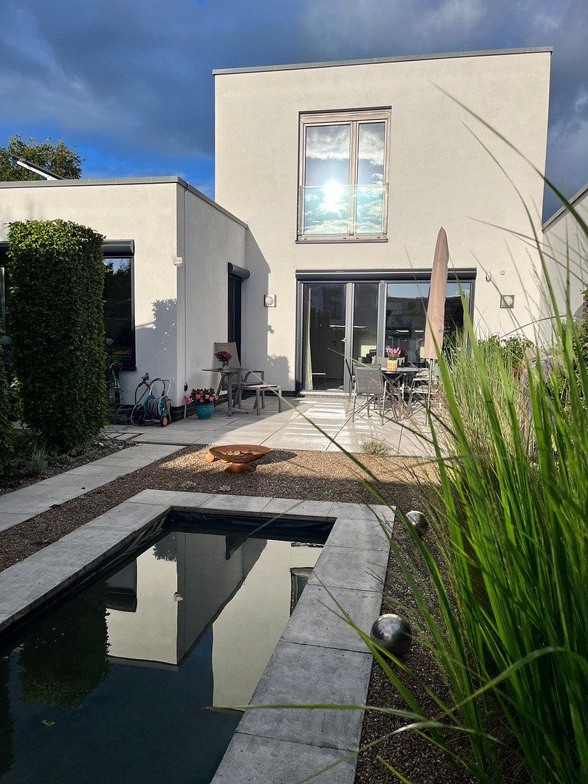
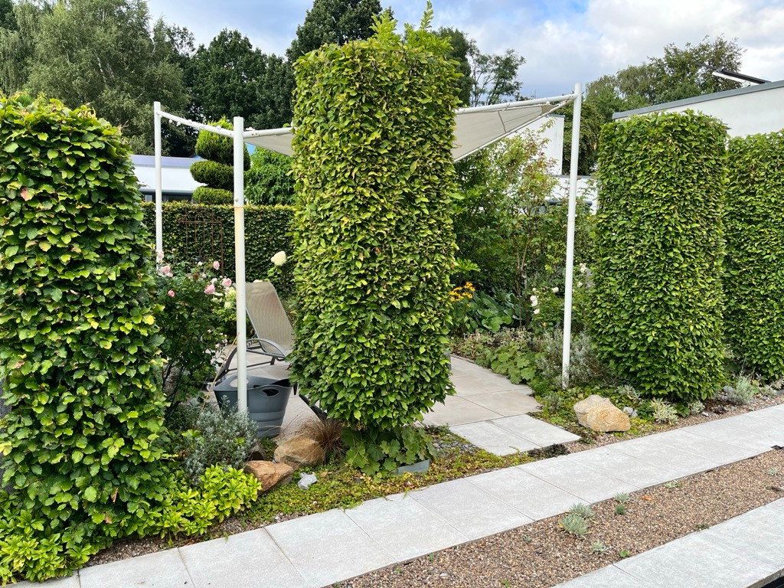
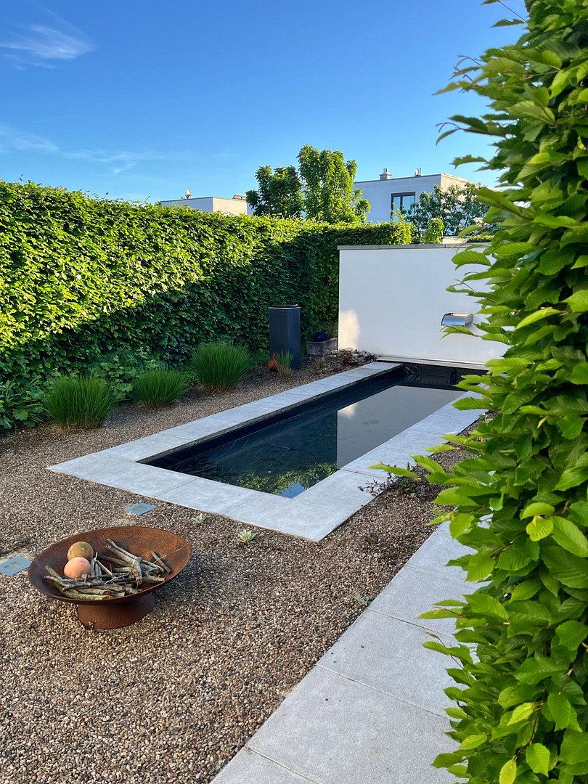
The spaciousness is apparent as soon as you enter the house. The open-plan living and dining area with a high-quality fitted kitchen forms the heart of the home. Large windows create a pleasant living atmosphere and offer views of the beautifully landscaped garden.
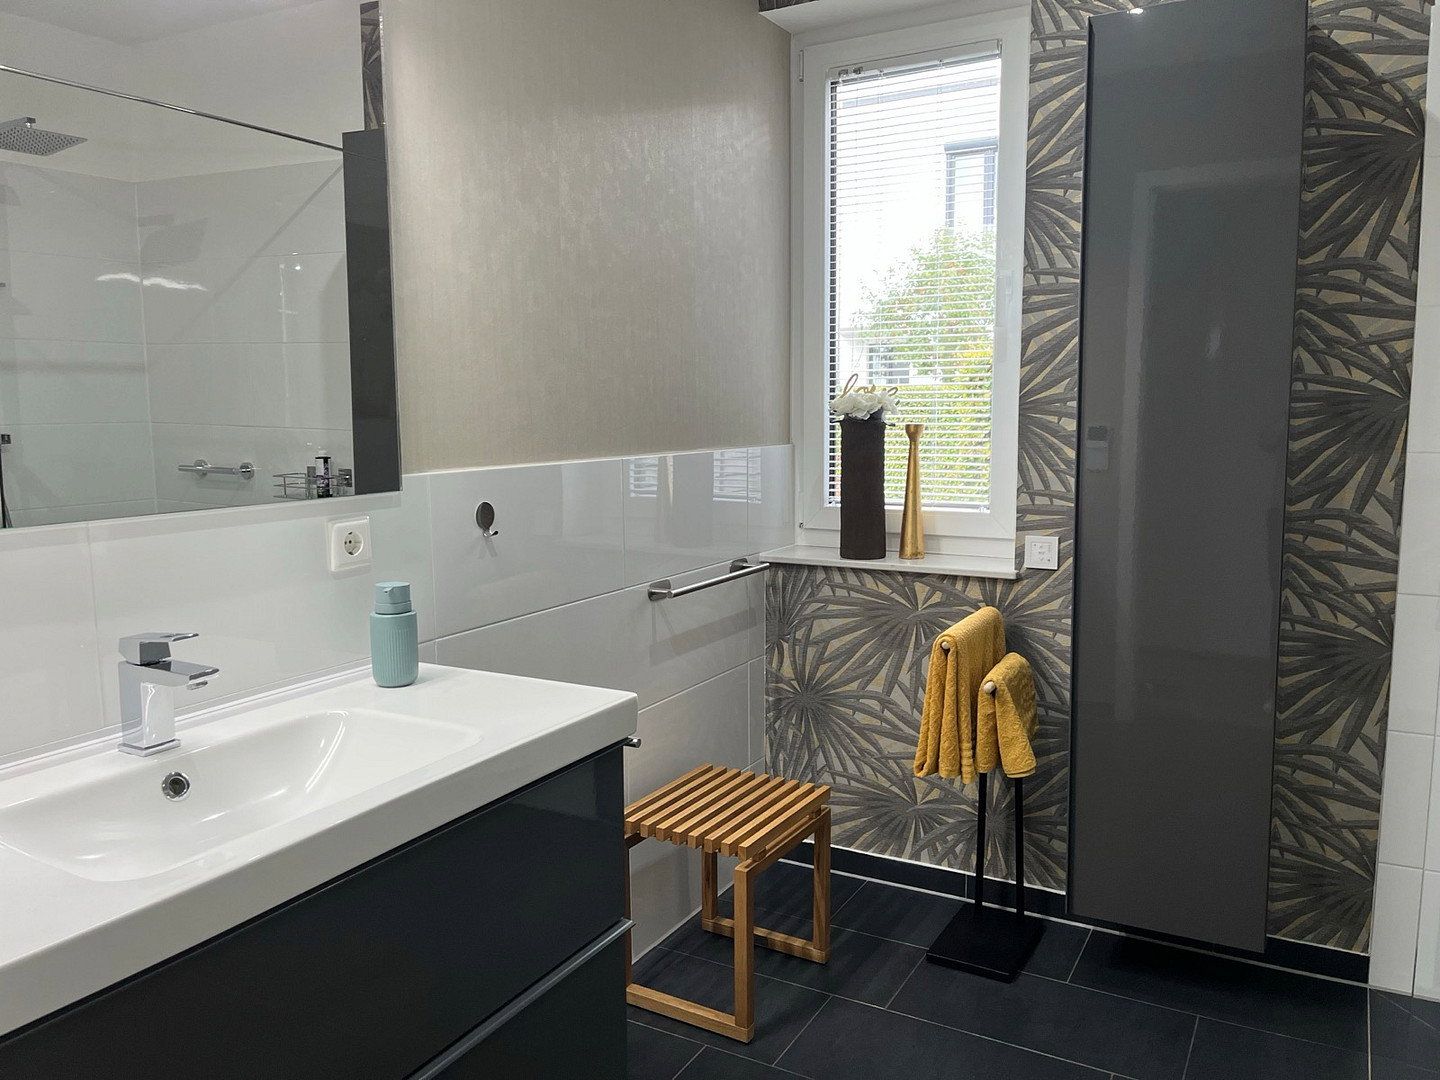
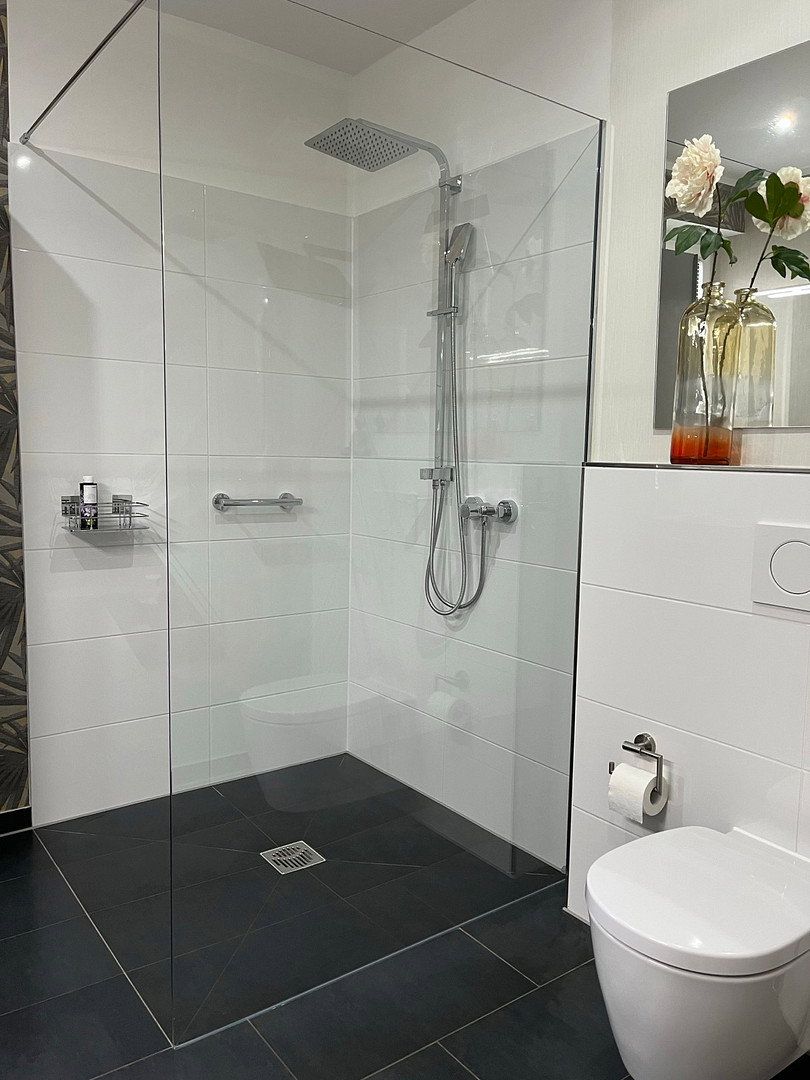
Thanks to step-free access and a fully equipped bathroom with natural light and a walk-in shower on the ground floor, the property is ideal for families, couples, and anyone already considering comfortable living in later life.
**At a glance**
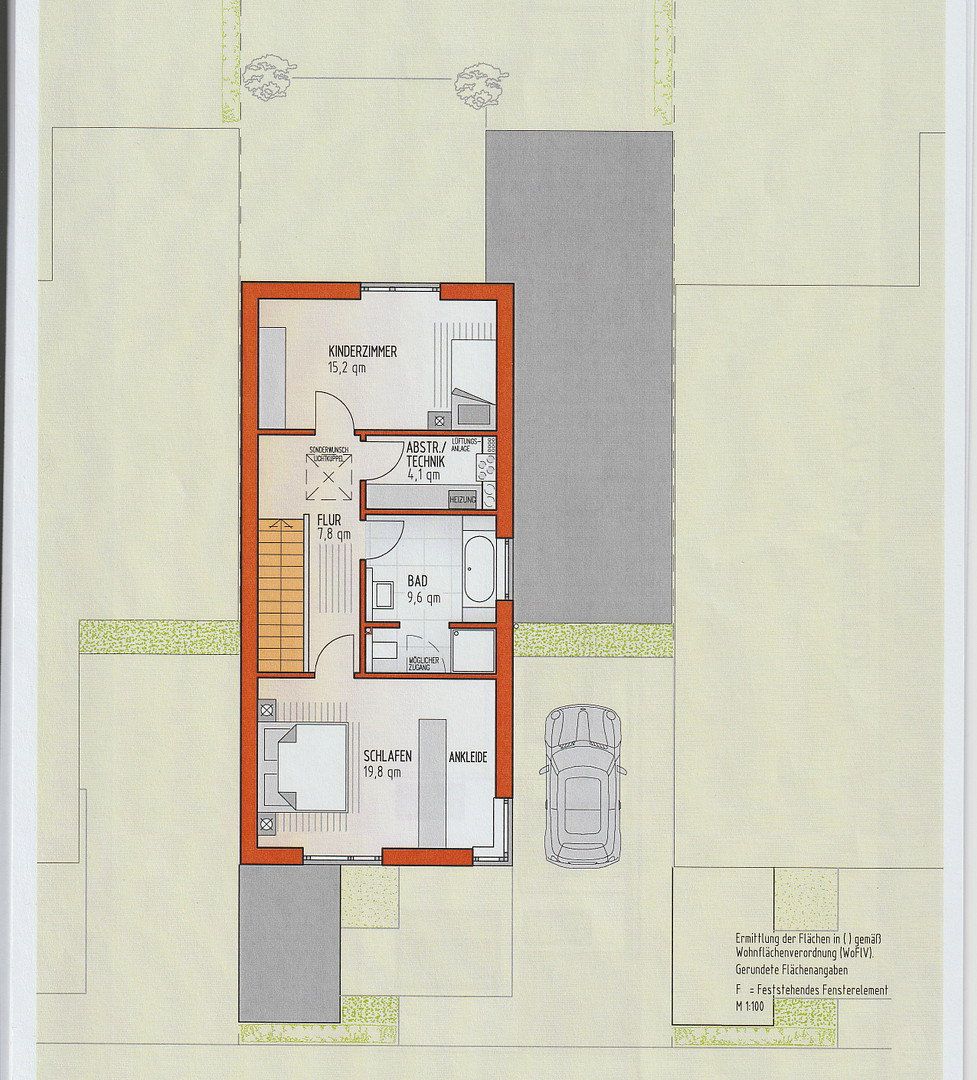
Living space: approx. 147 m²
Plot size: approx. 467 m²
Bedrooms: 3
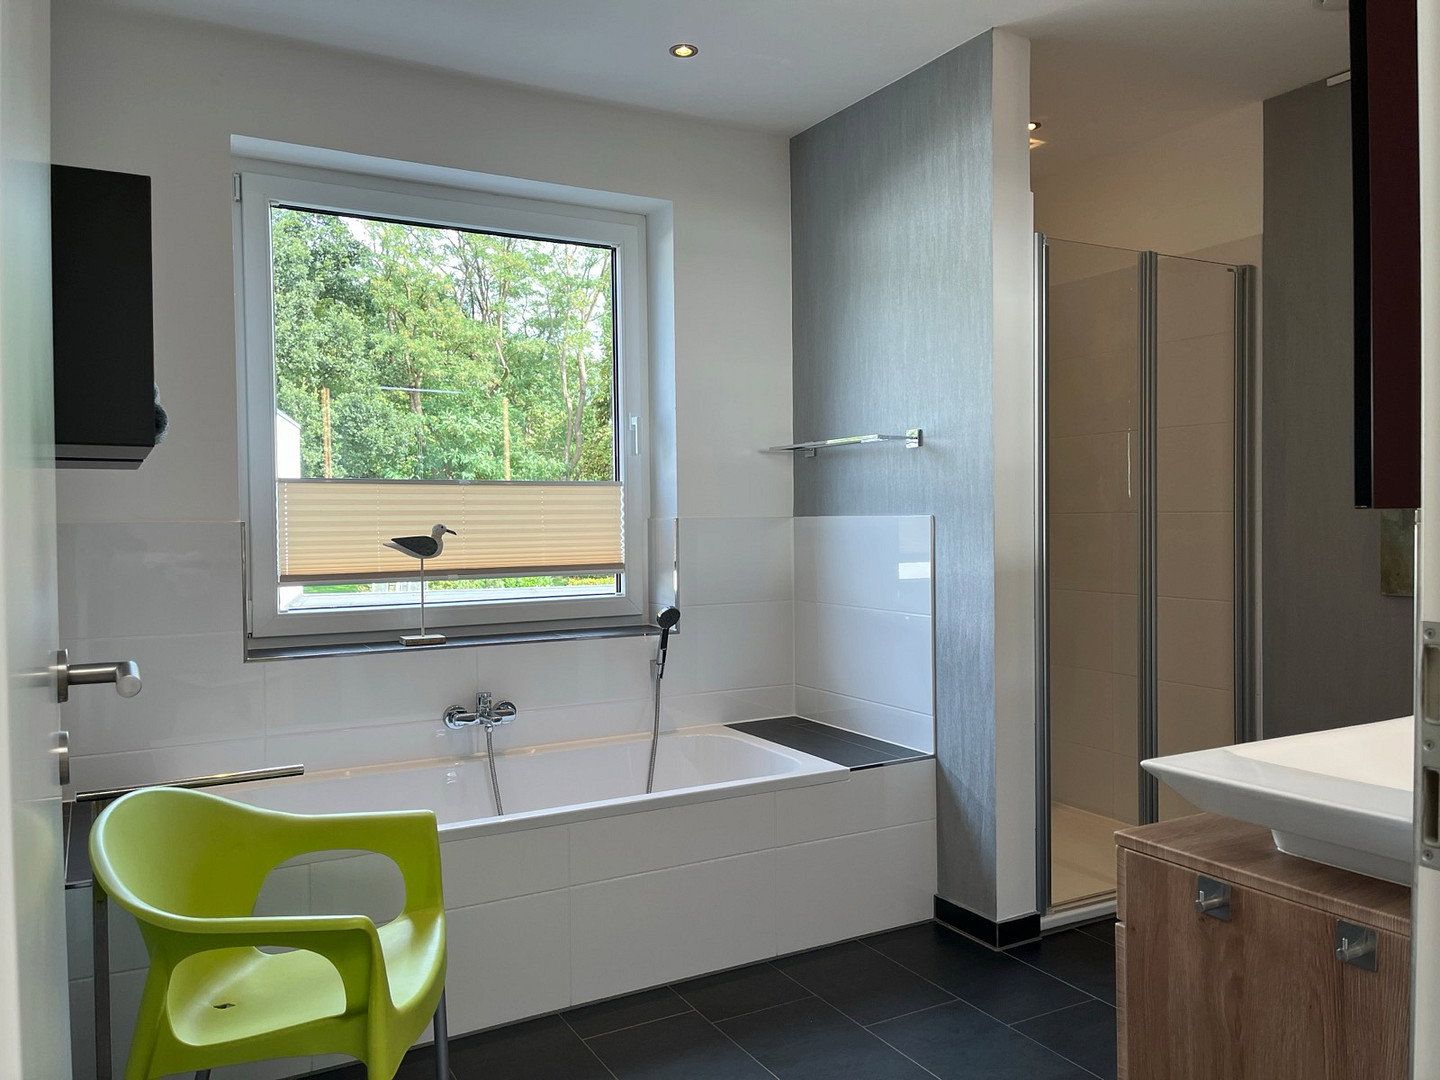
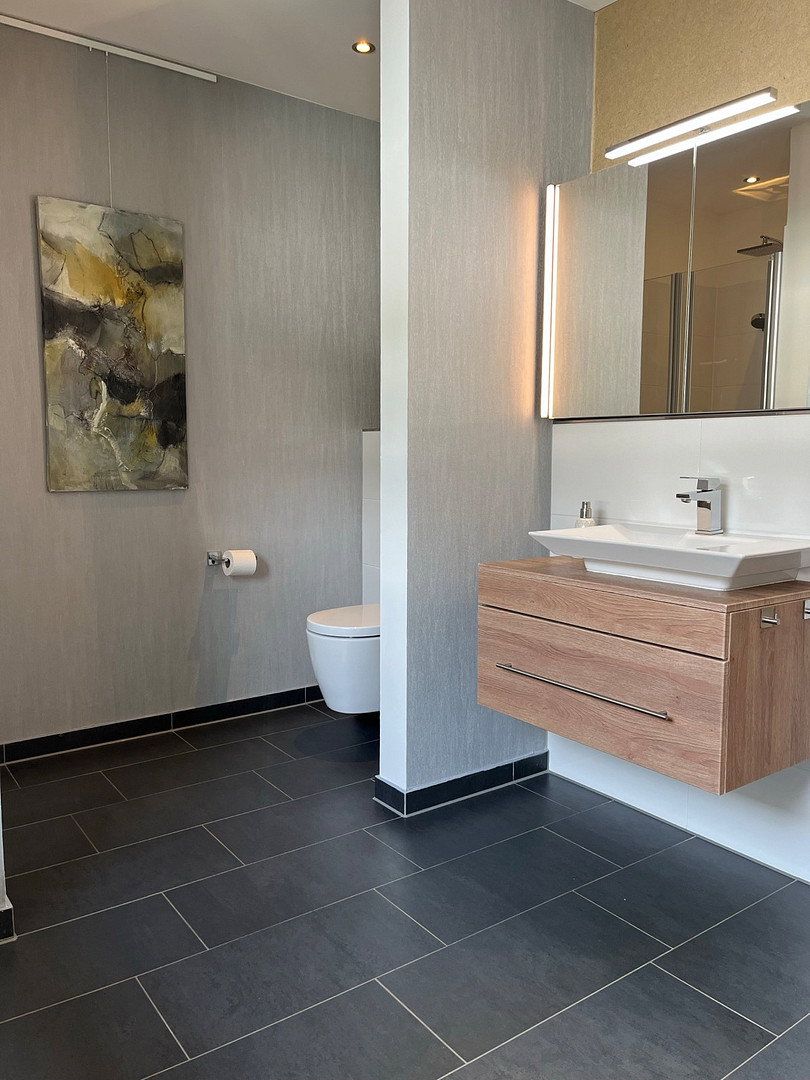
Bathrooms: 2 (both with natural light)
Floors: 2
Energy efficiency rating: B
Energy source: gas + solar (hot water)
Outdoor area: garden with 2 terraces ideally facing southwest,
car parking space, bicycle storage room
The property stands out thanks to its excellent location in Lesum Park. Shops, cafés, doctors, a pharmacy, kindergartens, schools, and senior care facilities are all located nearby. The house is situated on a traffic-calmed street.
**Excellent transport connections:** Bus stops and the motorway are within easy reach. Lesum railway station offers a fast, direct connection to Bremen Central Station in just 14 minutes. The green surroundings—including Friedehorst Park, Knoops Park, and the Lesum area—also provide a wide range of recreational and leisure opportunities.
**High-quality features**
- Triple-glazed thermal-insulation windows
- Electric exterior shutters on the ground floor (Somfy Smart Home)
- Controlled ventilation system with heat recovery
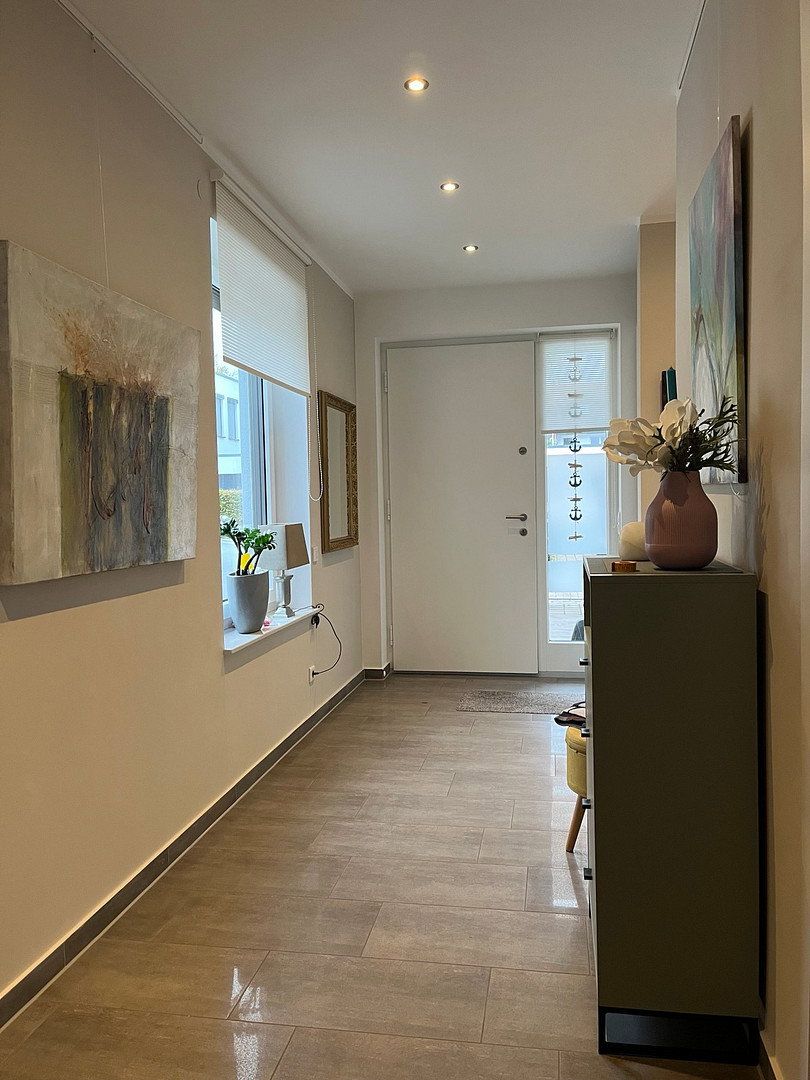
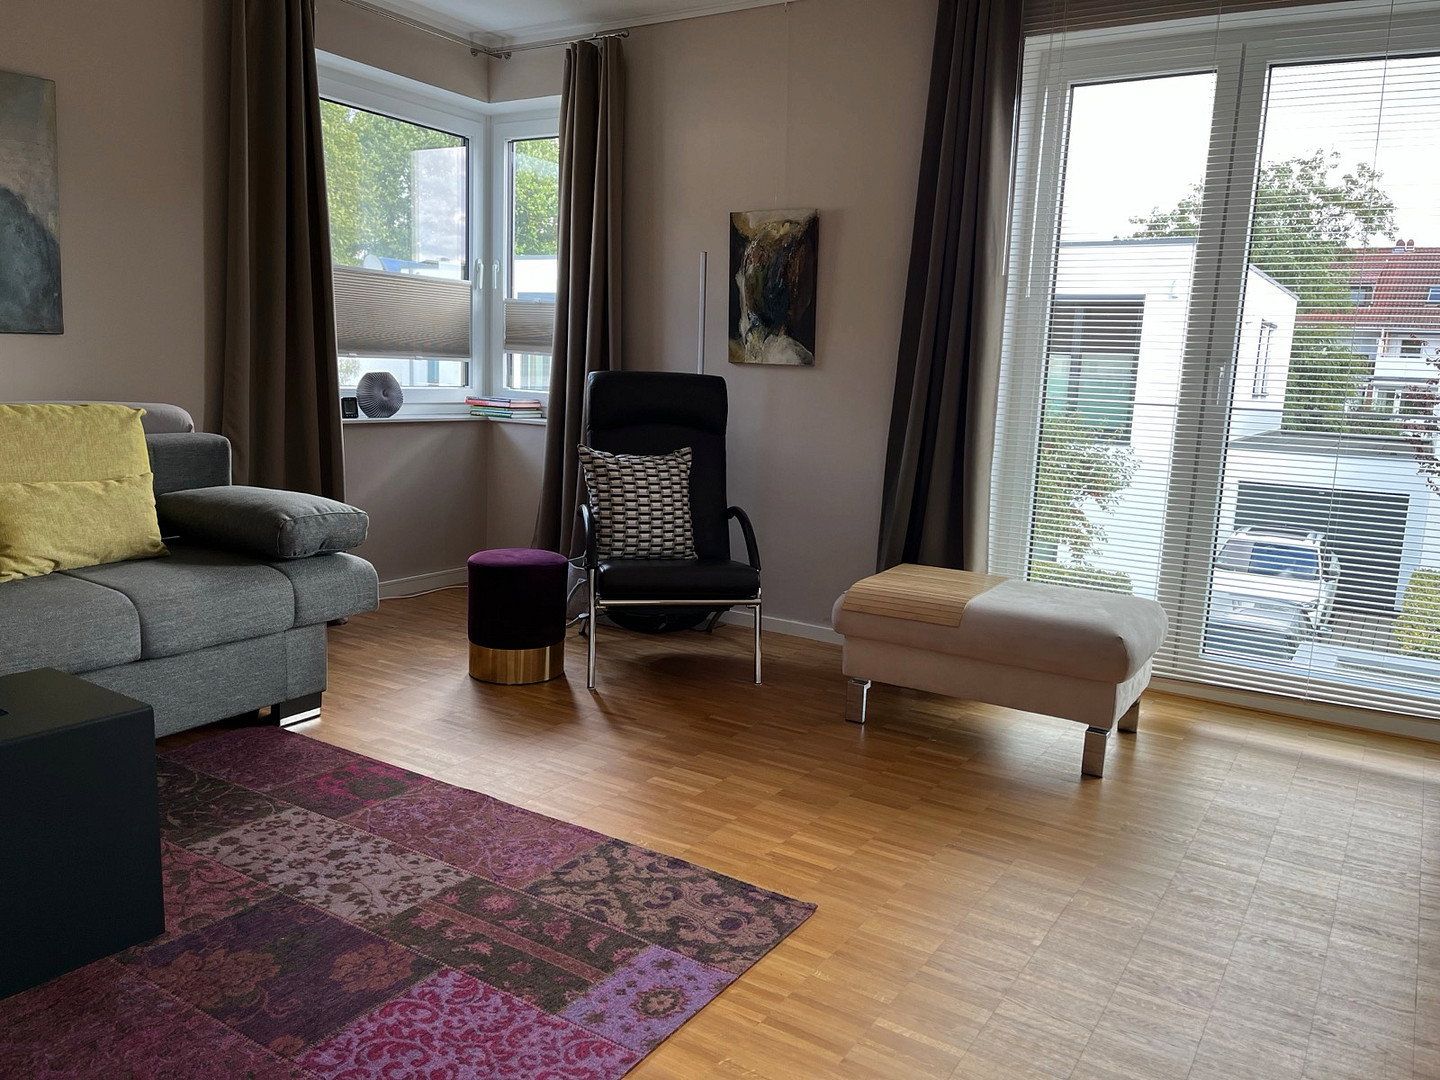
- Oiled oak parquet flooring in all living rooms and bedrooms
- Gas-powered underfloor heating, controllable room by room via Wi-Fi
- Ground-floor bathroom with natural light and a walk-in shower
- Full bathroom with natural light on the upper floor
- Upper-floor hallway with skylight
- Practical utility room with connections for a washing machine and dryer, plus a utility sink
- Bicycle storage room
- Two garden sheds for outdoor furniture and gardening equipment
**Viewings**
To arrange a viewing, please provide your contact details (name, telephone number, address, and confirmation of secured financing). No enquiries from estate agents, please. Enquiries from estate agents will not be answered.
Property characteristics
| Age | Over 5050 years |
|---|---|
| Layout | 5+1 |
| Usable area | 147 m² |
| Total floors | 2 |
| Condition | Very good |
|---|---|
| EPC | B - Very economical |
| Land space | 467 m² |
| Price per unit | €3,775.51 / m2 |
What does this listing have to offer?
| Parking |
| Terrace |
Listing
| ID | 1087226 |
|---|
| Posted | 08/11/2026 |
|---|
What you will find nearby
How far to…:
Price€555,000
Still looking for the right one?
Set up a watchdog. You will receive a summary of your customized offers 1 time a day by email. With the Premium profile, you have 5 watchdogs at your fingertips and when something comes up, they notify you immediately.