House for sale 6+1 • 174 m² without real estate, Schleswig-Holstein
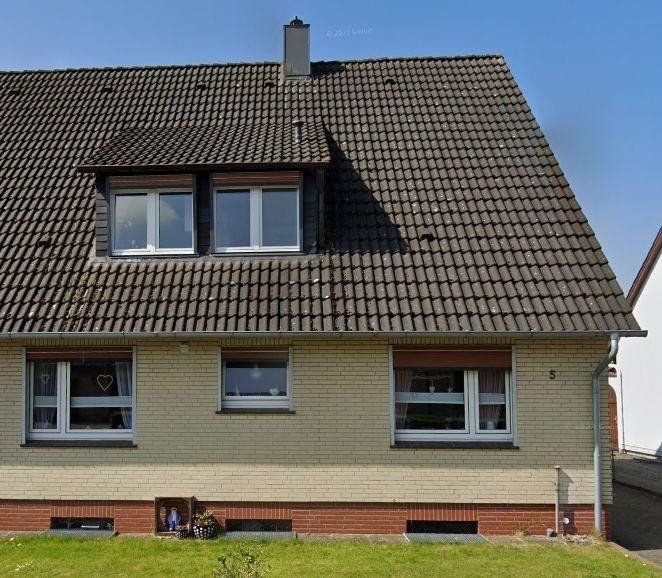
, Schleswig-HolsteinParkingThe semi-detached house is situated on a 558 m² freehold plot in Reinfeld and was built in 1963. The property is located on a quiet side street with no through traffic. The surrounding area consists of detached and semi-detached residential properties.
The house contains two self-contained apartments. However, by removing the apartment entrance doors, it could also be converted into one large living space over two floors plus the converted attic.
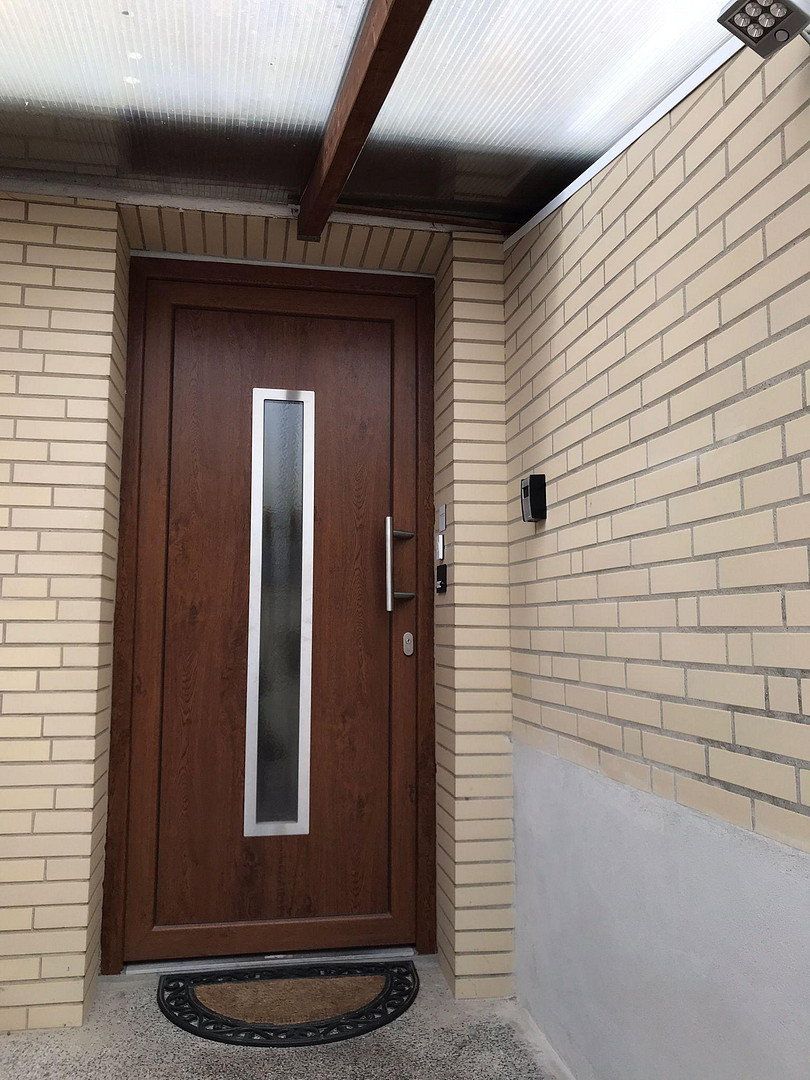
The covered entrance leads through the front door into the house. Straight ahead, behind an apartment door, is the ground-floor apartment.
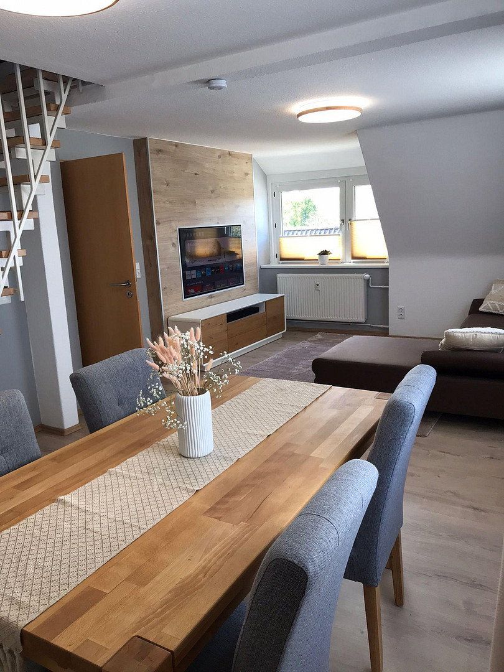
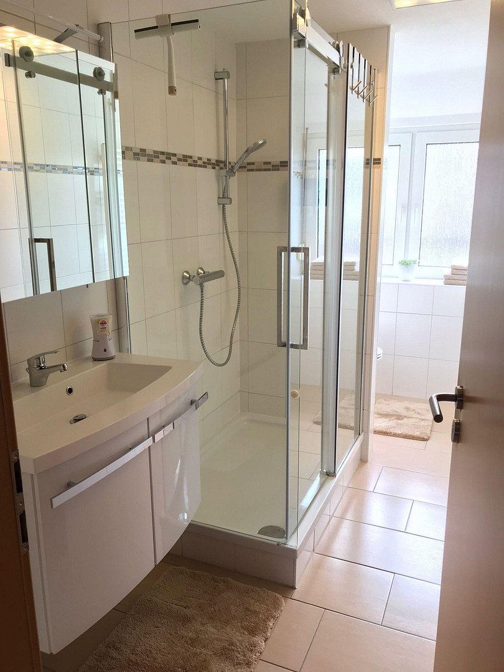
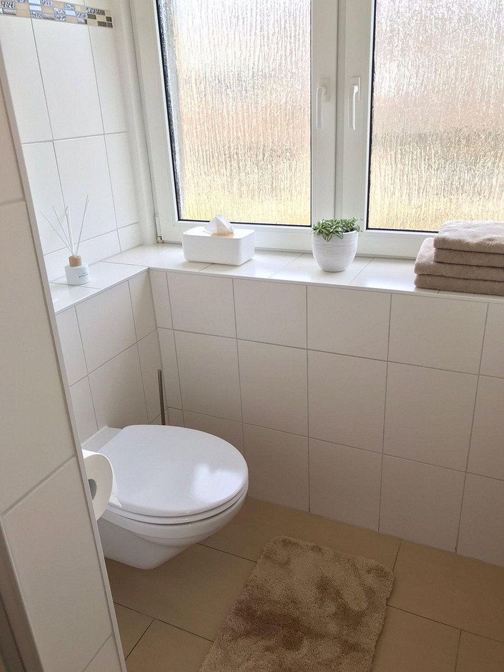
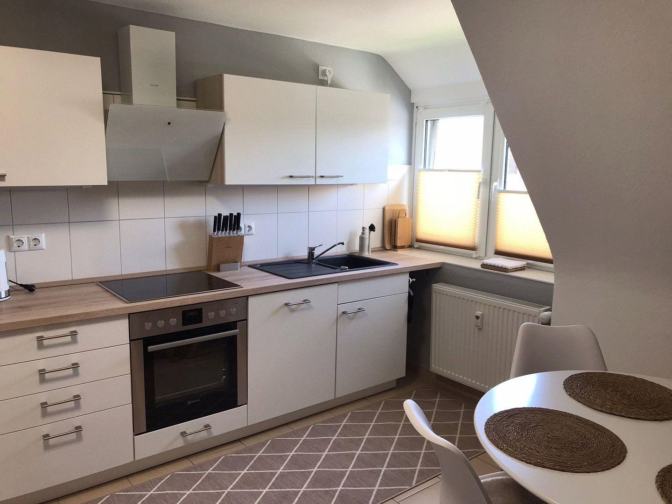
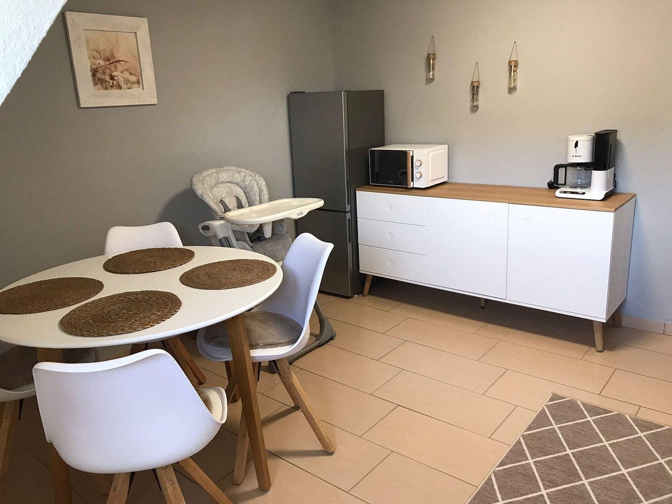
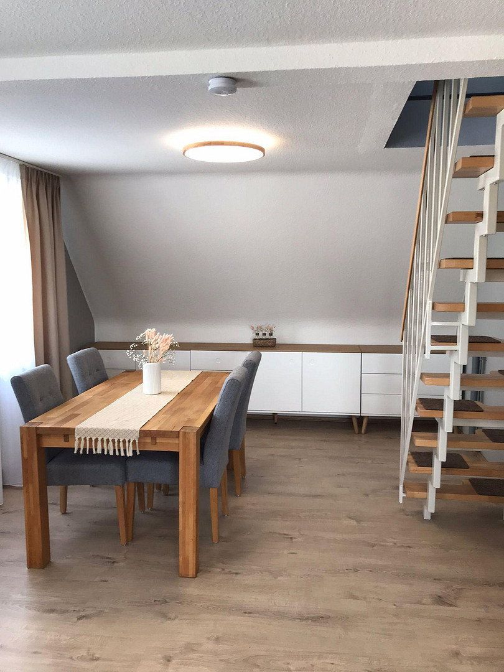
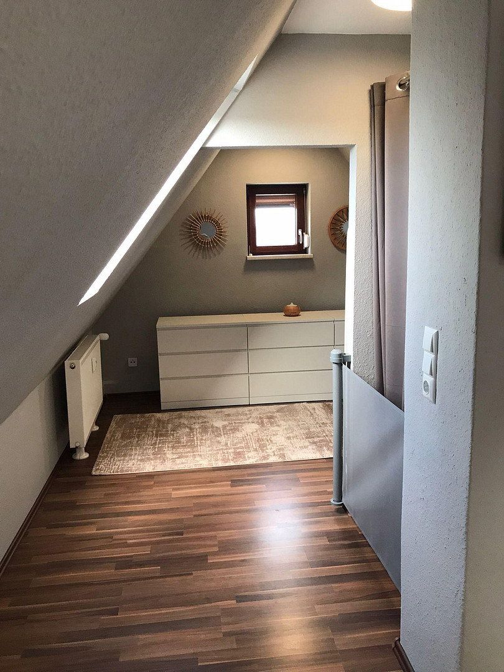
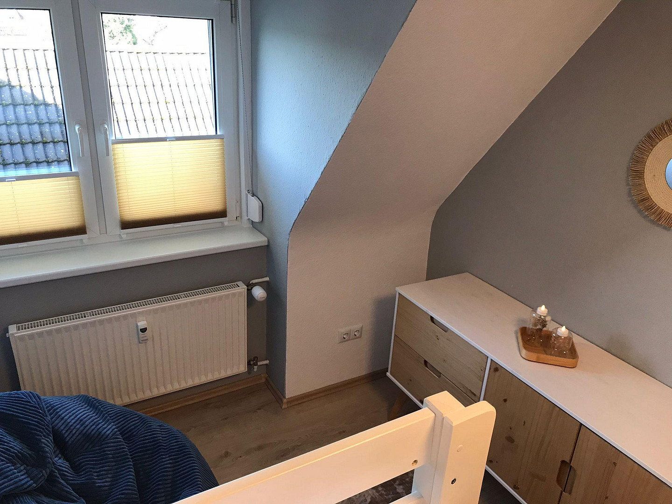
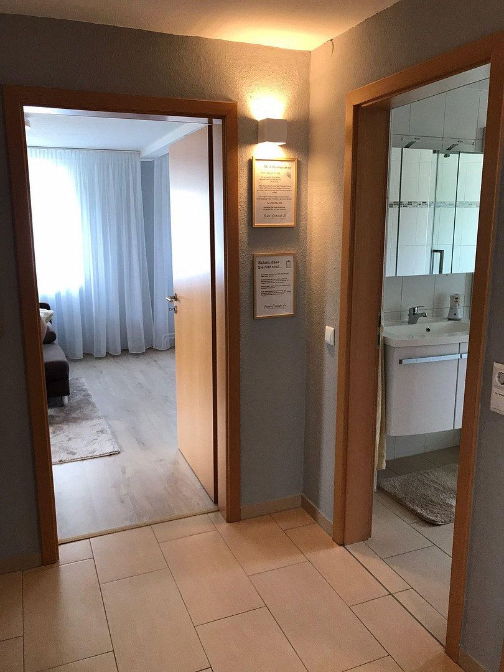
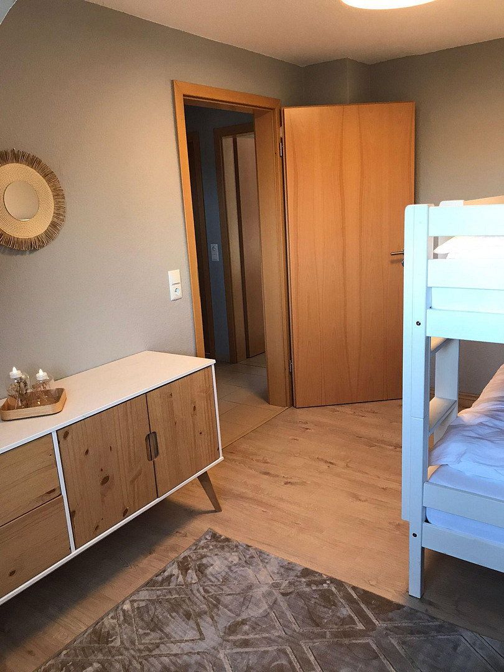
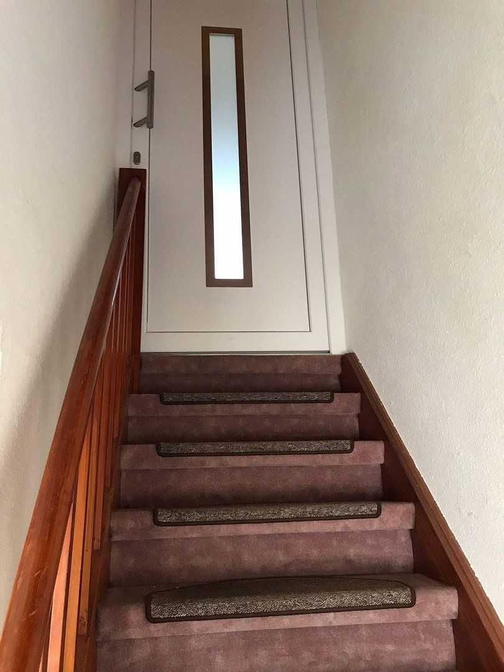
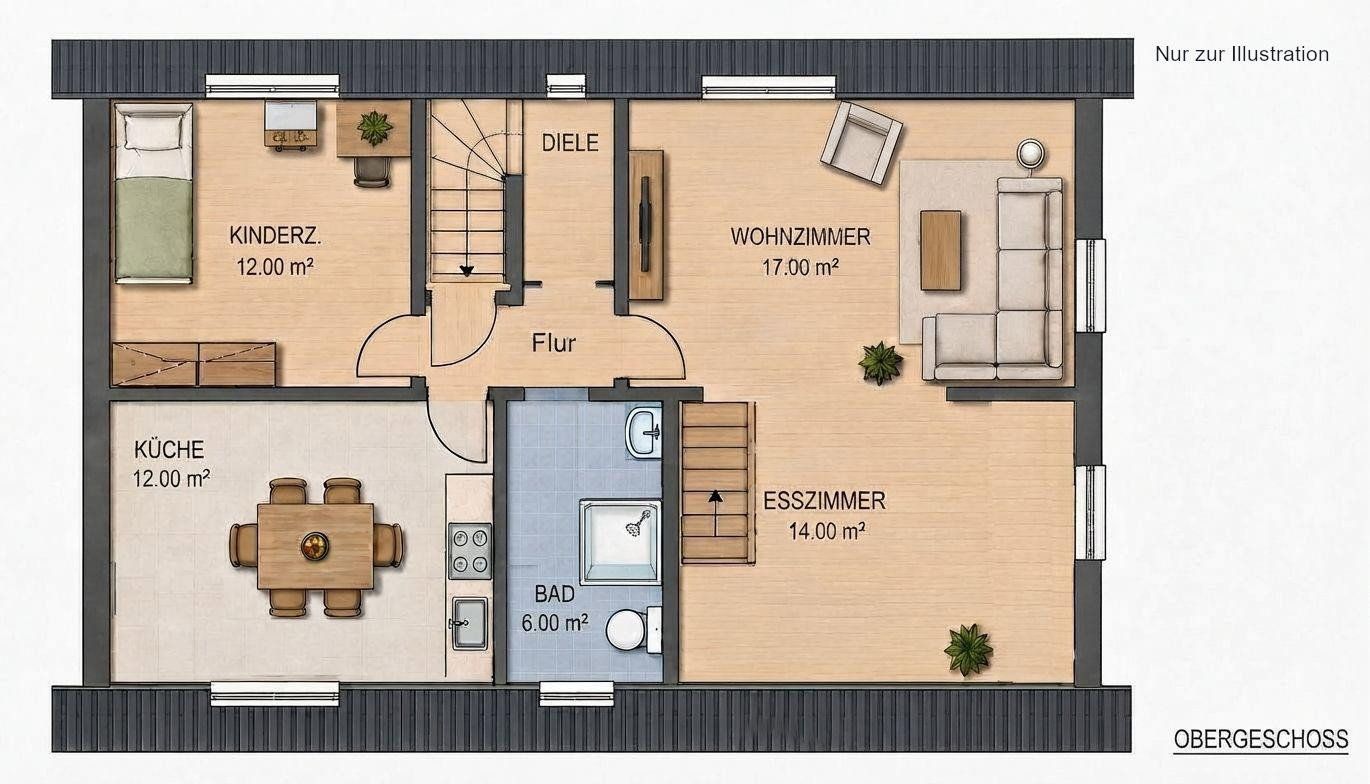
**Upper-floor apartment:** Behind the main entrance, stairs lead to the upper floor, where there is another entrance/apartment door. The apartment is entered via a hallway providing access to the individual rooms: living room, children’s room or first bedroom, storage room, kitchen and bathroom. A space-saving staircase leads from the living/dining room to the converted attic. The entire apartment was fully renovated in 2015.
During this renovation, all water supply and drainage pipes, a large part of the electrical system, all flooring and wall finishes, doors, radiators, electrical outlets, the staircase to the attic, the attic skylights and many other features were replaced. High-quality materials were used throughout, such as doors with rounded edges instead of standard doors.
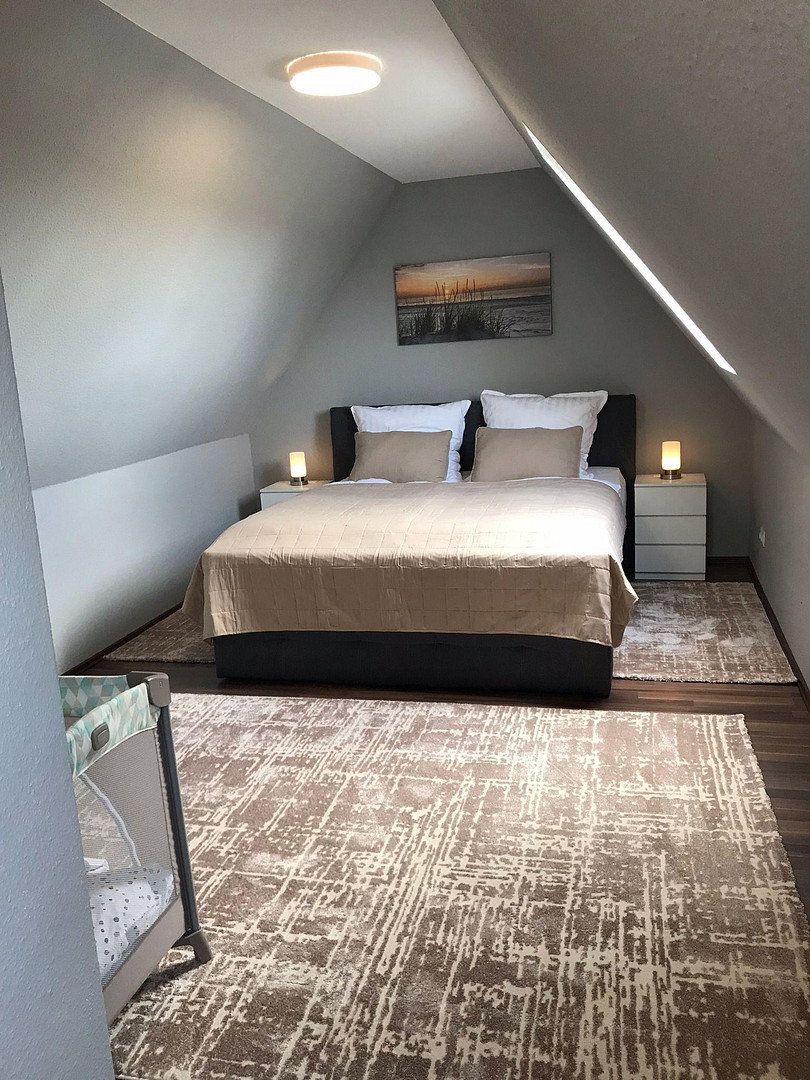
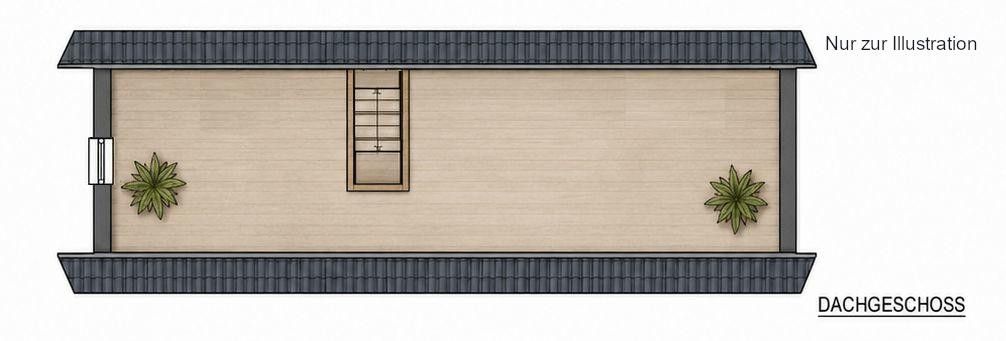
The upper apartment has 77 m² of living space, plus the converted attic with a floor area of 30 m². According to DIN standards, the attic has an official living area of approximately 17.58 m². The apartment is currently used as a holiday rental, is in excellent condition and can be taken over fully furnished and equipped—with furniture and fittings dating from 2024 and worth approximately €15,000—at no additional cost, allowing for immediate occupancy. Alternatively, it can continue to be operated as a holiday rental. If the house is purchased, the relevant expertise and operational knowledge can be provided and handed over.
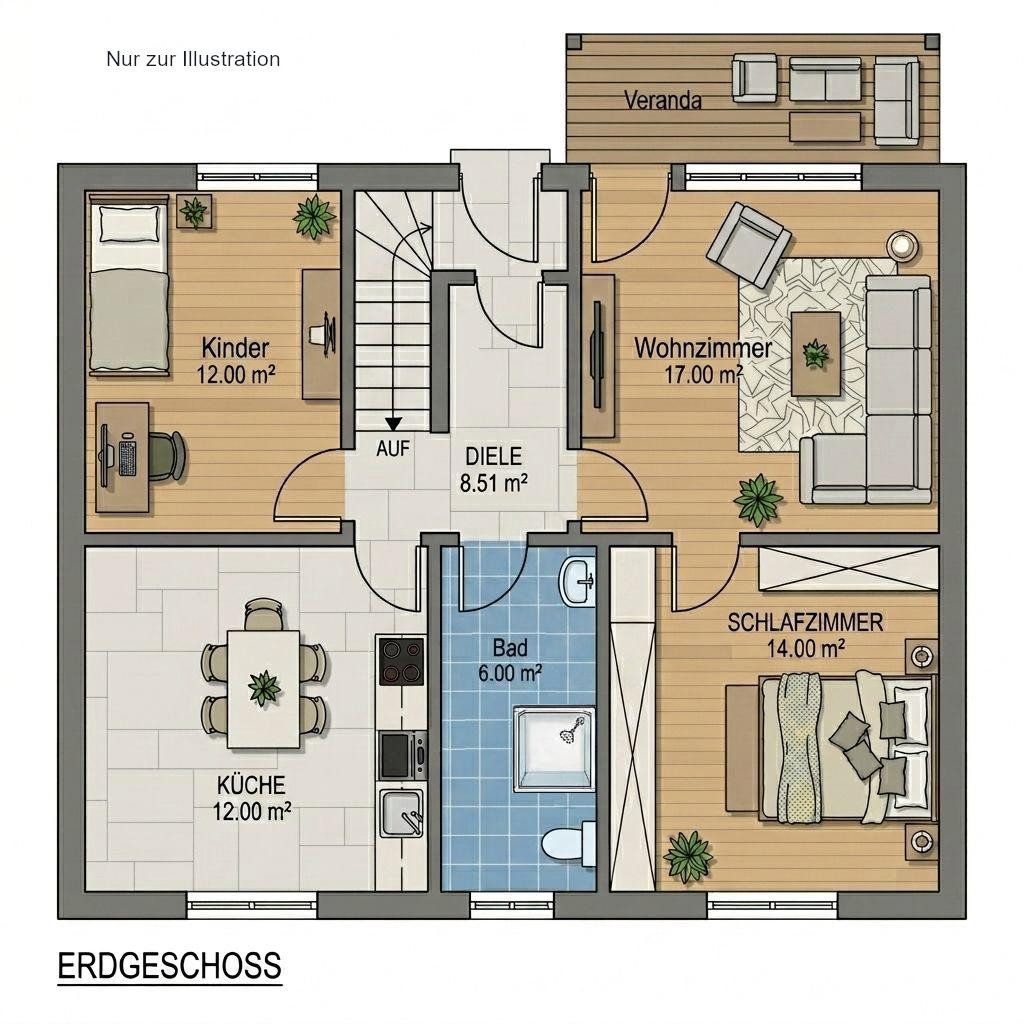
The ground-floor apartment also has 77 m² of living space and essentially the same layout as the upper apartment. The only difference is that an additional partition wall has been installed in the living room to create another room. It therefore comprises three rooms, plus a kitchen and bathroom. The apartment also includes a covered veranda accessible from the living room.
The ground-floor apartment is clean and technically in good working order, but would require renovation and refurbishment if occupied by the new owner. The bathroom has been converted for wheelchair accessibility, although it no longer meets current standards. For reasons of privacy, no photographs of this apartment are provided. A viewing will only be possible following an initial viewing of the property and confirmation of the prospective buyer’s continued interest. The apartment is currently rented out, and the tenancy may be terminated for owner occupation subject to the statutory notice period.
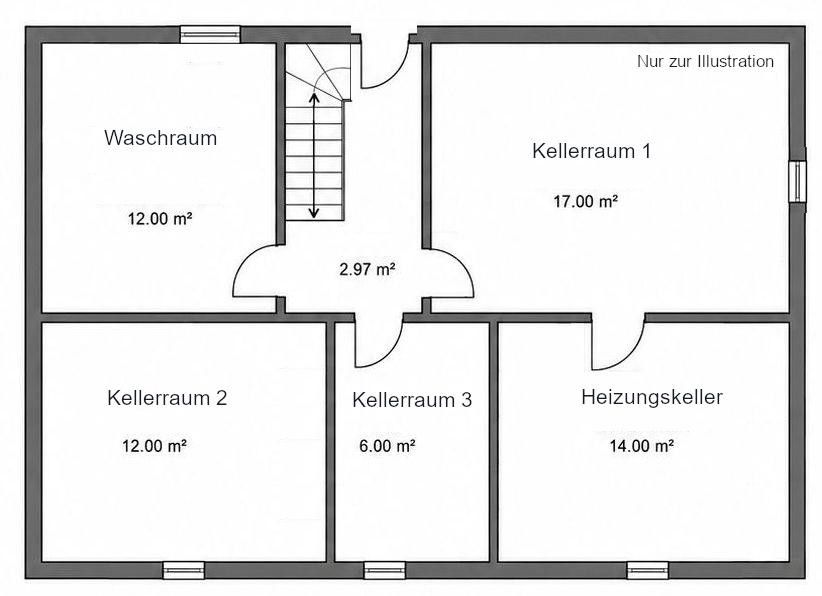
The house has a full basement with a separate exterior entrance. In addition to the boiler room, there is a laundry room and several other basement rooms, some of which are currently being renovated. Before the sale, the owner will update and replace the electrical meter cabinet to bring it up to current standards.
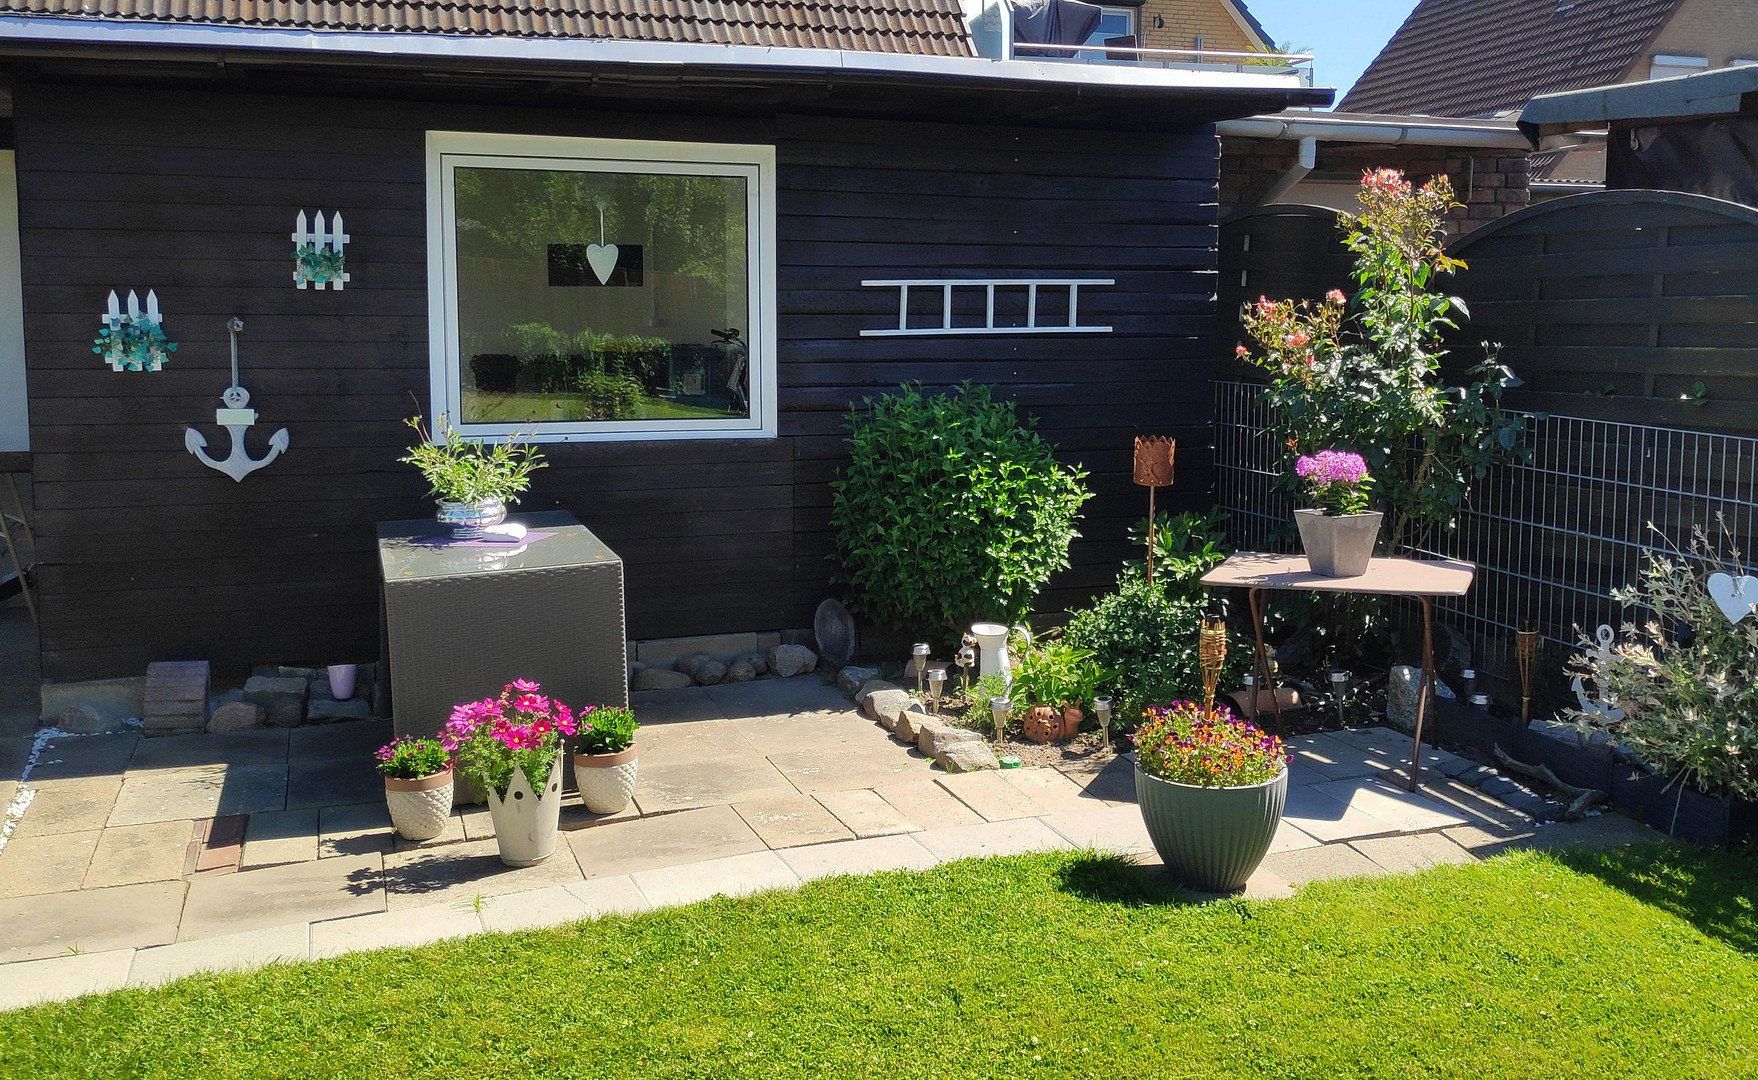
There is an annex on the property containing two rooms. The smaller room measures 7.9 m². The larger room, measuring 14.9 m², is currently used as a workshop. Both rooms can be locked. The loft area of the annex provides a large storage space accessible from outside.
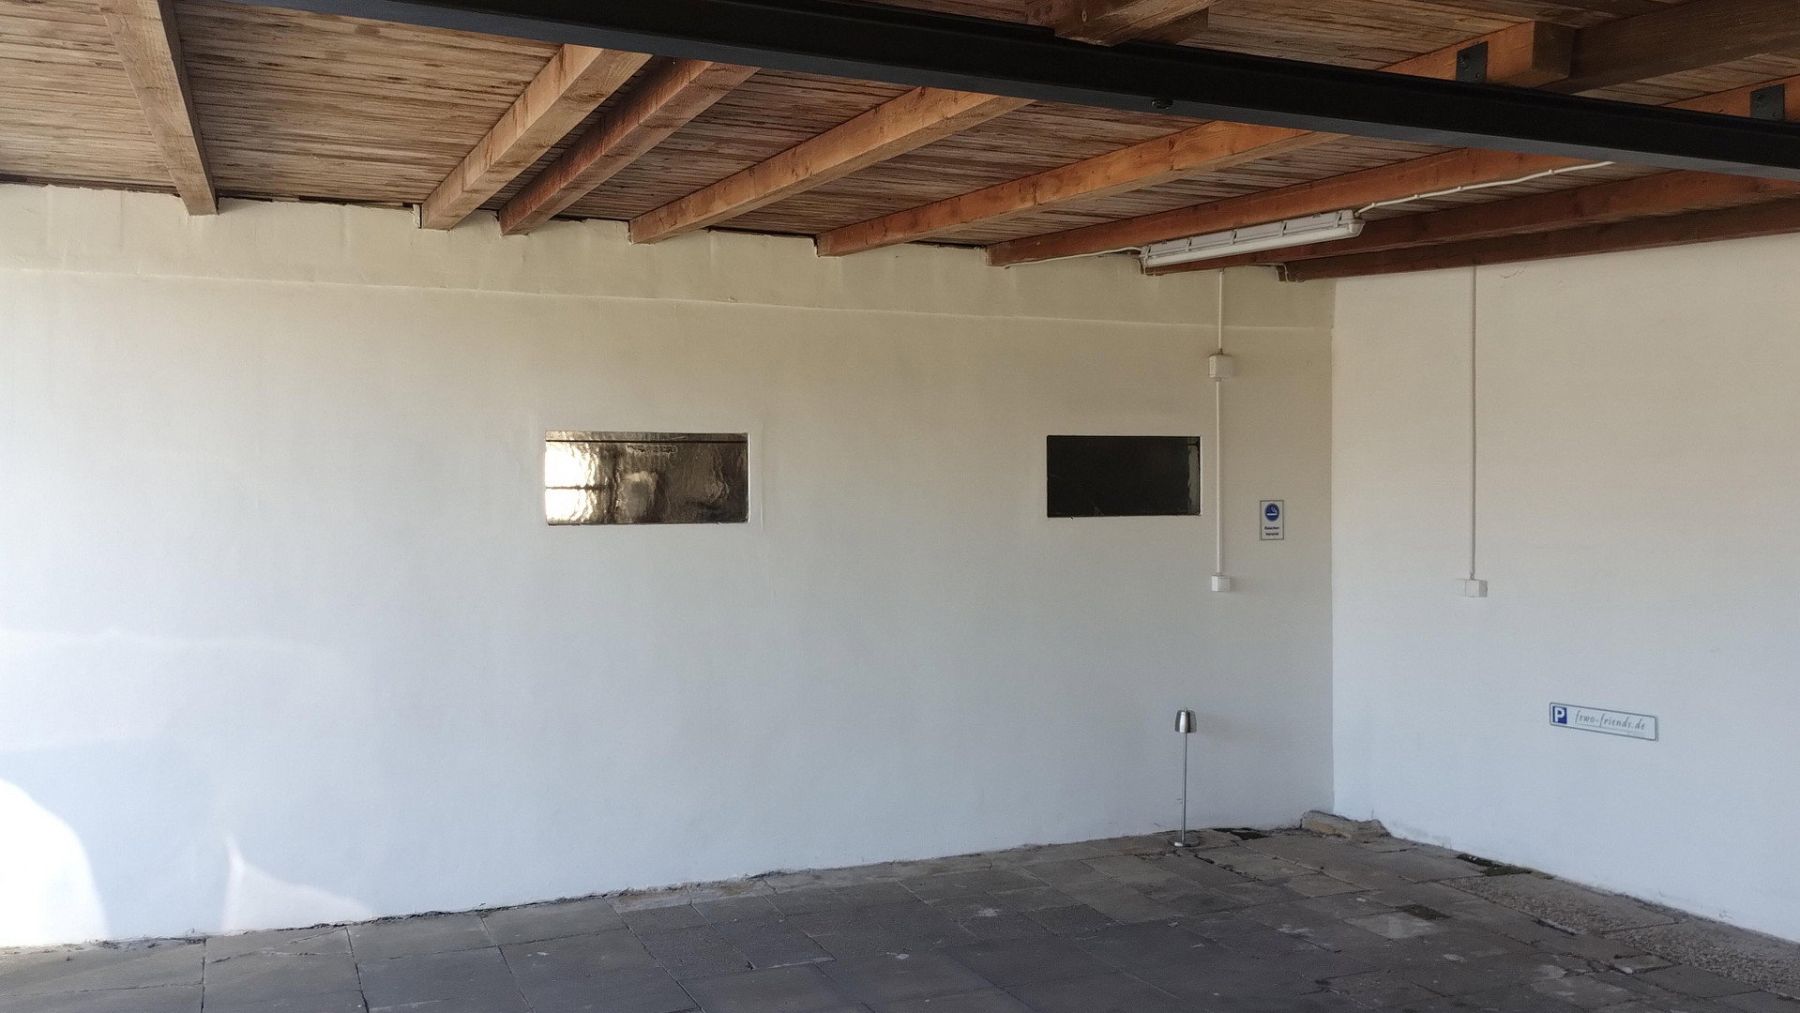
Adjoining the annex is a carport measuring approximately 70 m². It was renovated in 2018, including the partial replacement of beams and timber, as well as the installation of new bitumen roofing membranes and guttering.
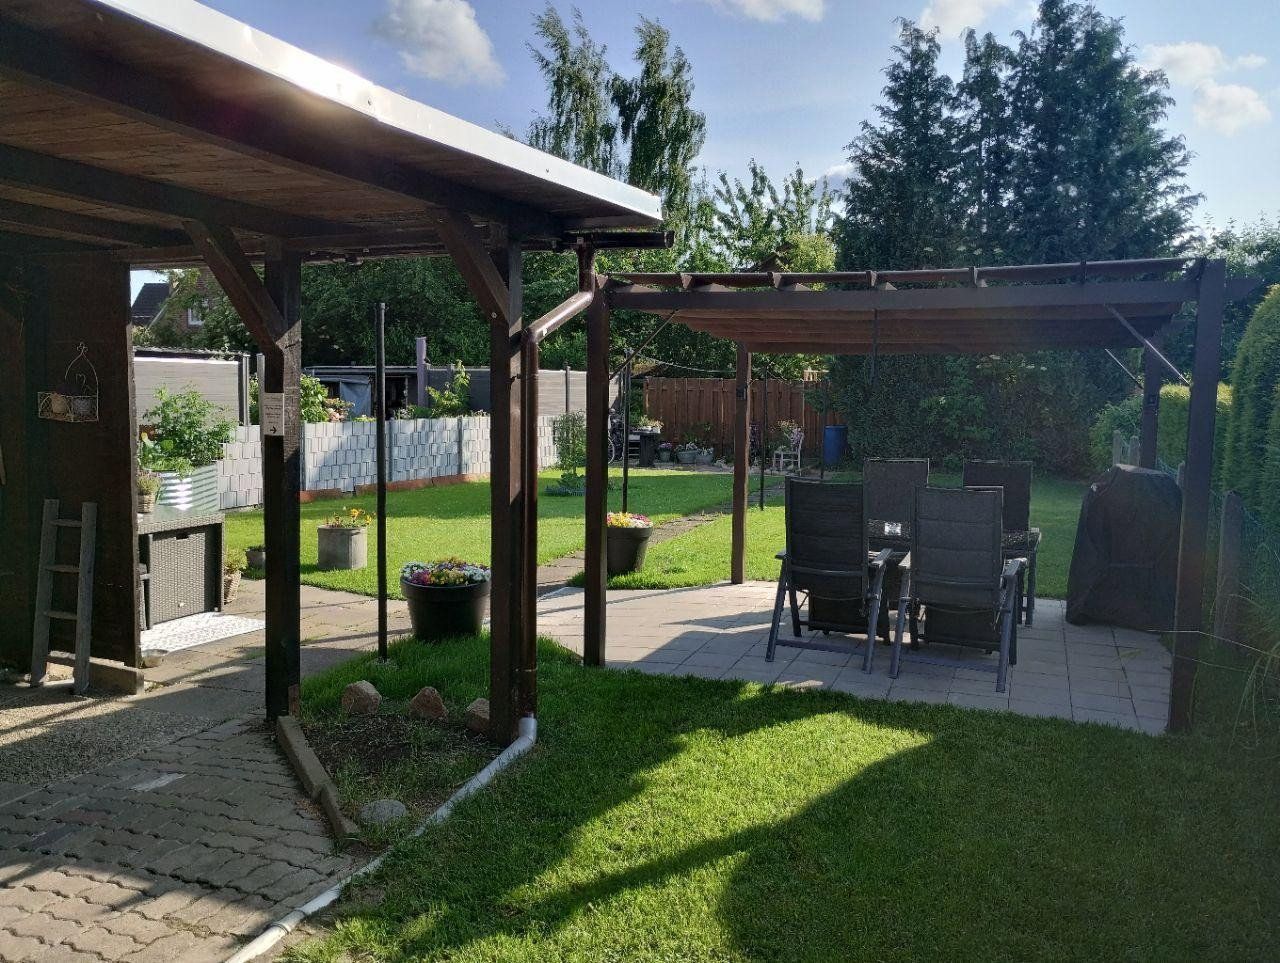
At the rear of the property is a beautifully landscaped garden with seating areas and a gazebo.
It may be possible to extend the existing building or construct another house in the garden/rear section of the property. This possibility is suggested by the neighbouring development, but would need to be confirmed by submitting a preliminary building application.
The house is situated on a quiet residential access road in a very attractive area of Reinfeld. There is virtually no traffic apart from that of local residents. The railway station is just a few minutes away on foot, and the Reinfeld motorway junction is also nearby.
The local school and kindergarten are located within the town and are easy to reach.
The property is ideal for commuters, as the railway station offers connections to Hamburg and Lübeck and is within walking distance. The Reinfeld motorway junction is approximately three minutes away by car.
All types of supermarkets and discount grocery stores are available locally.
- **2005:** Perimeter drainage system installed
- **2016:** Front door replaced with a model offering a high level of security
- **2020:** Heating system replaced with a new, highly efficient gas condensing boiler, including hot-water preparation
- **2021:** Exterior plastering and painting work carried out around the basement stairwell and carport
- **2023:** One ground-floor window, the patio door and the stairwell window replaced
- **Currently in progress:** Complete replacement of the electrical meter cabinet
- Continuous maintenance and upkeep throughout the year
Service charge statements are prepared by a reliable and affordable external service provider. Appropriate devices have been installed on the radiators, along with water meters and similar equipment. This means that all costs from recent years are documented transparently and without dispute. The service agreement would need to be taken over by the buyer, although it may be terminated subject to the applicable notice period.
All large windows are double-glazed uPVC units. All windows are fitted with exterior roller shutters. The two Velux skylights were replaced as part of the attic renovation and can now be fully darkened. Provision has also been made for the installation of an air-conditioning system in the attic.
The entire façade of the house is clad in brick.
The property currently has a 100 Mbps DSL connection from Telekom, and this speed is actually available and usable. According to Telekom, speeds of up to 250 Mbps are technically possible.
The property is being sold privately, directly by the owner, meaning that no estate agent’s commission is payable.
Please contact us in writing and provide your contact details, including a telephone number at which we can reach you.
Further details, including the address and documents relevant to your purchase decision, will be provided after we have contacted you by telephone.
Property characteristics
| Age | Over 5050 years |
|---|---|
| Condition | Good |
| EPC | F - Very uneconomical |
| Land space | 588 m² |
| Price per unit | €2,229.89 / m2 |
| Available from | 09/11/2026 |
|---|---|
| Layout | 6+1 |
| Usable area | 174 m² |
| Total floors | 2 |
What does this listing have to offer?
| Basement | |
| Terrace |
| Parking |
Listing
| ID | 1087102 |
|---|
| Posted | 10/09/2026 |
|---|
What you will find nearby
Still looking for the right one?
Set up a watchdog. You will receive a summary of your customized offers 1 time a day by email. With the Premium profile, you have 5 watchdogs at your fingertips and when something comes up, they notify you immediately.