Flat for sale 5+1 • 140 m² without real estateTalstr. 71, , Rhineland-Palatinate
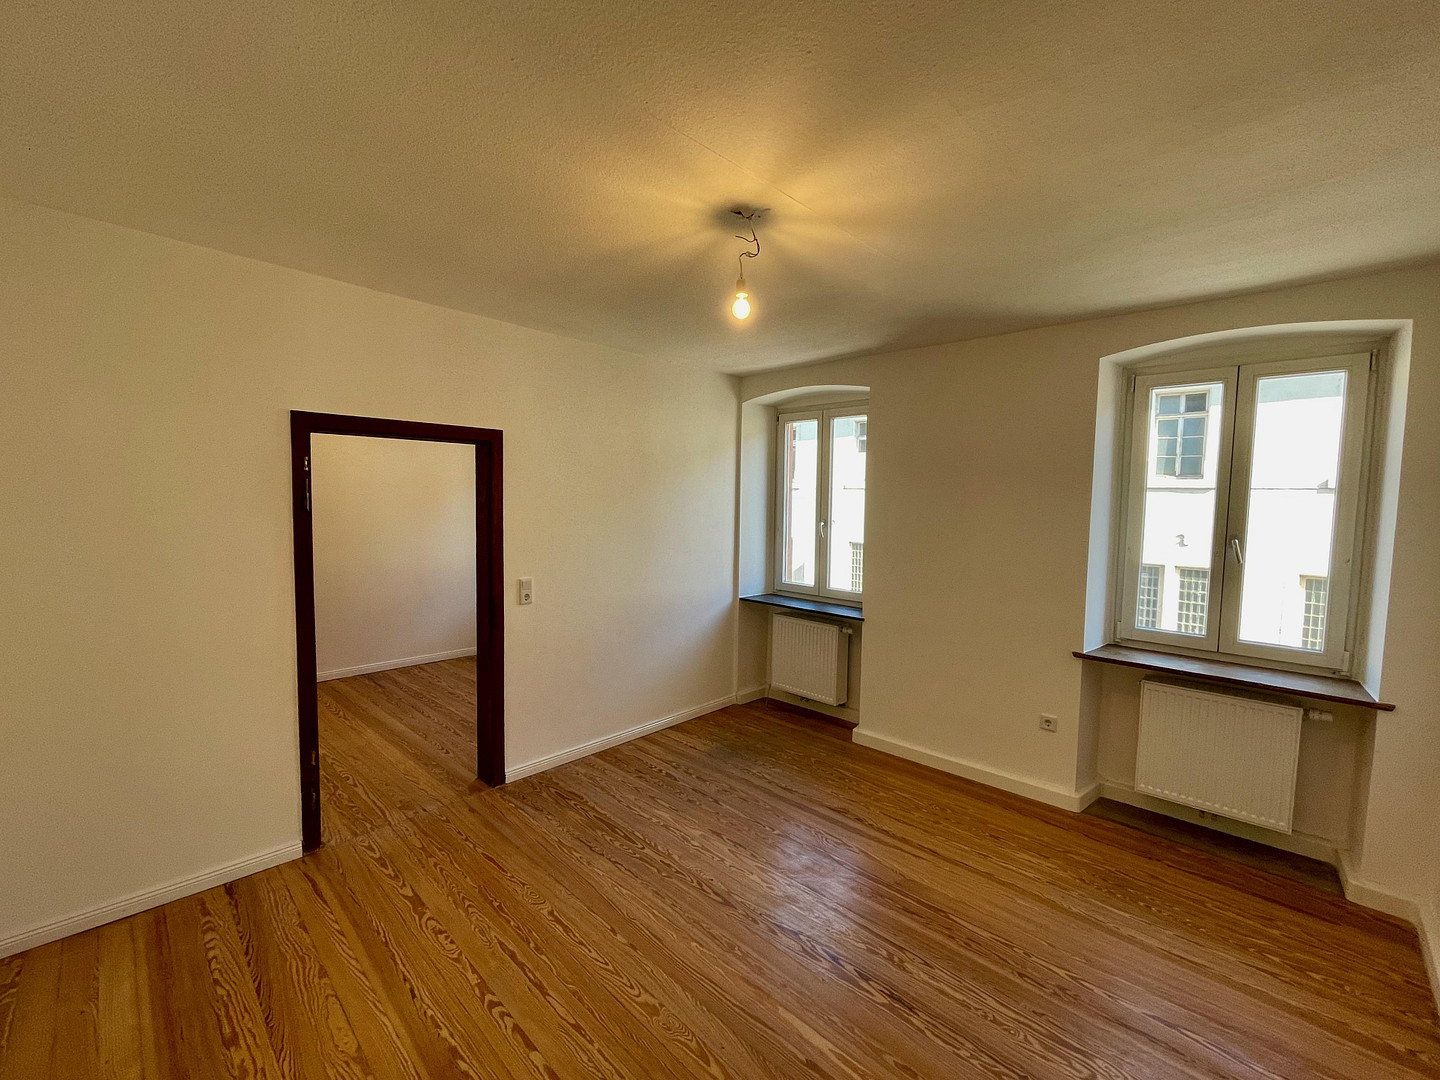
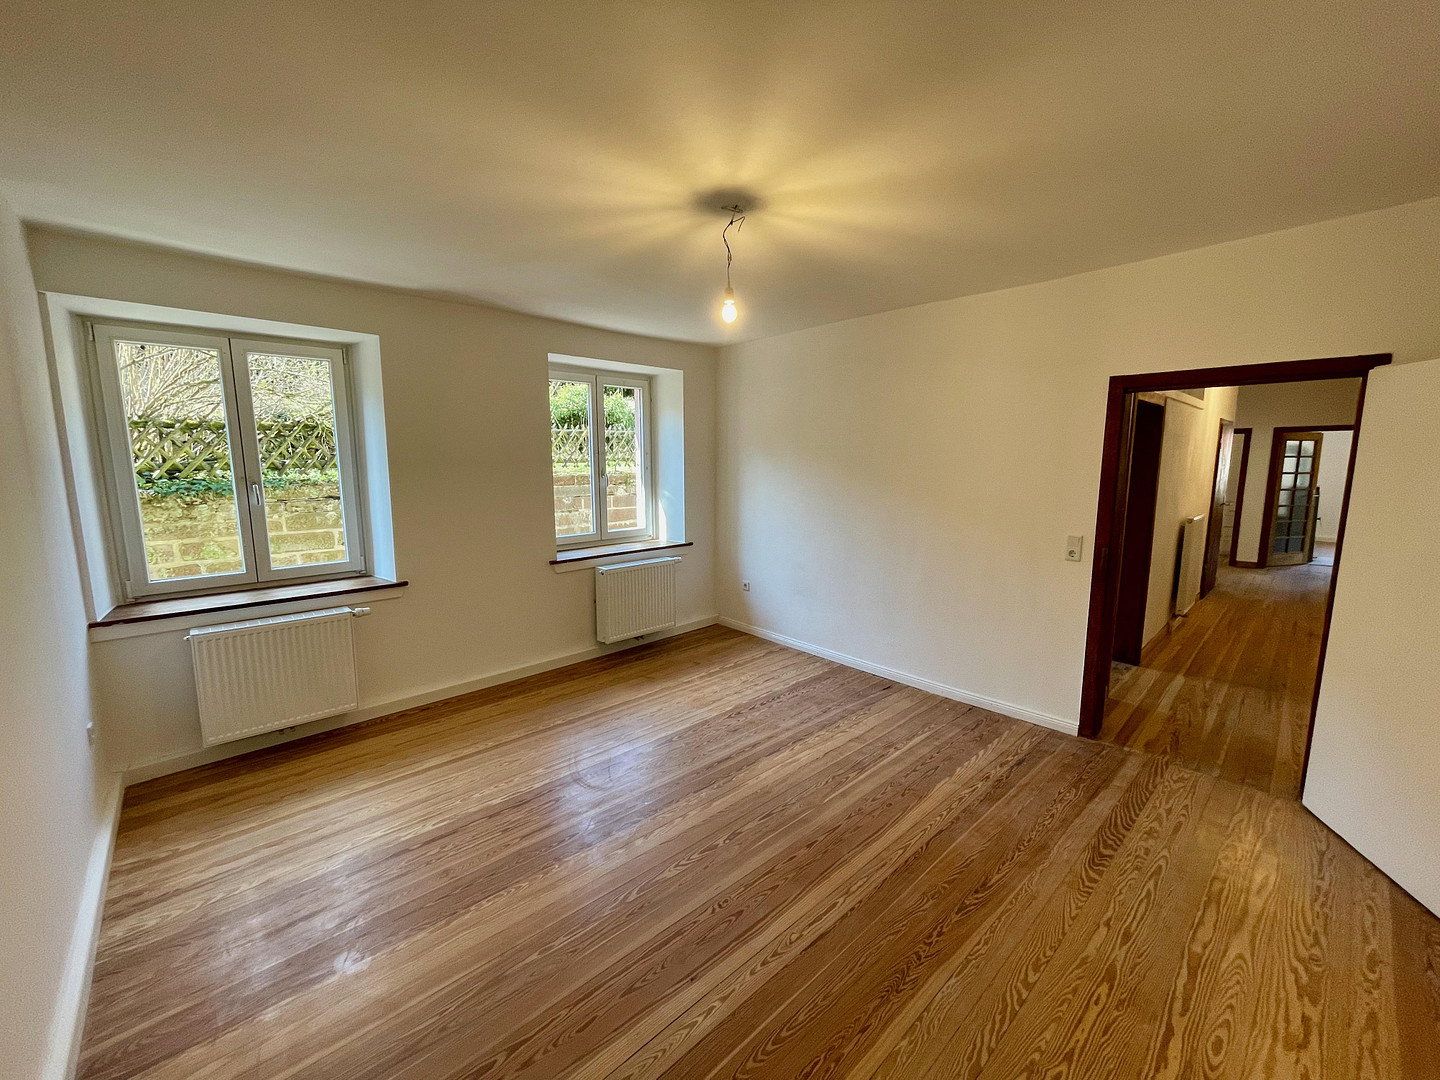
Bright, fully renovated period apartment on the ground floor: five rooms across 140 m², private garden area, two parking spaces, storage room, and two basement storage rooms. Before handover, we will renovate the bathroom and guest WC at our expense according to your preferences.
- Spacious, well-designed, and stylish layout and fittings
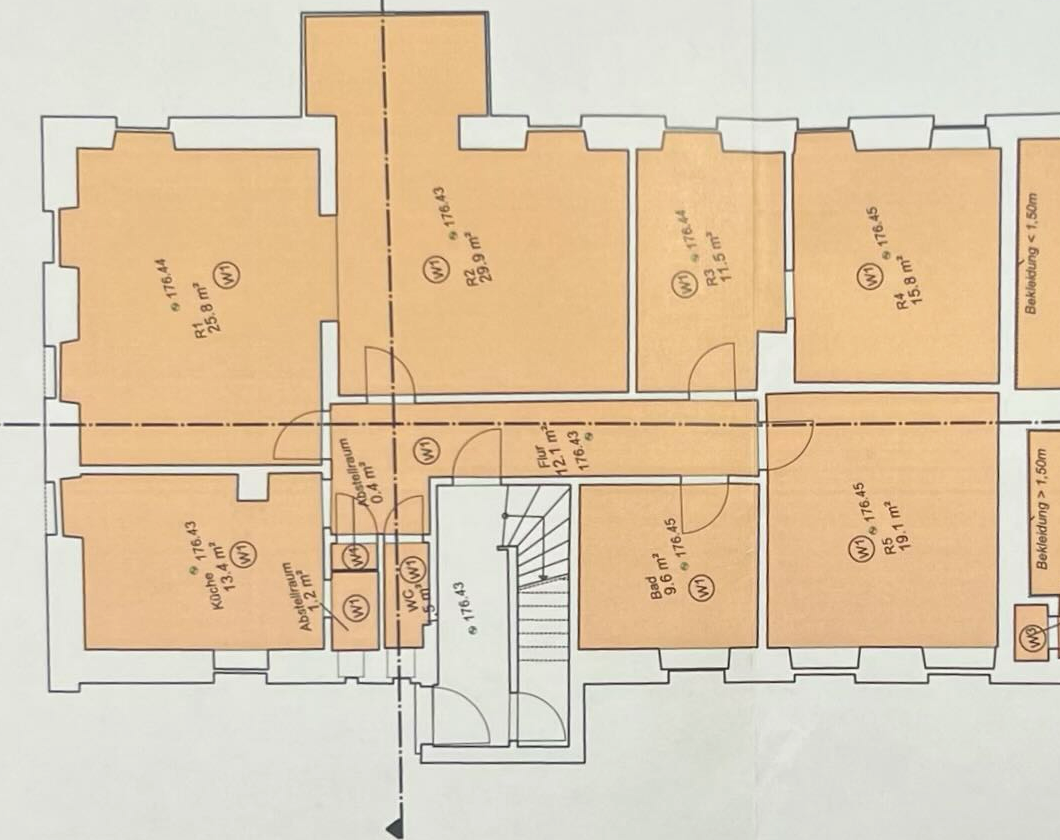
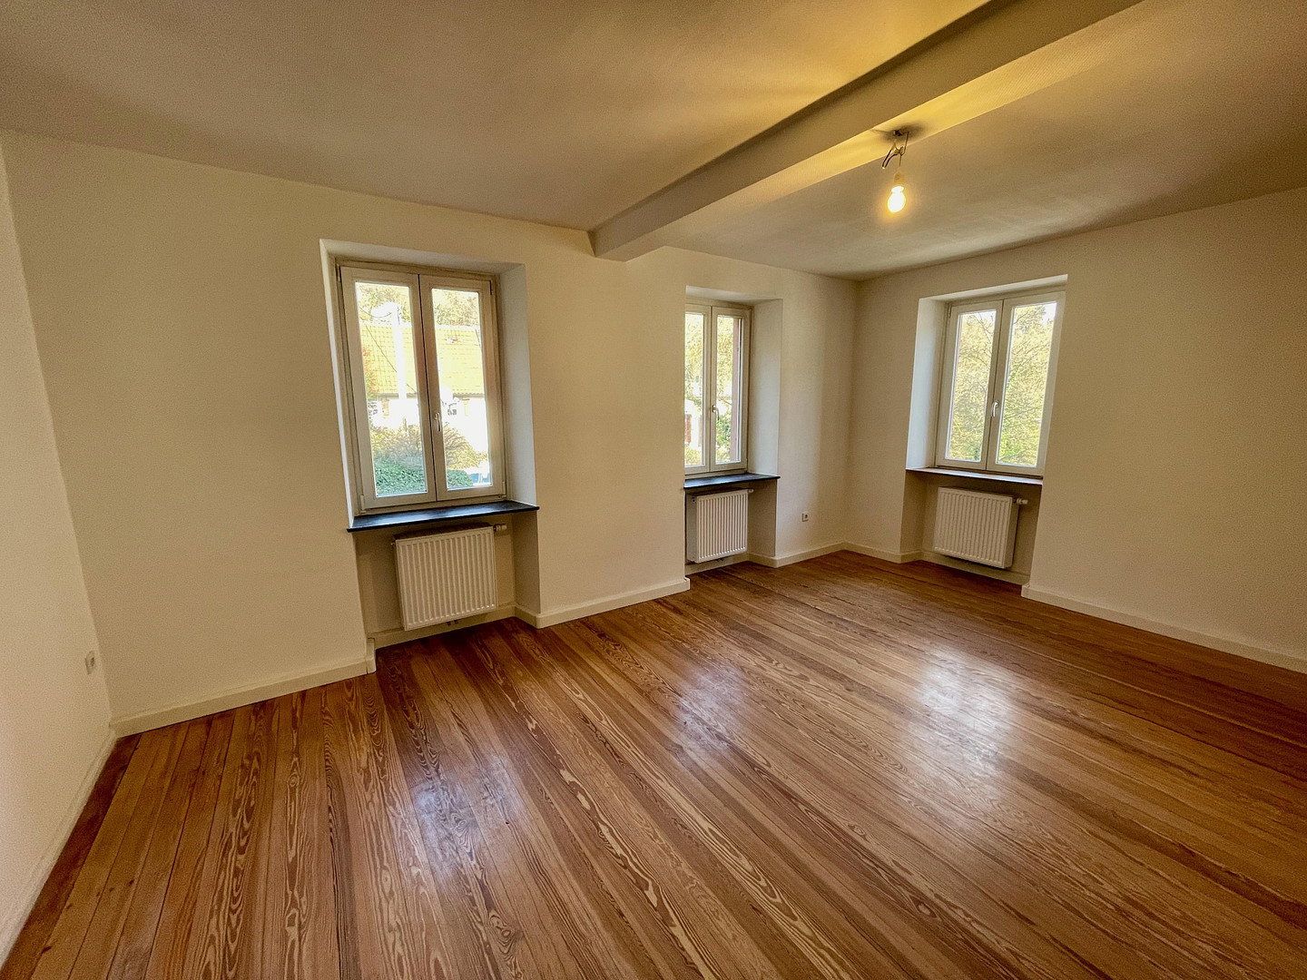
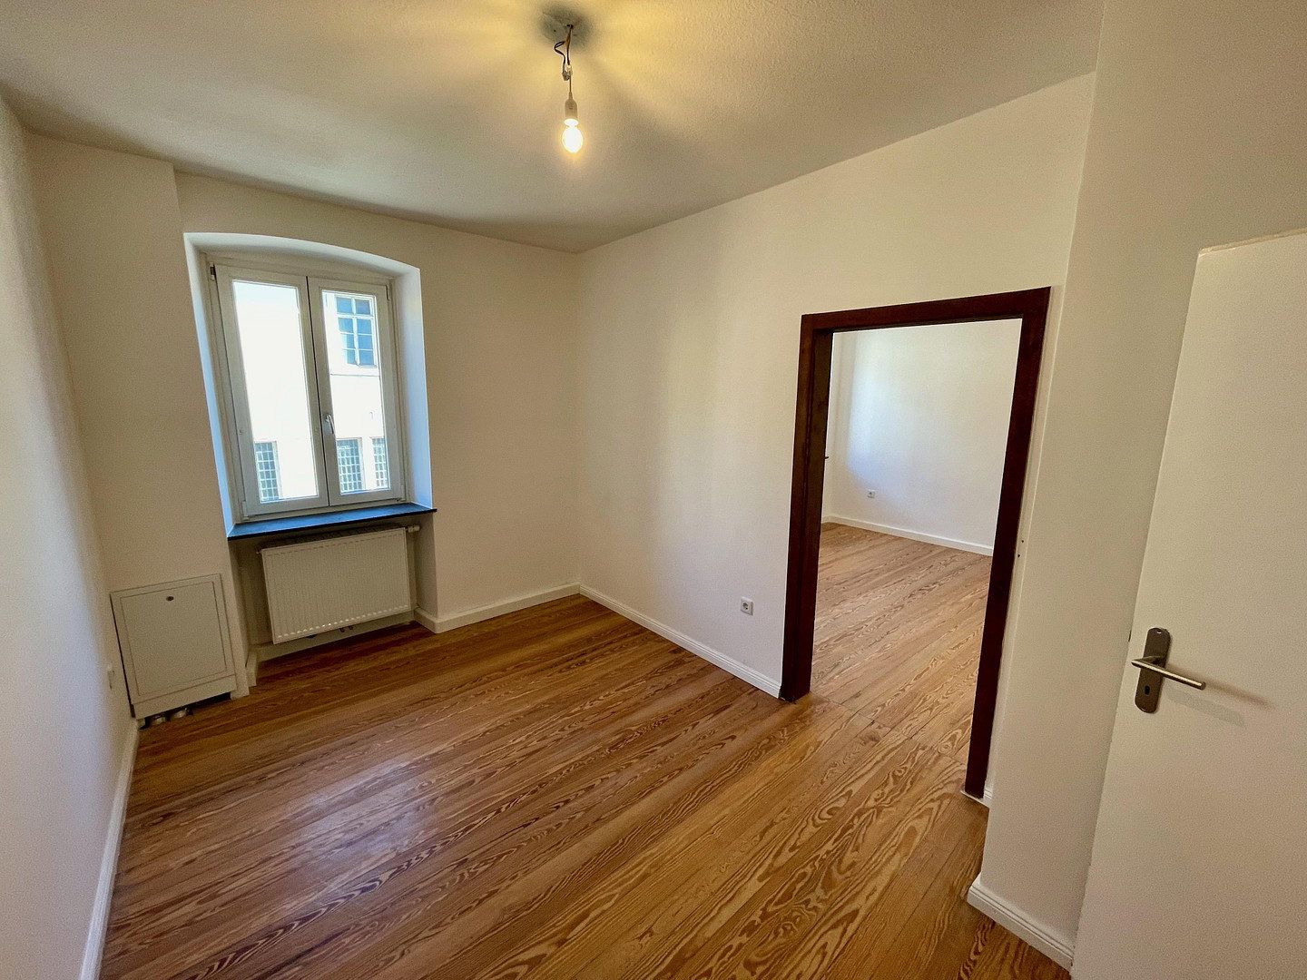
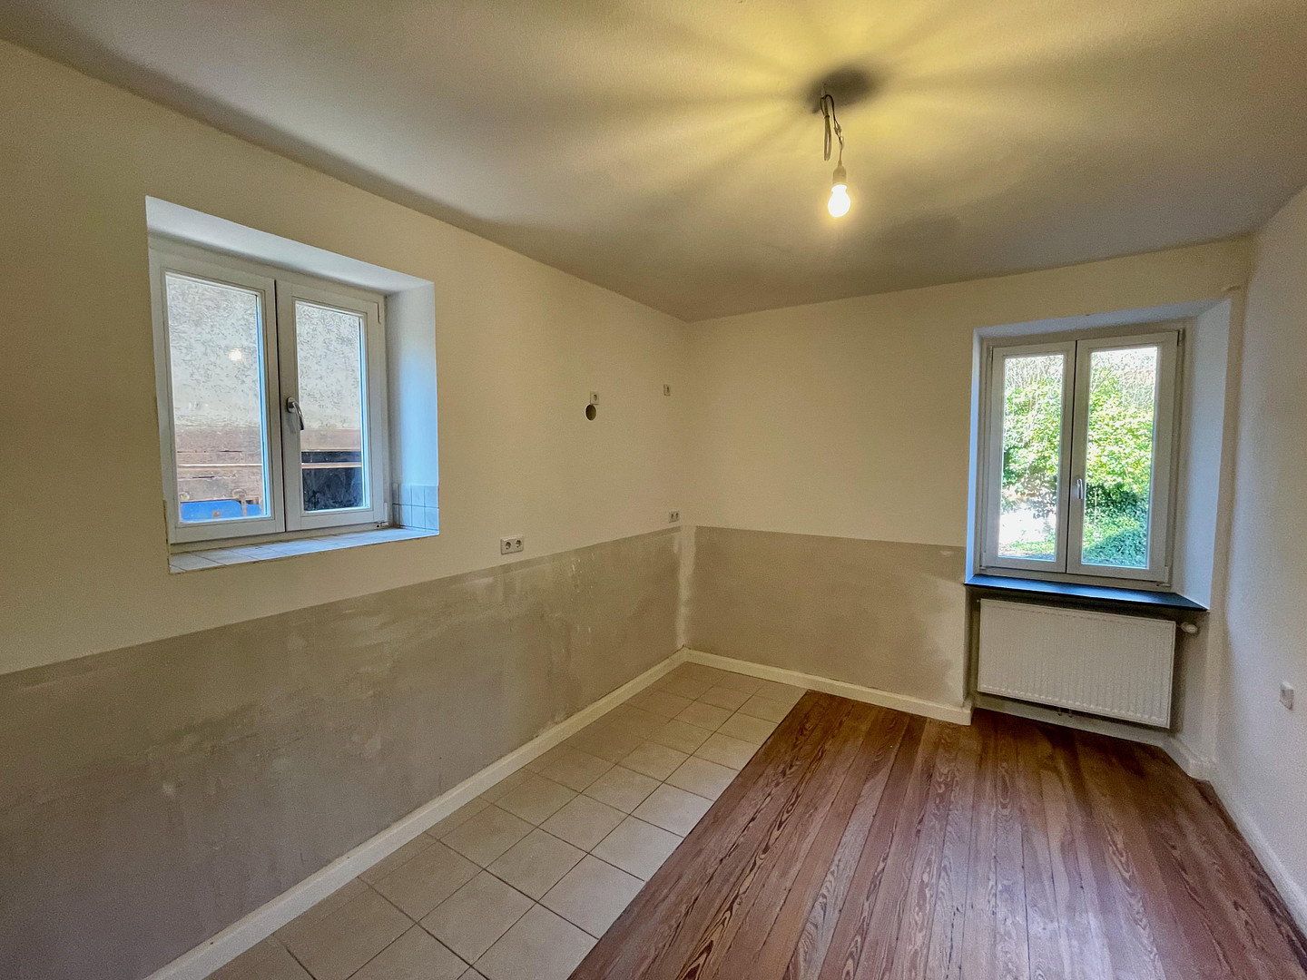
- Room layout (living-space calculation from 2024): living room 29.9 m², dining room 25.8 m², three additional rooms measuring 19.1 / 15.8 / 11.5 m², kitchen 13.4 m², bathroom 9.6 m² with window, guest WC, hallway 12.1 m²
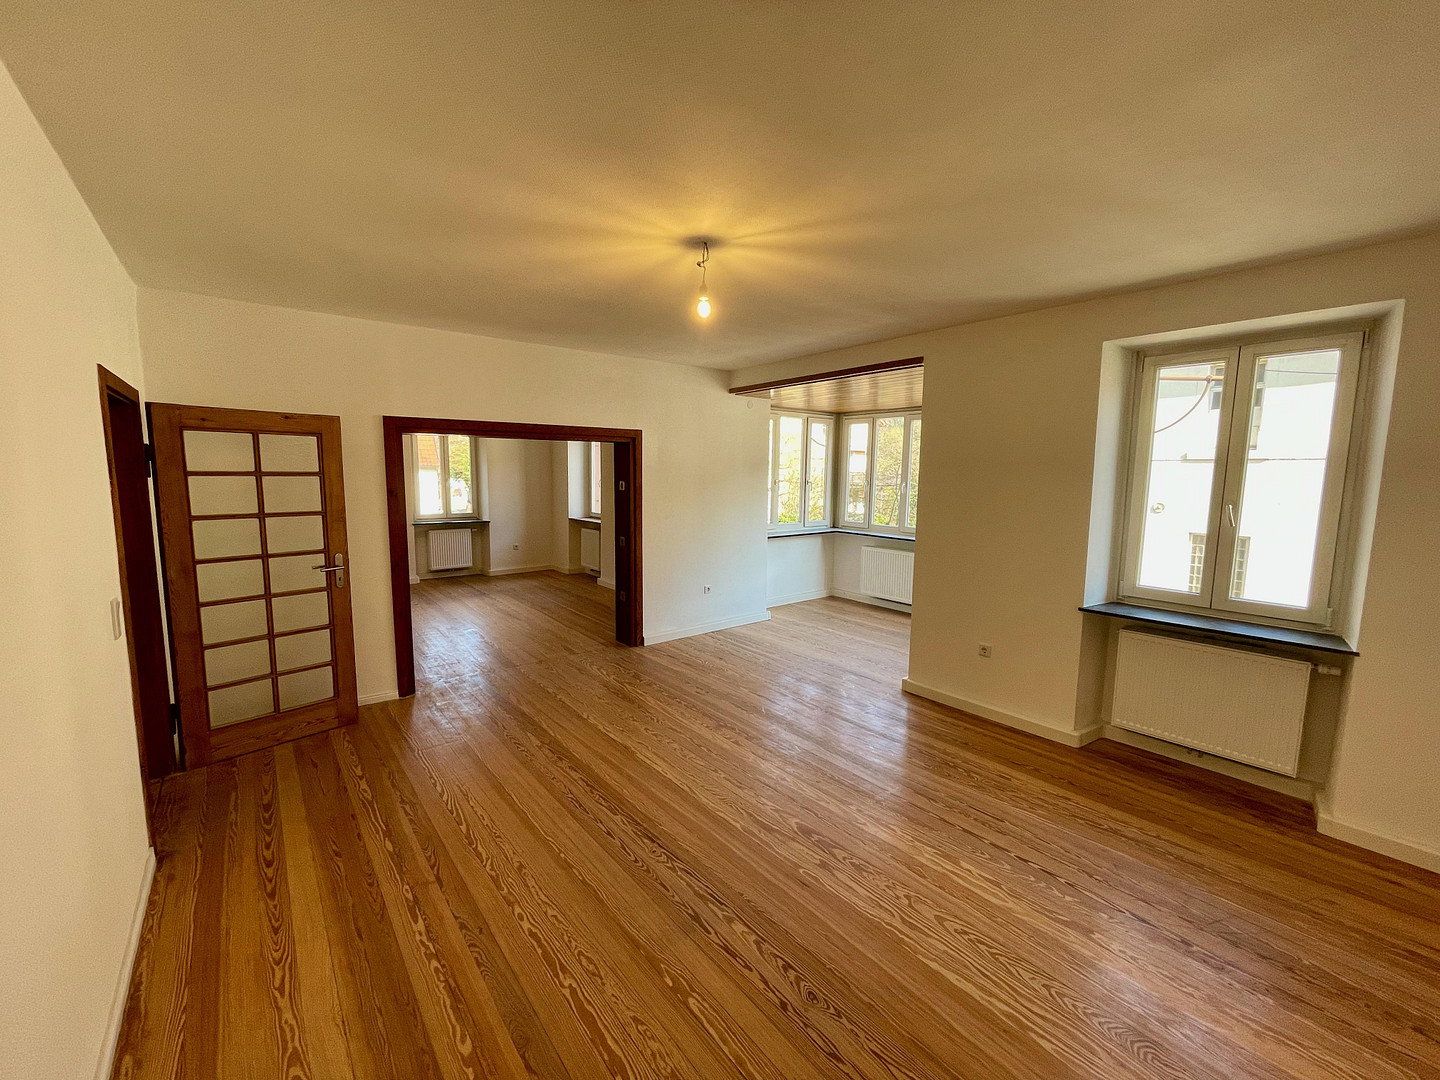
- Three bedrooms; a fourth can be created by closing off the opening between the living room and dining room
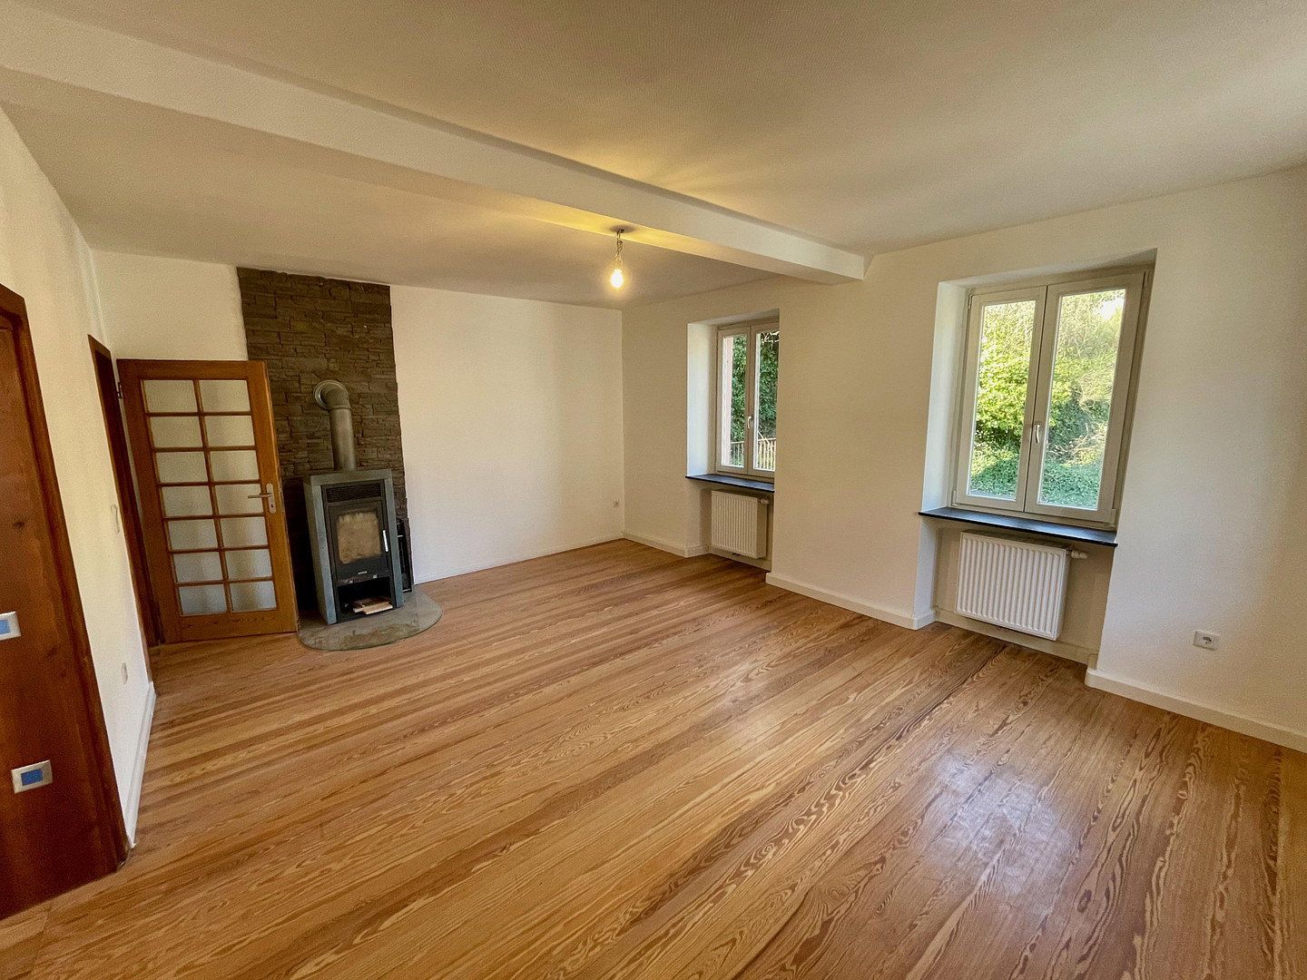
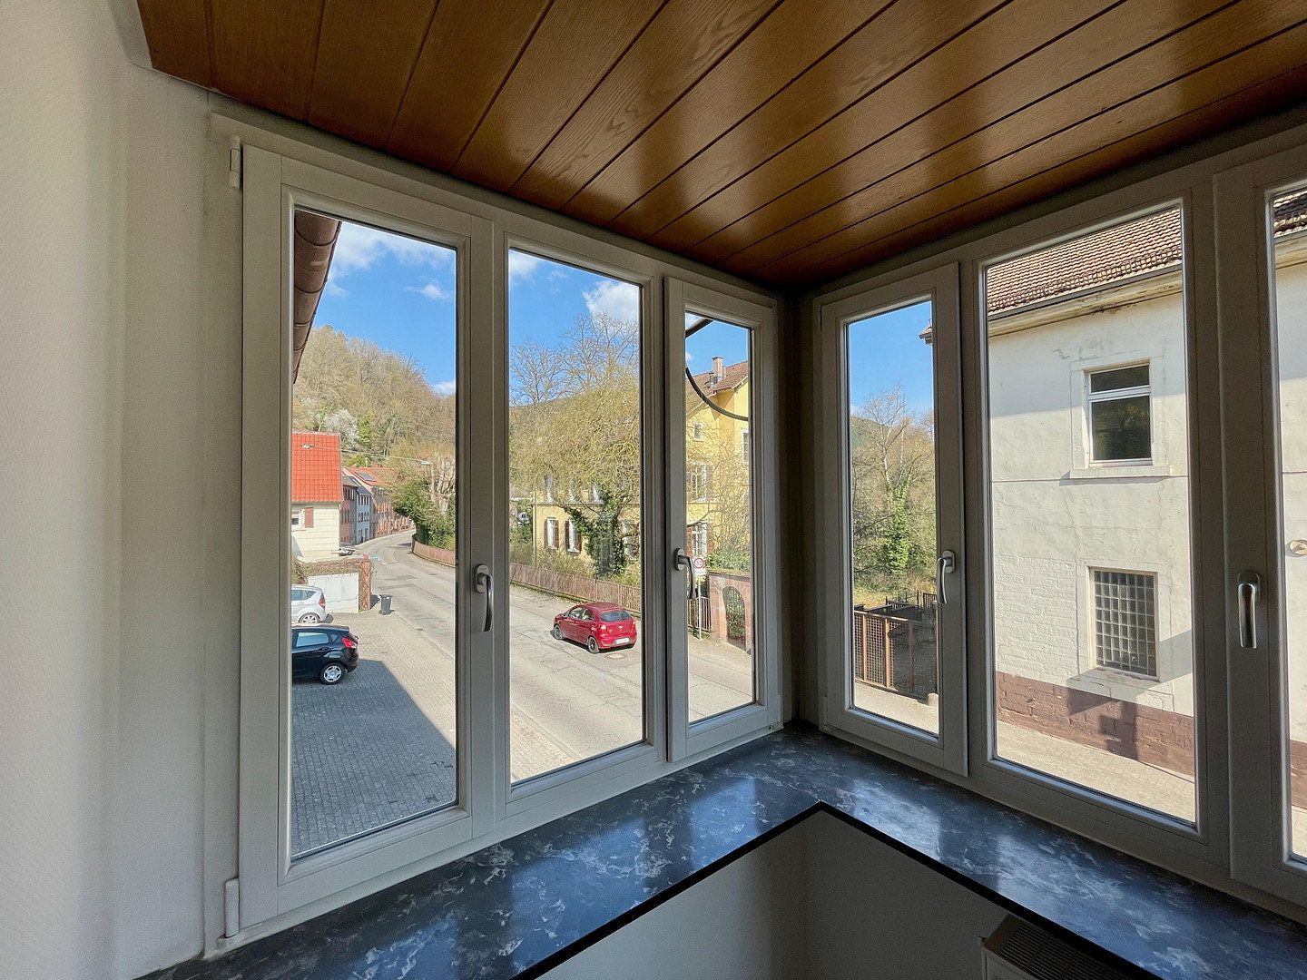
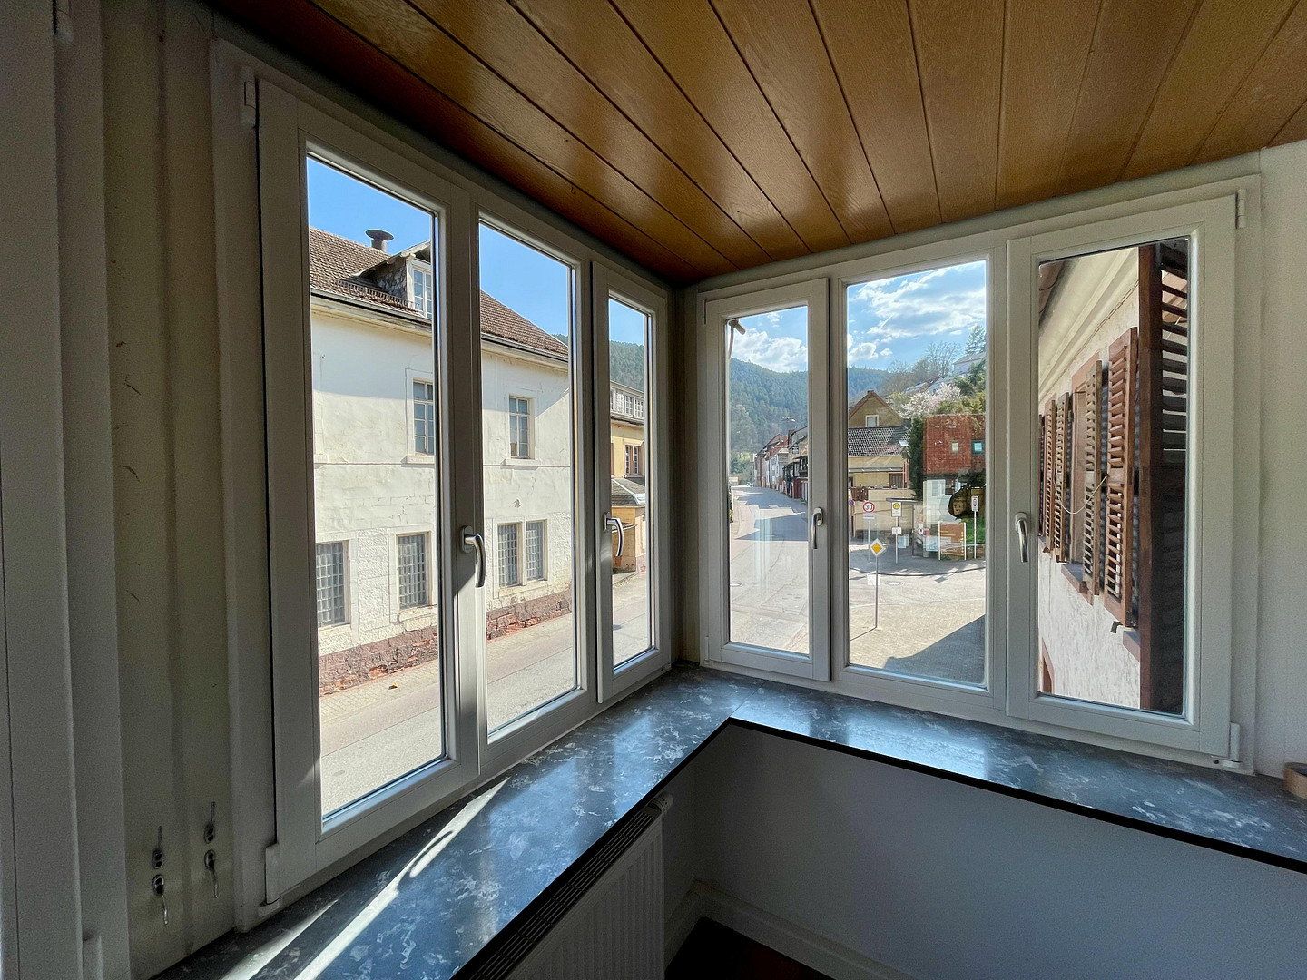
- Large windows with shutters and bright rooms
- High ceilings (270 cm) create a wonderful sense of space
- Atrium in the living room (south-facing)
- Natural pine floorboards
- Storage room within the apartment
- Two private basement storage rooms in the building (approx. 9 and 17 m²)
- Two parking spaces in front of the building included
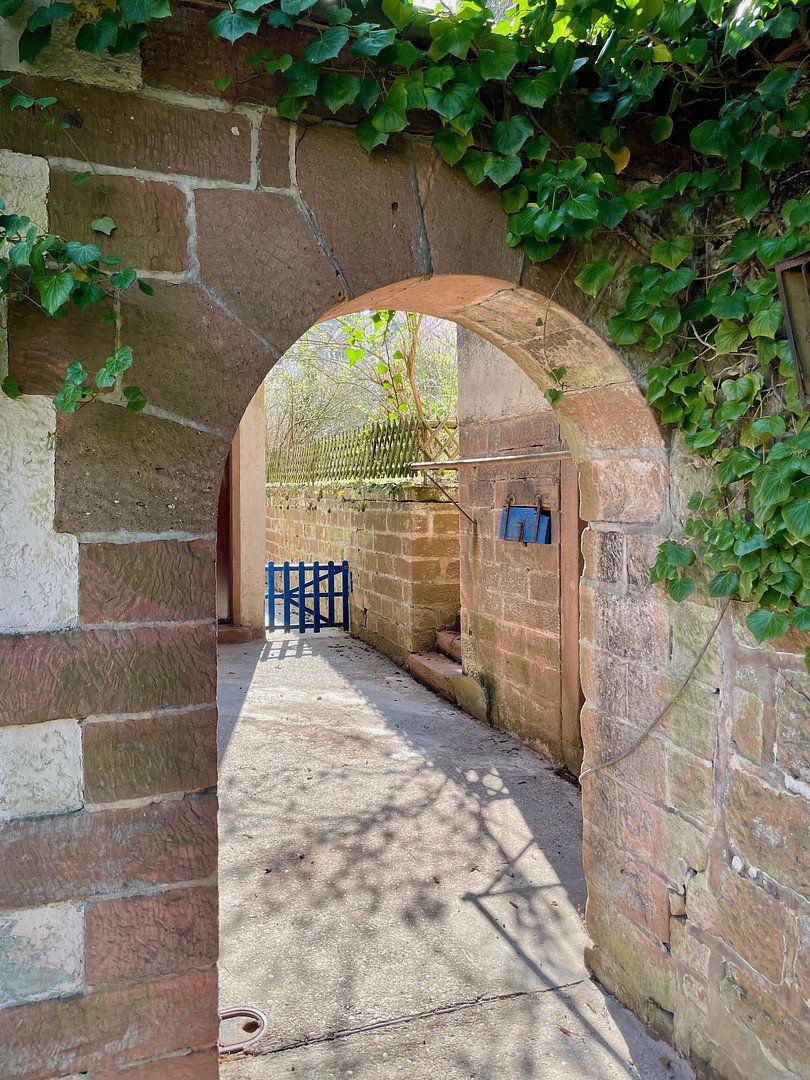
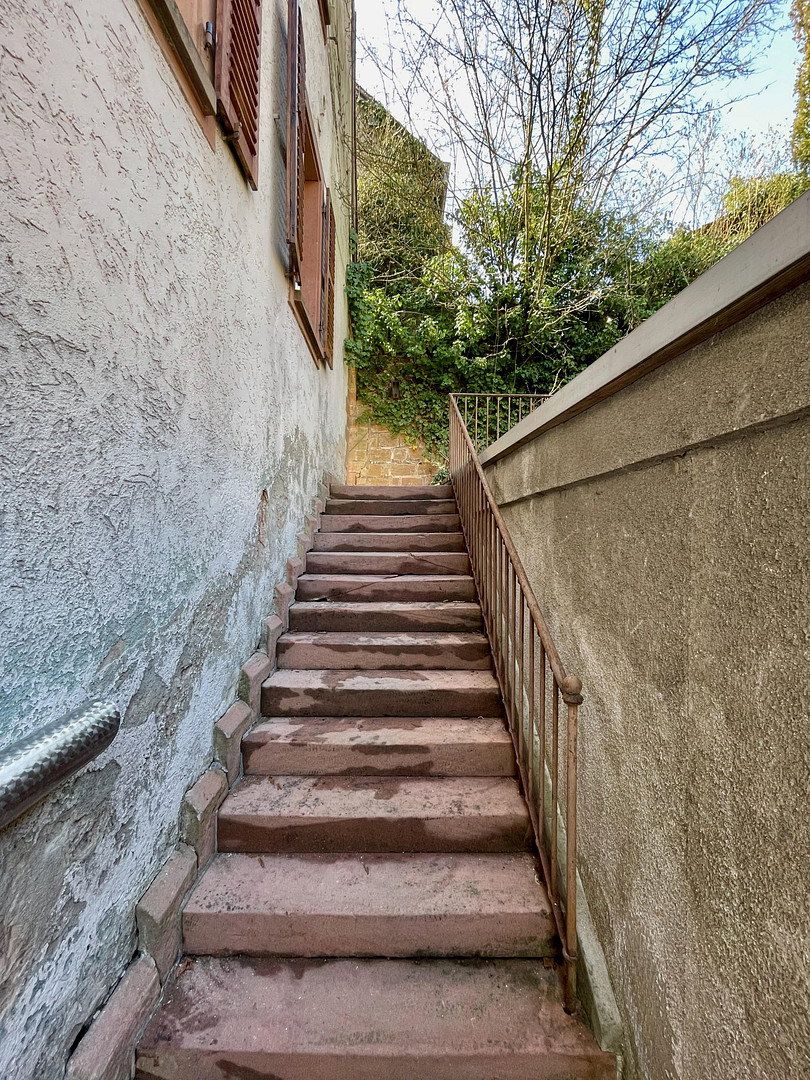
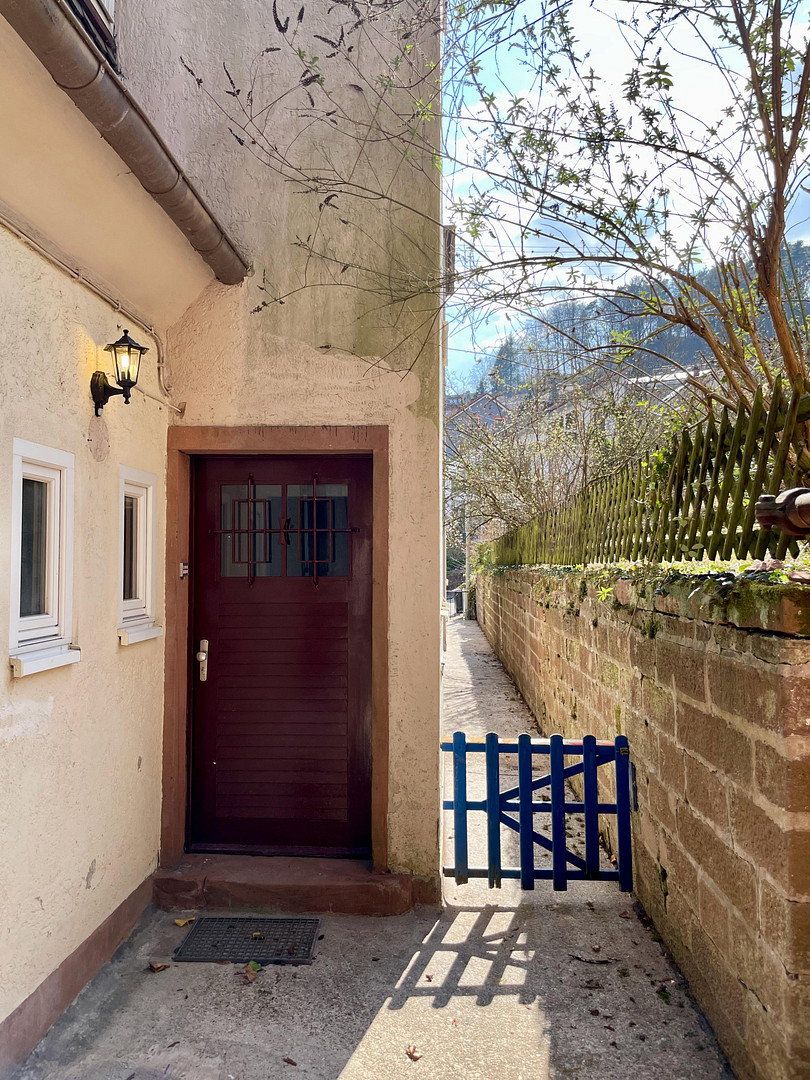
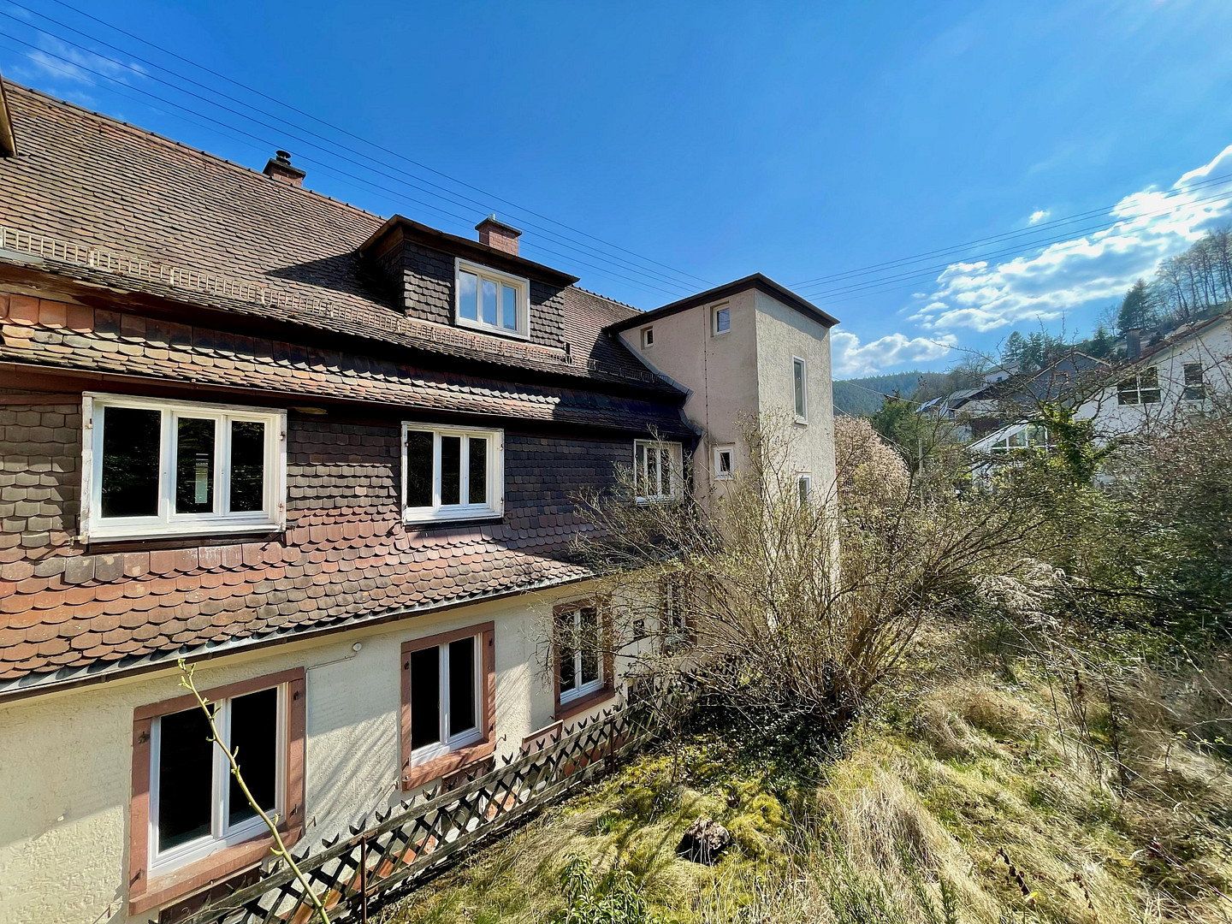
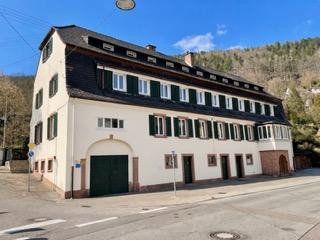
- The façade and shutters will be refurbished at our expense by spring 2027; this is included in the purchase price. The exterior views are visualizations showing the future appearance; current photos of the façade can be found at the end of the gallery.
- 7 minutes by car to Neustadt an der Weinstraße
- 30 / 35 minutes to Ludwigshafen / the Rhine-Neckar metropolitan region by suburban train / car
- Lambrecht (Pfalz) suburban railway station approx. 3 km away, served by the S1/S2 lines to Neustadt, Mannheim, and Kaiserslautern
- 5 minutes to a supermarket / bakery
- Bus stop directly outside the property
- “Spatzennest” daycare center in the village; primary school nearby in Neidenfels
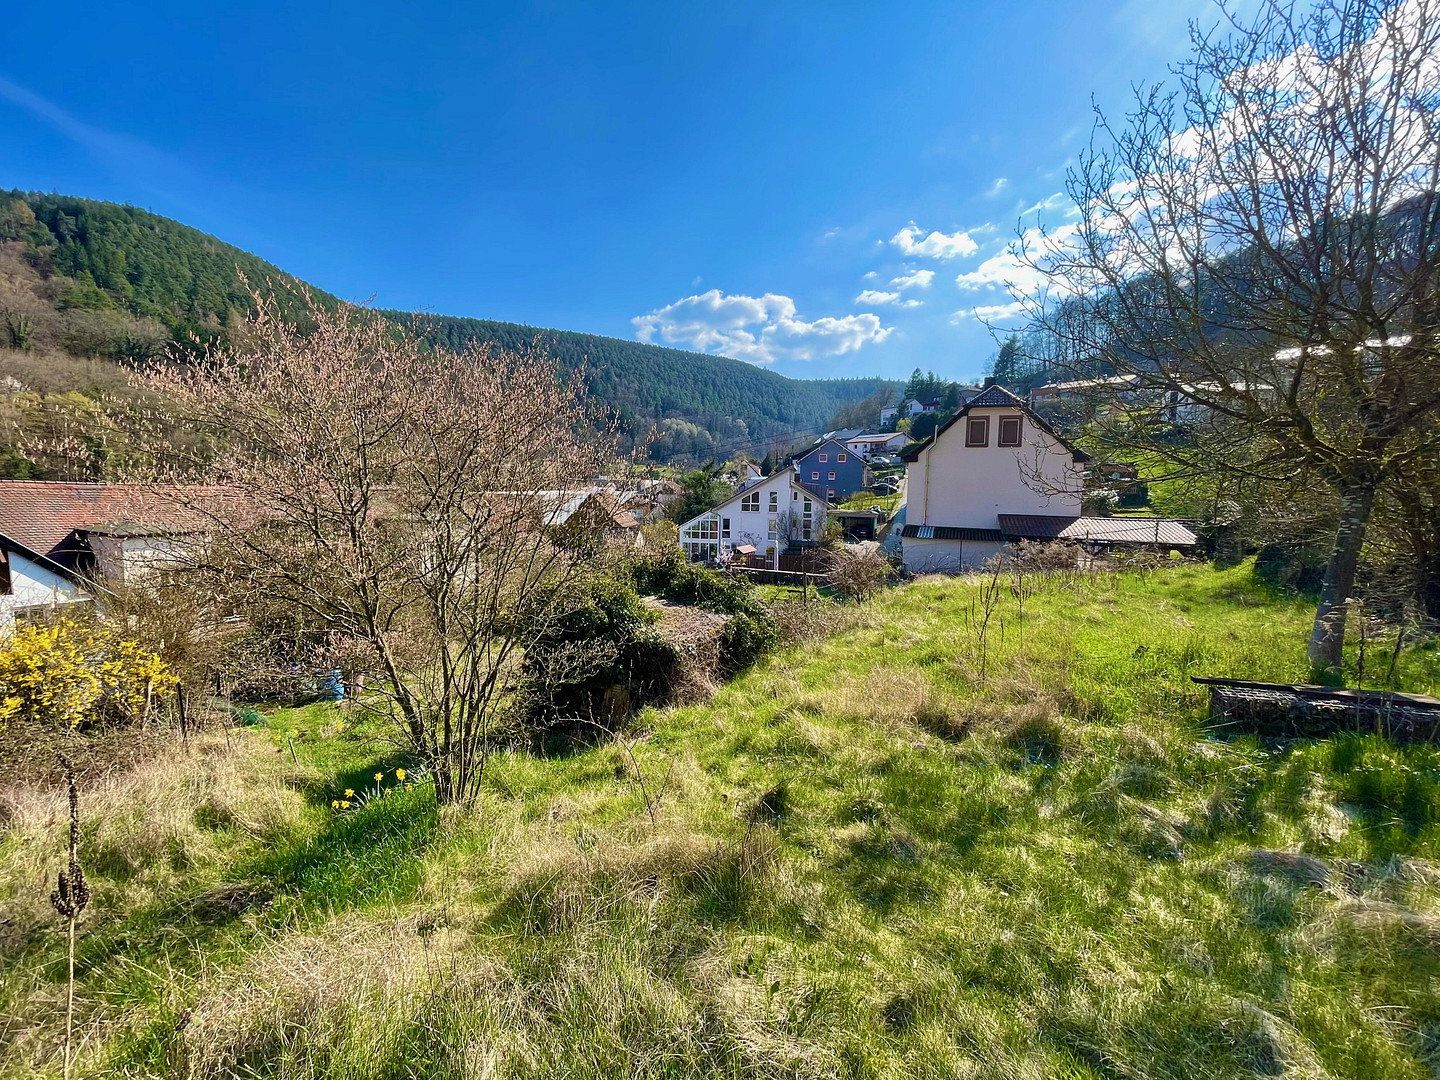
- Palatinate Forest Nature Park: hiking and cycling trails right on the doorstep; the Elmstein Valley and German Wine Route are only a few minutes away
- New, energy-efficient pellet heating system (installed in 2025)
- All pipes replaced in 2025 by a local specialist contractor (heating / hot and cold water / wastewater)
- New radiators
- New electrical system, including meter cabinets
- Double-glazed windows in as-new condition
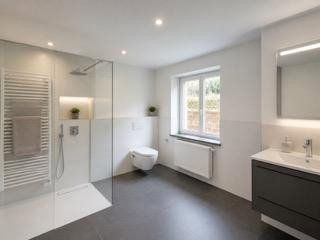
- The bathroom (9.6 m², with window) and guest WC will be completely renovated at our expense before handover, including tiles, shower, bathtub, washbasin, toilets, and fittings. We will coordinate the choice of tiles and colors with you. The renovation will be made a binding part of the purchase agreement and completed within six weeks of notarization. Alternatively, you may complete the bathroom yourself and receive a purchase-price reduction. The second bathroom image is a visualization of a possible finished result.
- Wood-burning stove in the living room
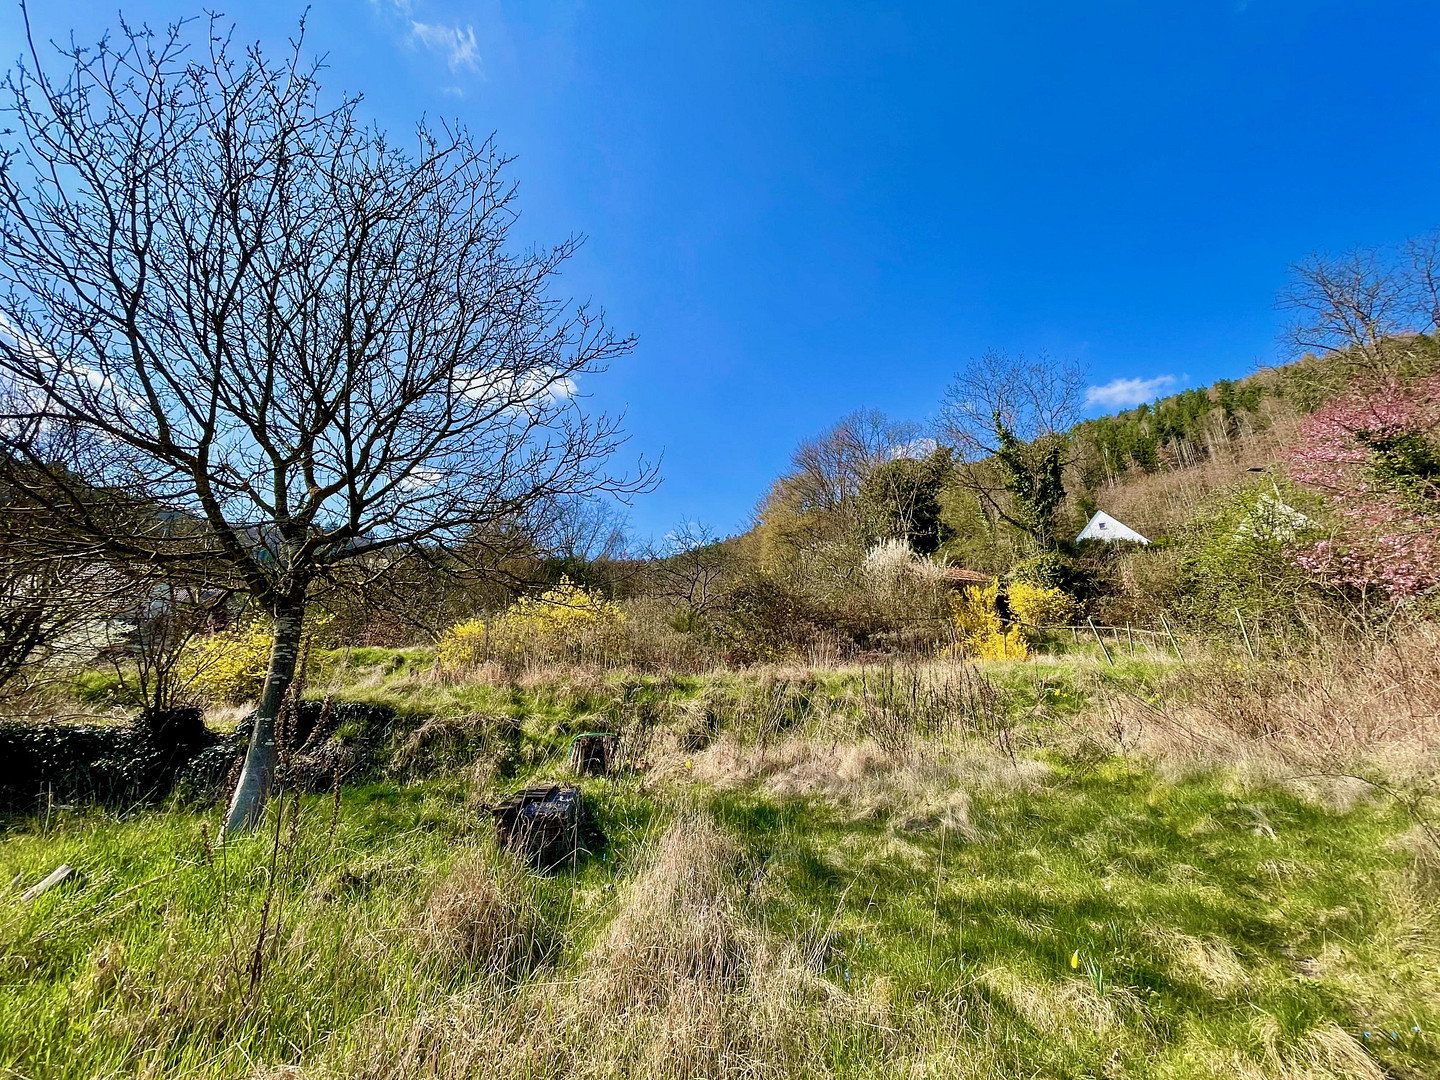
- Private garden area of approx. 50 m²
- High-speed DSL
- Central pellet heating, billed according to consumption; estimated at approx. €130 per month for this apartment and already included in the monthly service charge
> No estate agent’s commission—you save around €15,000 in ancillary purchase costs
> Currently vacant; handover possible at short notice once the bathroom has been completed. Alternatively, you may complete the bathroom yourself in return for a purchase-price reduction.
> For investors: potential net rent of approx. €1,200 per month, equivalent to a gross yield of around 7%
> Financing example: with 20% equity, the monthly payment would be around €880 (10-year fixed interest rate, 2% repayment rate, as of November 2026)—less than the rent for a comparable apartment
> The fully renovated semi-detached house in the same building (221 m²) is also for sale—ideal for families or as a multigenerational home
> Viewing: group viewing on Saturday, November 14, 2026, at 11:00 a.m.; individual appointments available by arrangement
> The building, constructed in 1819 and comprising three units, is a listed historic property; renovation work is carried out in consultation with the heritage conservation authority.
Property characteristics
| Age | Over 5050 years |
|---|---|
| Layout | 5+1 |
| Price per unit | €1,492.86 / m2 |
| Condition | After reconstruction |
|---|---|
| Usable area | 140 m² |
What does this listing have to offer?
| Basement |
Listing
| ID | 1087086 |
|---|
| Posted | 07/11/2026 |
|---|
What you will find nearby
Still looking for the right one?
Set up a watchdog. You will receive a summary of your customized offers 1 time a day by email. With the Premium profile, you have 5 watchdogs at your fingertips and when something comes up, they notify you immediately.