Flat for sale 5+1 • 107 m² without real estateGeibelstr. 99, , Lower Saxony
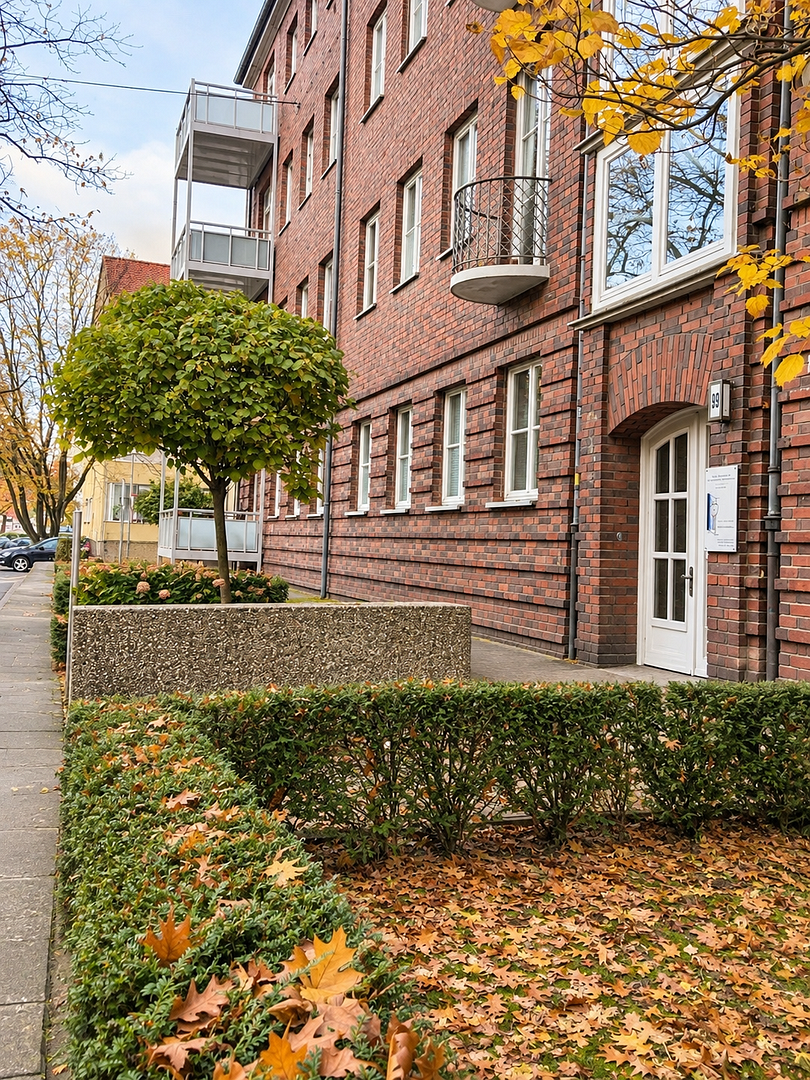
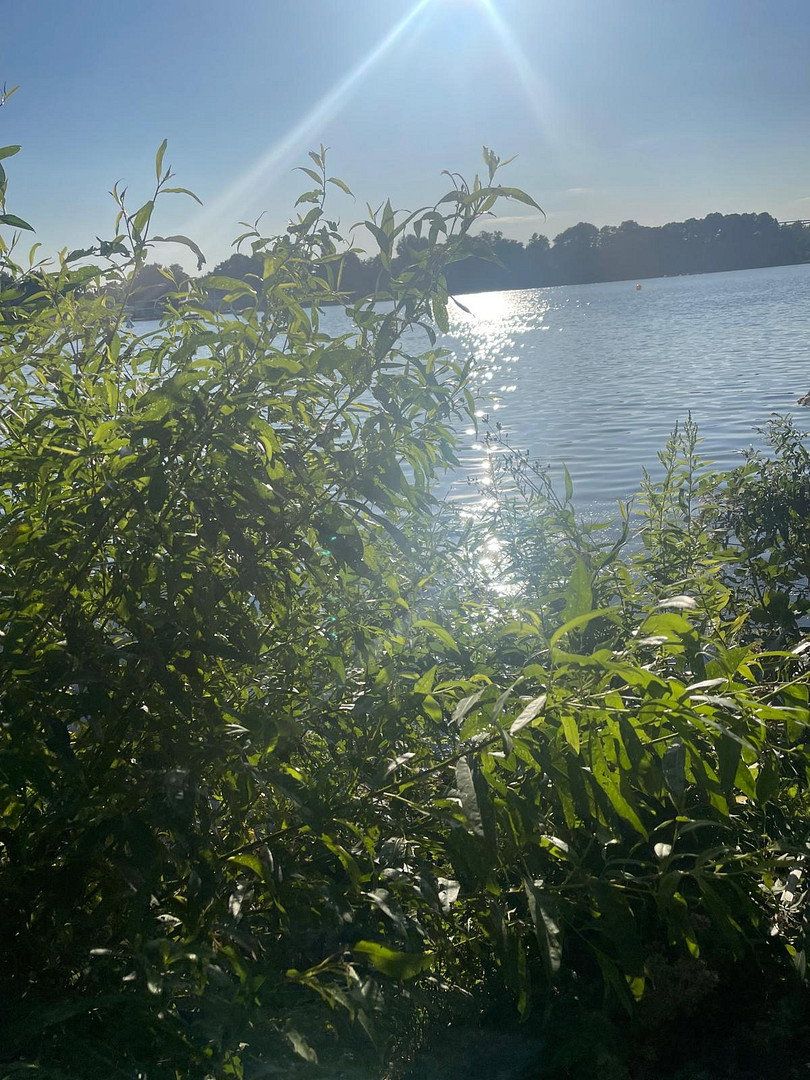
Just a few steps from Lake Maschsee, this modernised five-room apartment offers approximately 107 m² of living space and a spacious home in one of the most sought-after locations in Hanover’s Südstadt district.
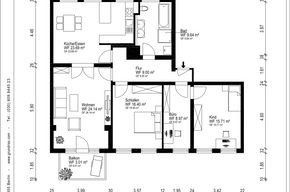
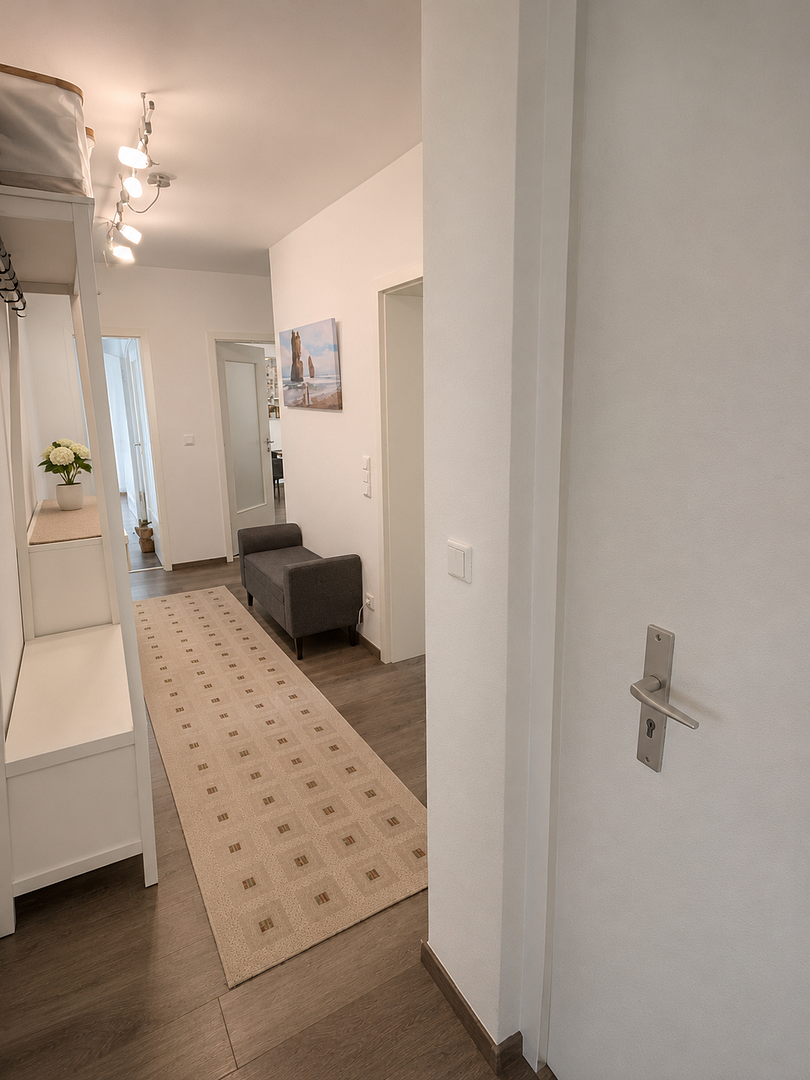
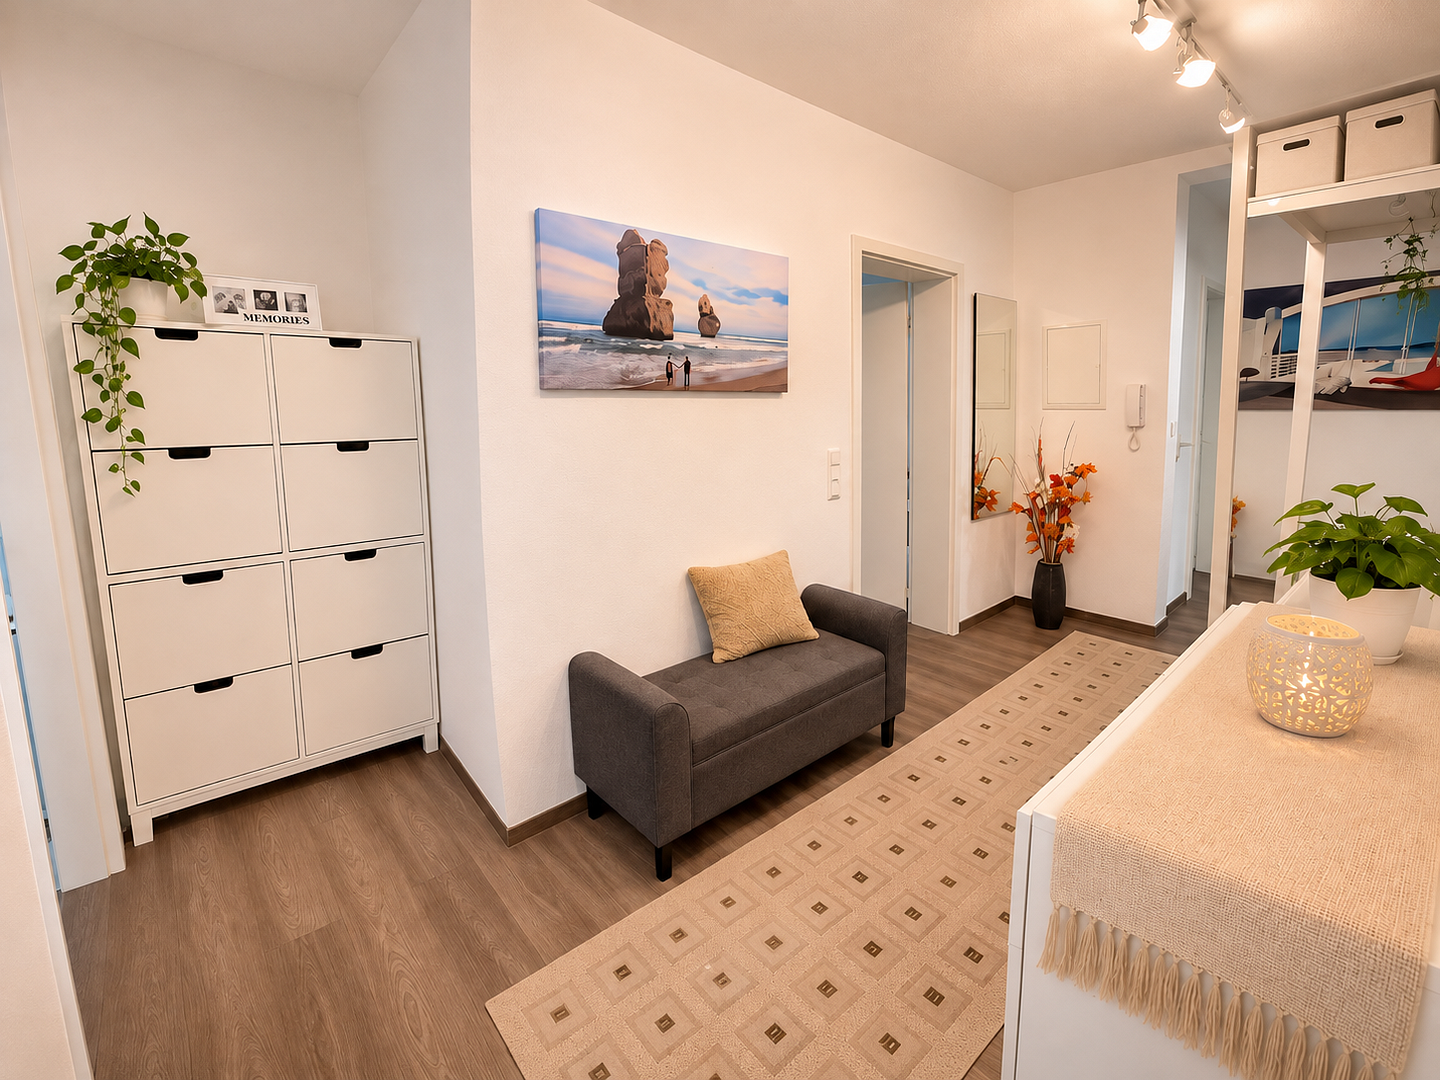
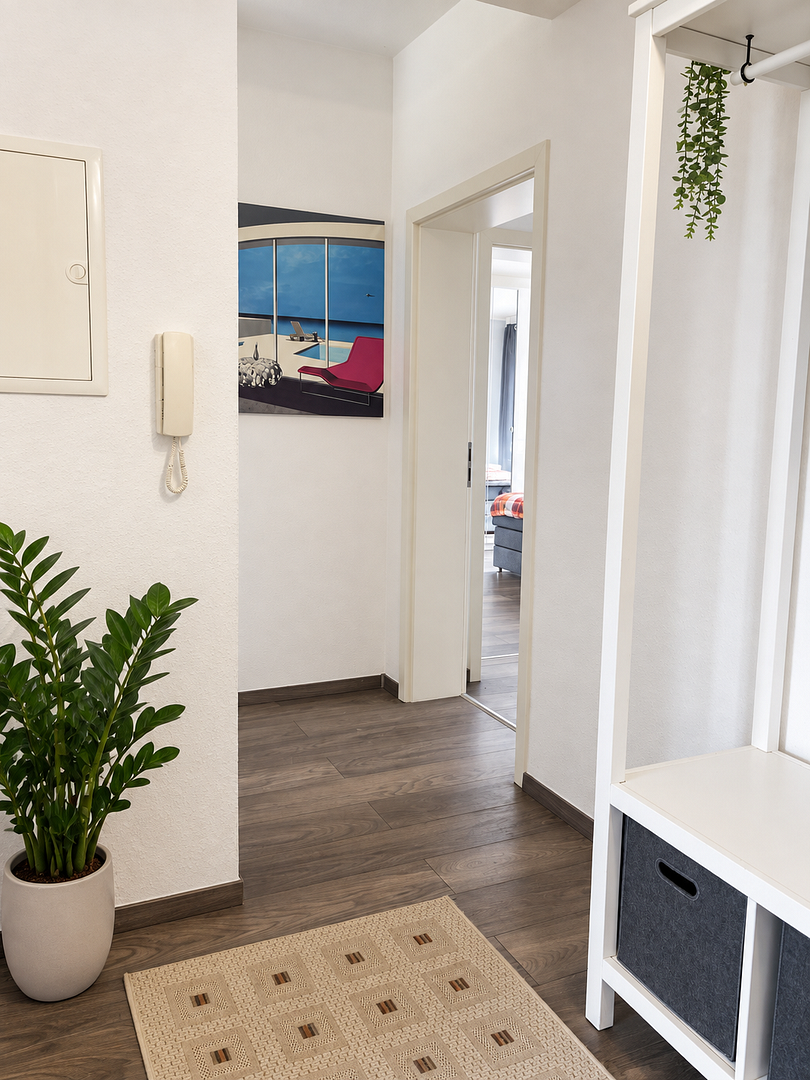
Upon entering, the spacious hallway immediately creates a pleasant sense of openness and provides harmonious access to the various living areas.
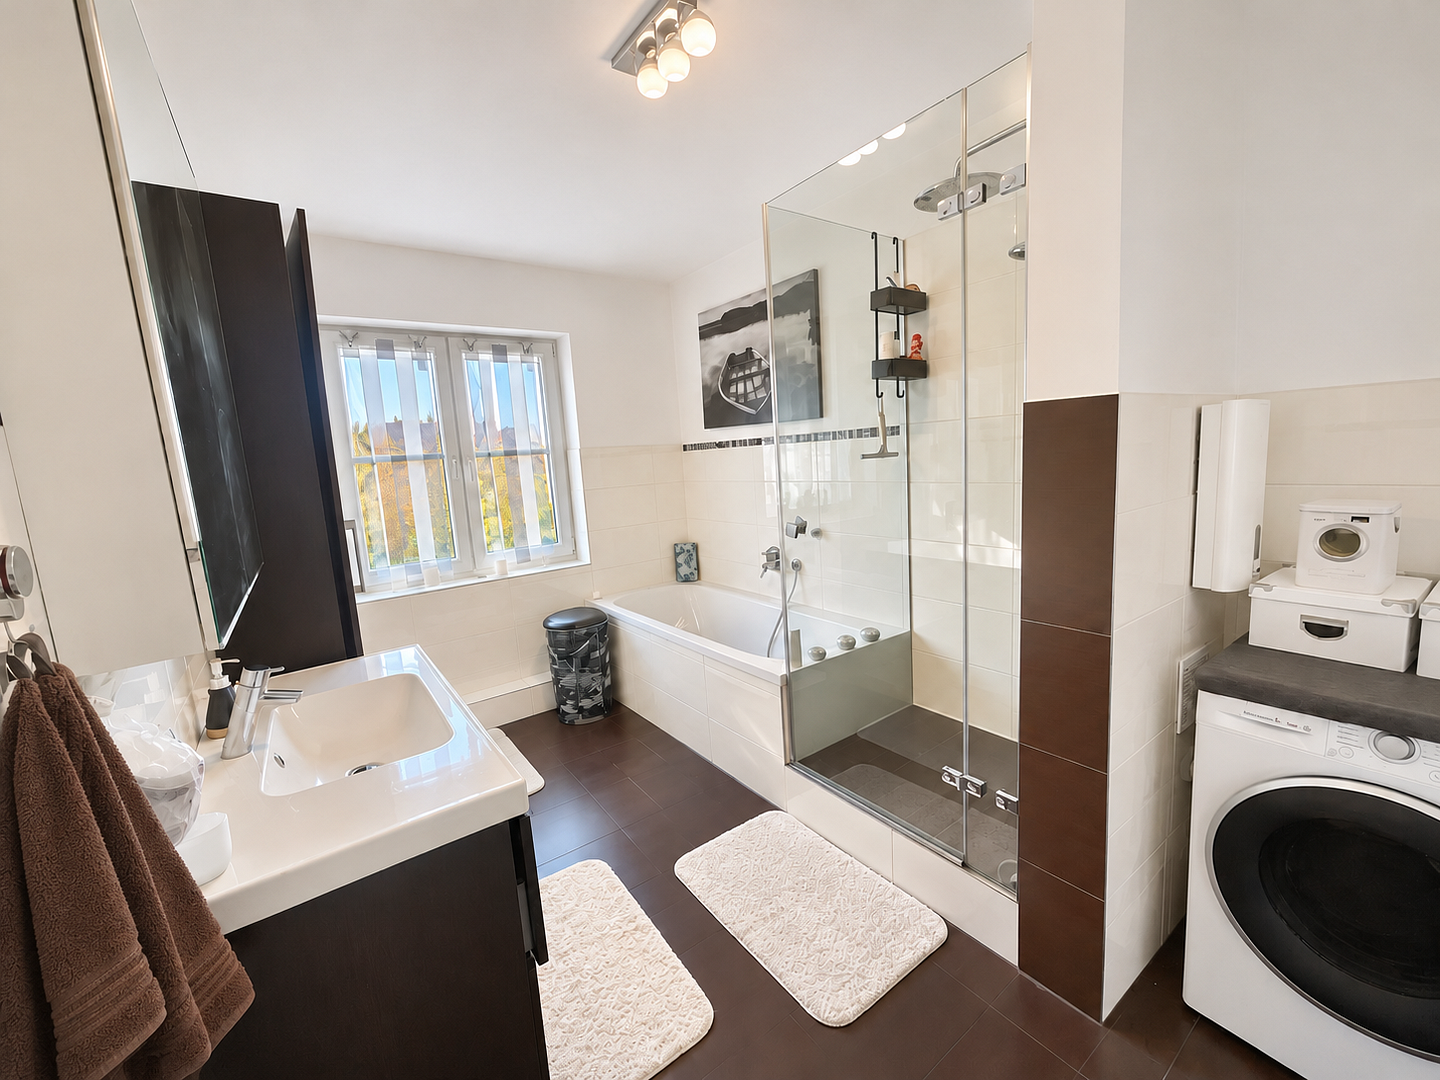
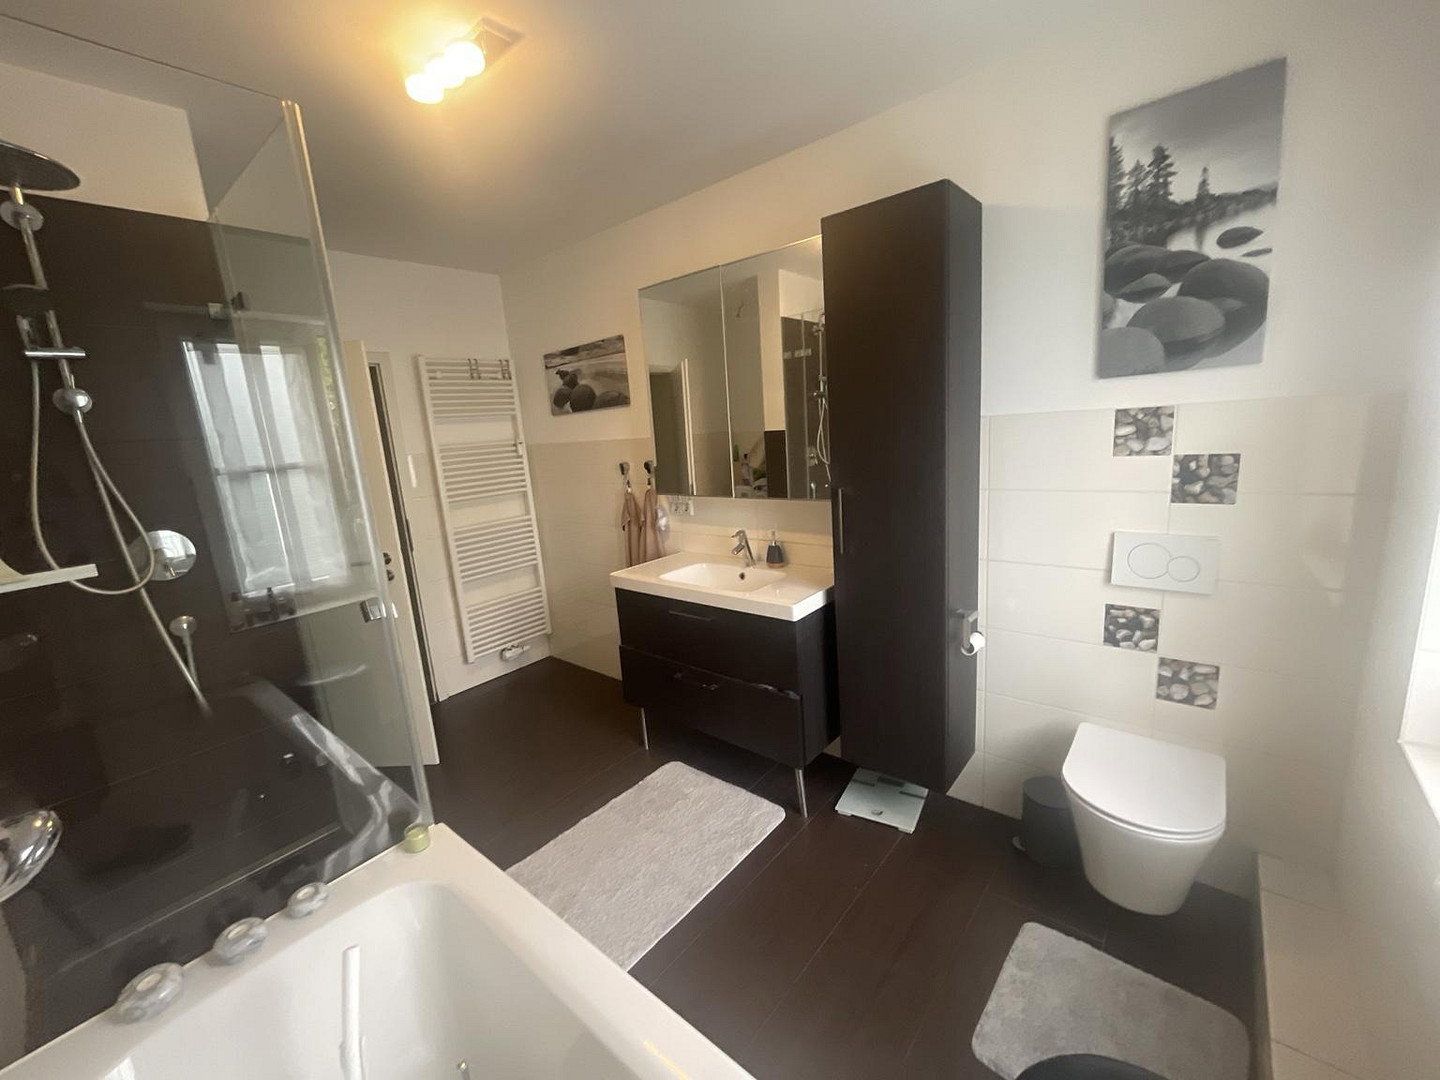
The modern bathroom benefits from natural daylight and features both a bathtub and a separate shower. Its generous layout offers plenty of freedom of movement, providing ample space for daily routines as well as relaxing moments of well-being. The window allows abundant natural light into the bathroom while also providing convenient ventilation. A washing machine and tumble dryer are also practically integrated into the room.
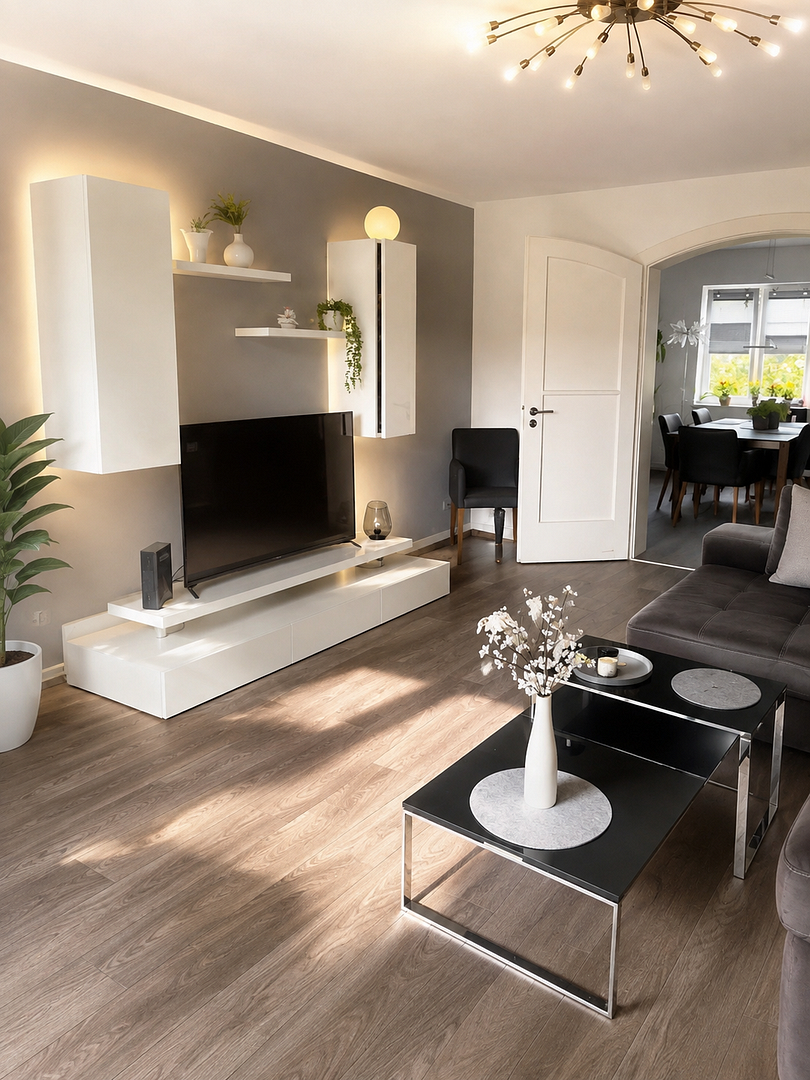
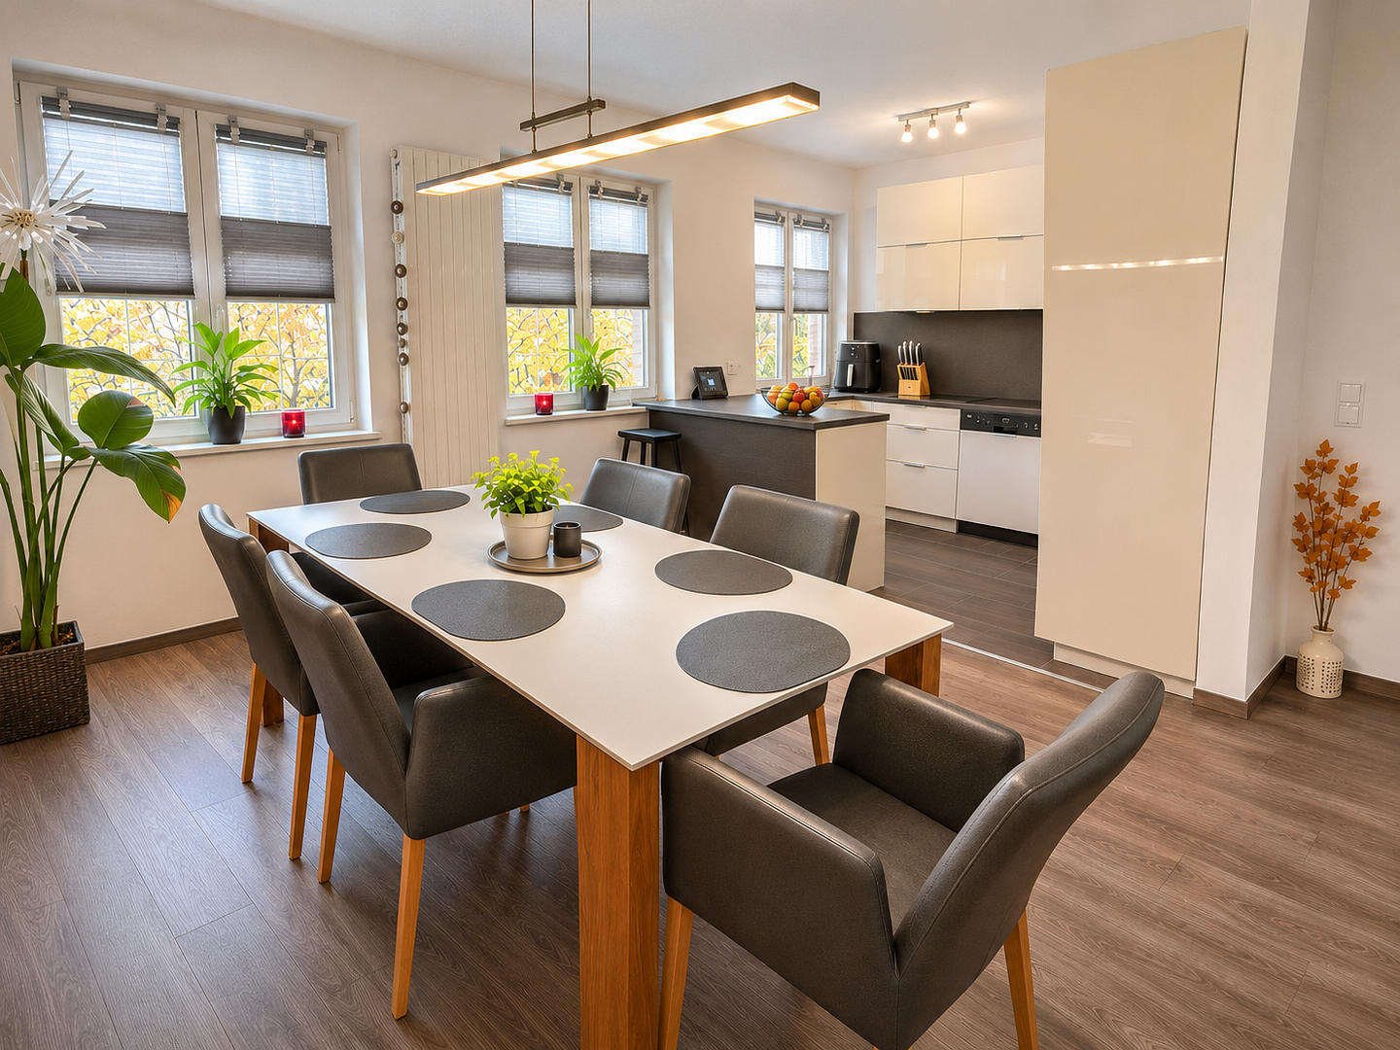
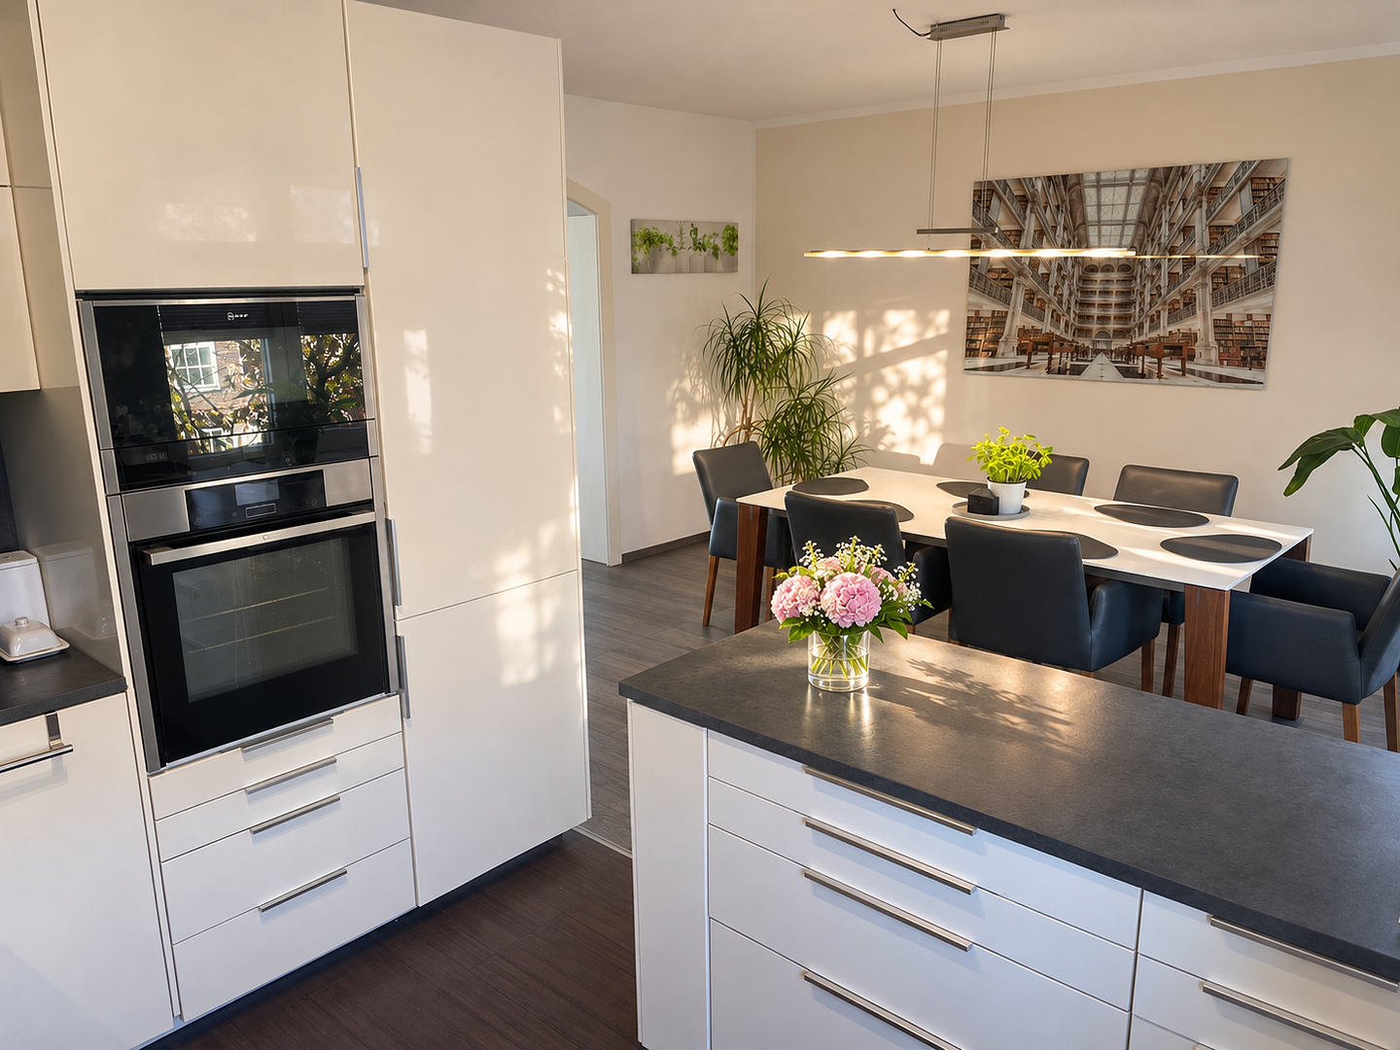
The heart of the apartment is the open-plan kitchen with adjoining dining area. It provides space for cooking together, convivial evenings around the dining table and lively family life. Elegant double doors connect the dining area to the light-filled living room, further enhancing the open-plan feel. The well-considered layout combines communal living with ample opportunities for privacy, making it ideal for families who appreciate a spacious home.
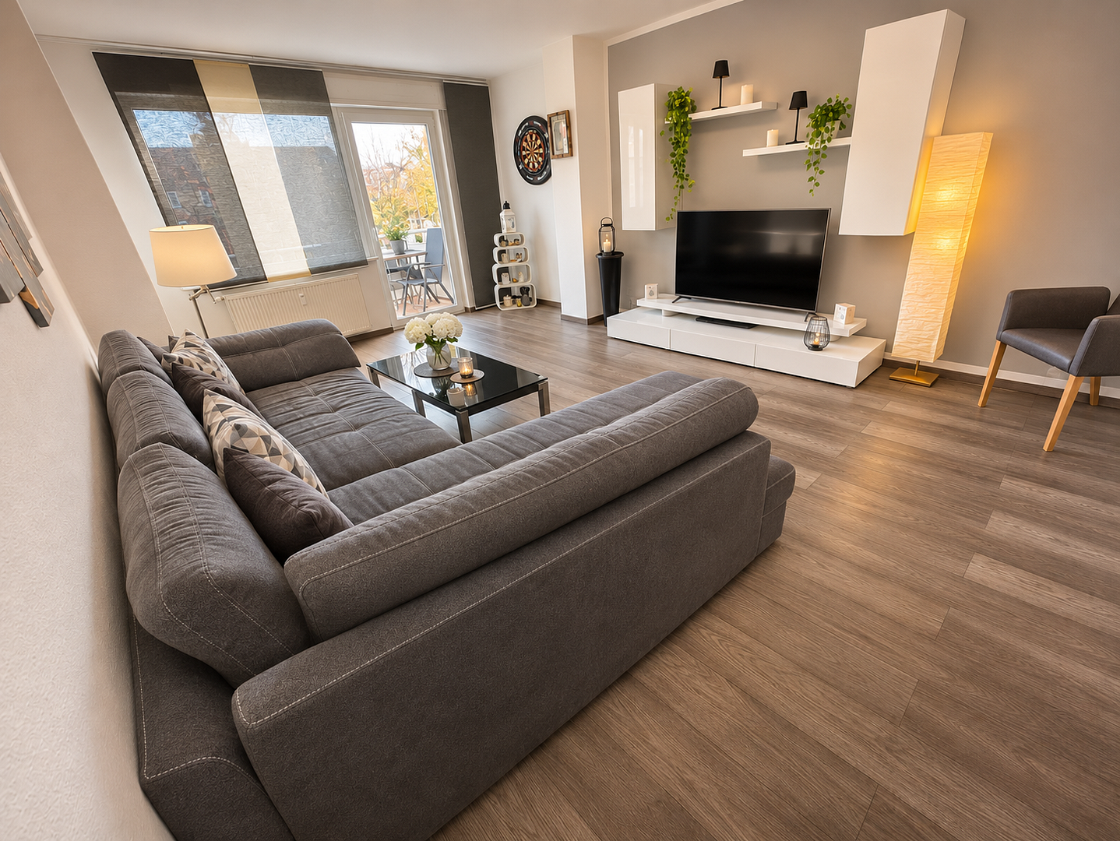
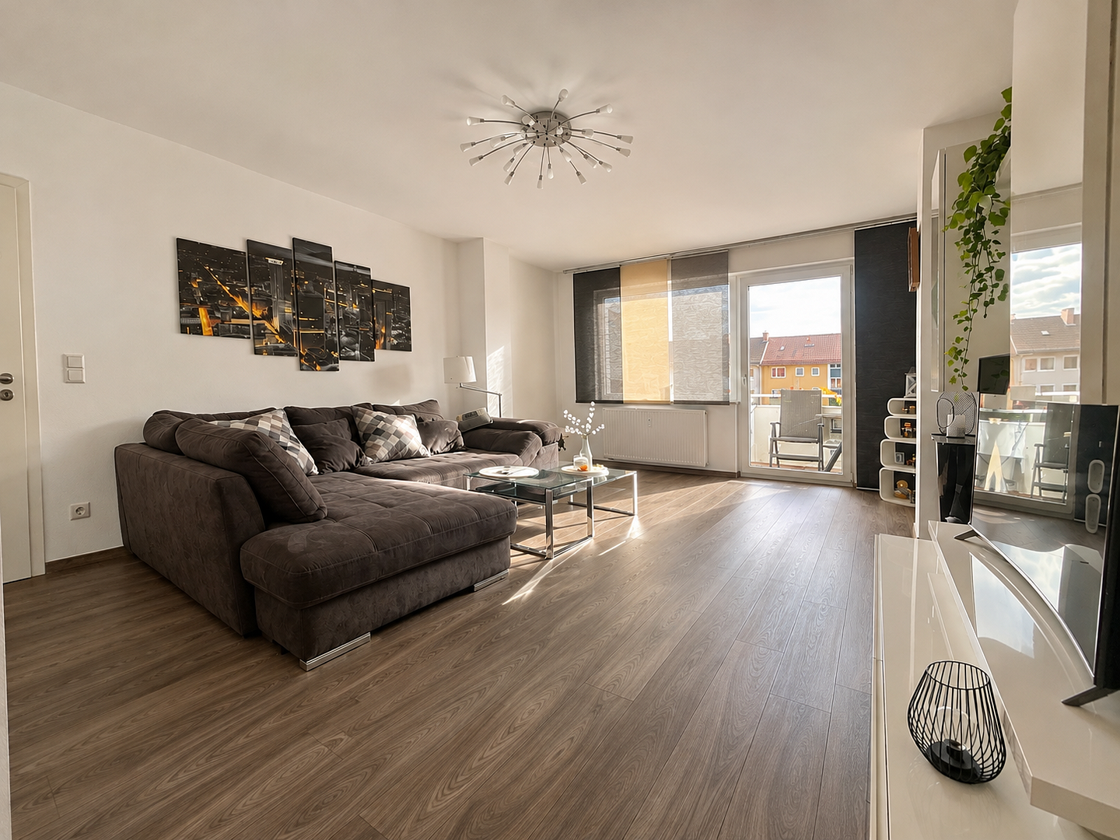
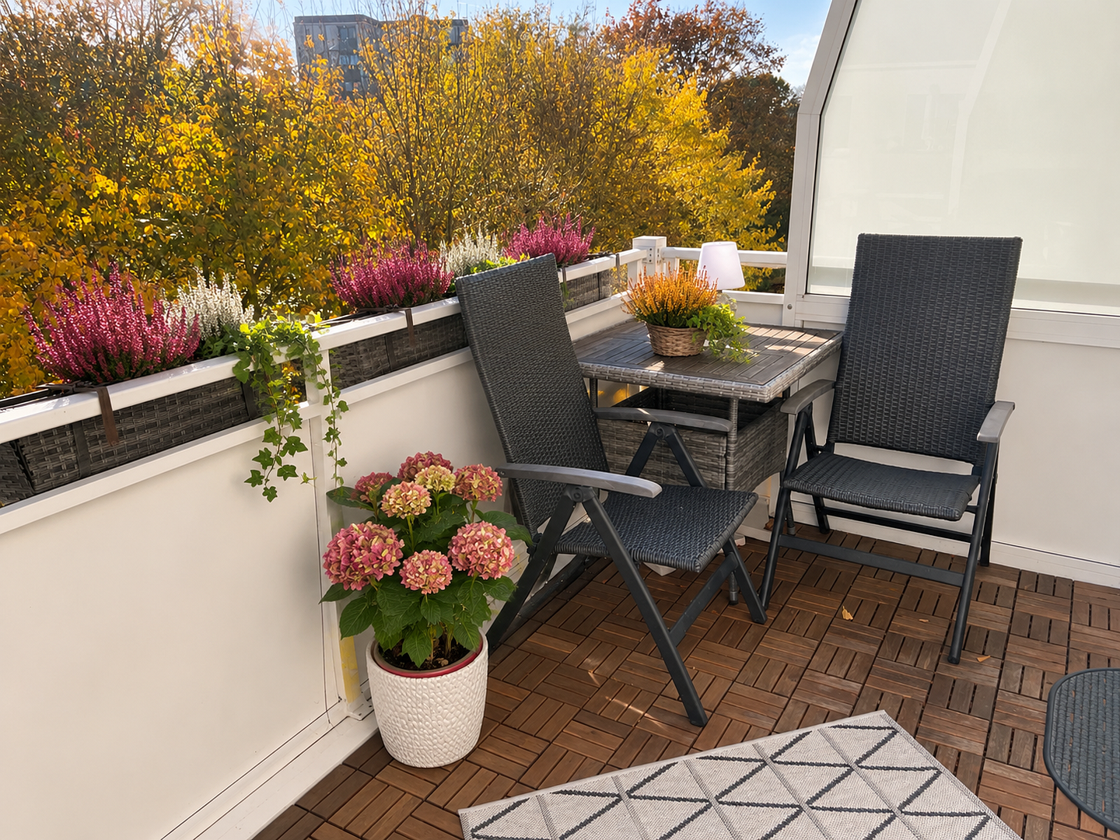
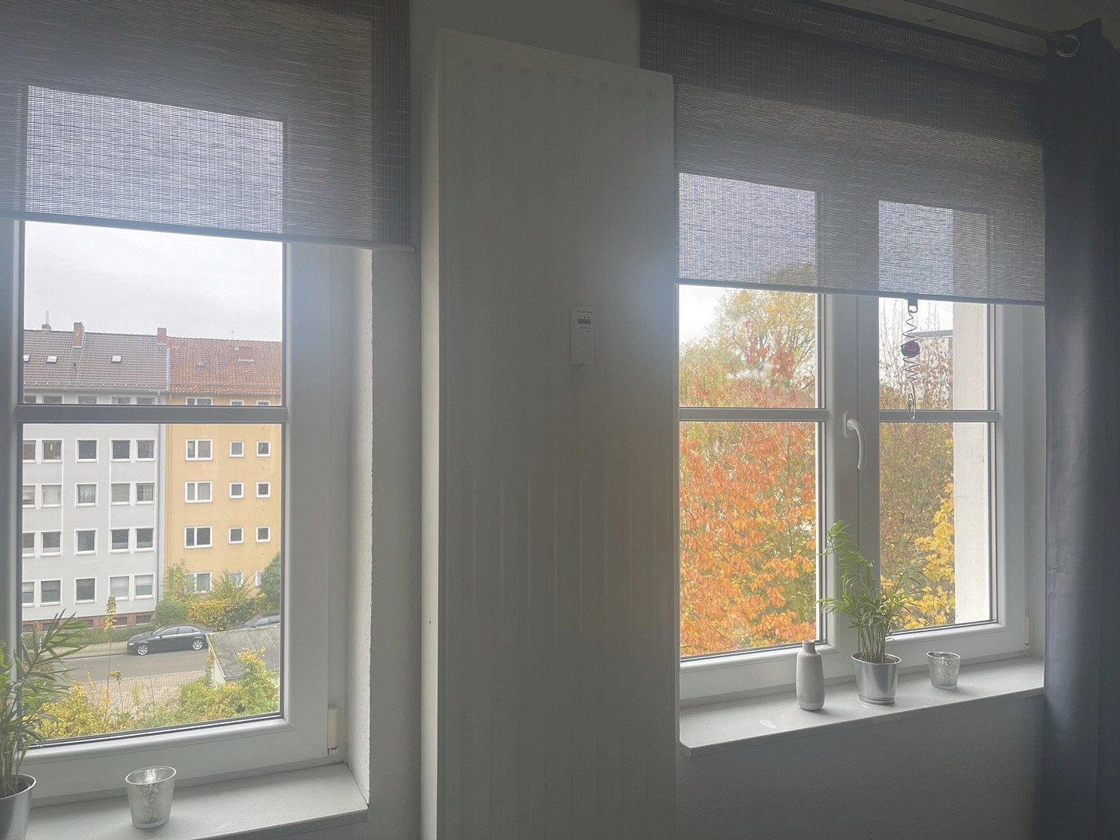
The living room provides direct access to the balcony overlooking greenery. Particularly during the summer months, it offers a pleasant retreat for relaxing outdoors. In addition, the shared garden provides an inviting setting for friendly interaction with neighbours.
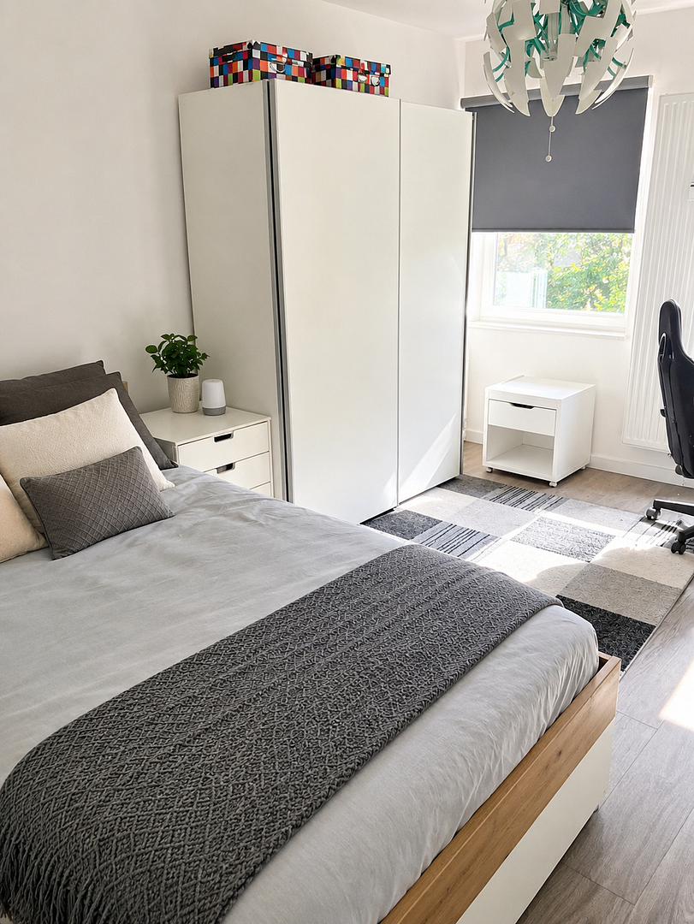
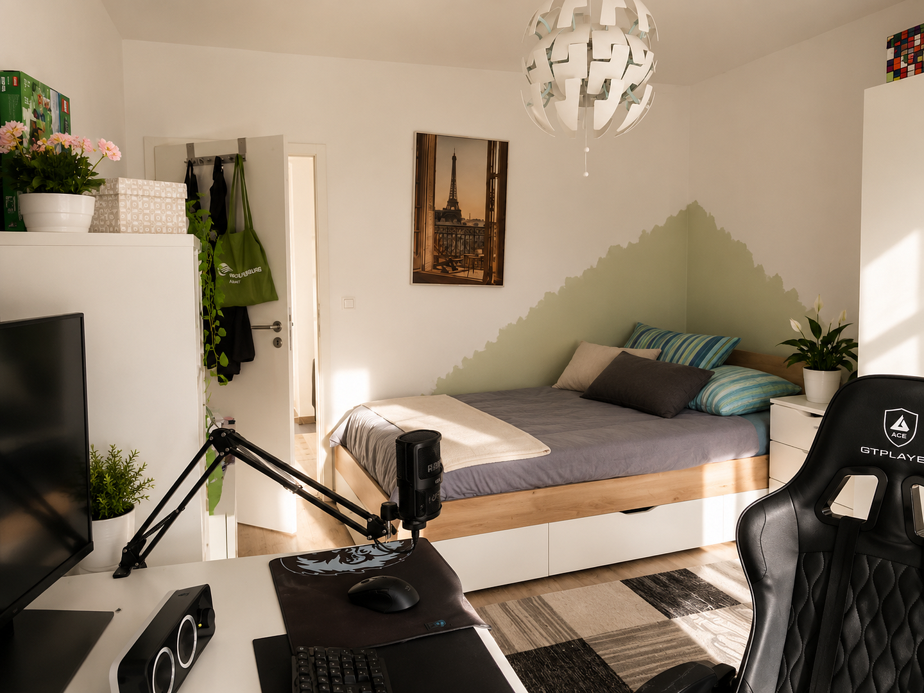
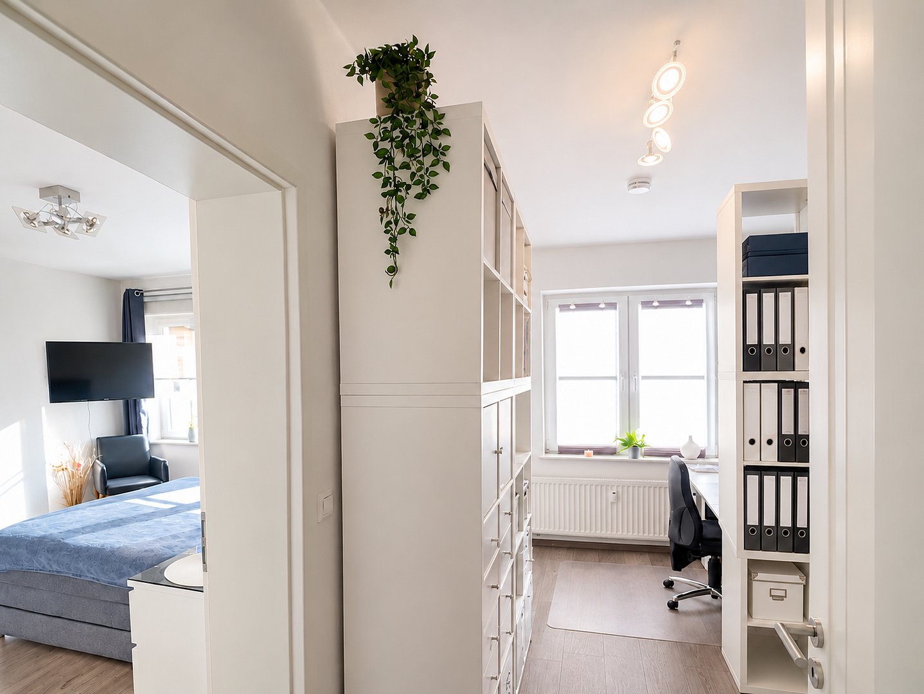
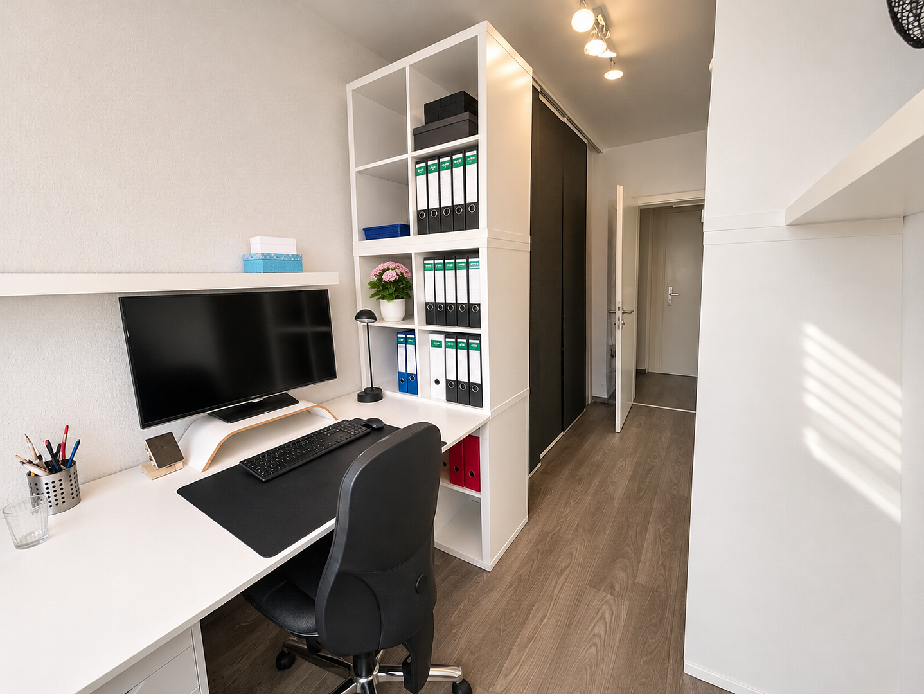
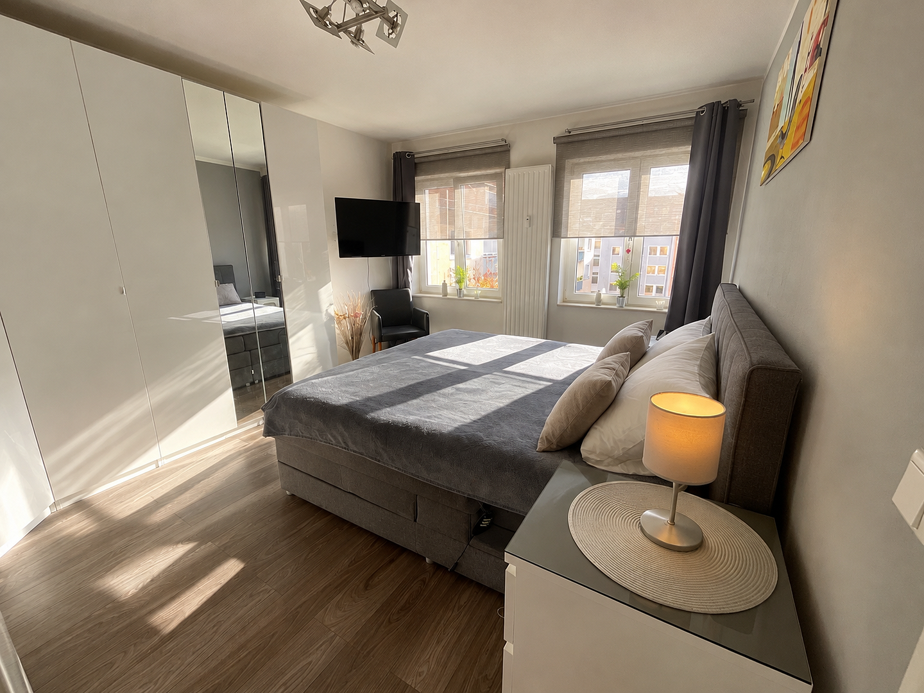
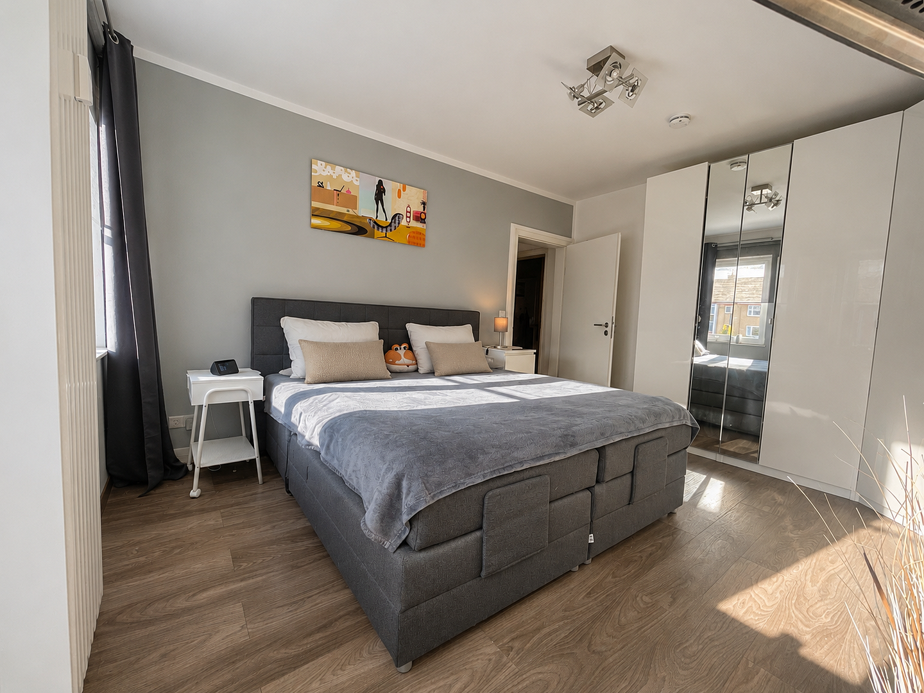
Adjoining the living room is a generously proportioned room that is ideally suited as a child’s bedroom and offers plenty of scope for individual design. The living room, bedrooms and children’s rooms face the green rear courtyard, creating a pleasantly peaceful atmosphere and ideal conditions for a restful night’s sleep.
The property is also equipped to modern technical standards: the building is already connected to the district heating network. An active fibre-optic connection has also been installed directly into the apartment and is already in use. Public parking is available immediately outside the building.
The combination of approximately 107 m² of living space, five rooms, a well-designed floor plan, a naturally lit bathroom, balcony and shared garden, together with the exceptional proximity to Lake Maschsee, makes this apartment a truly special home in one of Hanover’s most attractive residential areas.
The apartment is situated in one of Hanover’s most sought-after residential locations, in the Südstadt district and just a few steps from Lake Maschsee. Here, urban living is combined with exceptional recreational and leisure opportunities.
Lake Maschsee, with its extensive green spaces and approximately six-kilometre circular route, is virtually on the doorstep and offers ideal opportunities for walking, jogging, cycling and numerous water sports. Together with the nearby Eilenriede forest, it is one of the city’s most popular recreational areas.
At the same time, the Südstadt district boasts excellent infrastructure. Shops for everyday needs, cafés, restaurants, doctors, schools, nurseries and numerous service providers are located nearby, many of them within easy walking or cycling distance. Public transport connections are also excellent, with several light-rail and bus routes providing quick links between Südstadt, the city centre and other districts of Hanover.
The central location makes it possible to reach Hanover city centre within a short time while still enjoying a home directly by the water and surrounded by greenery. Cultural attractions such as the Sprengel Museum and the Lower Saxony State Museum, as well as numerous sports and leisure facilities, further enhance the appeal of the area.
This special combination of proximity to Lake Maschsee, well-established infrastructure and urban city life makes Südstadt one of Hanover’s most desirable residential addresses.
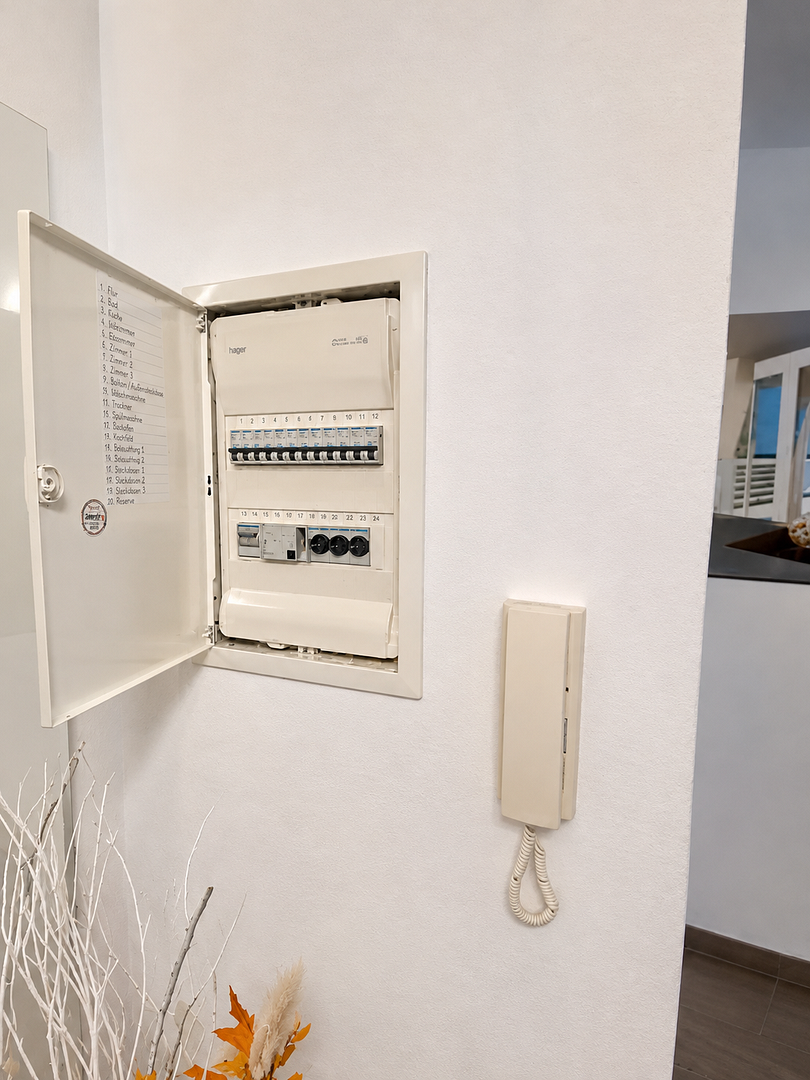
The apartment underwent extensive modernisation in 2016 and is presented in a well-maintained, contemporary condition. As part of the work, the electrical system, windows and balcony door, interior doors and door frames, as well as the radiators, were replaced. The waste and riser pipes were also renewed.
Features include a modern bathroom with natural daylight, a bathtub and separate shower, high-quality vinyl flooring throughout all living areas, and tiled floors in the kitchen and bathroom. The open-plan kitchen adjoins the dining area, which is connected to the living room by generous double doors. The balcony features side screening and offers views of the surrounding greenery.
The apartment is heated via district heating. The fibre-optic connection has been installed directly into the apartment and is actively in use.
The well-designed floor plan and contemporary features combine a high level of living comfort with the distinctive character of this spacious apartment.
Since the comprehensive modernisation in 2016, the apartment has been occupied by the owner and carefully maintained. It is therefore presented in excellent condition.
The property is being sold privately by the owner. No estate agent’s commission is payable by the buyer.
Property characteristics
| Age | Over 5050 years |
|---|---|
| Layout | 5+1 |
| EPC | D - Less economical |
| Price per unit | €5,299.07 / m2 |
| Condition | After reconstruction |
|---|---|
| Floor | 3. floor out of 4 |
| Usable area | 107 m² |
What does this listing have to offer?
| Balcony |
| Basement |
Listing
| ID | 1087077 |
|---|
| Posted | 07/11/2026 |
|---|
What you will find nearby
Still looking for the right one?
Set up a watchdog. You will receive a summary of your customized offers 1 time a day by email. With the Premium profile, you have 5 watchdogs at your fingertips and when something comes up, they notify you immediately.