Flat for sale 5+kk • 129 m² without real estateKolpingstraße 51, , Baden-Württemberg
New
Kolpingstraße 51, , Baden-WürttembergParking • GaragePrice€449,000
Translated with the help of AI
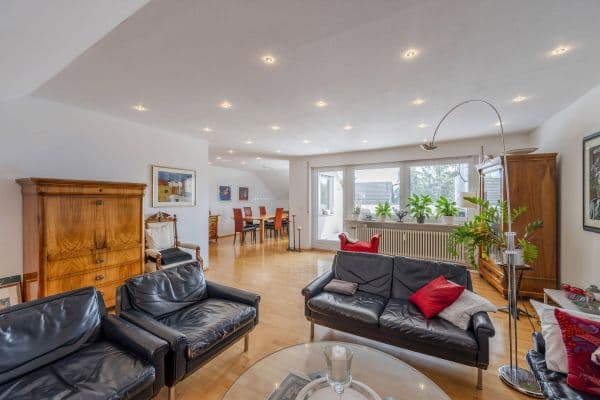
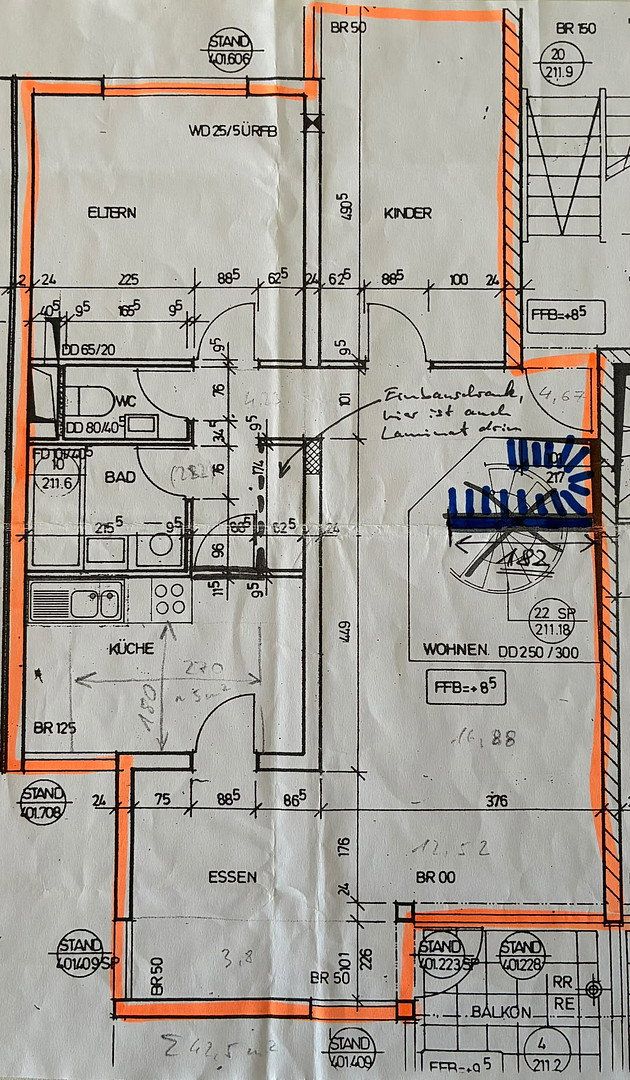
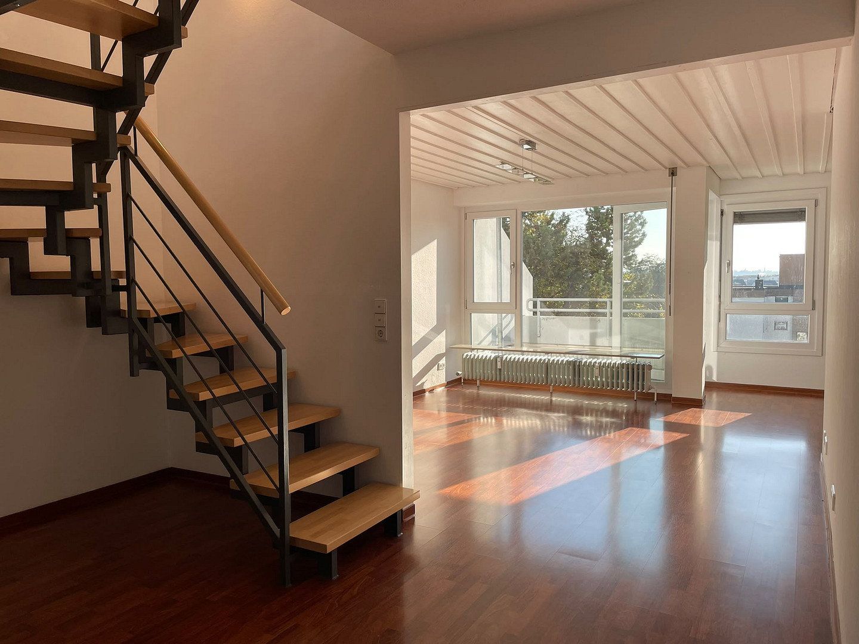
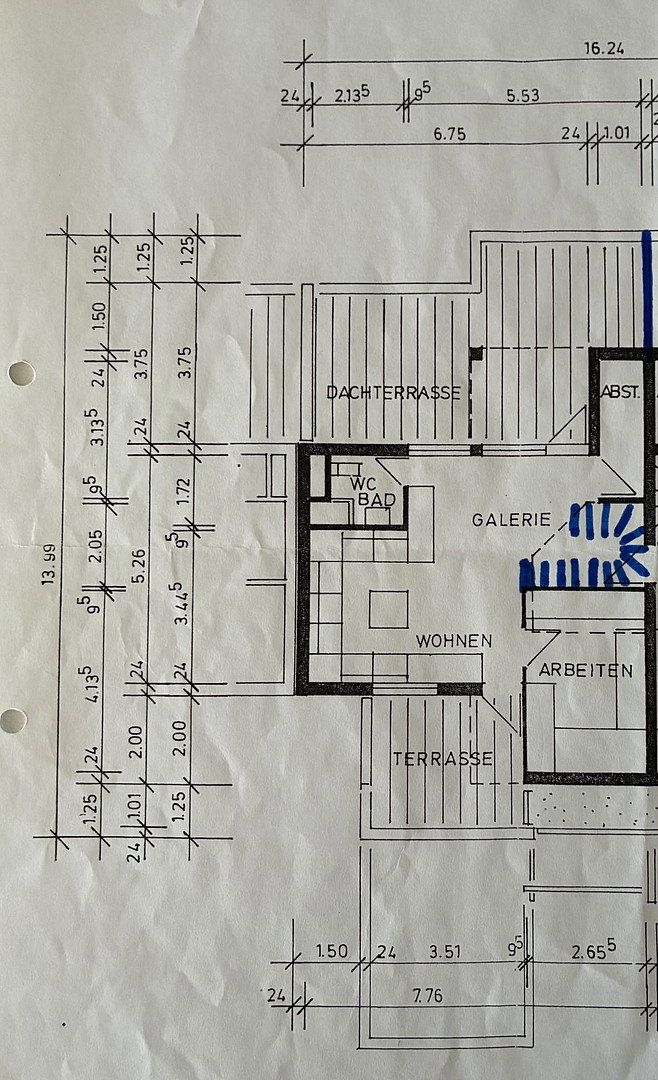
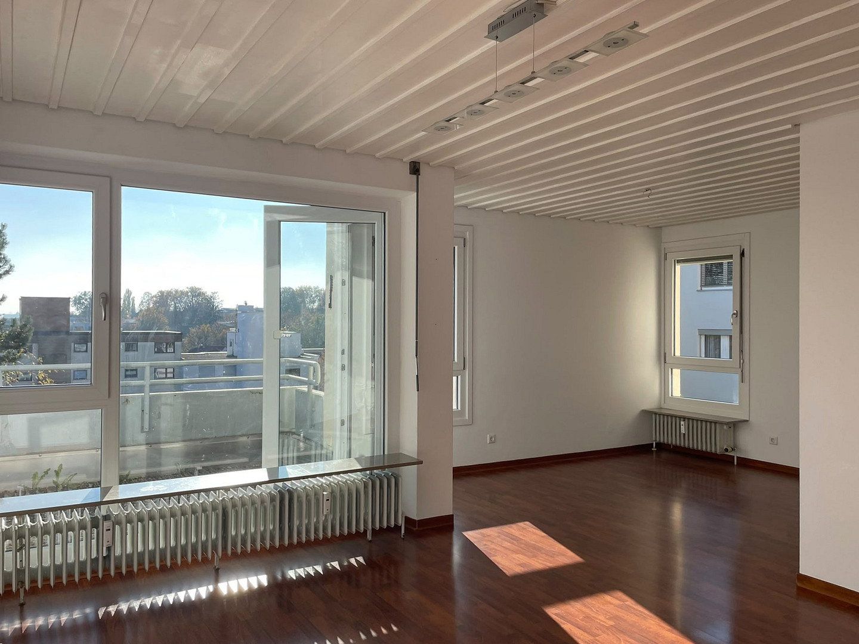
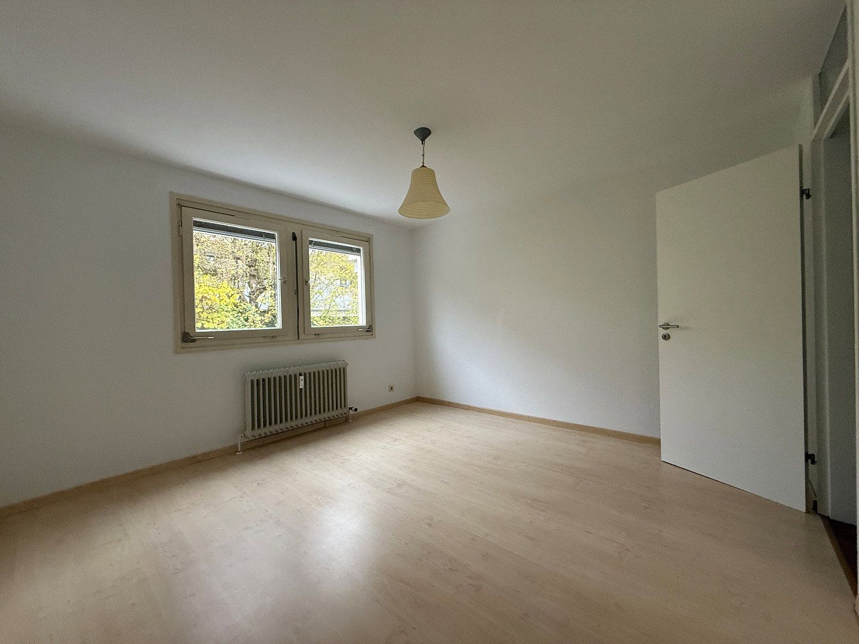
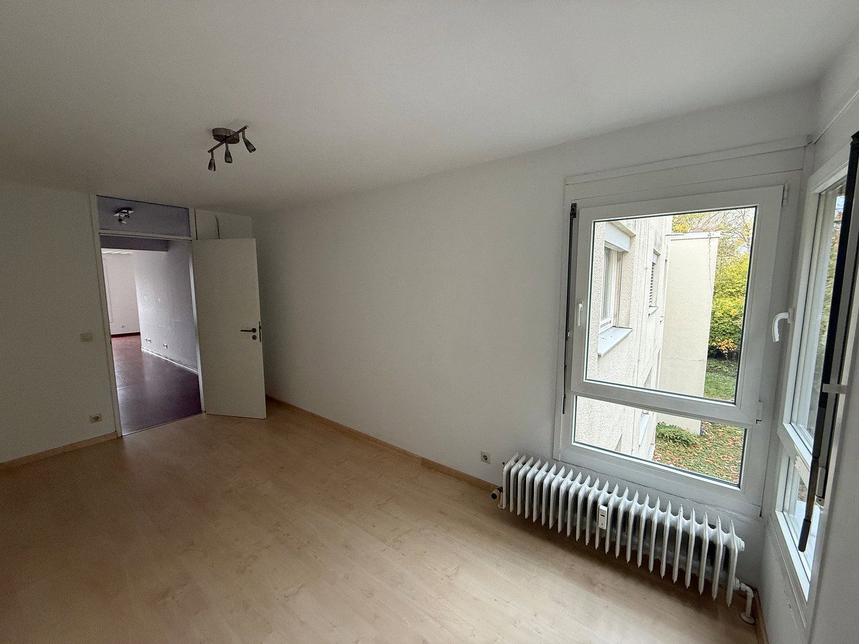
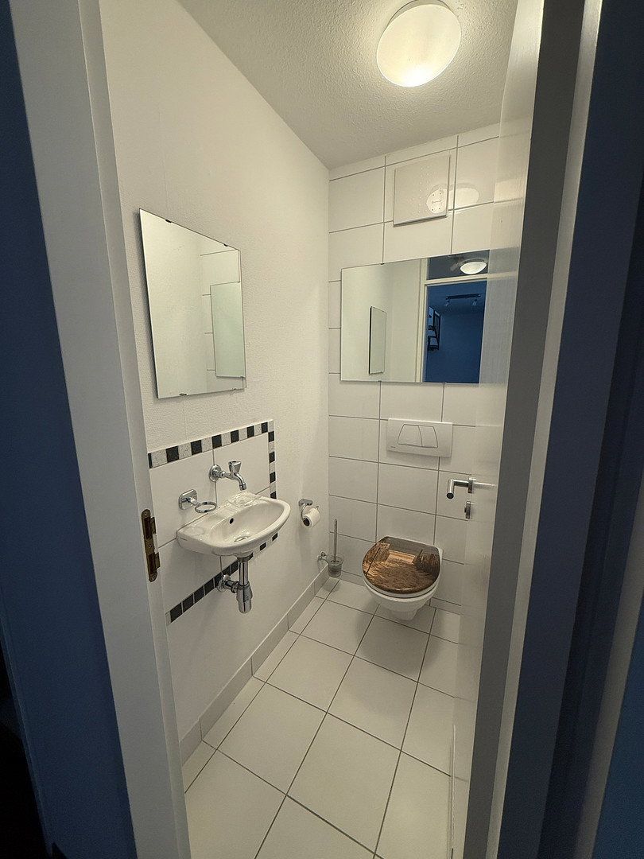
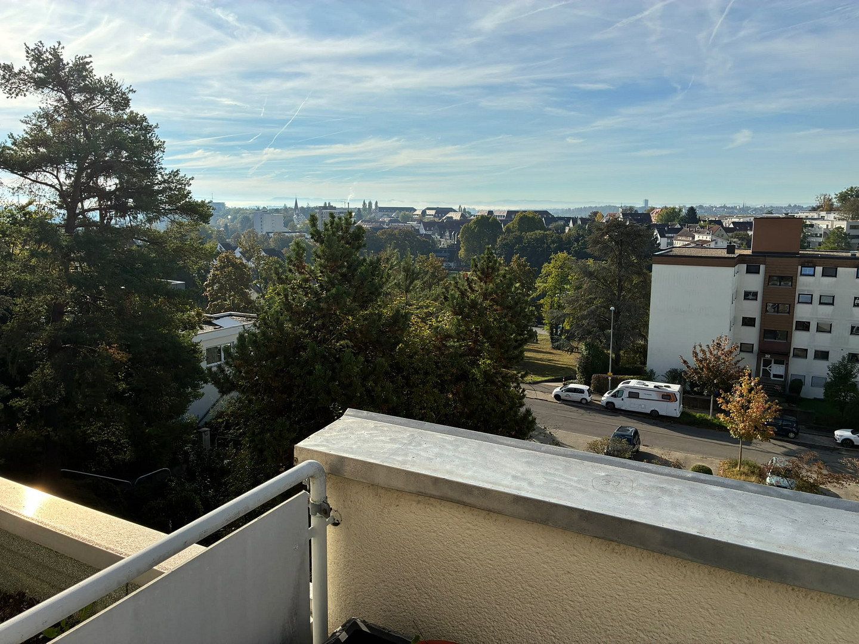
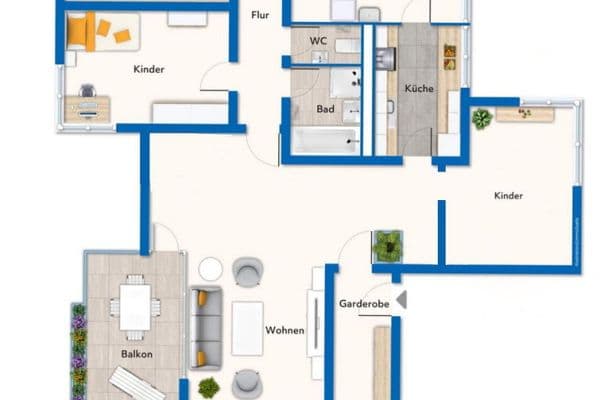
This spacious, well-maintained 129 sqm maisonette apartment, comprising a living level (2nd floor) and a studio level (3rd floor), features a practical open-plan layout, three bedrooms, two bathrooms, a guest WC, generously sized living areas, and a bright, welcoming atmosphere. A storage room, a hallway with a built-in wardrobe, and a washing machine connection in the bathroom provide added convenience for everyday living. A south-facing balcony and two roof terraces with magnificent views offer inviting spaces to relax outdoors. The communal facilities include a drying room and a large bicycle storage room on the ground floor.
All in all, this is a spacious apartment offering excellent practicality and a high level of comfort. It is ideally suited to both young families and couples looking for plenty of space and a comfortable home.
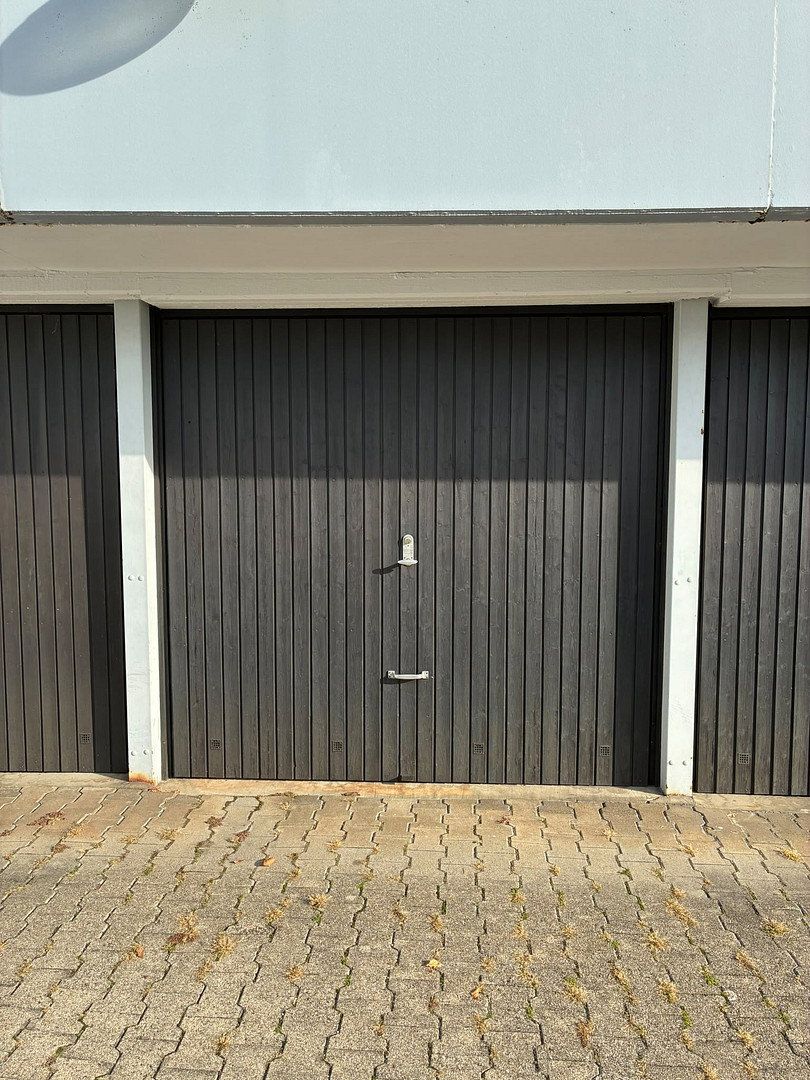
The apartment comes with a private basement storage room and an outdoor parking space. A private single garage with its own land register entry can also be purchased as an option (purchase price: €25,000).
If you are interested, we would be happy to send you a link to a video tour and further documentation.
Kolpingstraße is situated in the sought-after elevated Serach area of Esslingen and benefits from excellent transport connections. Kindergartens, schools, playgrounds, shops, doctors, a pharmacy, and a post office are all within walking distance. The apartment also has excellent bus connections to the public transport network.
Esslingen am Neckar is a historic major district town with around 96,000 inhabitants, located just outside Stuttgart. Its setting in the Neckar Valley, surrounded by vineyards, combines a high quality of life with a strong economy. As a centre for science and high-tech industries with internationally active companies—particularly in the automotive and mechanical engineering sectors—Esslingen offers attractive employment prospects within the metropolitan region. Stuttgart can be reached quickly via the B10, while the airport and the state trade fair centre are also nearby.
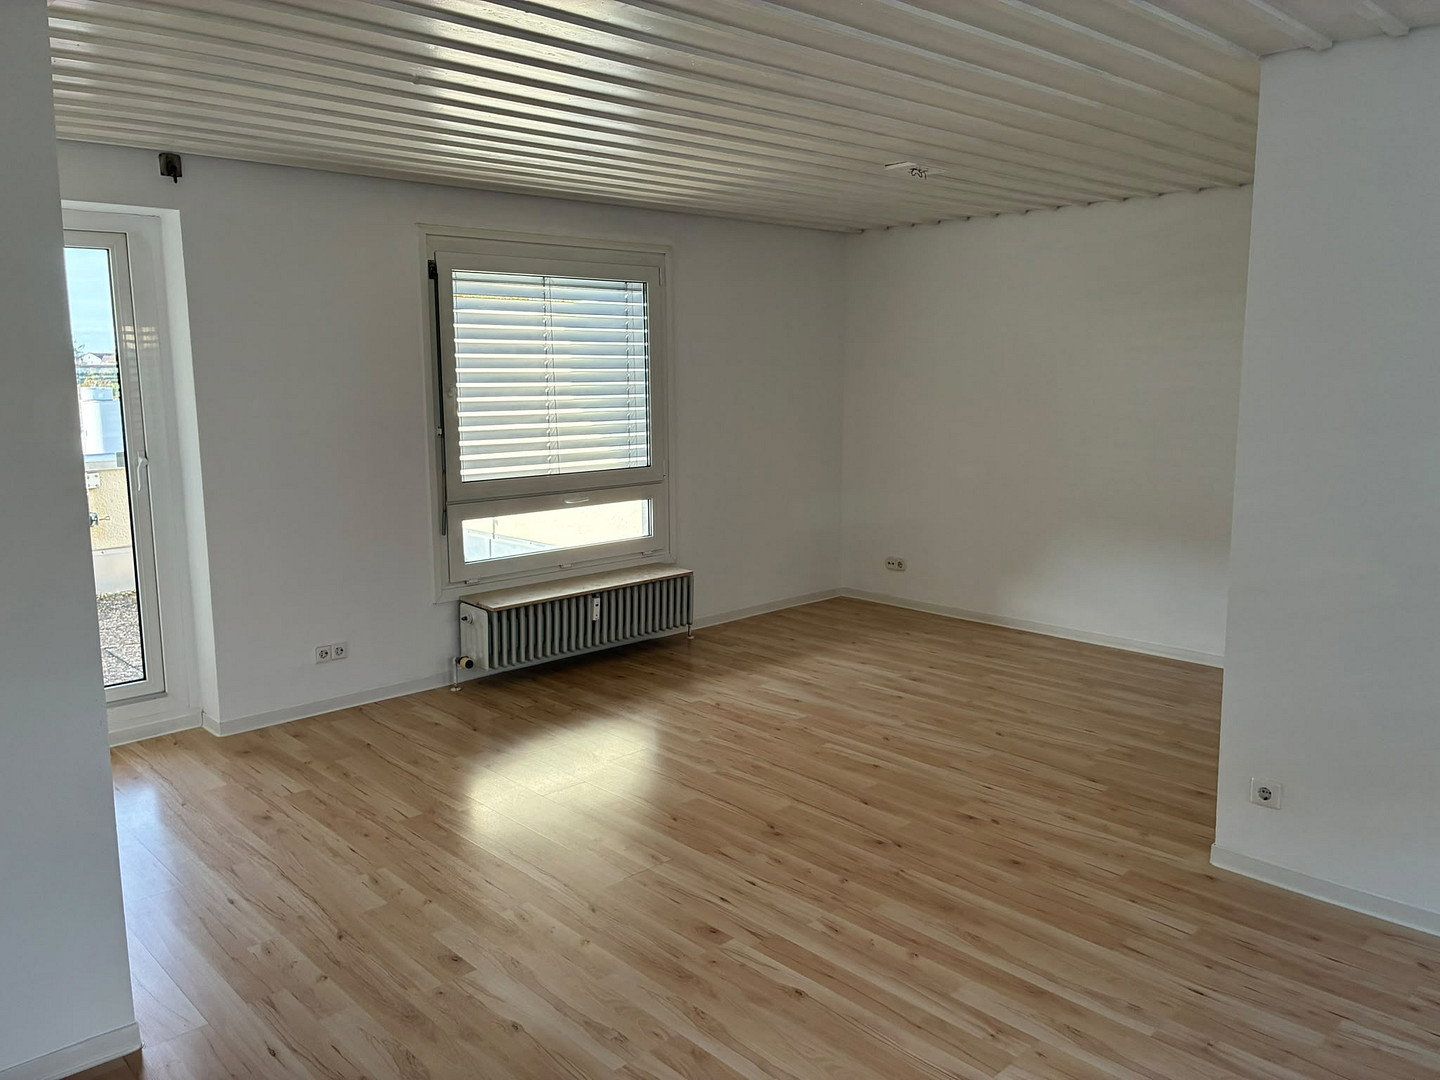
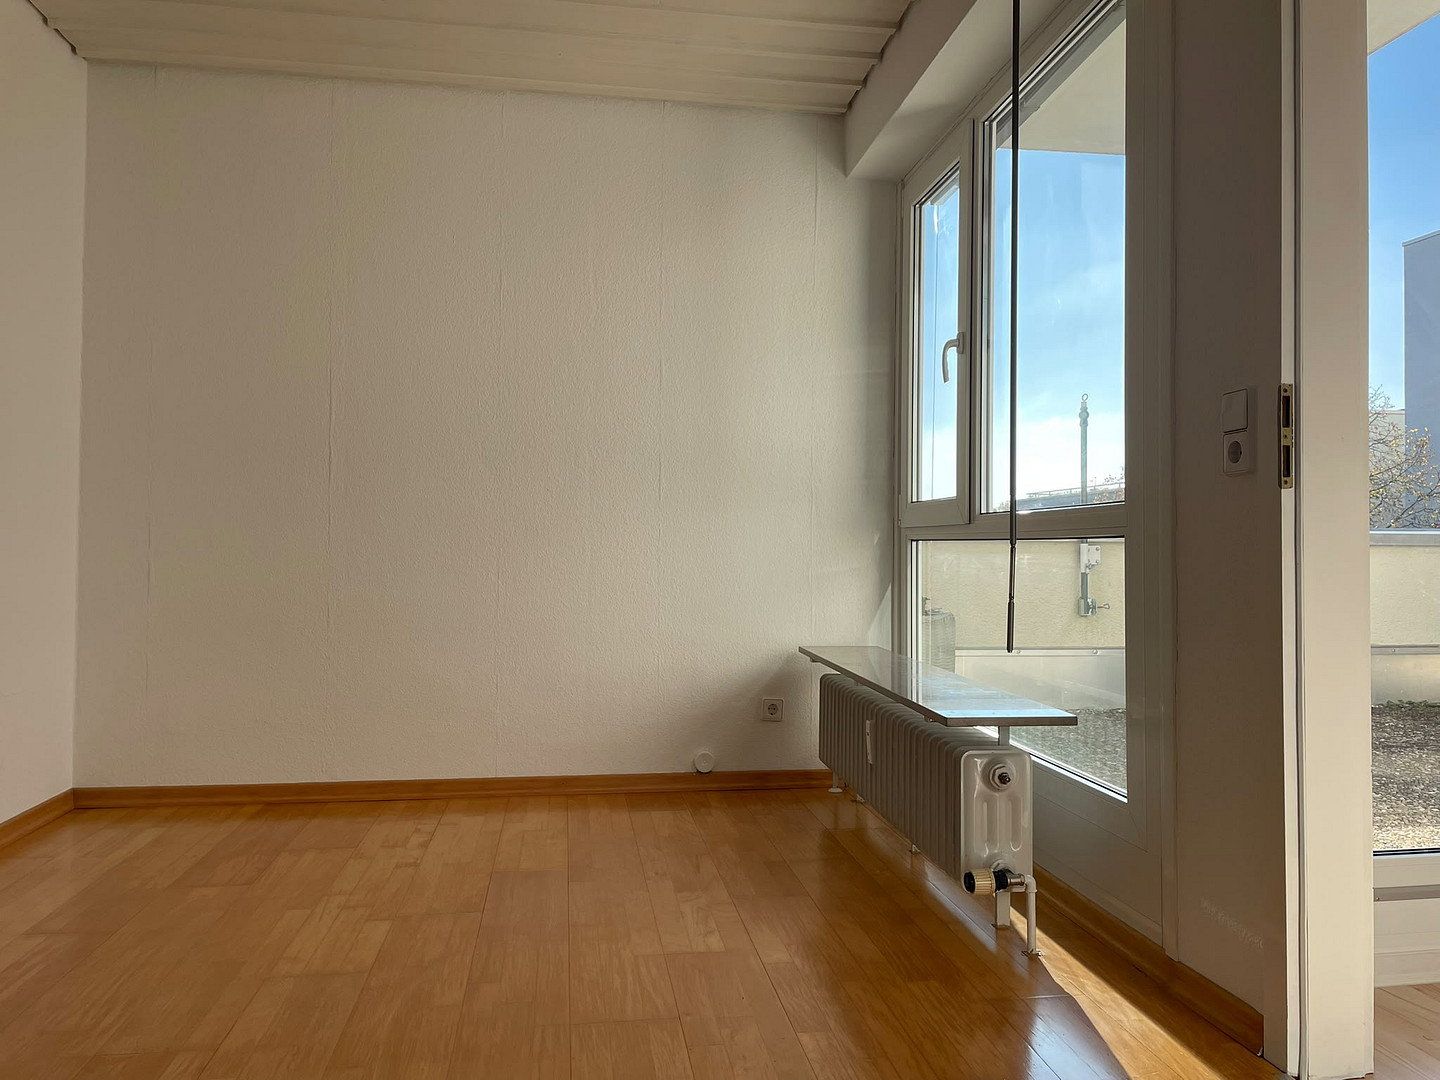
* High-quality laminate flooring with an attractive wood-effect finish
* Walls and ceilings painted white
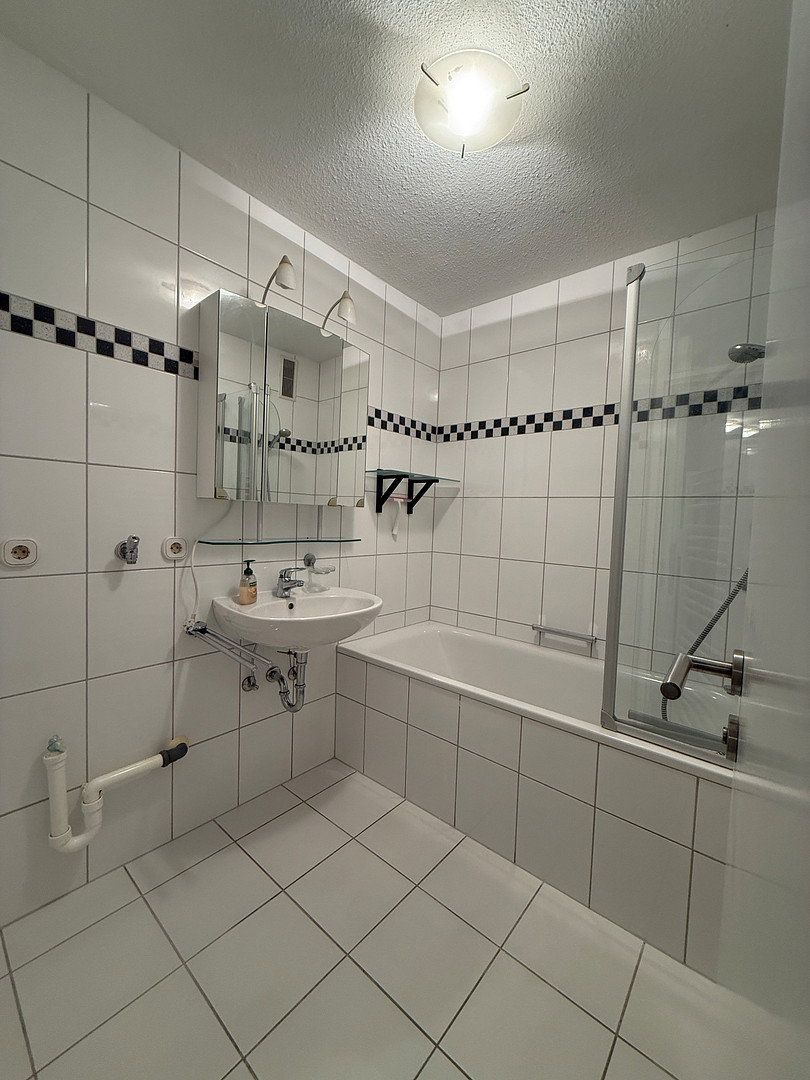
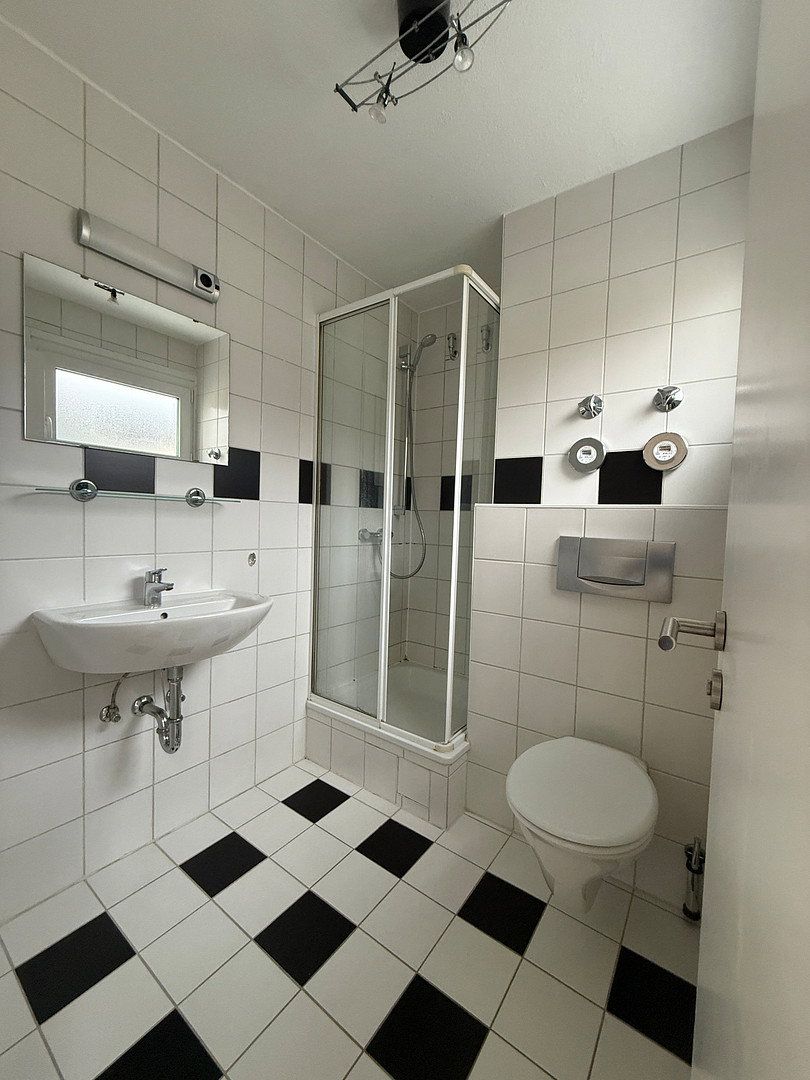
* Bathrooms with white tiles and white sanitary fittings
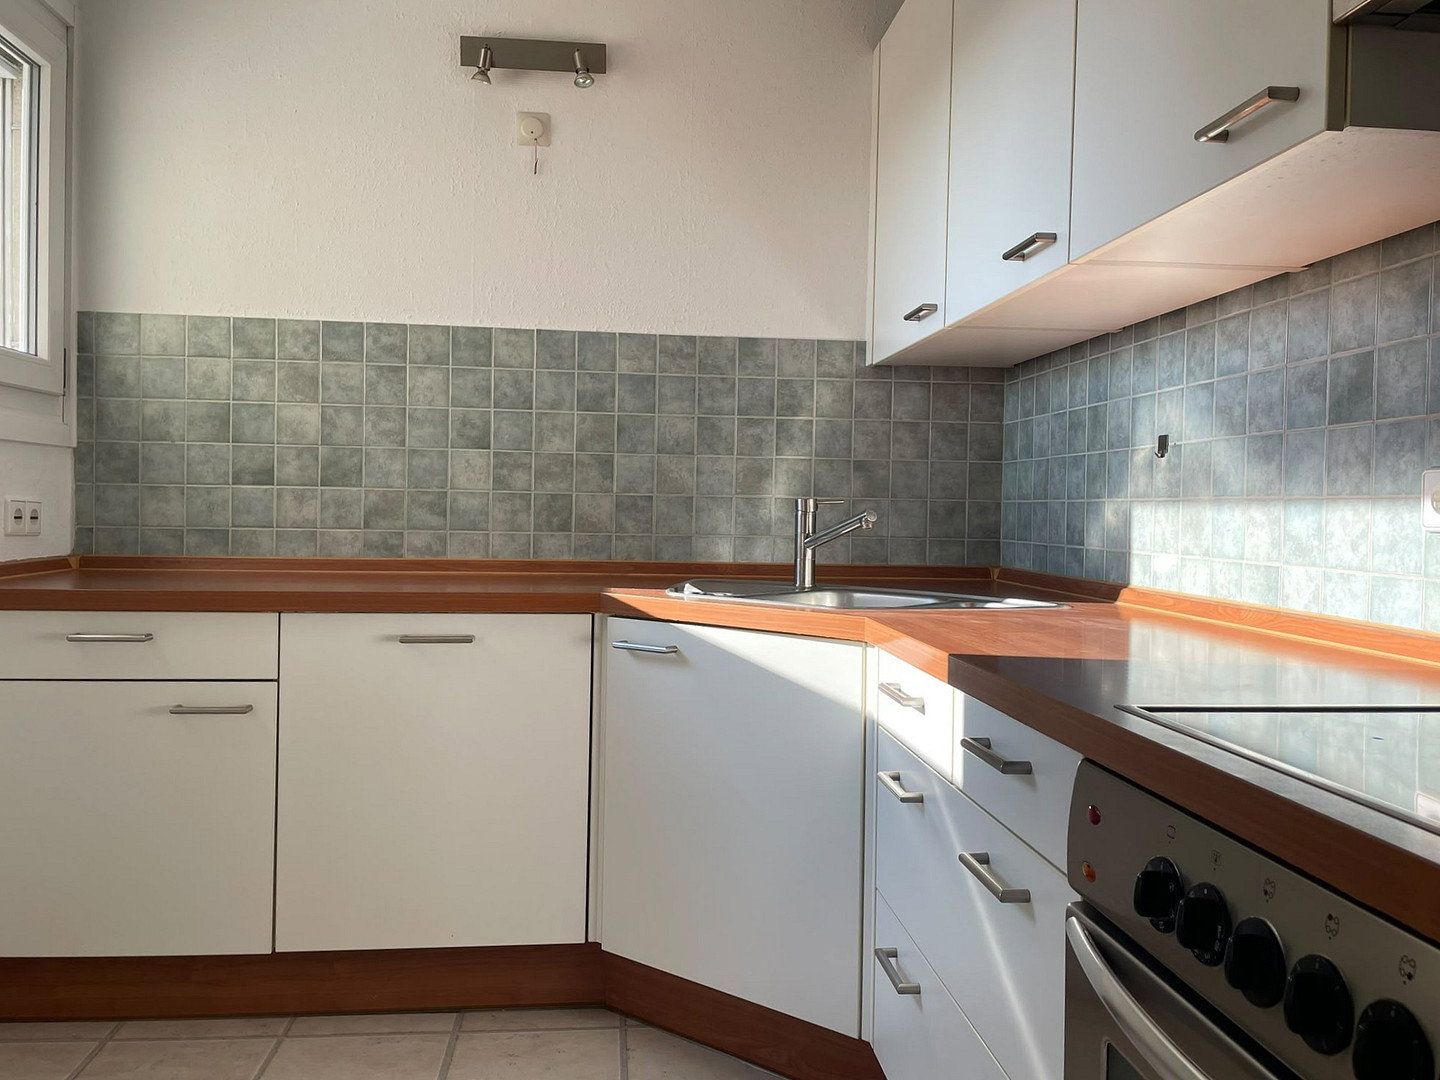
* LEICHT fitted kitchen with high-quality built-in appliances
* Washing machine connection in the bathroom
* Private basement storage room (12 sqm)
* Outdoor parking space included
* Single garage available for optional purchase
Built in 1975, the residential building comprises six units and is predominantly owner-occupied. It is in very well-maintained condition and undergoes continuous upkeep. The condominium owners’ association comprises a total of 34 units across three neighbouring residential buildings.
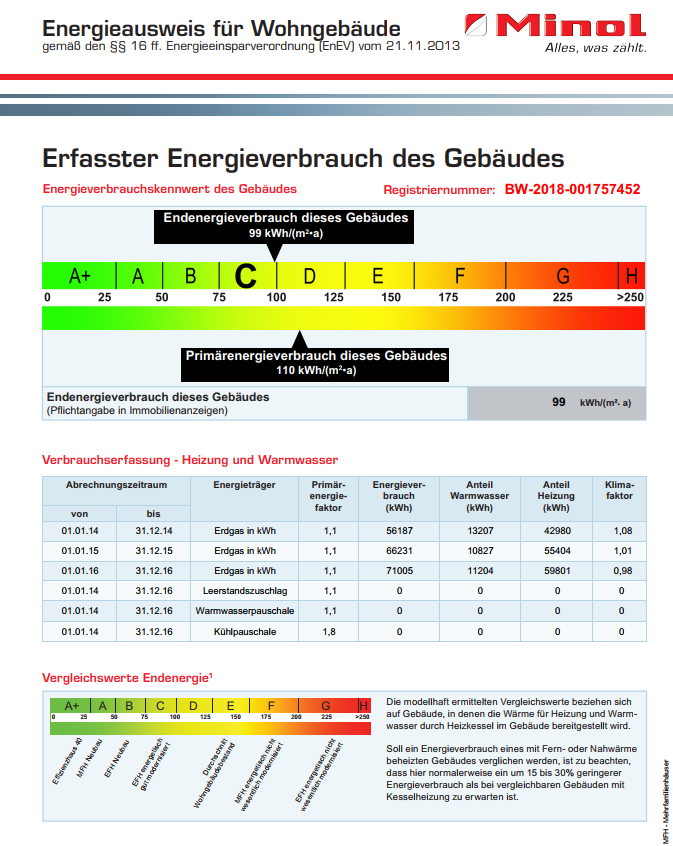
The building is conveniently heated by a central gas heating system, with heat distributed throughout the apartment via conventional radiators (energy efficiency class C).
The building is continuously maintained and modernised. Work carried out includes roof replacement (2010), installation of a new gas heating system (2013), and basement renovation (2022).
Property characteristics
| Age | Over 5050 years |
|---|---|
| Condition | Good |
| Floor | 2. floor out of 2 |
| Usable area | 129 m² |
| Available from | 08/11/2026 |
|---|---|
| Layout | 5+kk |
| EPC | C - Economical |
| Price per unit | €3,480.62 / m2 |
What does this listing have to offer?
| Balcony | |
| Garage |
| Basement | |
| Parking |
Listing
| ID | 1087043 |
|---|
| Posted | 07/11/2026 |
|---|
What you will find nearby
How far to…:
Price€449,000
Still looking for the right one?
Set up a watchdog. You will receive a summary of your customized offers 1 time a day by email. With the Premium profile, you have 5 watchdogs at your fingertips and when something comes up, they notify you immediately.