House for sale • 497 m² without real estateCoesfelder Str. 20, , North Rhine-Westphalia
New
Coesfelder Str. 20, , North Rhine-WestphaliaParkingPrice€990,000
Translated with the help of AI
6-unit apartment building + 2-unit building | Town-centre location with parking spaces | 8 units
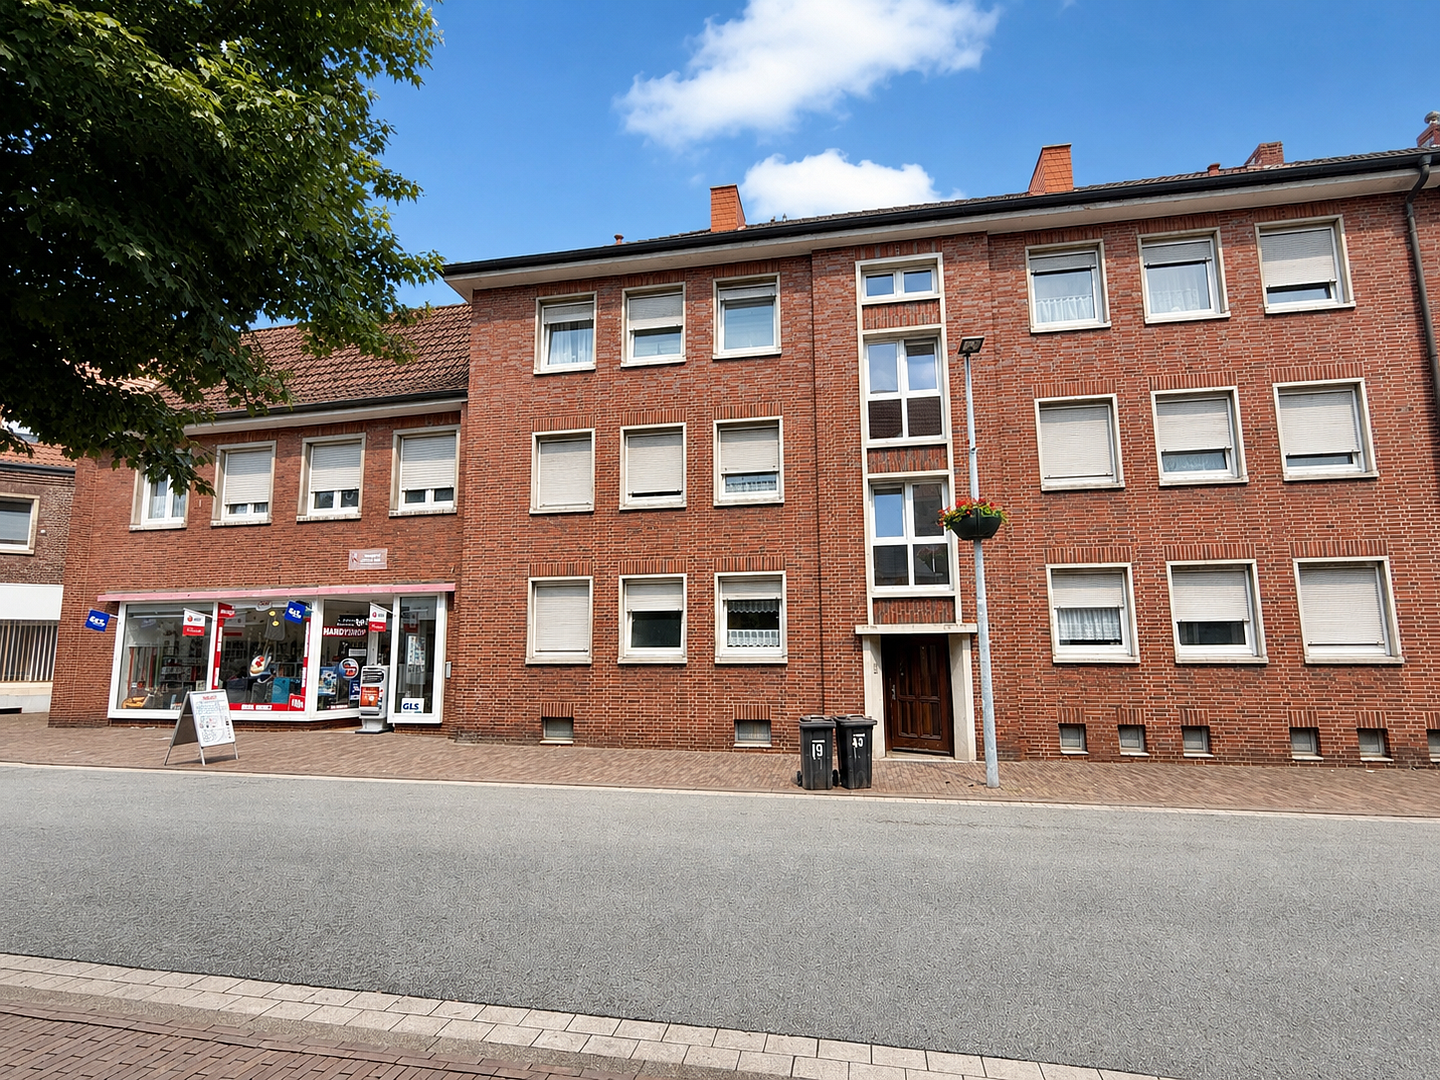
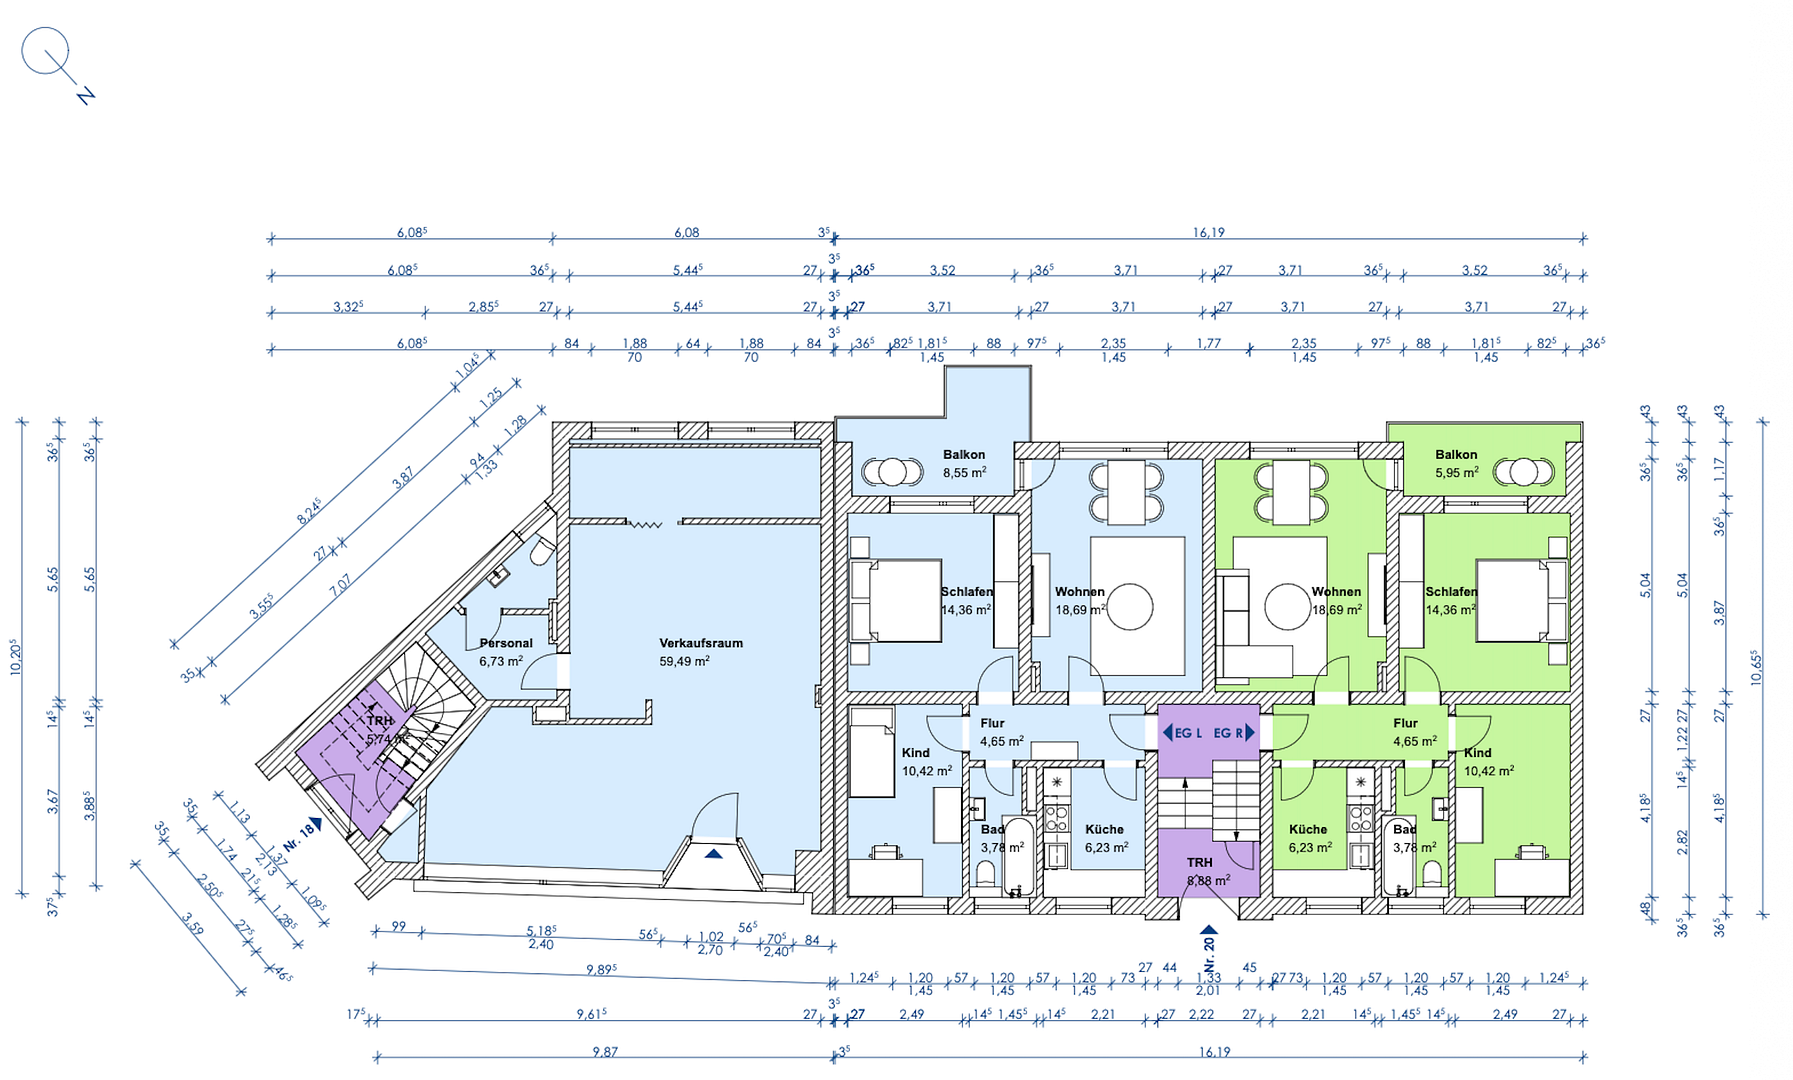
An attractive investment property with development potential: Located in Dülmen’s pedestrian zone, this well-maintained property ensemble comprises a six-unit apartment building and a two-unit building.
The approximately 498 m² plot accommodates a total of eight units with around 497 m² of lettable space. The property also offers up to seven parking spaces in the rear courtyard.
Of particular interest are the various potential uses, the generous outdoor areas and the existing scope for further development.
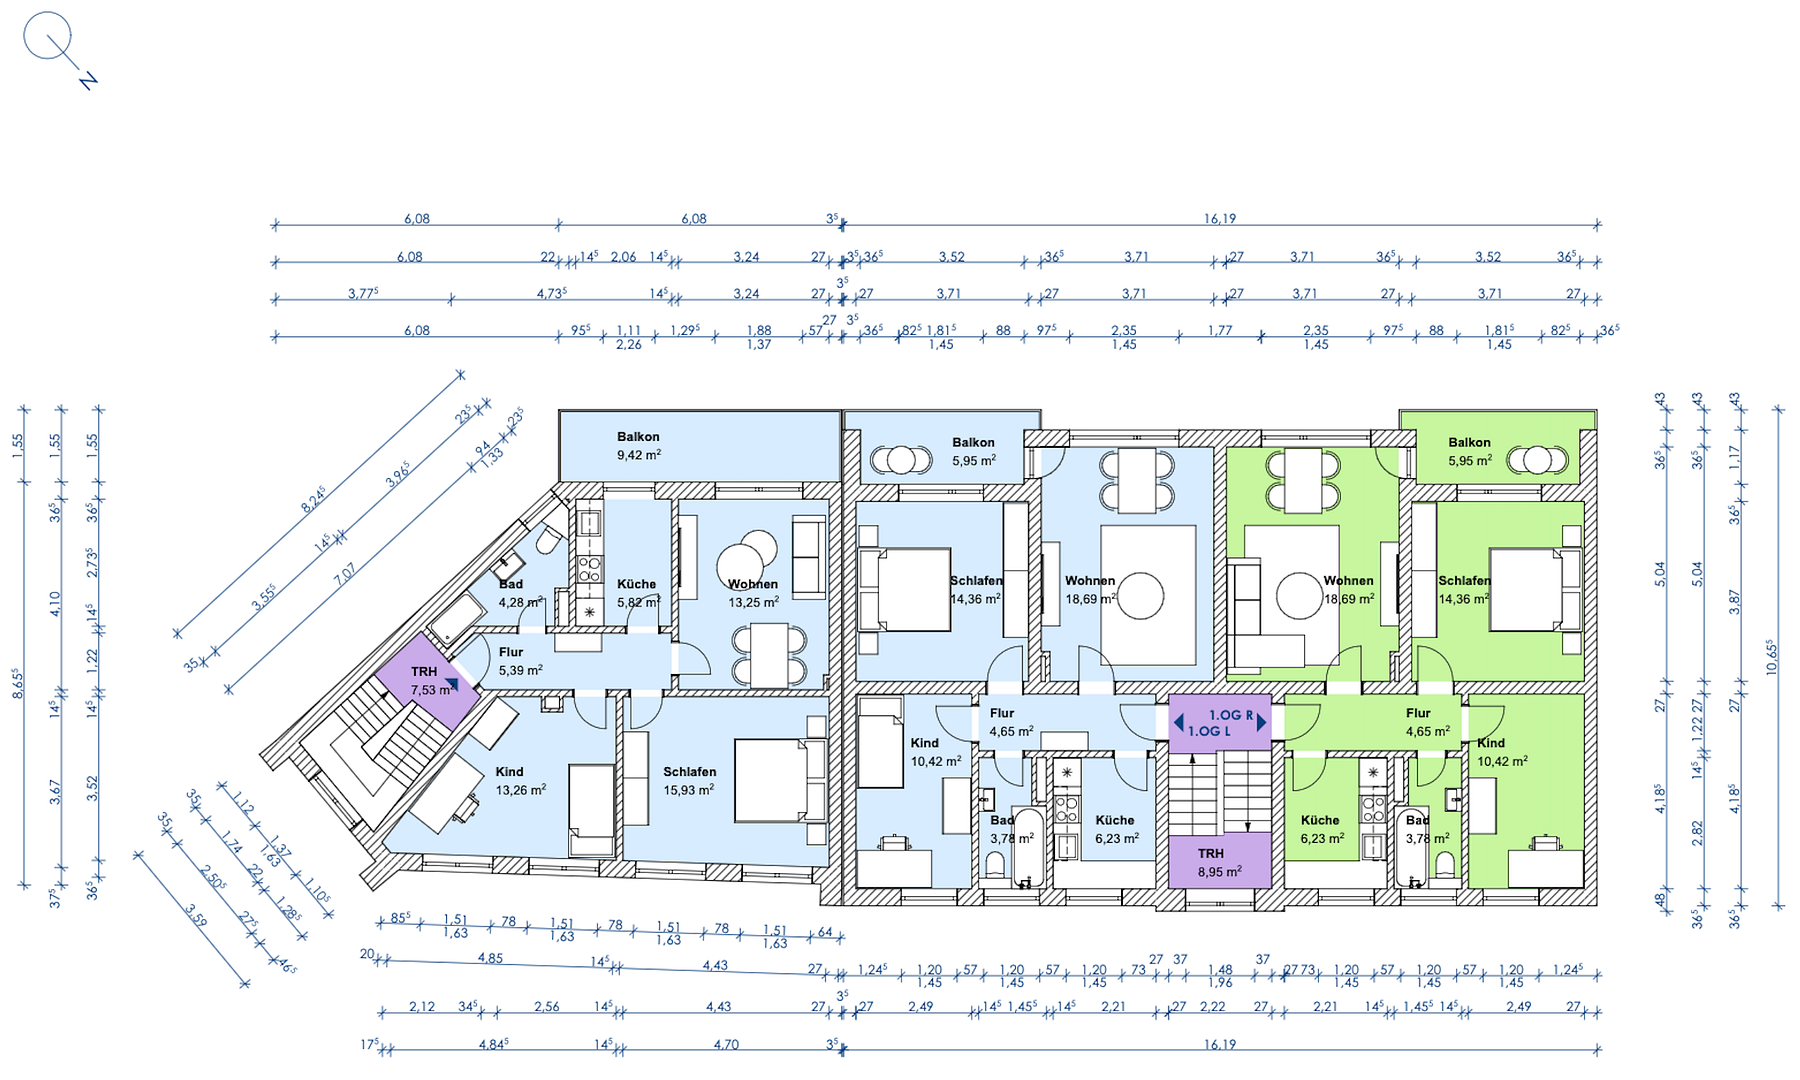
- The six-unit apartment building – six apartments with balconies -
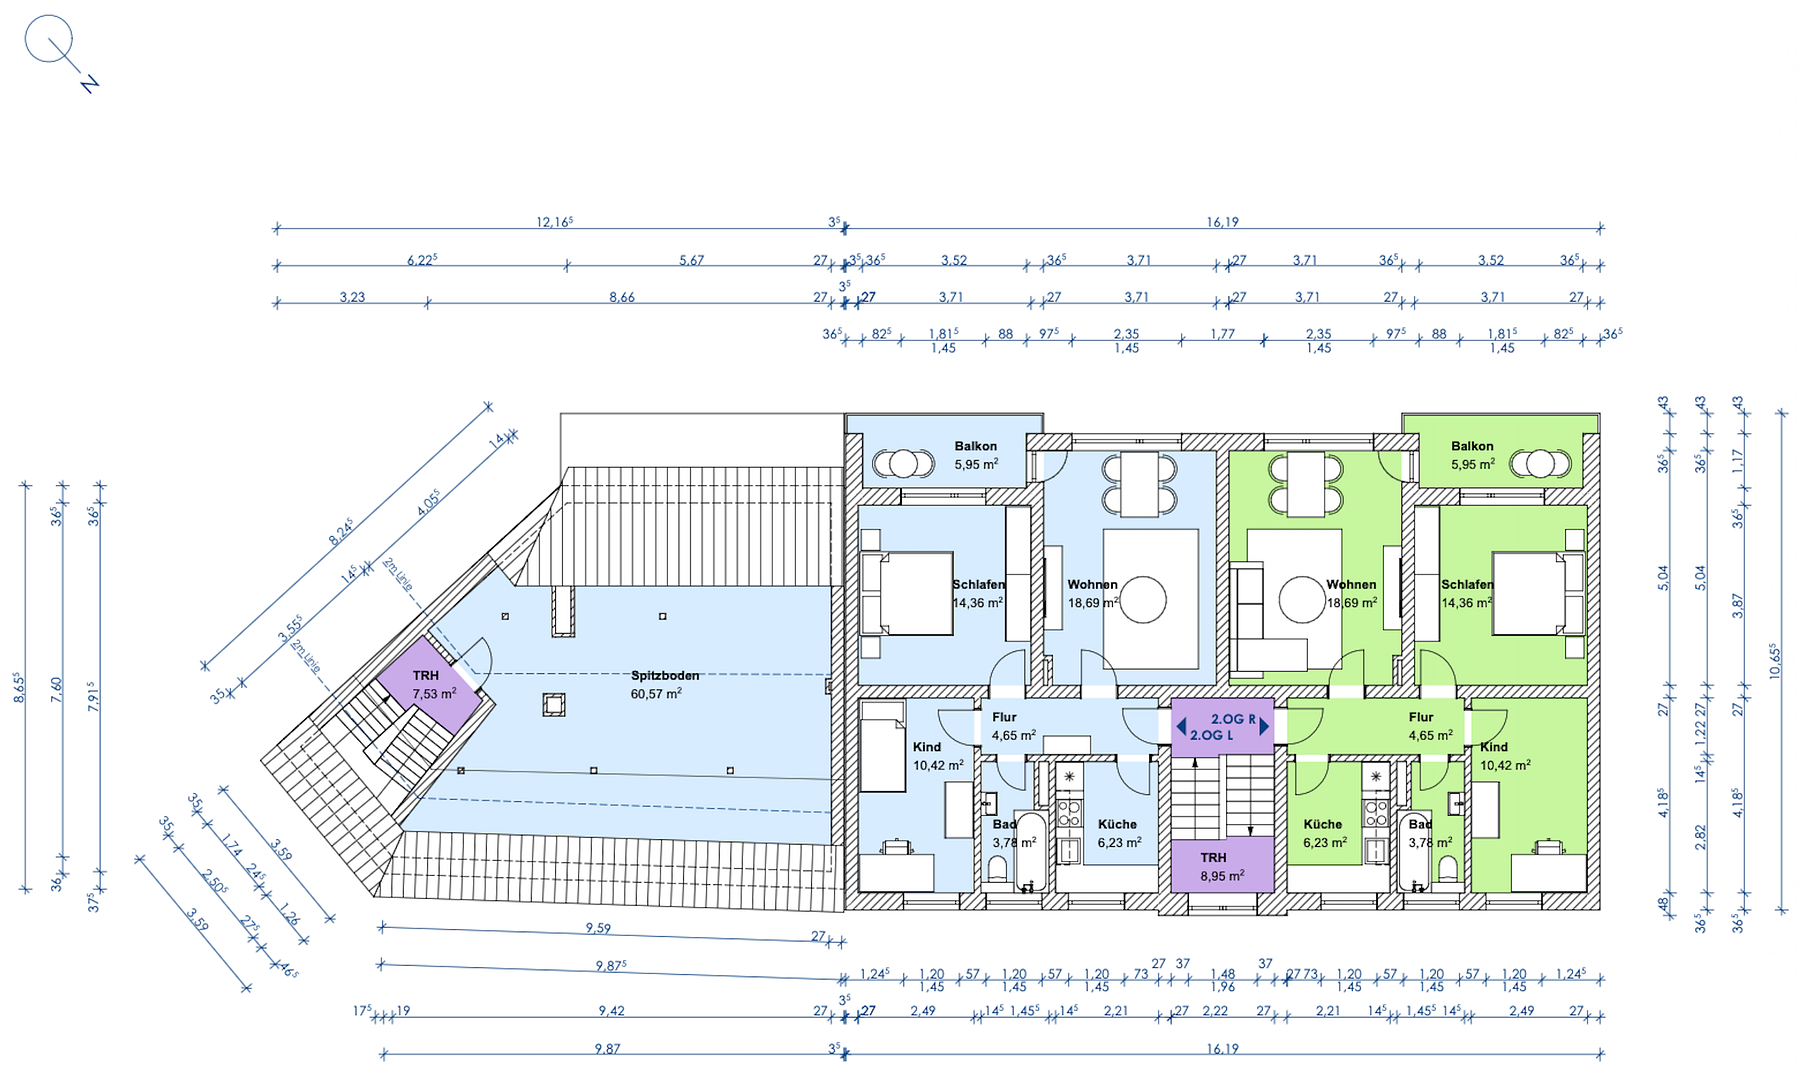
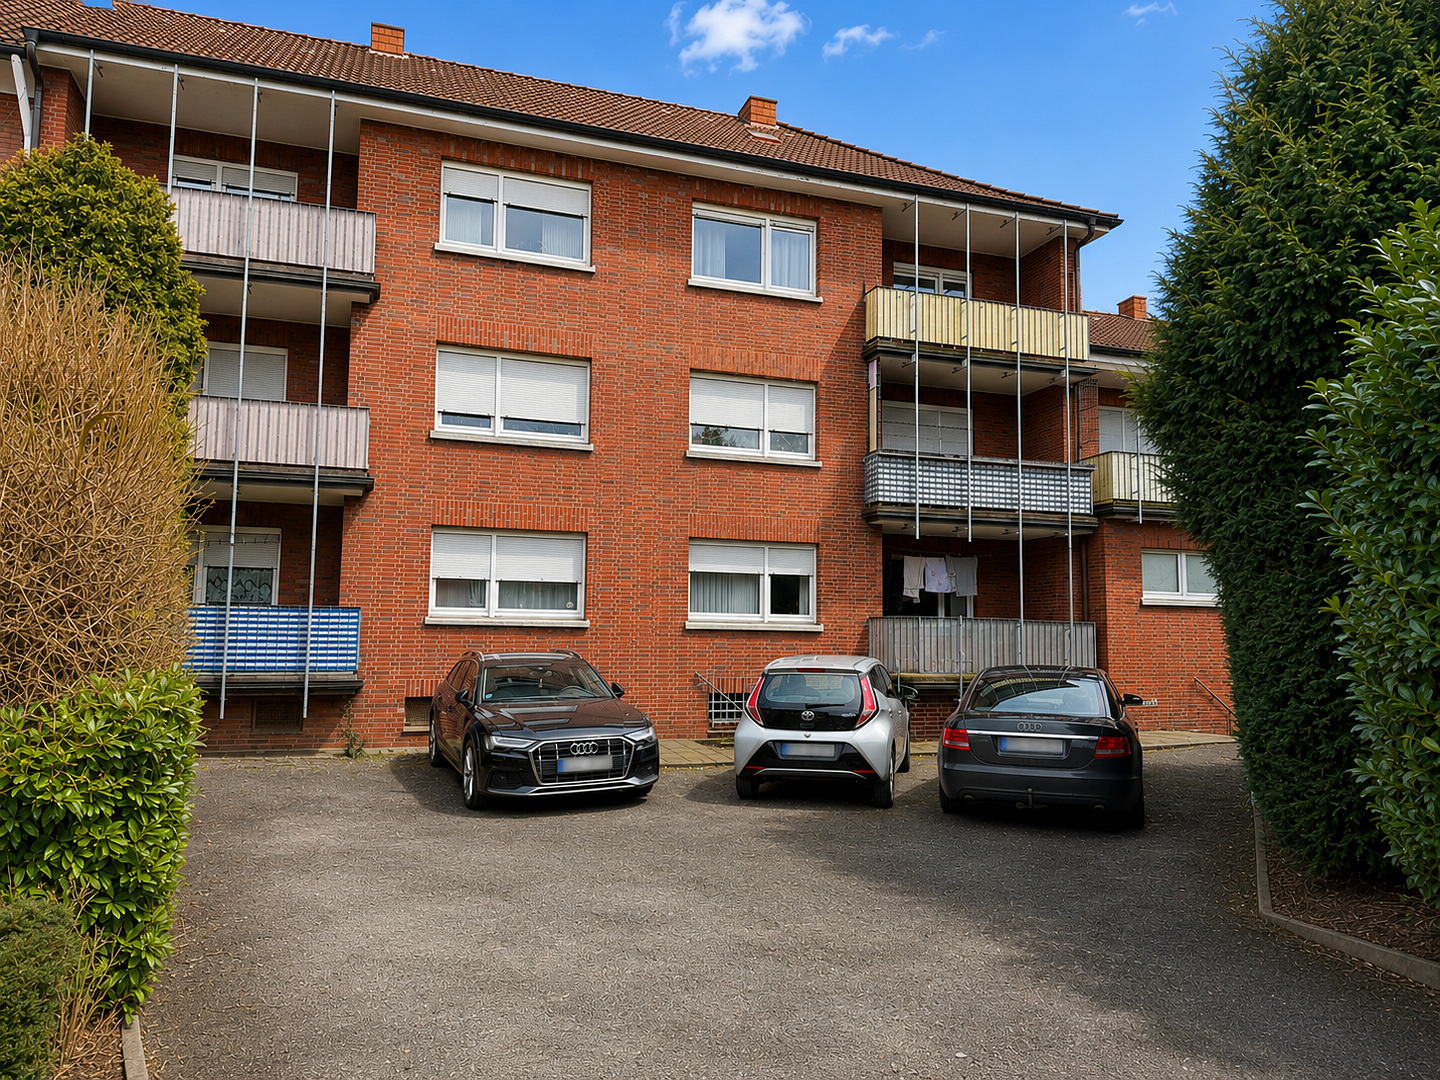
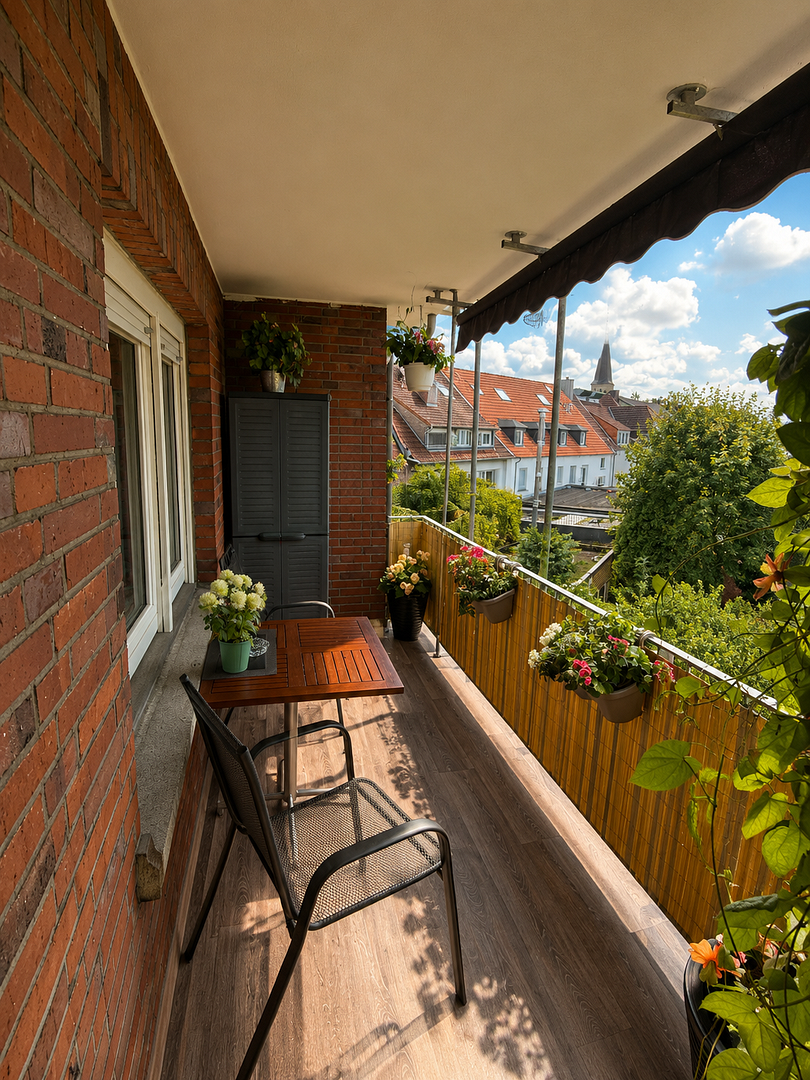
The larger building comprises six well-designed apartments. Each apartment has its own balcony, providing additional comfort and increasing its appeal to tenants.
The well-maintained building fabric, functional layouts and central location provide excellent conditions for long-term letting.
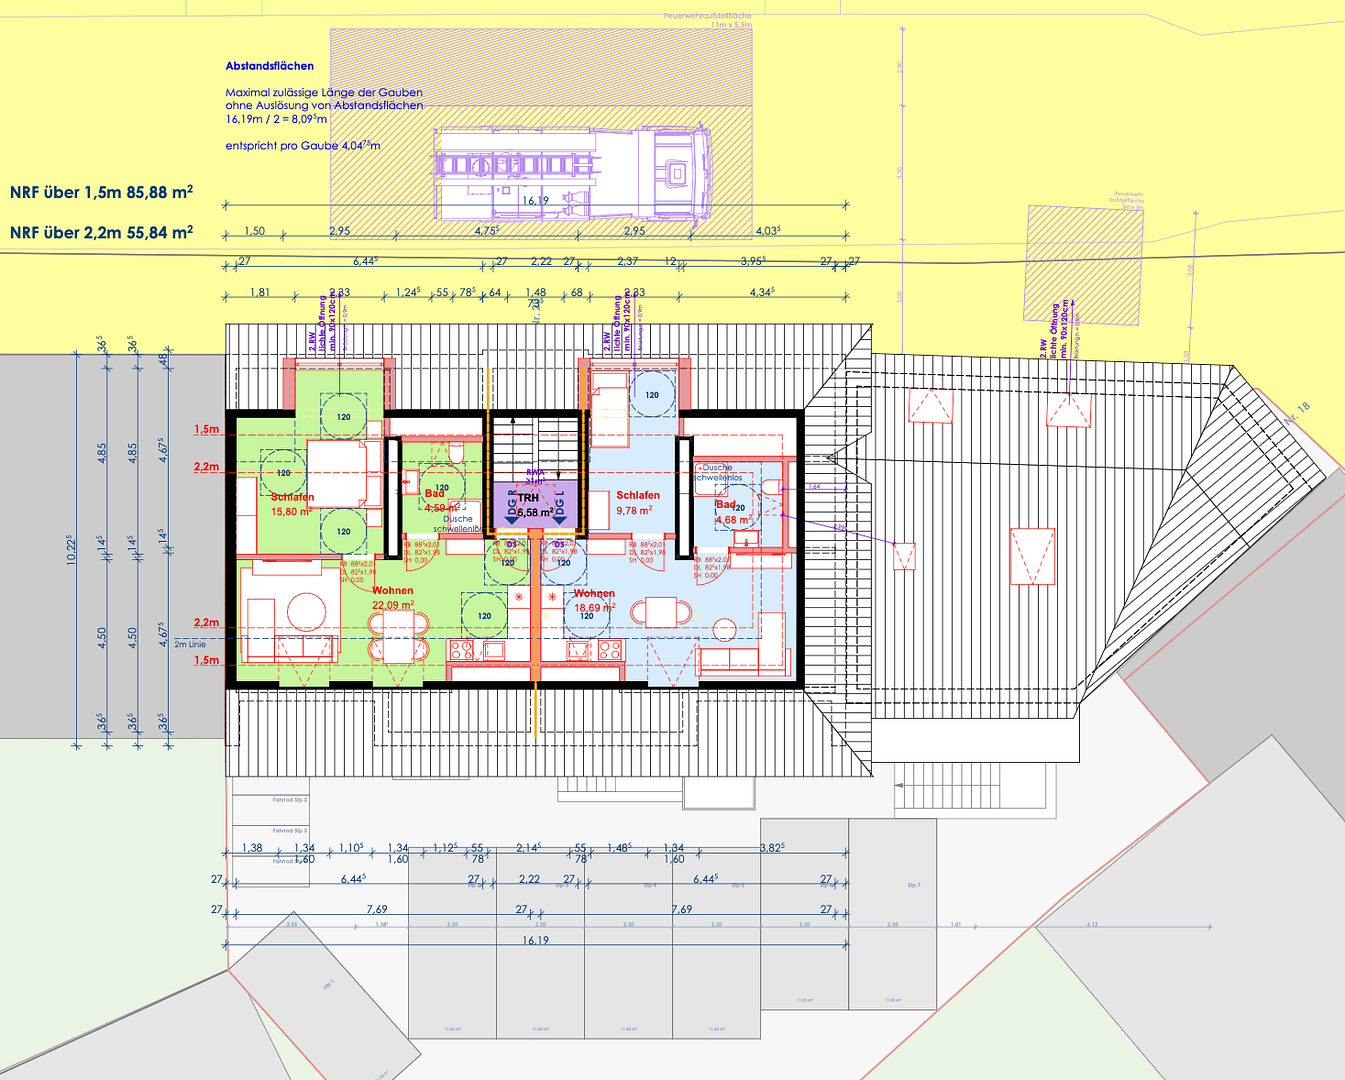
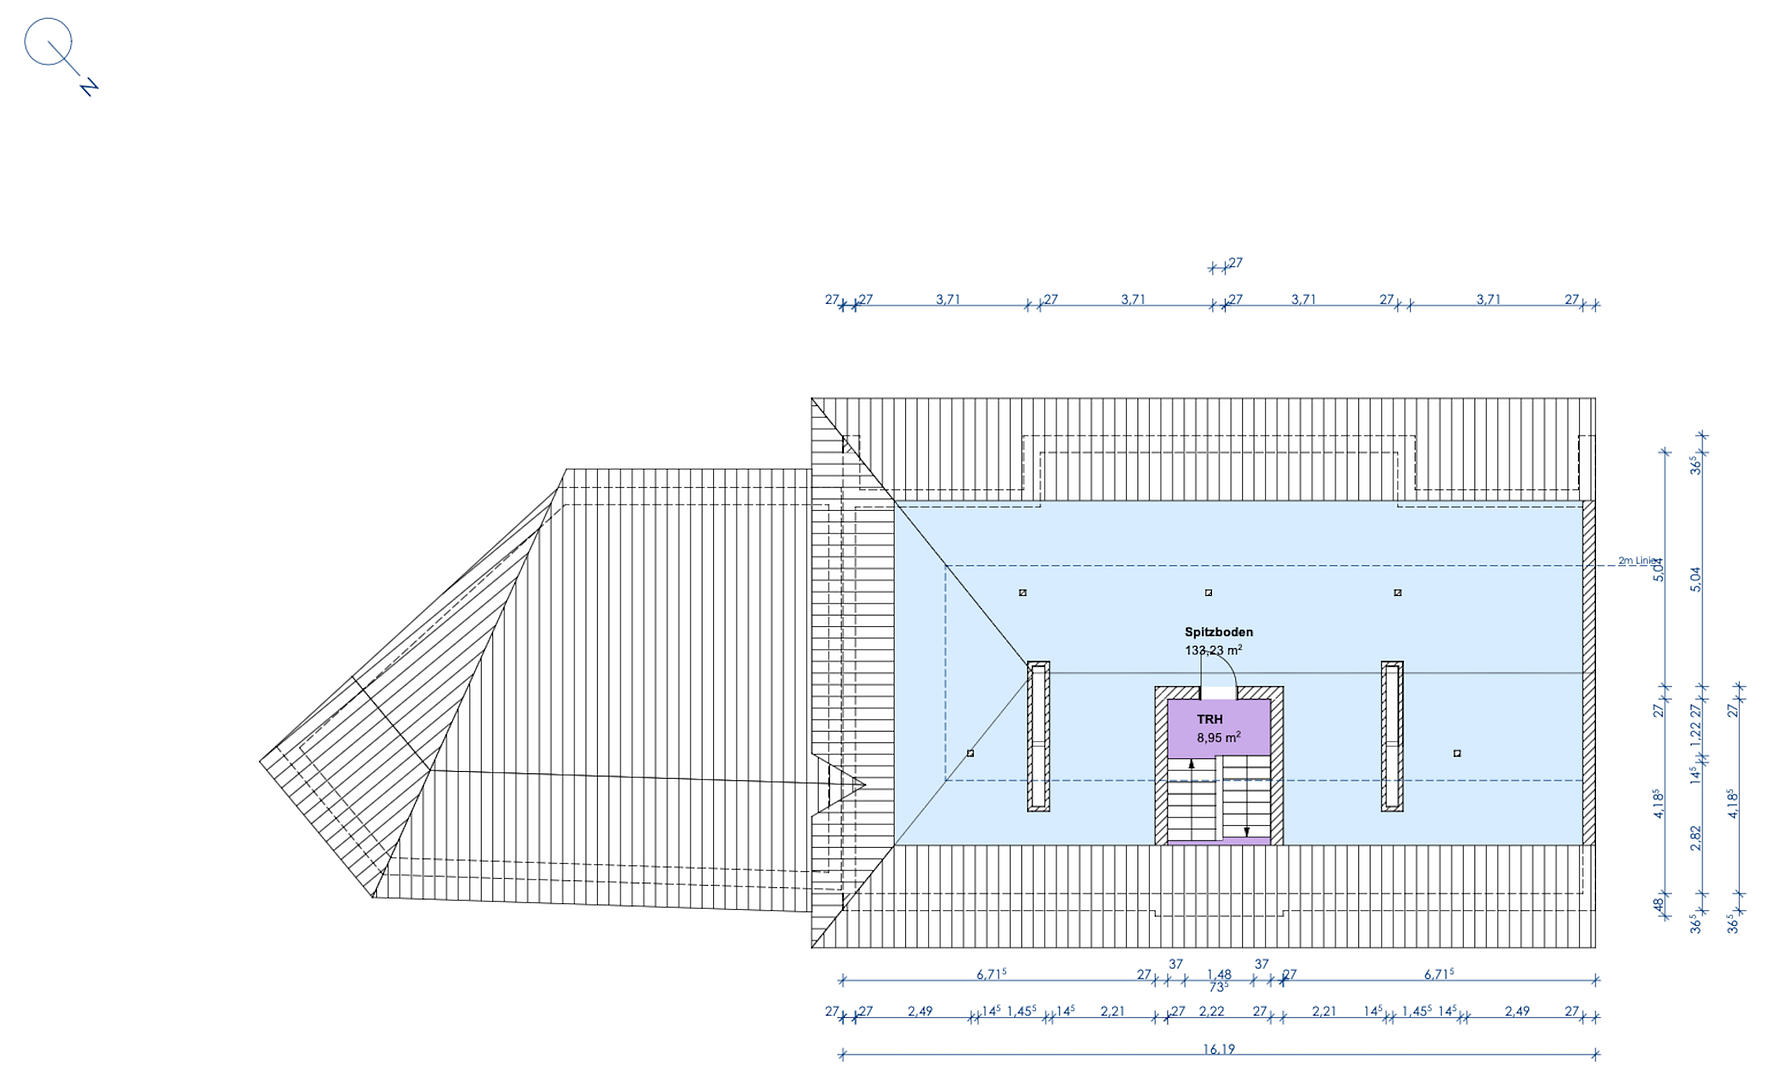
Another advantage is the currently undeveloped attic space, which offers additional development potential. Any conversion would be subject to planning permission and confirmation of the relevant technical requirements.
- The two-unit building – featuring a distinctive apartment and roof terrace -
The second building has an appealing layout, with a smaller unit on the ground floor and a spacious apartment on the upper floor.
The ground-floor unit is currently used commercially as a retail unit.
A genuine highlight is the attractive upper-floor apartment, which has its own entrance and a large roof terrace. This apartment has deliberately been kept vacant and may either be occupied by the purchaser or re-let according to their preferences.
The combination of a separate entrance, generous outdoor space and central town-centre location makes this apartment particularly appealing.
This building also has additional undeveloped attic space offering further conversion potential.
- Additional development opportunities -
Both buildings can also be accessed from the rear via the parking area. This rear access provides additional flexibility for residents and potential future usage concepts.
The existing certificate of self-containment also provides an important basis for a potential division into individually owned residential and non-residential units.
The ensemble therefore combines ongoing rental income, flexible usage options and long-term development potential.
- Rental income and investment -
The net monthly rent excluding utilities reported to date amounts to approximately €5,535. This corresponds to annual income of around €66,420.
Additional potential may arise in particular from:
- Re-letting the upper-floor apartment that has deliberately been kept vacant
- Reviewing and adjusting existing tenancies within the applicable legal framework
- Letting the parking spaces separately and/or optimising their use
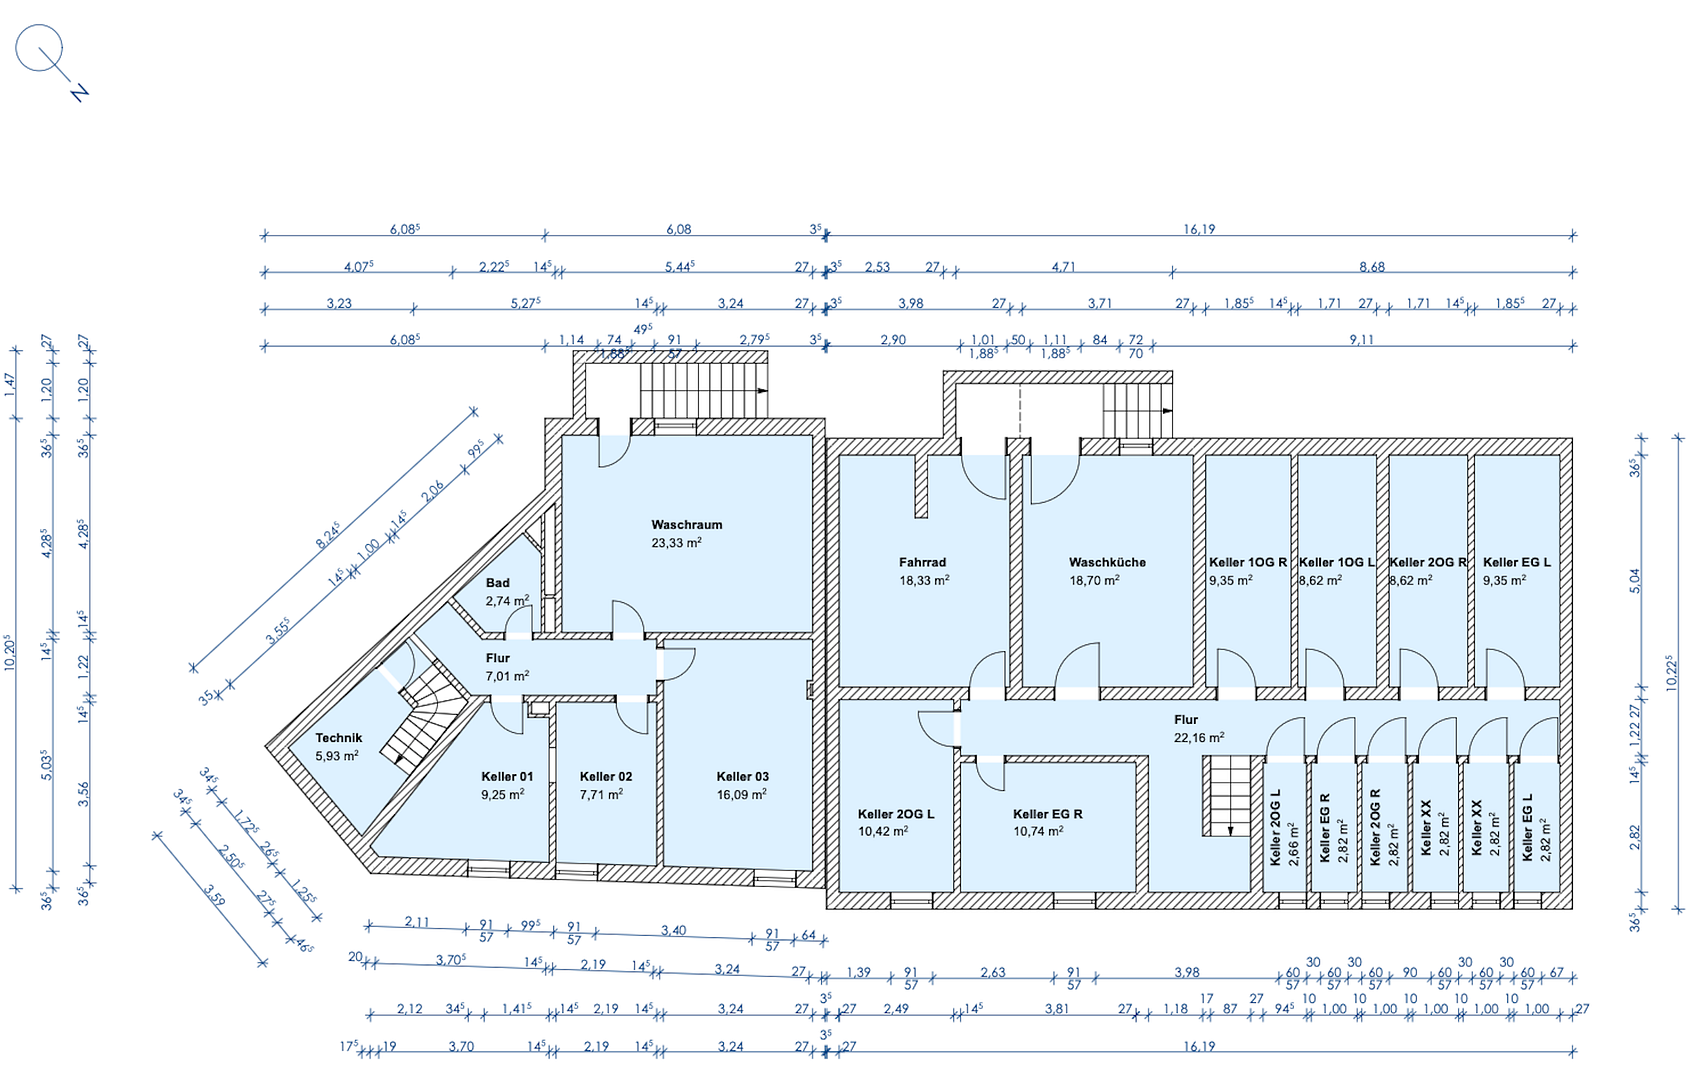
- Additional uses for the existing basement rooms
- Potential conversion of the attics in both buildings
- Future subdivision and individual sale of the units
We will be pleased to provide qualified prospective purchasers with the complete rent schedule and further property documentation.
**Two buildings, one central location and numerous possibilities – an attractive opportunity for investors seeking to generate rental income today while benefiting from future potential.**
The two apartment buildings occupy a particularly attractive town-centre location in Dülmen. The pedestrian zone begins practically on the doorstep.
Shops, cafés, restaurants, doctors, pharmacies, banks and numerous everyday amenities are all within easy walking distance.
Schools, nurseries and public transport are also readily accessible. Dülmen railway station connects the town with the wider region, making the location attractive to commuters as well.
Dülmen benefits from its location in the Münsterland region between Münster and the Ruhr area. Its combination of urban infrastructure, high quality of life and good transport links makes the town centre an attractive place to live.
For investors, this location offers an important advantage: centrally located apartments with short distances to amenities and additional outdoor space appeal to a wide range of tenant groups.
The combination of immediate proximity to the town centre and private parking spaces is particularly noteworthy, providing residents with significant practical added value.
Building and plot
- Six-unit apartment building and two-unit building
- Eight residential and commercial units in total
- Approx. 497 m² of lettable space
- Approx. 498 m² plot
- Up to seven parking spaces in the courtyard
- Rear access to both buildings
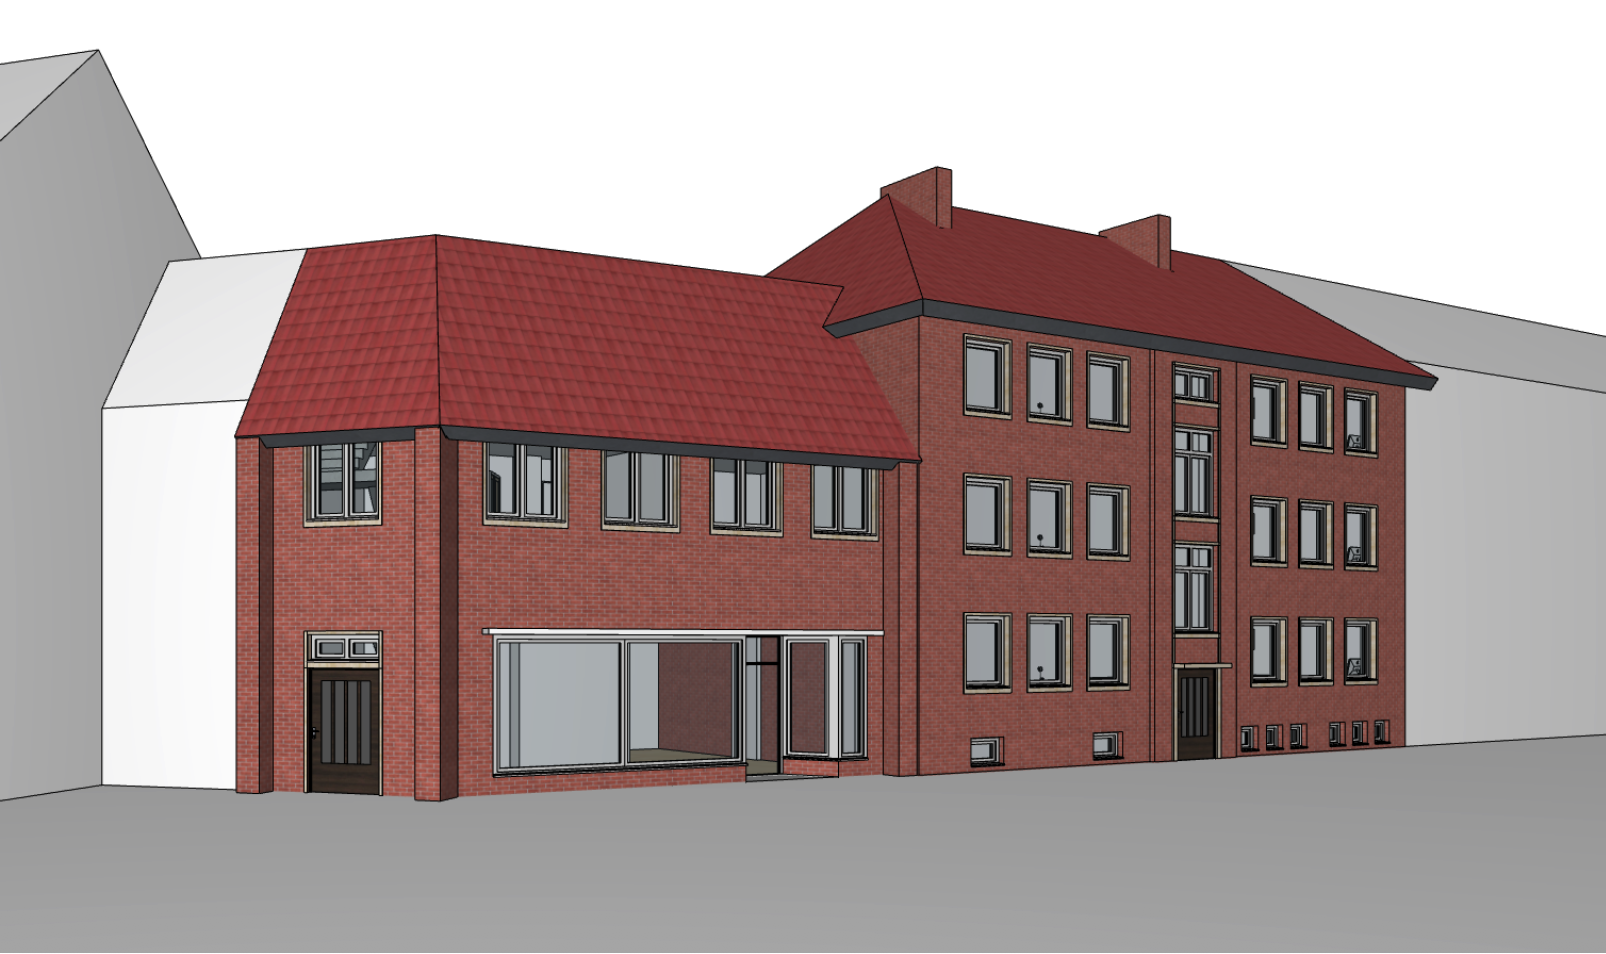
- Well-maintained brick façades
- Two modern entrance doors
- uPVC windows
- Solid stairwells with concrete construction
- Fully basemented
- Separate gas heating systems for each unit
Residential comfort and special features
- All six apartments in the six-unit building have balconies
- Large roof terrace in the two-unit building
- Attractive upper-floor apartment with its own entrance
- Upper-floor apartment deliberately kept vacant for re-letting
- Apartment layouts with strong letting appeal
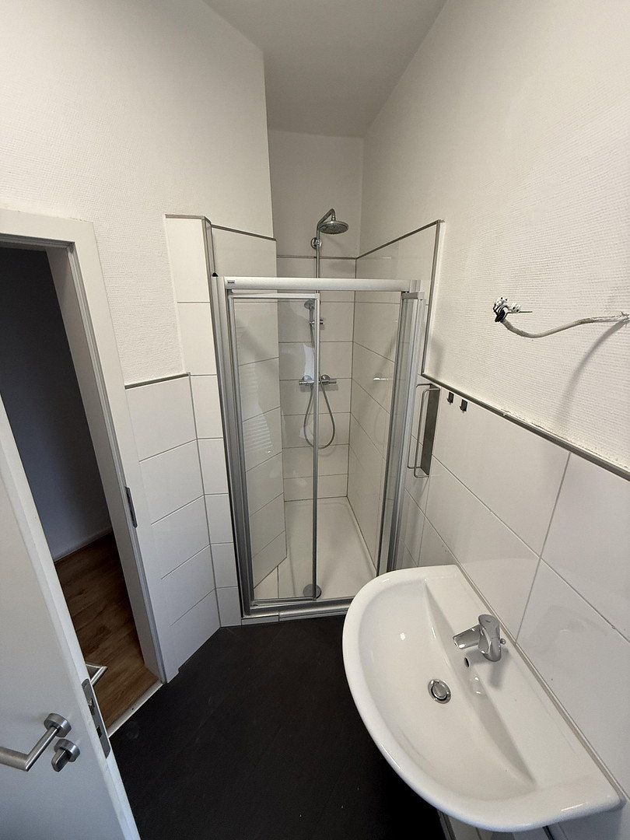
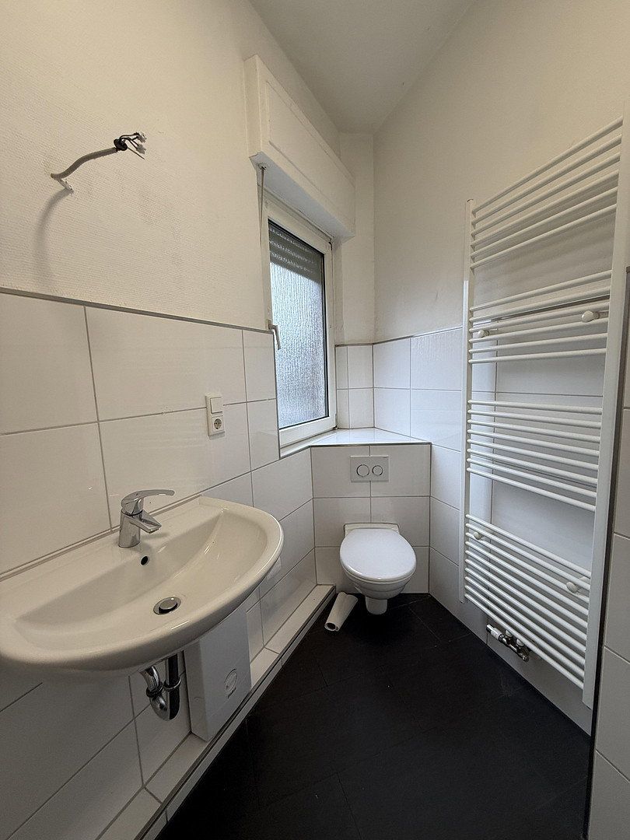
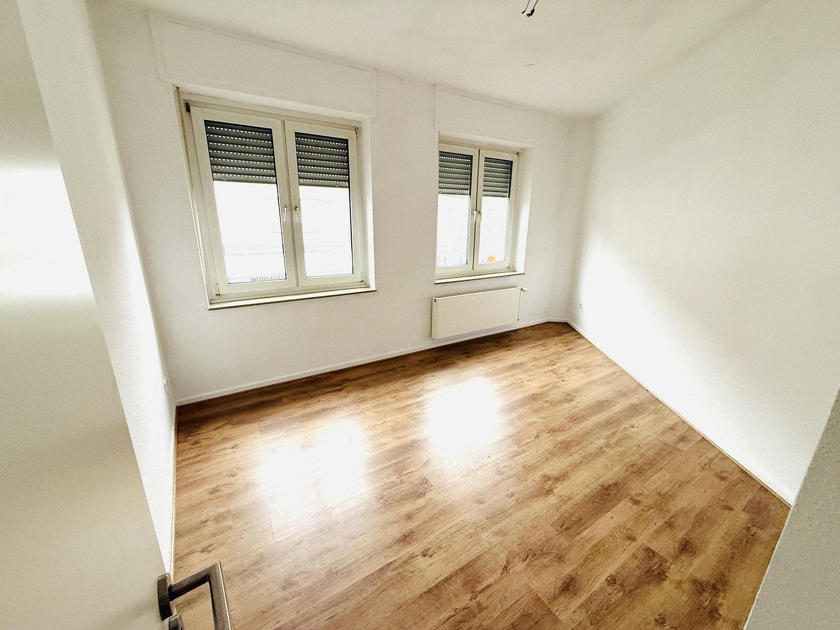
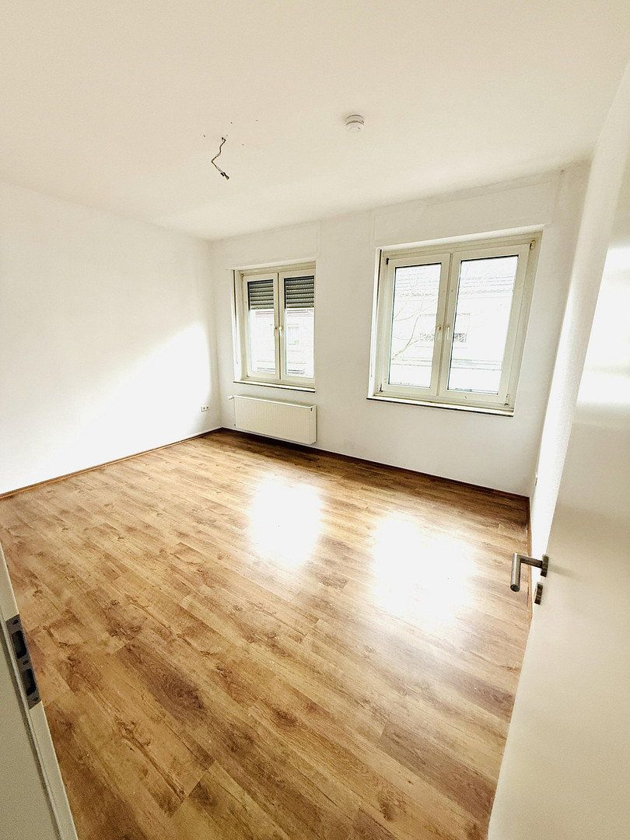
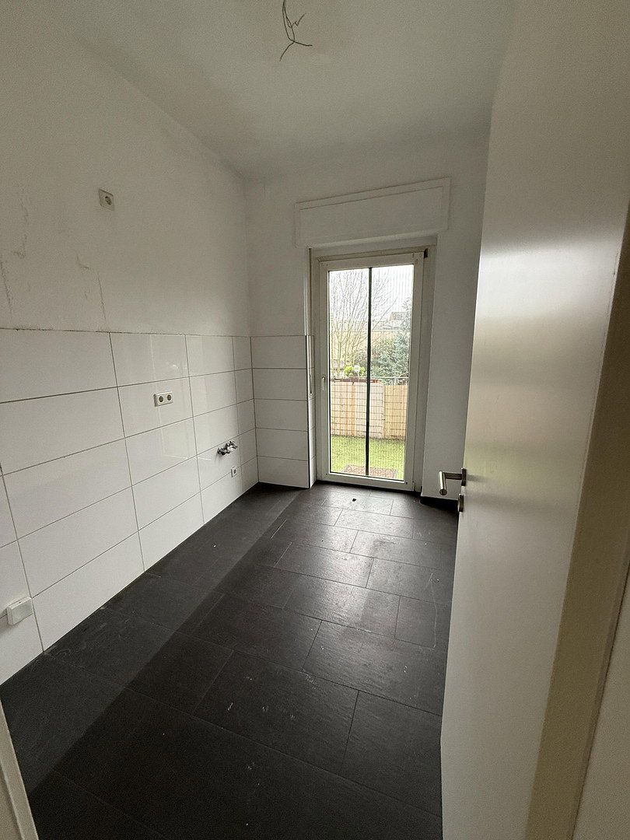
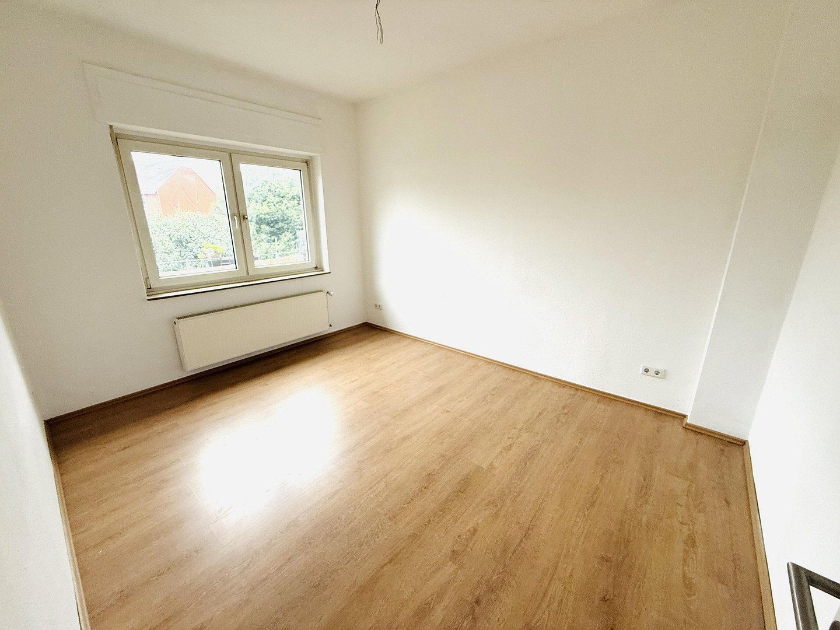
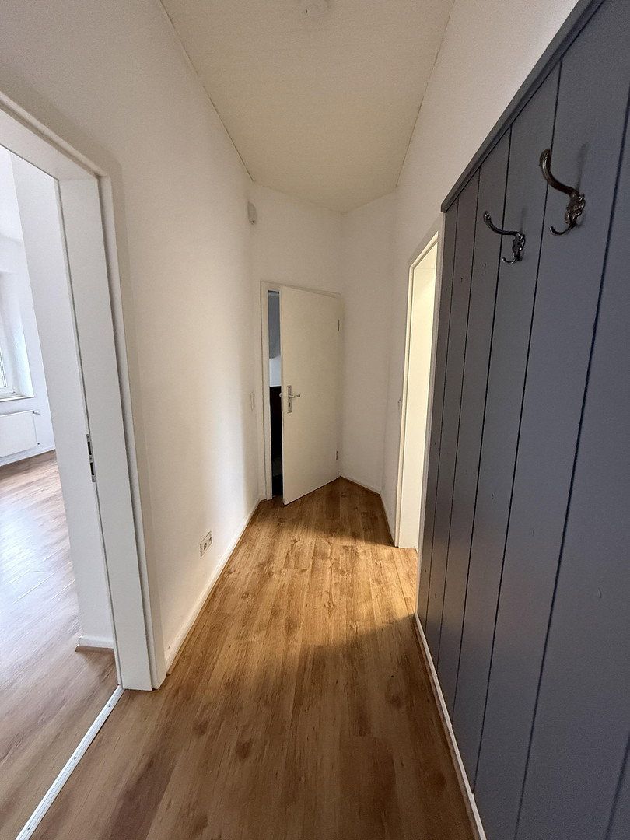
- Laminate and tiled flooring
Development potential
- Unfinished attic shell in the six-unit apartment building
- Additional attic conversion potential in the two-unit building
- Certificate of self-containment already in place
- Potential to subdivide the property into individually owned units
- Additional income opportunities from parking spaces and ancillary areas
Attractive development prospects
This property ensemble offers investors an attractive combination of ongoing rental income, readily lettable units and additional usage opportunities.
**Key investment advantages:**
- Eight units across two buildings
- Reported annual net rent excluding utilities of approximately €66,420
- Calculated gross rental yield of around 6.7%
- Central town-centre location with strong letting appeal
- Vacant apartment available for re-letting or owner occupation
- Two attic areas with potential for conversion
- Up to seven parking spaces offering additional income potential
- Certificate of self-containment already in place
- Potential for individual unit sales following legal subdivision
Whether held as a long-term investment, developed to make use of the available space or subsequently sold as individual units, the two buildings offer various ways to implement a tailored investment strategy.
The creation of additional residential units or any changes of use would be subject to the relevant approvals.
Property characteristics
| Age | Over 5050 years |
|---|---|
| EPC | D - Less economical |
| Land space | 498 m² |
| Price per unit | €1,991.95 / m2 |
| Condition | Good |
|---|---|
| Usable area | 497 m² |
| Total floors | 3 |
What does this listing have to offer?
| Basement |
| Parking |
Listing
| ID | 1087023 |
|---|
| Posted | 07/11/2026 |
|---|
What you will find nearby
How far to…:
Price€990,000
Still looking for the right one?
Set up a watchdog. You will receive a summary of your customized offers 1 time a day by email. With the Premium profile, you have 5 watchdogs at your fingertips and when something comes up, they notify you immediately.