House for sale 4+1 • 142 m² without real estate, North Rhine-Westphalia
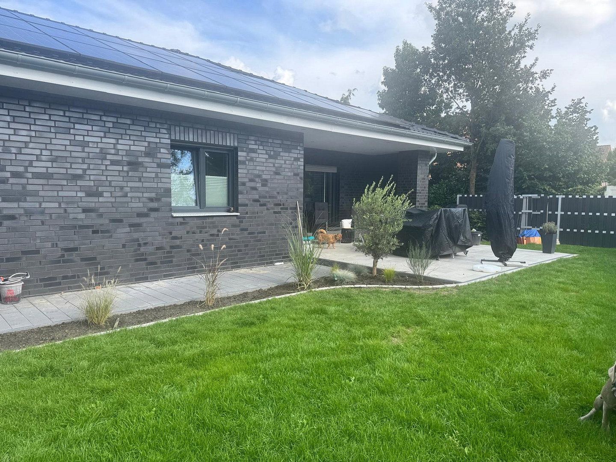
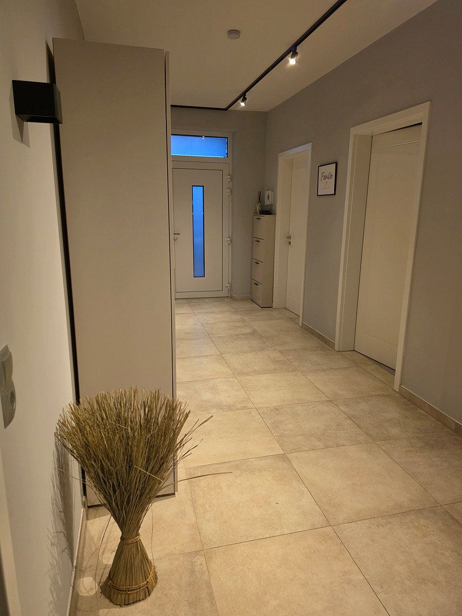
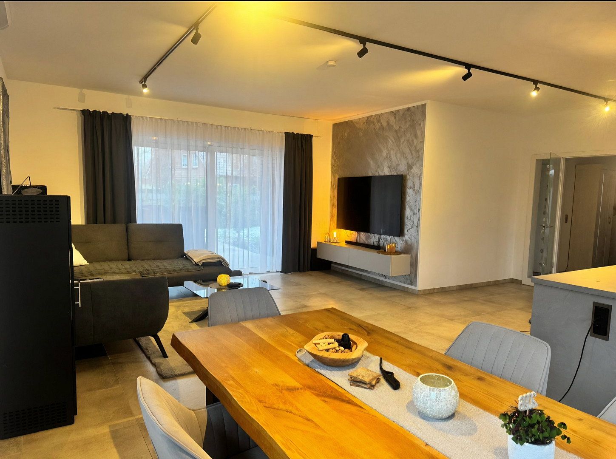
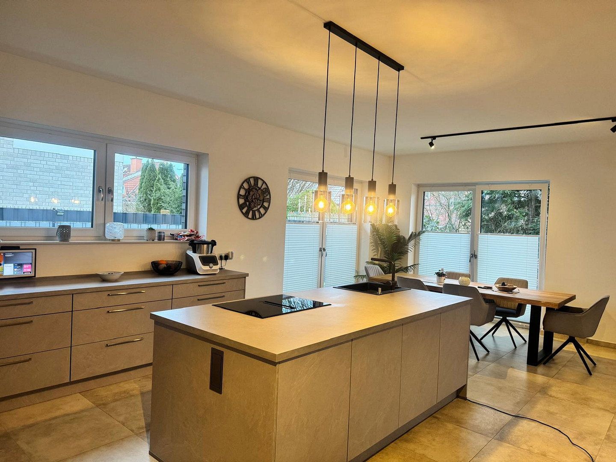
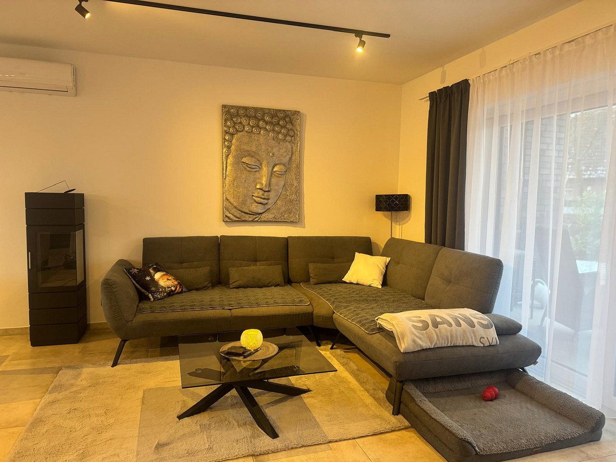
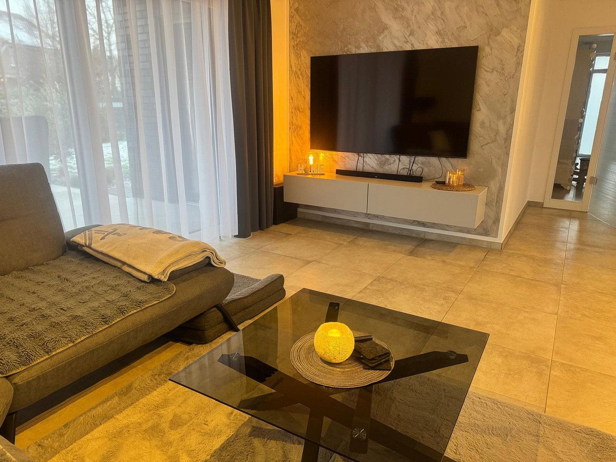
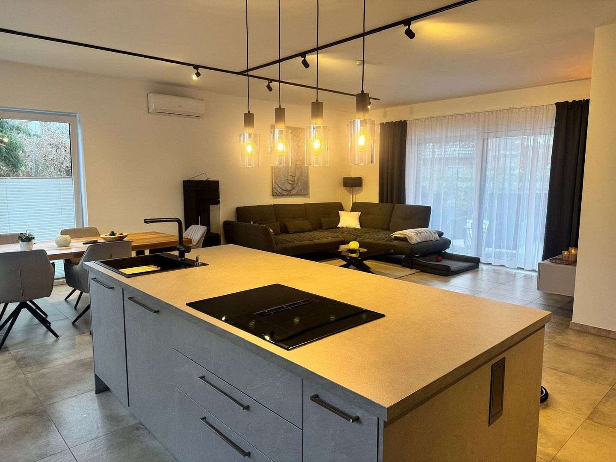
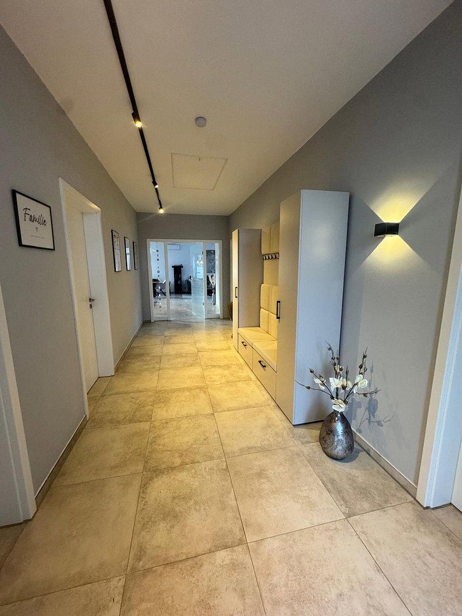
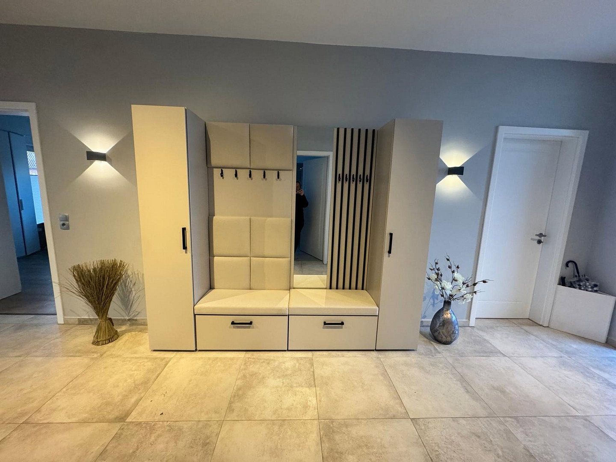
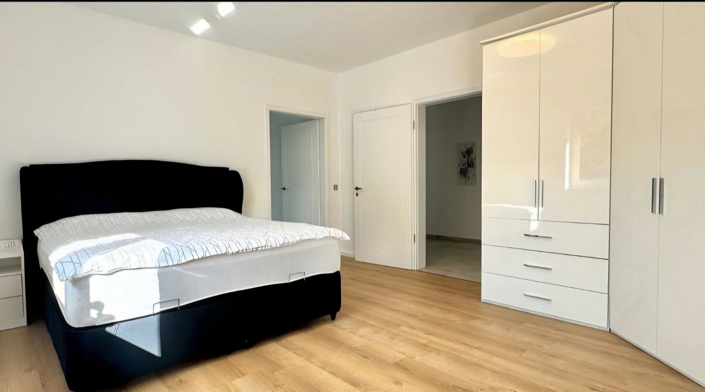
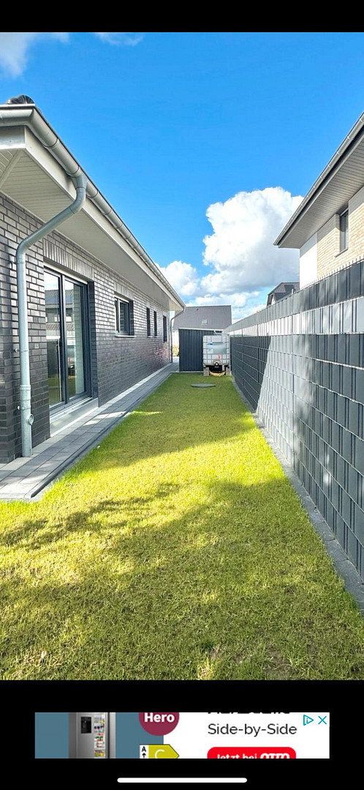
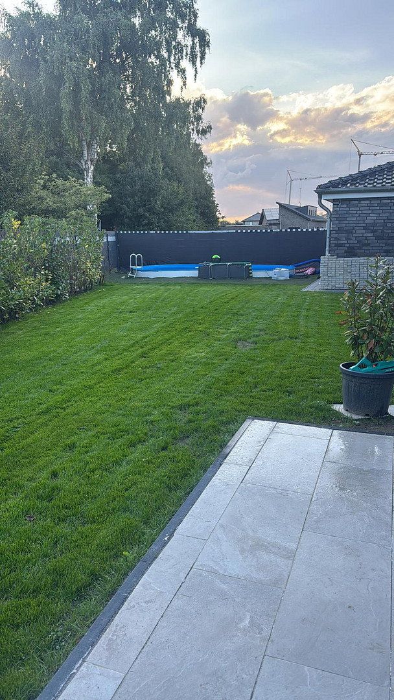
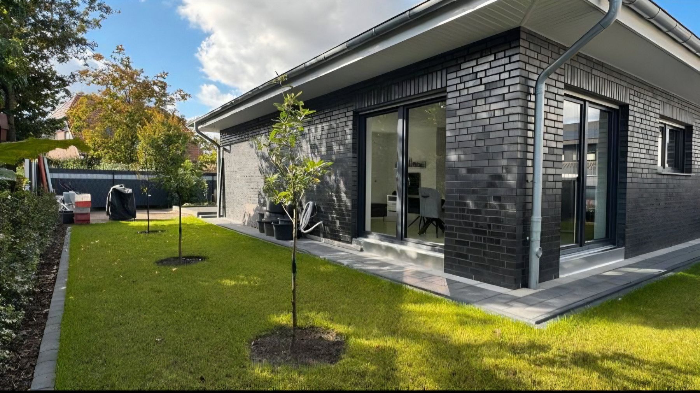
This detached bungalow, built in 2023 using solid masonry construction, combines modern, clean architecture with a comfortable, single-level, barrier-free living concept. With approximately 142 m² of living space, the property offers a pleasant home featuring a spacious open-plan living and dining area as well as bright, welcoming rooms. The approximately 690 m² plot provides additional outdoor space.
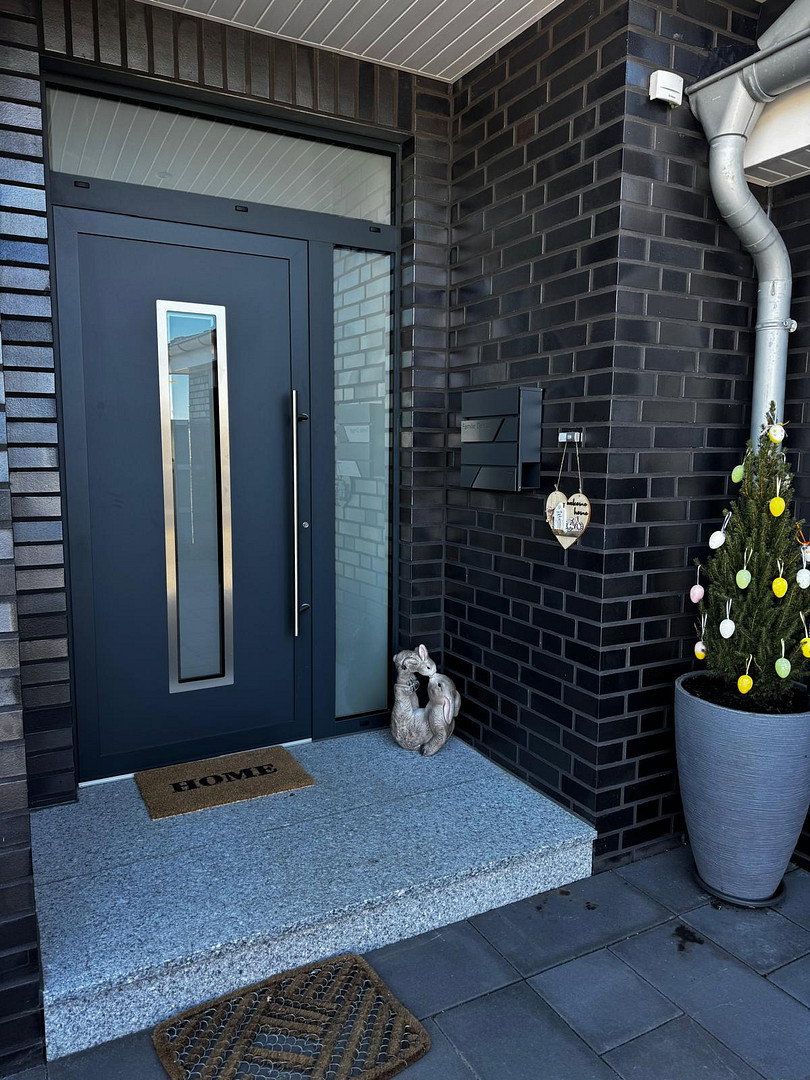
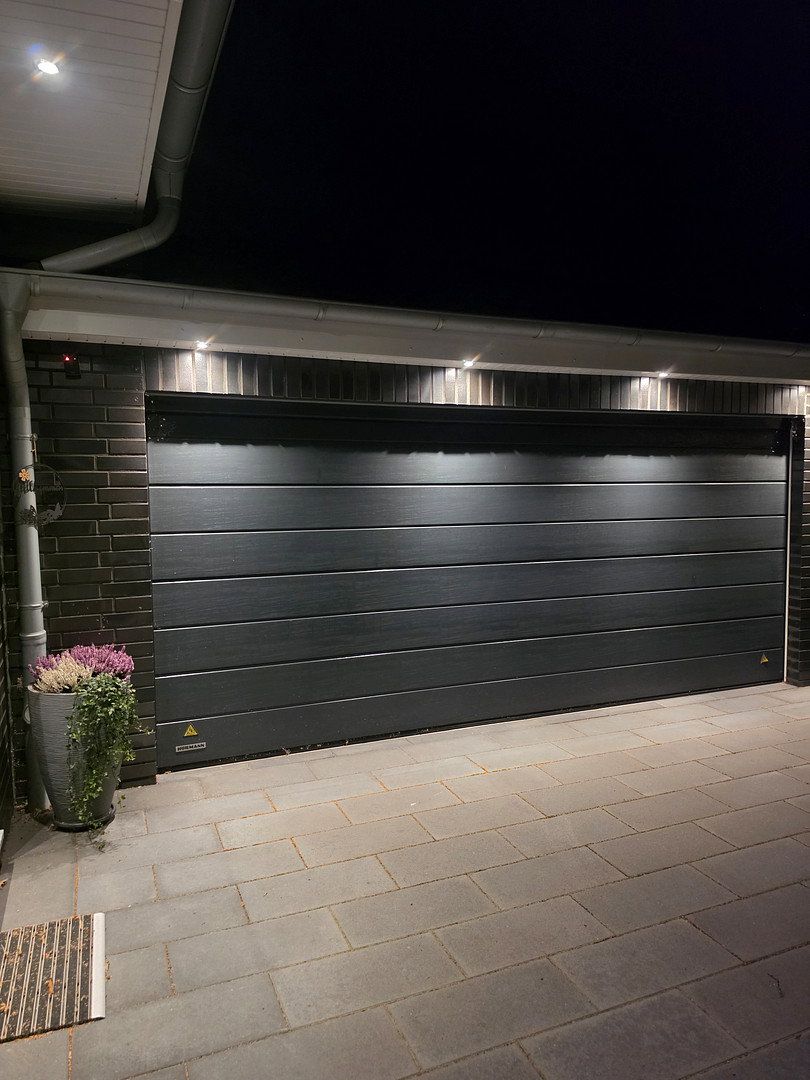
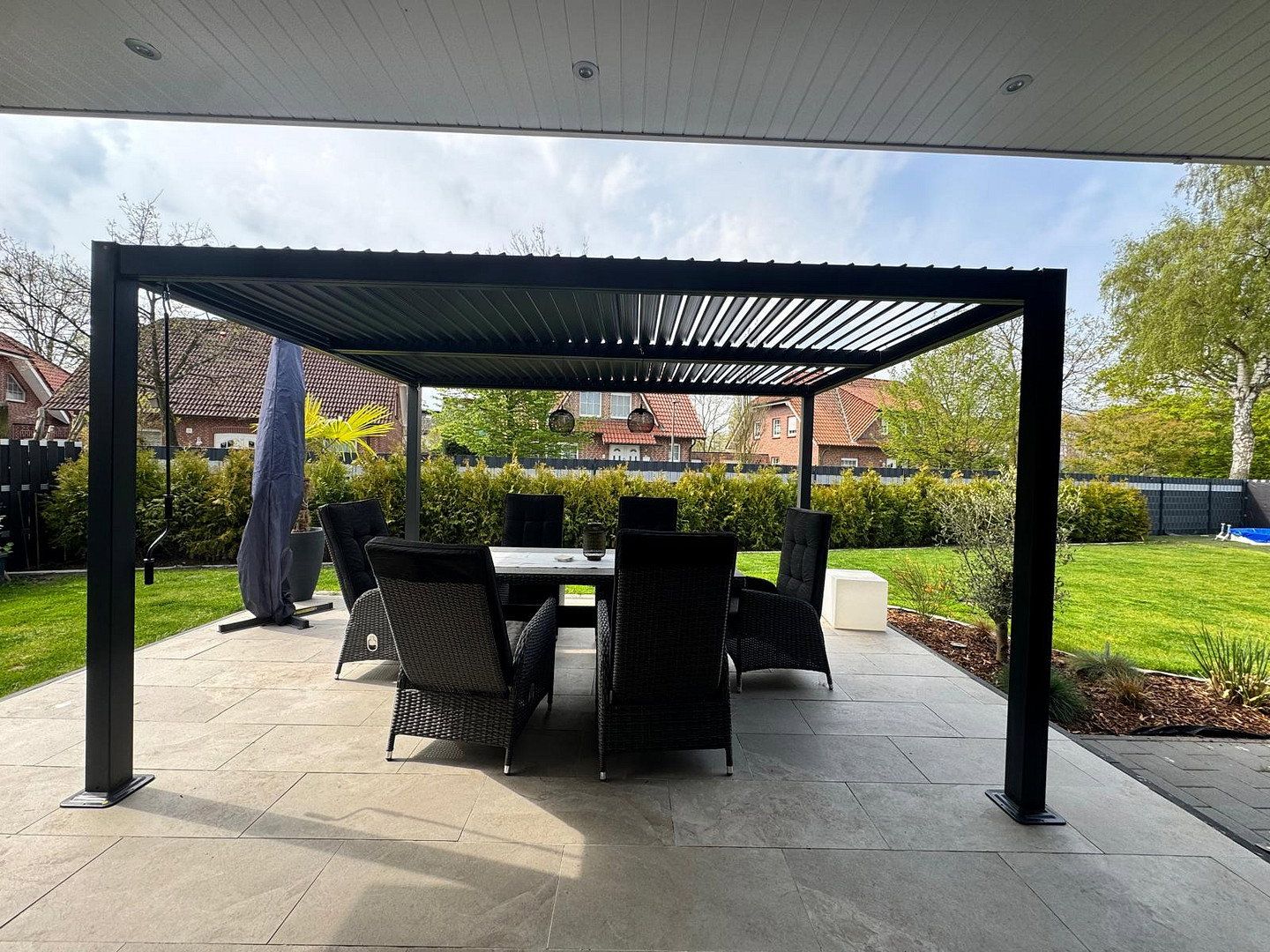
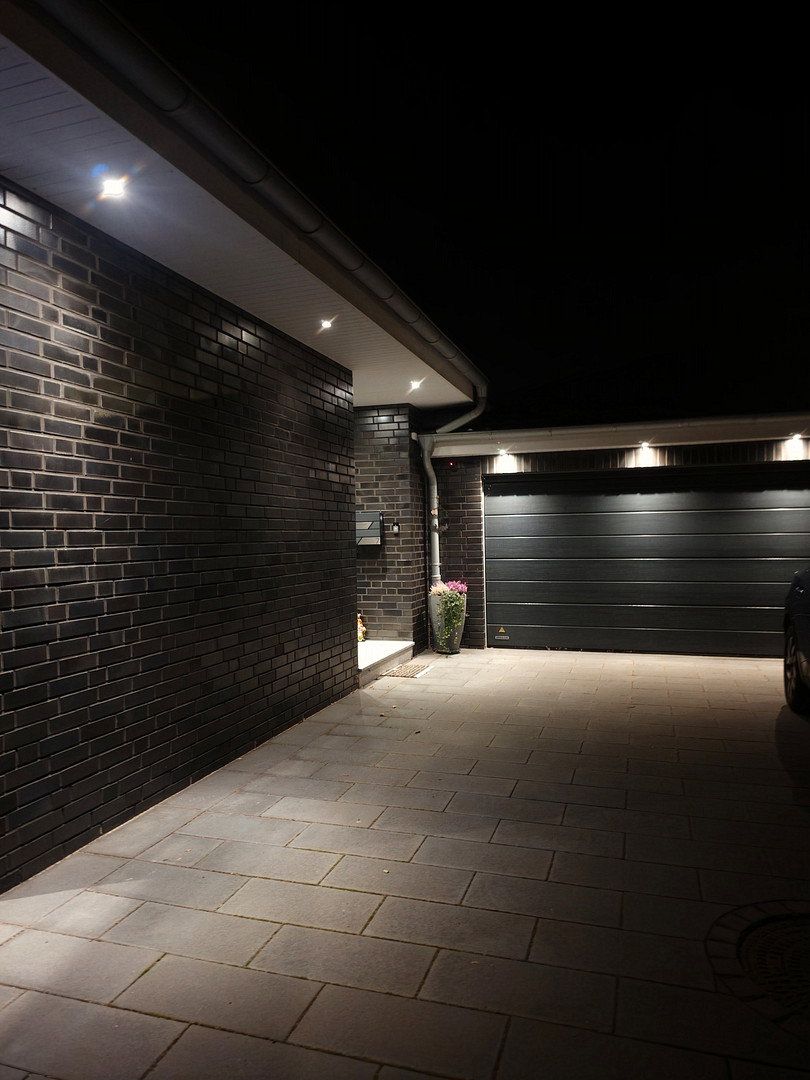
The high-quality clinker-brick façade, modern front door, and spacious terraces with a pergola give the house a contemporary, premium character.
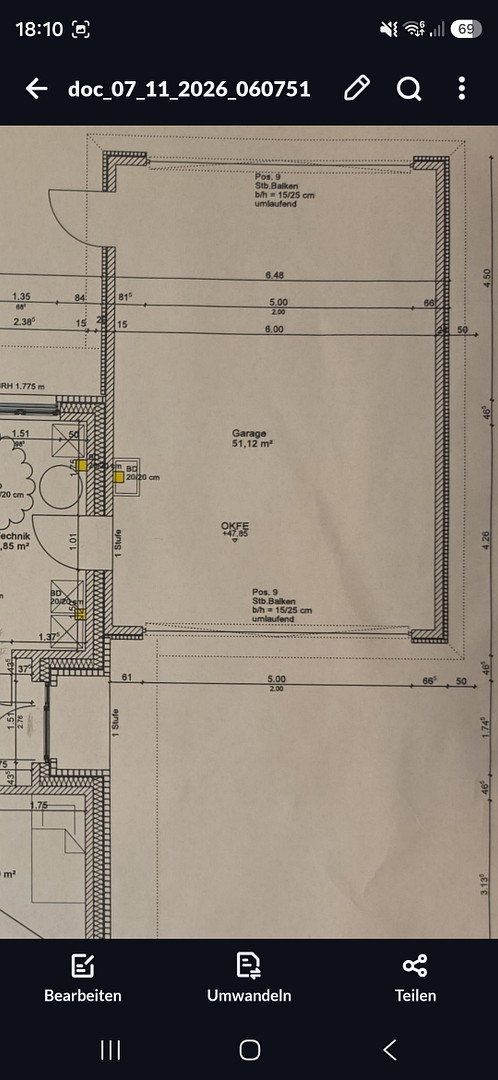
Another noteworthy feature is the spacious garage of almost 50 m², equipped with an electric sectional door.
The charming small town of Olfen is located on the border between the Münsterland and Ruhr regions.
The major cities of Dortmund and Gelsenkirchen can be reached in approximately 30 minutes.
Shops and the town centre are just a few minutes away on foot.
Features:
- A+ heat pump
- Solar power system with battery storage
- Air conditioning in the living and dining area
- Garden well
- Triple-glazed windows
- Electric roller shutters
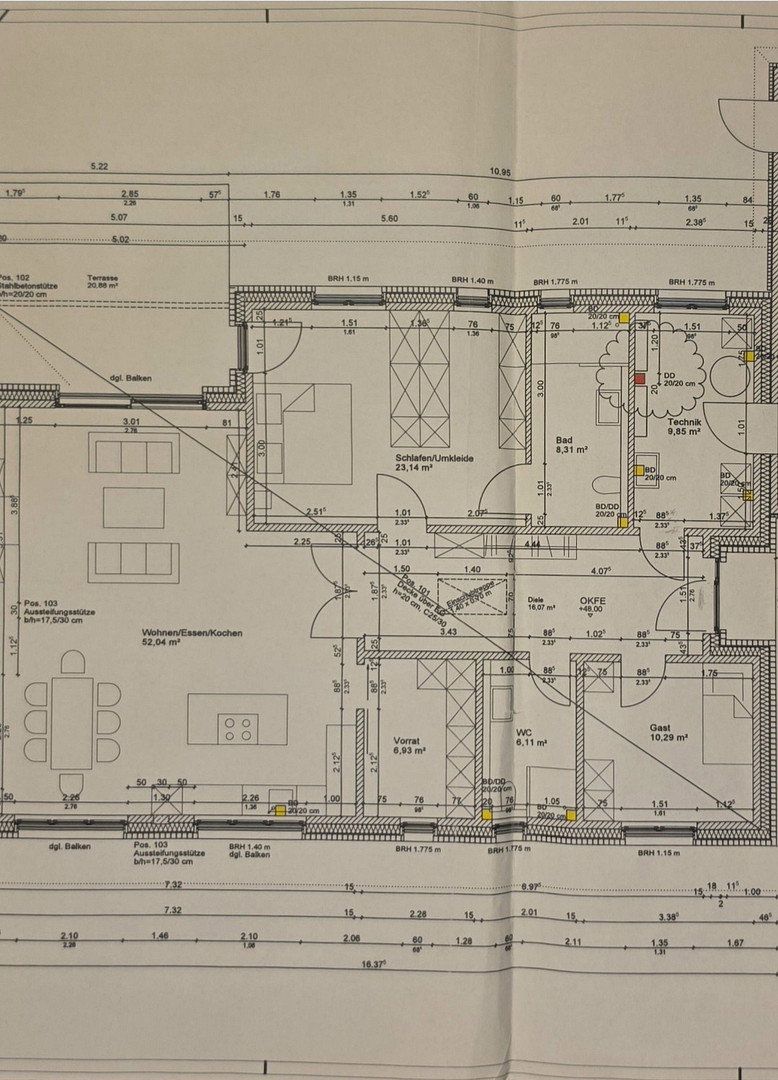
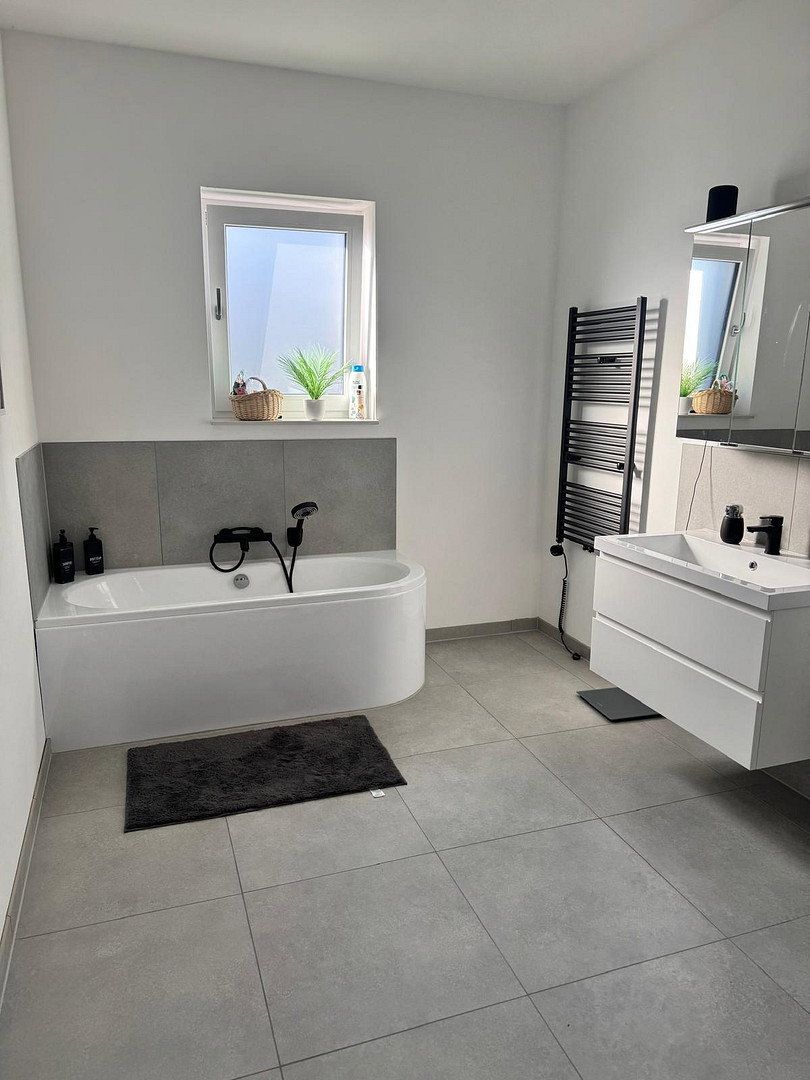
- 1 bathroom
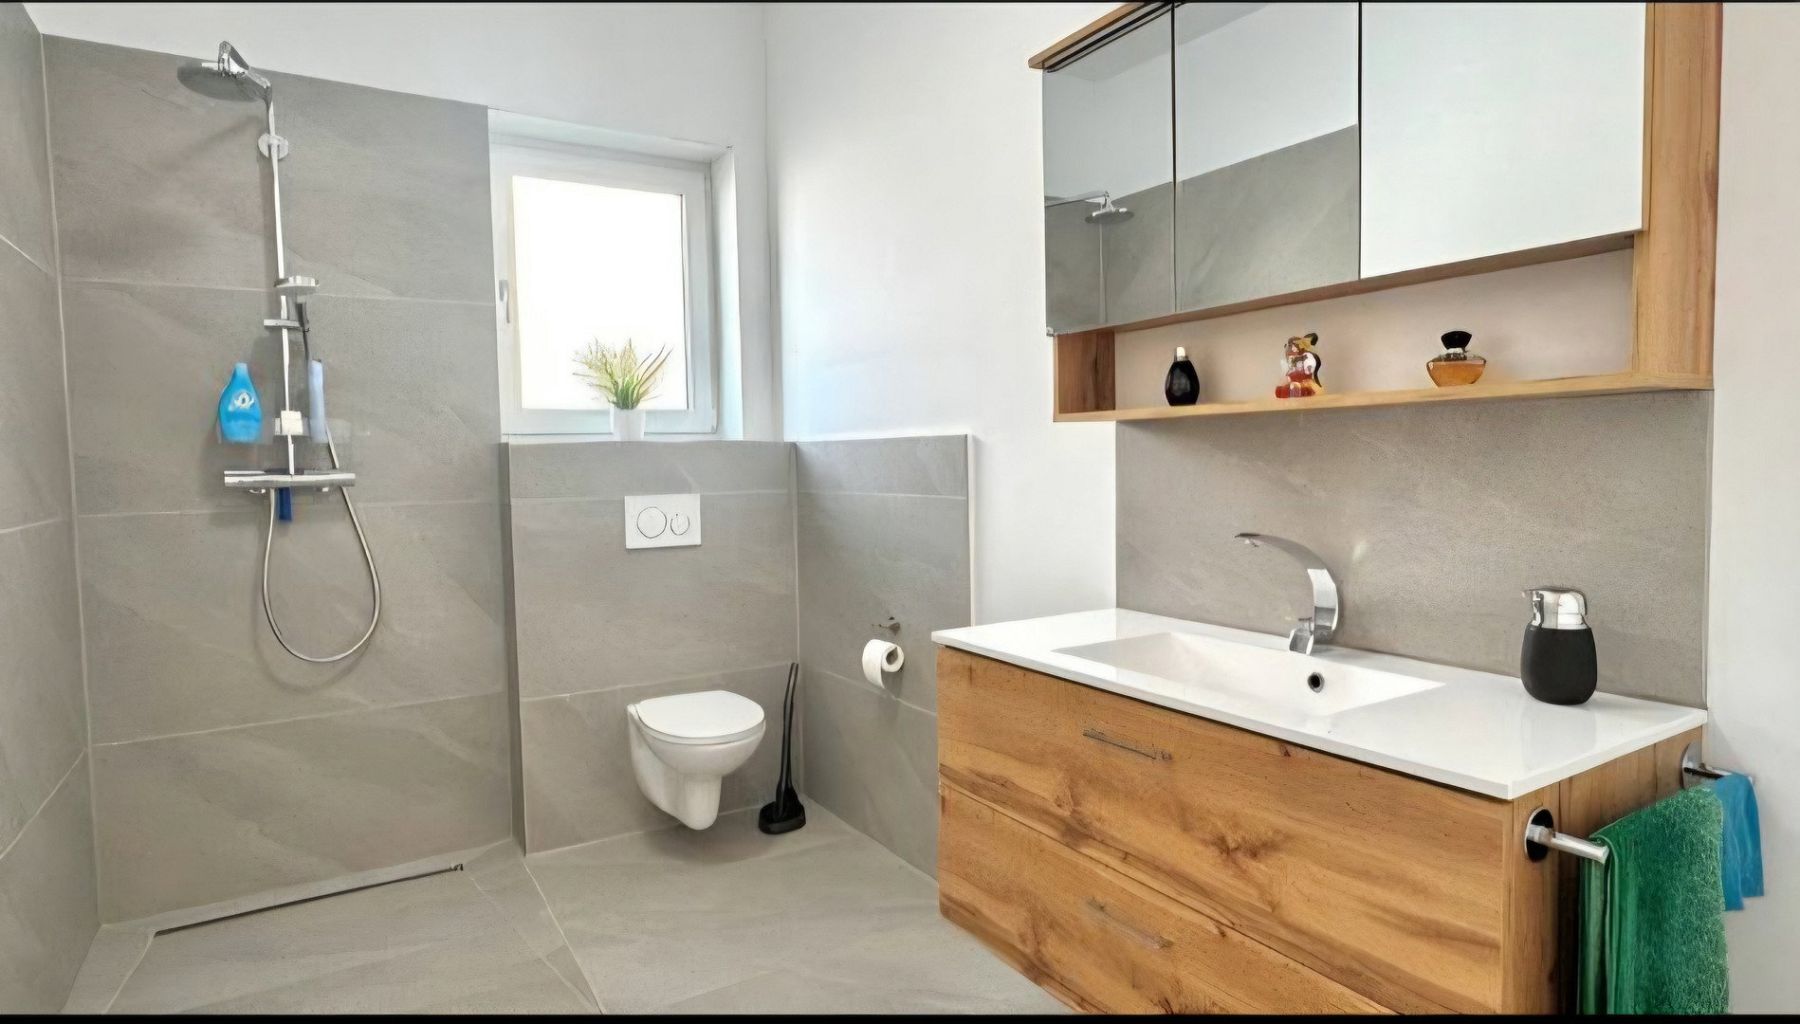
- 1 guest WC with shower
- Open-plan living and dining area with kitchen
- 1 pantry
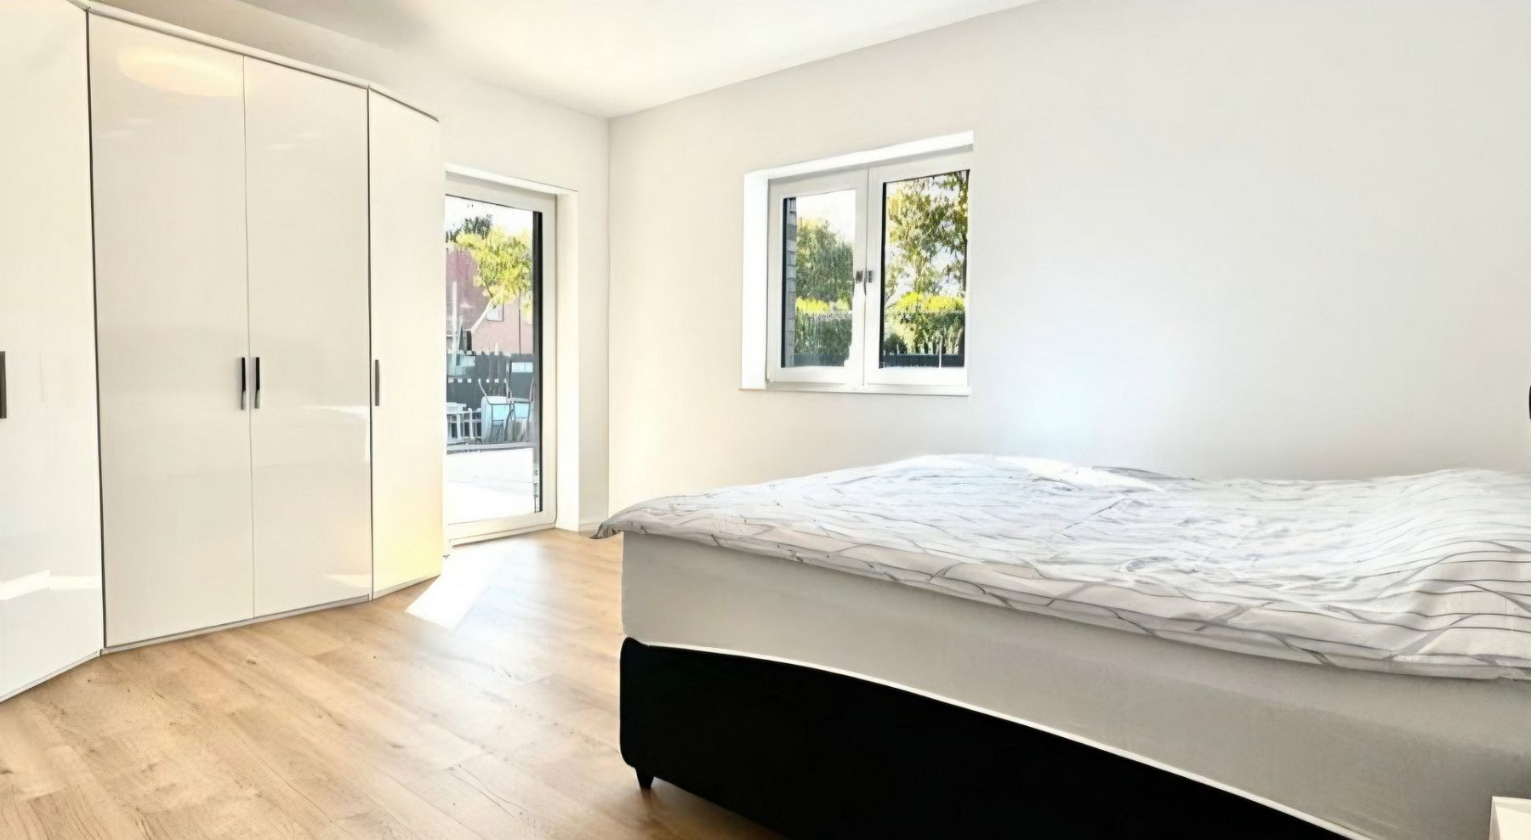
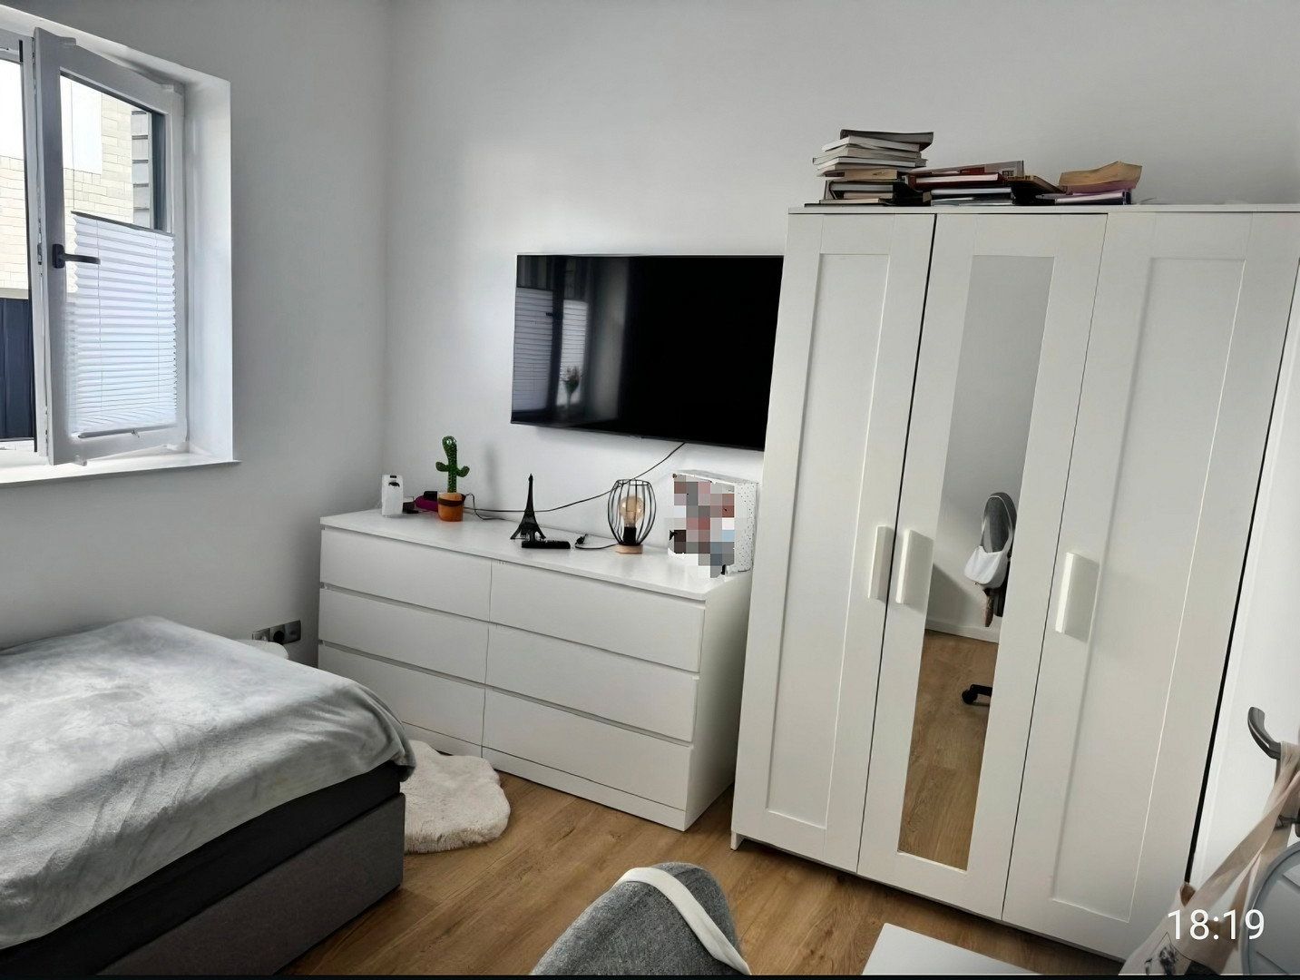
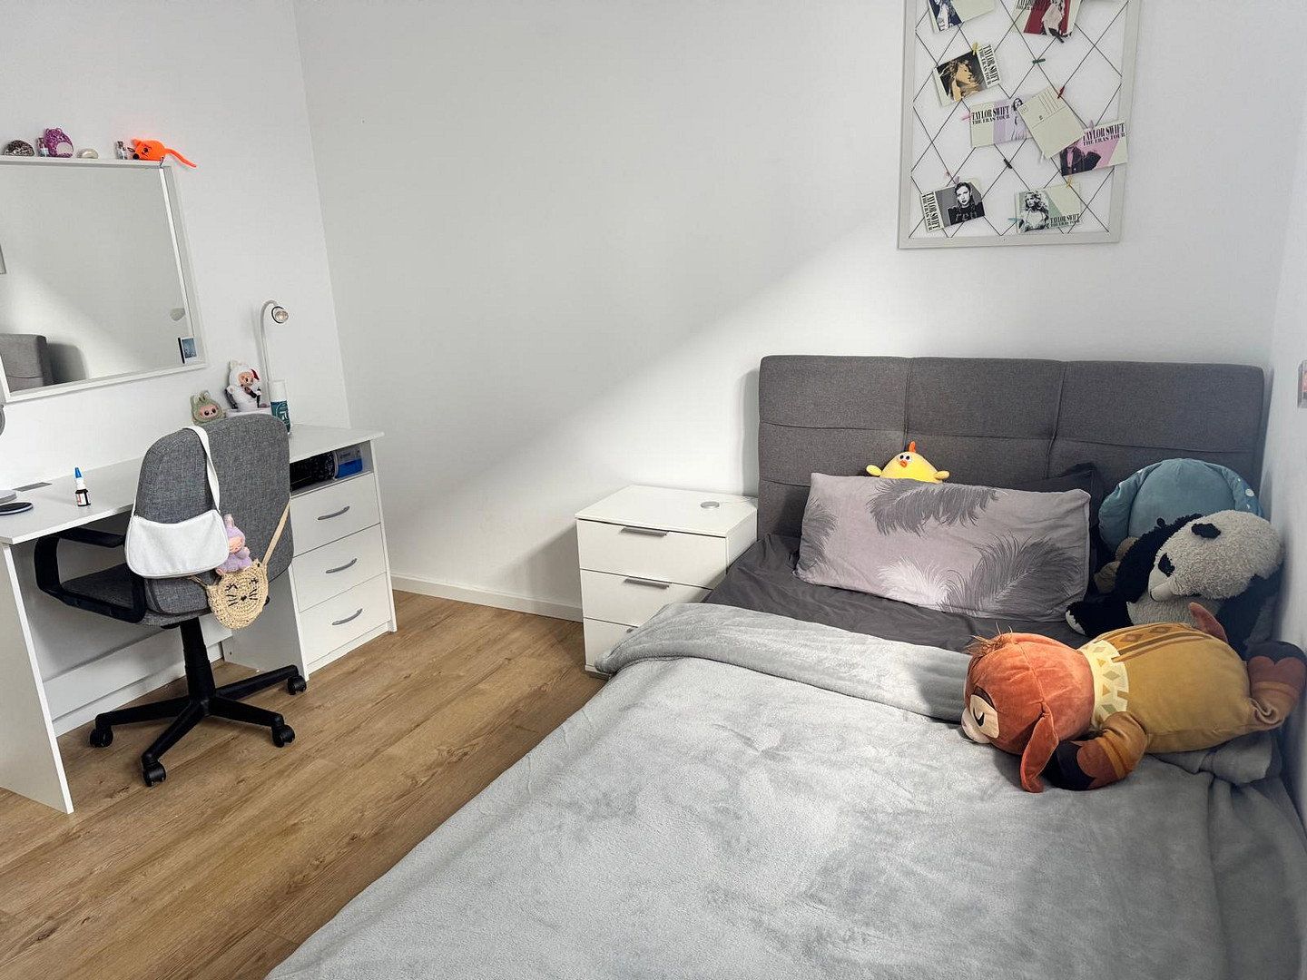
- 1 child’s bedroom
- 1 utility room
- Terrace
- Garage
Property characteristics
| Age | Over 5050 years |
|---|---|
| Layout | 4+1 |
| Usable area | 142 m² |
| Price per unit | €4,781.69 / m2 |
| Condition | Very good |
|---|---|
| EPC | A - Extremely economical |
| Land space | 690 m² |
What does this listing have to offer?
| Wheelchair accessible | |
| Parking |
| Garage | |
| Terrace |
Listing
| ID | 1087020 |
|---|
| Posted | 07/11/2026 |
|---|
What you will find nearby
Still looking for the right one?
Set up a watchdog. You will receive a summary of your customized offers 1 time a day by email. With the Premium profile, you have 5 watchdogs at your fingertips and when something comes up, they notify you immediately.