Flat to rent 6+1 • 216 m² without real estateLeverkusen Wiesdorf Nordrhein-Westfalen 51373
Leverkusen Wiesdorf Nordrhein-Westfalen 51373Monthly rent€4,550
+ Service charges€400
Translated with the help of AI
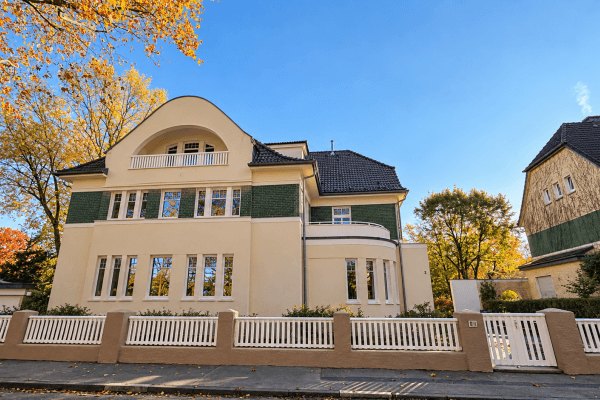
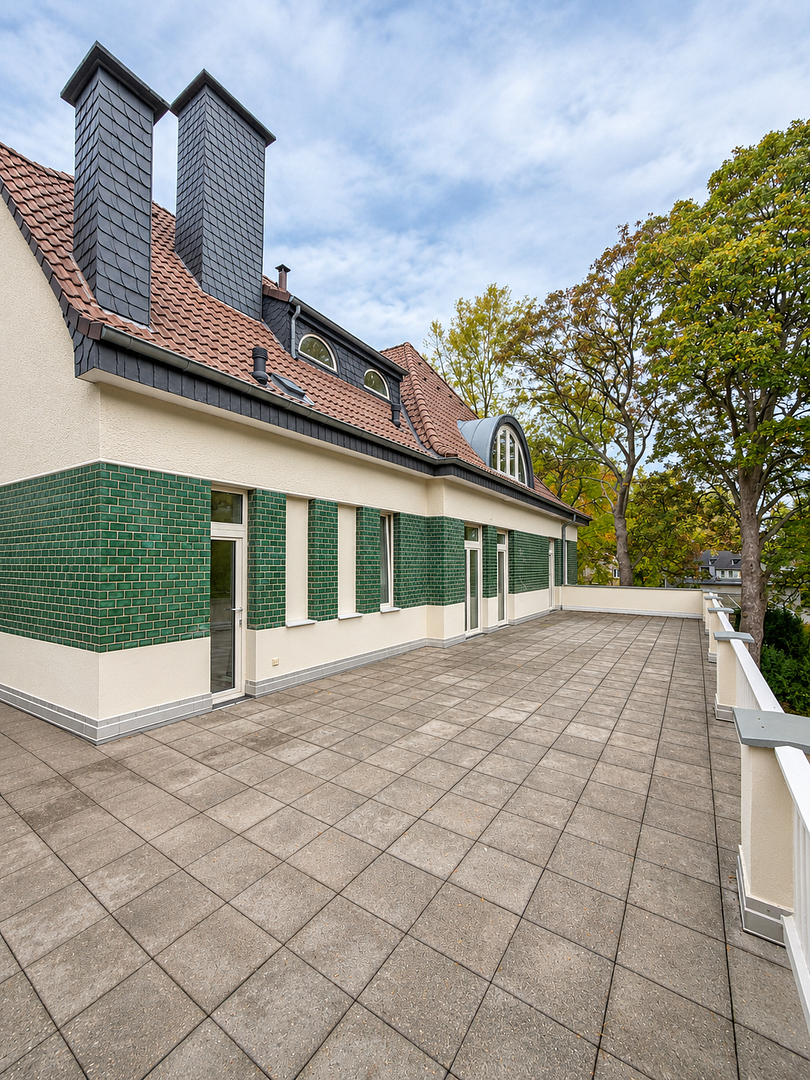
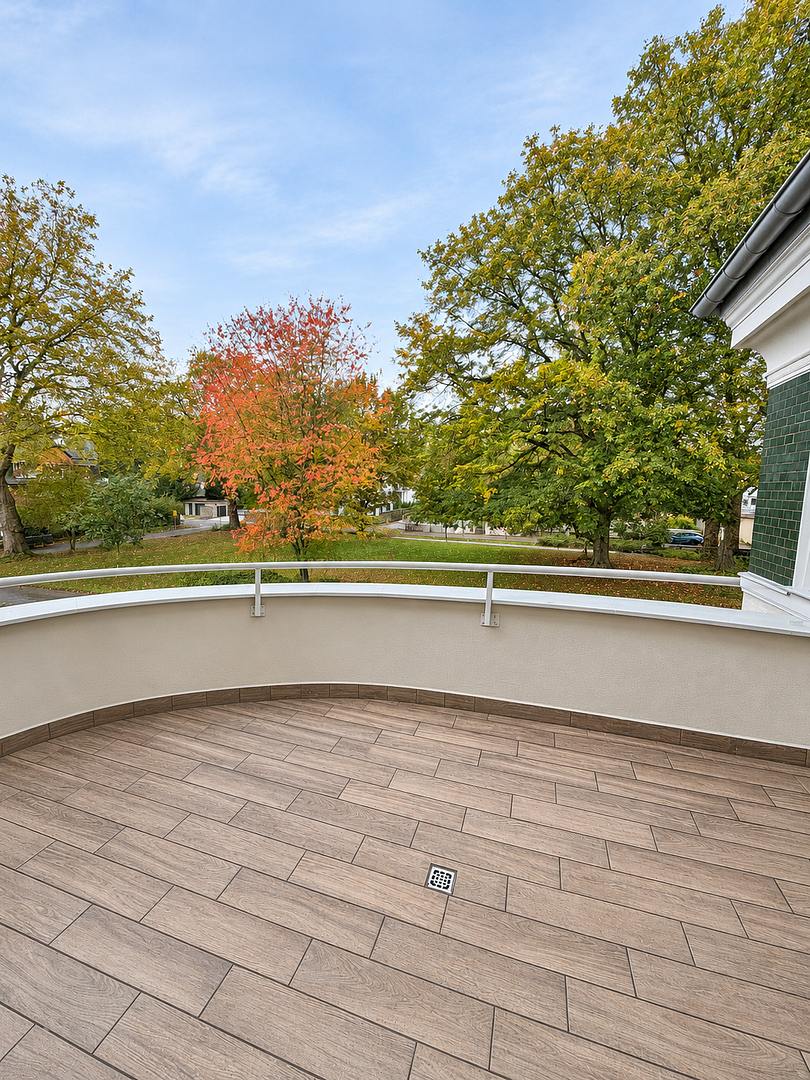
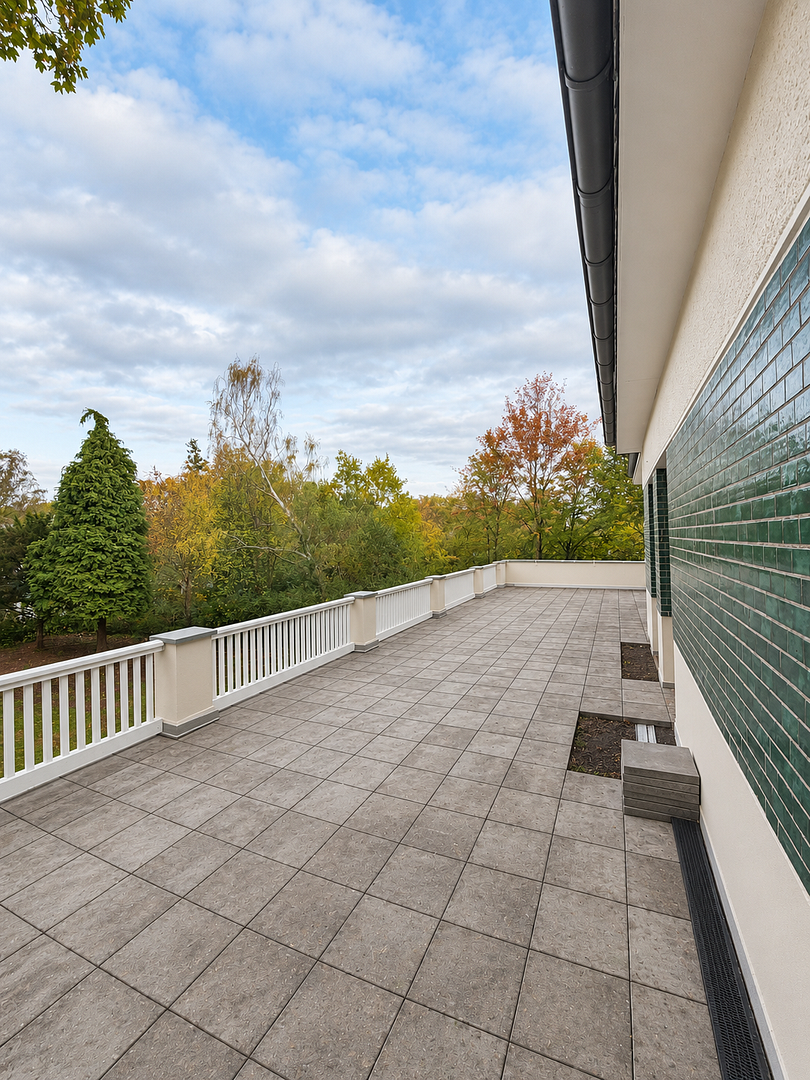
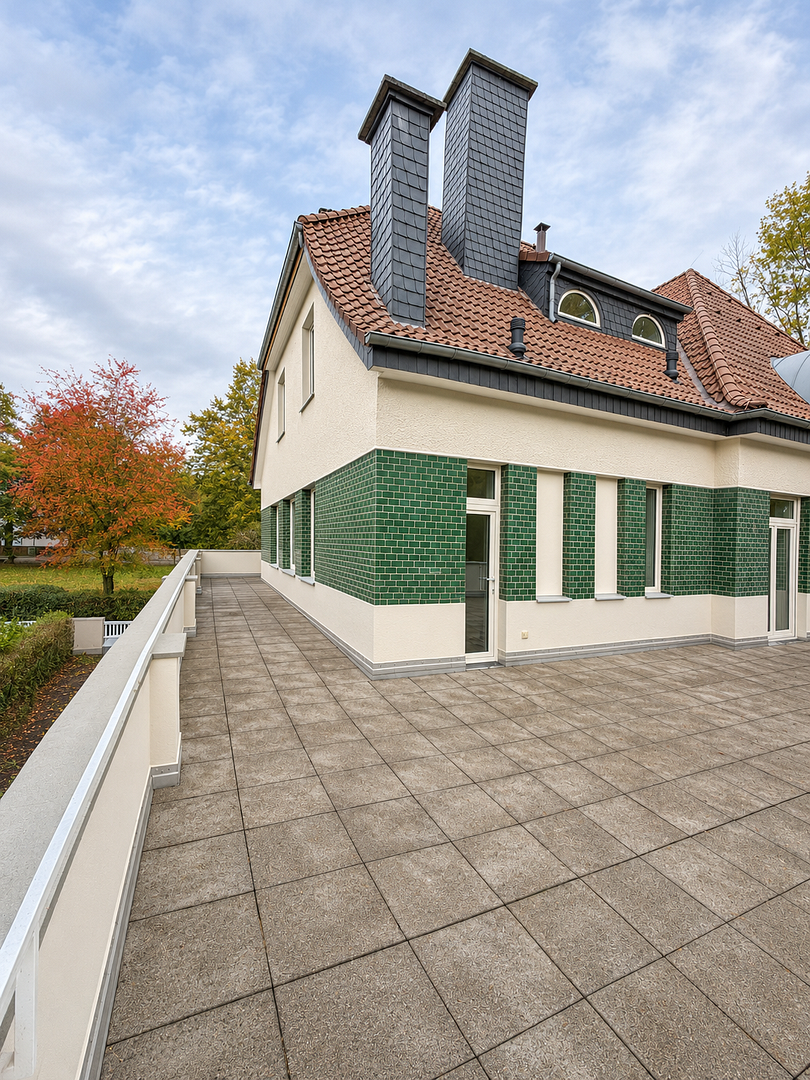
Representative period architecture, exceptional spaciousness, and modern home technology: This apartment on the first floor of a listed urban villa dating from 1906 is ready for its first occupants following comprehensive refurbishment. It combines historic character with contemporary living comfort. Located on Heinrich-von-Kleist-Platz in Leverkusen-Wiesdorf, the property offers approximately 216 m² of living space, a spacious terrace of more than 100 m², and an additional balcony.
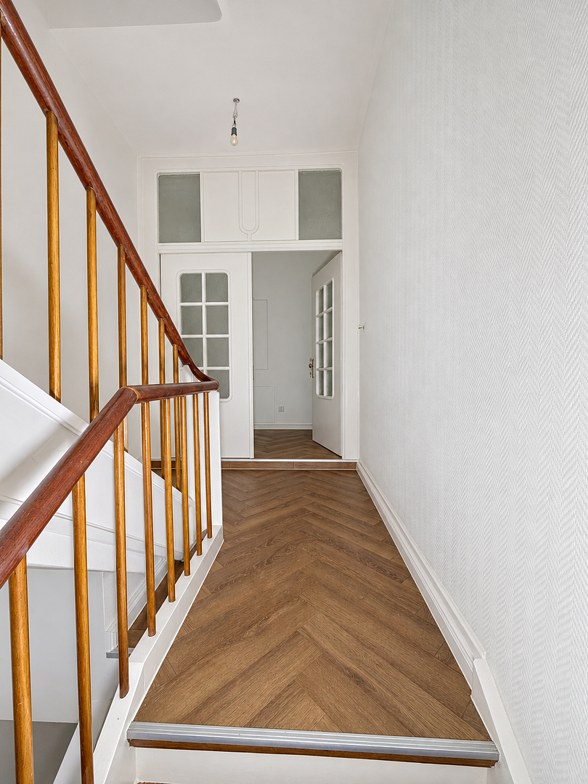
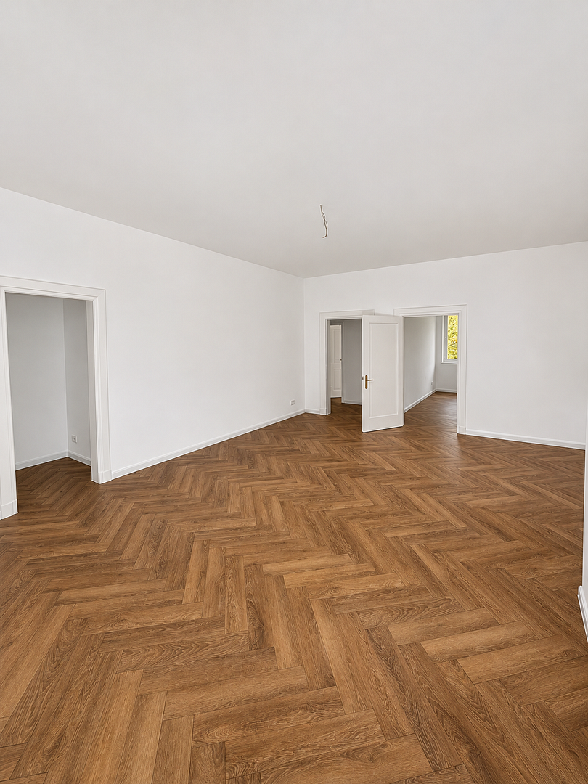
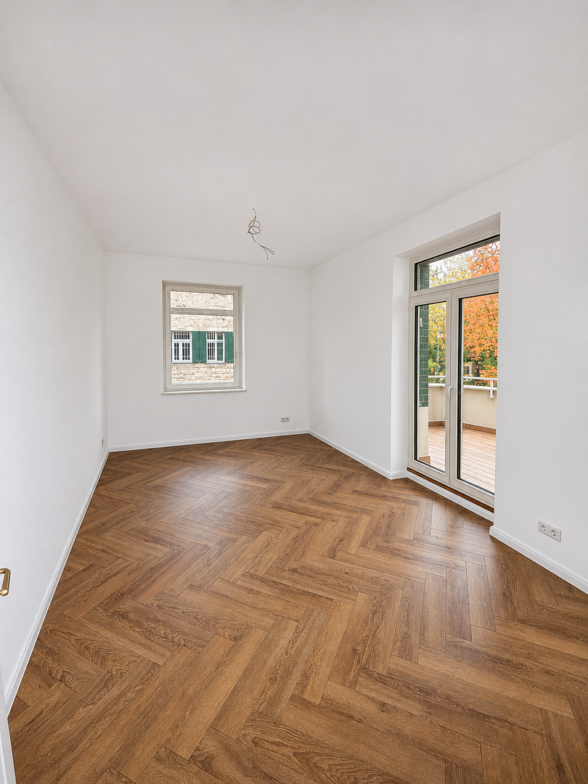
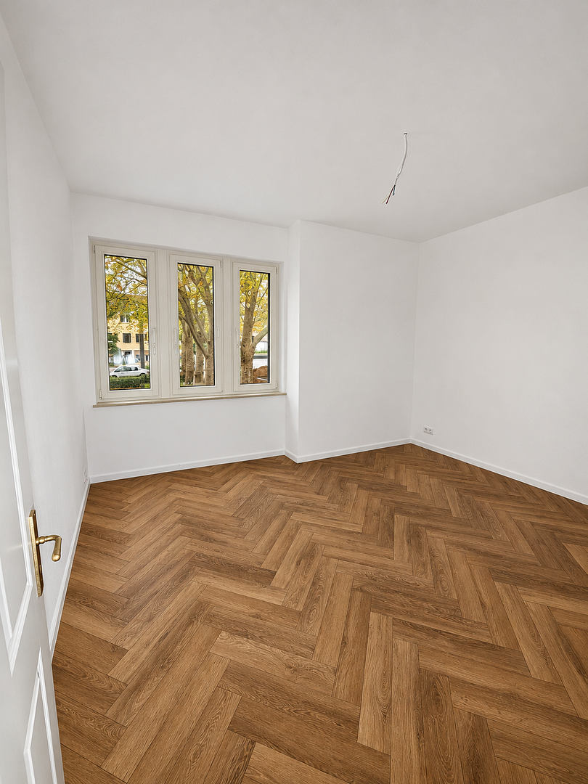
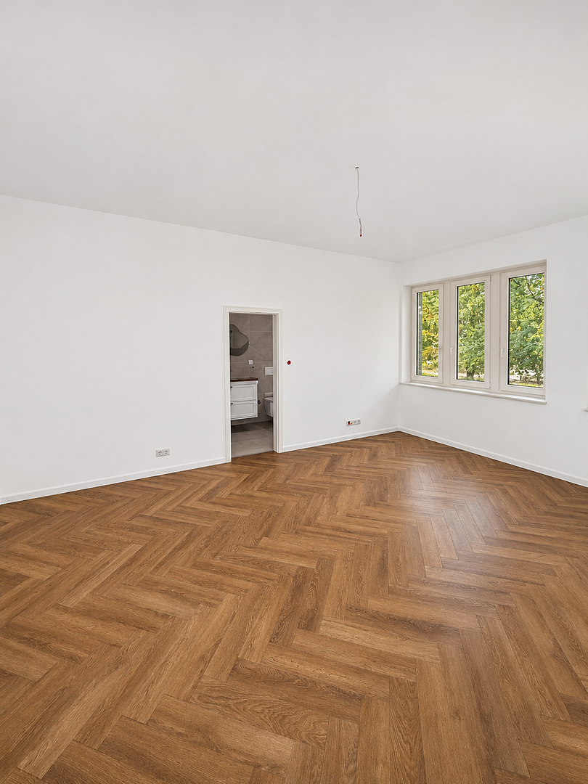
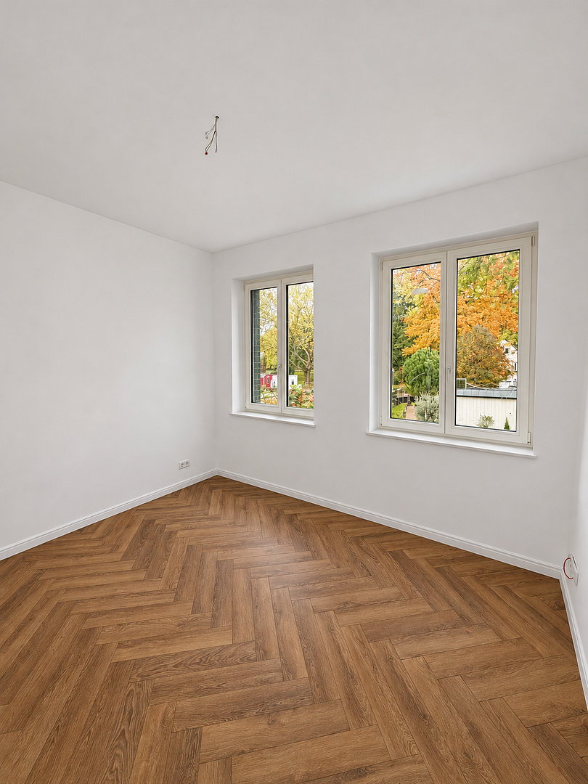
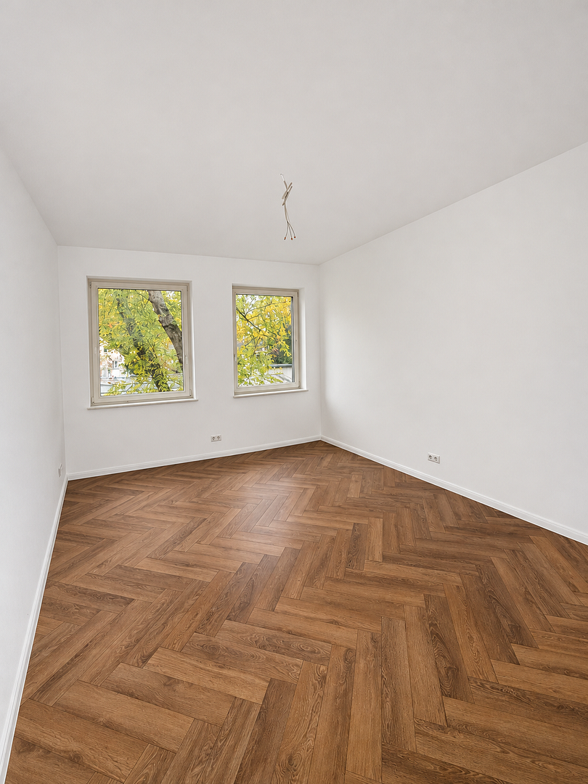
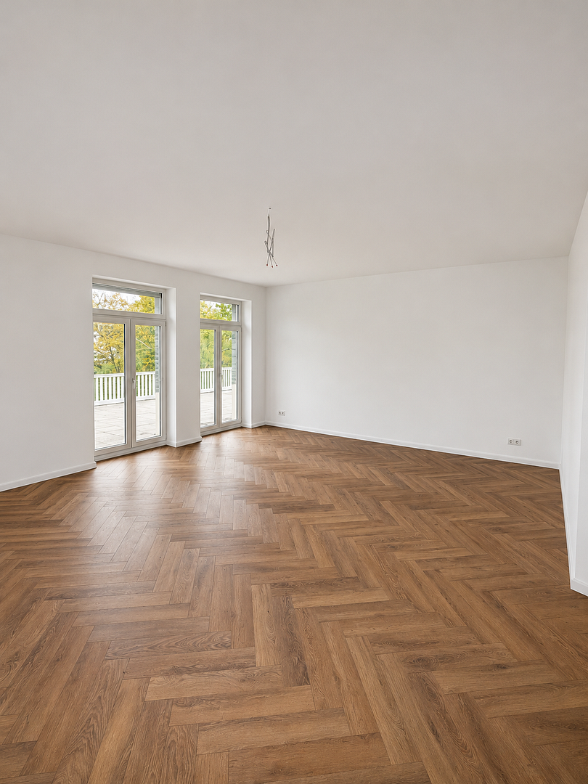
The villa’s distinctive charm is reflected throughout the apartment. High ceilings with elaborate stucco detailing, characterful arched windows, an elegant bay window, and classic herringbone flooring create a truly unique living environment. Generously proportioned rooms and long sightlines showcase the historic architecture to impressive effect.
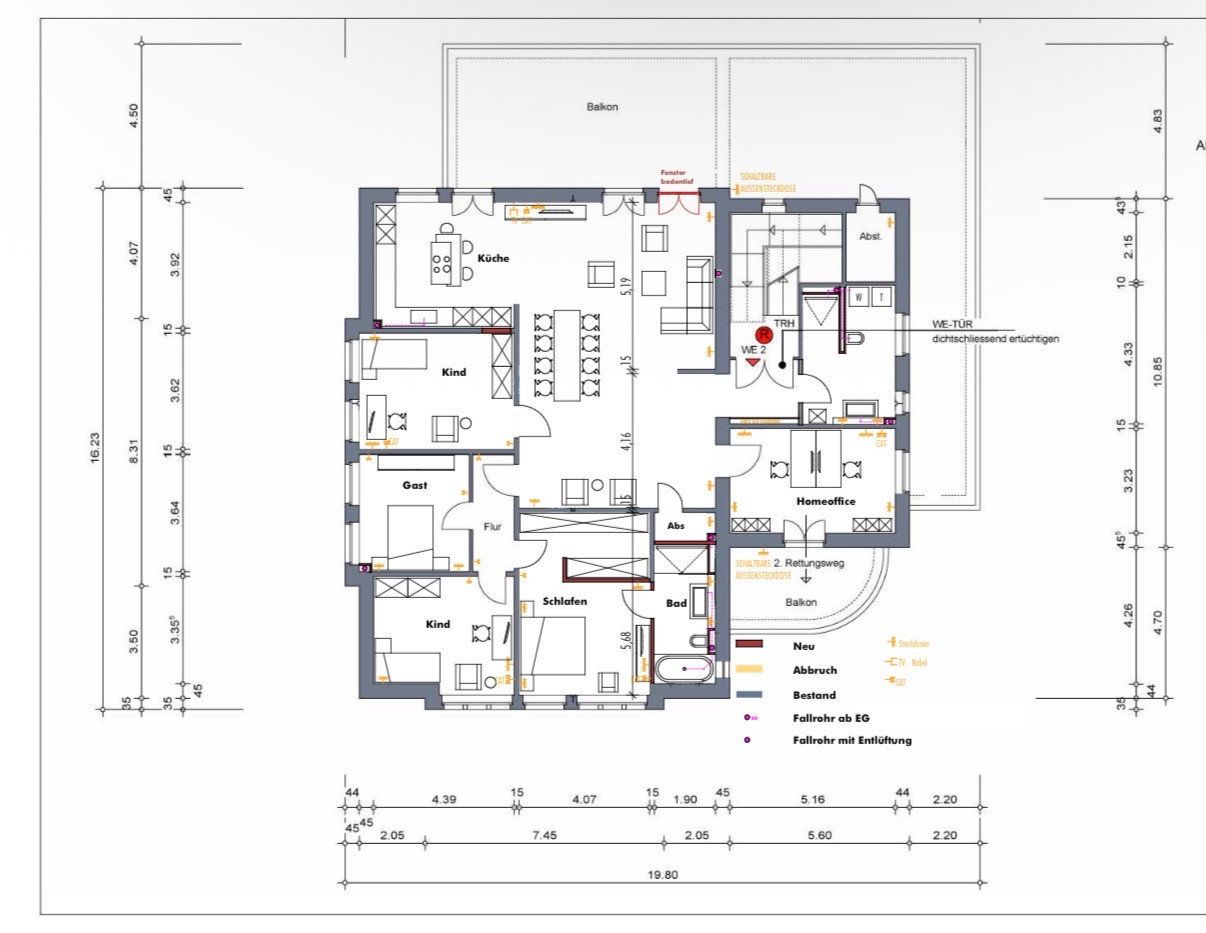
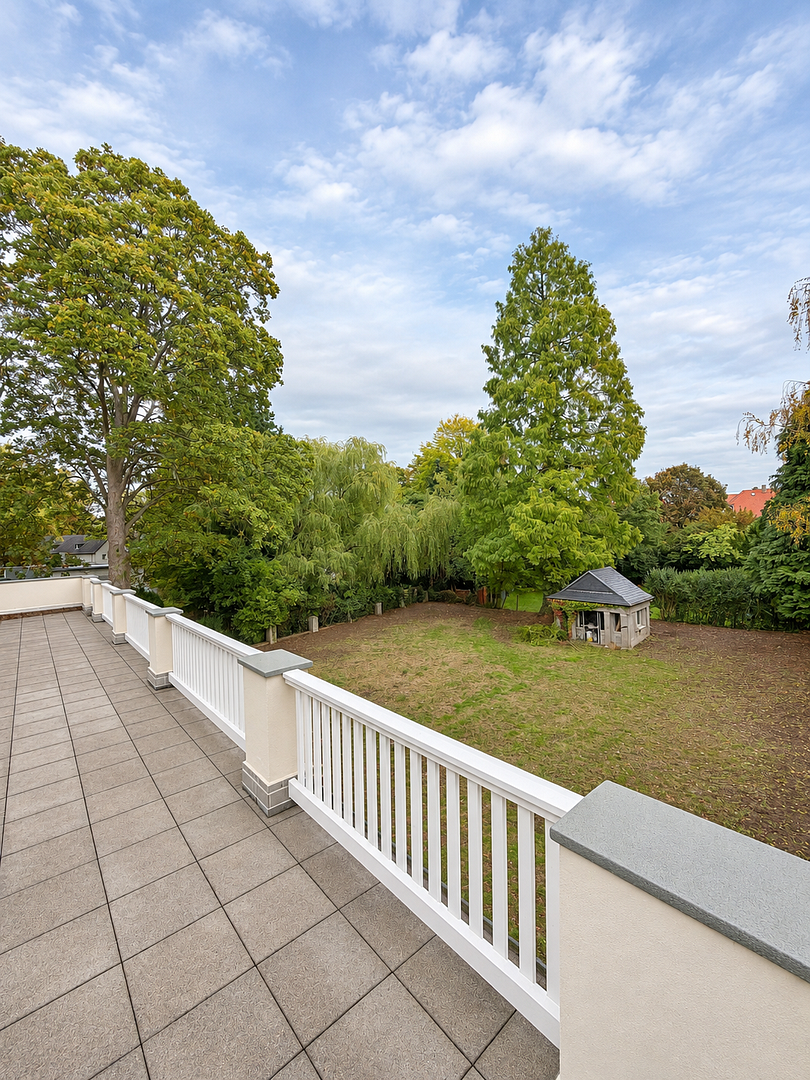
The centrepiece is the expansive living and dining area, with its striking wall of windows overlooking the garden. There is ample room for a large sofa arrangement and dining table, as well as individual spaces for relaxation. Several patio doors open onto a generous terrace, extending the living area outdoors during the warmer months. It provides plenty of space for shared meals, relaxing afternoons, and sociable evenings.
The layout is equally impressive: in addition to the spacious living and dining area, there are five bedrooms. A separate dressing room complements the private living quarters. The large kitchen, utility room, and additional storage areas provide ample space for a well-organised household.
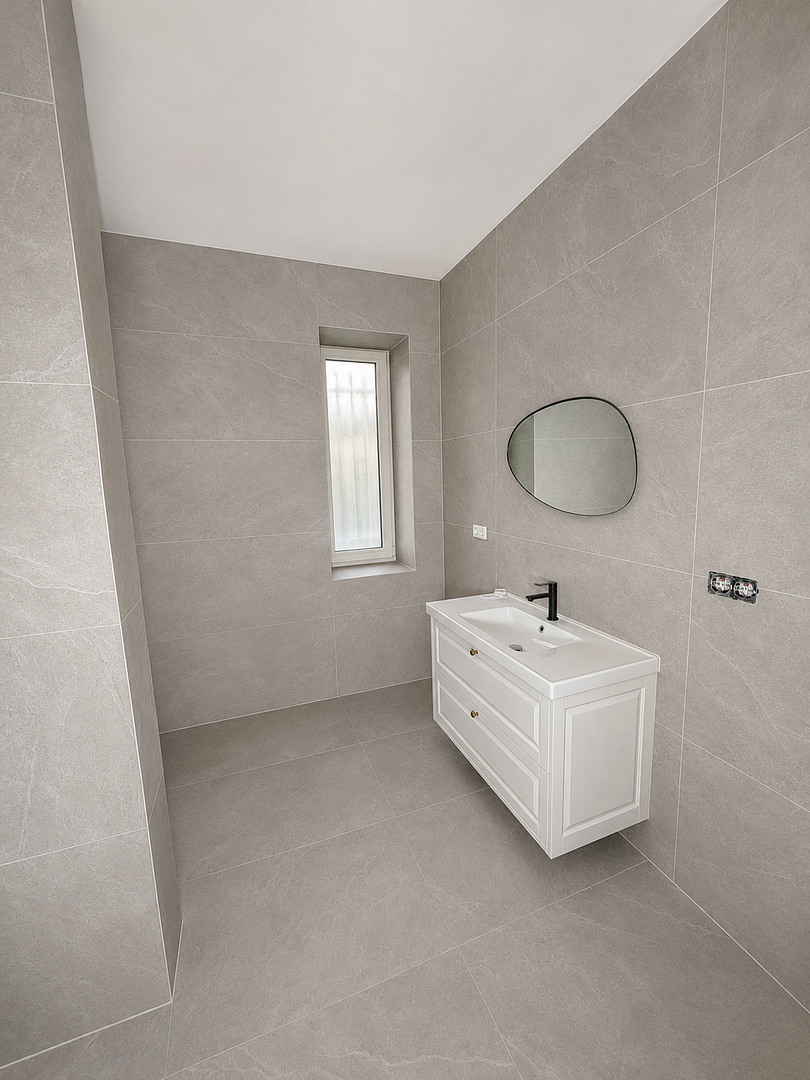
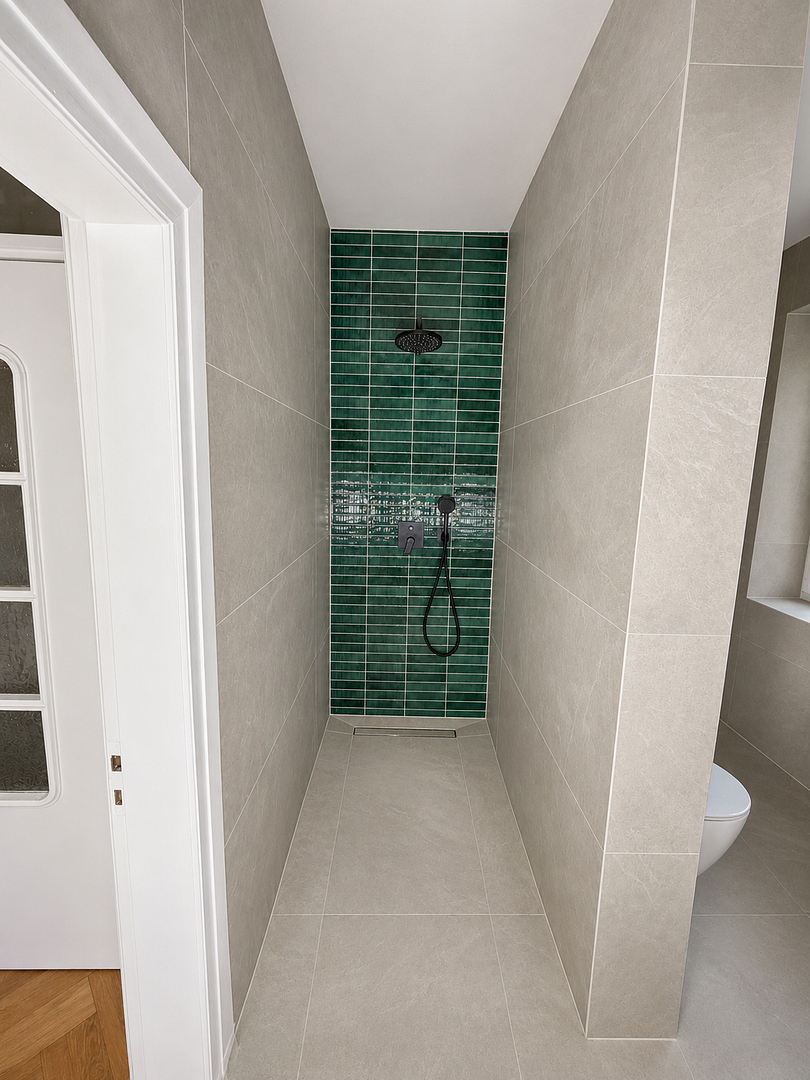
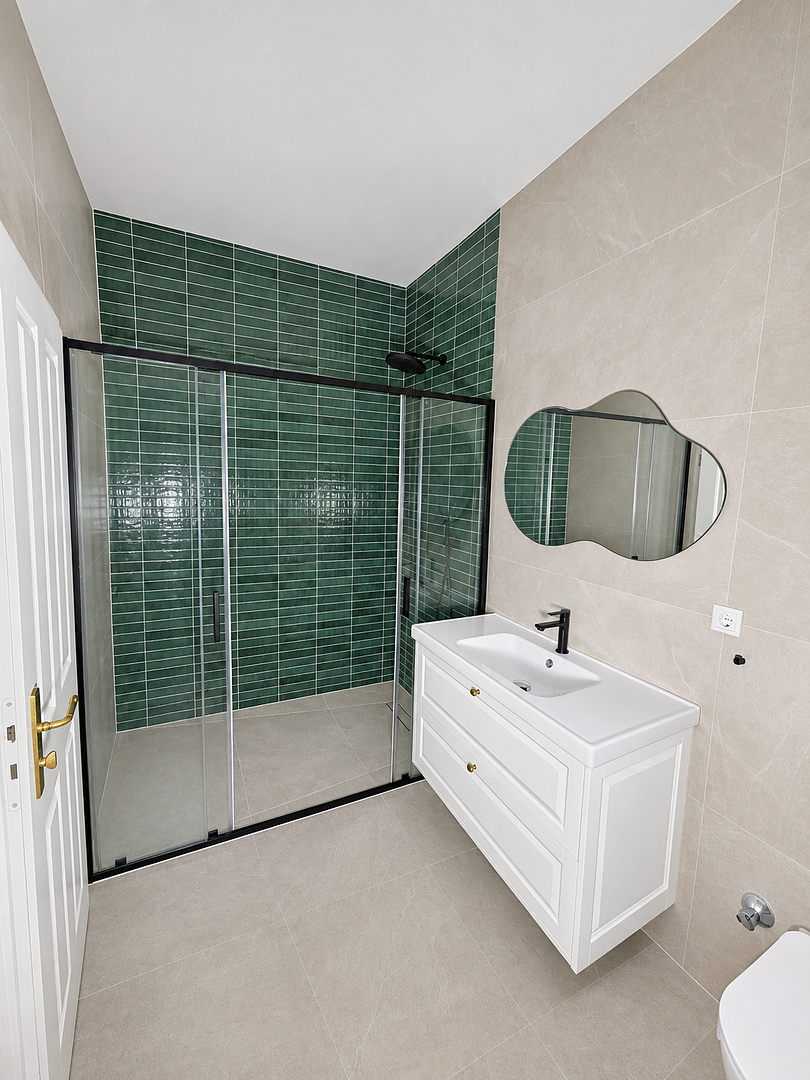
The principal bathroom, featuring a bathtub and separate shower, as well as an additional shower room, offers extra convenience for family members and guests. Light-coloured tiles in natural tones, deep green accent surfaces, and black fittings add stylish touches.
As part of the comprehensive refurbishment, the villa was equipped with modern building technology. Heating is provided by a heat pump combined with underfloor heating. A KNX smart home system, numerous network connections throughout the apartment, and a video intercom complete the high-quality specification.
The result is a home that combines the distinctive appeal of a historic urban villa with the demands of modern living: spacious, individual, and full of character.
The urban villa is situated on Heinrich-von-Kleist-Platz in Leverkusen-Wiesdorf, nestled within the historic residential setting of the Eigenheim colony. Characterful villas, listed period buildings, and leafy grounds define the neighbourhood and lend it a special atmosphere.
This location combines peaceful living with a central urban setting. Leverkusen city centre, with the Rathaus-Galerie shopping centre, a wide range of shops, restaurants, cafés, and services, is within easy reach. Schools, nurseries, and medical facilities are also located within the district and the surrounding area.
For walks and sporting activities, residents can enjoy Carl Duisberg Park, also known as Bayer-Erholungshauspark, as well as Neuland Park on the Rhine. Together with the large garden, these provide numerous opportunities to make relaxation in green surroundings part of everyday life.
Leverkusen Mitte railway station provides access to local and regional public transport. The entrance to the A3 motorway can be reached in approximately two minutes by car, offering quick access to the regional and national road network.
The combination of historic villa architecture, a peaceful residential environment, and excellent accessibility makes this location particularly attractive to those who value spacious living in green surroundings while also enjoying short travel distances.
The apartment is rented directly by the owner without the involvement of an estate agent. No commission is payable by the tenant.
Property characteristics
| Age | Over 5050 years |
|---|---|
| Condition | After reconstruction |
| Floor | 1. floor out of 3 |
| Price per unit | €21.06 / m2 |
| Available from | 12/11/2026 |
|---|---|
| Layout | 6+1 |
| Usable area | 216 m² |
What does this listing have to offer?
| Balcony | |
| Terrace |
| Basement |
Listing
| ID | 1087018 |
|---|
| Posted | 07/11/2026 |
|---|
What you will find nearby
How far to…:
Monthly rent€4,550
+ Service charges€400
Still looking for the right one?
Set up a watchdog. You will receive a summary of your customized offers 1 time a day by email. With the Premium profile, you have 5 watchdogs at your fingertips and when something comes up, they notify you immediately.