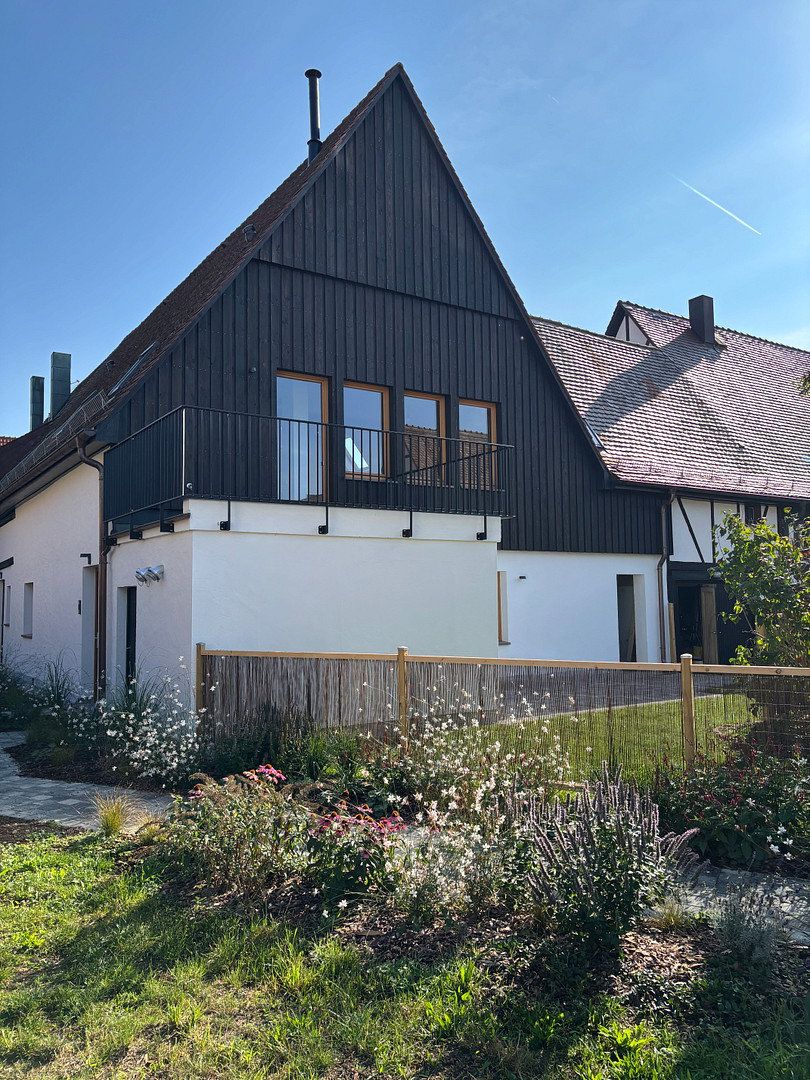
Flat to rent 4+kk • 147 m² without real estate, Baden-Württemberg
, Baden-WürttembergParkingMonthly rent€1,690
+ Service charges€300
+ Refundable deposit€5,070
Translated with the help of AI
Historic Charm Meets Modern Living Quality – First Occupancy
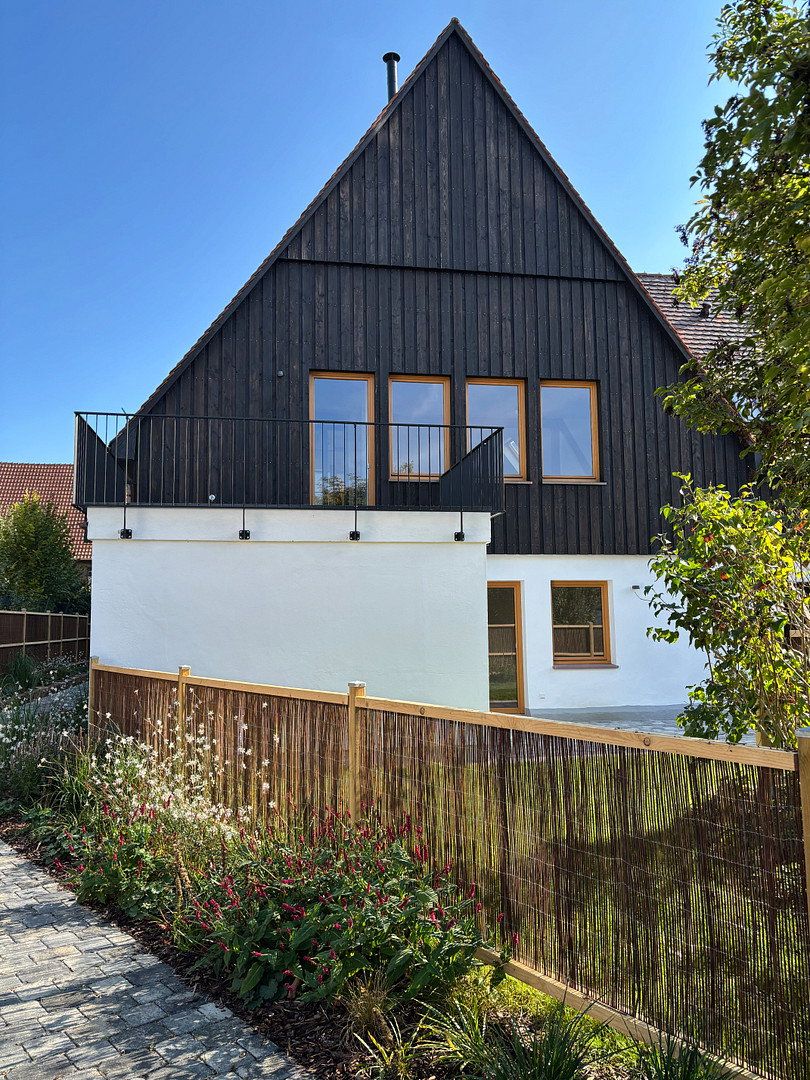
This exceptional loft apartment is located in a lovingly and extensively converted barn in the historic and peaceful center of Niefern-Öschelbronn, in the district of Öschelbronn.
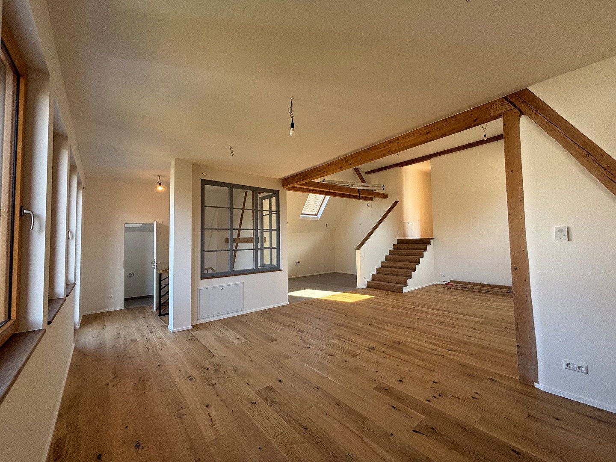
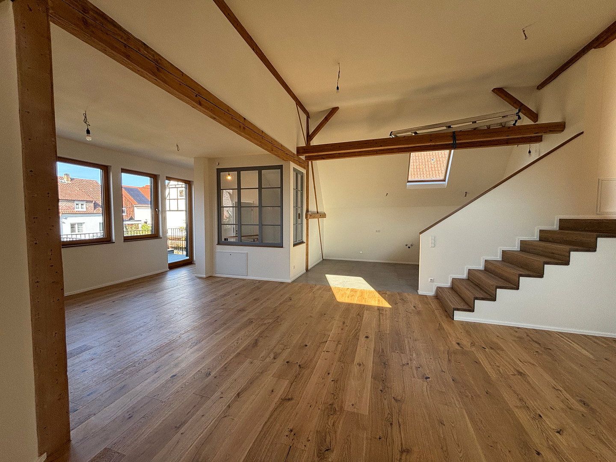
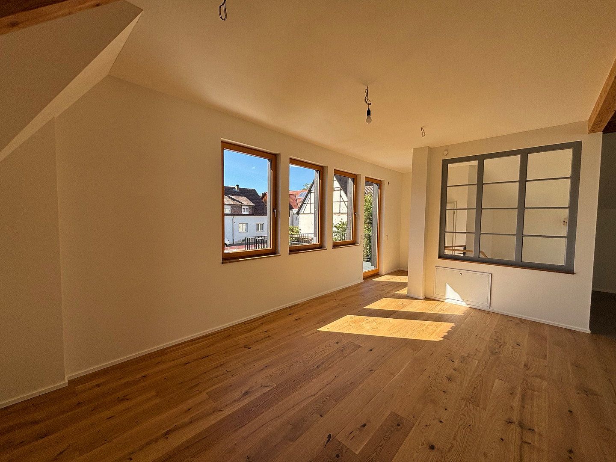
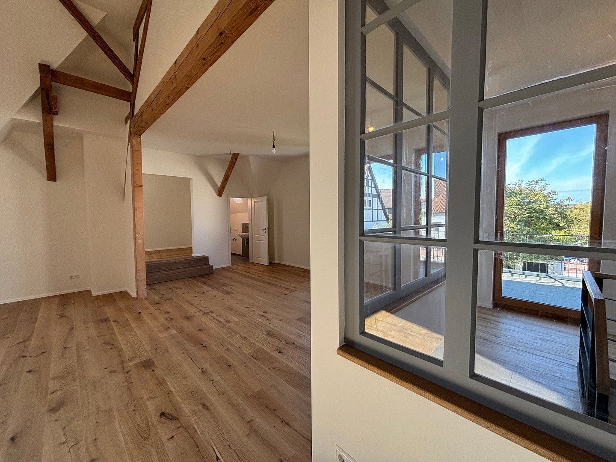
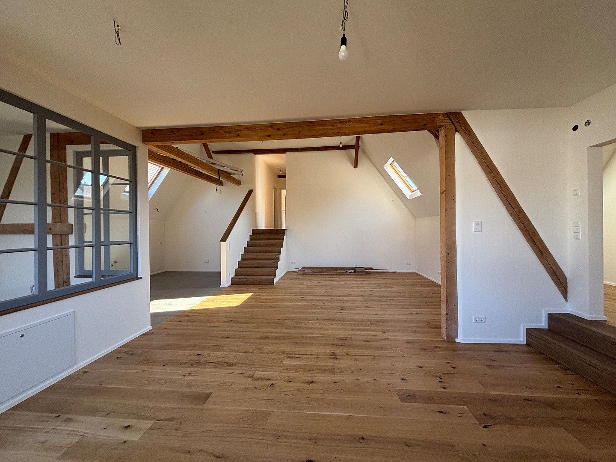
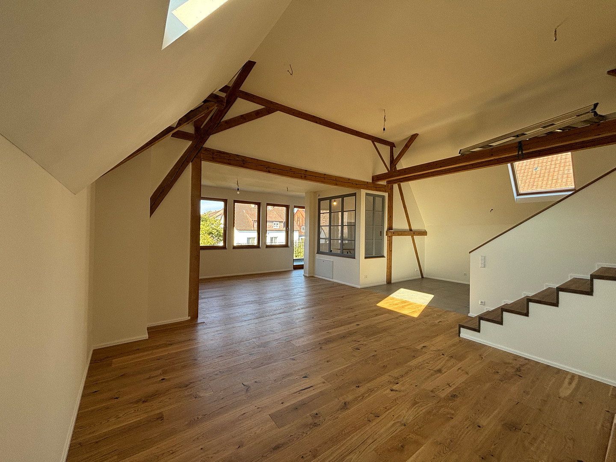
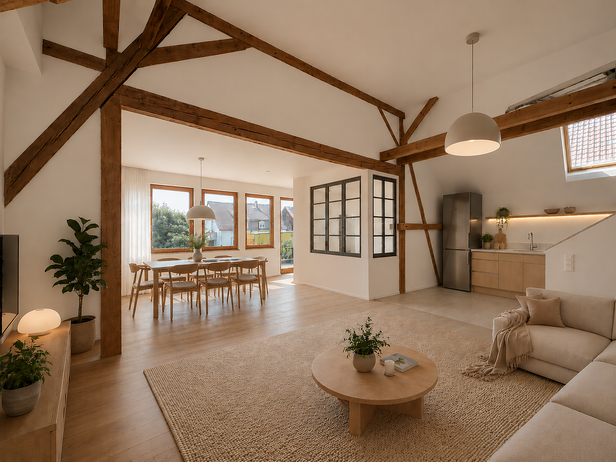
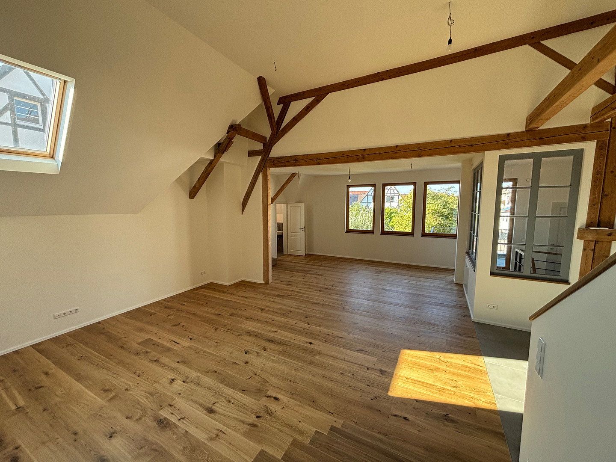
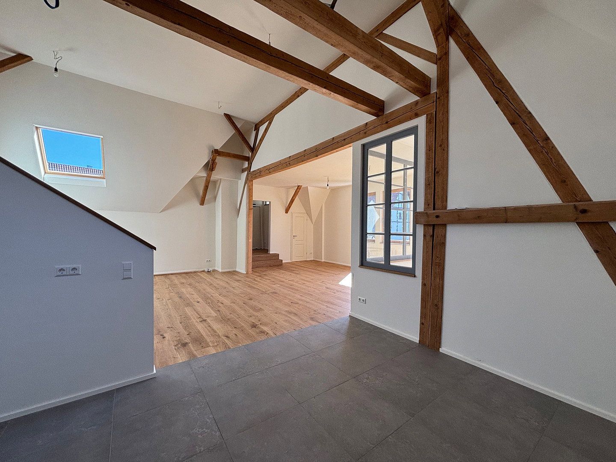
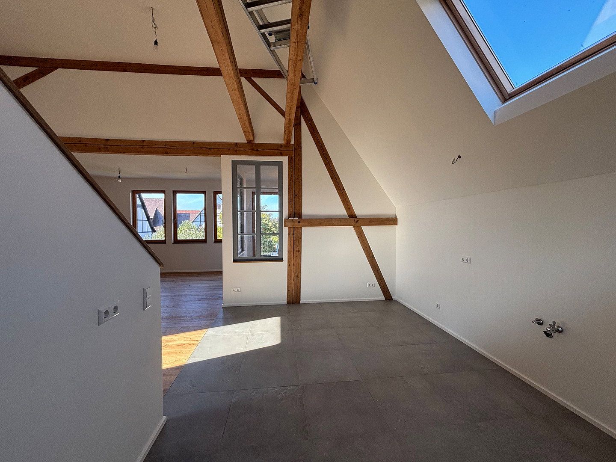
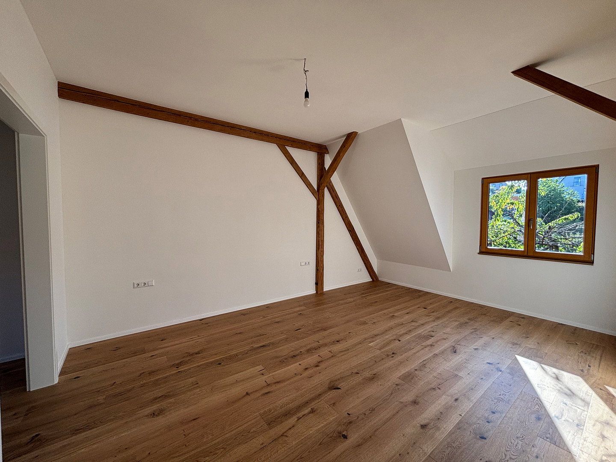
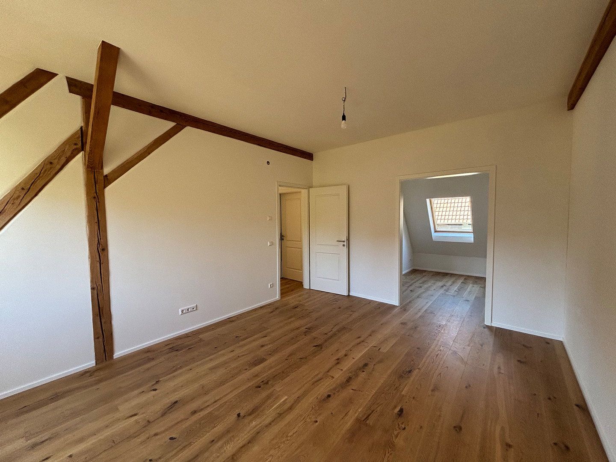
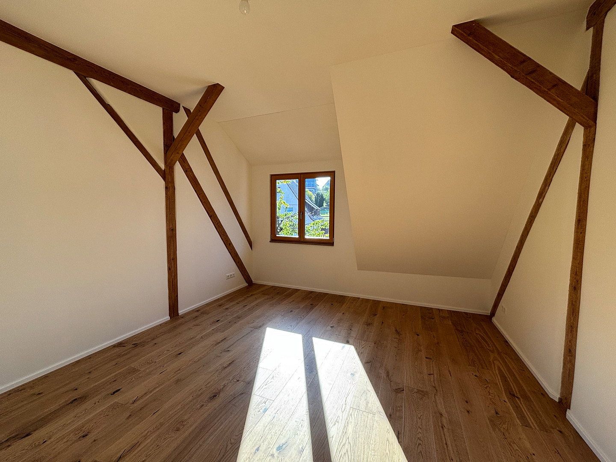
With 147 m² of living space, impressive ceiling heights of up to 4.5 meters, exposed historic structural elements, and modern open-plan architecture, the apartment offers a truly exceptional living experience.
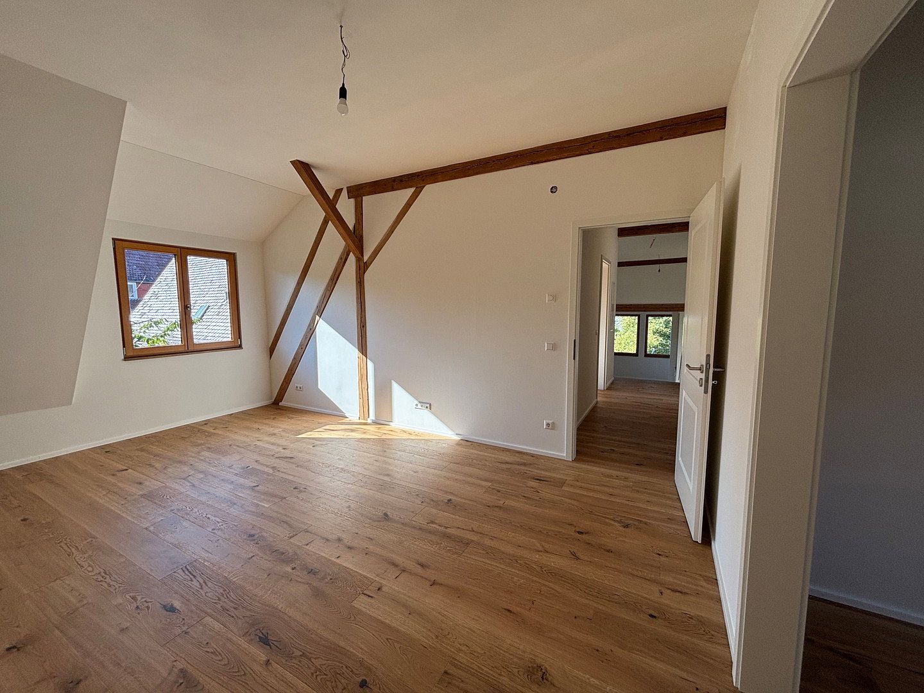
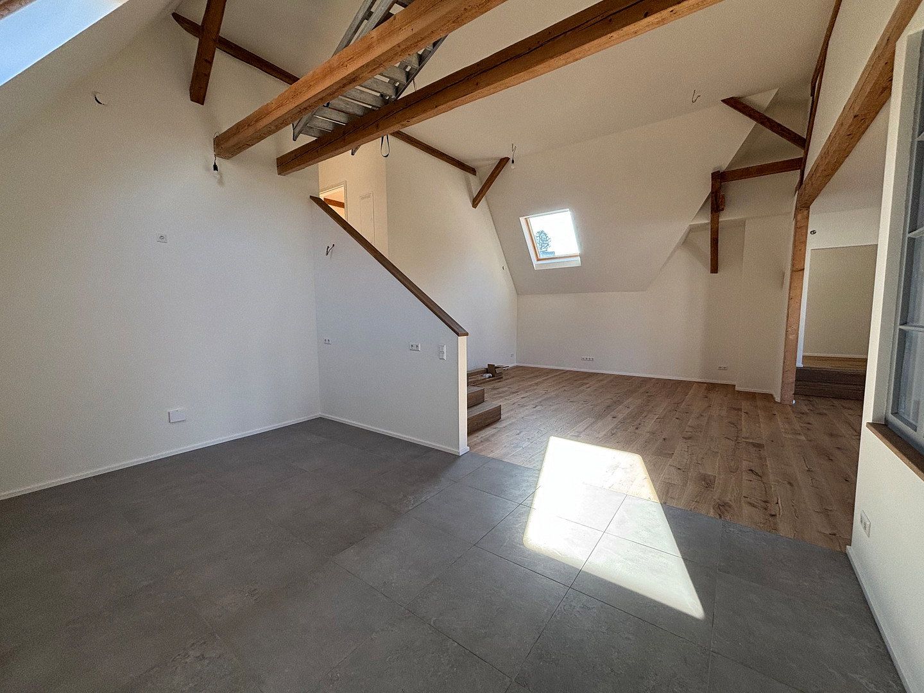
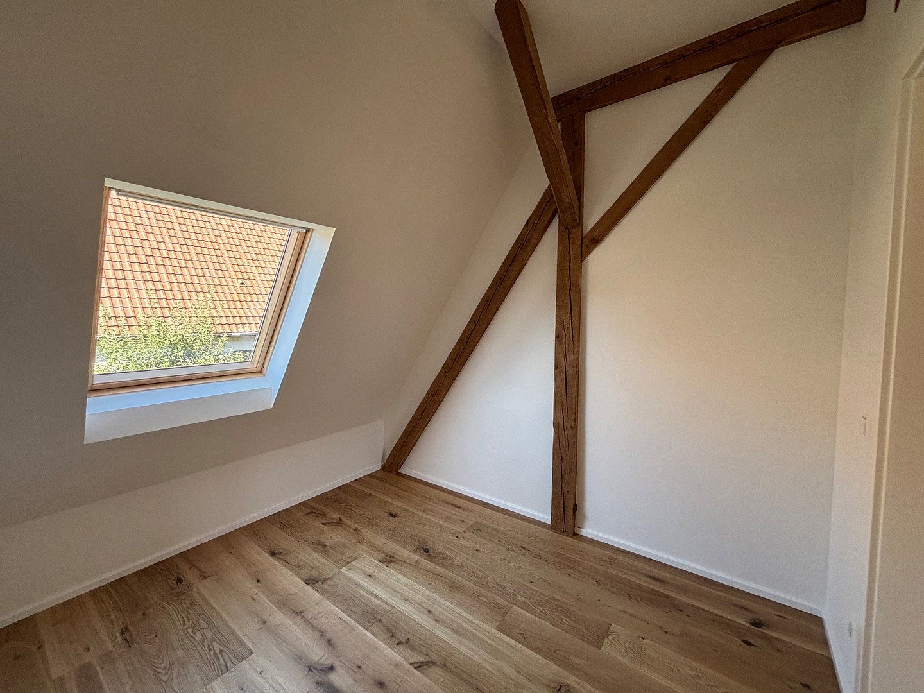
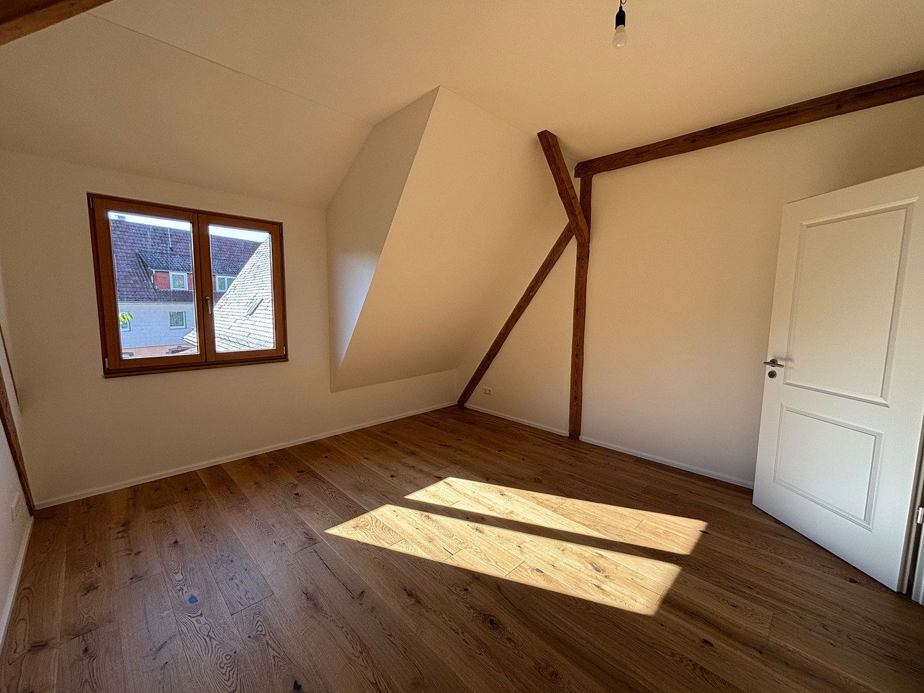
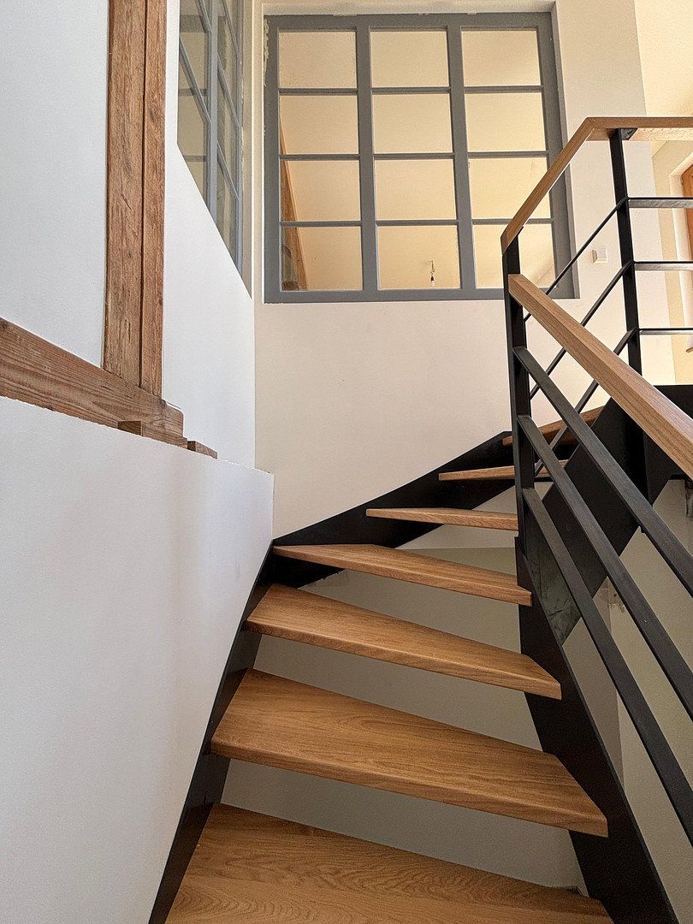
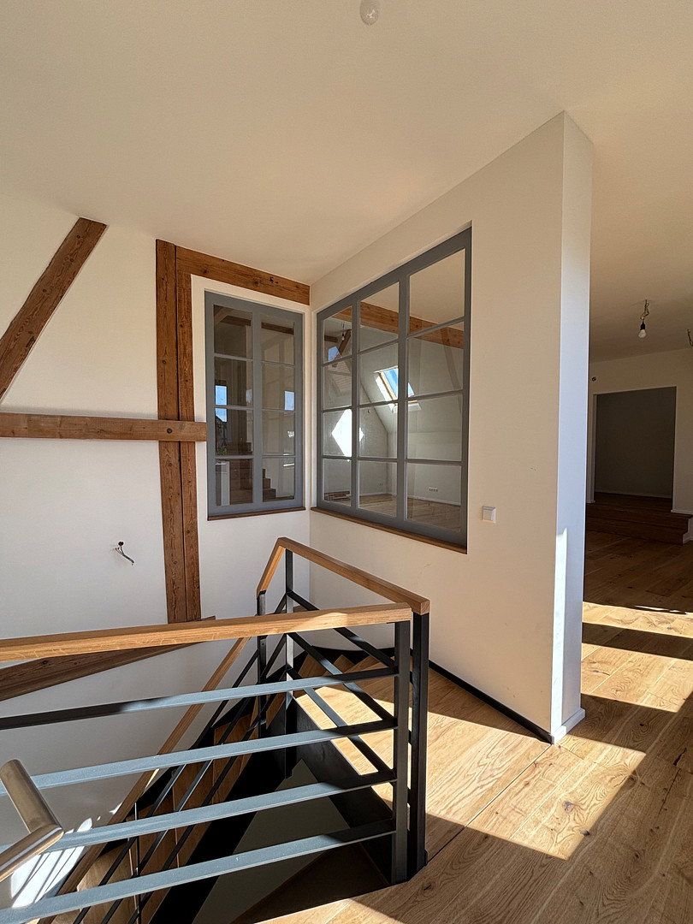
The apartment was newly created as part of a comprehensive core renovation, with meticulous attention to detail. Historic building fabric and contemporary architecture merge to create a unique loft-style home. Generous windows allow plenty of natural light into the rooms and provide an impressive showcase for the exposed structural framework.
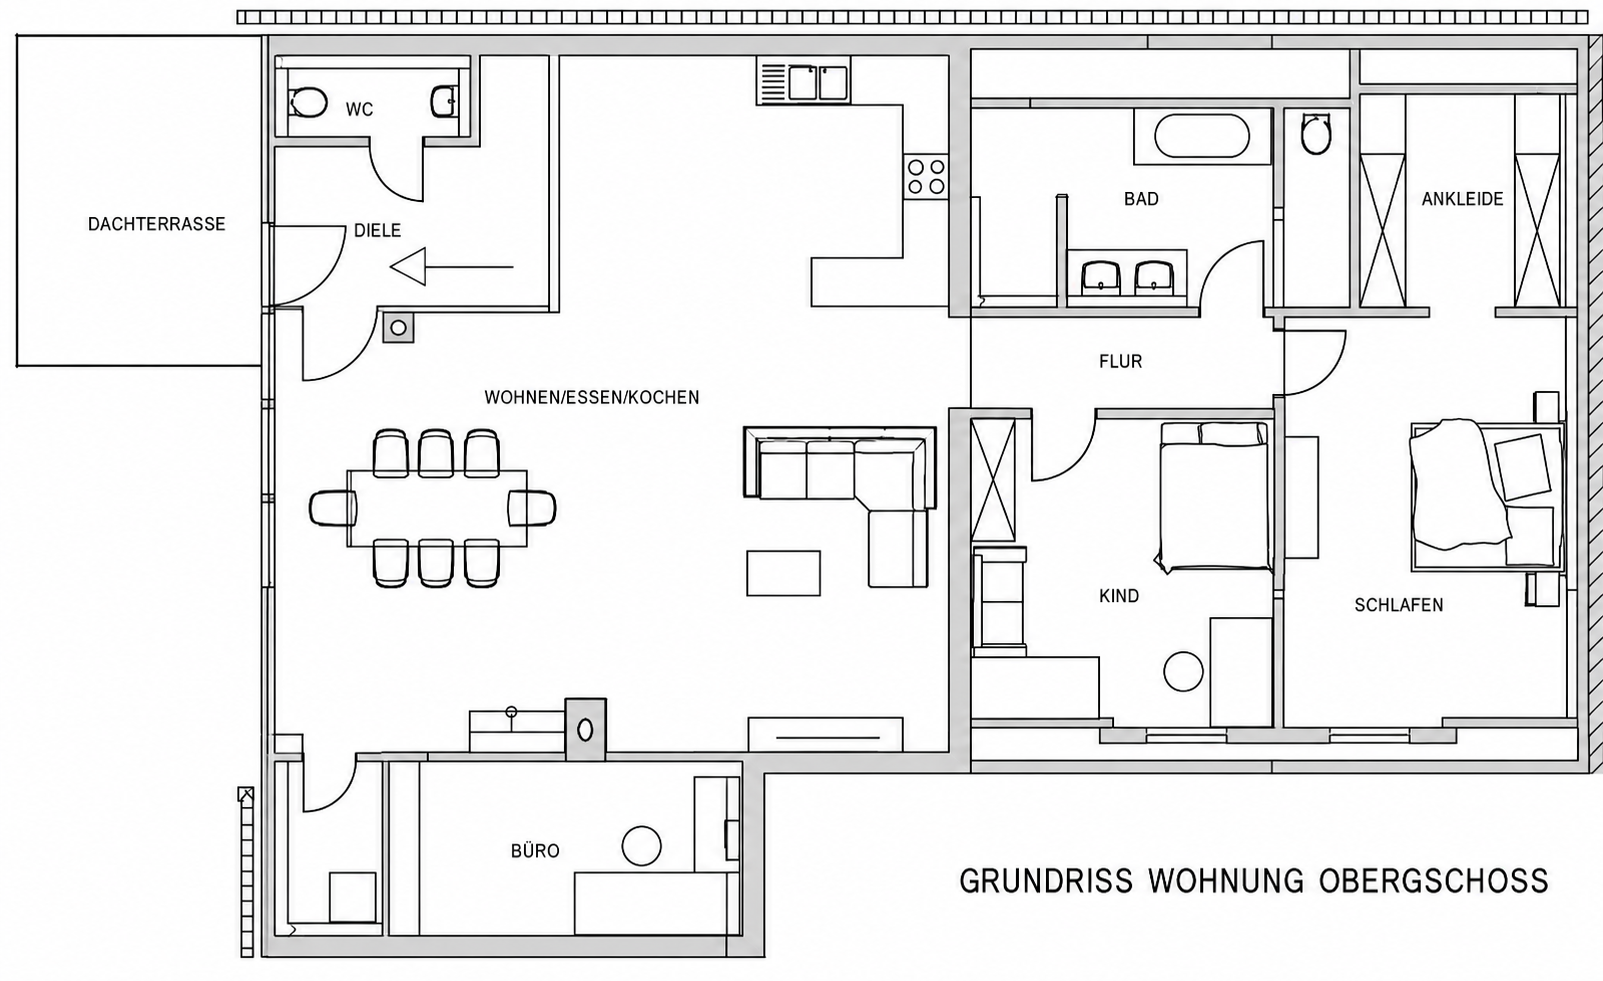
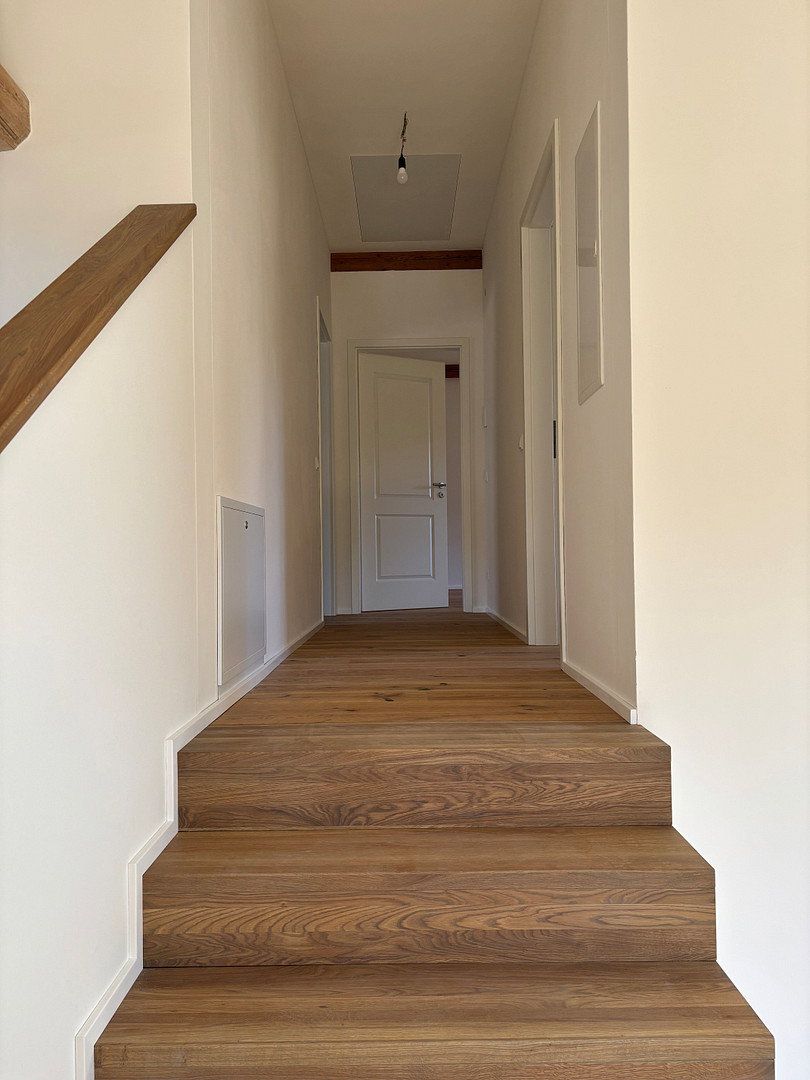
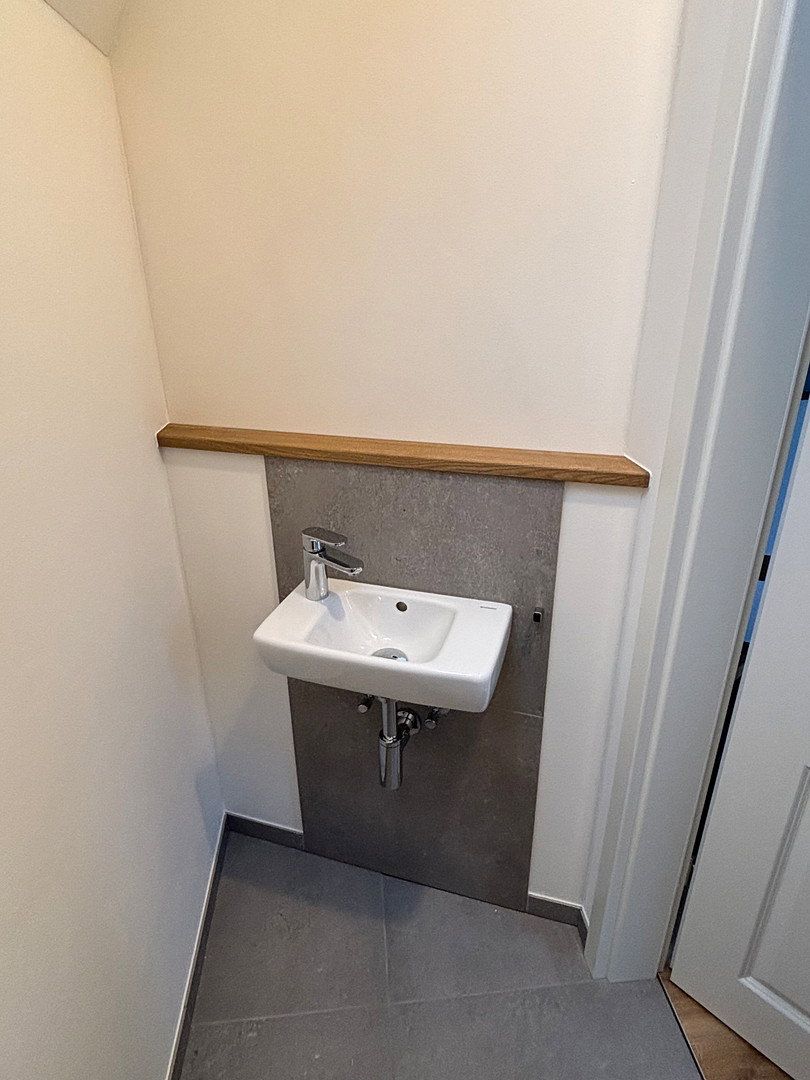
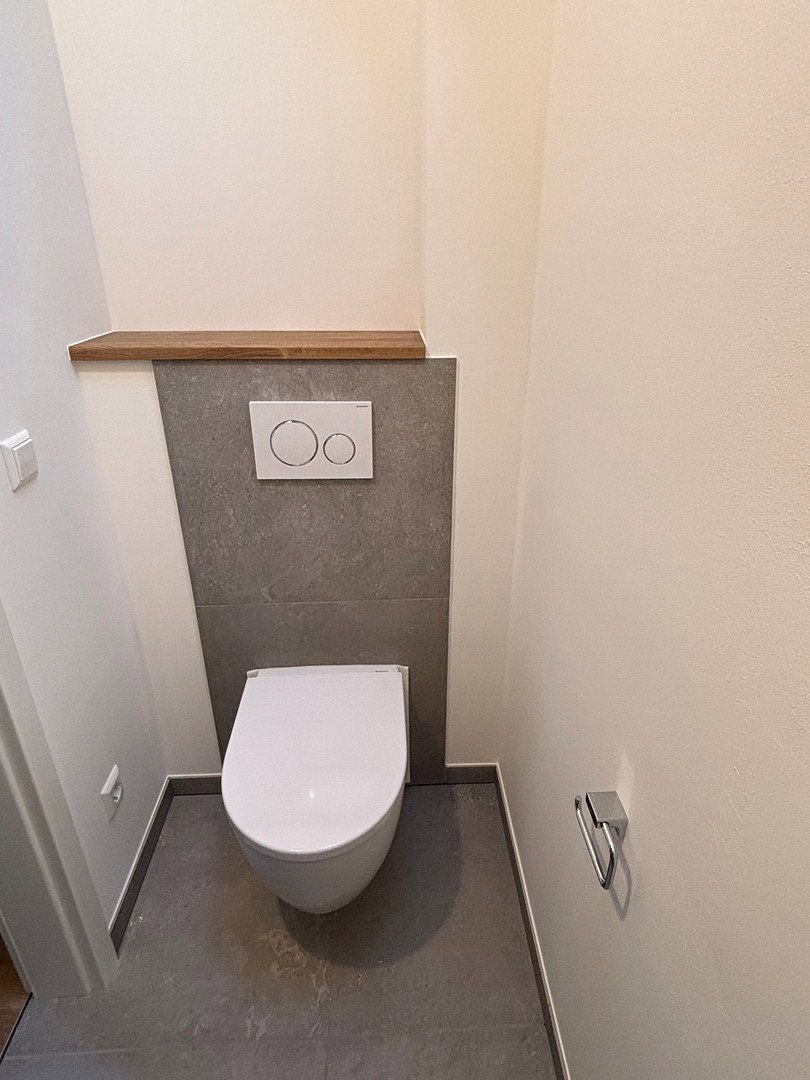
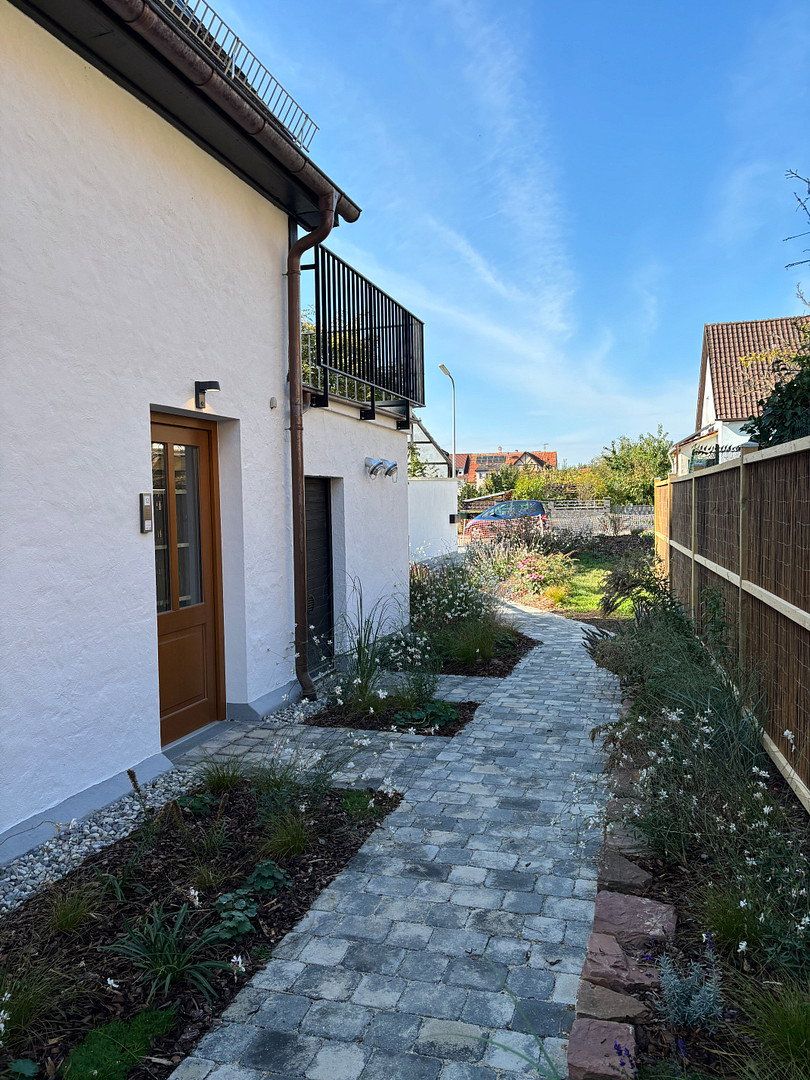
The separate, spacious entrance area on the ground floor makes a striking first impression. From here, the staircase leads to the main living level. A guest WC is located directly adjacent to the entrance.
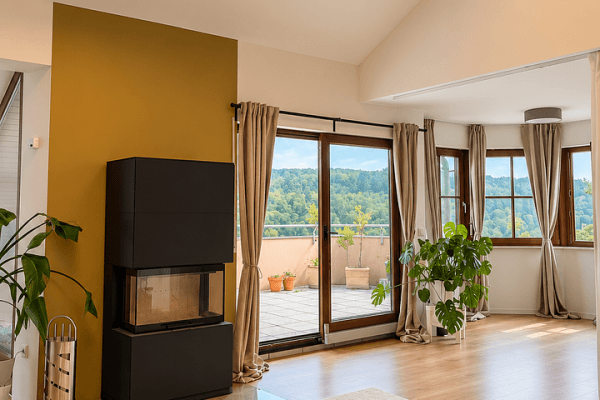
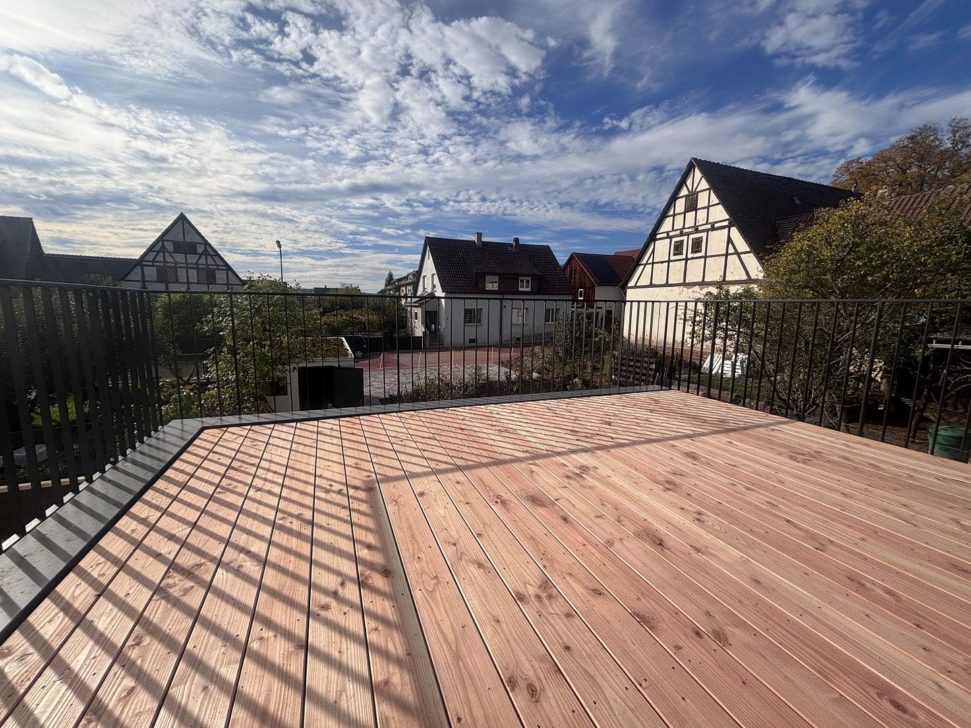
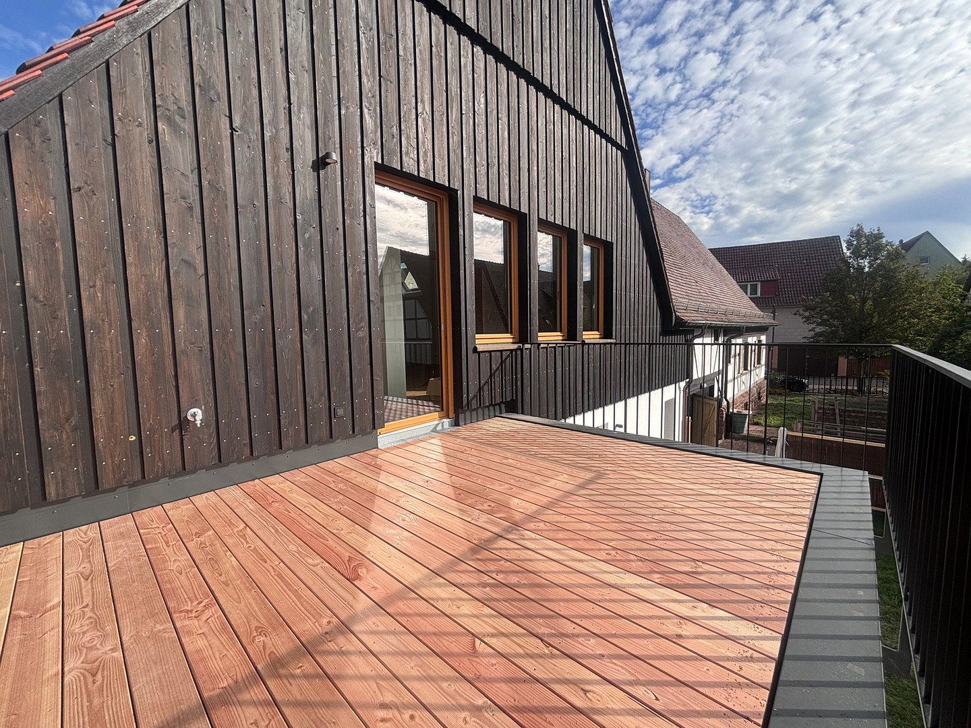
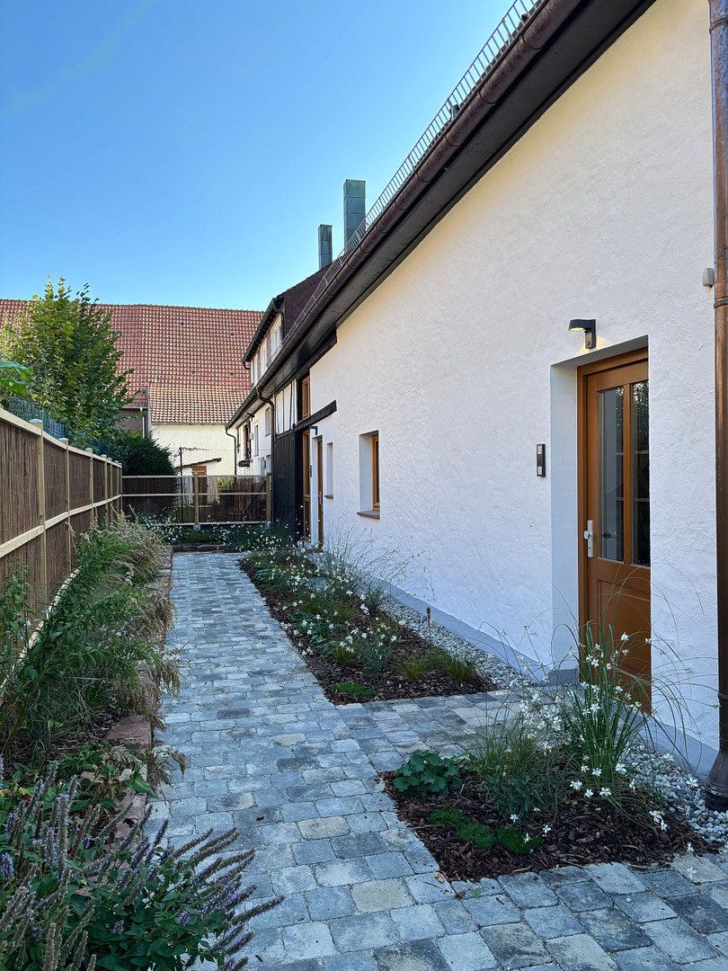
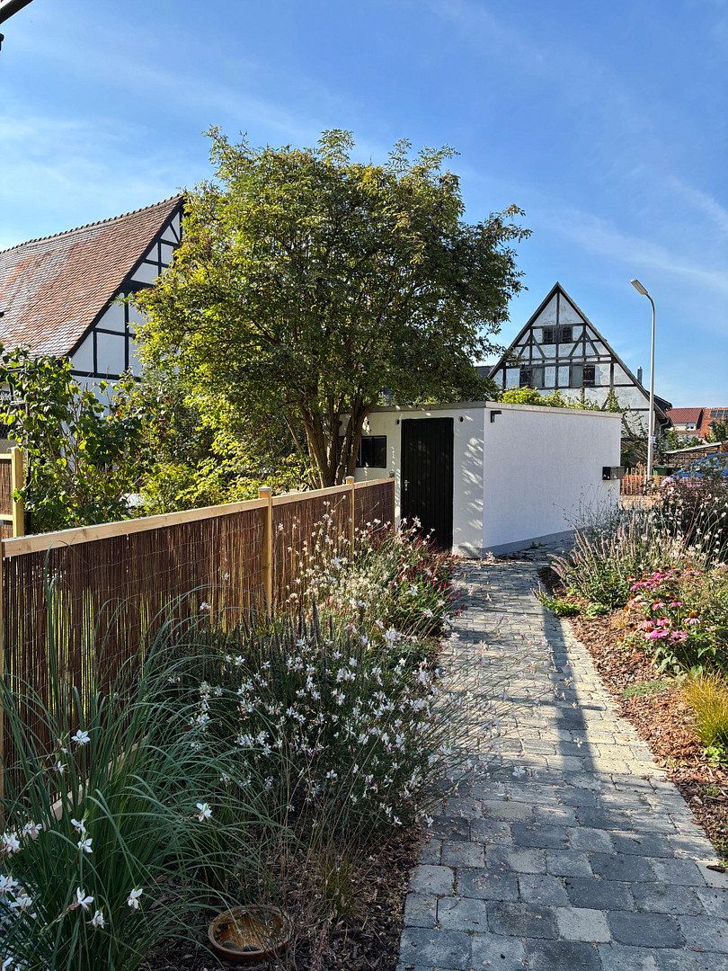
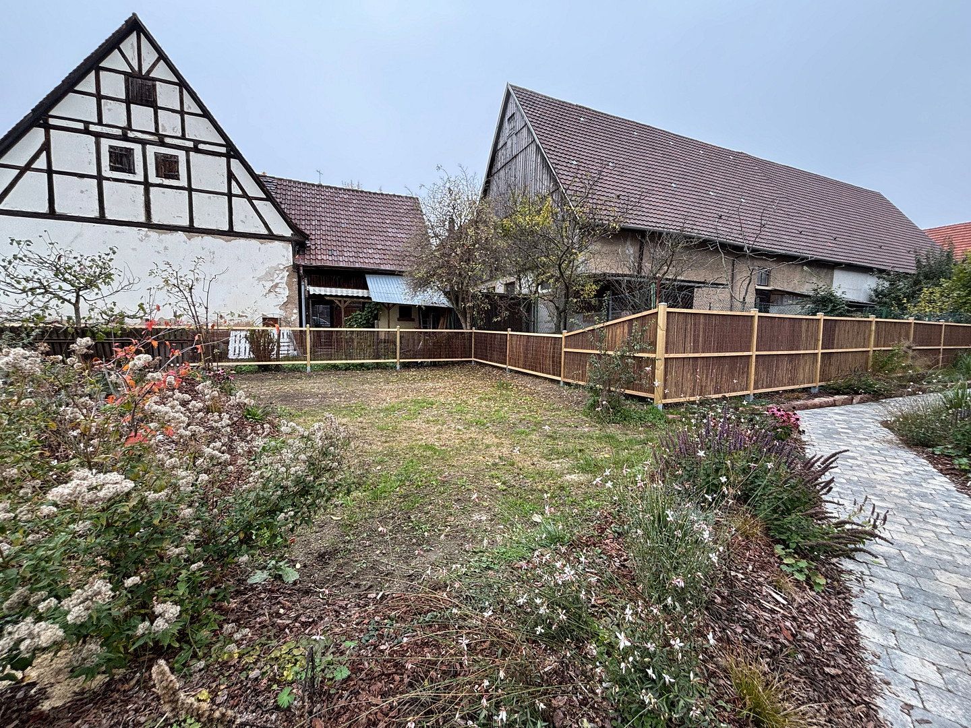
The heart of the apartment is the spacious, open-plan living, dining, and kitchen area. Its impressive ceiling heights, solid wood parquet flooring, exposed historic timber beams, and expansive windows create an extraordinary atmosphere. A large, sunny balcony extends the living space outdoors and invites you to relax. In addition, a generous private garden of approximately 85 m² is available for exclusive use—ideal for relaxing, sunbathing, or gardening.
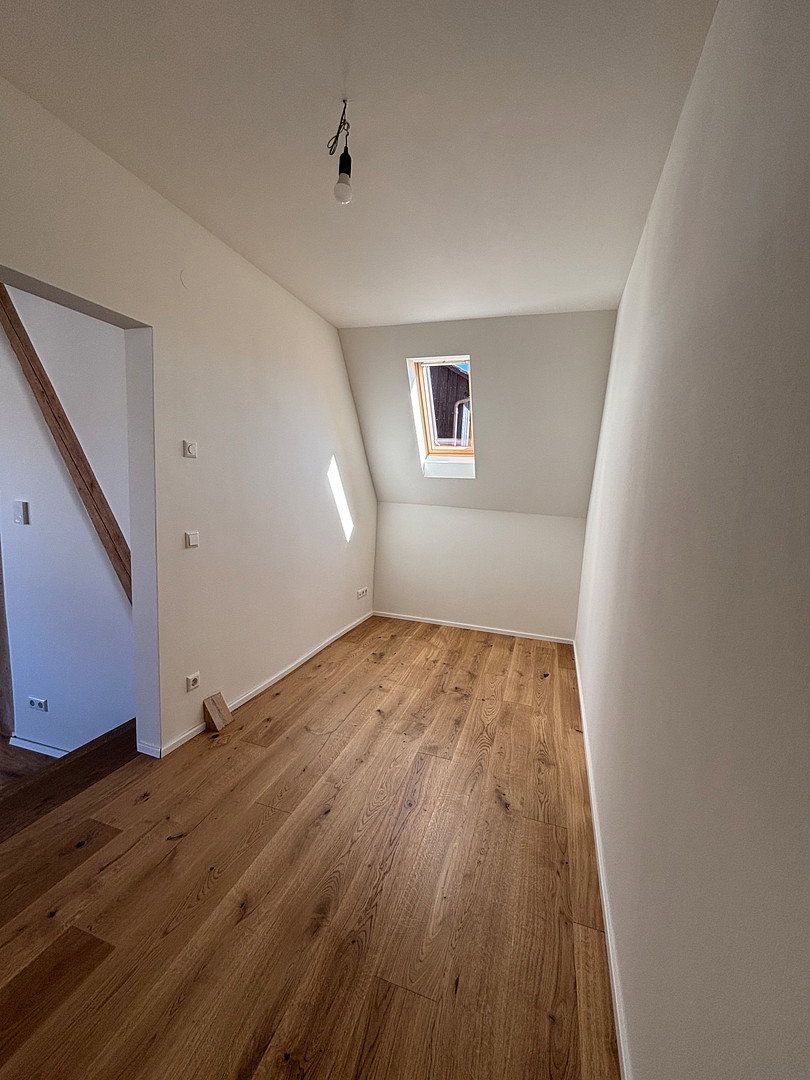
A separate office or guest room adjoins the living area and is also ideally suited for working from home. The apartment also includes a practical utility room offering additional space and storage.
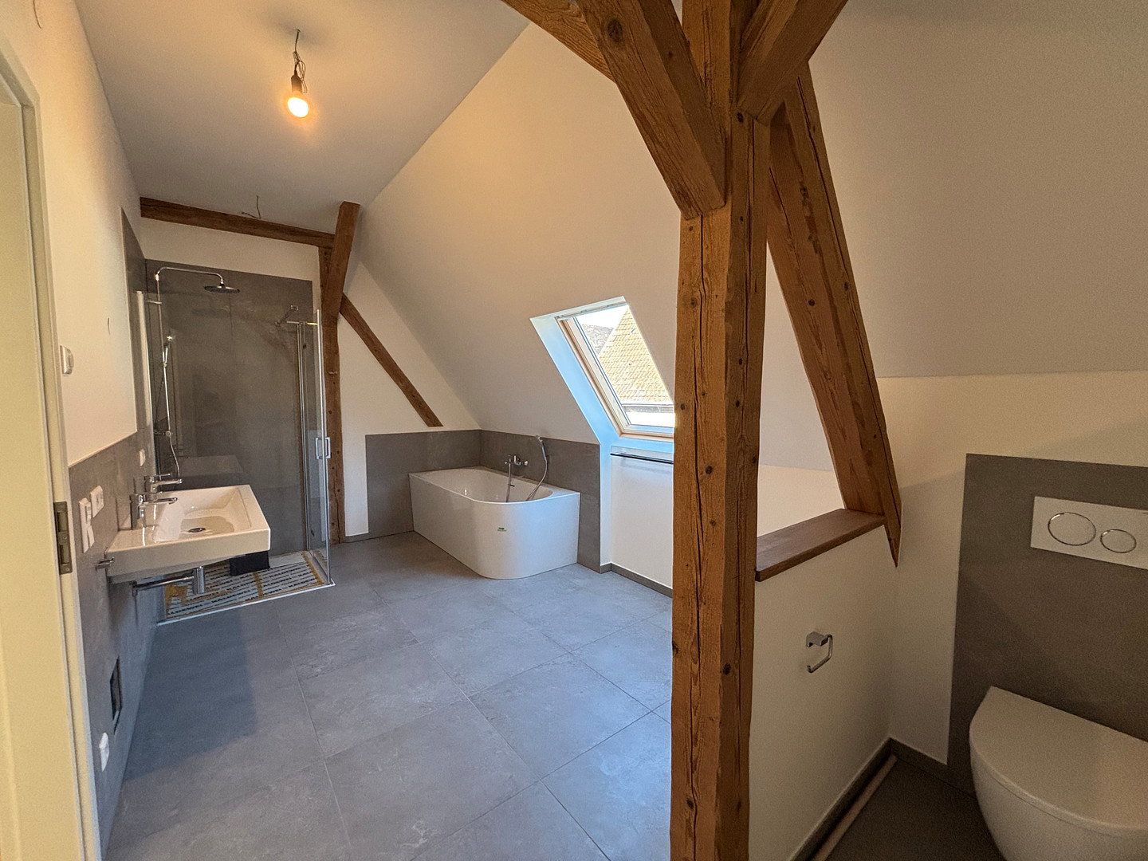
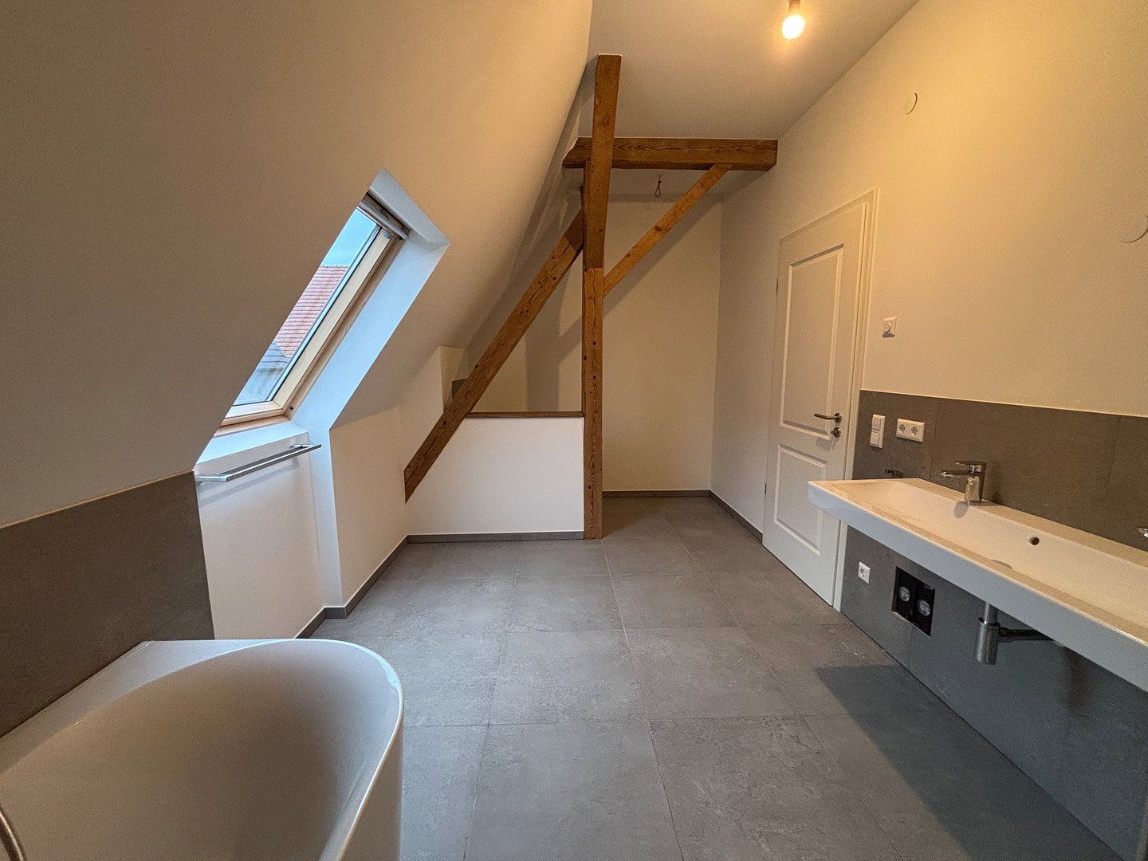
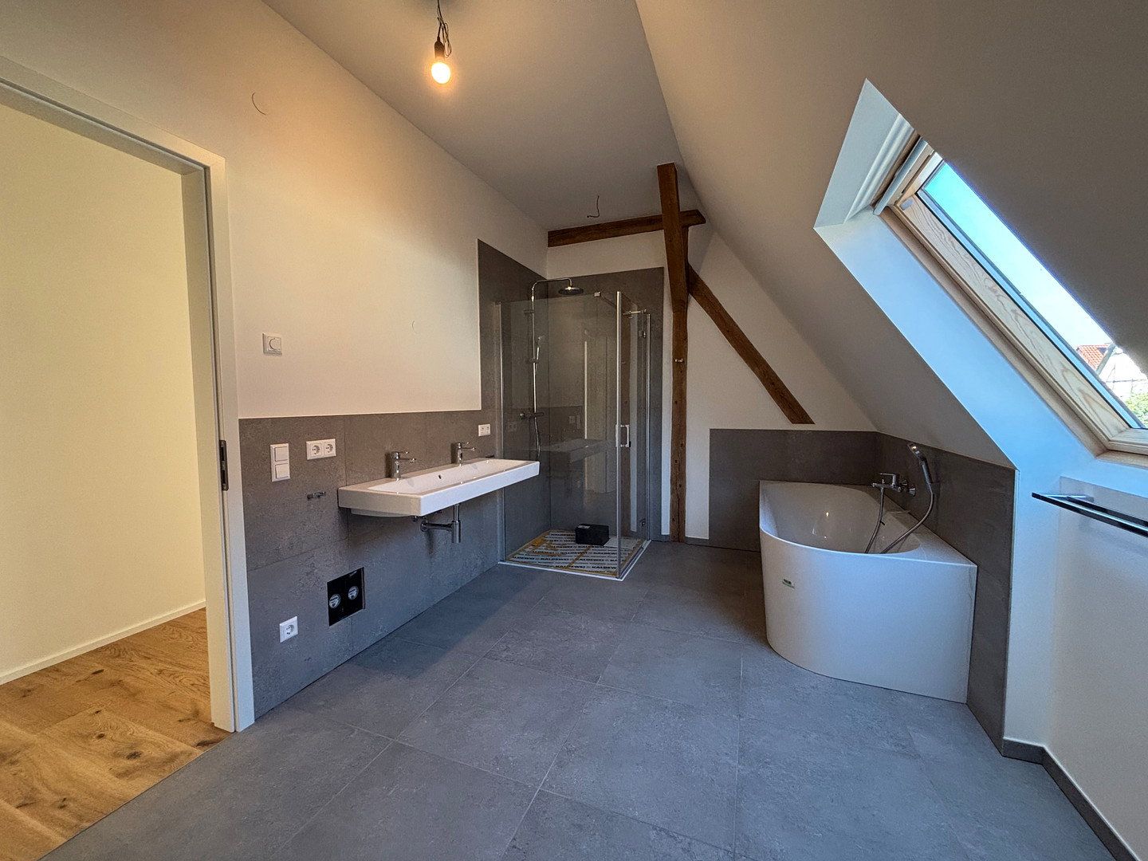
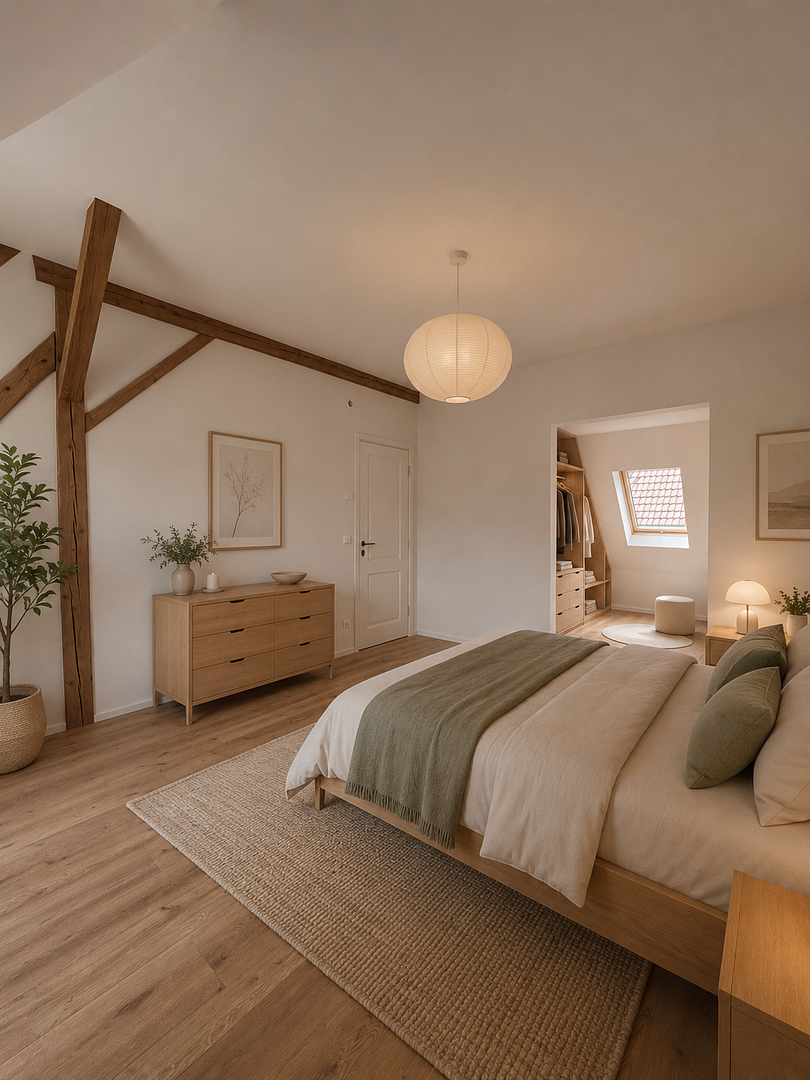
A hallway leads to two generously proportioned bedrooms. For added comfort, the primary bedroom also features a separate dressing room. The high-quality bathroom is equipped with a walk-in shower and a bathtub.
This newly completed apartment has never been occupied.
The apartment is situated in the historic center of Öschelbronn, a district of the municipality of Niefern-Öschelbronn.
The municipality combines peaceful living with excellent transport links between Pforzheim and Karlsruhe. Shops, doctors, kindergartens, schools, and restaurants are all located nearby.
Pforzheim, Karlsruhe, and Stuttgart can be reached quickly via the B10 federal road and the A8 motorway. Niefern railway station also provides convenient access to public transport.
- Exceptional loft apartment in a historic barn
- First occupancy
- 147 m² of living space
- Large balcony
- Private garden area of approximately 85 m²
- Private storage room for bicycles, etc.
- Parking space included
- Light-filled rooms
- Sustainable conversion using natural building materials
- Eco-friendly hemp and wood-fiber insulation
- Modern central pellet heating system
- Underfloor heating in all living areas
- Exposed historic timber beams
- Ceiling heights of up to 4.5 meters
- High-quality wide-plank oak parquet flooring
- High-quality wooden windows
- Electric skylights in the living area
- Separate entrance area with a private front door
- Spacious open-plan living, dining, and kitchen area
- Guest WC
- Utility room
- Office or guest room
- Two generously sized bedrooms
- Separate dressing room adjoining the primary bedroom
- High-quality bathroom with a walk-in shower, bathtub, and double vanity
- Bathroom ceramics and fittings from renowned manufacturers
**Sustainability & Living Comfort**
This apartment was created through the careful conversion of a barn. By preserving the historic building fabric, valuable resources were conserved while creating an exceptional living space.
During the renovation, particular emphasis was placed on sustainable and durable construction. The insulation consists predominantly of natural hemp and wood-fiber materials, which contribute to a pleasant indoor climate and offer excellent building-physics properties.
The apartment is heated by a modern pellet heating system combined with comfortable underfloor heating, ensuring even heat distribution and a cozy living environment.
The combination of historic architecture, ecological building materials, renewable heating technology, and high-quality finishes creates a home that uniquely brings together sustainability and modern comfort.
This apartment is intended for people seeking something truly special who value high-quality architecture, sustainable construction, and exceptional living spaces.
Whether as a stylish home for couples or families, or as a prestigious primary residence with space for a home office, this unique loft offers living quality at the highest level.
I look forward to receiving your detailed inquiry and would be pleased to arrange a personal viewing appointment with you.
Property characteristics
| Age | Over 5050 years |
|---|---|
| Condition | After reconstruction |
| Floor | 1. floor out of 2 |
| Price per unit | €11.50 / m2 |
| Available from | 12/11/2026 |
|---|---|
| Layout | 4+kk |
| Usable area | 147 m² |
What does this listing have to offer?
| Balcony |
| Parking |
Listing
| ID | 1087013 |
|---|
| Posted | 07/11/2026 |
|---|
What you will find nearby
How far to…:
Monthly rent€1,690
+ Service charges€300
+ Refundable deposit€5,070
Still looking for the right one?
Set up a watchdog. You will receive a summary of your customized offers 1 time a day by email. With the Premium profile, you have 5 watchdogs at your fingertips and when something comes up, they notify you immediately.