Flat to rent 4+kk • 120 m² without real estate, North Rhine-Westphalia
, North Rhine-WestphaliaMonthly rent€2,250
+ Refundable deposit€6,750
Translated with the help of AI
A RARE PERIOD APARTMENT
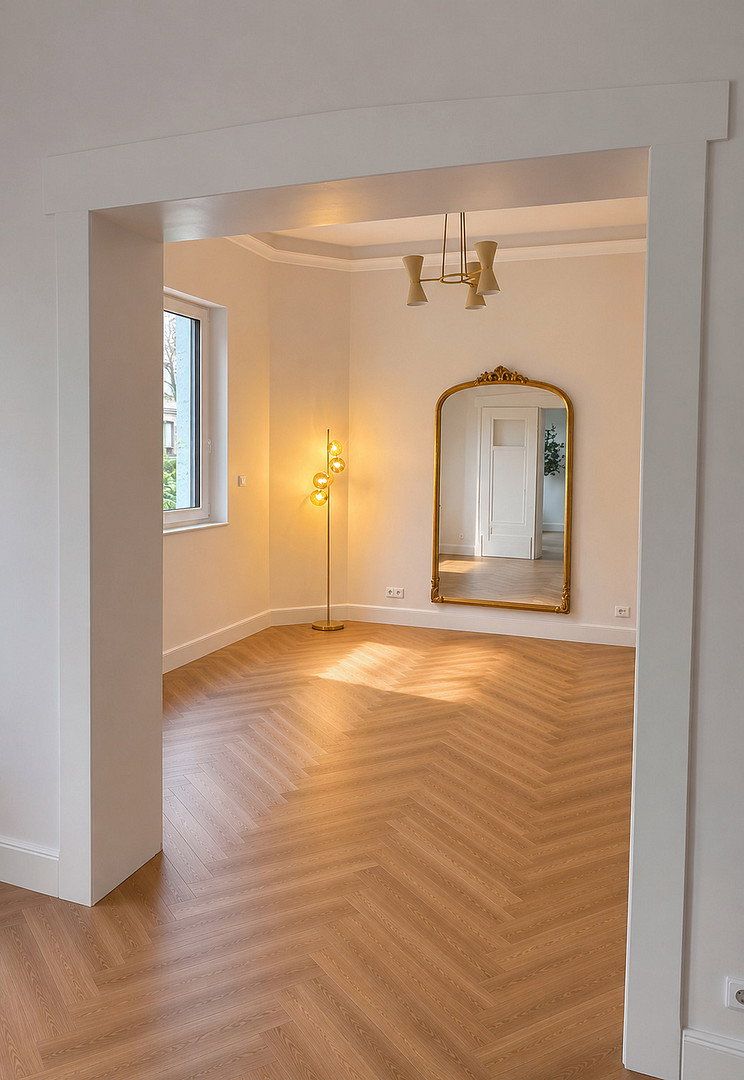
Spacious rooms, high ceilings, historic doors, elegant stucco details and fine herringbone parquet flooring define this exceptional apartment. It combines the unmistakable charm of the 1920s with upscale modern comfort.
Located on the first floor of a well-maintained building with four residential units, this 120 m² apartment offers a distinctive living environment. It has been extensively modernised with great attention to detail, successfully preserving its original architectural character while incorporating high-quality fixtures and finishes.
SPACIOUS LIVING WITH A DISTINCTIVE LAYOUT
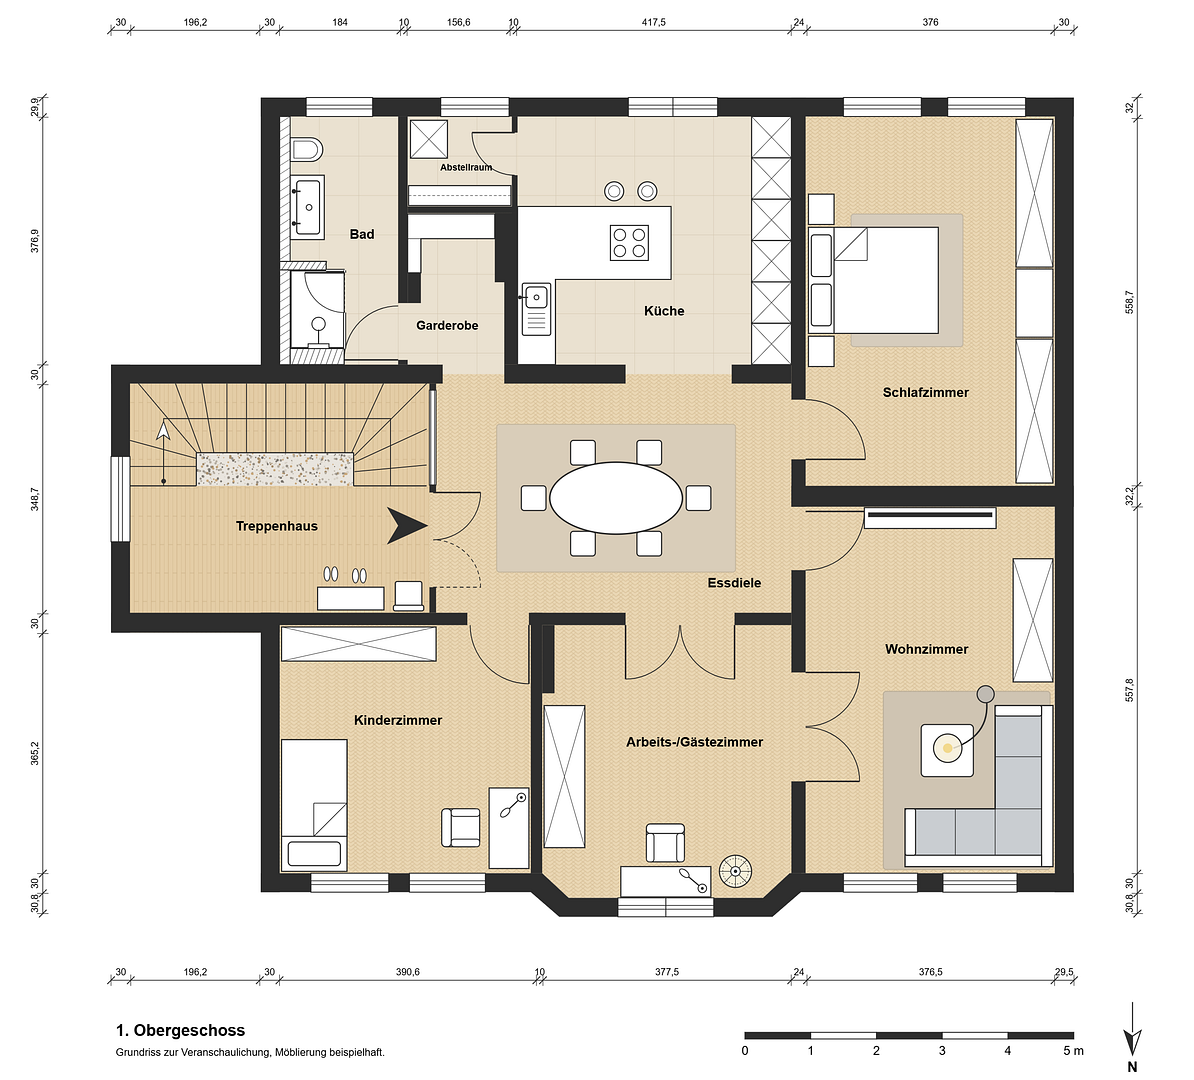
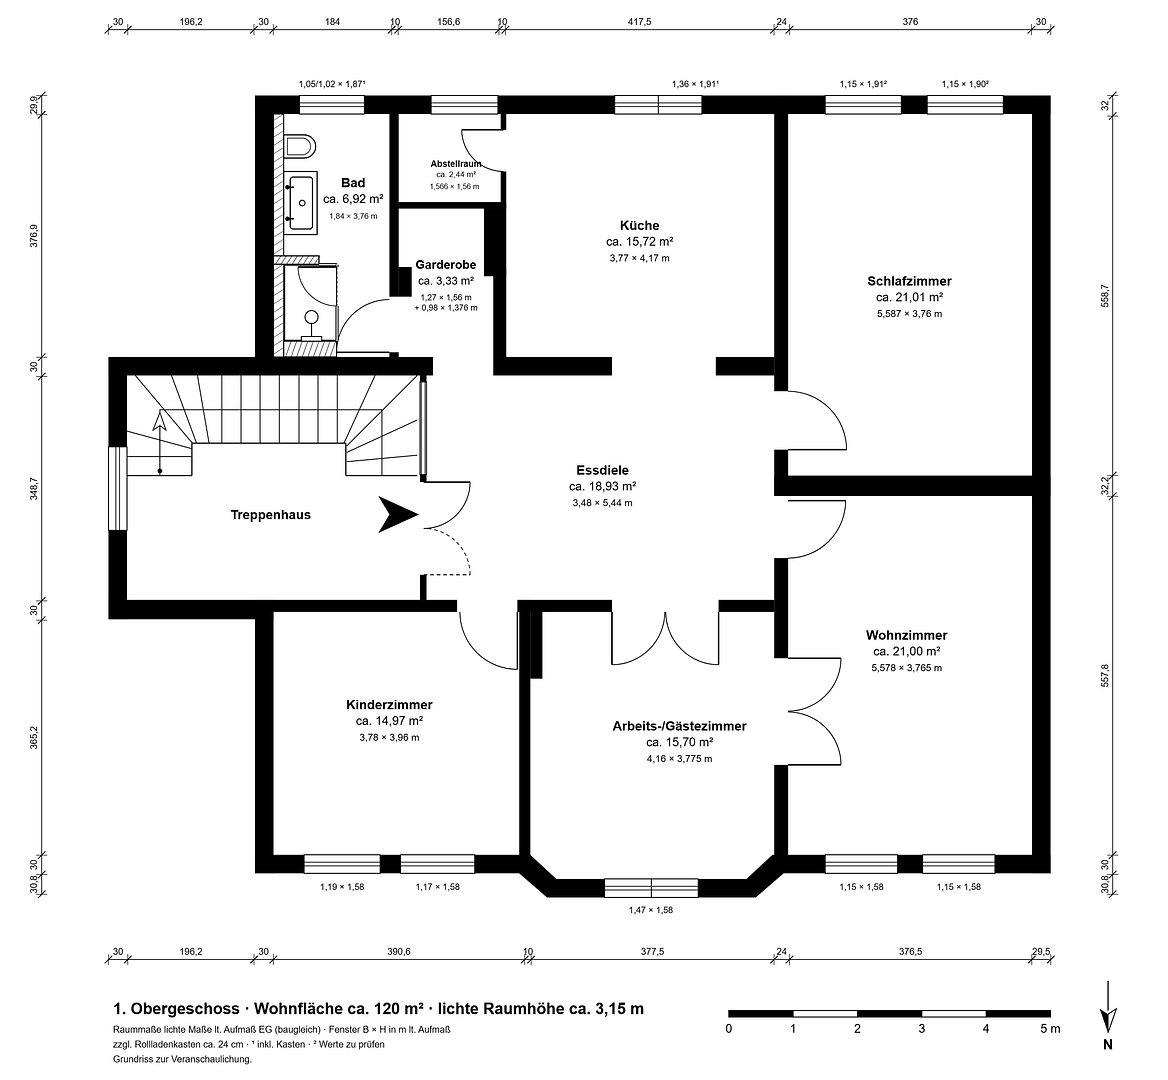
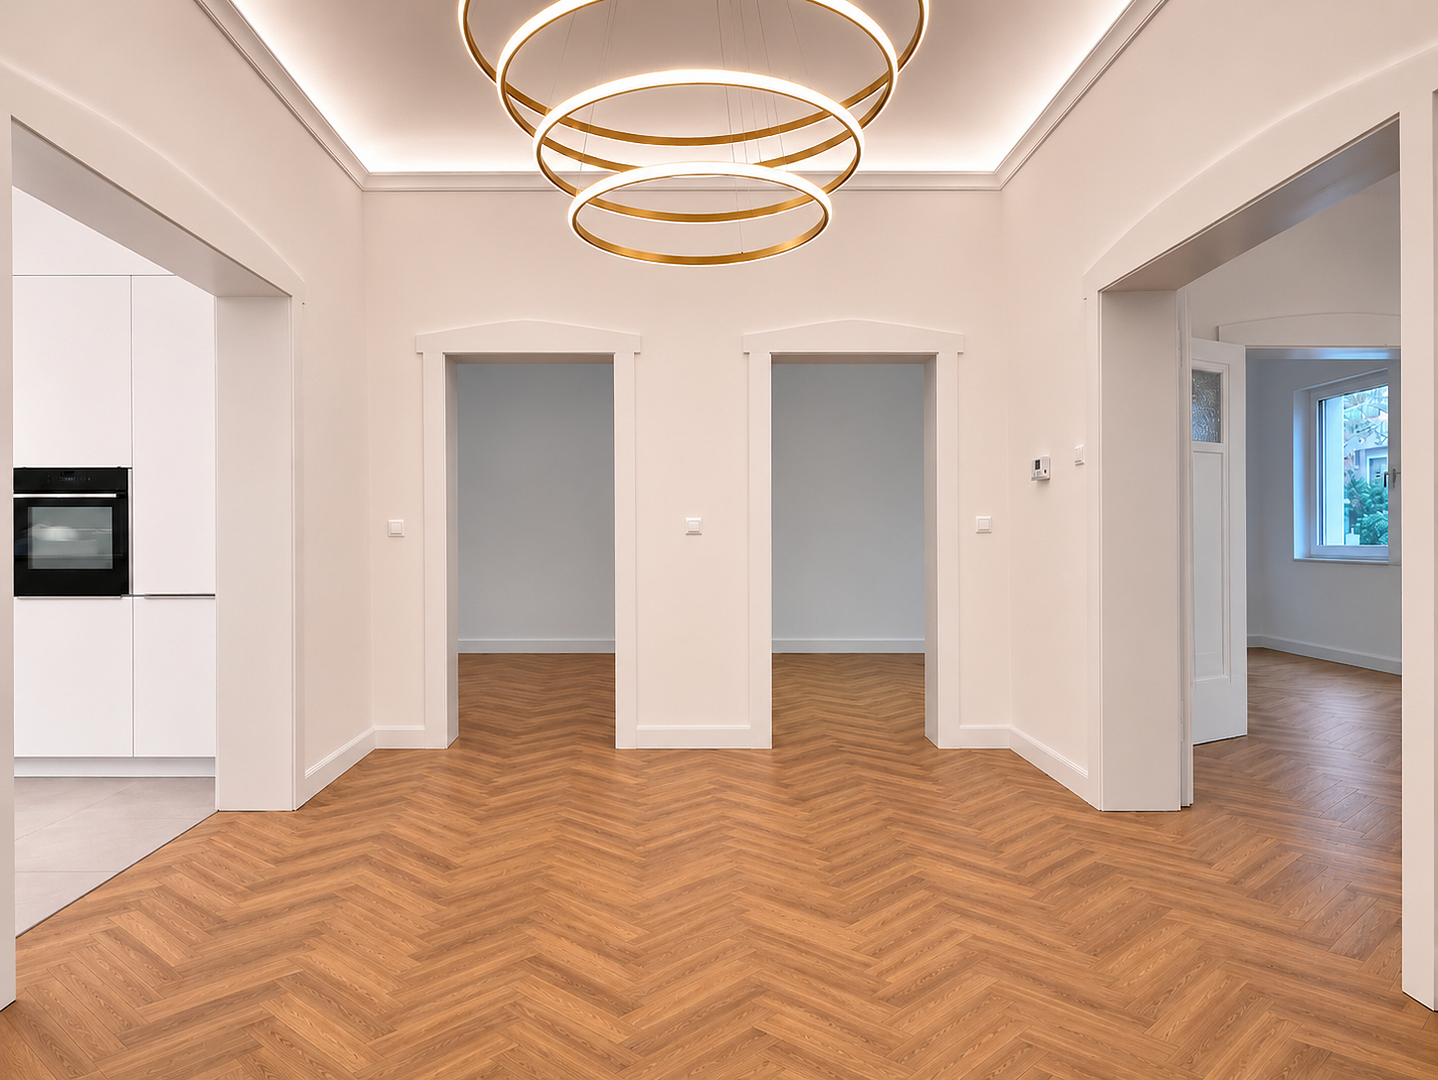
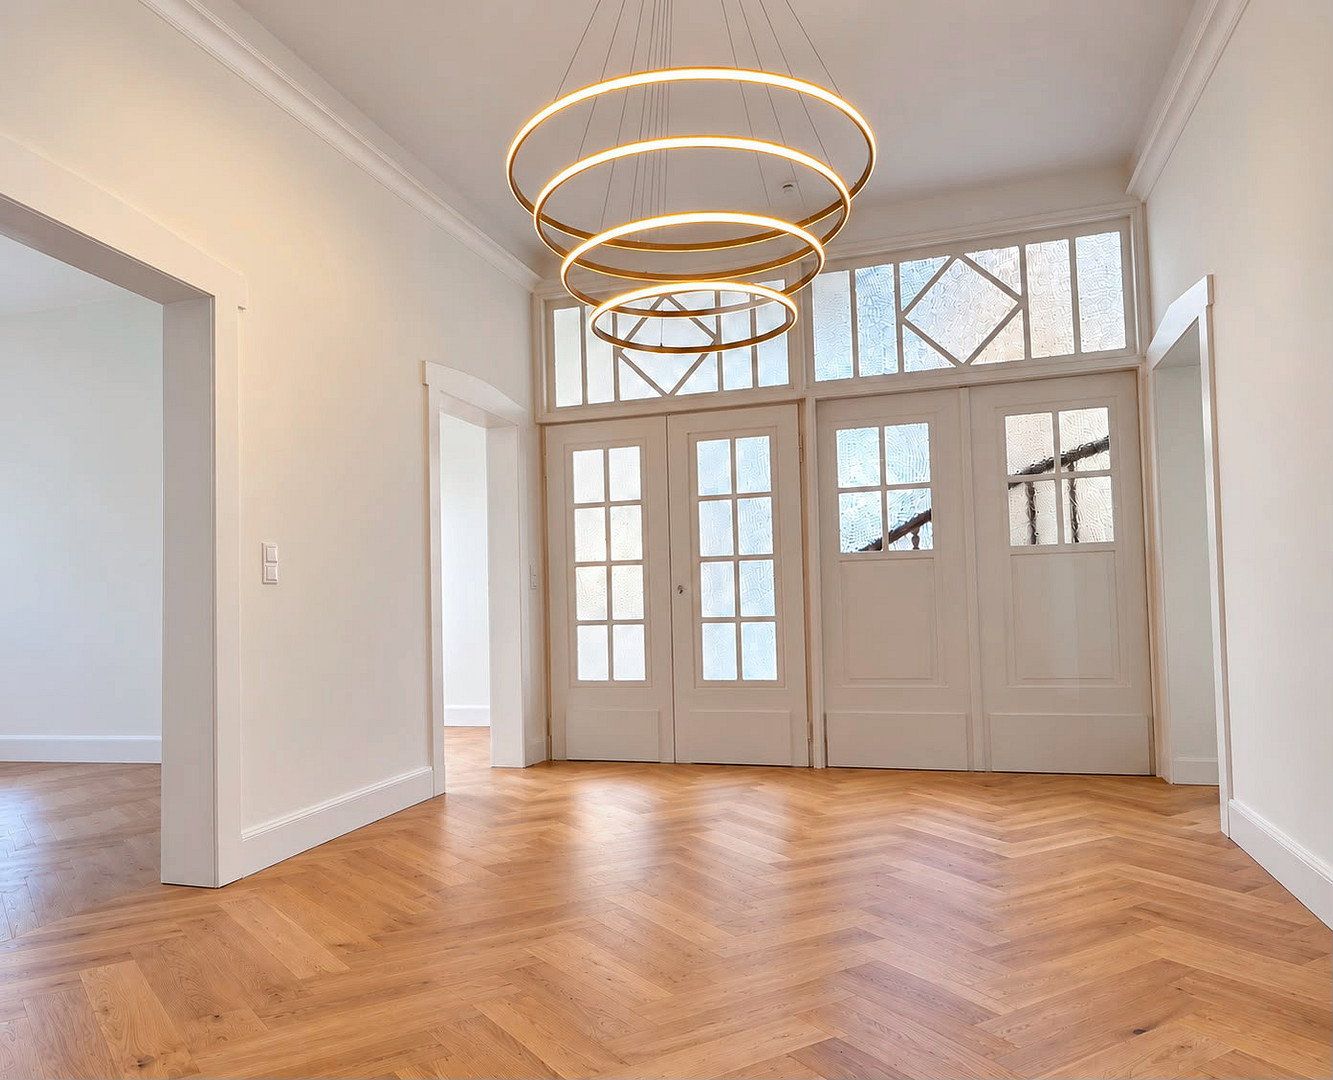
At the heart of this 4.5-room apartment is the 19 m² dining hall. Unlike a conventional hallway, it provides ample space for a large dining table, making it an inviting focal point for everyday life and social evenings.
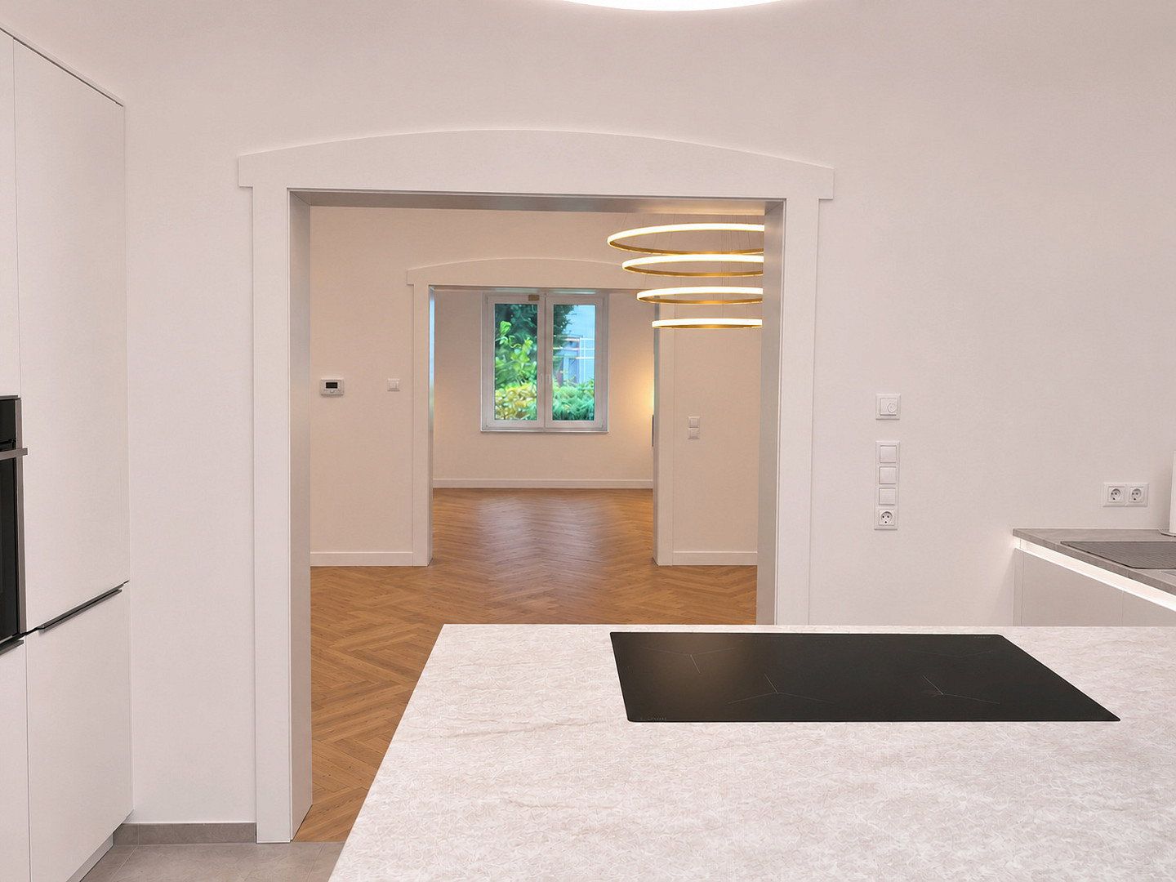
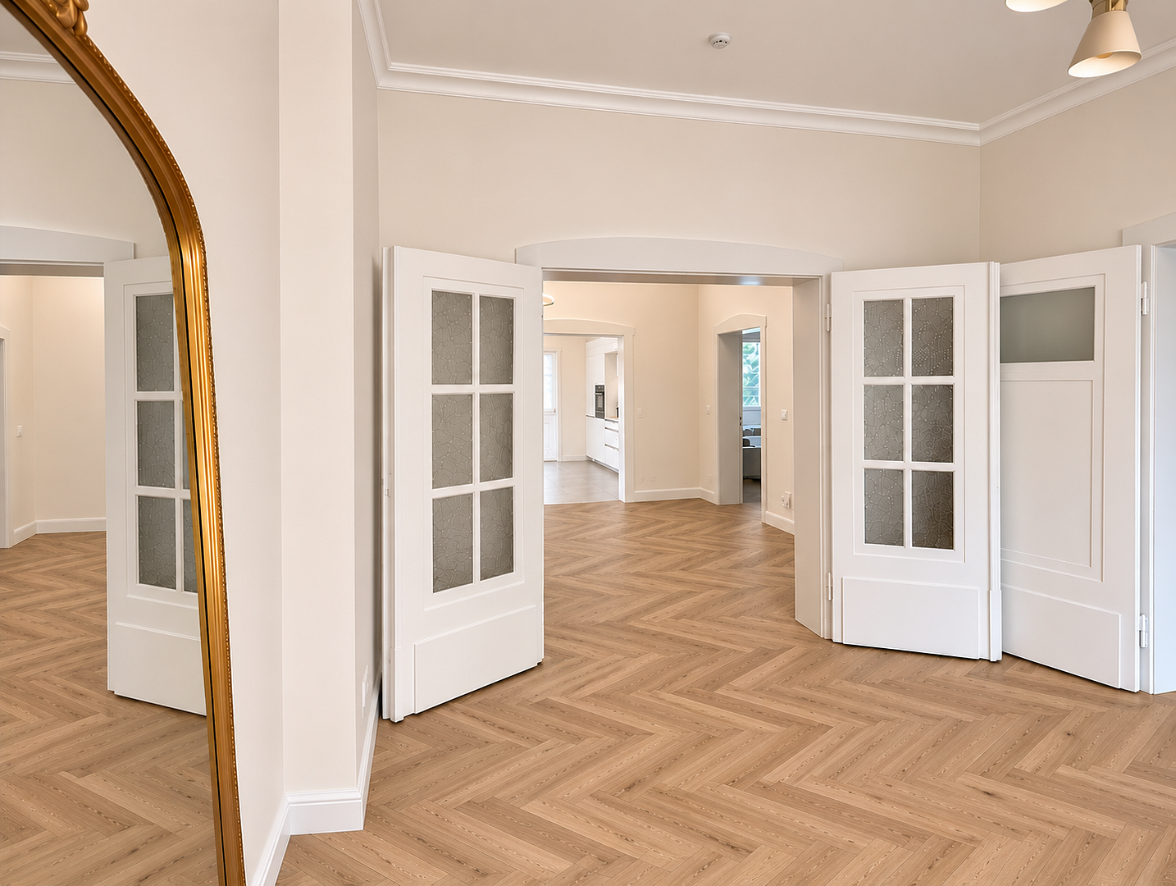
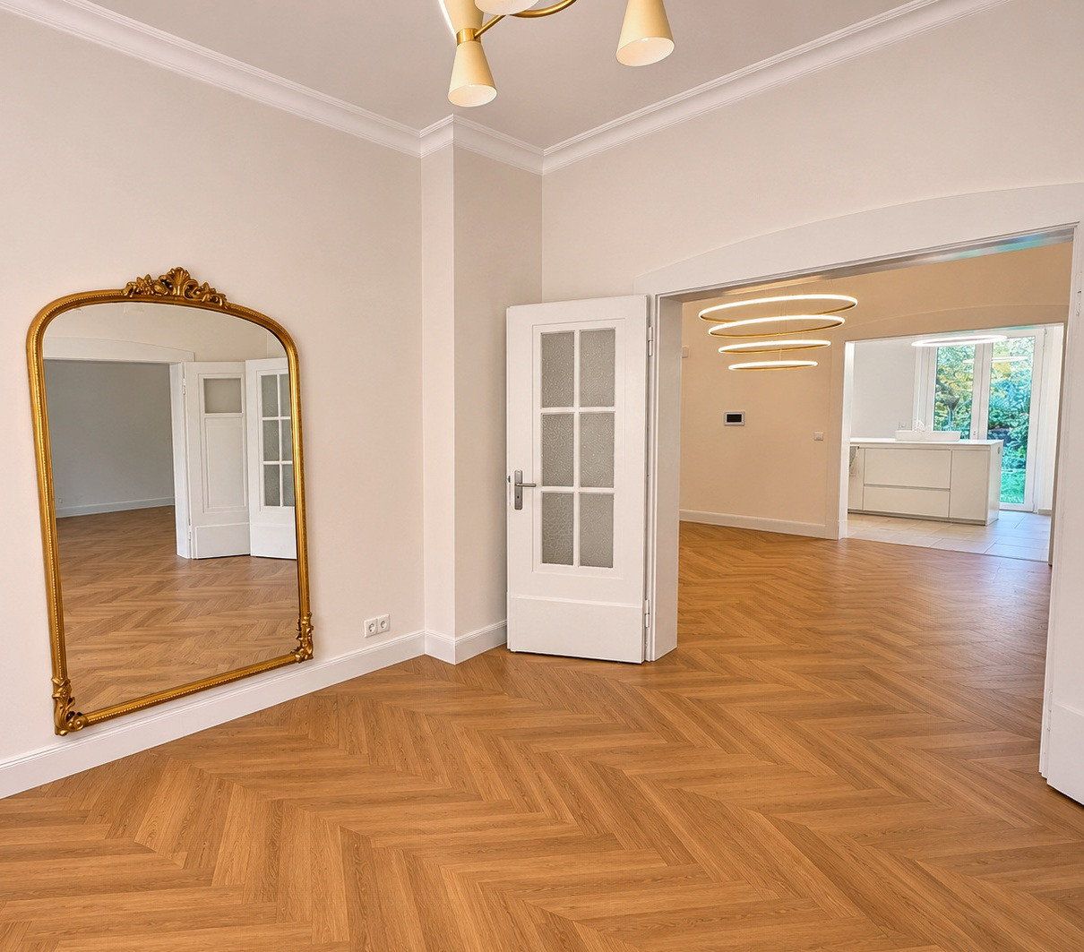
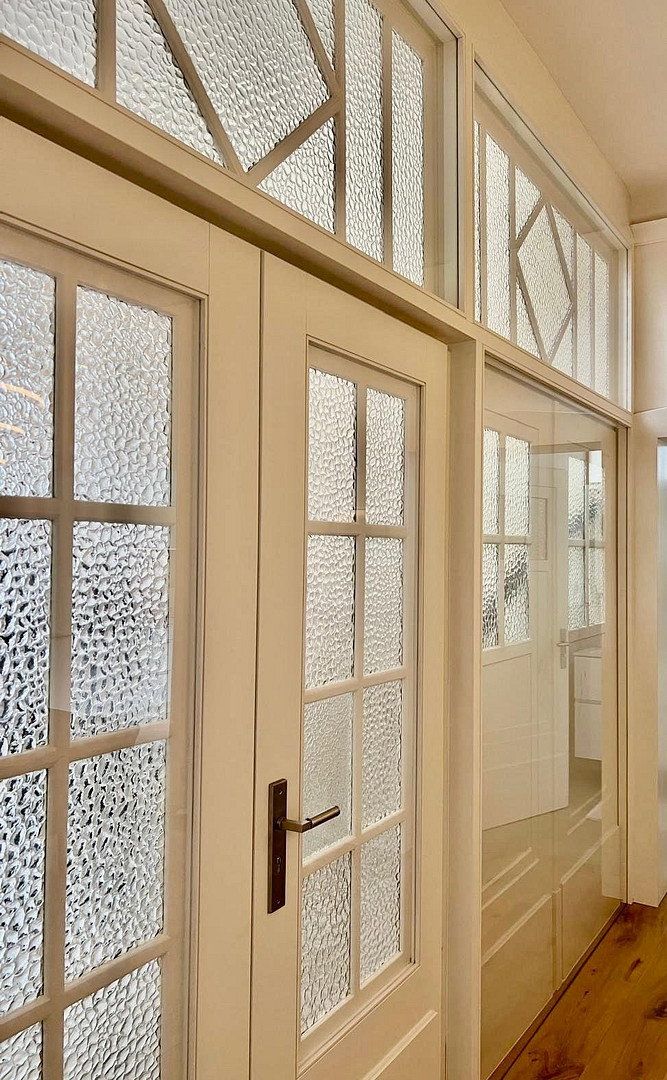
The historic glazed doors, wide openings and harmonious sightlines are particularly impressive. The classic sequence of interconnected living spaces gives the apartment an exceptional sense of spaciousness and openness.
The 21 m² living room offers a wide range of furnishing options. Three additional rooms, each of which can be used separately and measuring between 15 and 21 m², provide ample space for individual needs—for example, as bedrooms, children’s rooms, a home office or a guest room.
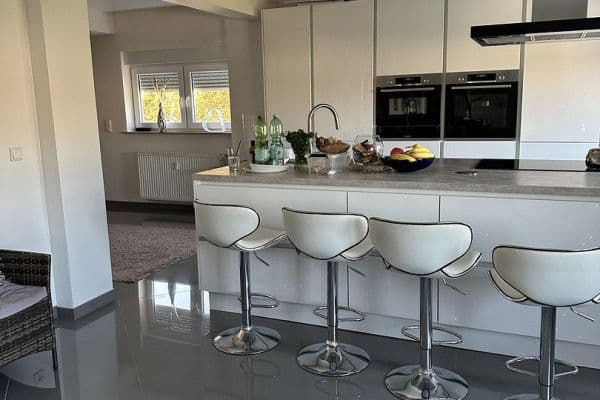
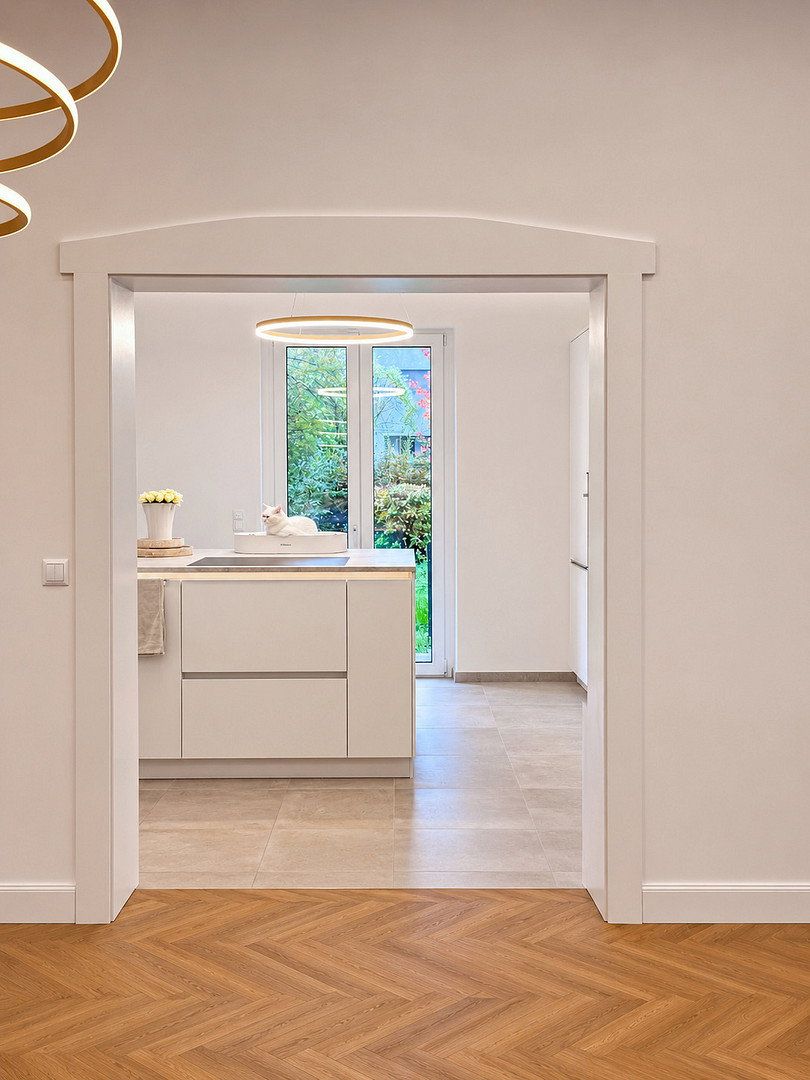
The 16 m² kitchen offers plenty of scope for personal design ideas, including a spacious kitchen layout with an island. A separate storage room directly adjoining the kitchen provides additional space for food supplies and household items.
A separate tiled cloakroom area offers practical storage for coats and shoes, allowing the spacious dining hall to retain its open and homely character.
HISTORIC CHARM MEETS MODERN COMFORT
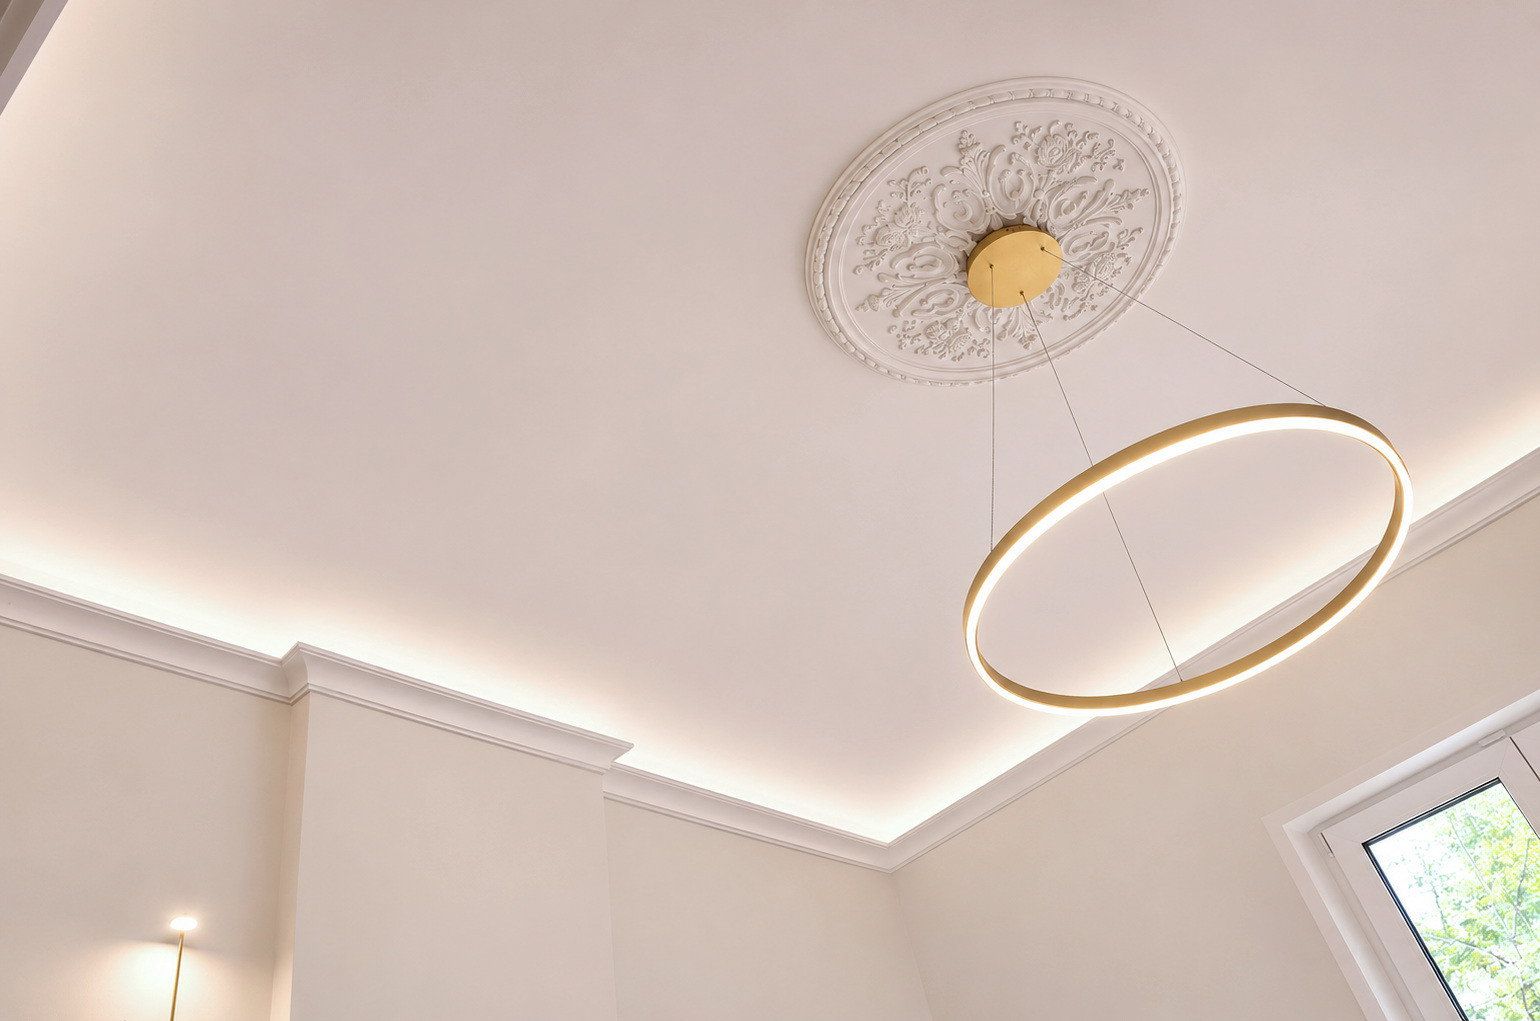
The rooms, with ceiling heights of approximately 3.20 m, the characteristic gently rounded transitions between walls and ceilings, and the historic doors—some featuring decorative glazing—lend the apartment a distinctive elegance.
The high-quality modernisation preserves these architectural features while combining them with the comforts of contemporary living.
A HOME WITH CHARACTER
This apartment combines the spaciousness and elegance of historic architecture with premium-quality fittings and a level of comfort that meets discerning expectations.
A distinctive home for those who appreciate the extraordinary.
CENTRAL LOCATION WITH EXCELLENT TRANSPORT LINKS
The apartment is centrally located in Brühl, an attractive palace town between Cologne and Bonn. The surrounding area offers excellent infrastructure, short distances and a wide variety of leisure activities.
Supermarkets such as Lidl and Netto, bakeries and other shopping facilities are located nearby. Schools, kindergartens, doctors, pharmacies and Brühl Hospital are also within easy reach.
TRANSPORT LINKS
Tram line 18 provides a direct connection to Cologne and Bonn. Two Deutsche Bahn stations in Brühl offer additional access to regional rail services.
The apartment is also conveniently located for travel by car. The B51n and the A553 and A555 motorways provide good connections to Cologne, Bonn and the wider road network.
DISTANCES AT A GLANCE:
• Tram line 18 (Brühl Nord): within a few minutes’ walk
• Brühl-Kierberg DB station (Kaiserbahnhof): approx. 1.2 km
• Brühl DB station: approx. 1.3 km
• Secondary schools: approx. 150 to 500 m
• Brühl town centre and Balthasar-Neumann-Platz: approx. 1 km
• Fitness centre and sports facilities at BTV Brühl-West: approx. 1.5 km
LEISURE AND RECREATION
KarlsBad, located approximately 550 m away, offers a wide range of sports and recreation facilities, including indoor and outdoor swimming pools and a sauna complex.
Brühl town centre, with its shops, cafés and restaurants, as well as Augustusburg Palace, a UNESCO World Heritage Site with extensive parkland, are also within easy reach.
The nearby Ville woodland and lake district is ideal for walking, cycling and relaxing.
PREMIUM FEATURES WITH ATTENTION TO DETAIL
The apartment has been extensively modernised, combining historic architecture with contemporary comfort and carefully selected fixtures and finishes.
LIVING SPACES AND HISTORIC ARCHITECTURE
• High-quality genuine wood herringbone parquet flooring, oiled
• Generous ceiling heights of approximately 3.20 m
• Historic doors, some with decorative glazing
• Elegant stucco details and ceiling roses
• Characteristic ceiling coving with gently rounded transitions between walls and ceilings
• Indirect, dimmable LED lighting behind the stucco details in the dining hall and kitchen
HEATING, WINDOWS AND COMFORT
• Underfloor heating with individual room temperature controls
• Triple-glazed windows
• Electric roller shutters
• Modern electrical installation
BATHROOM
• Modern bathroom with a spacious shower (120 × 80 cm)
• Double washbasin
• Large wall mirror and glass shower screen
KITCHEN AND UTILITY AREAS
• Separate kitchen with space for a generous kitchen layout
• Directly adjoining pantry and storage room
• Separate cloakroom area
TECHNICAL FEATURES
• Network connections in the main living spaces
• Prepared for fibre-optic connection
• Video intercom system with Wi-Fi connectivity, smartphone control and remote unlocking of the main entrance door
ADDITIONAL FEATURES
• Private basement storage room
• Communal laundry room in the basement with space for a washing machine and tumble dryer
AVAILABILITY
The apartment will be ready for occupancy from 1 February 2027. A later tenancy start date may be agreed upon.
OPTIONAL GARAGE
Independently of the apartment, there is an option to rent a garage with an electric sectional door and remote control. The garage will be rented exclusively under a separate garage tenancy agreement.
INFORMATION ABOUT THE KITCHEN, LIGHTING AND FLOOR PLAN
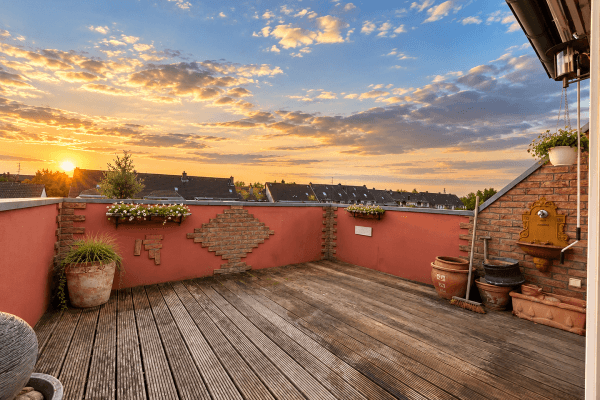
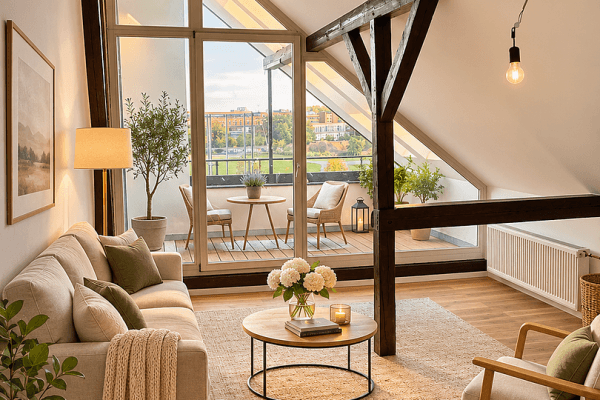
The fitted kitchen and decorative light fixtures shown in the photographs are for illustrative purposes only and are not included in the rental. However, the permanently integrated indirect LED lighting in the dining hall and kitchen is included.
The furniture shown in the floor plan is solely intended to illustrate possible furnishing arrangements.
INFORMATION ABOUT THE PHOTOGRAPHS
The first-floor apartment is currently in the final phase of modernisation and will be ready for occupancy on 1 February 2027.
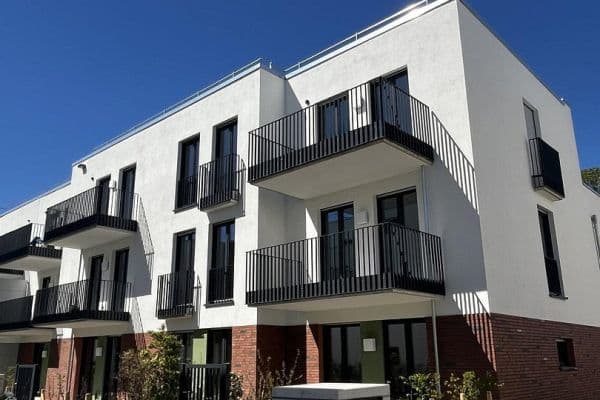
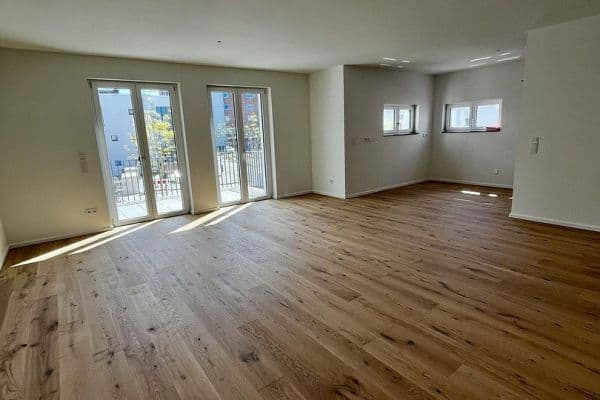
Some photographs show the already completed ground-floor apartment in the same building, which has comparable fixtures and finishes. These images are intended to provide an impression of the high-quality design and the intended living environment. They are for illustrative purposes only, and minor differences may apply.
INFORMATION ABOUT THE RENT
The apartment being offered constitutes a first-time rental following comprehensive modernisation within the meaning of Section 556f, sentence 2, of the German Civil Code (BGB). Therefore, provided that the statutory requirements are met, the agreed rent is not subject to the rent-control provisions under Section 556d BGB.
CONTACT
**Contact**
We look forward to receiving your enquiry, together with a brief personal introduction. Please also let us know when you would like your tenancy to begin.
We will be happy to discuss any further information and, where applicable, the documents required during the subsequent application process.
Offers from estate agents to market the apartment are not requested. However, enquiries from estate agents already acting on behalf of specific prospective tenants are welcome. The landlord will not appoint an estate agent or pay any commission.
Property characteristics
| Age | Over 5050 years |
|---|---|
| Condition | After reconstruction |
| Floor | 1. floor out of 4 |
| Usable area | 120 m² |
| Available from | 01/02/2027 |
|---|---|
| Layout | 4+kk |
| EPC | D - Less economical |
| Price per unit | €18.75 / m2 |
What does this listing have to offer?
| Basement |
Listing
| ID | 1087004 |
|---|
| Posted | 07/11/2026 |
|---|
What you will find nearby
How far to…:
Monthly rent€2,250
+ Refundable deposit€6,750
Still looking for the right one?
Set up a watchdog. You will receive a summary of your customized offers 1 time a day by email. With the Premium profile, you have 5 watchdogs at your fingertips and when something comes up, they notify you immediately.