
House for sale • 400 m² without real estateBorstendorfer Straße 15, , Saxony
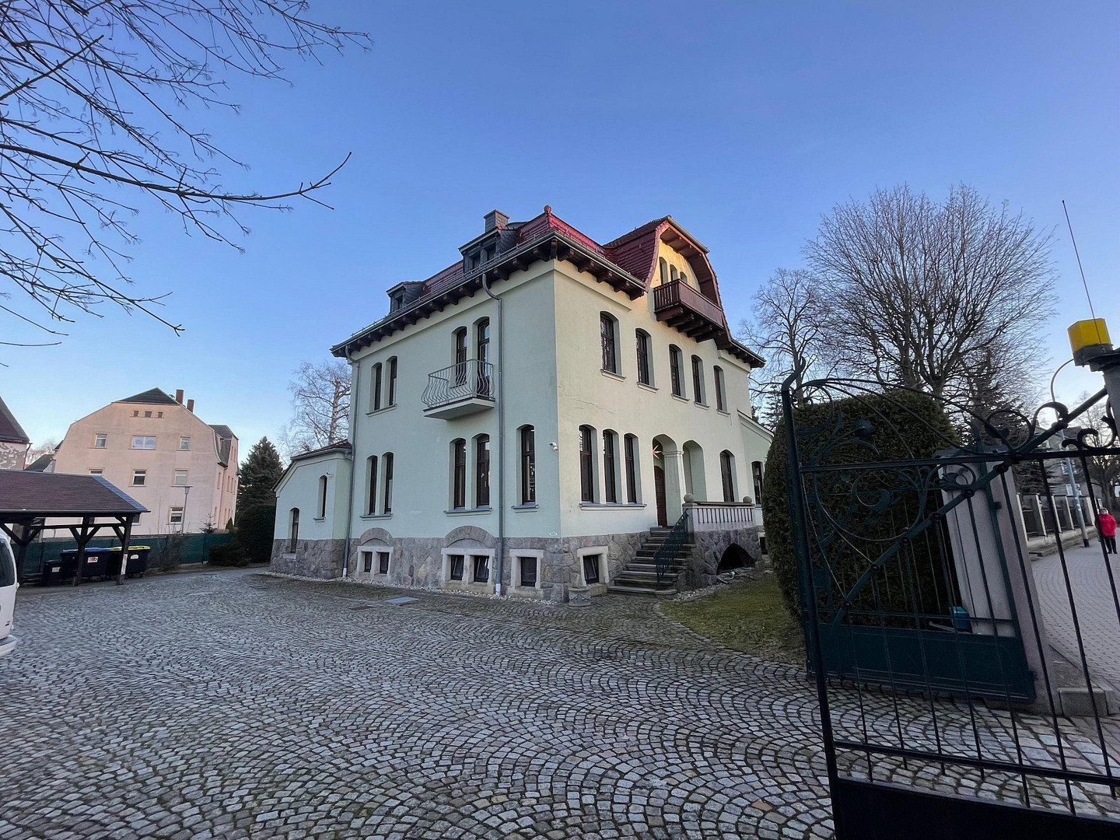
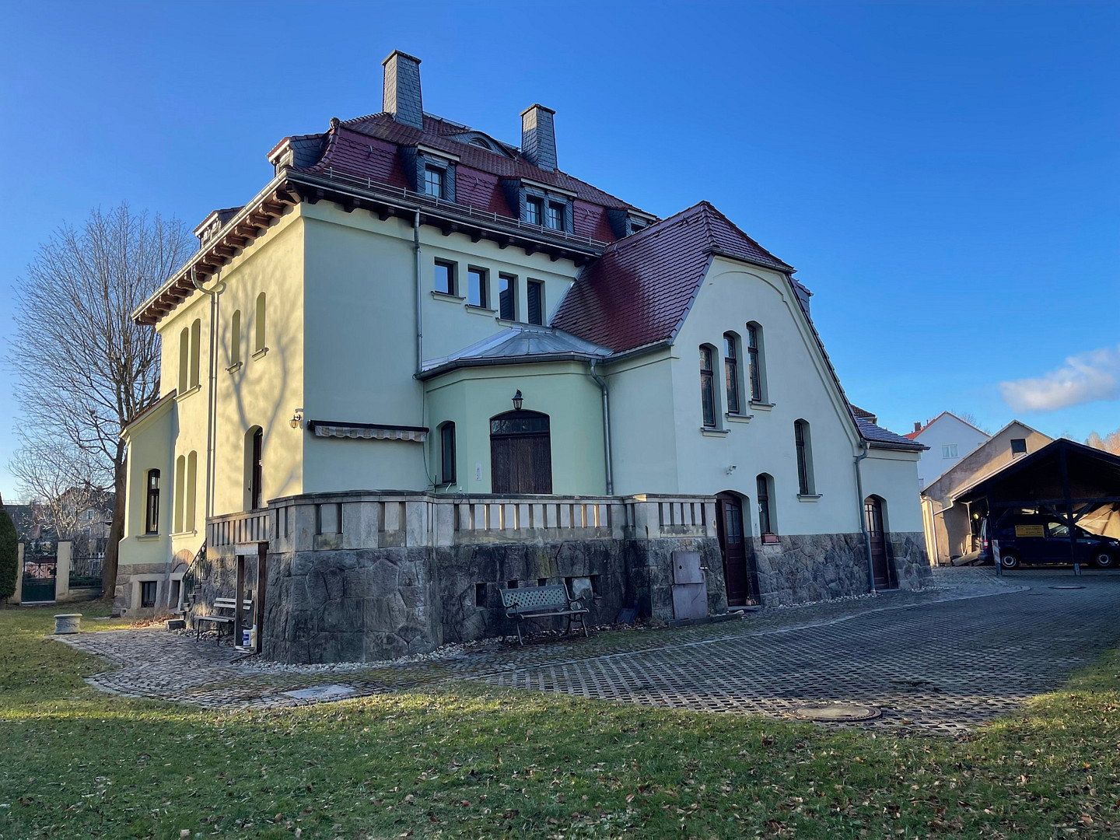
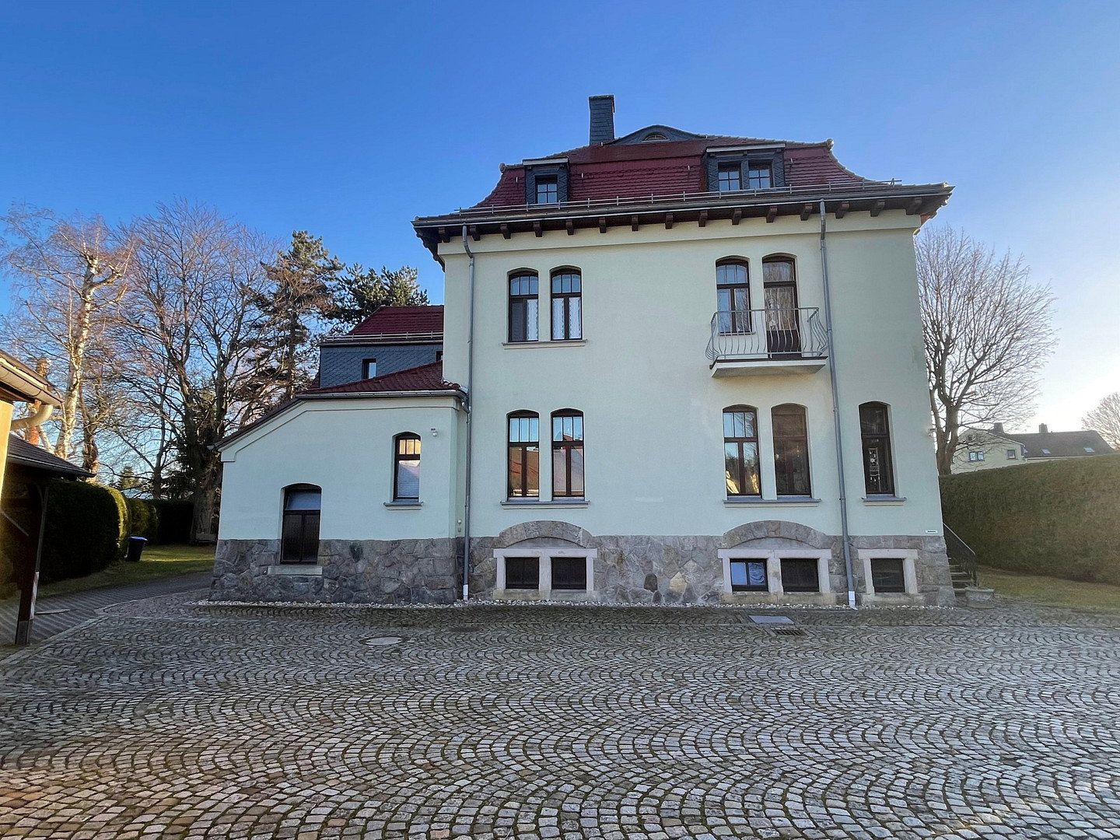
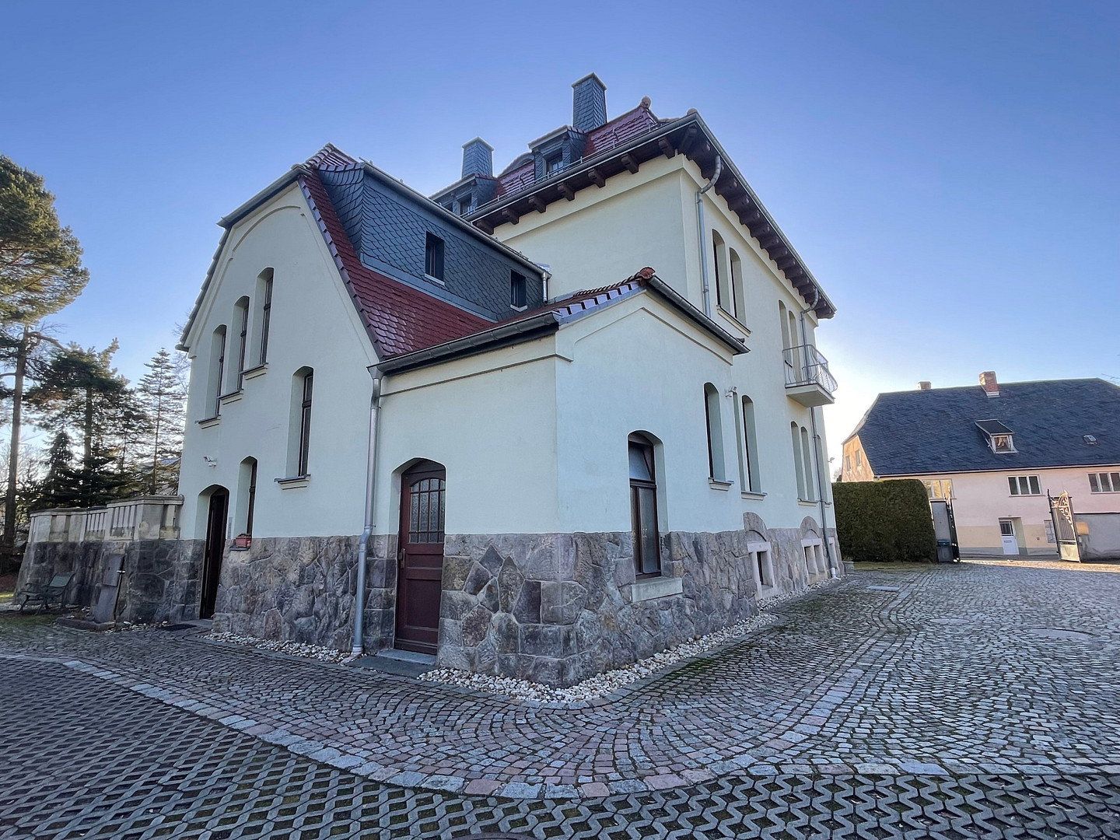
The villa was built around 1906 as a simple rendered structure with a mansard hipped roof and balconies and is a listed historic building. Around the year 2000, it underwent a high-quality renovation in accordance with heritage conservation requirements and was converted into three residential units. The rendered façade and the rubble-stone masonry around the base were restored and damp-proofed. The roof was insulated and re-covered with glazed plain tiles.
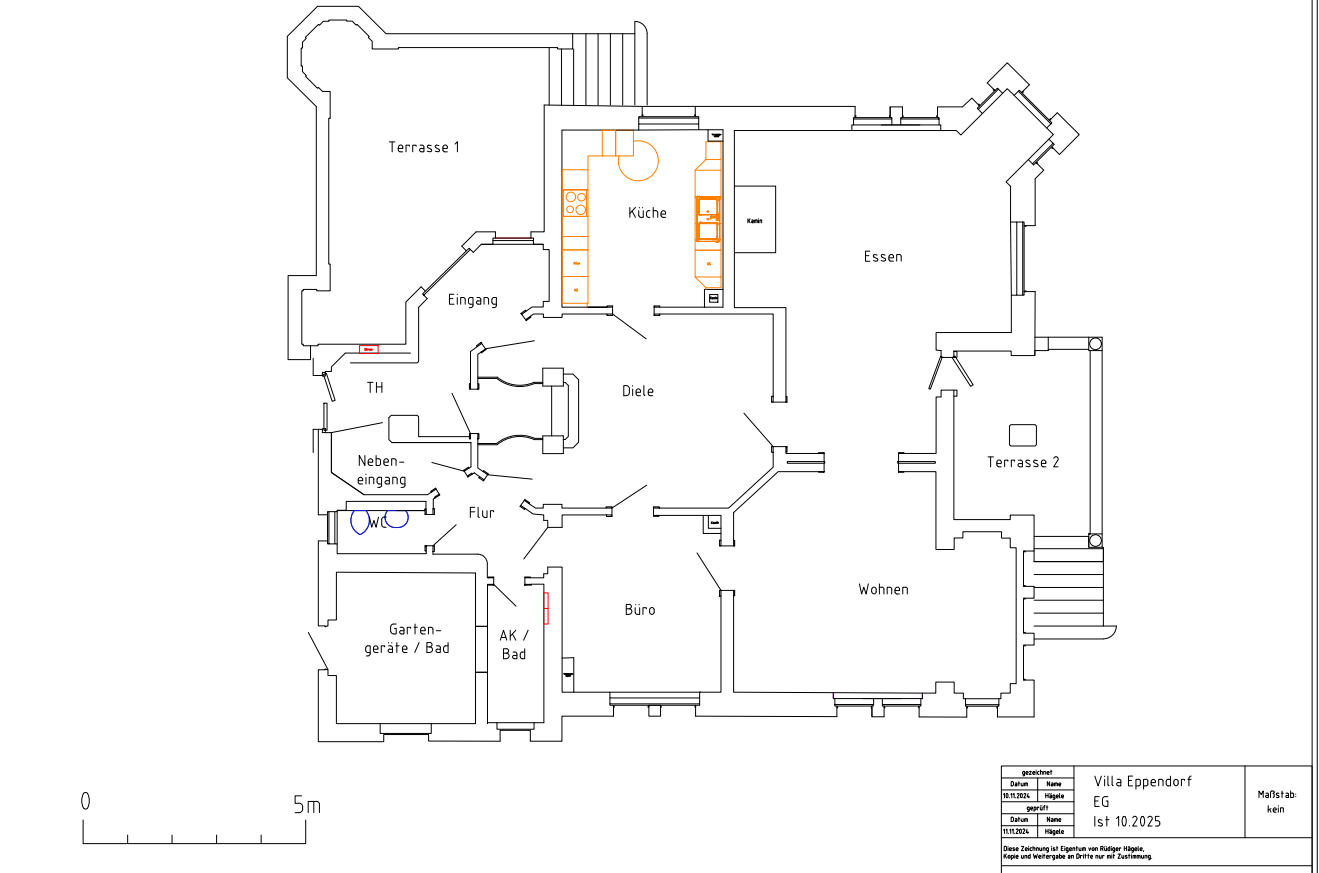
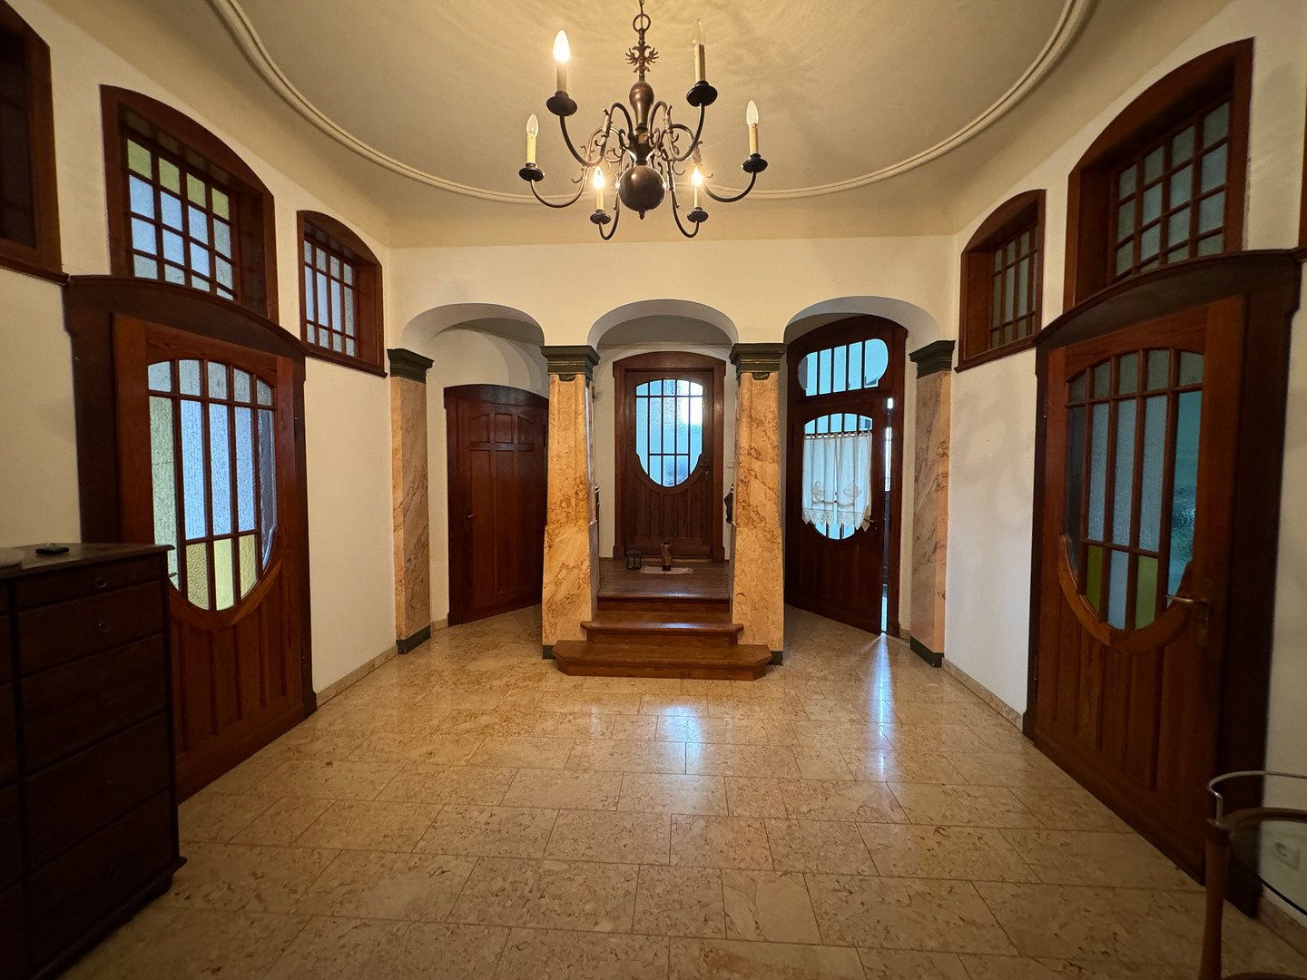
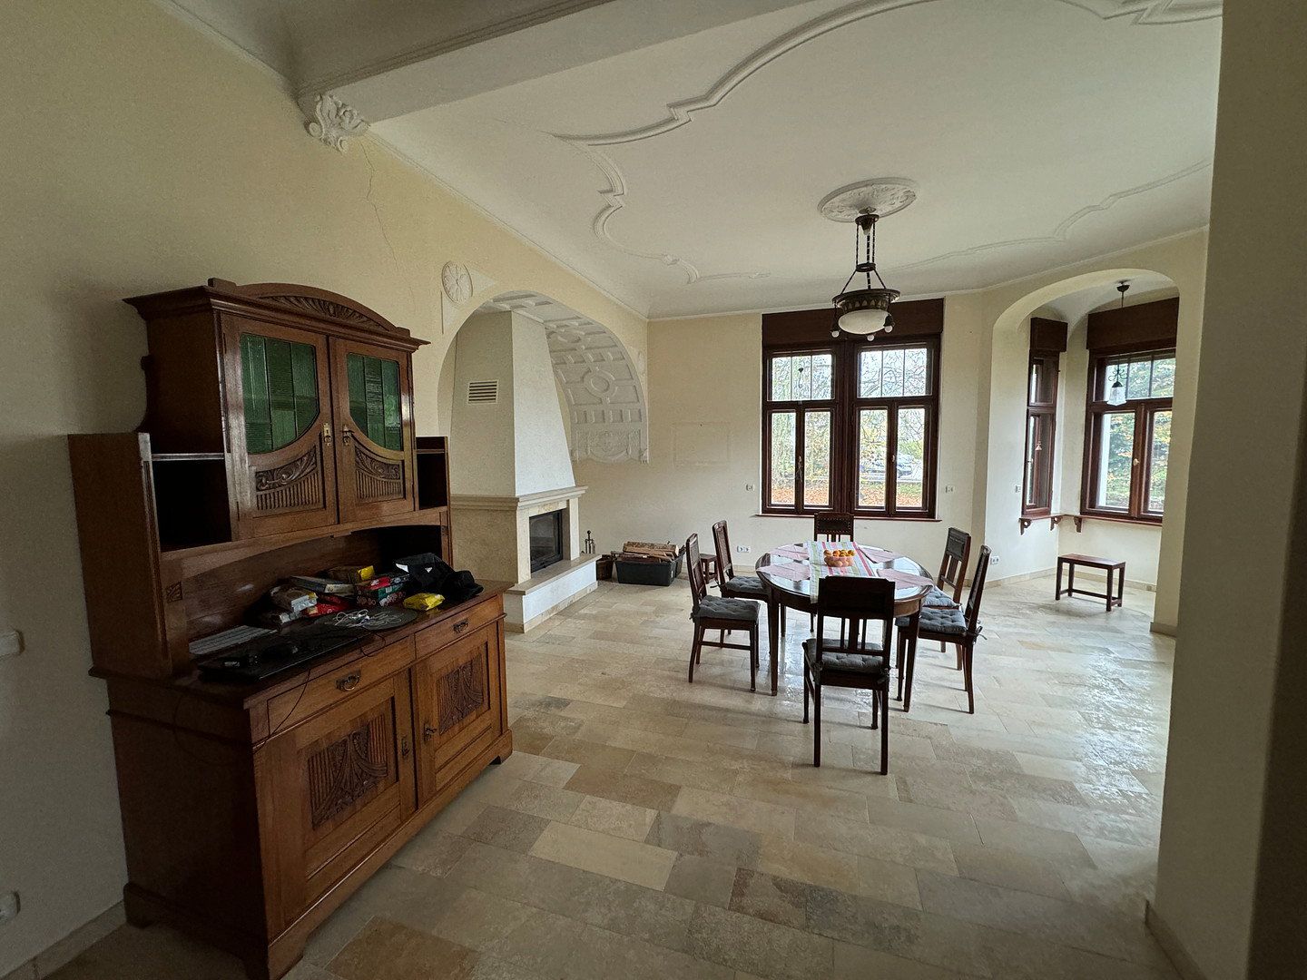
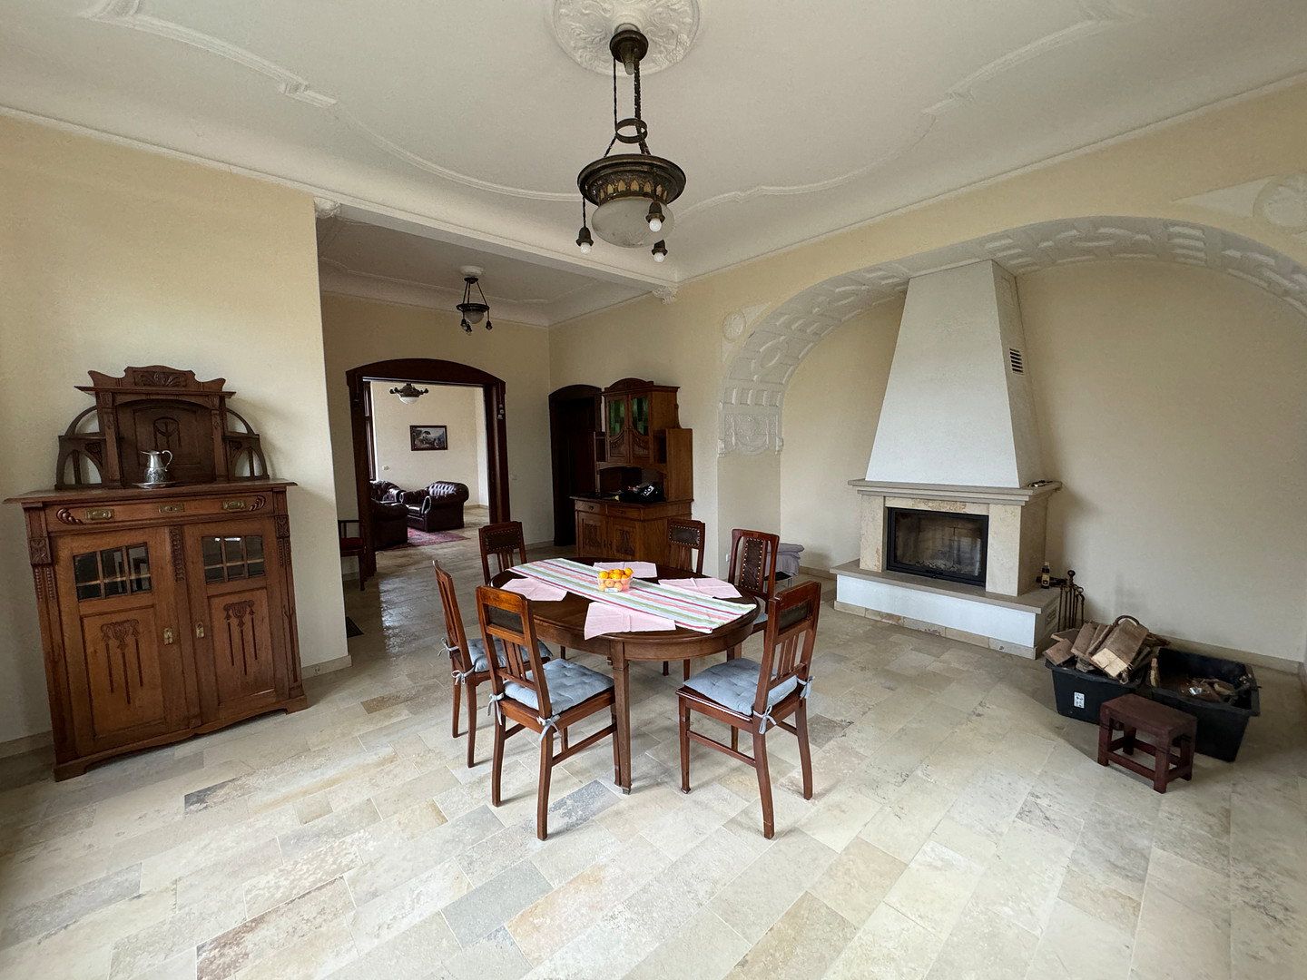
The ground-floor apartment has approximately 150 m² of living space and has retained much of its historic character. The decorative ceiling plasterwork was restored or supplemented, while the wooden box-type and double windows were refurbished and fitted with electrically operated wooden shutters. Most of the wooden doors with brass fittings were restored, with individual doors newly made to match the originals.
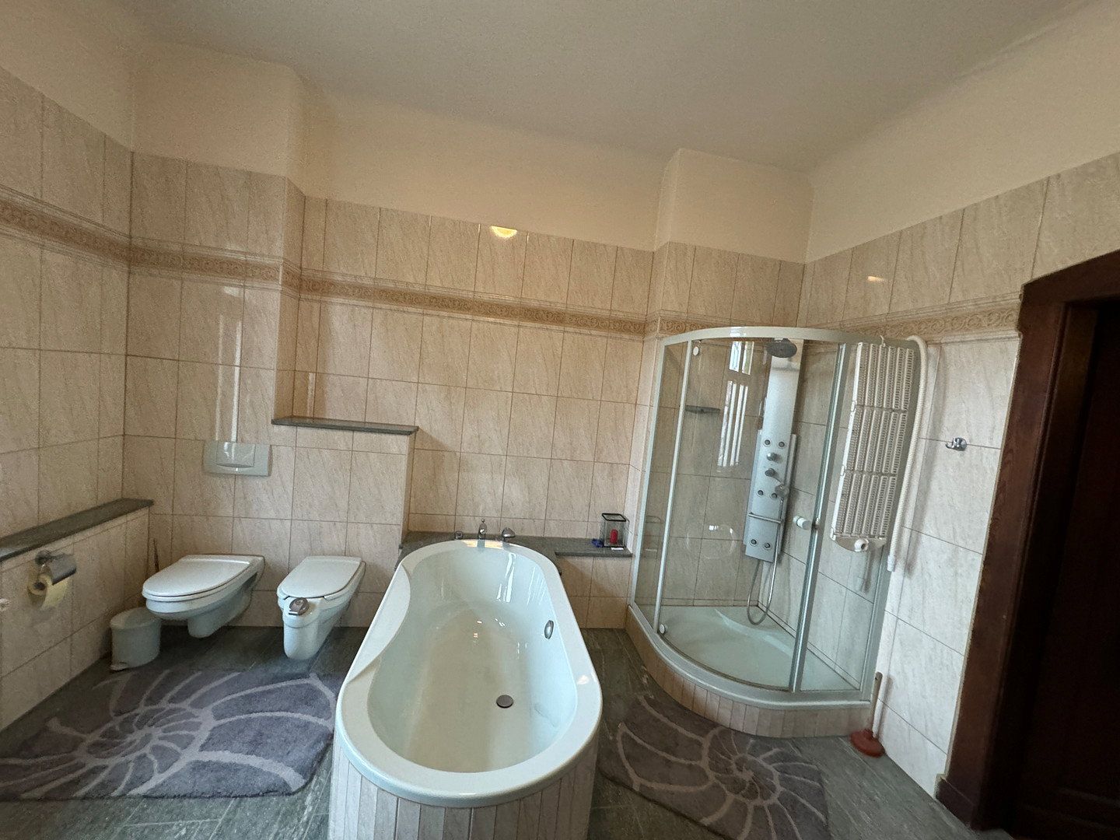
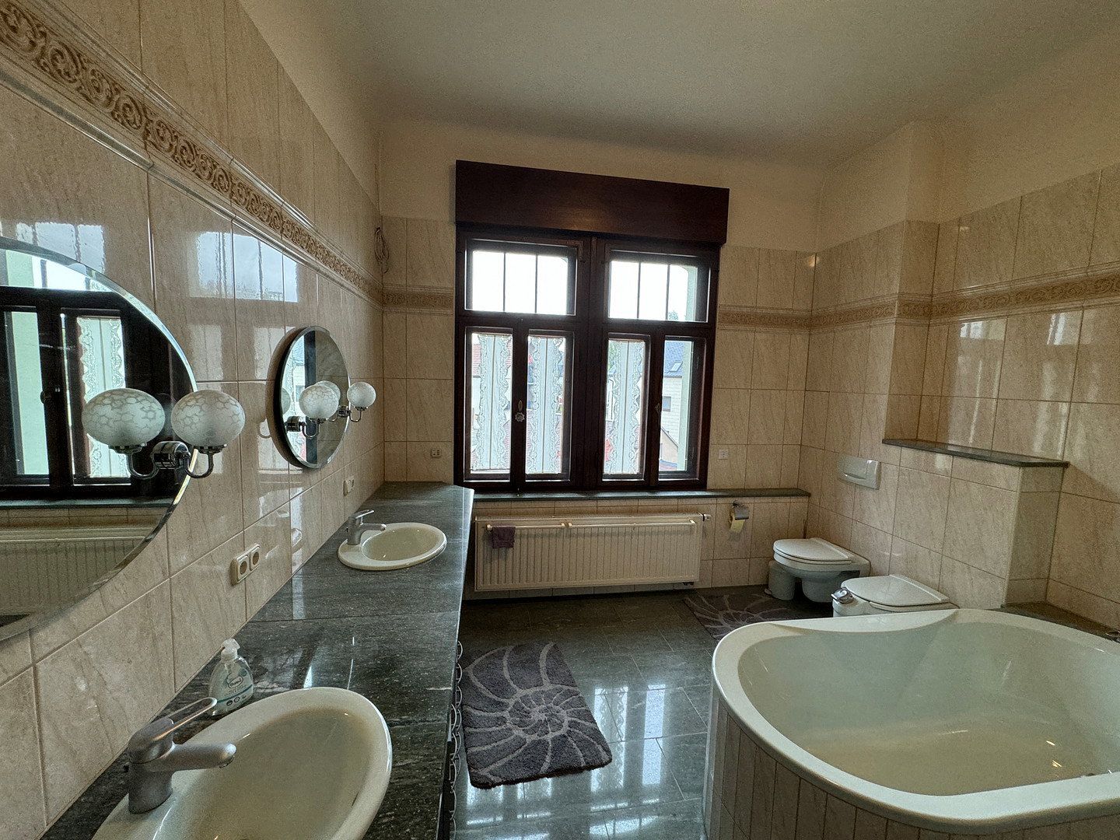
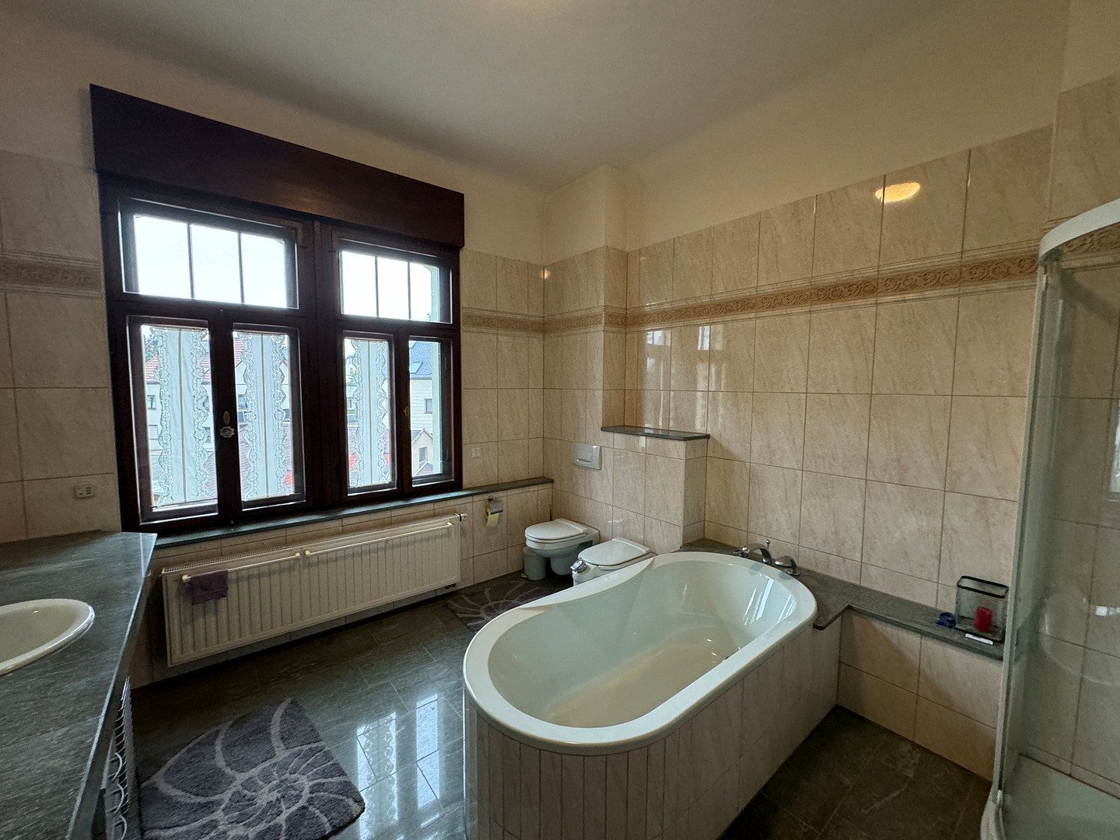
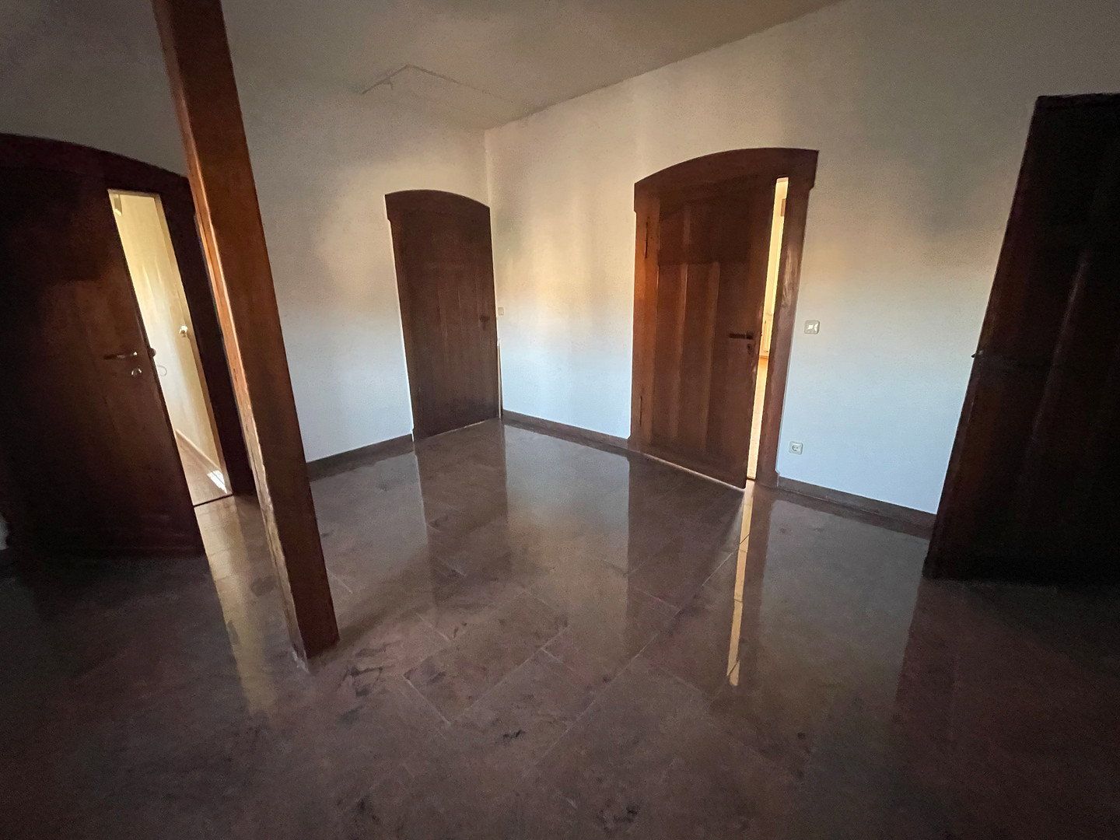
Solnhofen natural stone is laid in the entrance hall and living area, granite or marble in the kitchens and bathrooms, and restored wooden floorboards or cork in the remaining rooms.
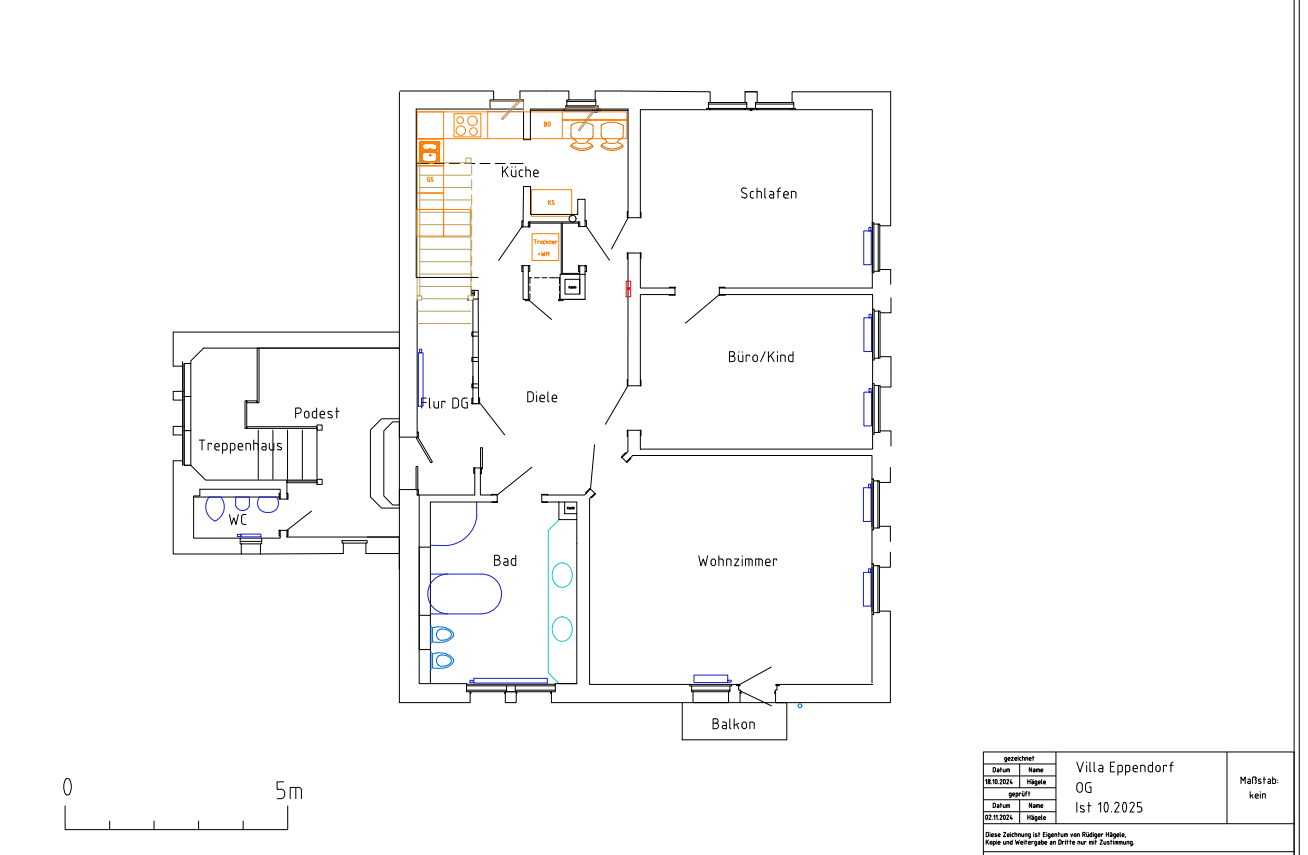
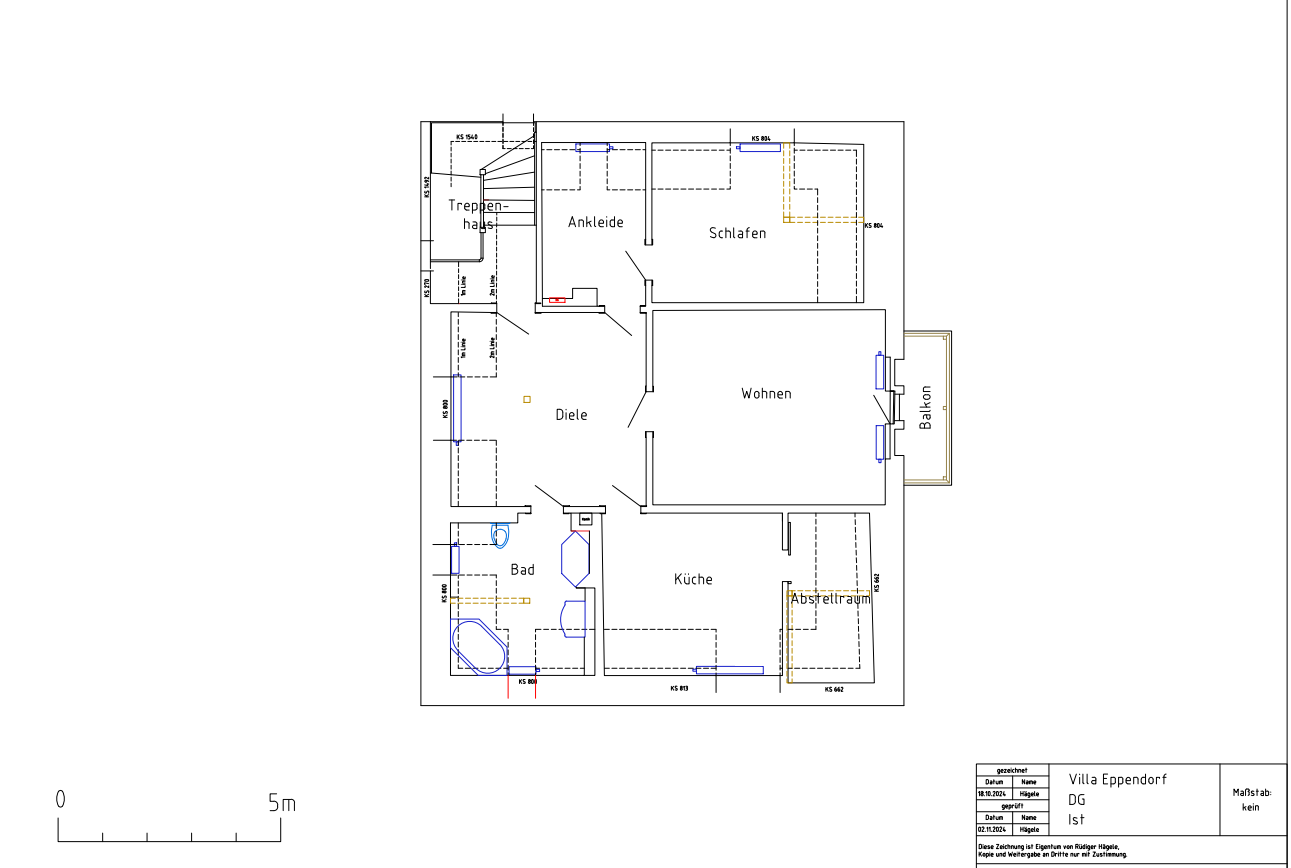
The first floor has approximately 150 m² of living space, while the attic floor has an area of around 100 m².
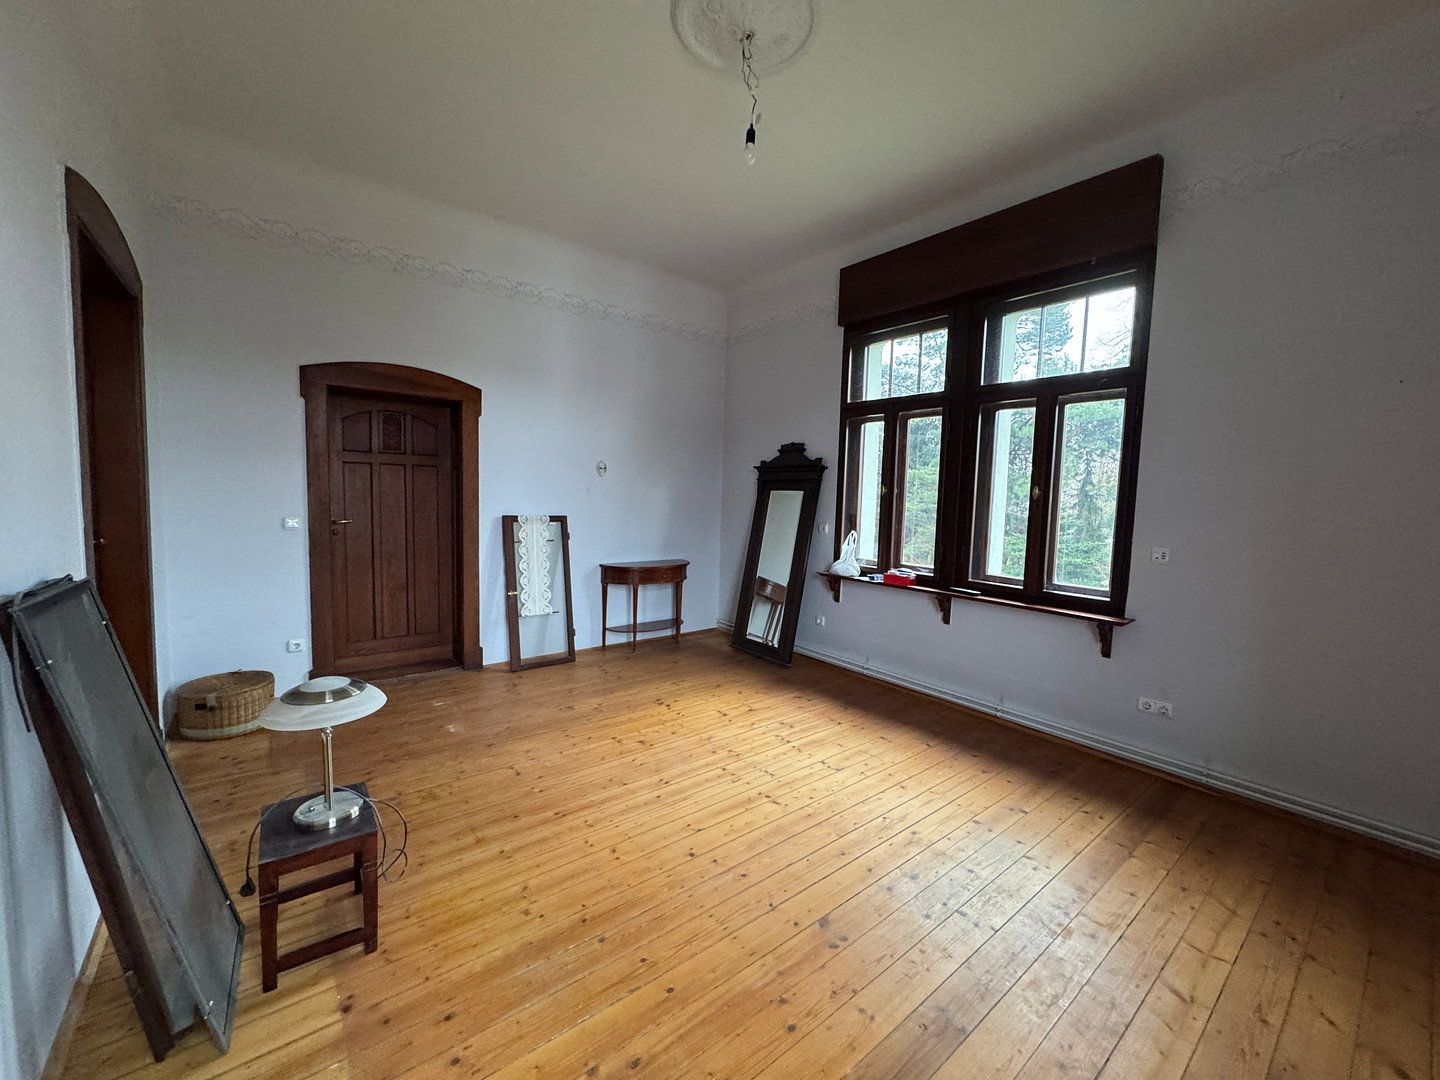
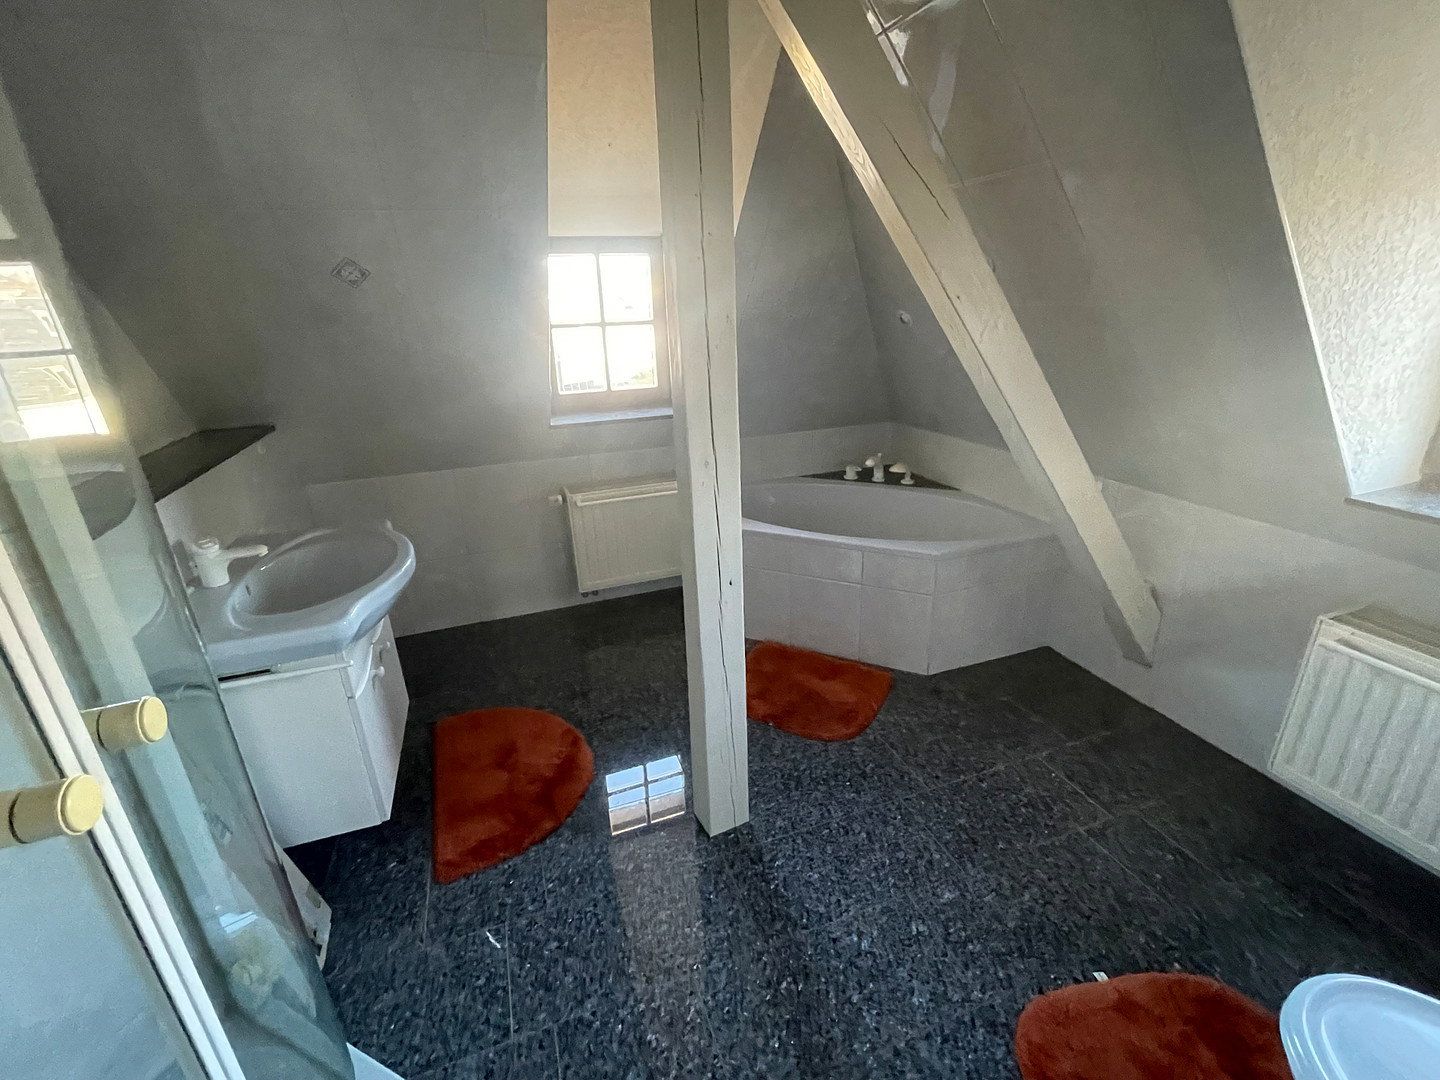
Most of the floors on the first floor consist of the original floorboards, with tiles in the bathroom and luxury vinyl flooring in the kitchen.
Wooden windows with insulated glazing, designed to match the historic originals, were installed on the first and attic floors. The house is heated by a condensing boiler installed in 2022, with underfloor heating on the ground floor.
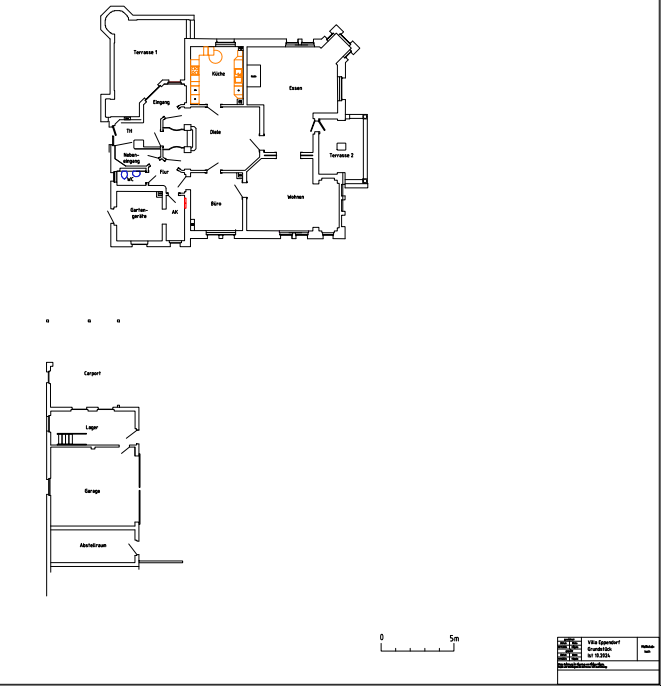
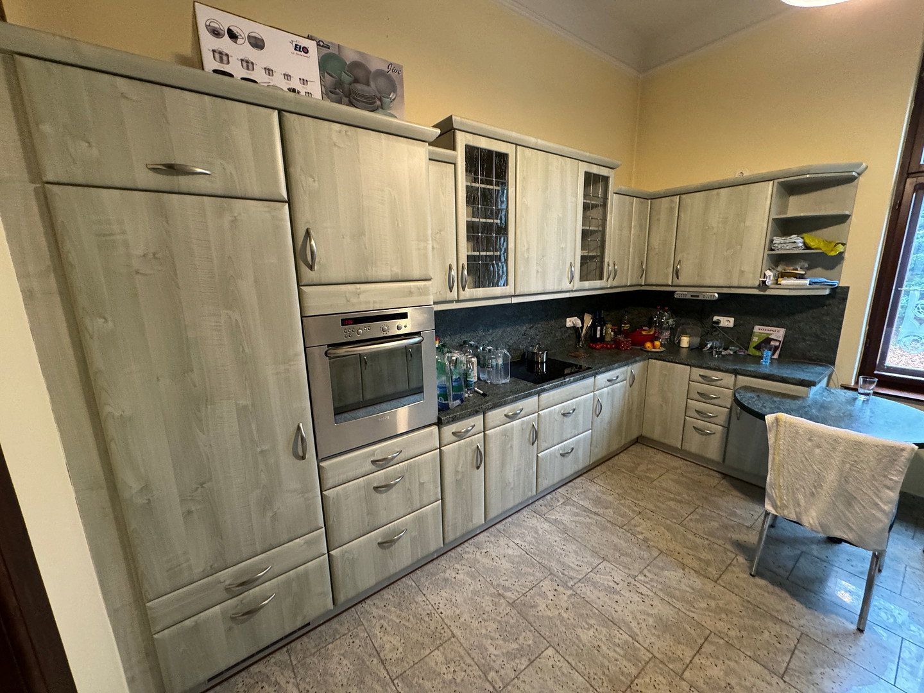
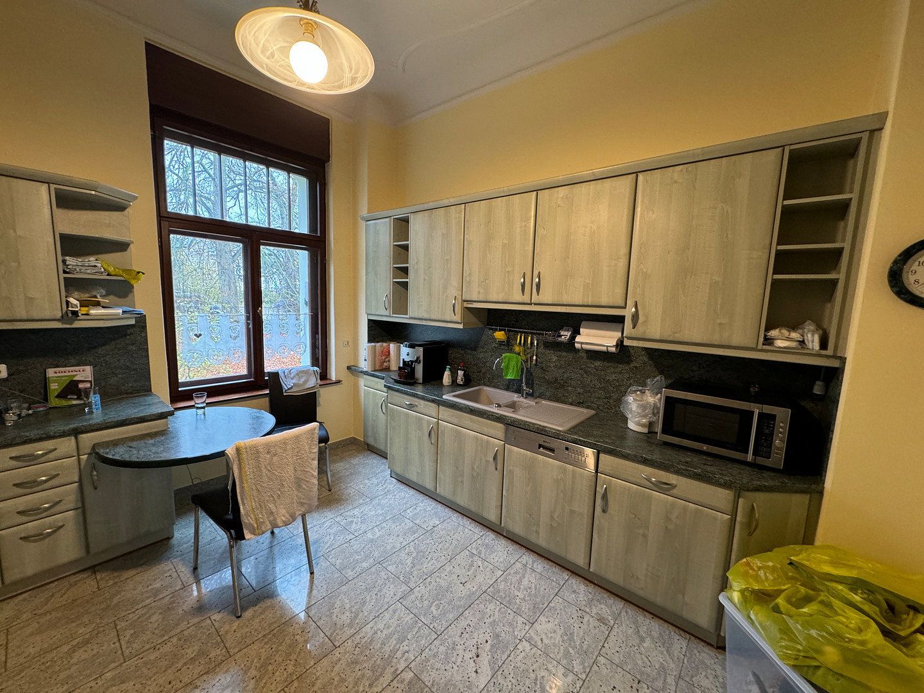
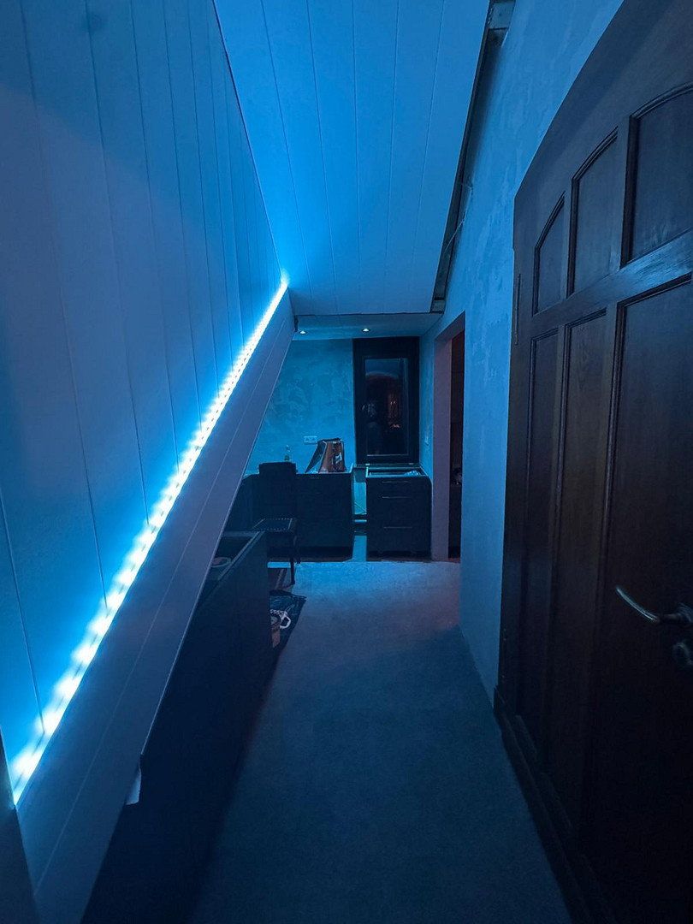
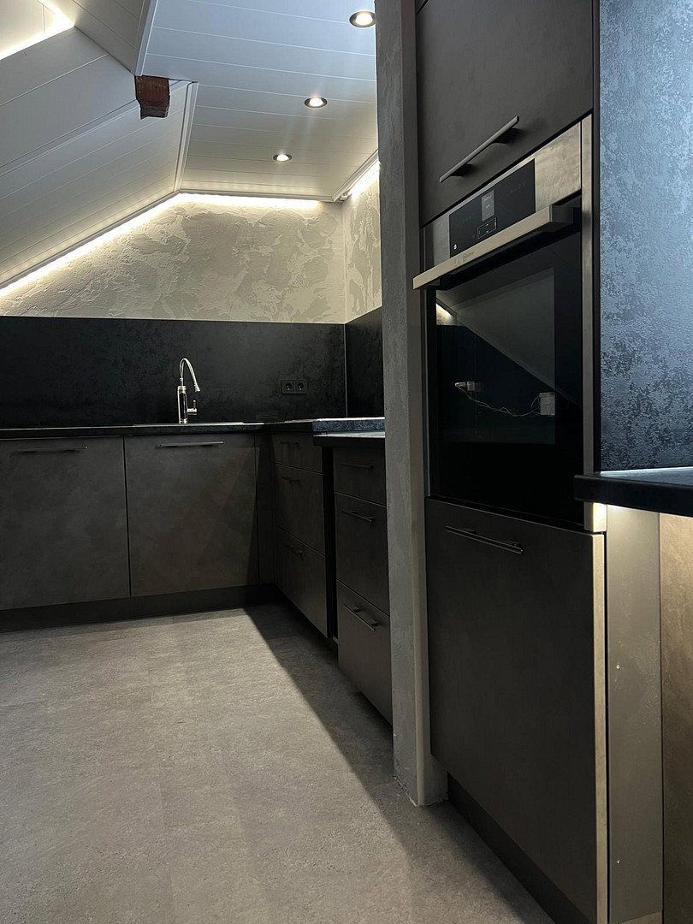
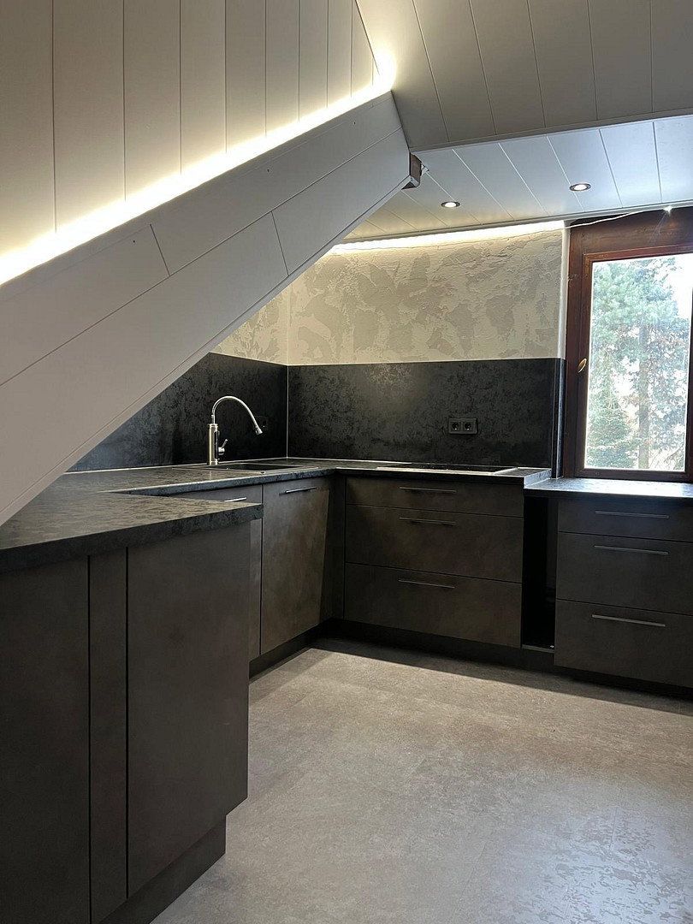
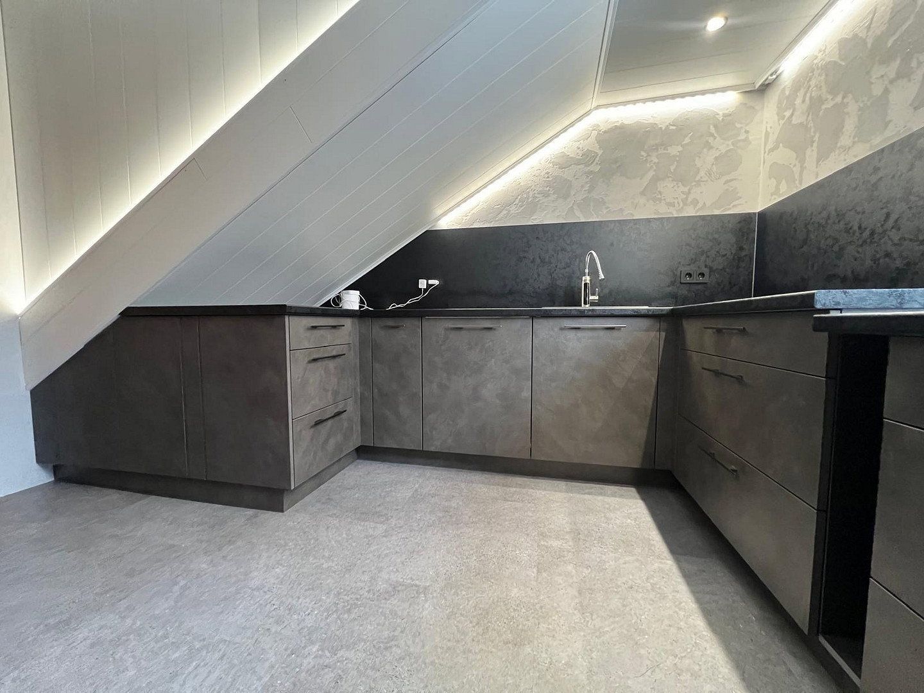
During the 2024 modernisation, two rooms on the first floor were combined to create a large kitchen, and preparations for an additional bathroom were made on the ground floor. A fibre-optic connection has been applied for. The house has been continuously maintained and is in a well-kept condition.
The house is surrounded by a park-like garden with a granite-paved driveway. An outbuilding with two garages and two carports stands along the north-eastern boundary of the property.
Please feel free to contact me for more detailed descriptions and additional photographs.
Tel.: +49 172 7329568
Eppendorf is located in the Ore Mountains in Saxony and, together with the districts of Großwaltersdorf and Kleinhartmannsdorf, has a total population of approximately 4,000. The municipality lies at the intersection of several state roads, providing access to the nearest federal highways—the B101, B173, B174 and B180—within a maximum distance of 10 km. The A4 motorway can be reached via the Oberlichtenau, Frankenberg, Hainichen or Siebenlehn junctions. The well-known mining town of Freiberg, home to the University of Mining and Technology, is approximately 17 km to the north-east. Chemnitz is around 25 km away, and Dresden, the state capital, is approximately 50 km away.
The property is located in the town centre. A public park is situated directly next to the property. Eppendorf’s outdoor swimming pool is approximately a four-minute walk away, and a childcare centre, school, shops and doctors are also located nearby.
**History:** The villa was commissioned by the Chemnitz toy manufacturer Carl Friedrich Nacke. It subsequently served for decades as the local general practitioner’s medical practice and residence.
**Façade:** Painted rendered façade; rubble-stone masonry around the base, renovated and damp-proofed.
**Ceilings/Floors:** Solid construction above the basement; elsewhere, timber-beam ceilings with restored decorative plasterwork. Hallways, living areas and bathrooms feature Solnhofen natural stone, granite or marble flooring; the remaining rooms have sealed wooden floorboards or cork flooring.
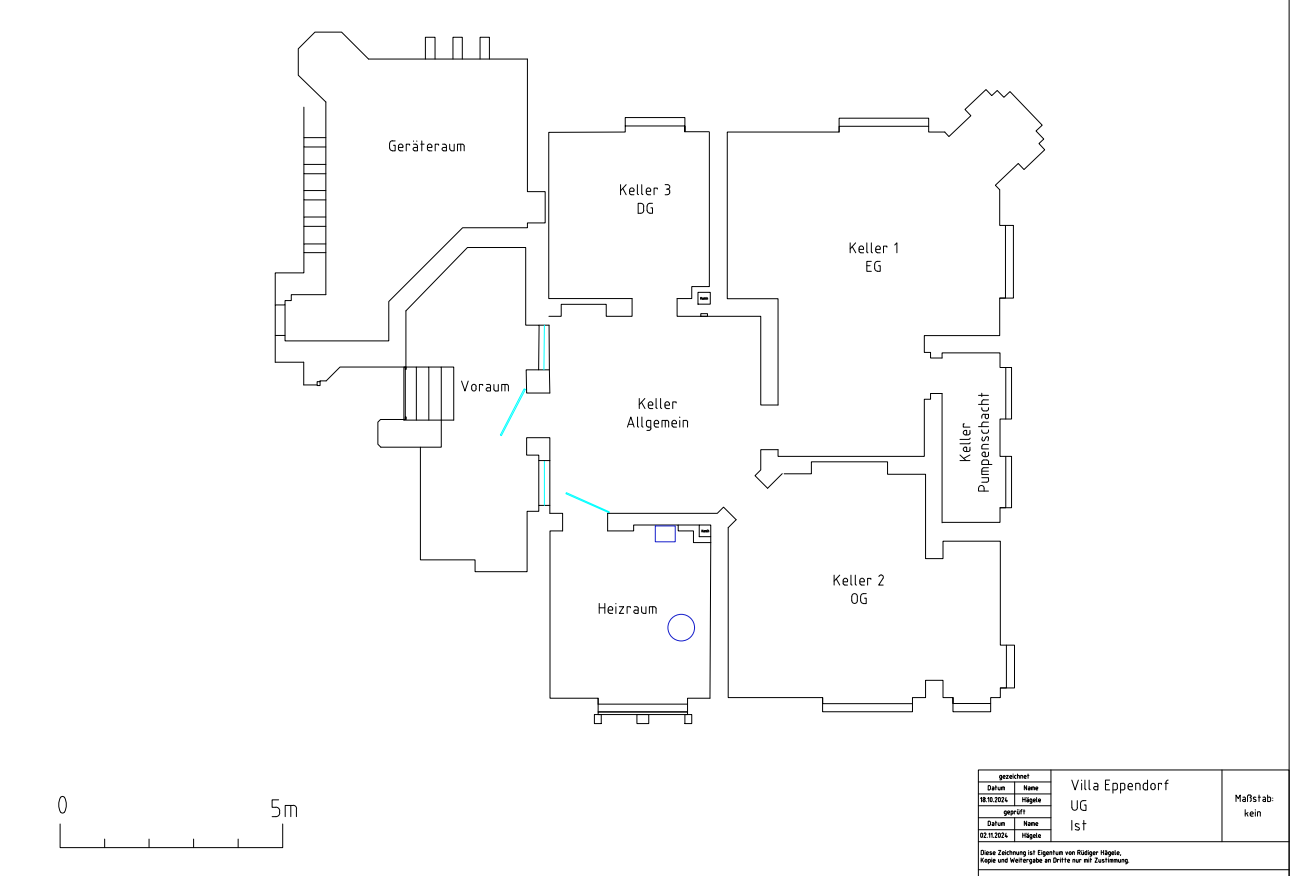
**Basement:** The property has a basement containing, among other things, tenants’ storage rooms and the boiler room.
**Roof:** Insulated mansard hipped roof with a dormer gable, covered with glazed plain tiles; the extension is partly covered with metal roofing.
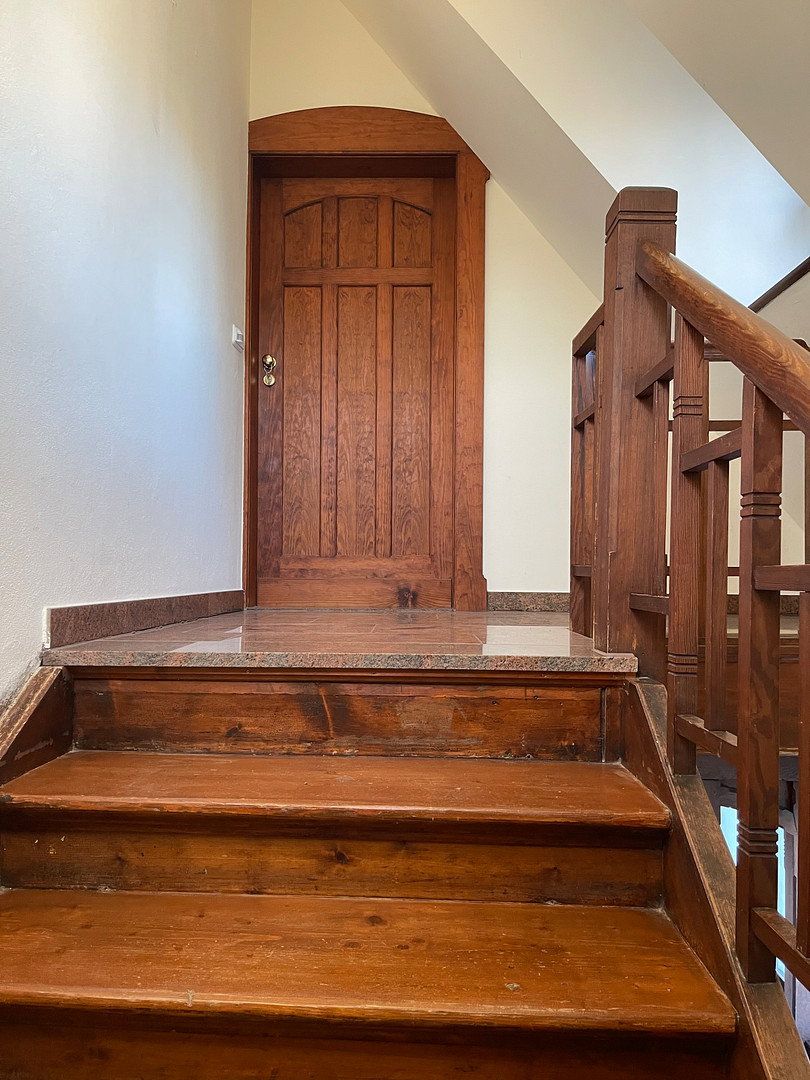
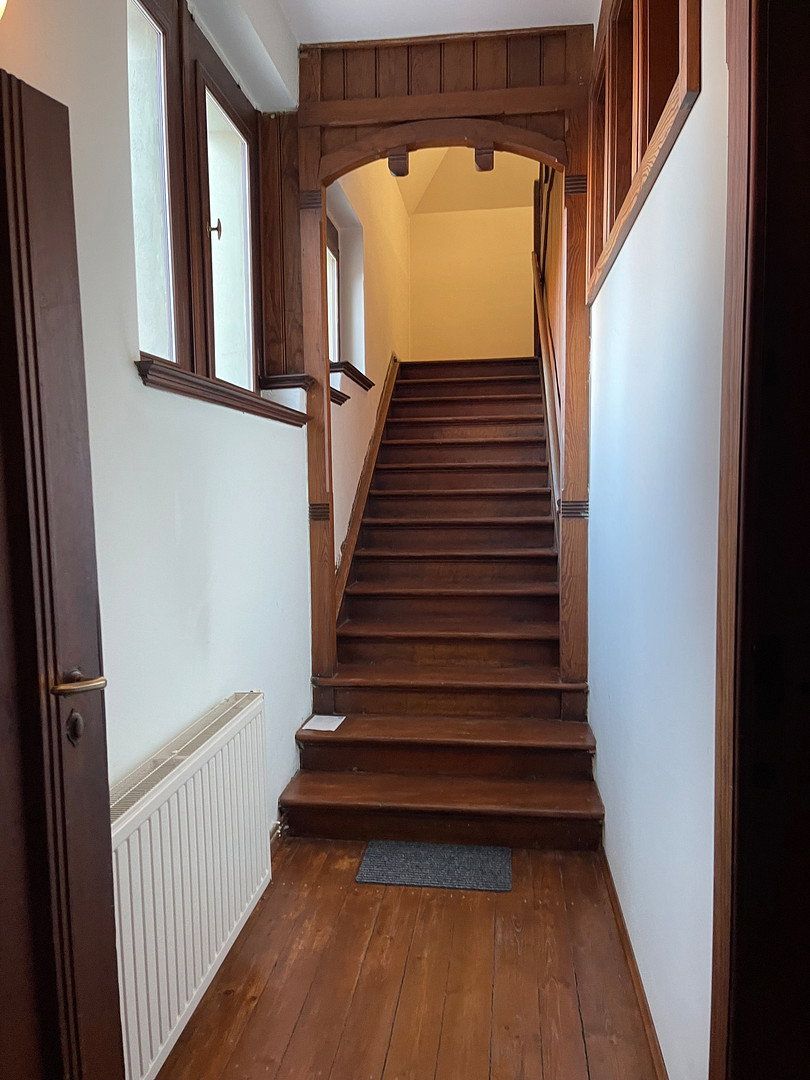
**Staircases:** Solid staircase leading to the raised ground floor; original wooden staircase to the first and attic floors, with wooden handrails throughout.
**Windows/Doors:** The raised ground floor predominantly features restored original wooden double and box-type windows with electrically operated wooden shutters. The first and attic floors have replacement wooden windows with insulated glazing, designed to match the historic originals. The staircase features original wooden windows with decorative leaded glass. Most of the wooden doors with brass fittings have been restored, while some were newly made to match the originals.
**Heating:** Gas-fired central heating with a condensing boiler installed in 2022. The entire raised ground floor has underfloor heating, as well as a fireplace in the living area. The first and attic floors have radiators. The attic floor also has underfloor heating.
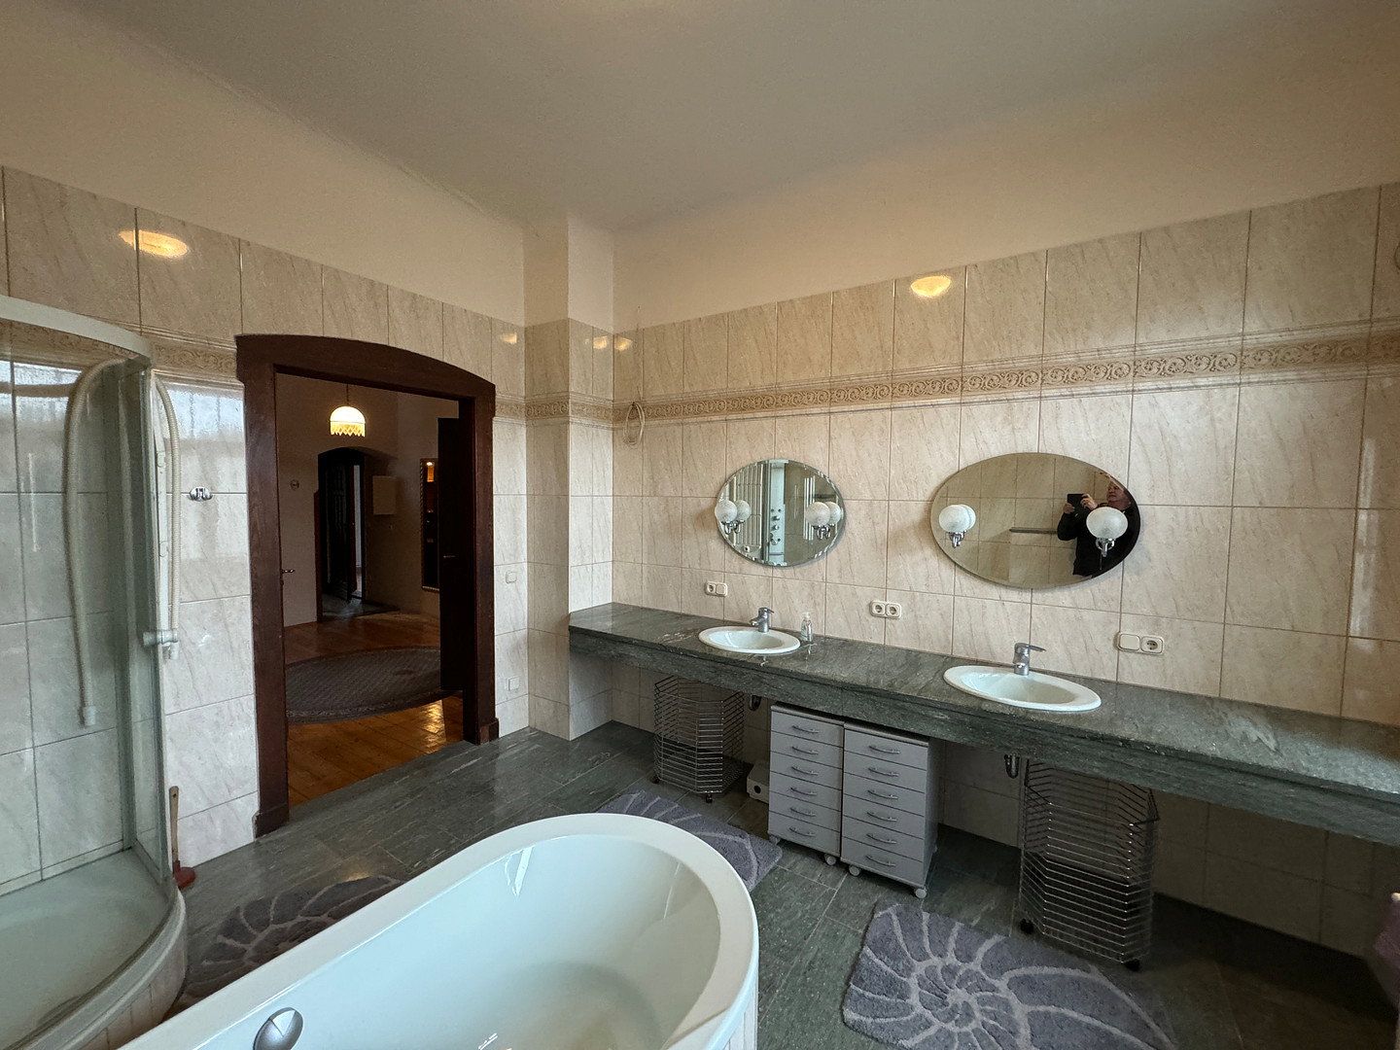
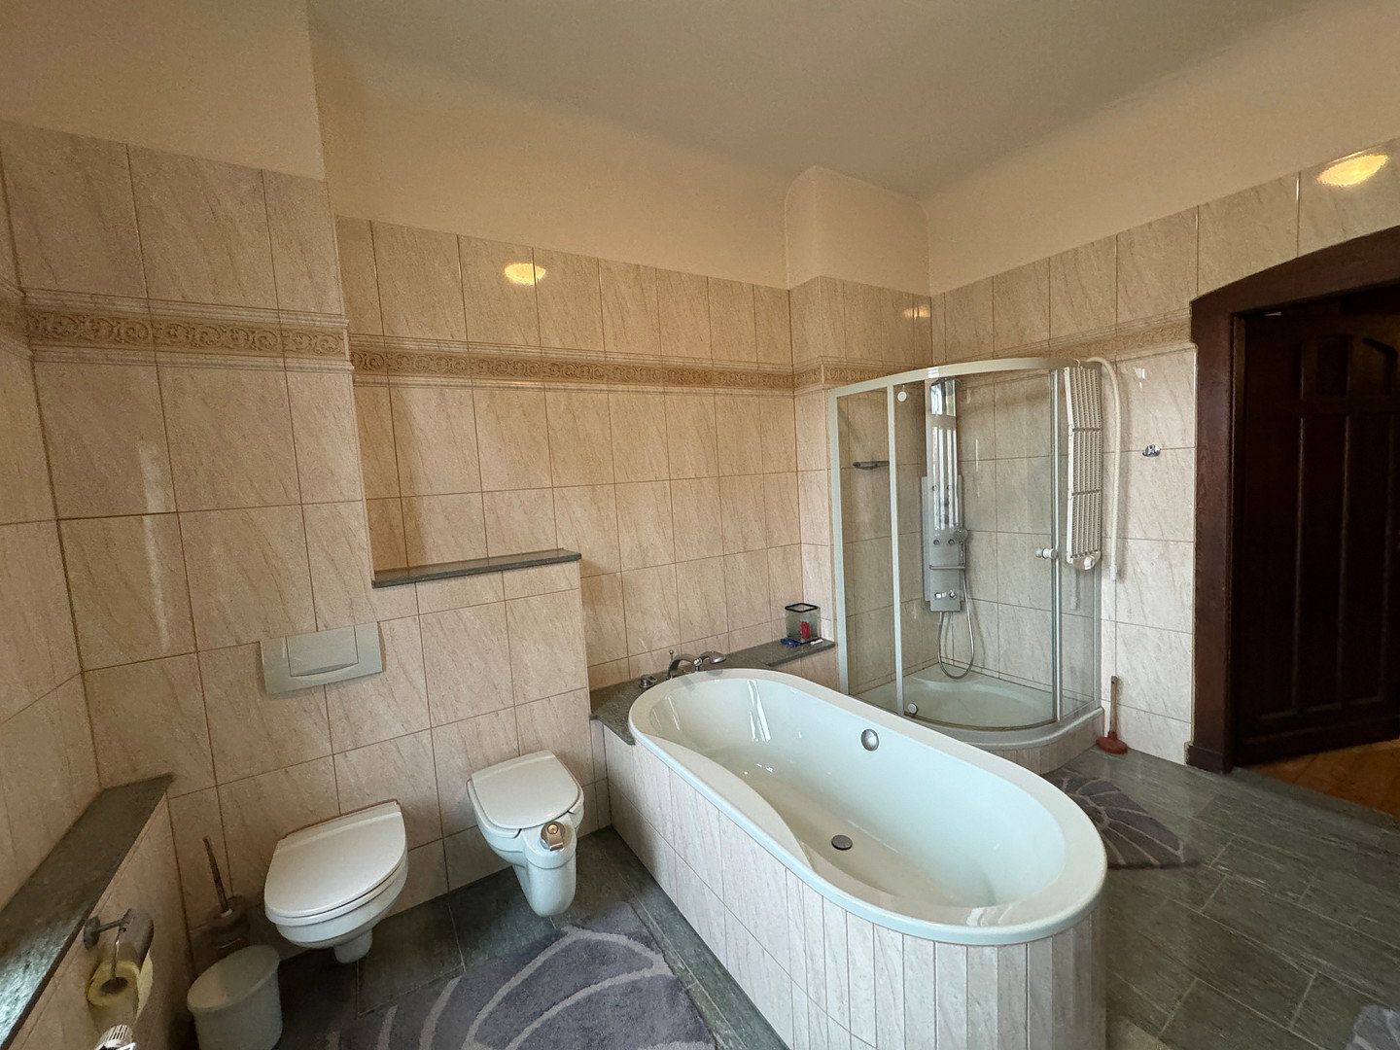
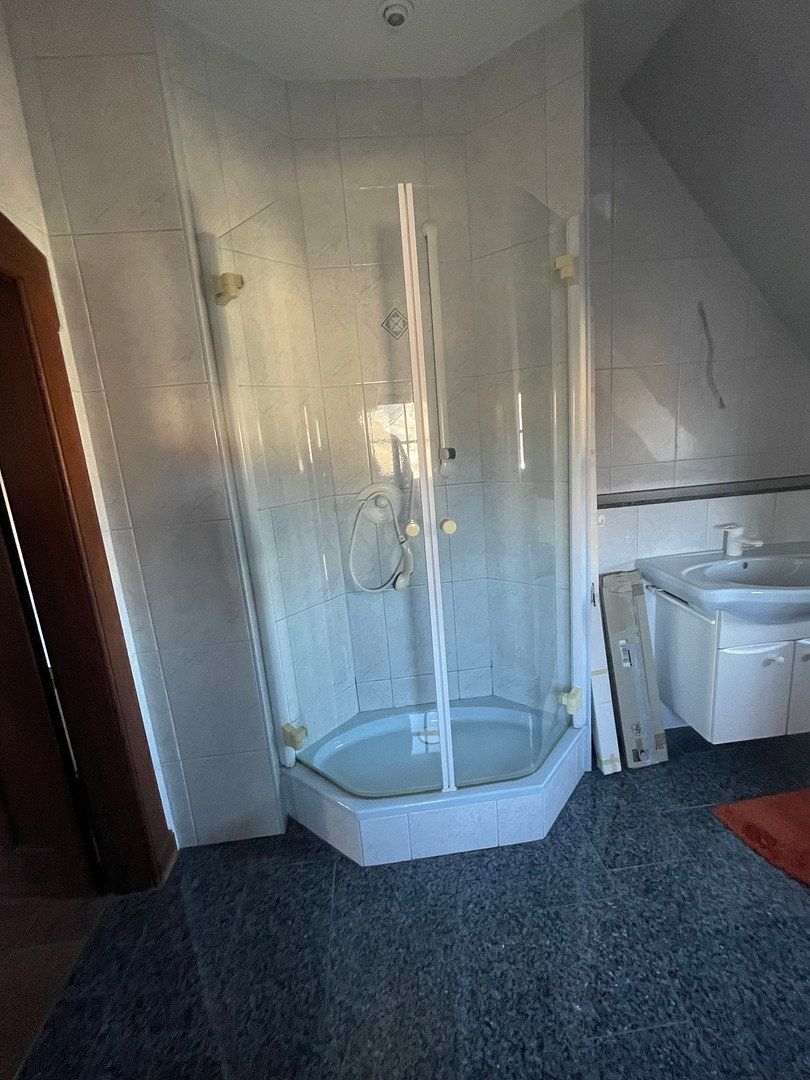
**Bathrooms:** High-quality tiled bathrooms with a shower or bathtub, washbasin and toilet, as well as a guest WC. Preparatory work for an additional bathroom has been completed on the raised ground floor.
**Energy Performance Certificate:** Not required, as the property is a listed historic building.
Additional interior photographs are available and can be sent privately upon request.
Property characteristics
| Age | Over 5050 years |
|---|---|
| Usable area | 400 m² |
| Total floors | 3 |
| Condition | After reconstruction |
|---|---|
| Land space | 2,697 m² |
| Price per unit | €1,450 / m2 |
What does this listing have to offer?
| Balcony | |
| Garage | |
| Terrace |
| Basement | |
| Parking |
Listing
| ID | 1086972 |
|---|
| Posted | 07/11/2026 |
|---|
What you will find nearby
Still looking for the right one?
Set up a watchdog. You will receive a summary of your customized offers 1 time a day by email. With the Premium profile, you have 5 watchdogs at your fingertips and when something comes up, they notify you immediately.