Flat to rent 3+1 • 100 m² without real estateWilly-Brandt-Str. 3, , North Rhine-Westphalia
Willy-Brandt-Str. 3, , North Rhine-WestphaliaLift • GarageMonthly rent€1,245
+ Service charges€330
+ Refundable deposit€3,975
Translated with the help of AI
Are you looking for space to live, work, and unwind without sacrificing a fast connection to Cologne? This well-maintained 3-room maisonette apartment in Bergisch Gladbach offers both. It is ideal for professionals, couples, or a small family with one child.
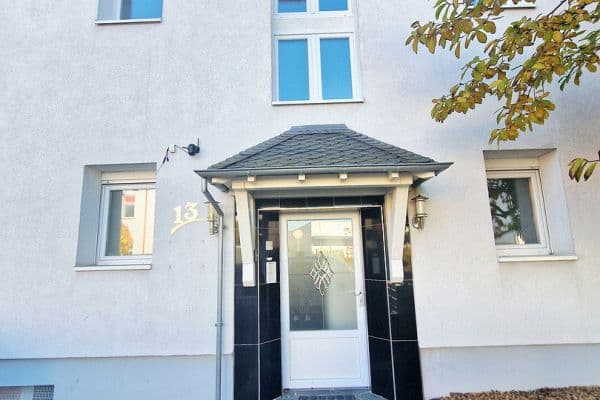
The apartment is located in a well-maintained apartment building comprising a total of eight residential units. The building was constructed in 2005 and has an elevator. The maisonette apartment is situated on the third and fourth floors.
Layout:
Lower level – 3rd floor:
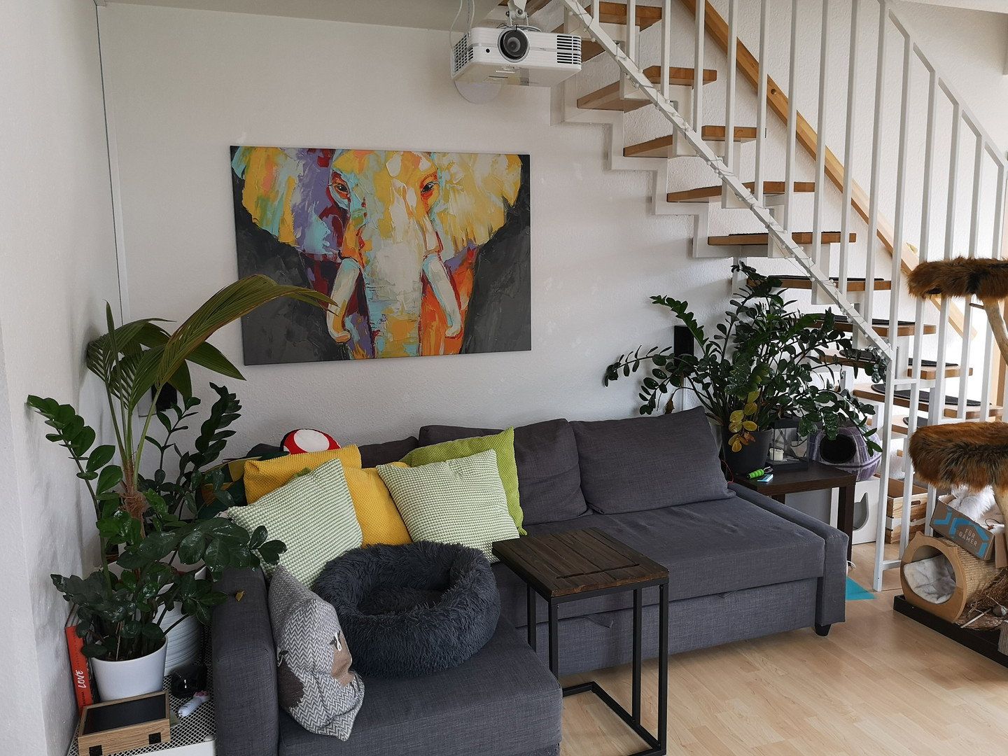
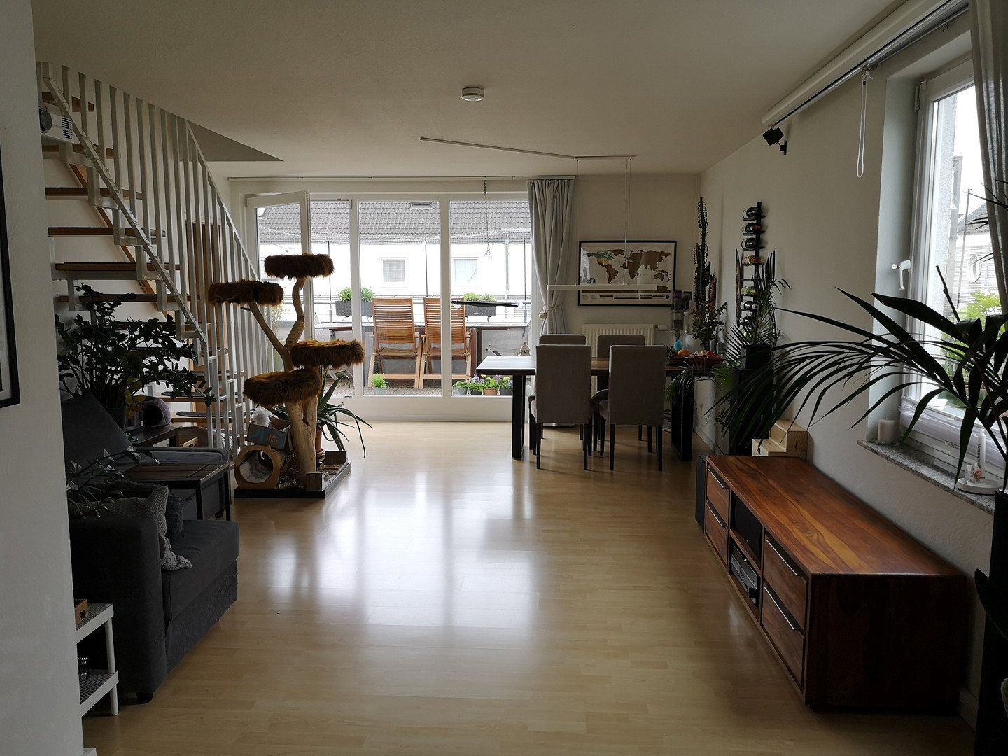
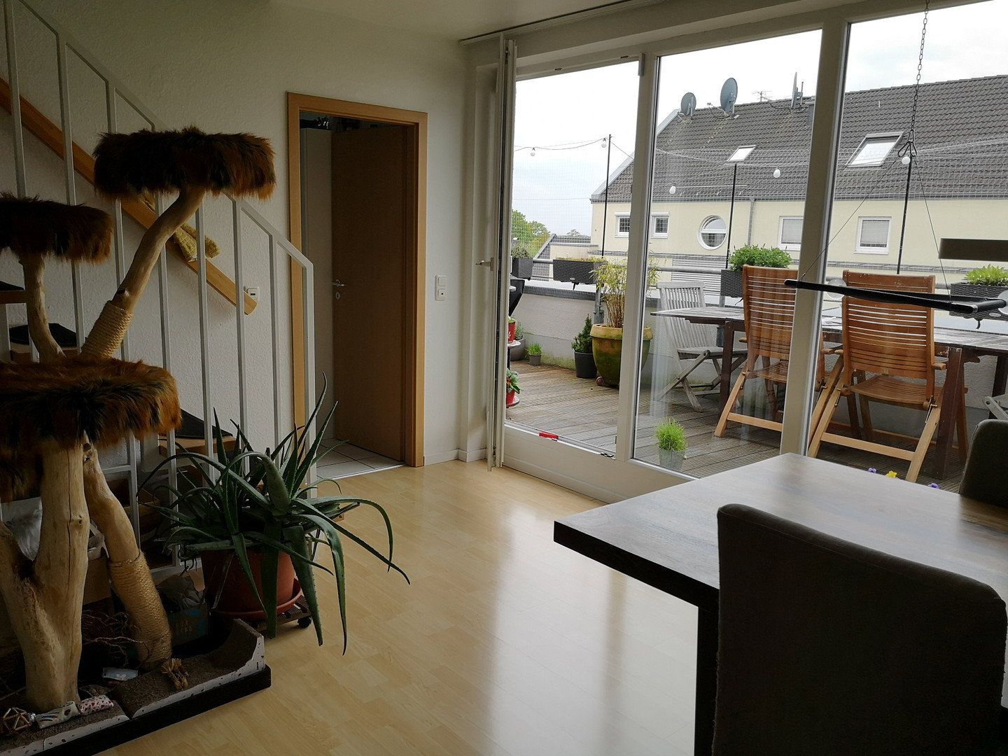
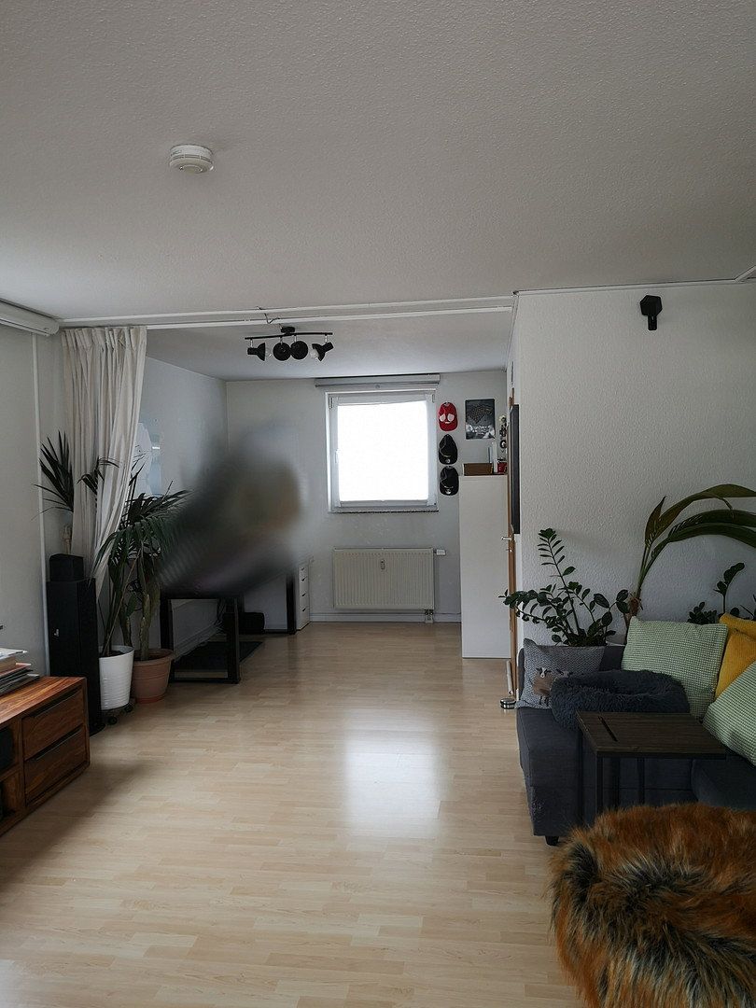
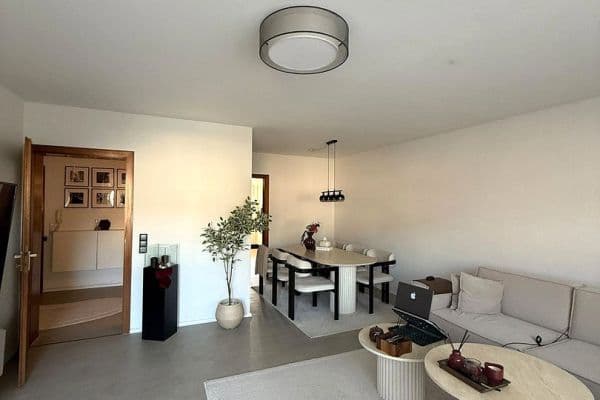
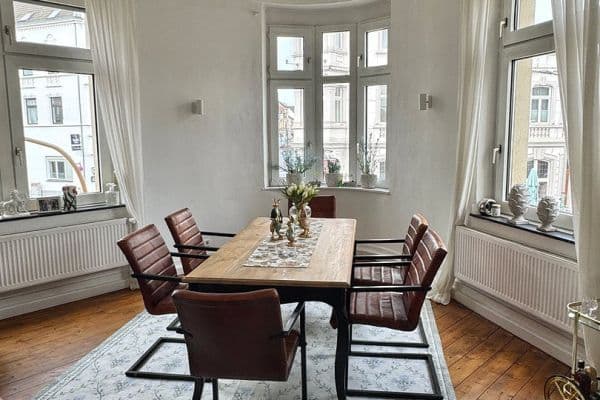
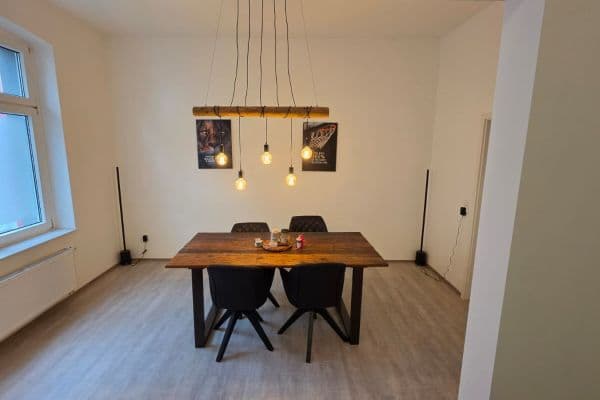
- Spacious living and dining room (Room 1)
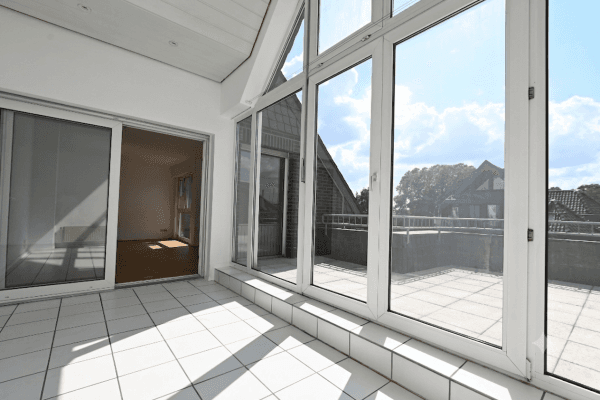
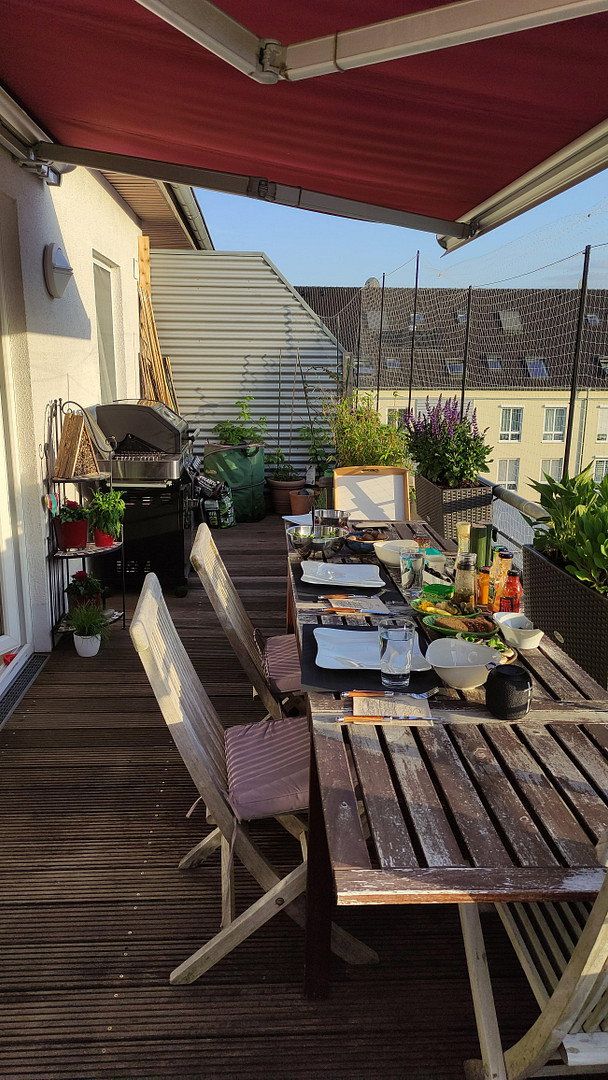
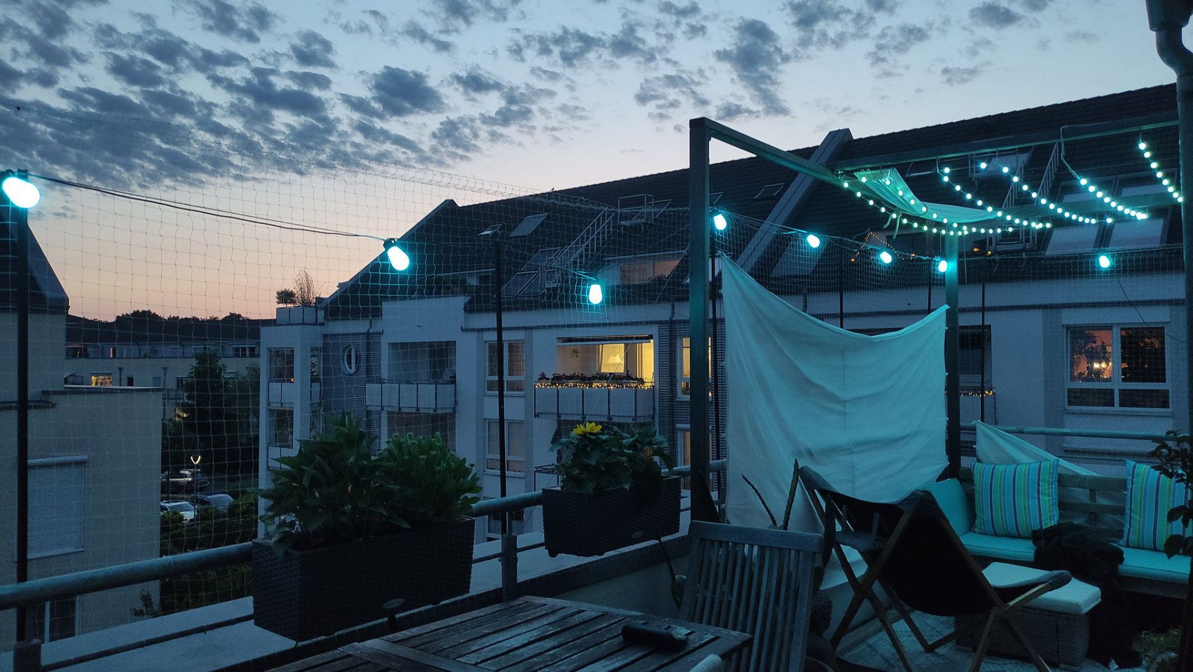
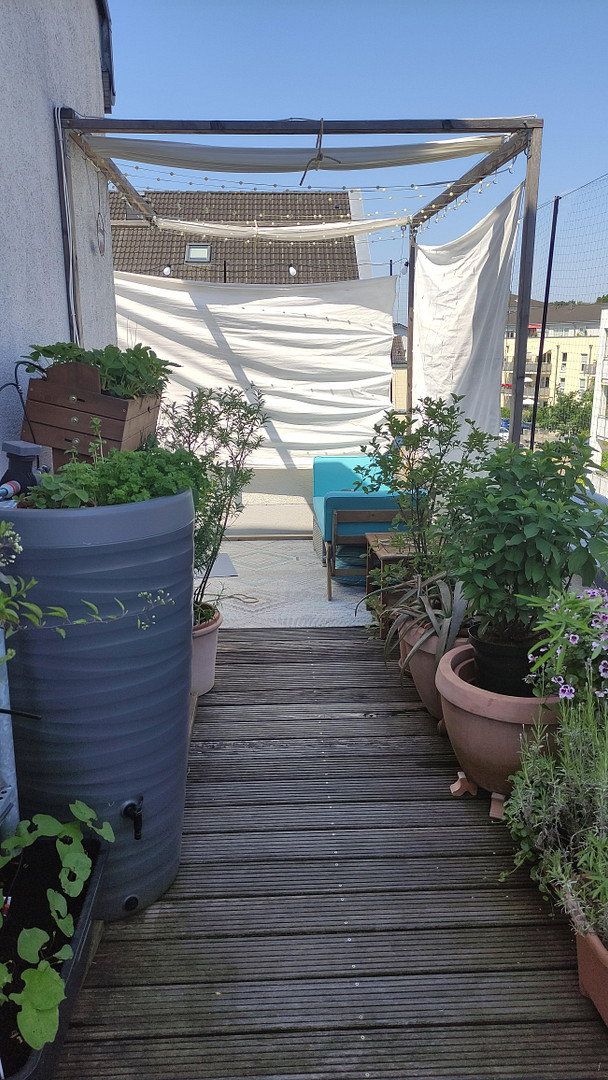
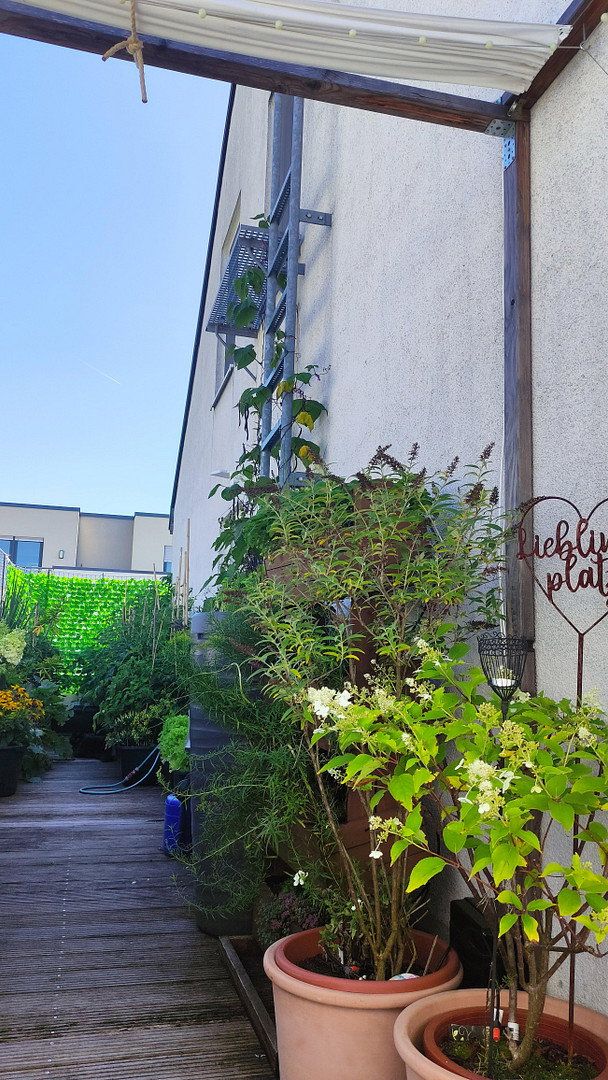
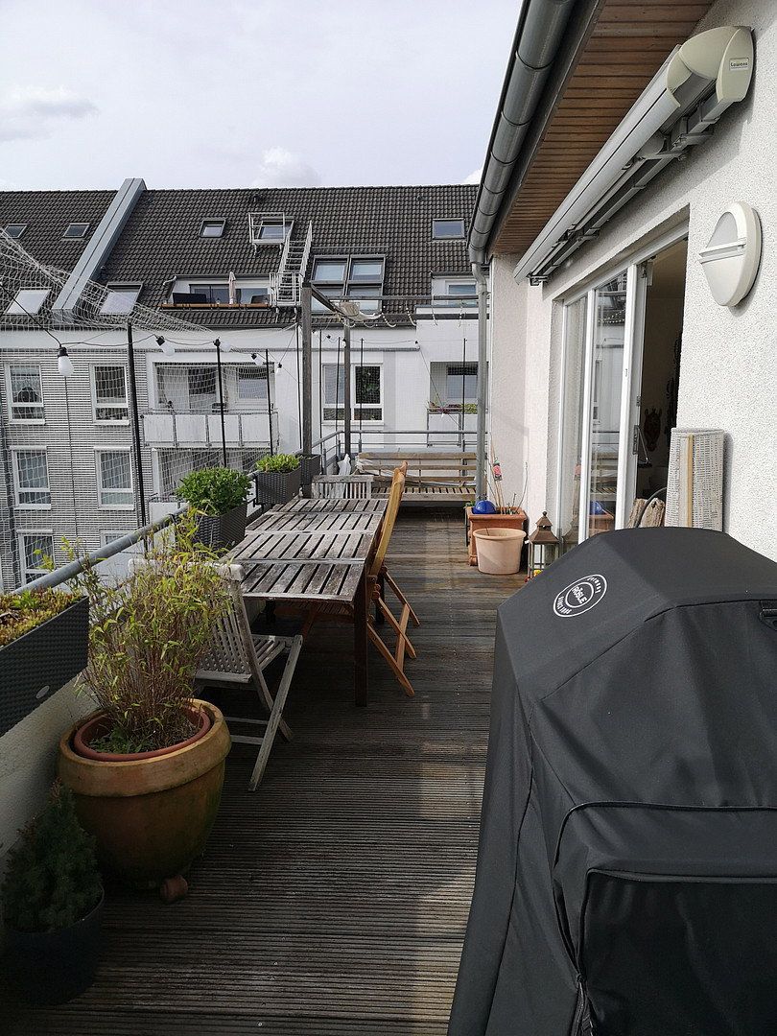
- Large roof terrace
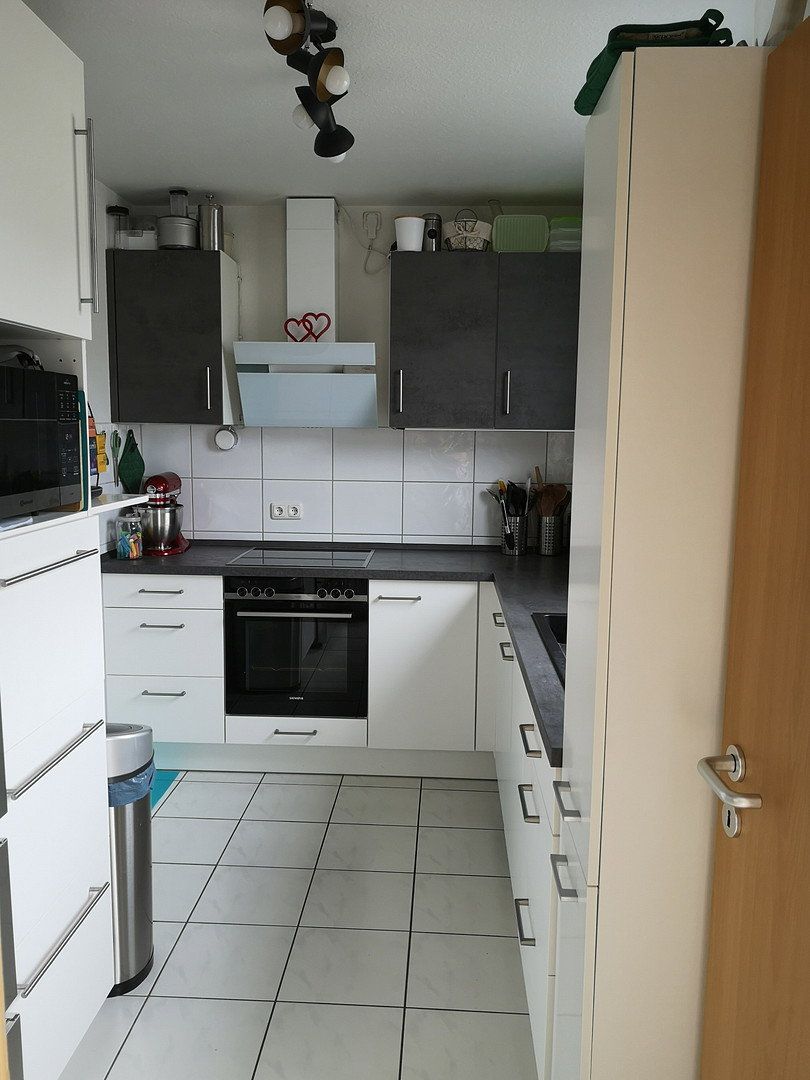
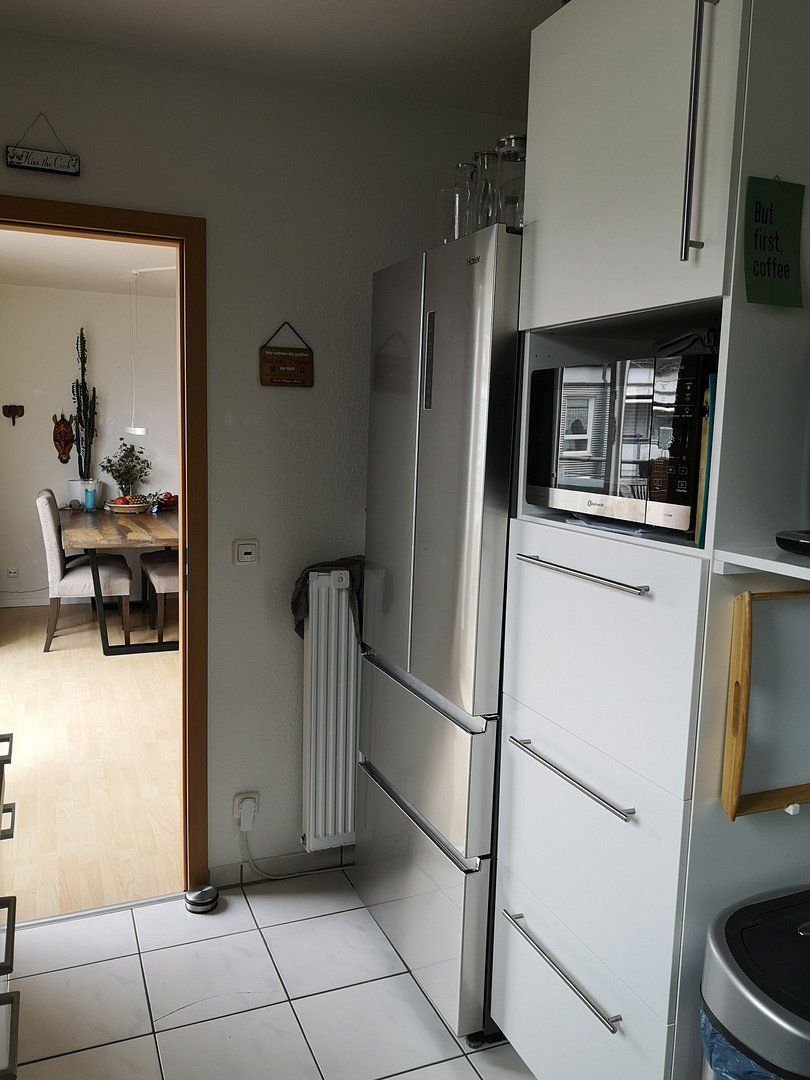
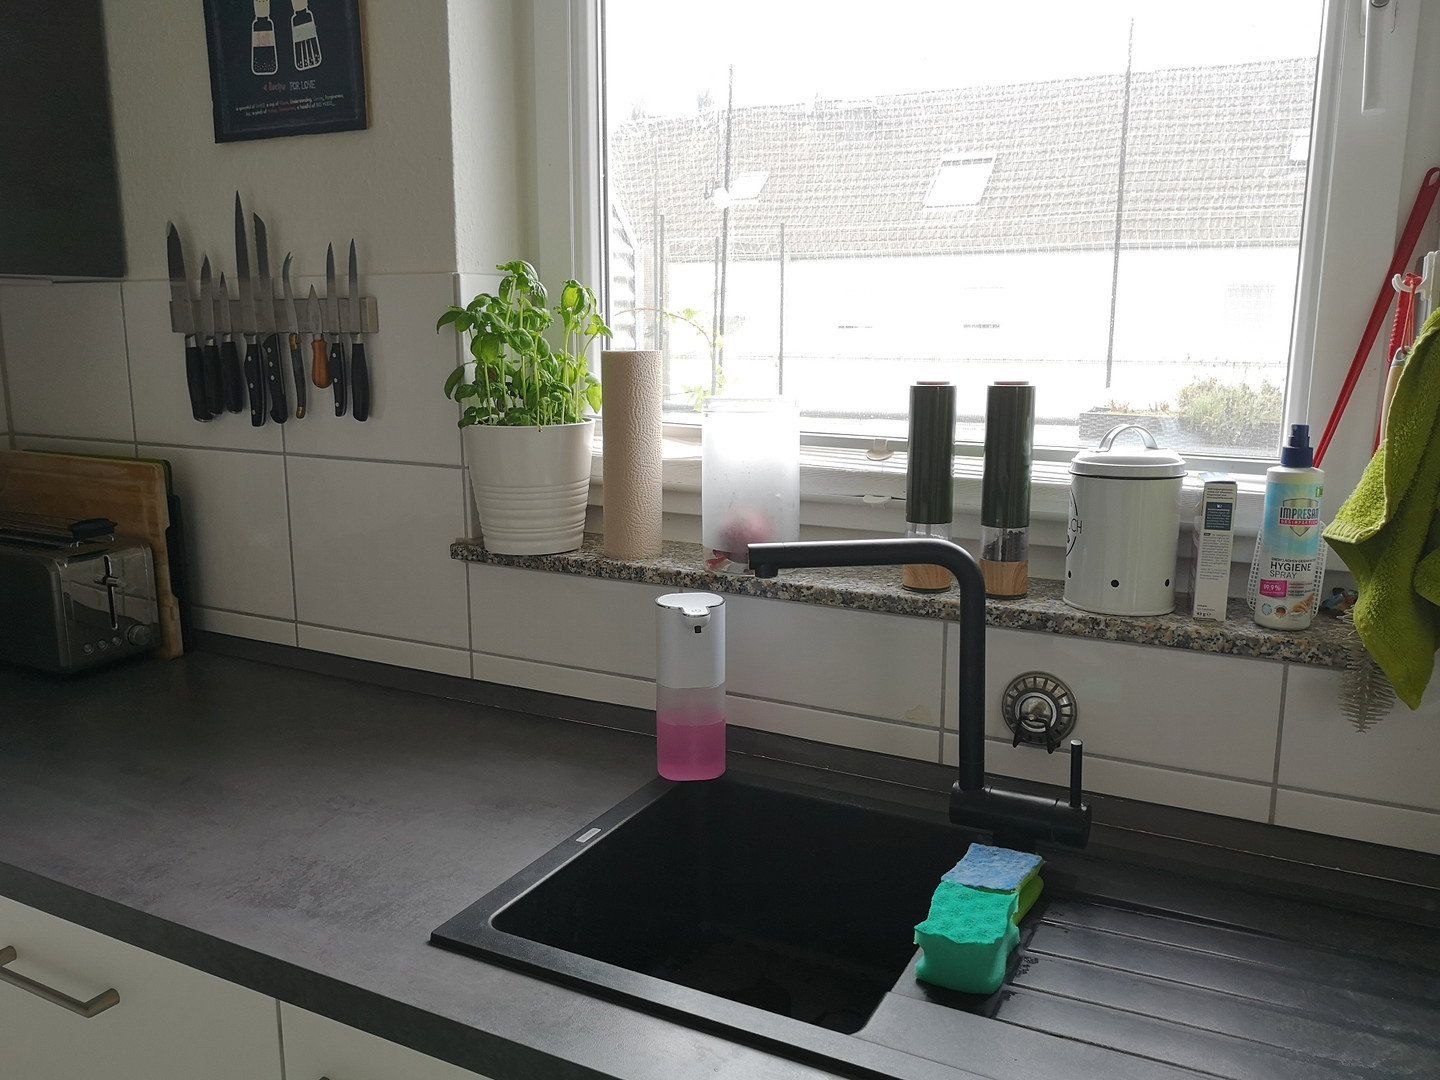
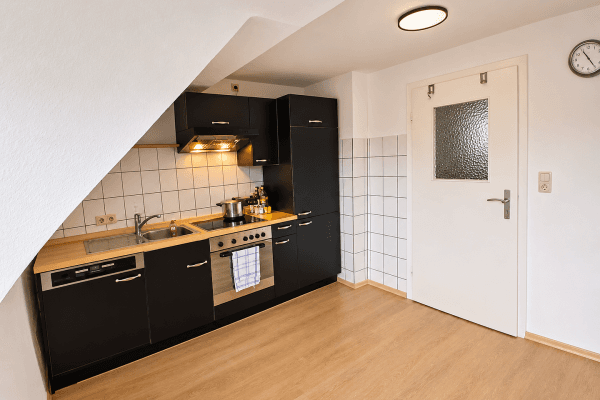
- Separate kitchen
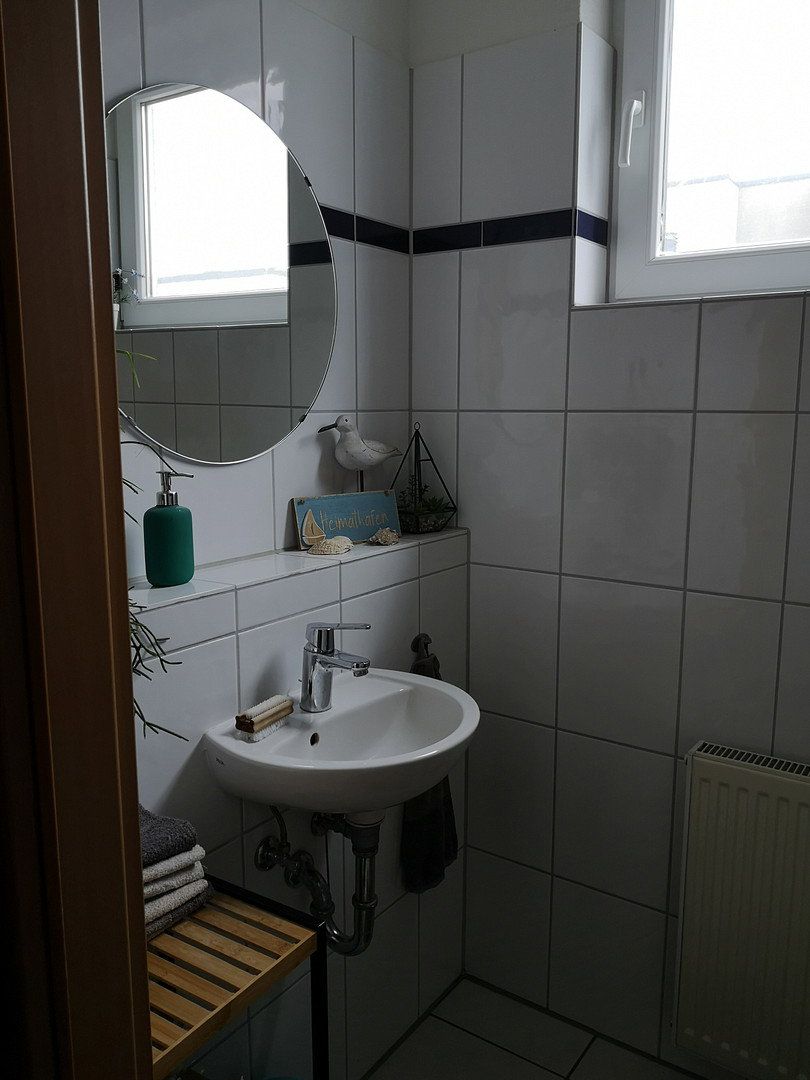
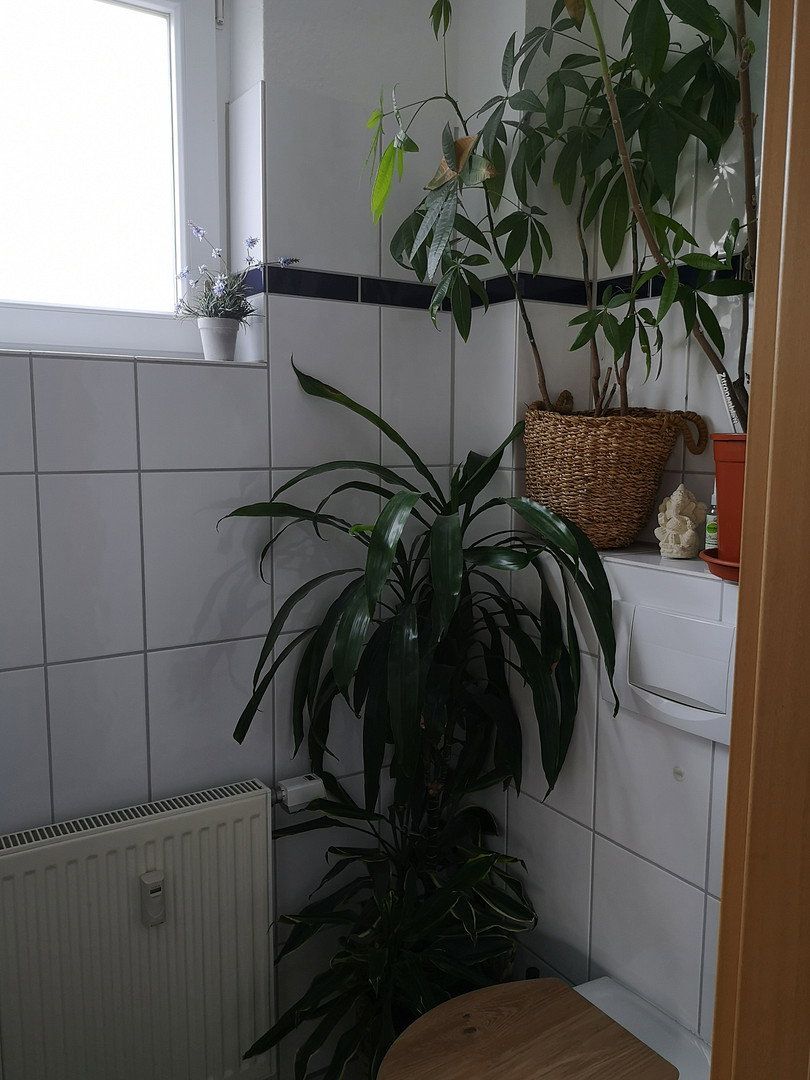
- Guest WC
- Storage room
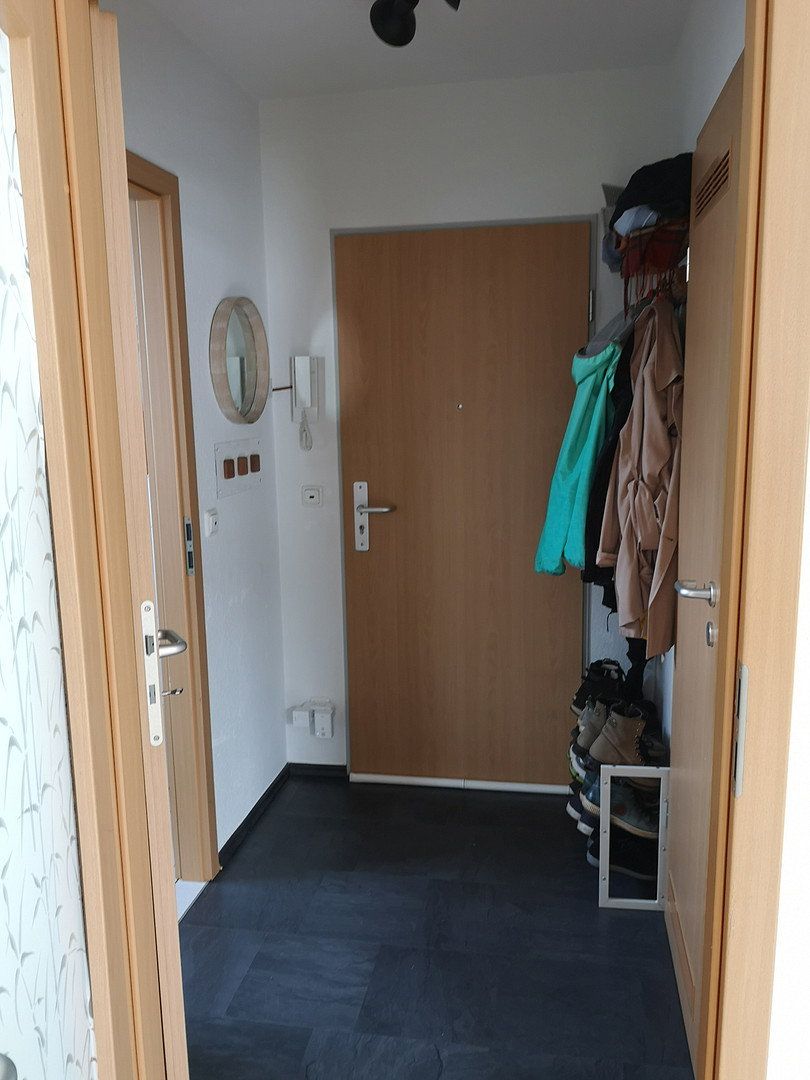
- Small hallway
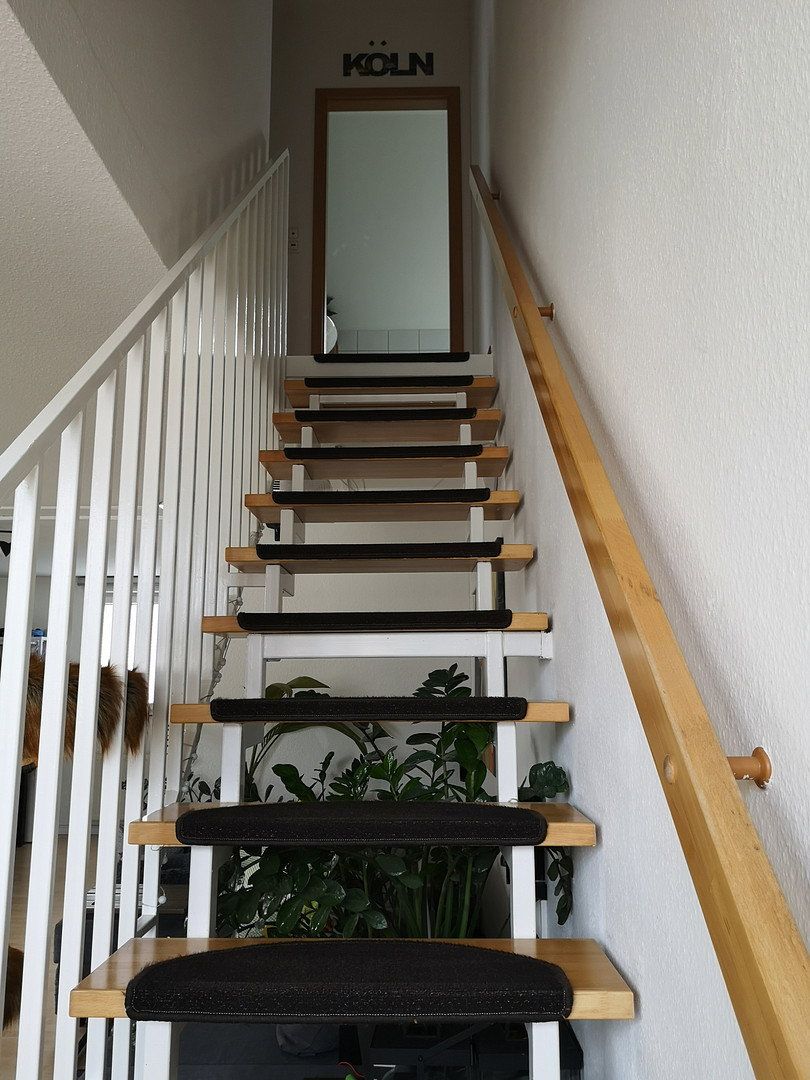
- Internal staircase leading to the attic floor
Upper level – attic floor:
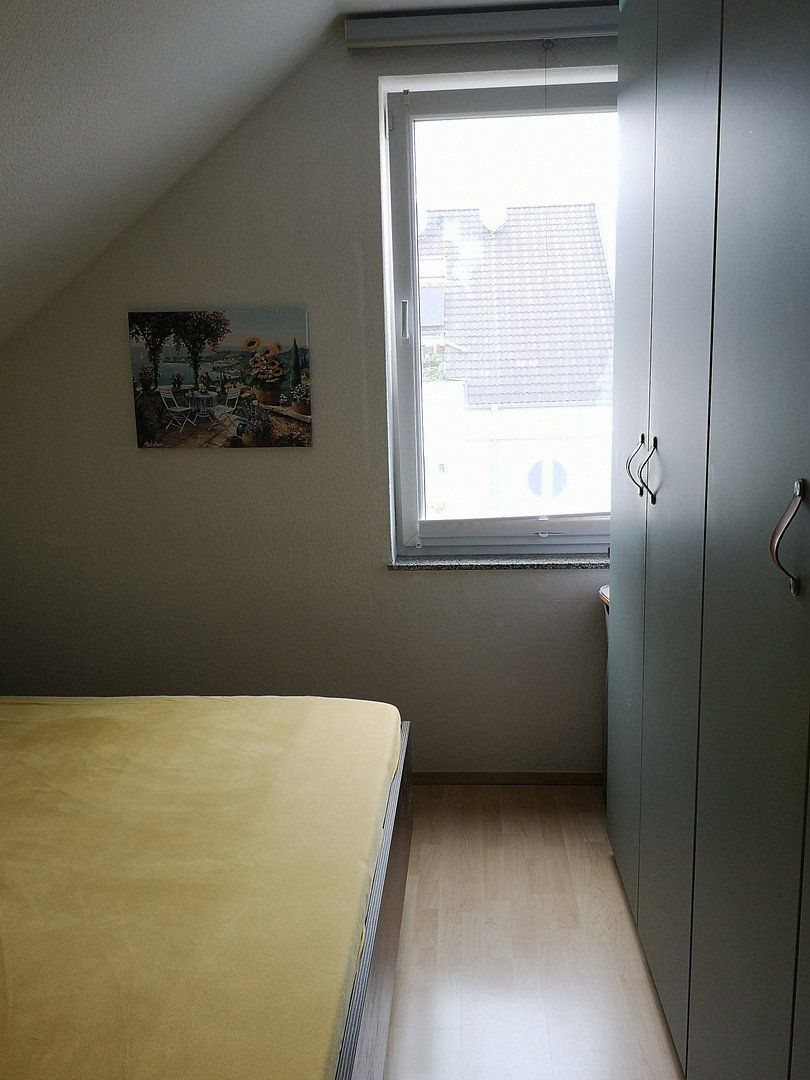
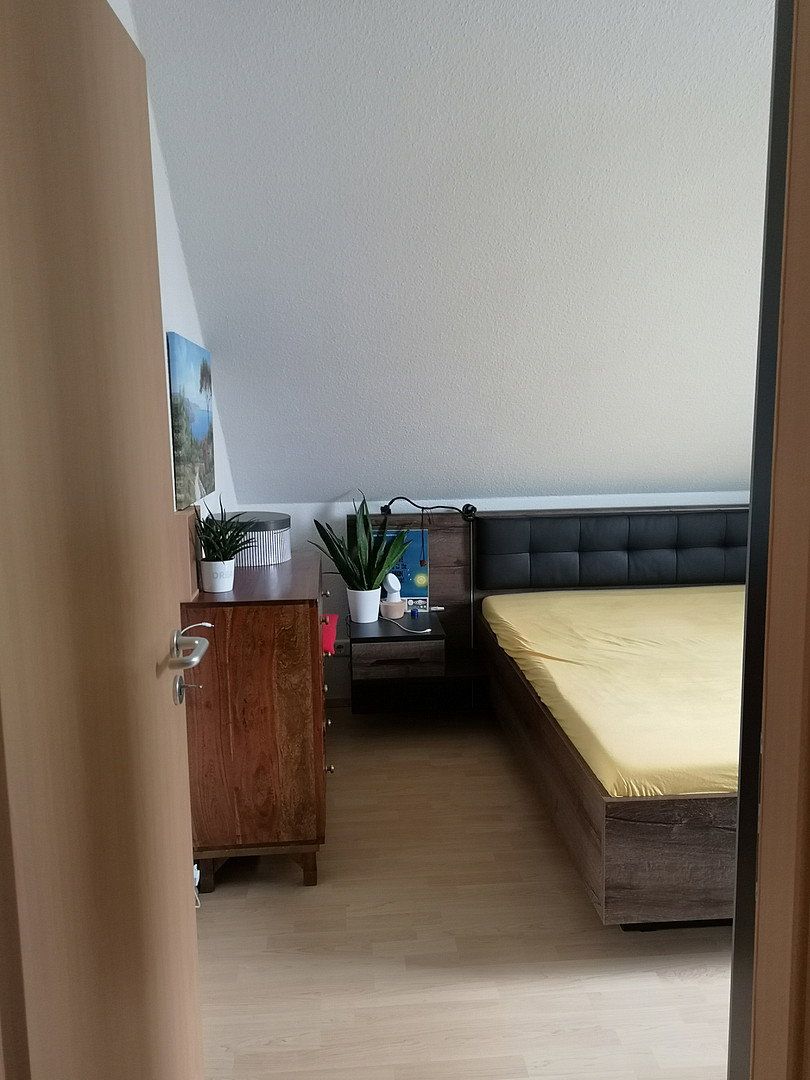
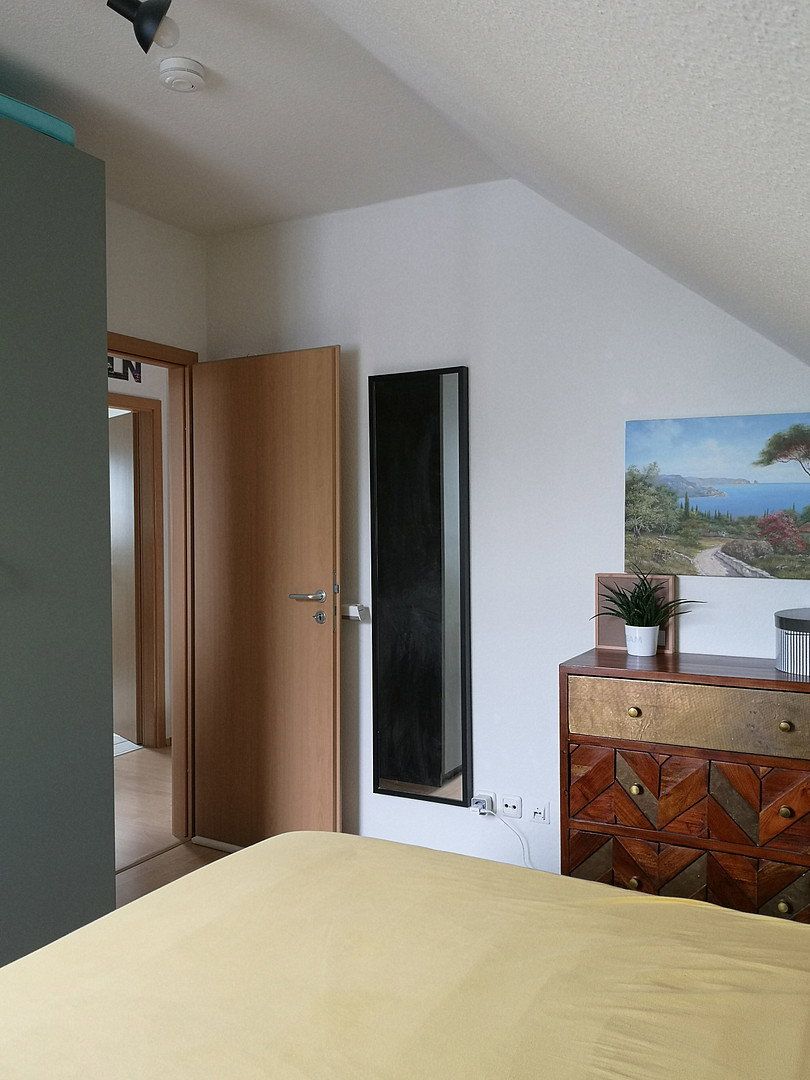
- Master bedroom (Room 2)
- Children’s room or office (Room 3)
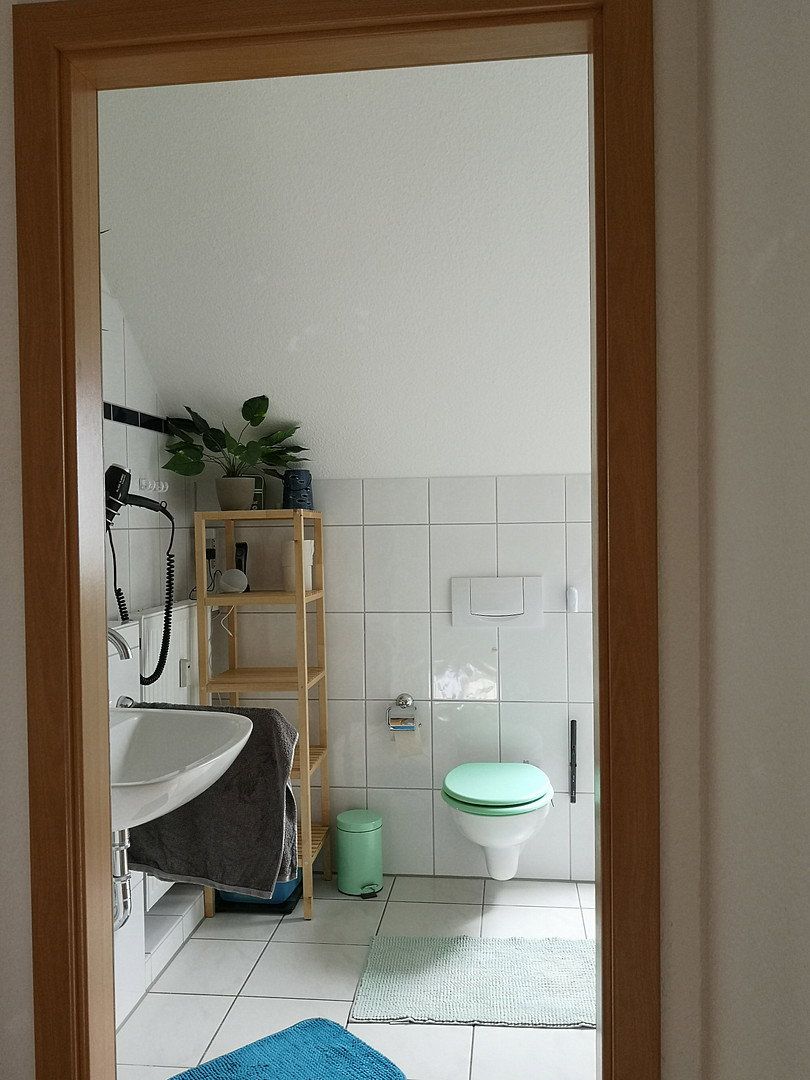
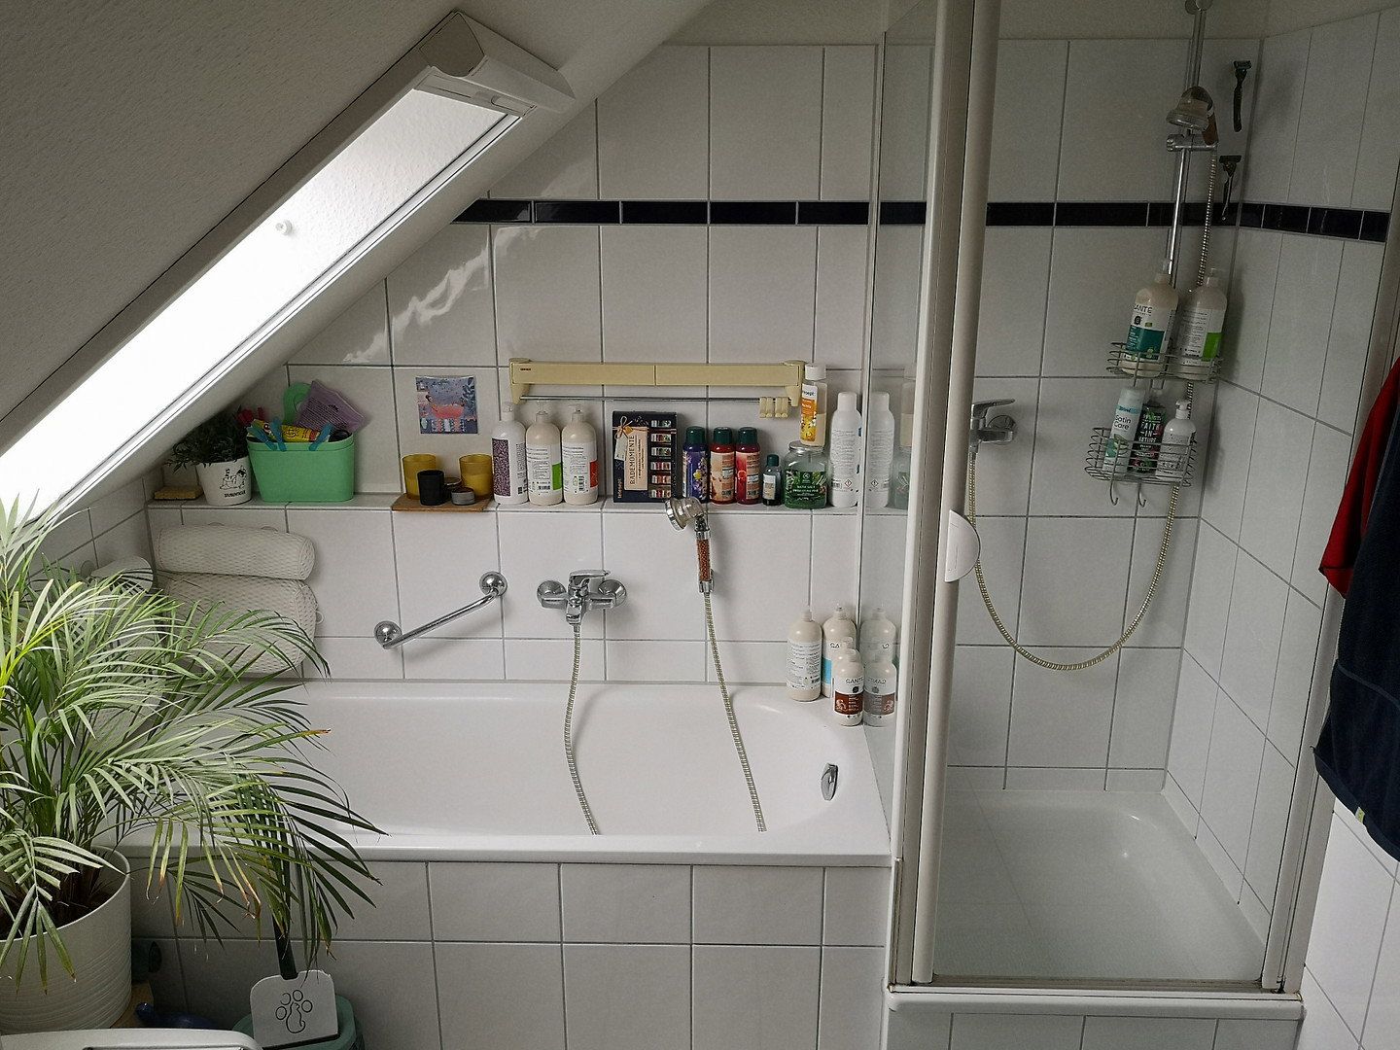
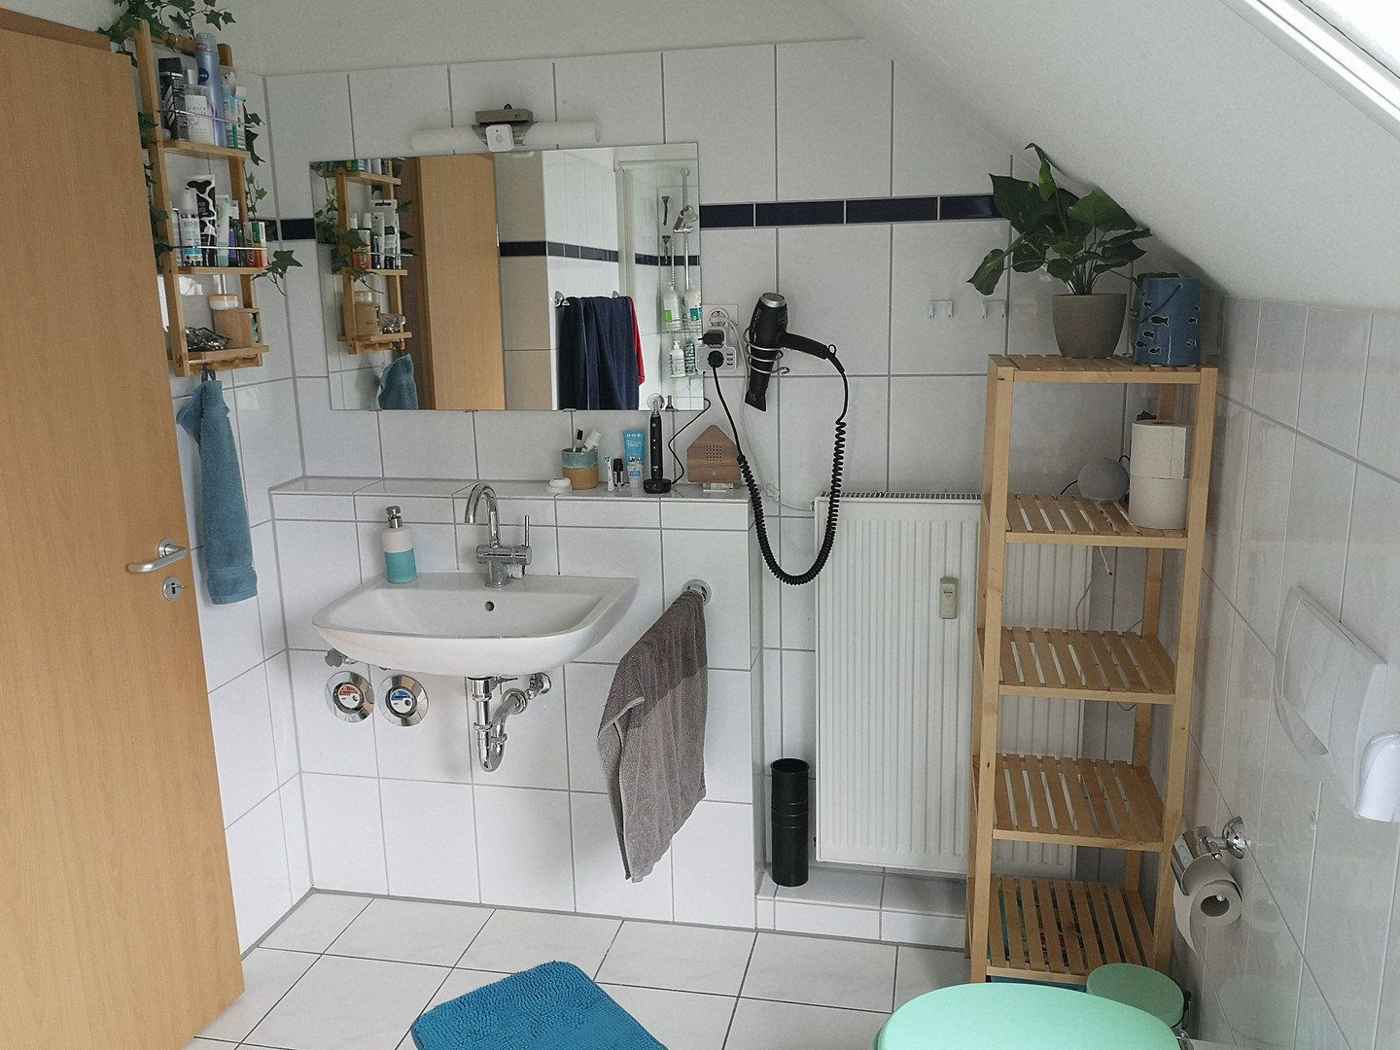
- Bathroom with shower, bathtub, and window
- Small hallway
The basement contains a bicycle storage room that may be used by the tenants. There is also a laundry room in the basement, where tenants can install their own washing machine and dryer.
The apartment includes a private basement storage unit and an underground parking space.
The fitted kitchen, including appliances (dishwasher, oven, cooktop, extractor hood, and French-door refrigerator), may be taken over from the current tenant by arrangement.
The “Duckterath” S-Bahn station is located nearby, approximately 500 metres away. The S11 train takes you to Cologne Central Station in 16 minutes.
Numerous shops for everyday needs, such as Rewe, Aldi, Lidl, etc., can be found in the surrounding area. The Scherbarth bakery can be reached within a few minutes on foot.
The lower level (3rd floor) features a spacious living and dining area with direct access to the large balcony. It also includes a separate kitchen, a guest WC, and a storage room. The internal staircase leads to the attic floor, which contains the bedroom, a second room, and the bathroom. The second room is suitable for use as a home office or children’s room. The bathroom has a window as well as a shower and bathtub. The living and sleeping areas are clearly separated, which is a genuine advantage in everyday life and when working from home.
Flooring:
Most of the apartment has light-coloured laminate flooring. The entrance area has dark laminate flooring, while the children’s room/office also has laminate flooring. The kitchen, bathroom, and guest WC are tiled.
Walls:
Woodchip wallpaper – everything painted white!
Balcony:
The large balcony is laid with Bangkirai wood decking.
There is also a large electric awning with a remote control.
Start of tenancy: From 1 January 2027, or from 15 December 2026 by arrangement with the current tenants.
Viewing appointments:
- By appointment via email
The service charges include, among other things, heating, stairwell cleaning, waste disposal, electricity for common areas, water and wastewater, residential building insurance, property owners’ liability insurance, property-related municipal charges, etc. Water is billed based on consumption and fixed charges, while waste disposal and electricity for common areas are allocated according to person-days. Hot water is heated by the central heating system.
The information and property descriptions contained in this brochure, its attachments, and plans are based exclusively on information provided by the owner or other third parties. The property is being let as part of the property management service. The property manager has not verified the factual accuracy or completeness of this information and therefore accepts no liability. The information contained in the tenancy agreement shall be binding.
The advance payment for operating and heating costs is calculated for a two-person household.
Documents required after viewing the apartment:
- Credit check, e.g. SCHUFA
- The last three salary statements or other proof of income
A rental deposit guarantee is not accepted.
Pets are permitted by prior arrangement.
A two-year waiver of the right to terminate the tenancy will be agreed.
A stepped-rent agreement will also apply.
No enquiries from real estate agents!
Contact: XING profile: Christian_Roerig3/cv
Mandatory information pursuant to Section 34c of the German Trade Regulation Act (GewO)
VAT identification number: DE279883355
Tax office: Cologne
Professional liability insurance: Gothaer Allgemeine Versicherung AG, Gothaer Allee 1, 50969 Cologne
Geographical scope: Germany
Christian Rörig Immobilienservice
Merowingerstraße 24
50677 Cologne
Property characteristics
| Age | Over 5050 years |
|---|---|
| Condition | Good |
| Floor | 3. floor out of 2 |
| Usable area | 100 m² |
| Available from | 01/01/2027 |
|---|---|
| Layout | 3+1 |
| EPC | B - Very economical |
| Price per unit | €12.45 / m2 |
What does this listing have to offer?
| Basement | |
| Lift |
| Garage |
Listing
| ID | 1086878 |
|---|
| Posted | 21/10/2026 |
|---|
What you will find nearby
How far to…:
Monthly rent€1,245
+ Service charges€330
+ Refundable deposit€3,975
Still looking for the right one?
Set up a watchdog. You will receive a summary of your customized offers 1 time a day by email. With the Premium profile, you have 5 watchdogs at your fingertips and when something comes up, they notify you immediately.