House to rent 6+kk • 240 m² without real estate, Hesse
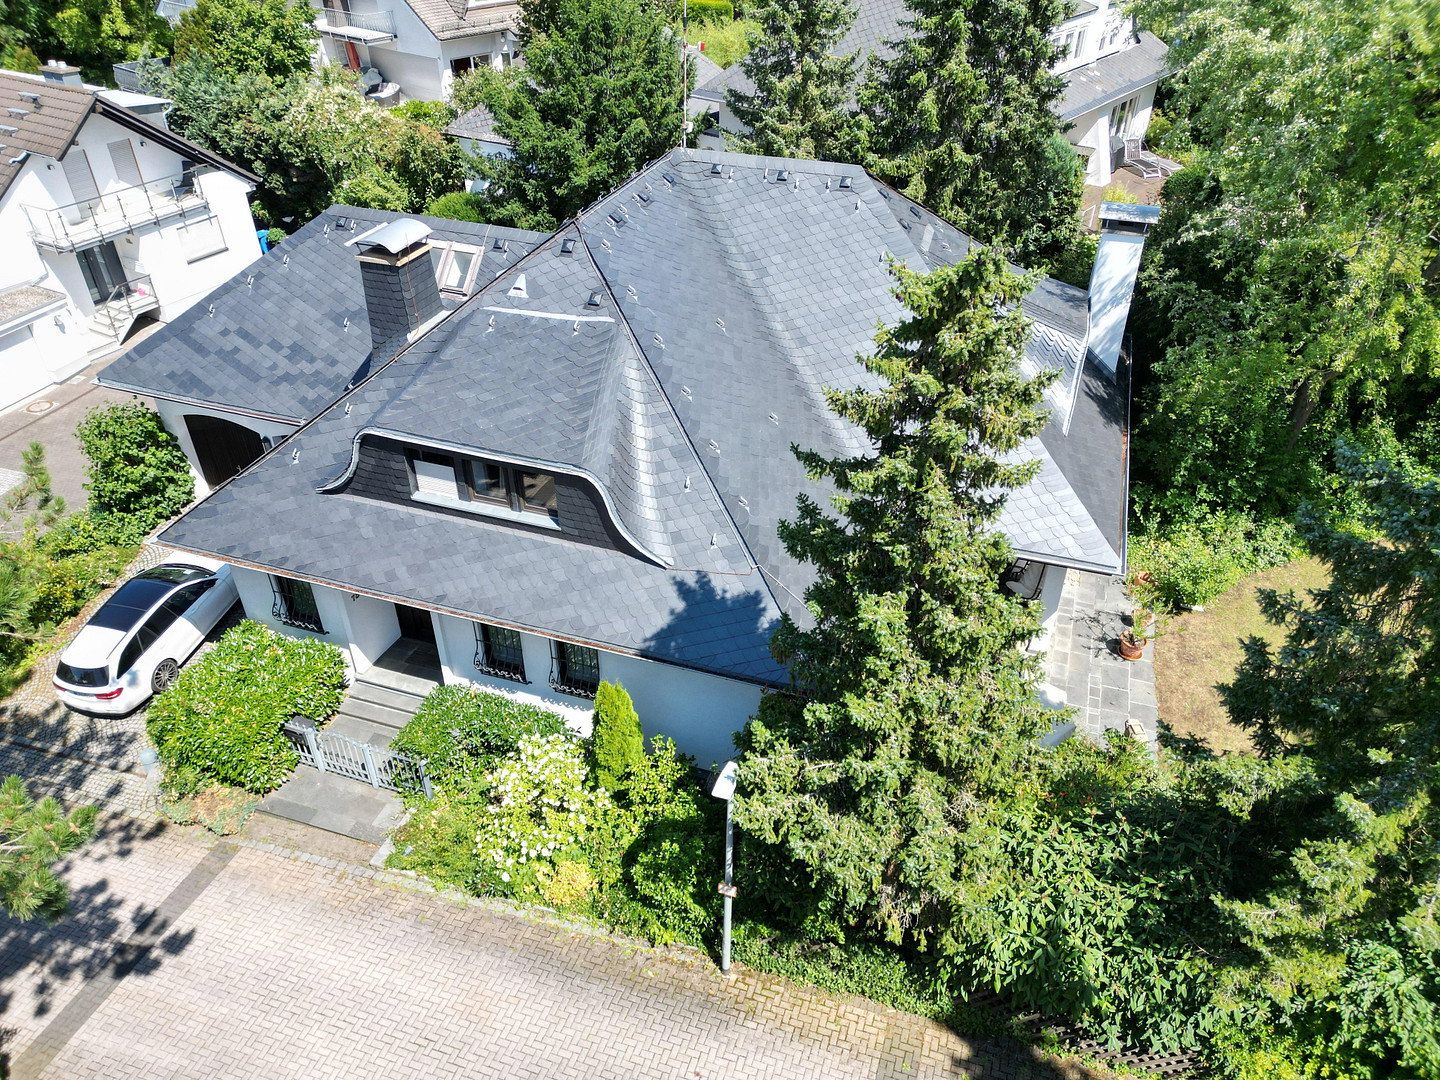
, HesseGarageThis first-class property is located on Oranienstraße, one of the most sought-after villa locations in Bad Soden am Taunus.
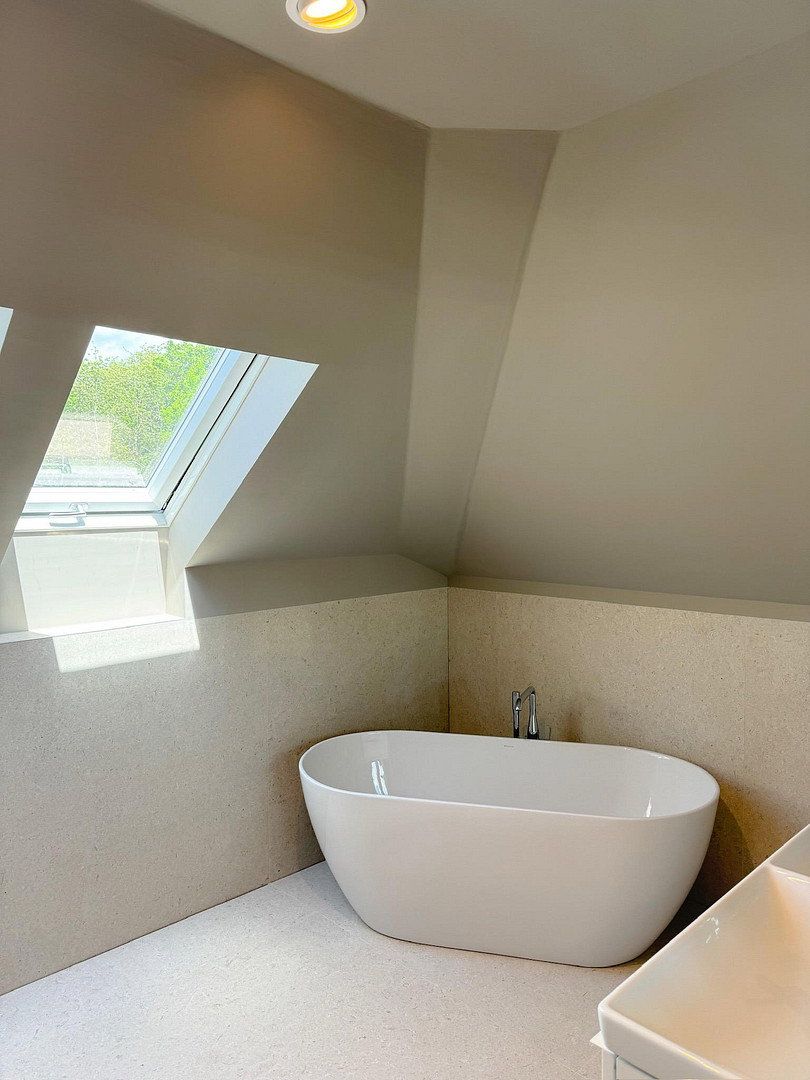
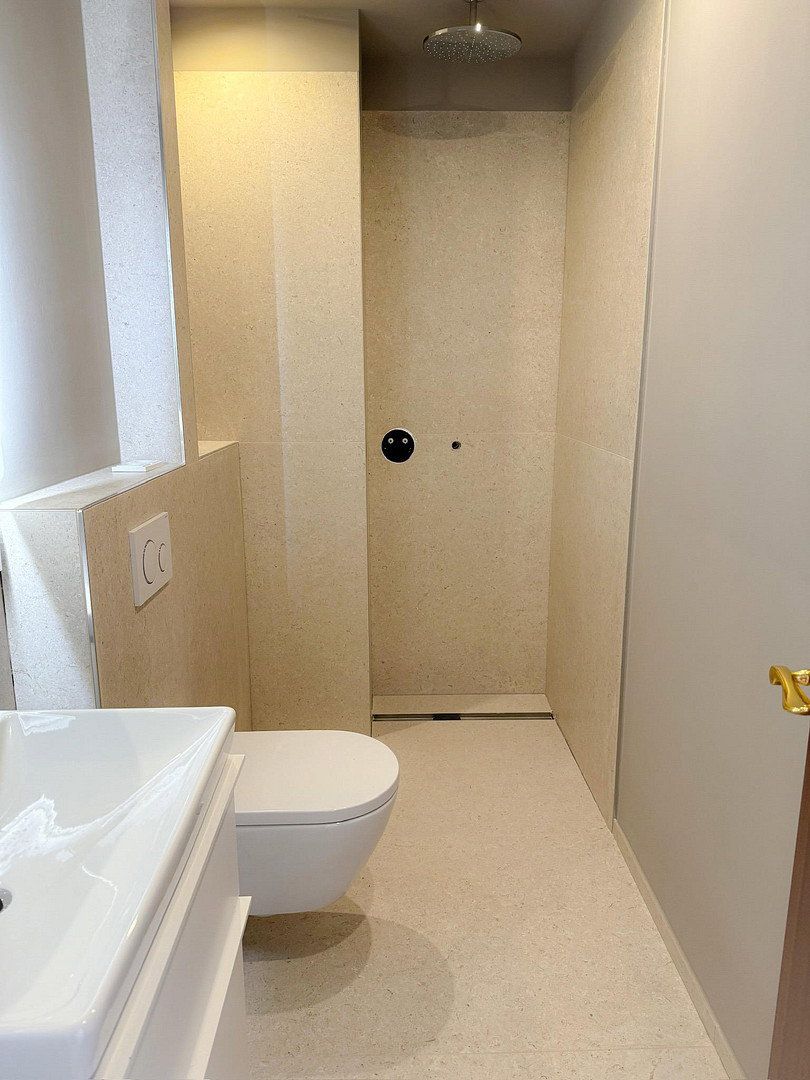
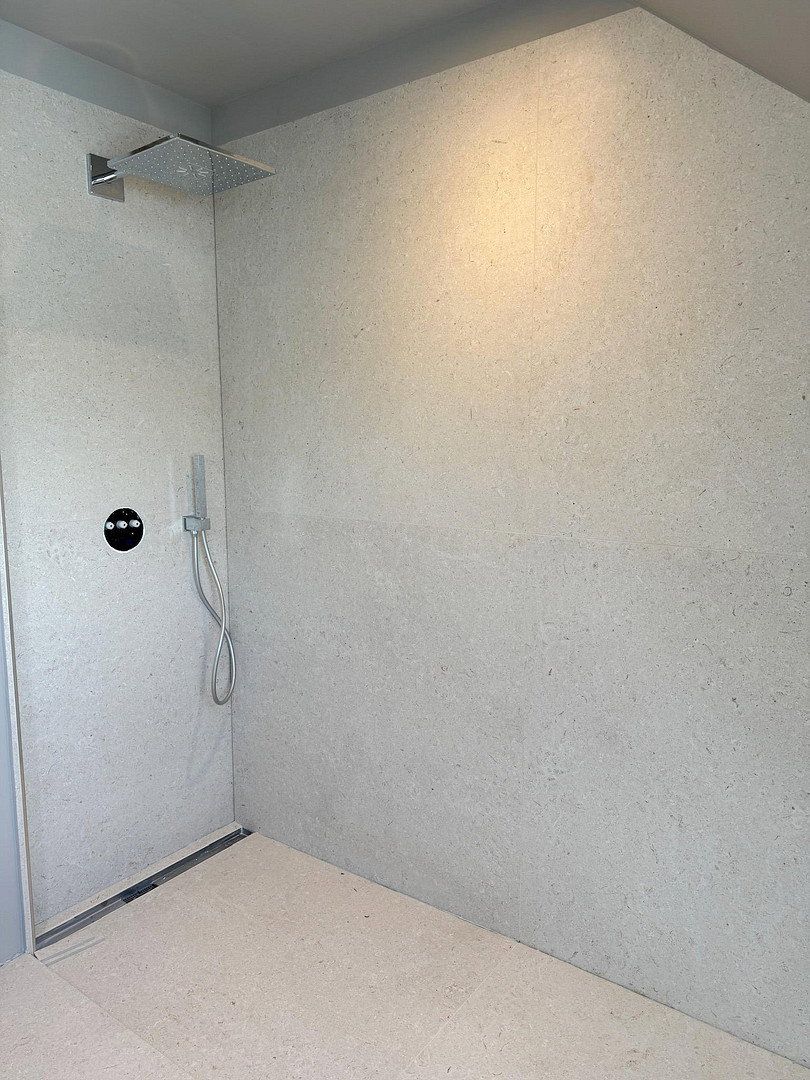
Built in 1984, the villa underwent extensive renovation in early 2024, with meticulous attention to detail. The bathrooms now feature high-quality fittings, including walk-in showers, a freestanding bathtub, exclusive Italian tiles, sanitary ware by Villeroy & Boch, and fixtures by Grohe.
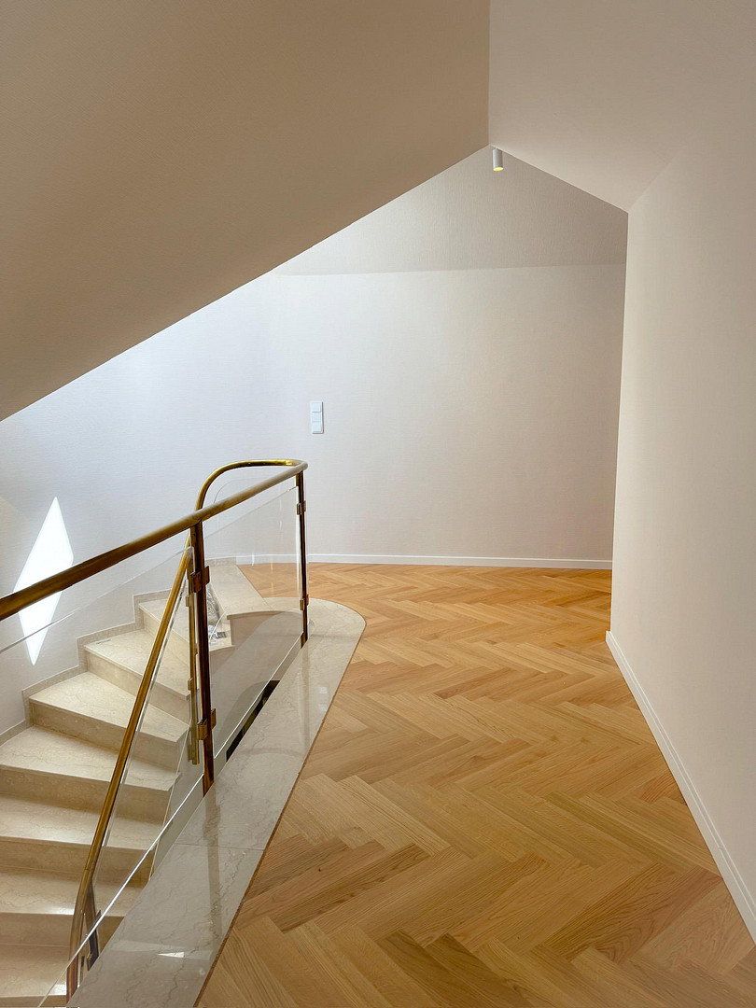
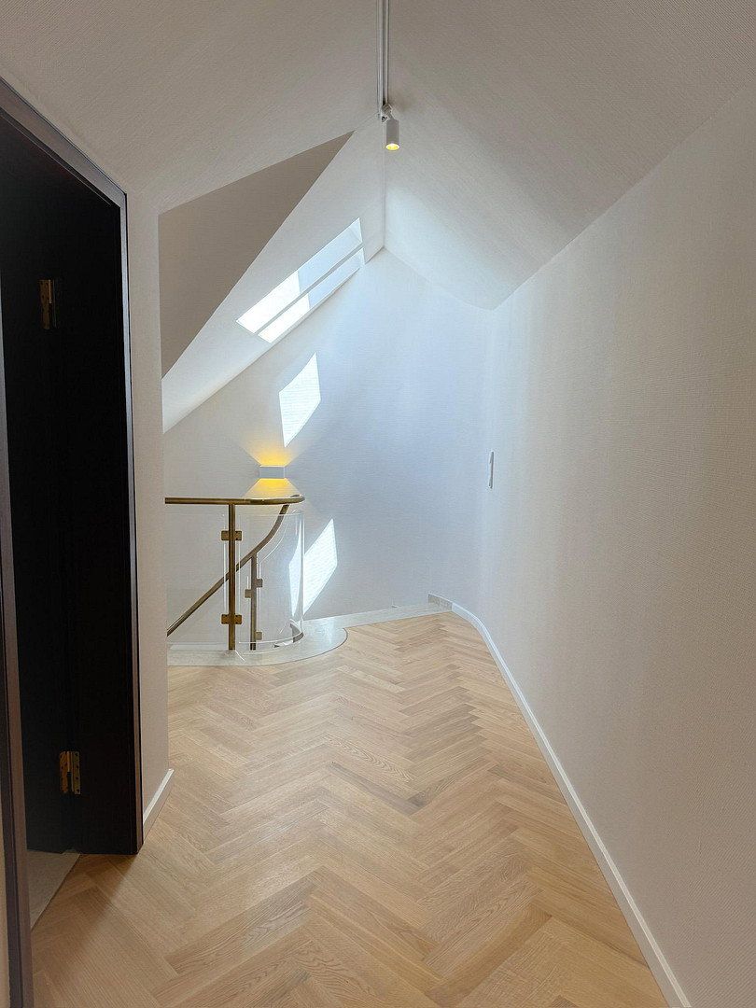
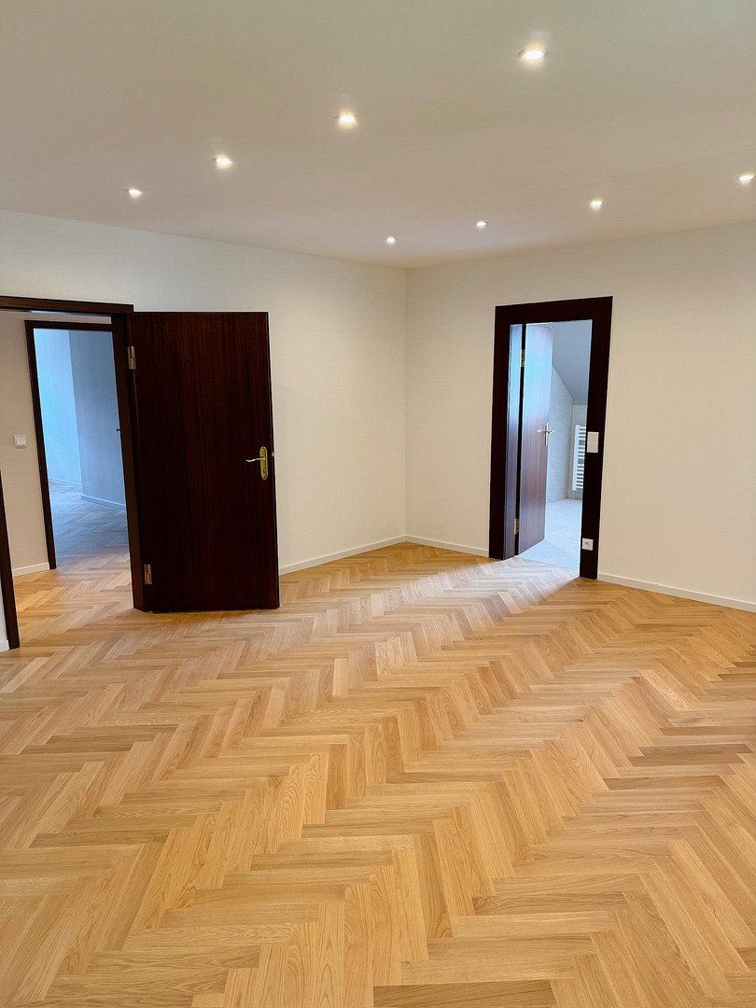
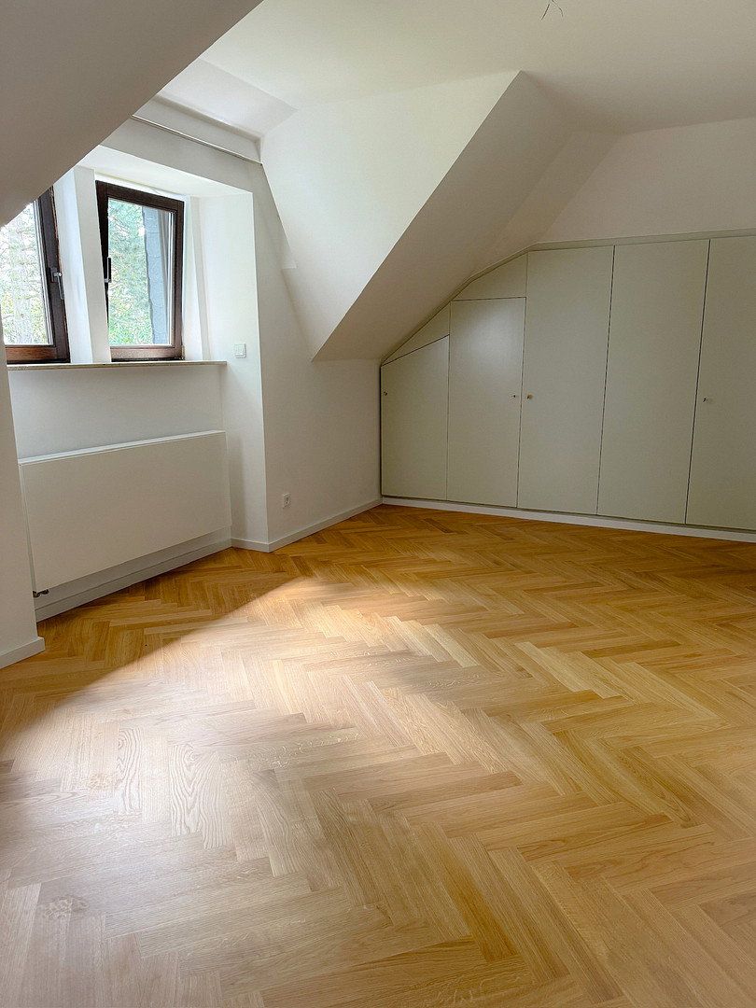
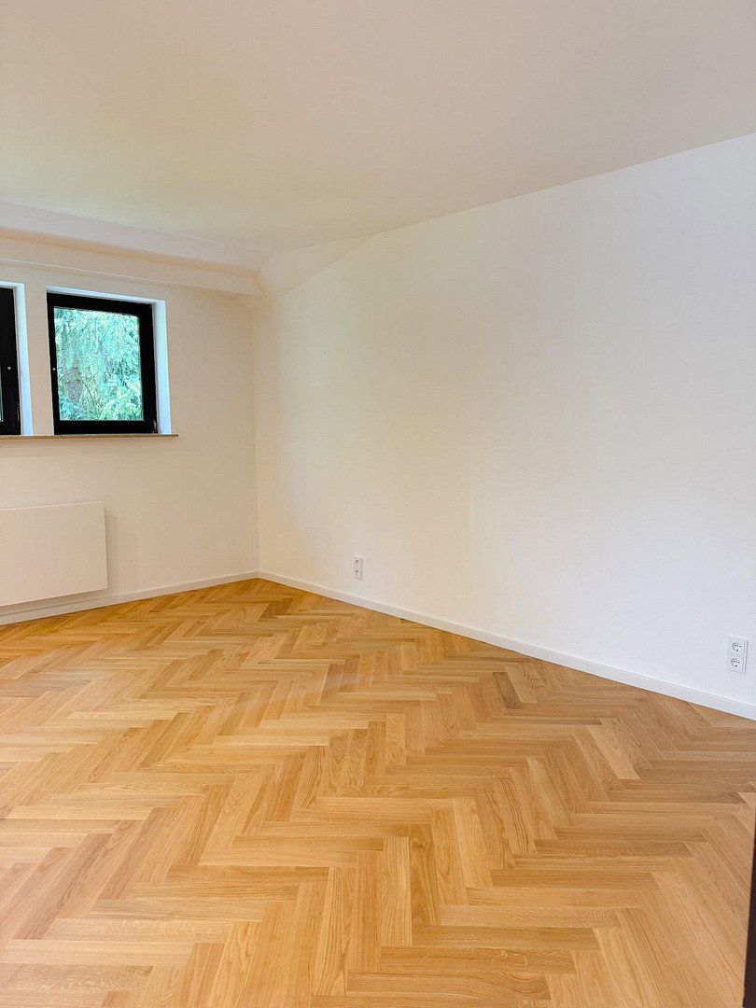
Elegant herringbone parquet flooring has been laid on the upper floor, while the walls have been finished in carefully selected shades by Farrow & Ball.
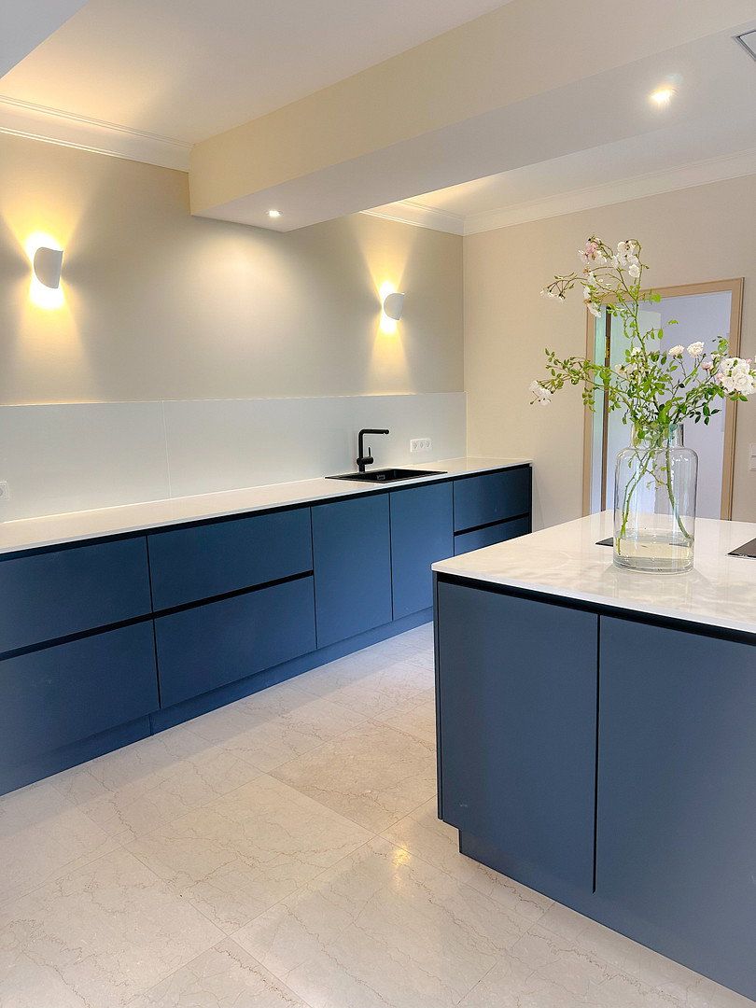
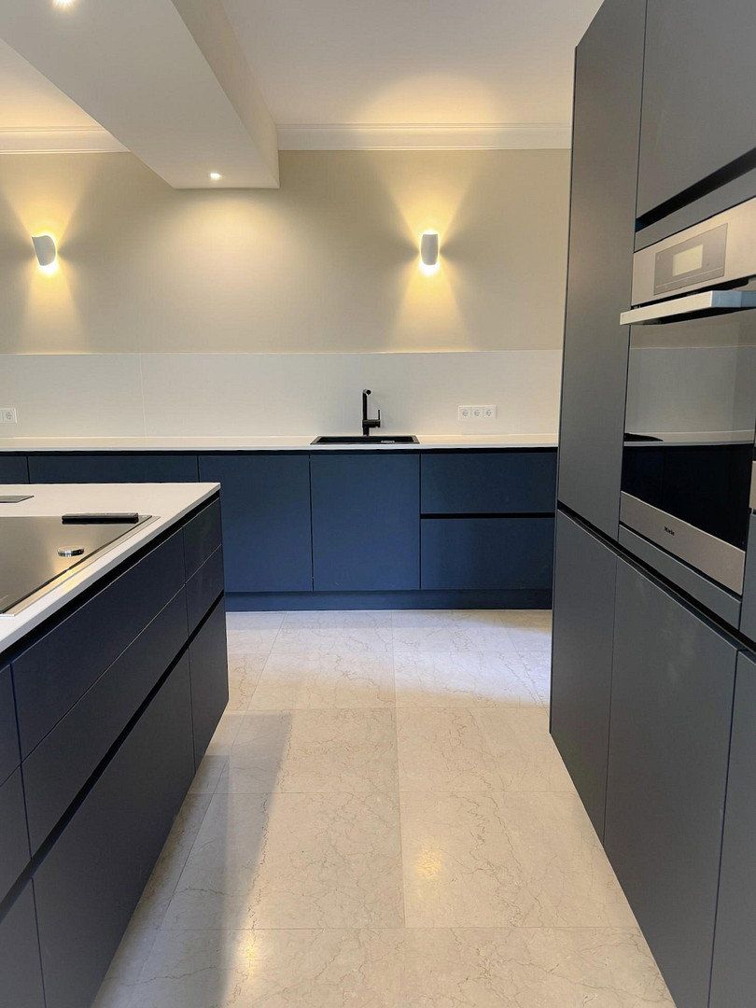
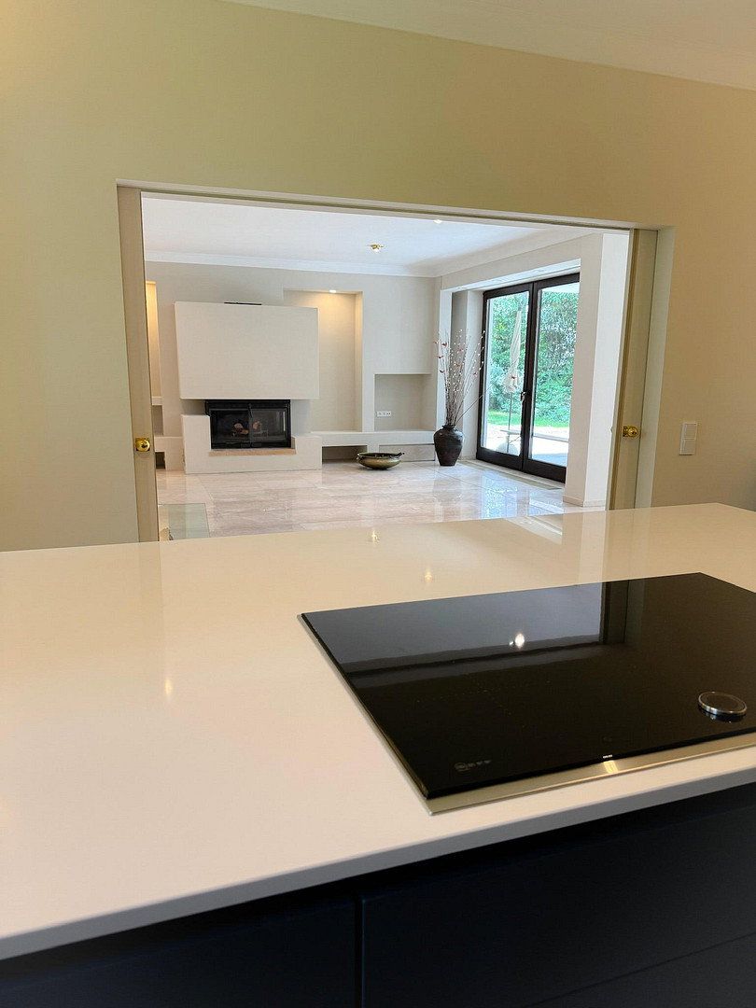
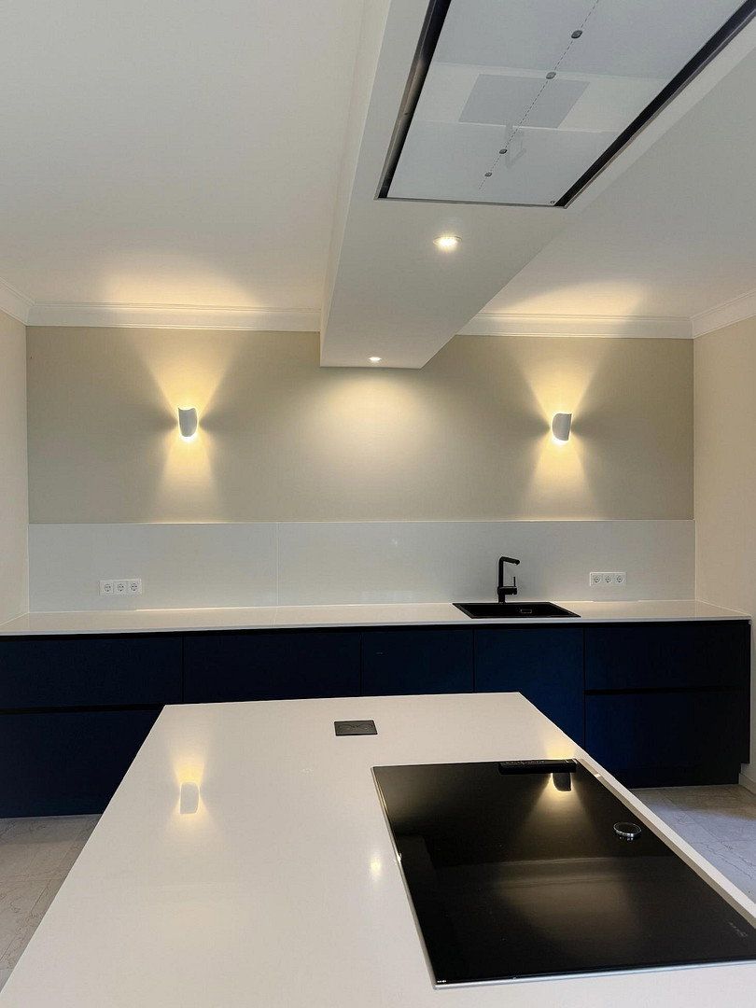
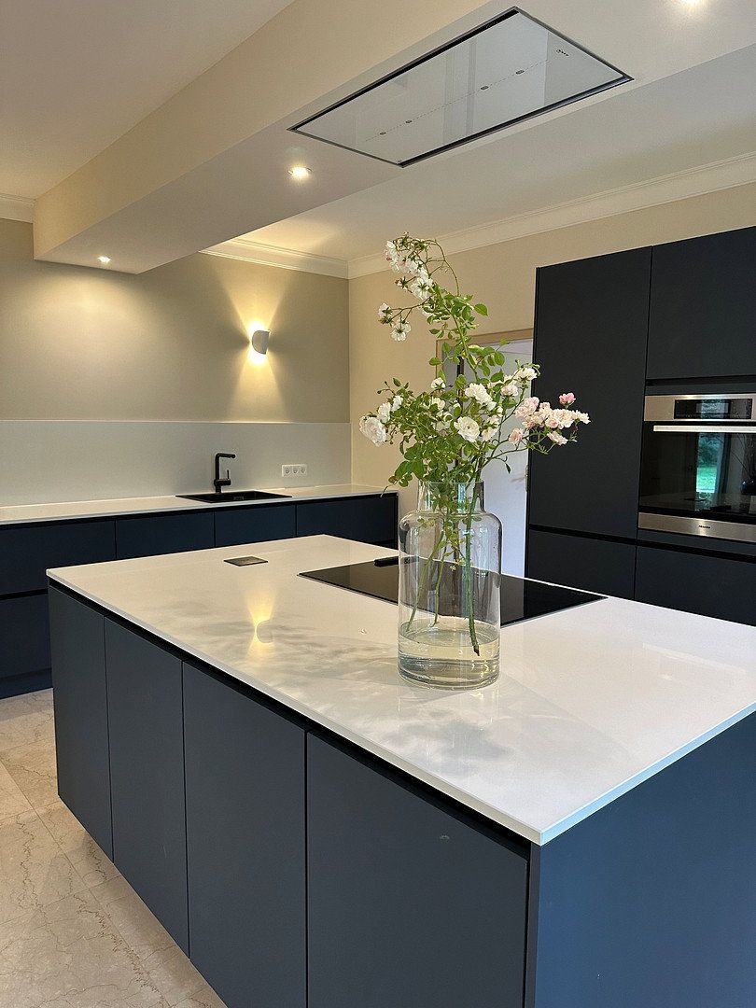
The ground floor features an exclusive fitted kitchen with Miele appliances, a powerful extractor system, and stylish designer lighting.
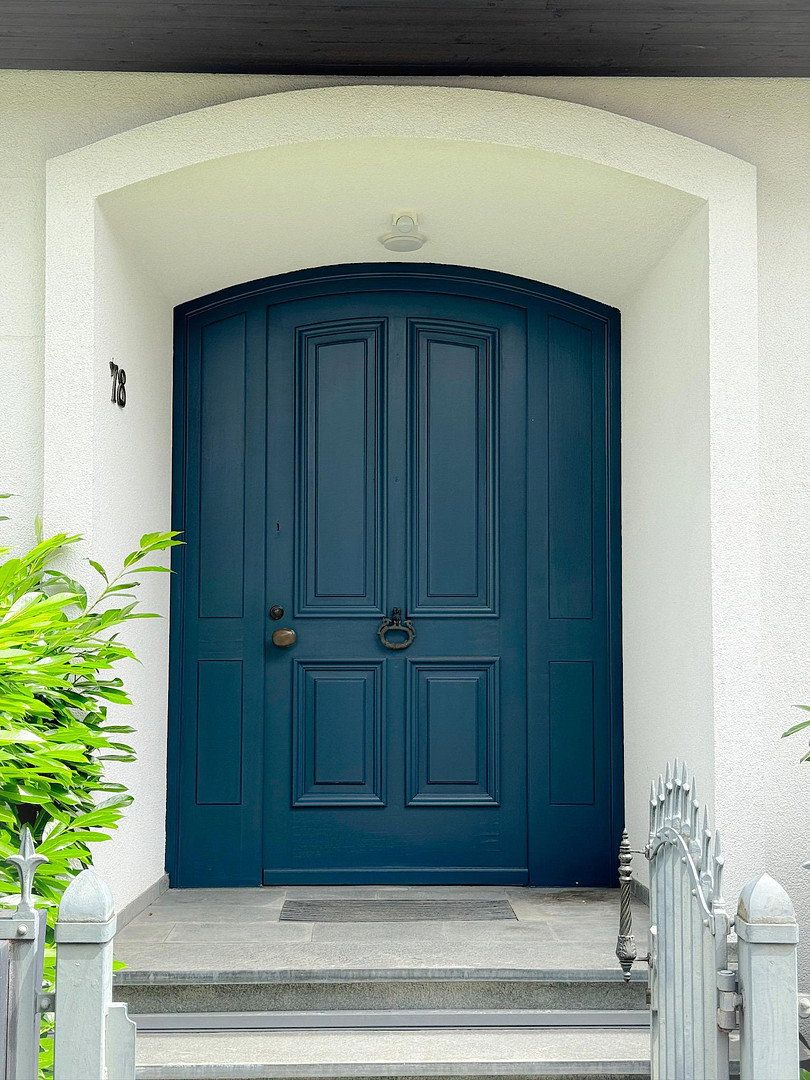
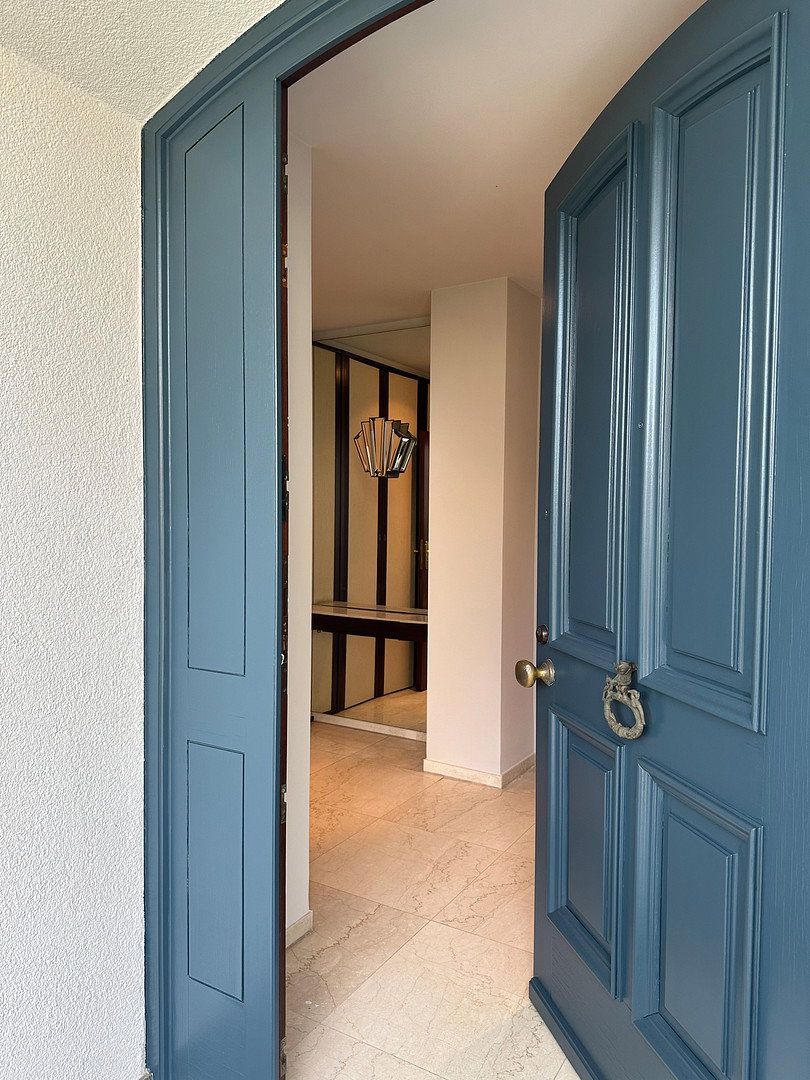
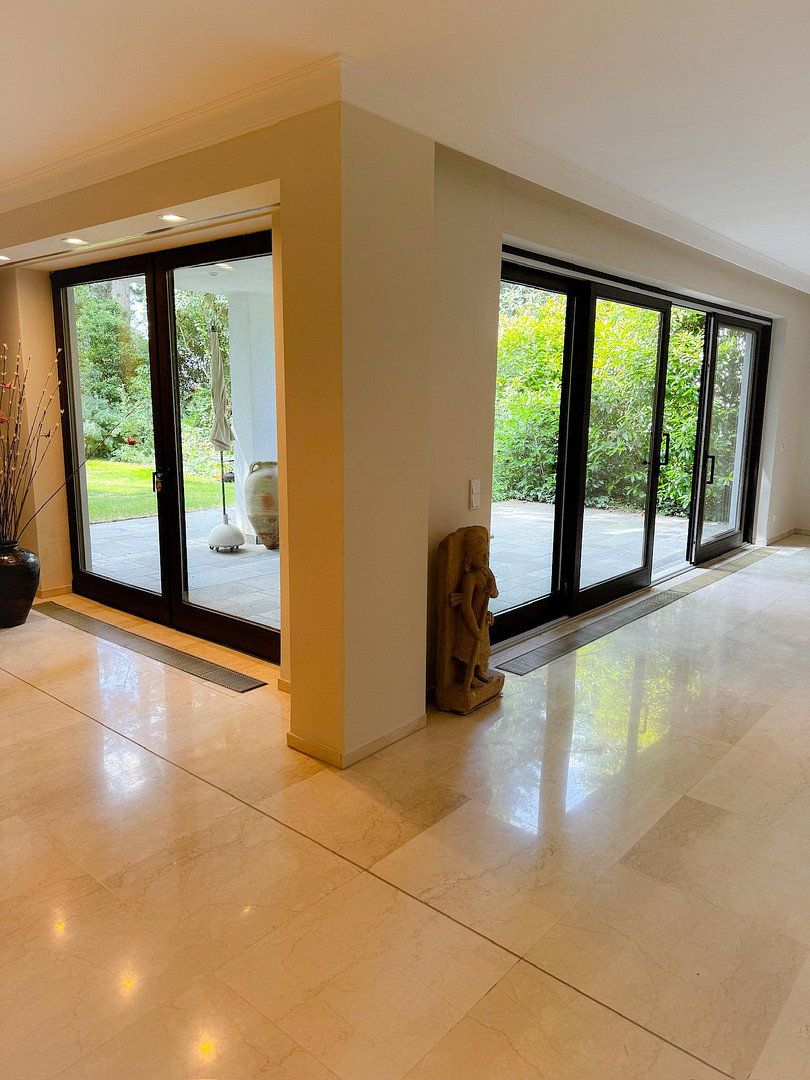
Ceiling heights of over 2.70 metres and the spacious entrance hall create an impressive sense of space from the moment you enter.
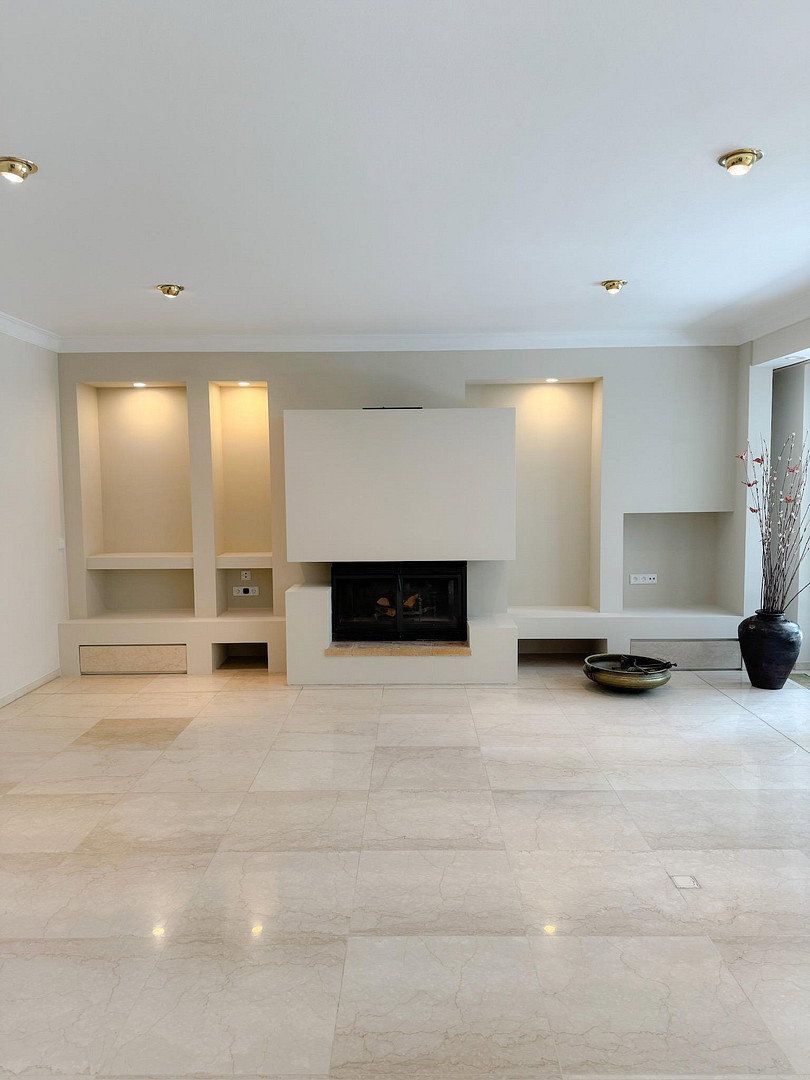
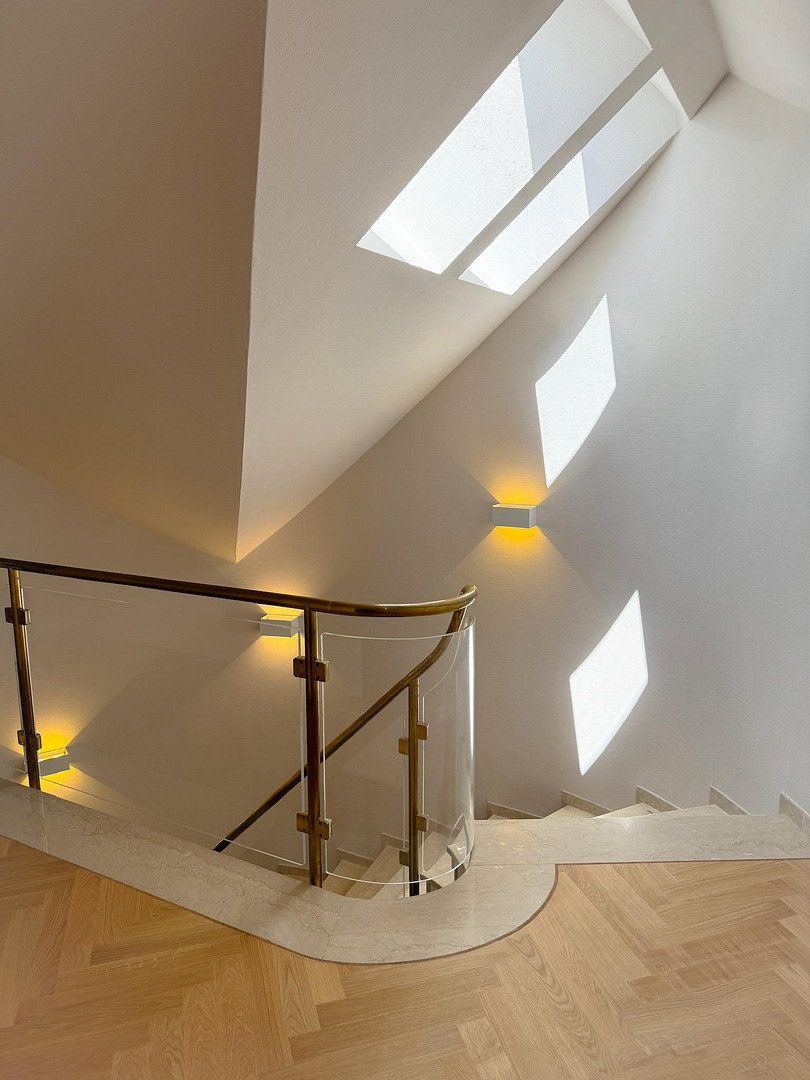
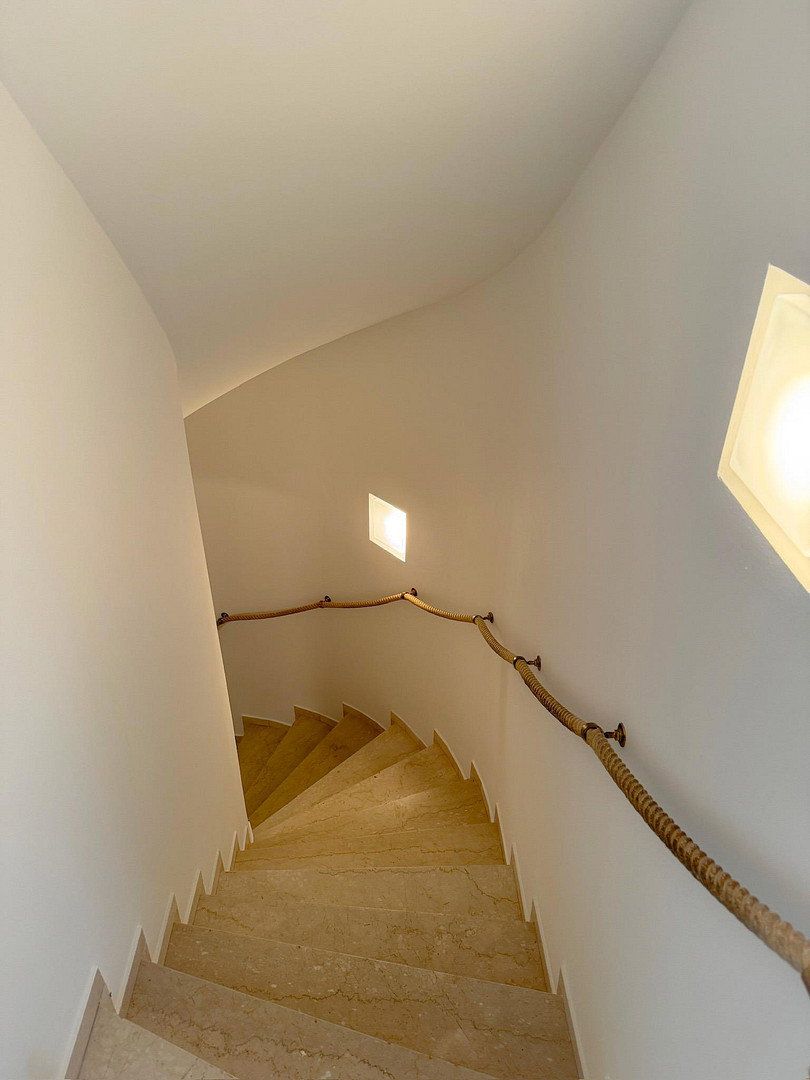
Generous floor plans, high-quality marble flooring, underfloor heating, and a fireplace combine prestigious living with exceptional comfort.
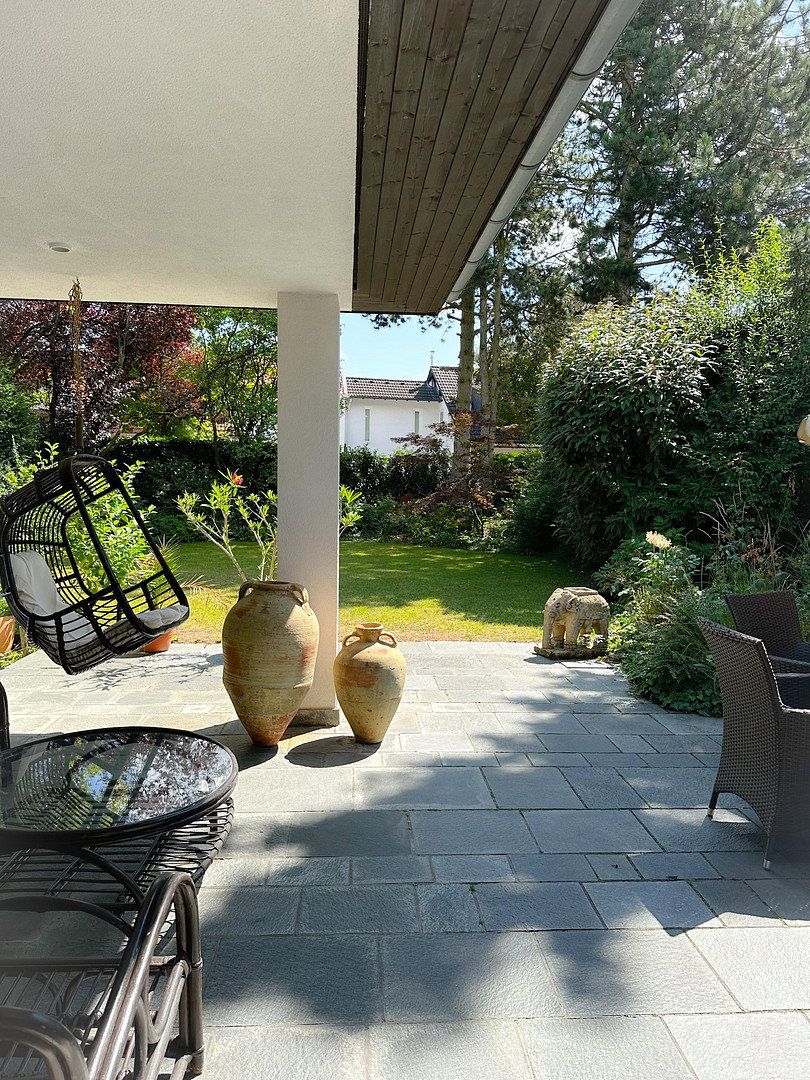
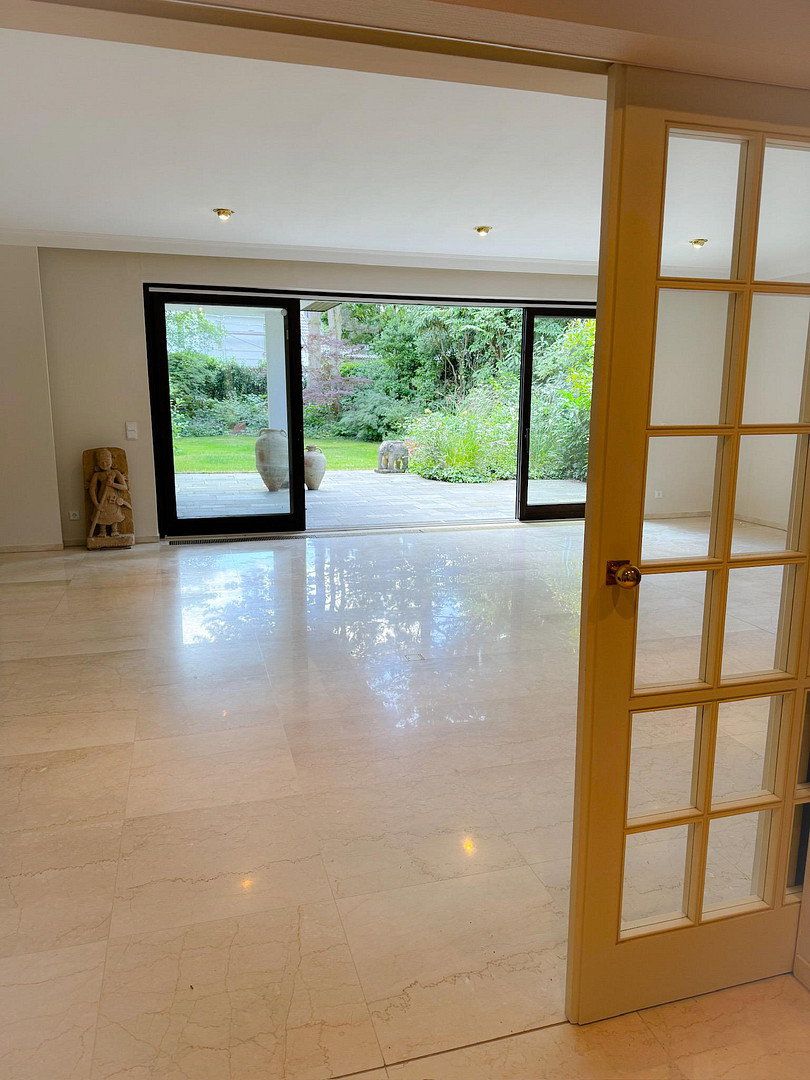
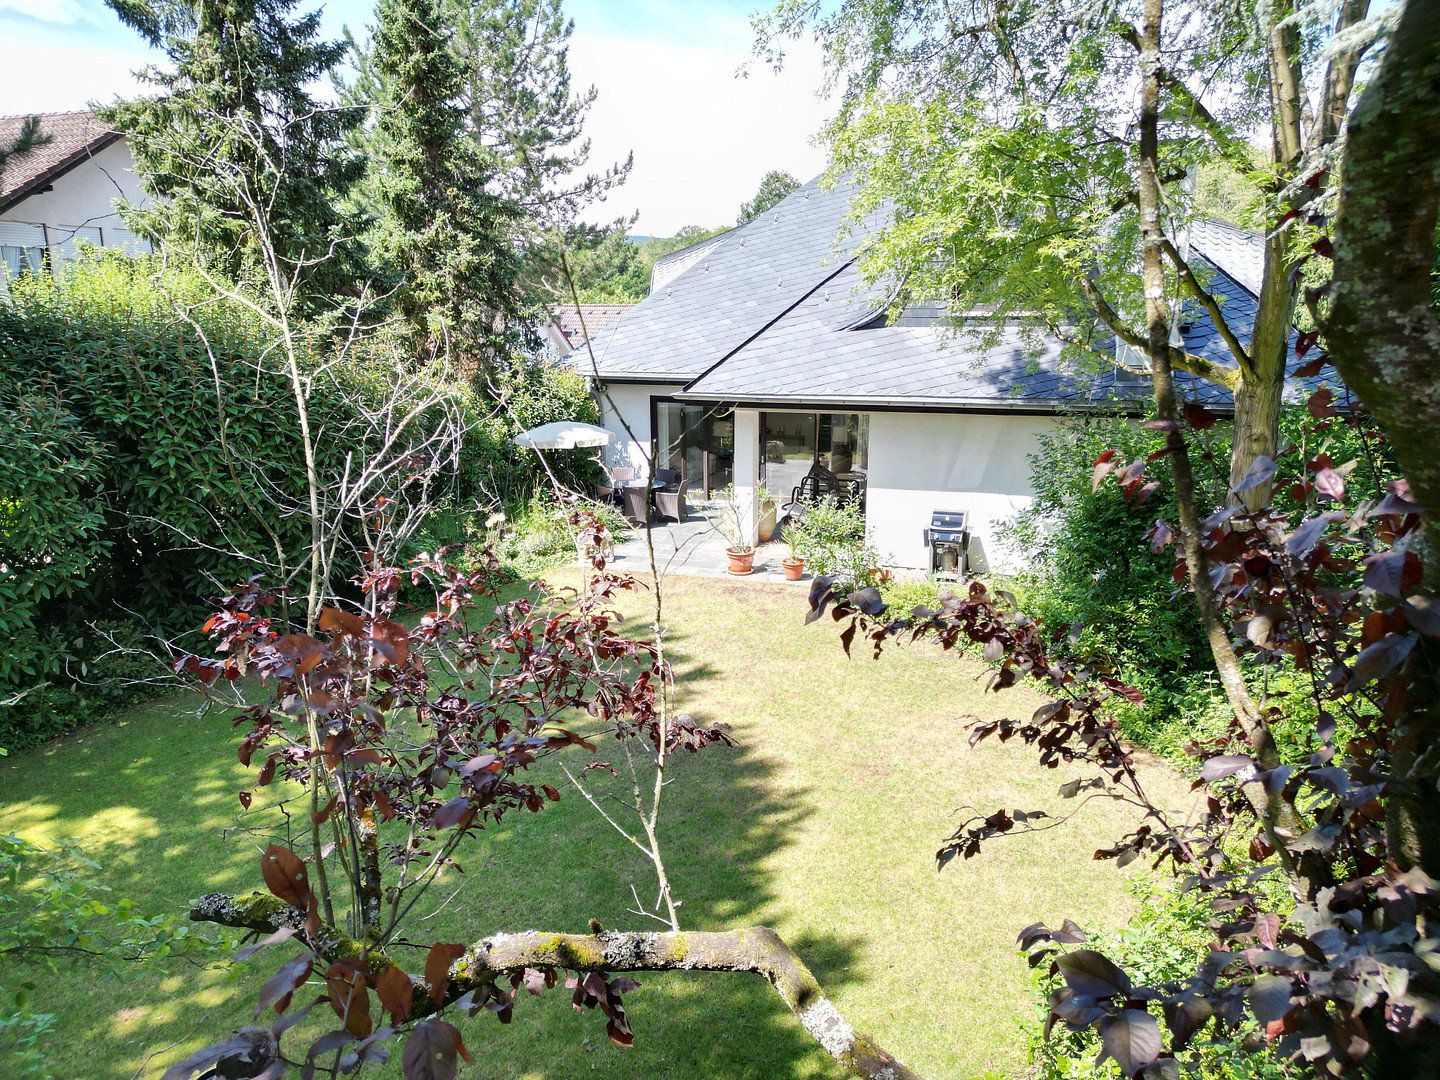
The living area provides step-free access to the partially covered terrace with natural stone paving. It offers ample space for social evenings and entertaining.
The expansive garden offers an exceptionally peaceful atmosphere and a high degree of privacy thanks to its mature landscaping and established trees. Subtle spotlights create an atmospheric setting in the garden during the evening. The property is accessed via a private road, while part of the garden also borders a quiet cul-de-sac with very little traffic.
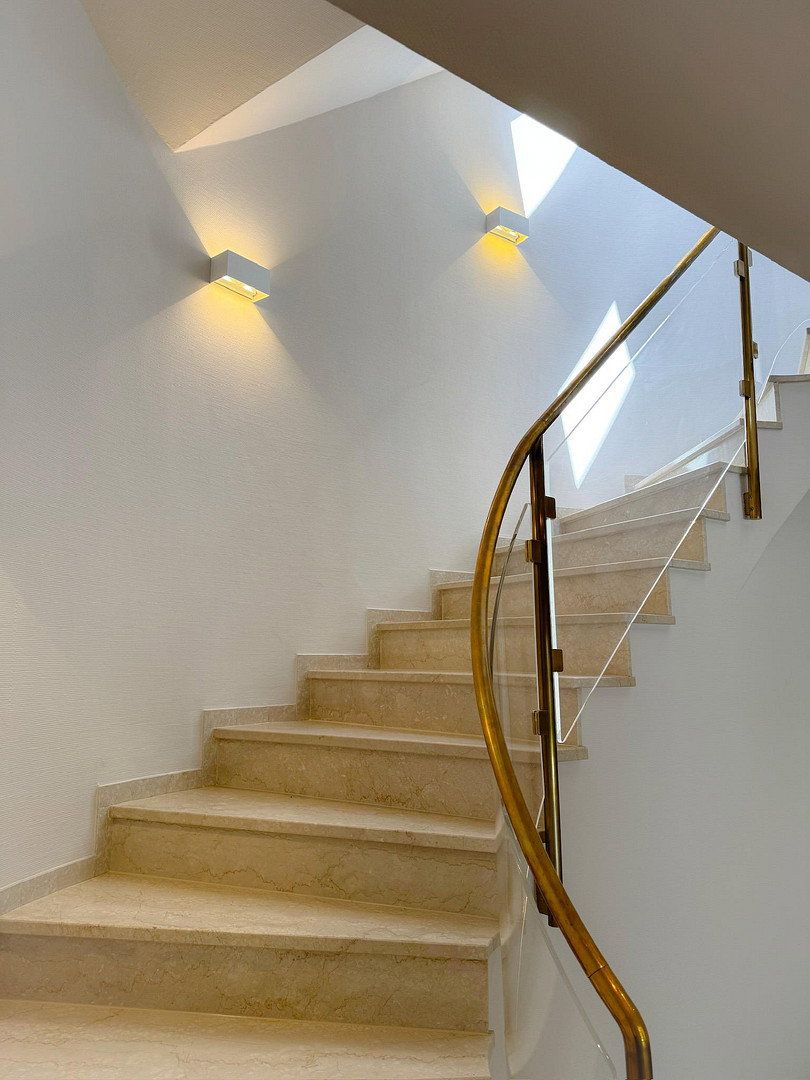
An impressive staircase leads from the entrance hall to the upper floor. Here, there are four additional generously proportioned rooms, all centrally accessible from the hallway. This floor also includes a shower room and a principal bedroom suite with an en-suite bathroom featuring a freestanding bathtub and a spacious walk-in shower.
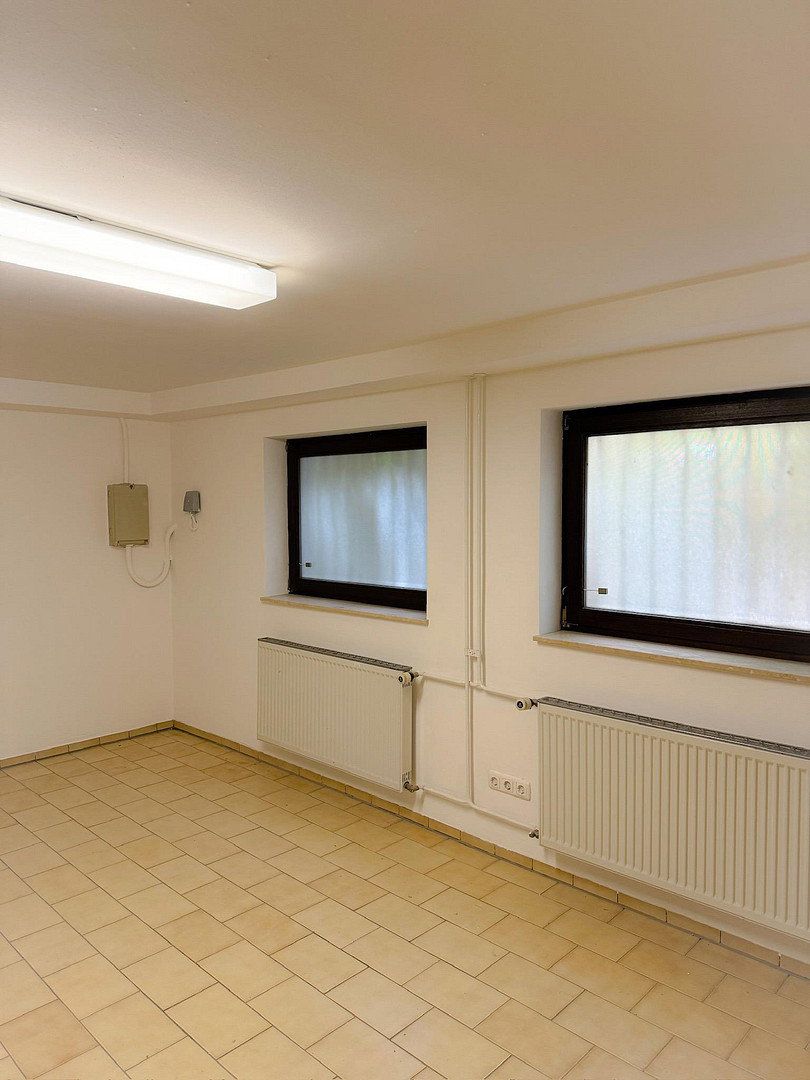
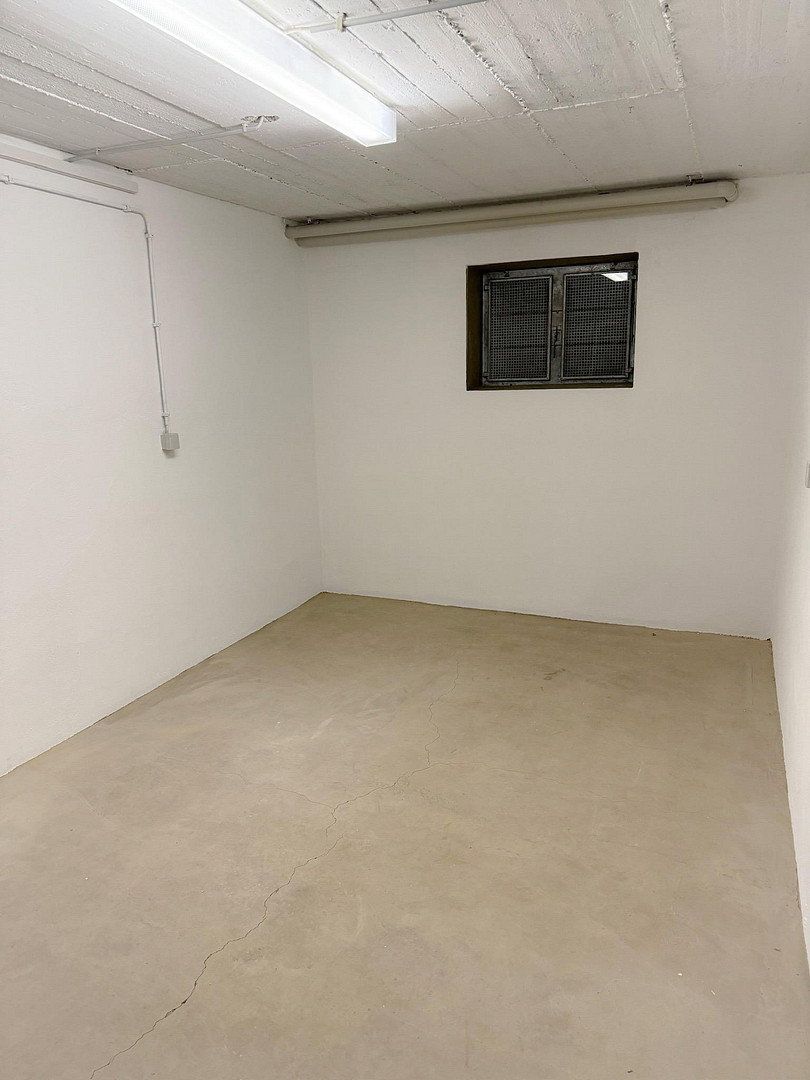
The house has a full basement. The spacious, partially heated basement, with a ceiling height of approximately 2.60 metres, offers a wide range of potential uses, for example as a wellness, fitness, or hobby area.
There is also a separate utility area with connections for a washing machine and dryer.
The installation of a photovoltaic system and a heat pump is planned, and their technical feasibility is currently being discussed with specialist contractors.
The property is completed by a double garage with automatic doors and direct access to both the house and the garden.
**Peaceful, green, and close to Frankfurt**
The villa is situated in what is arguably the most sought-after residential area of Bad Soden am Taunus. This quiet neighbourhood of villas, characterised by prestigious properties and mature trees, offers an exclusive living environment and an outstanding quality of life.
Bad Soden combines stylish living with excellent infrastructure and a diverse range of cultural and recreational amenities. Its charming historic centre, attractive pedestrian zone, extensive parks, and numerous restaurants and cafés give the town its distinctive character.
The immediate proximity to nature provides exceptional recreational opportunities. Numerous walking, hiking, and cycling trails begin virtually on the doorstep, offering relaxation and sporting activities in the Taunus region.
This location therefore offers an ideal combination of tranquillity, privacy, and living close to nature, while providing quick and convenient access to central Frankfurt.
Frankfurt is less than 20 minutes away by car and can alternatively be reached via the S-Bahn, which stops in Bad Soden.
- Two fully renovated bathrooms
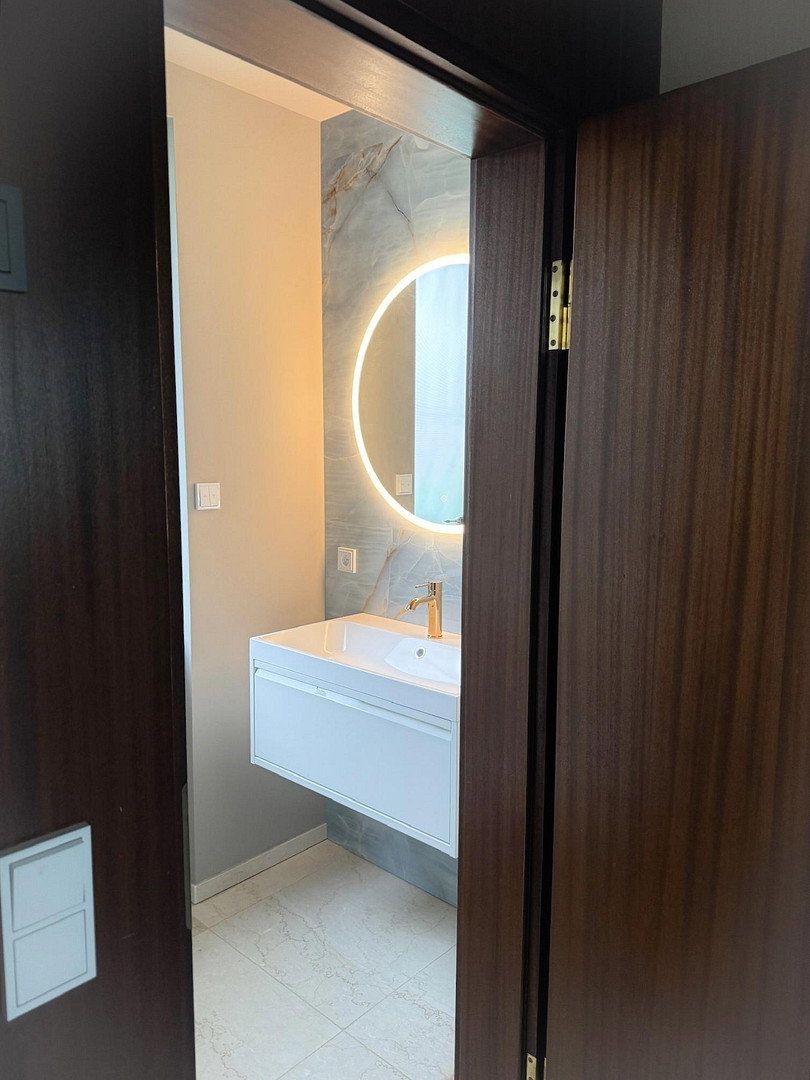
- Renovated guest WC in the entrance area
- Impressive entrance hall
- Newly re-roofed natural slate roof
- Approx. 2.70-metre ceiling height on the ground floor
- High-quality marble flooring on the ground floor and herringbone parquet flooring on the upper floor
- Underfloor heating on the ground floor
- Full basement
- Electric roller shutters
- Double garage
- Solid construction
- Fireplace in the dining room
- Garden terrace
- Large, sunny garden
- Air conditioning on the upper floor
No enquiries from estate agents, please!
Property characteristics
| Age | Over 5050 years |
|---|---|
| Condition | After reconstruction |
| Usable area | 240 m² |
| Total floors | 2 |
| Available from | 01/03/2027 |
|---|---|
| Layout | 6+kk |
| Land space | 900 m² |
| Price per unit | €21.67 / m2 |
What does this listing have to offer?
| Basement | |
| Terrace |
| Garage |
Listing
| ID | 1086876 |
|---|
| Posted | 06/11/2026 |
|---|
What you will find nearby
Still looking for the right one?
Set up a watchdog. You will receive a summary of your customized offers 1 time a day by email. With the Premium profile, you have 5 watchdogs at your fingertips and when something comes up, they notify you immediately.