House to rent 7+1 • 180 m² without real estate, Lower Saxony
, Lower SaxonyPlease send your inquiry with full contact details, approximate net income, the number of people moving in, and your preferred move-in date.
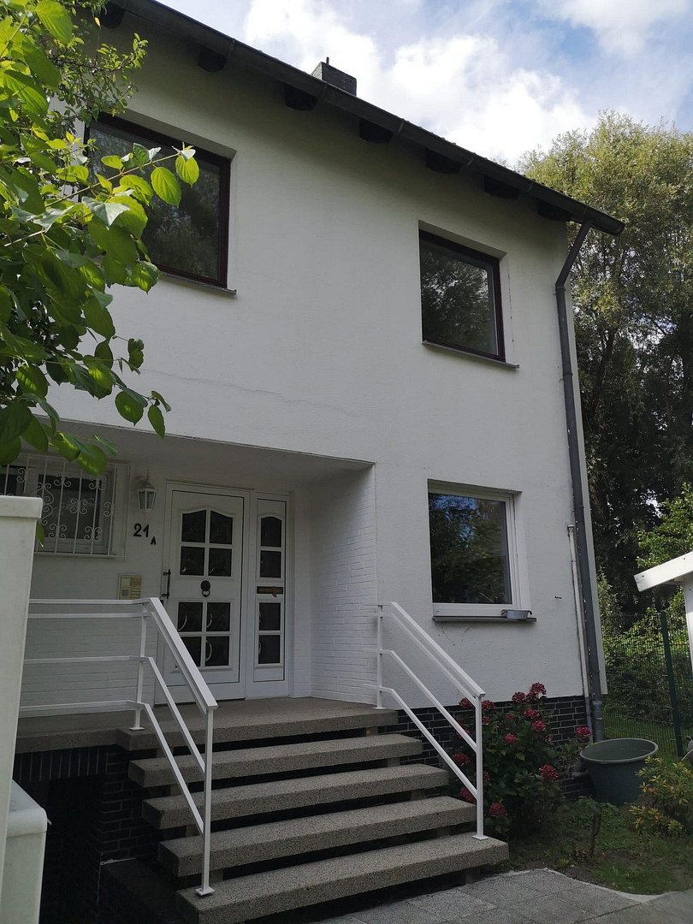
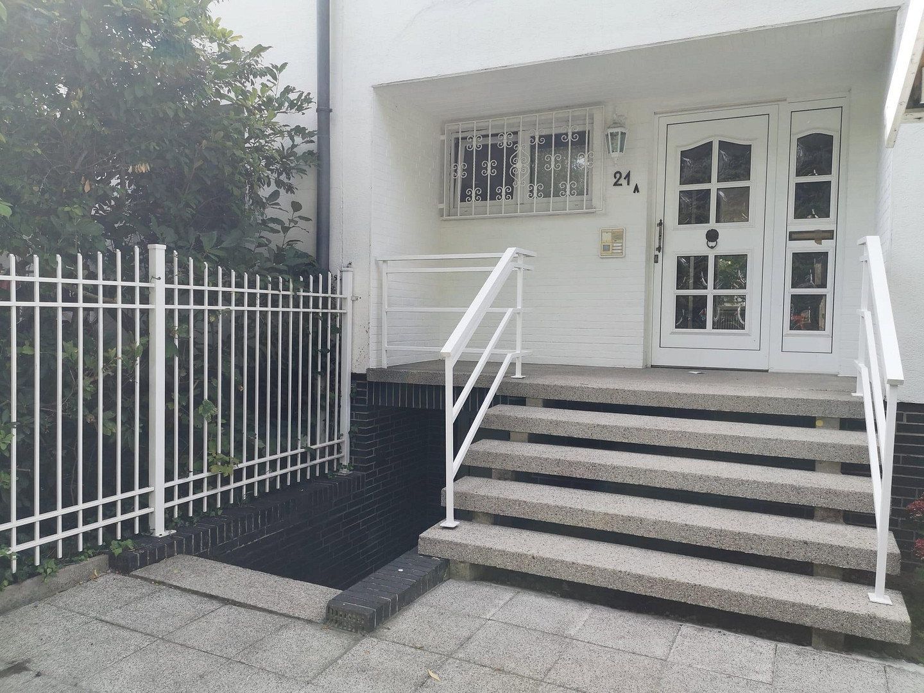
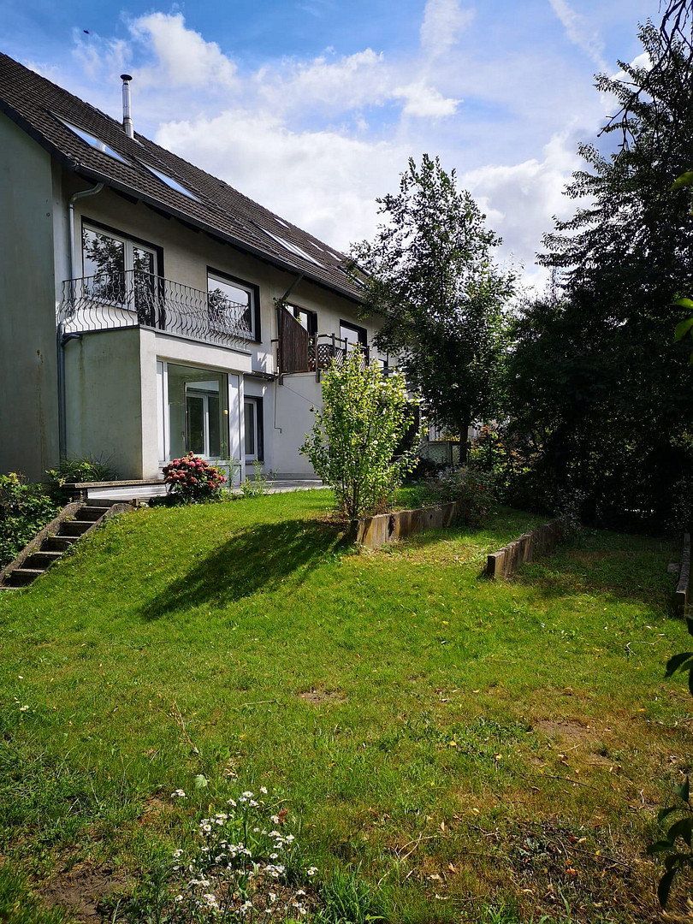
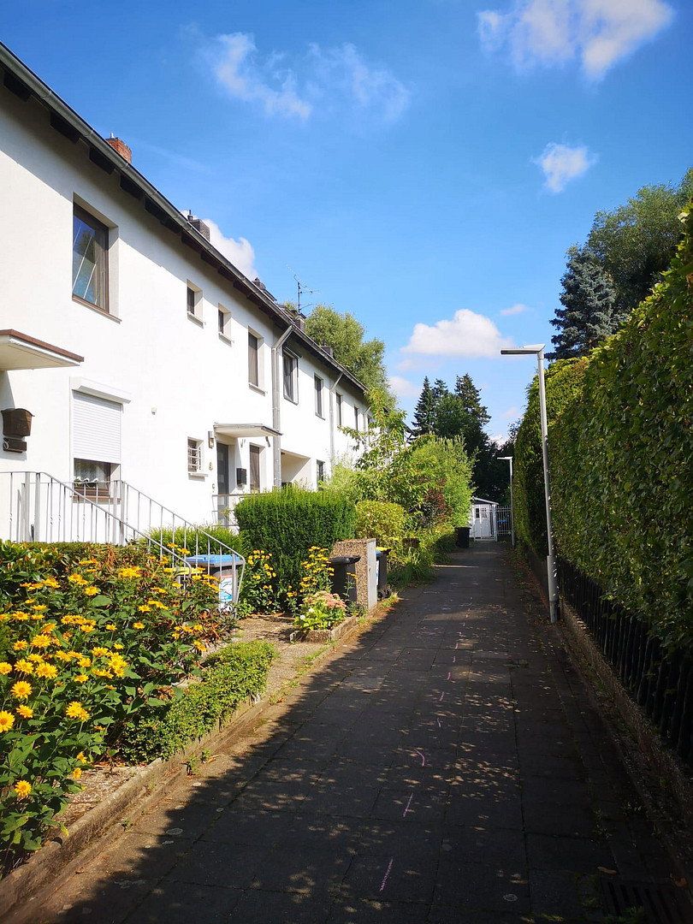
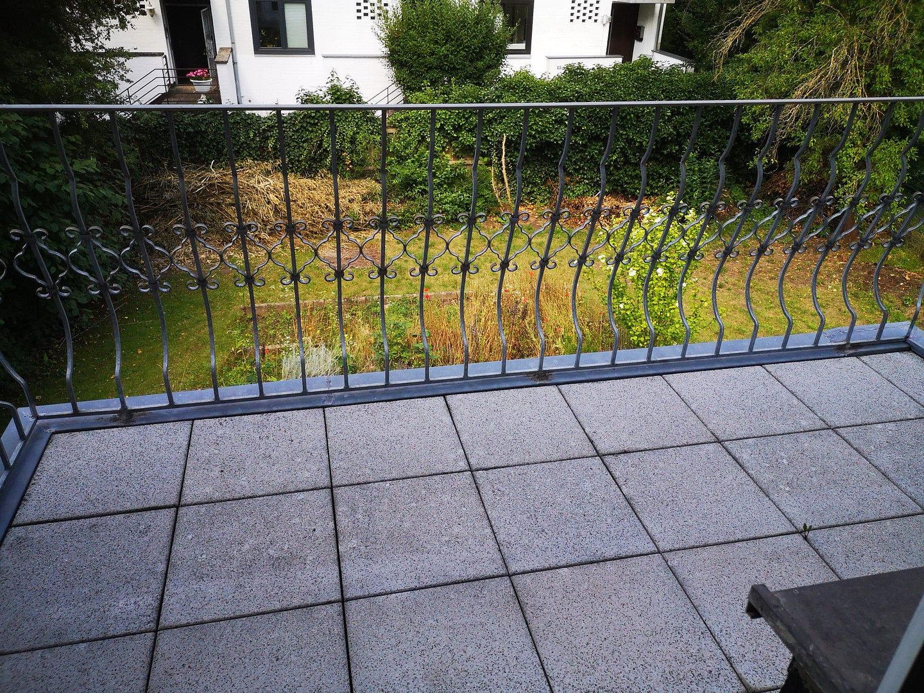
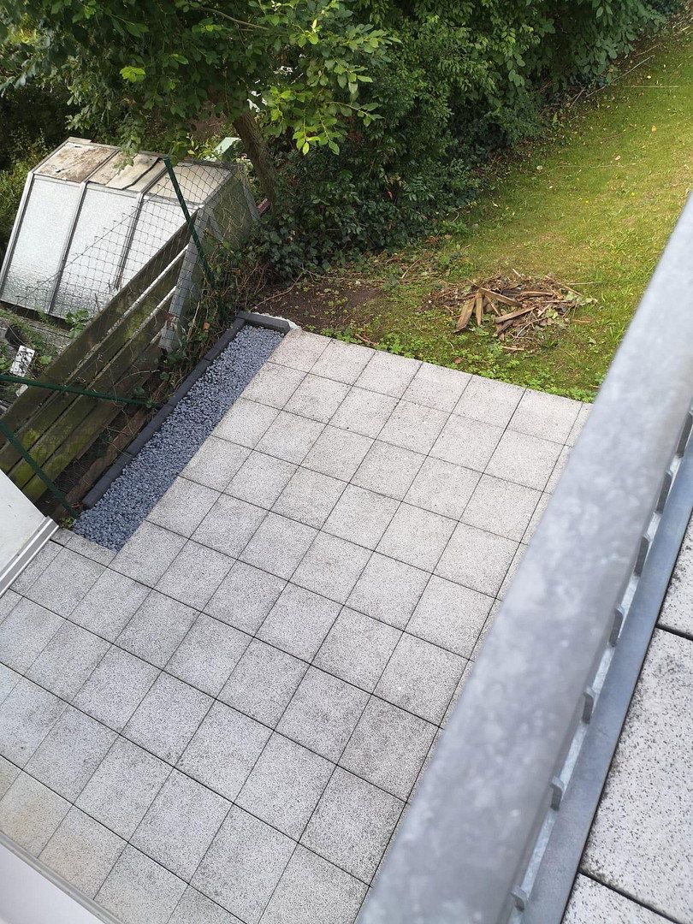
Spacious, renovated end-of-terrace house with fitted kitchen, garden, garden shed, terrace, and balcony in a family-friendly, quiet location.
Entenfang Primary School and a daycare center are within a 3-minute walk.
The tenant must register gas, water, and electricity directly with the respective utility providers.
A sufficient number of free public parking spaces are available on the street.
The end-of-terrace house is currently being modernized and renovated.
Ledeburg is located in the northwest of Hanover and is characterized by quiet residential streets and excellent transport links to the A7 and A2 motorways. Ledeburg S-Bahn station, lines 4 and 5, Langenhagen Airport, and two bus routes are nearby. There are good shopping facilities for everyday needs, sports facilities, and allotment gardens. A primary school and daycare center are within a 3-minute walk. Secondary schools are located within a radius of 3–5 km.
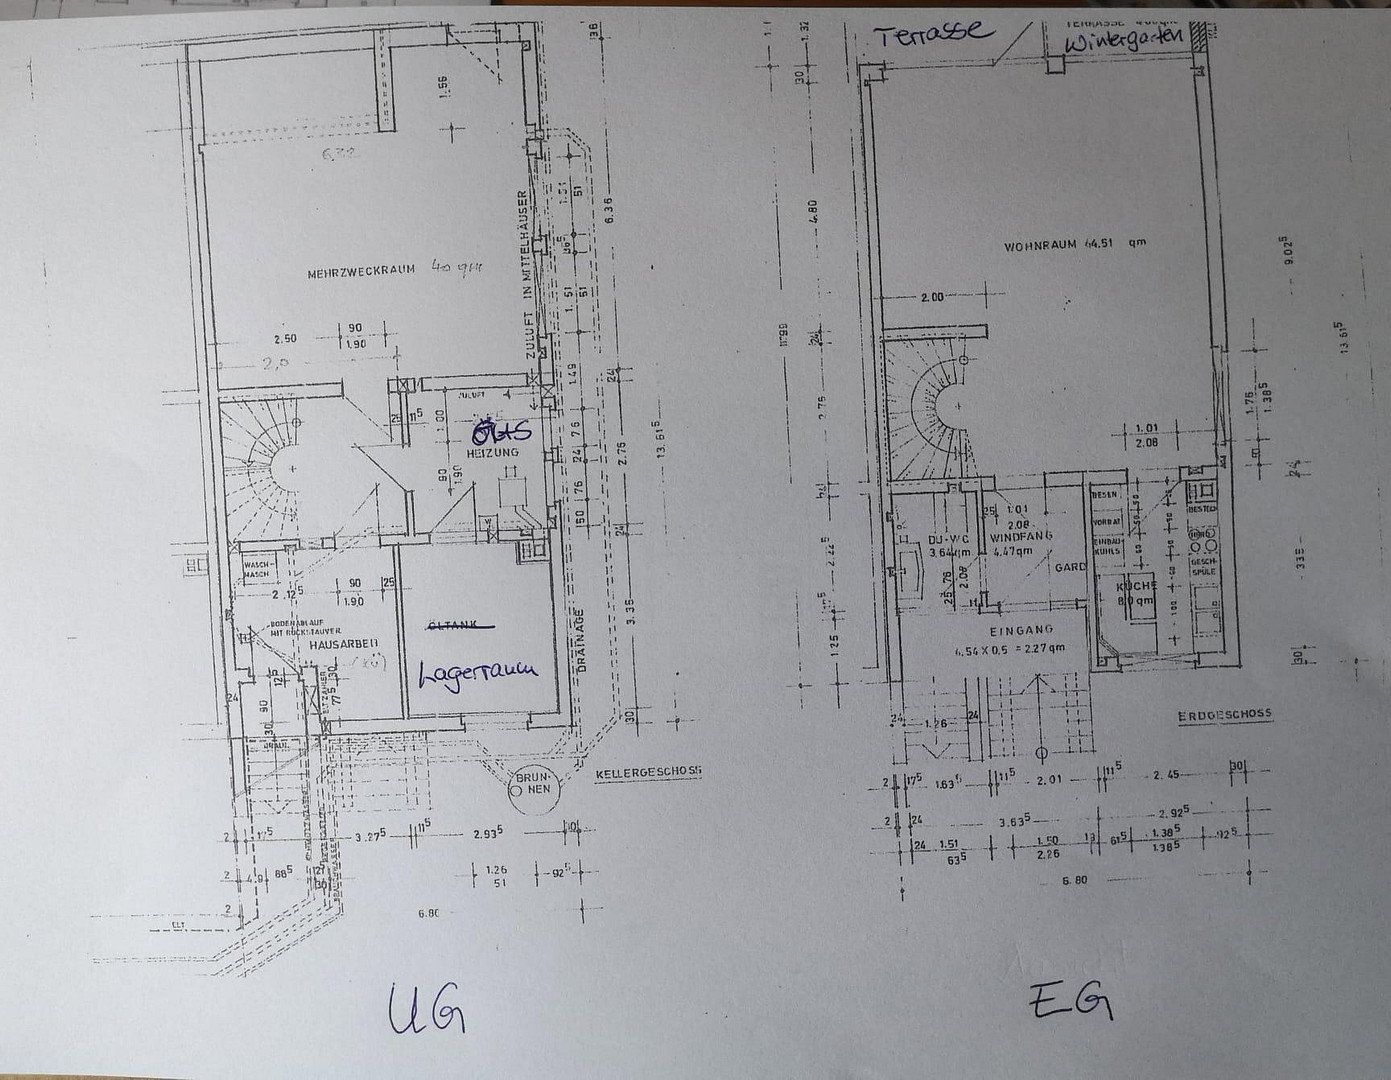
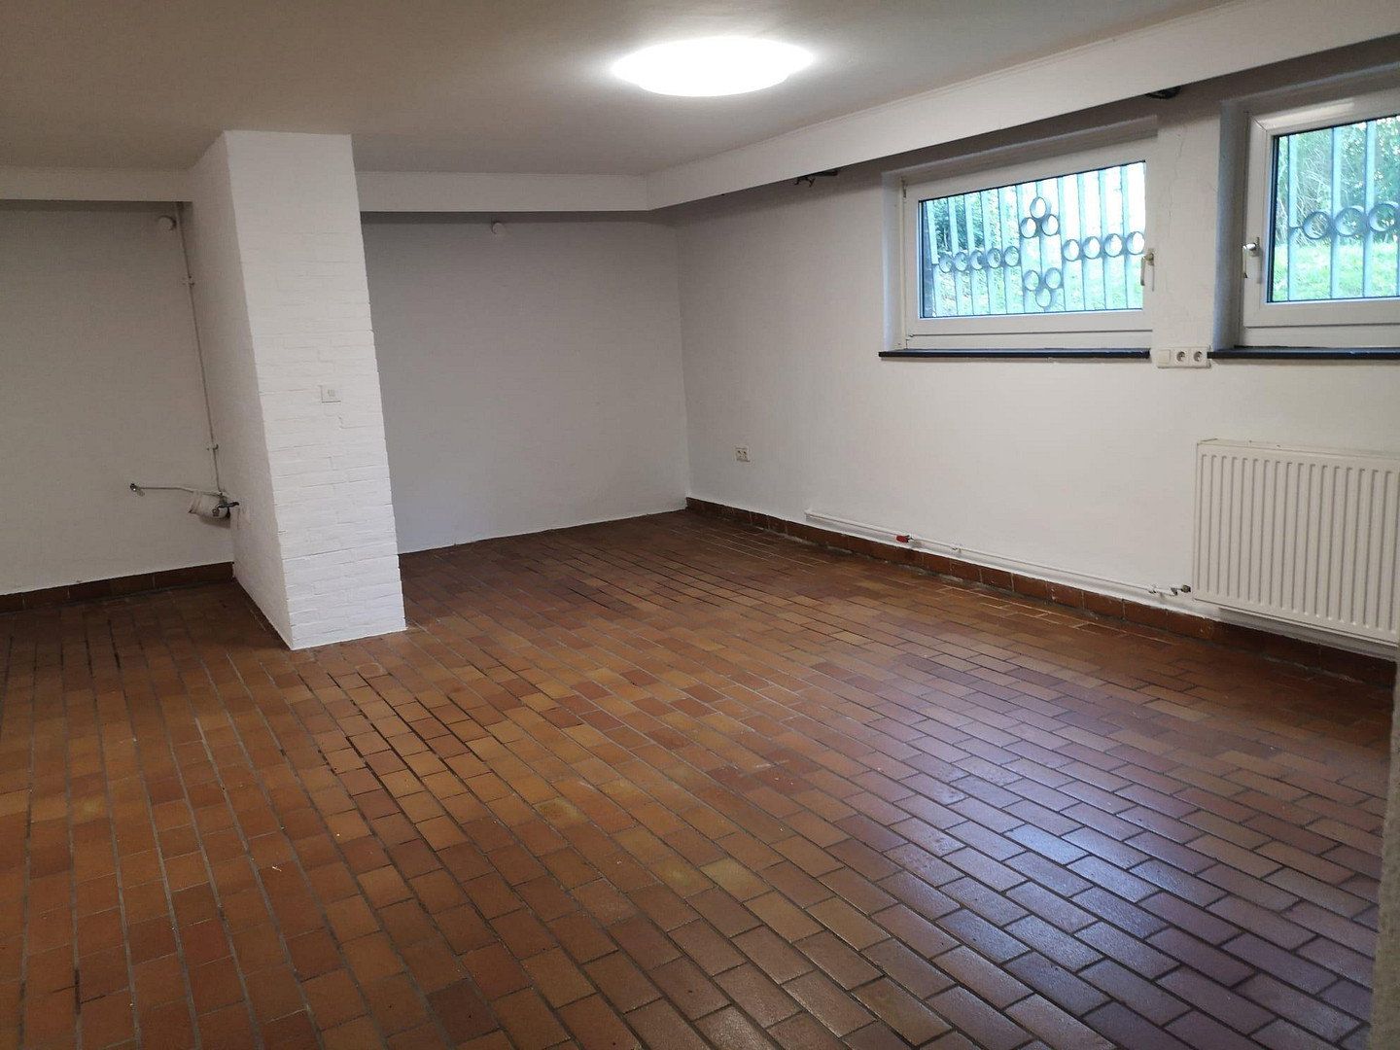
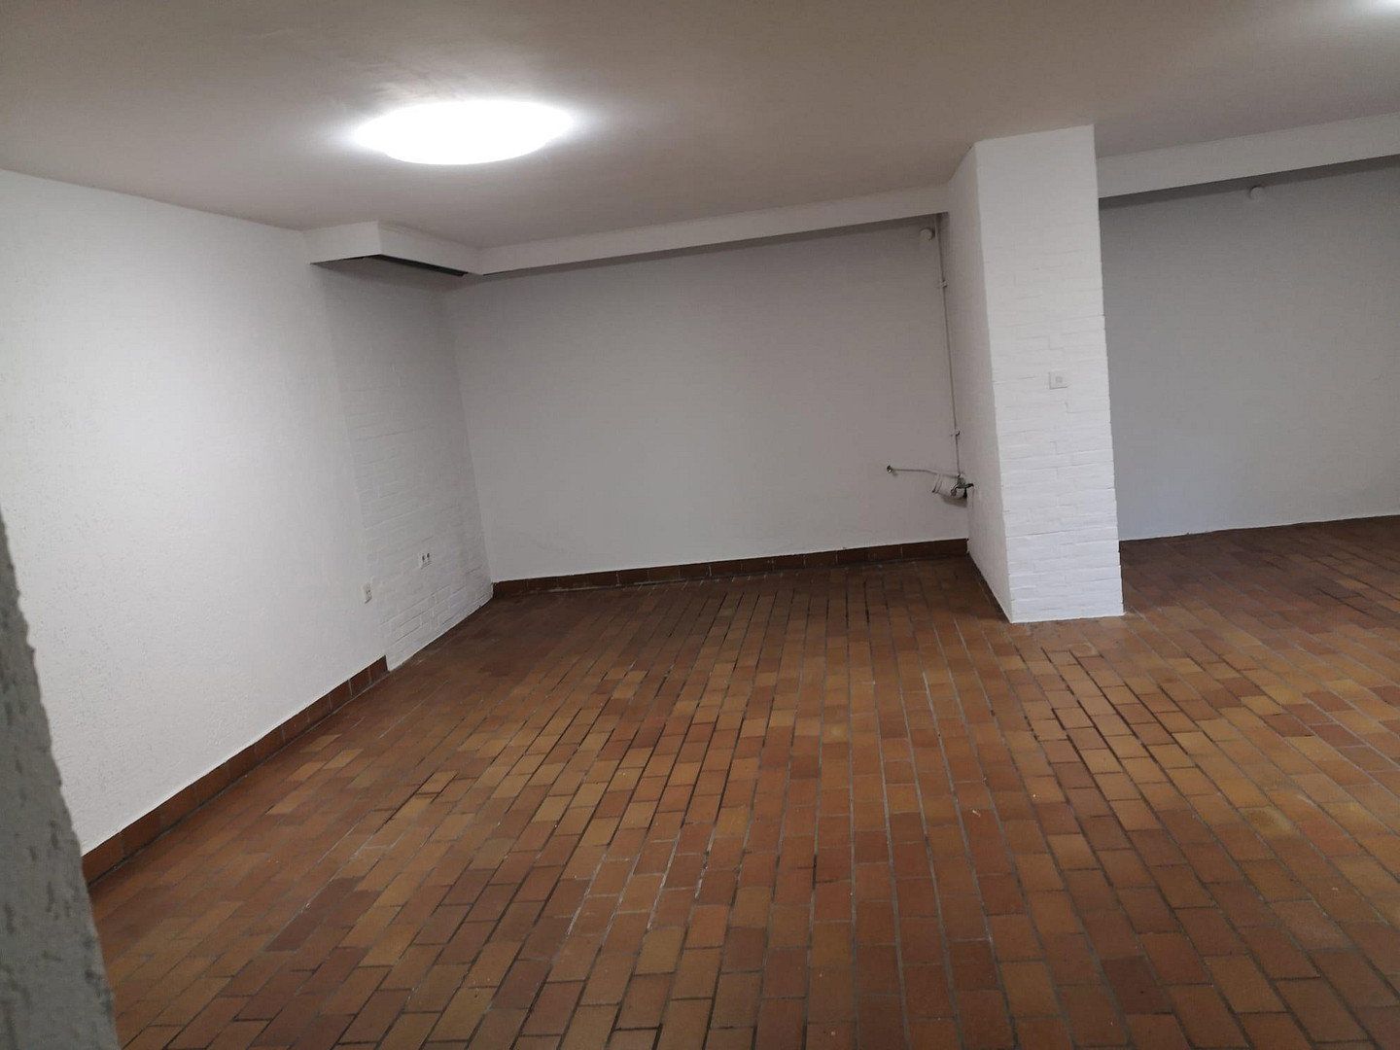
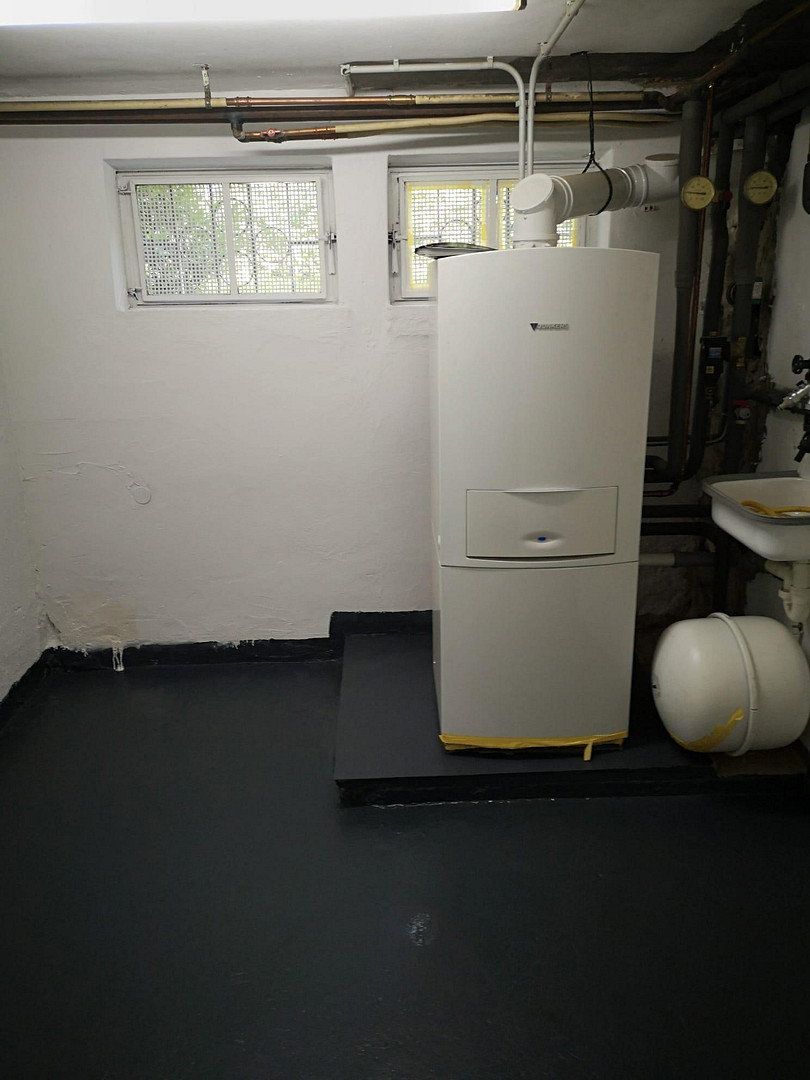
Basement: 1 heated hobby room of approx. 40 m², 1 boiler room, and 2 storage rooms; all rooms are tiled and have lighting.
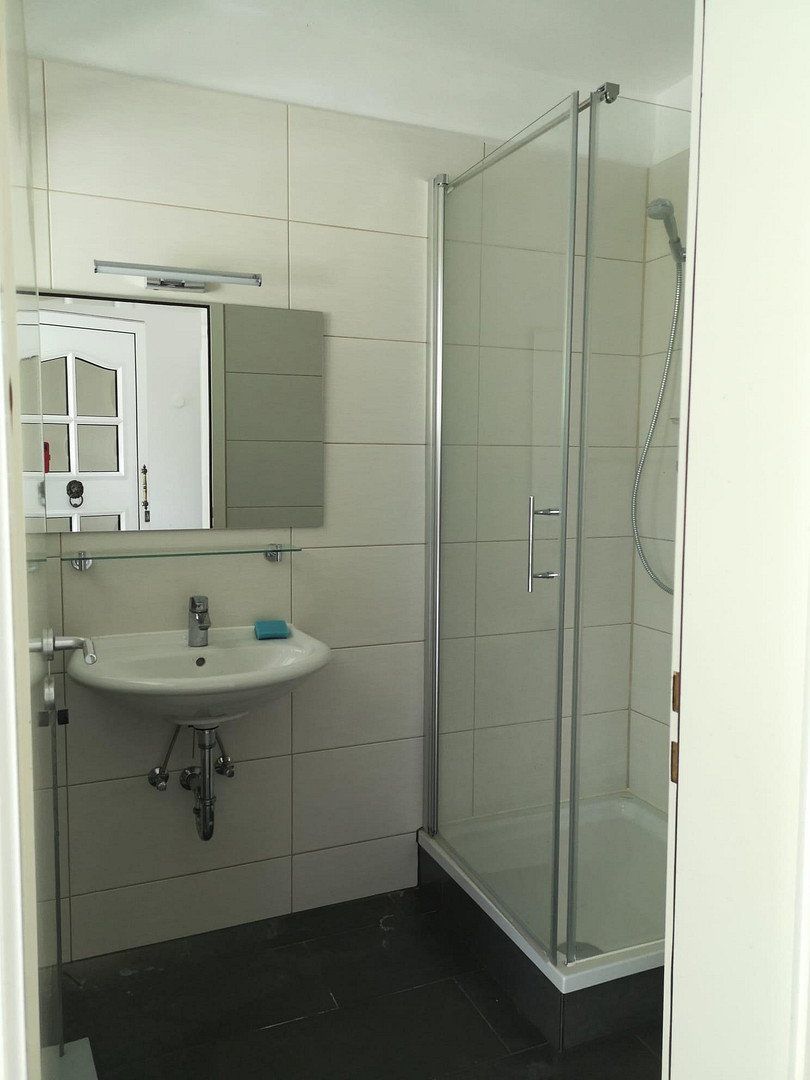
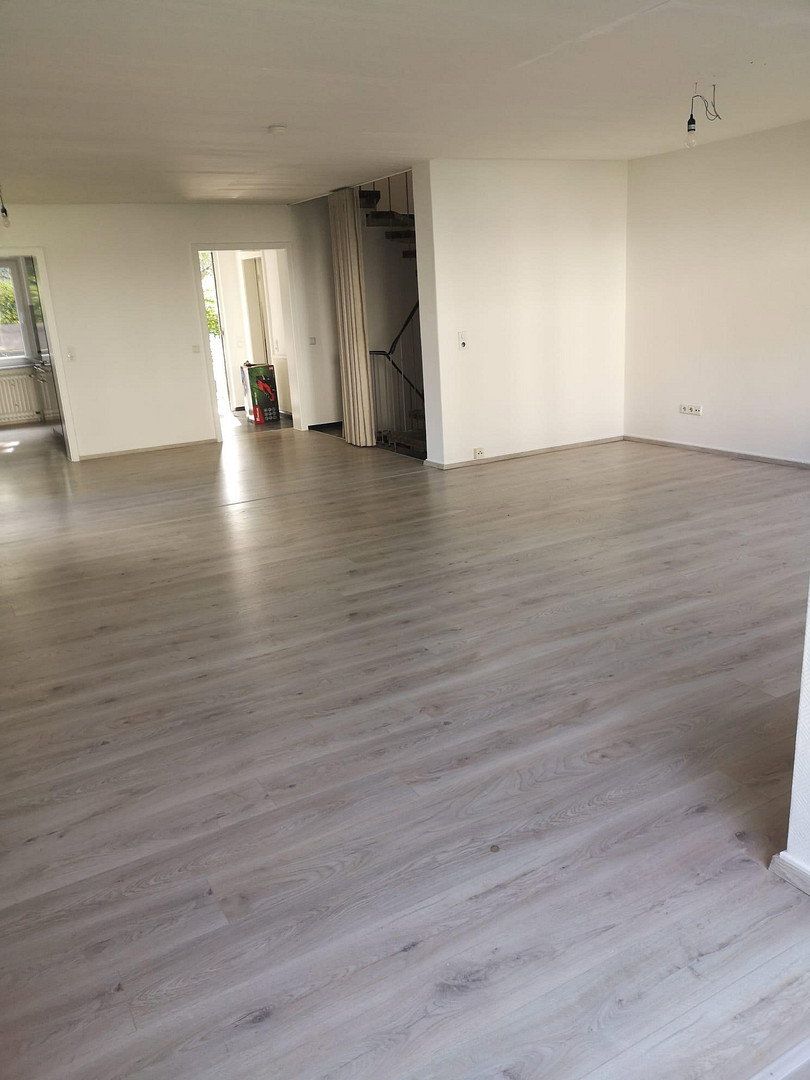
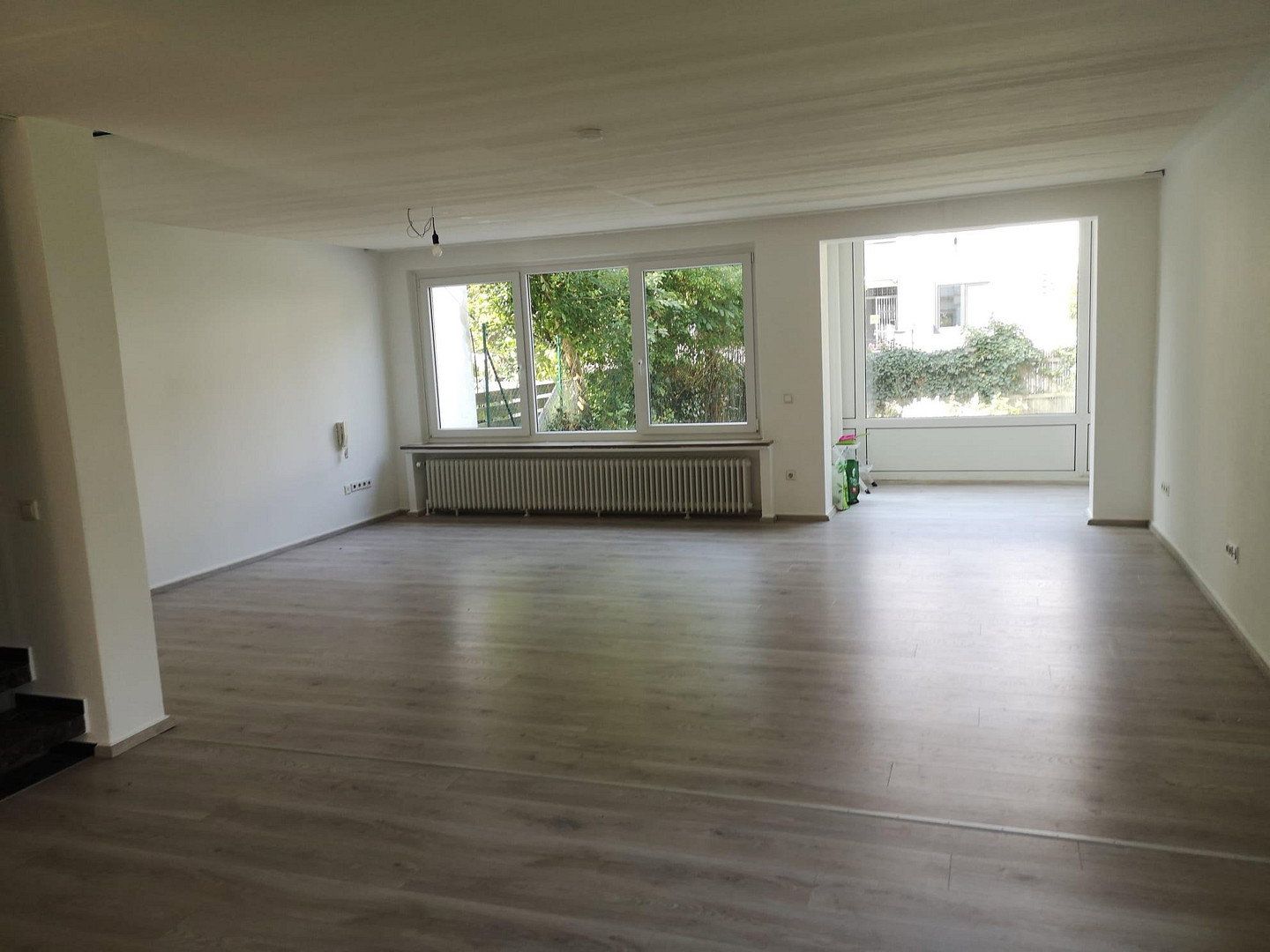
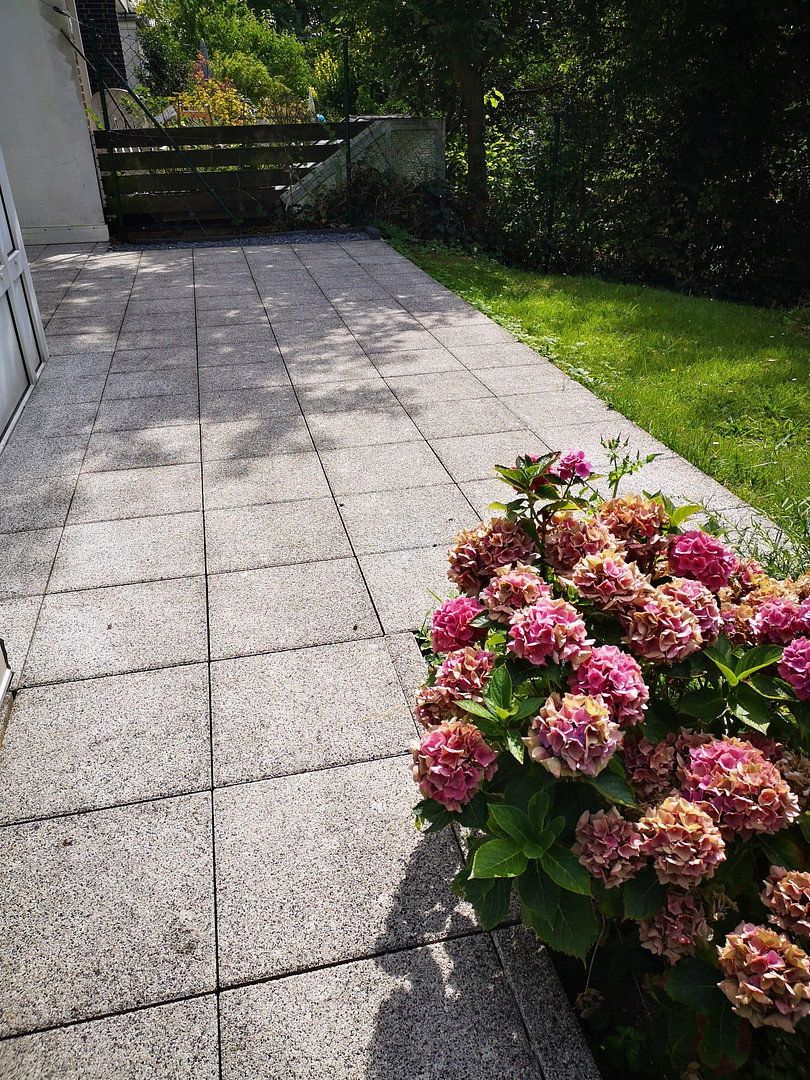
Ground floor: Living/dining room of approx. 45 m², conservatory with access to the terrace, fitted kitchen, entrance hall, and guest WC with shower.
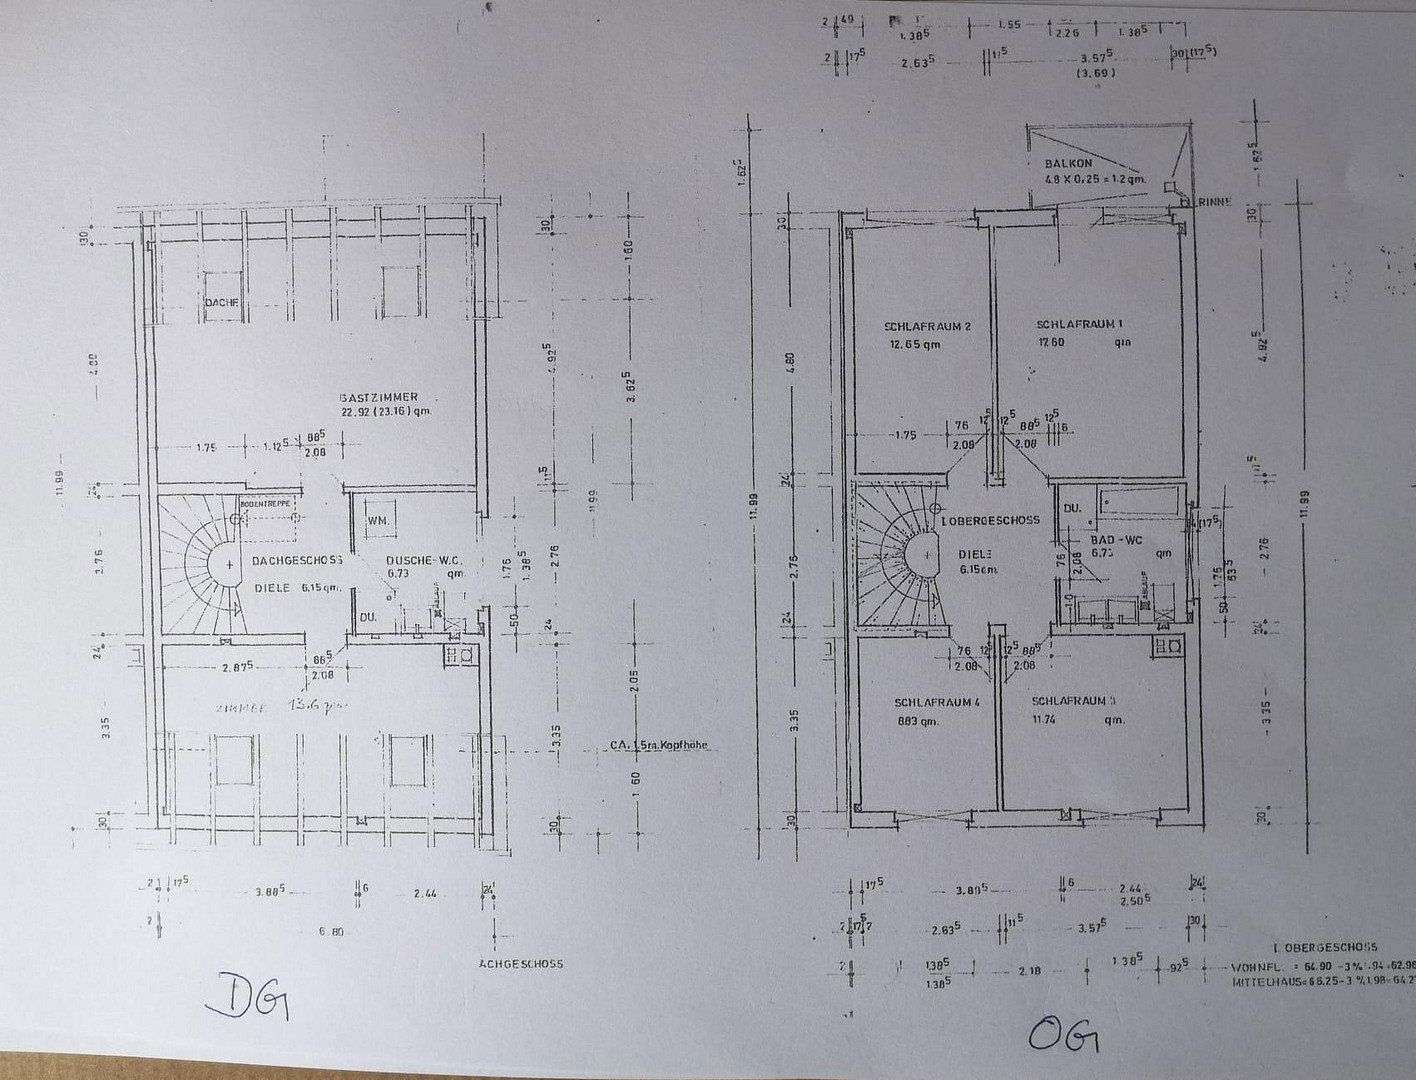
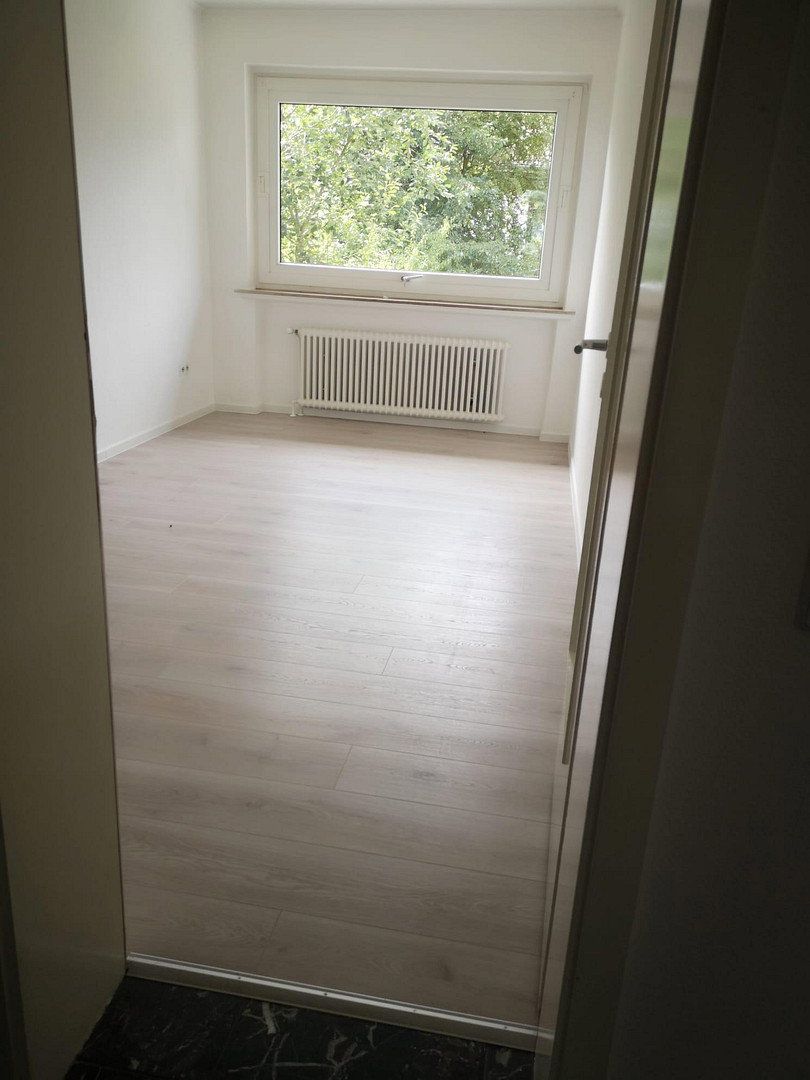
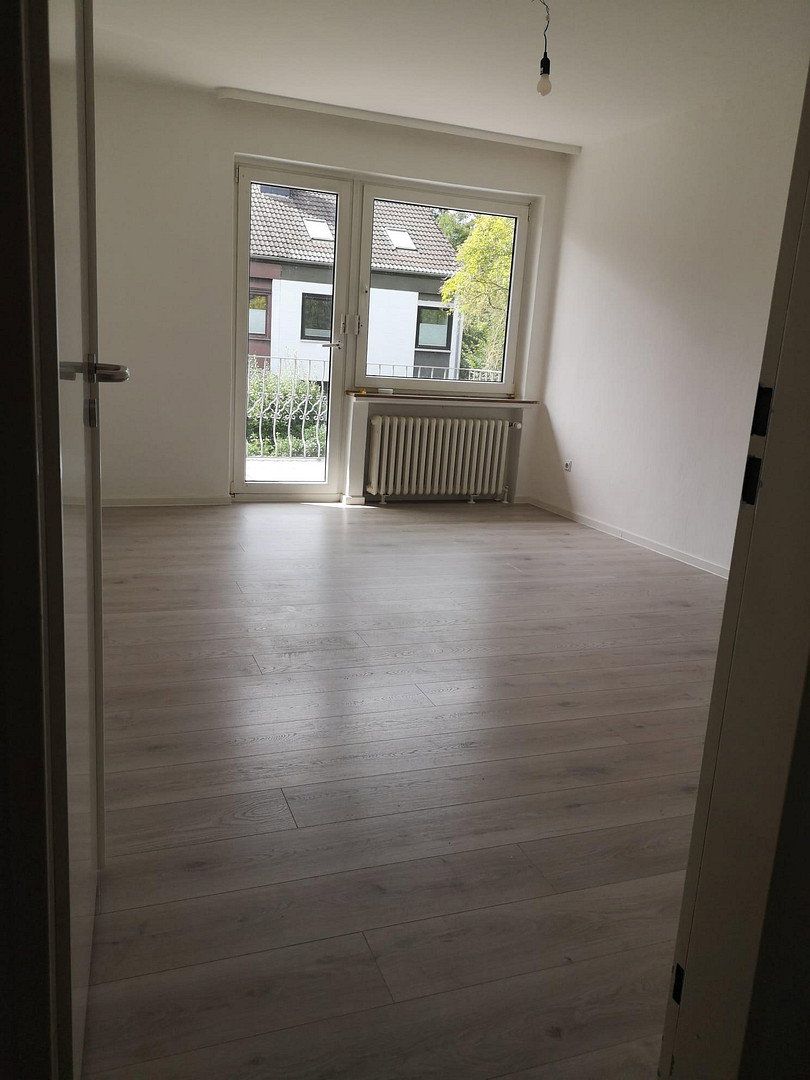
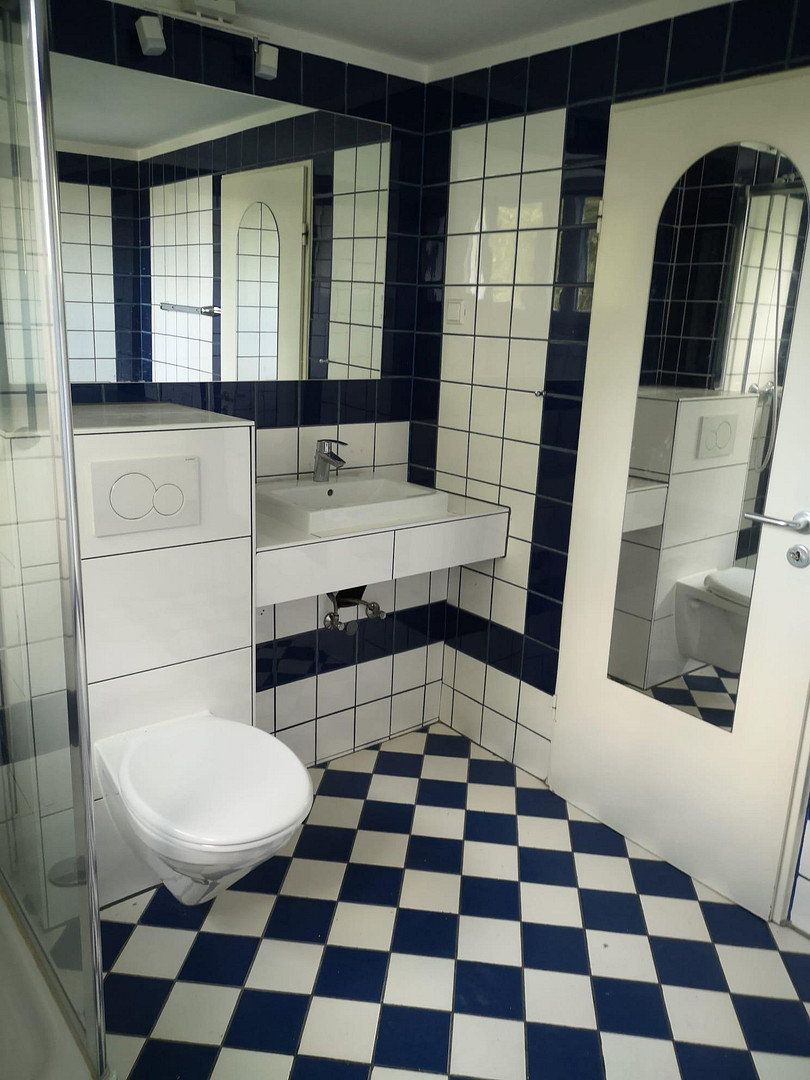
First floor: 4 bedrooms, including 1 bedroom with access to the balcony, 1 hallway, and 1 bathroom with shower.
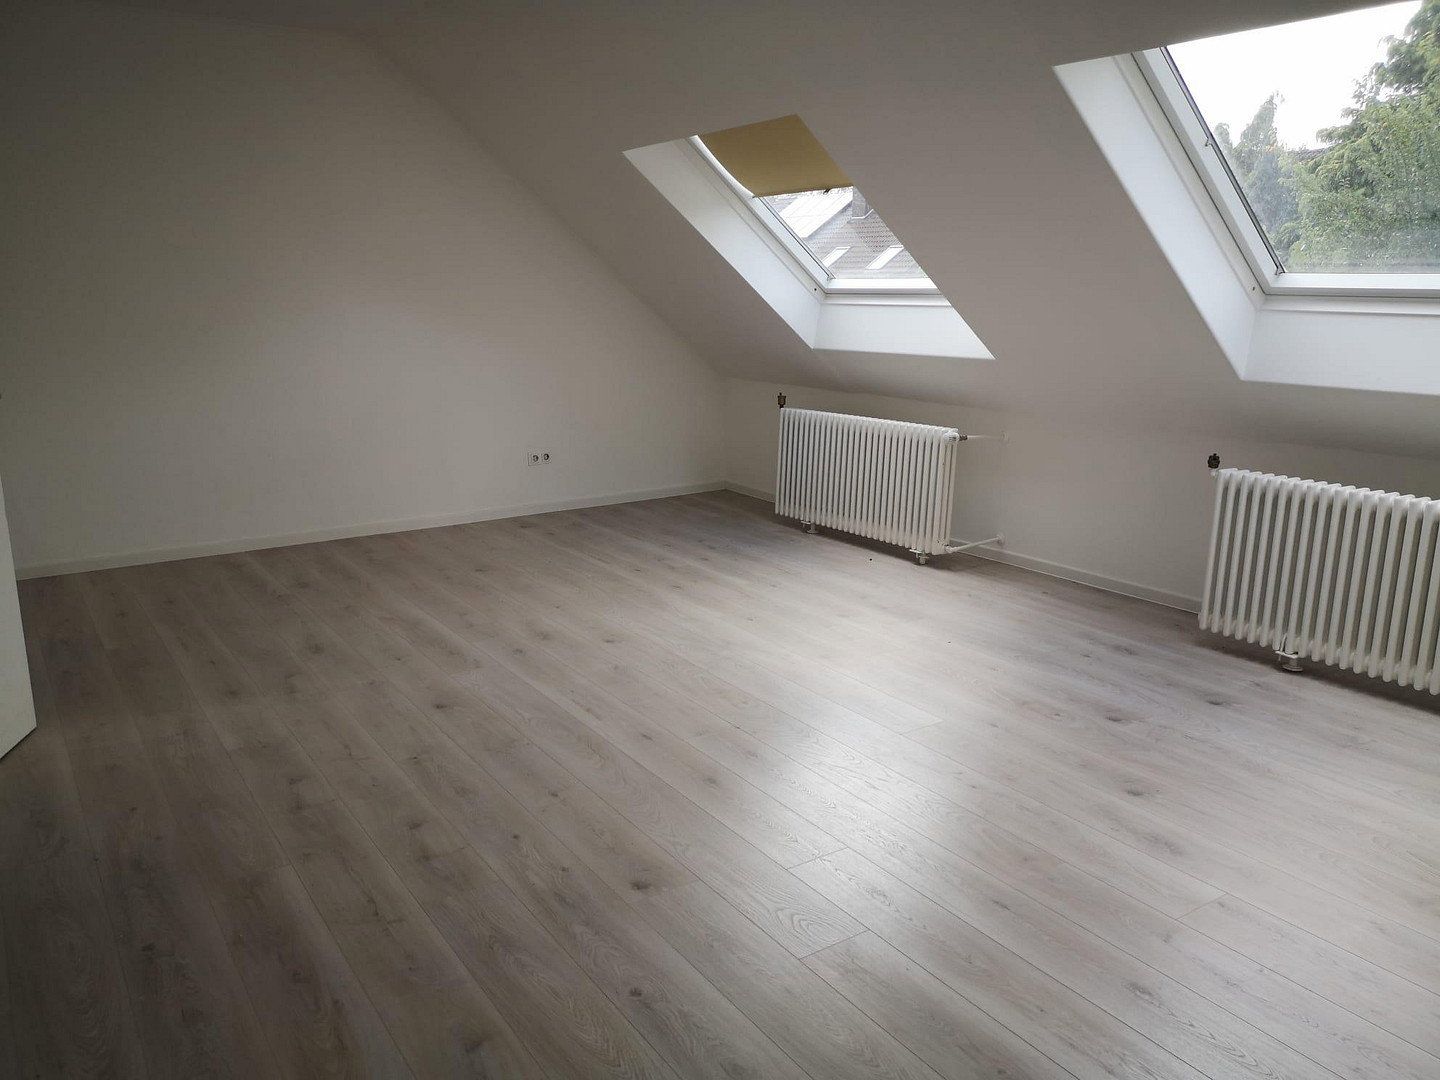
Attic floor: 2 rooms, 1 bathroom with shower, and 1 hallway.
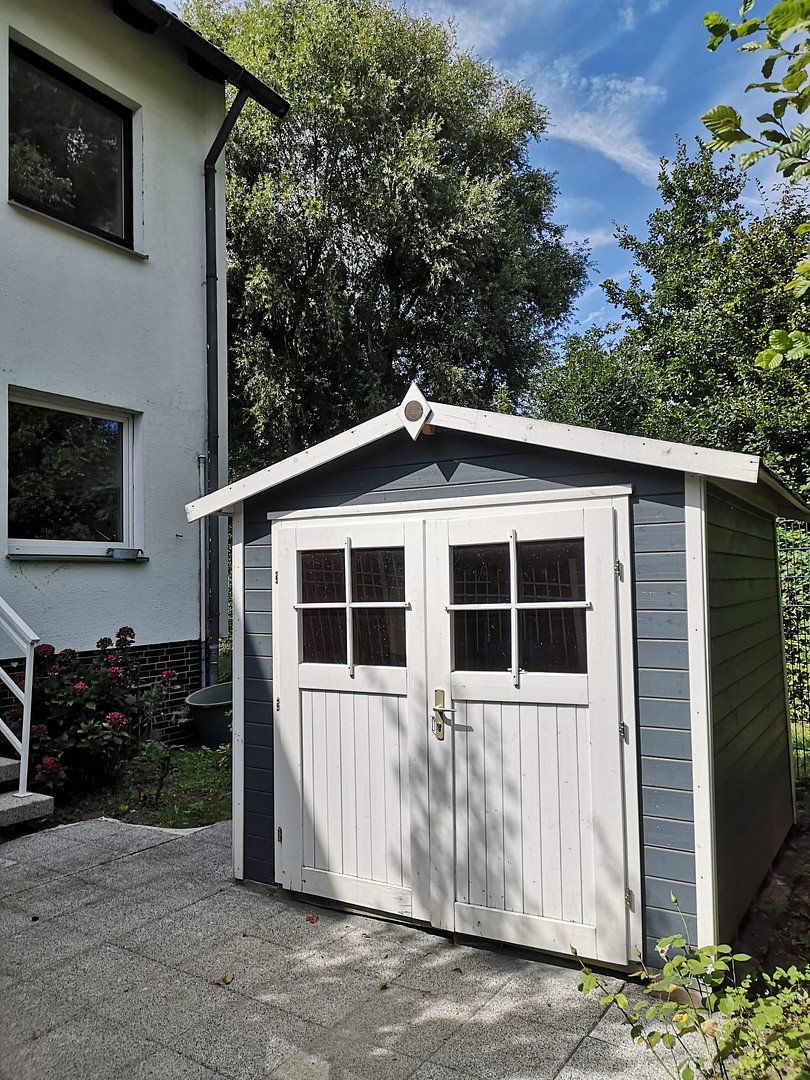
The garden and a garden shed are included in the rental.
Modernization in 2016/2017:
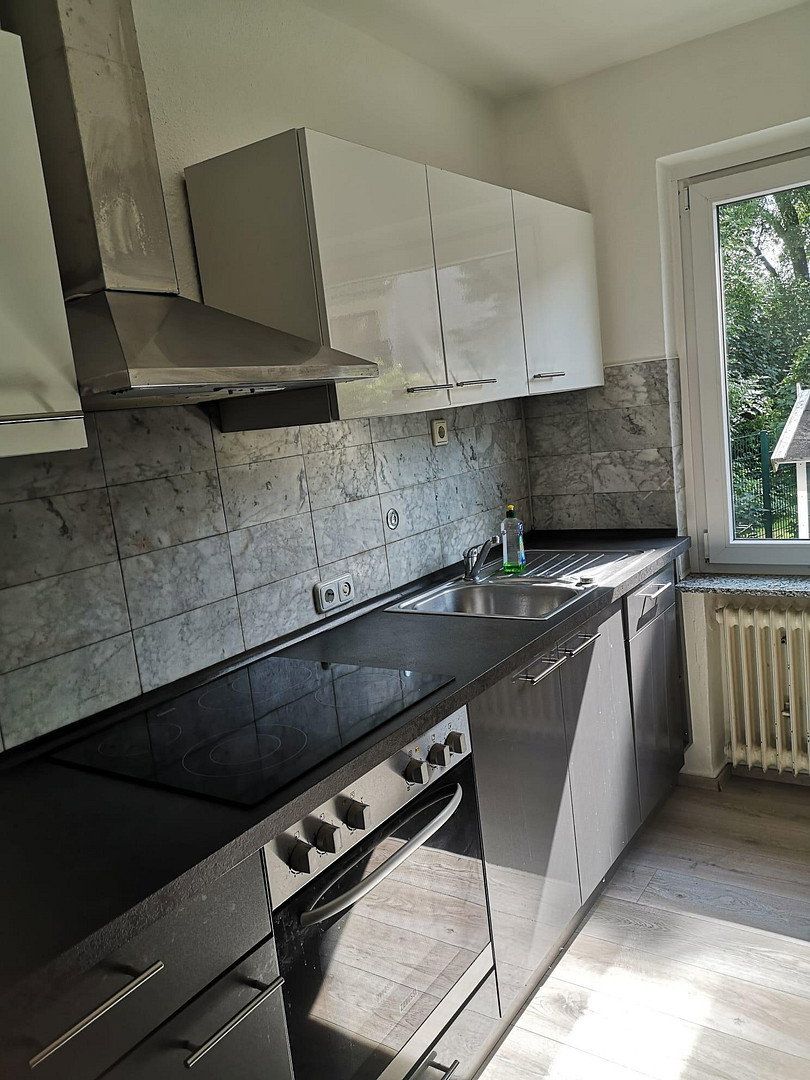
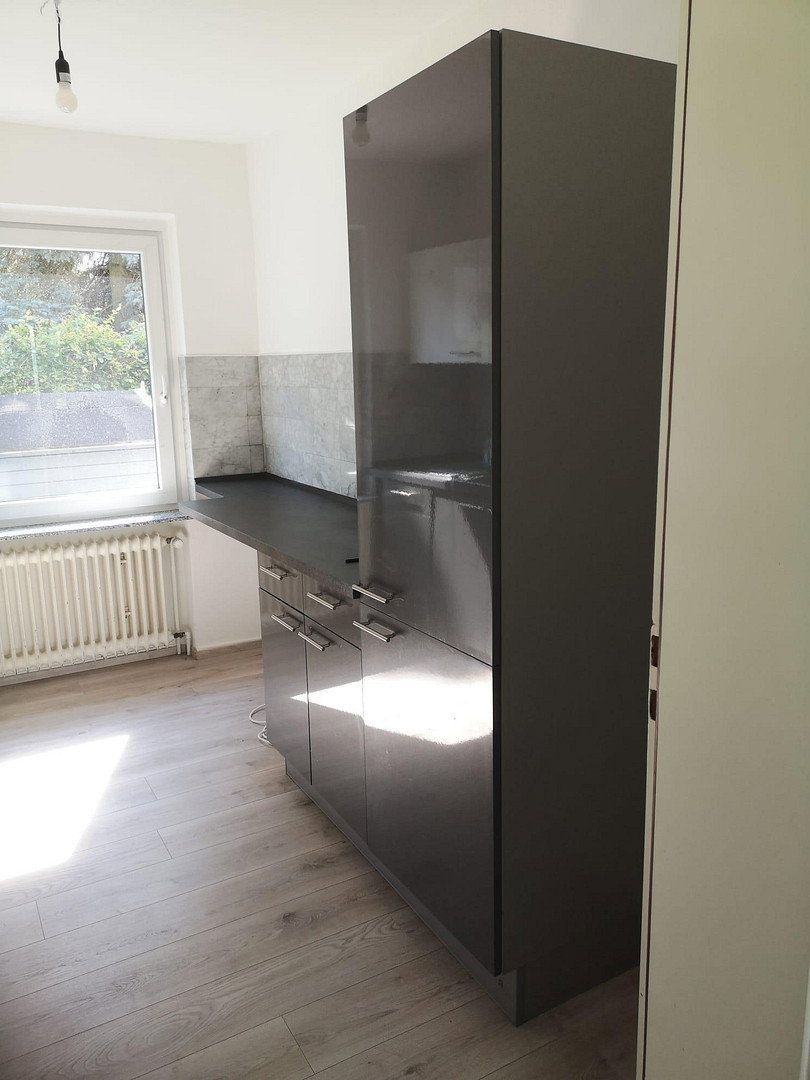
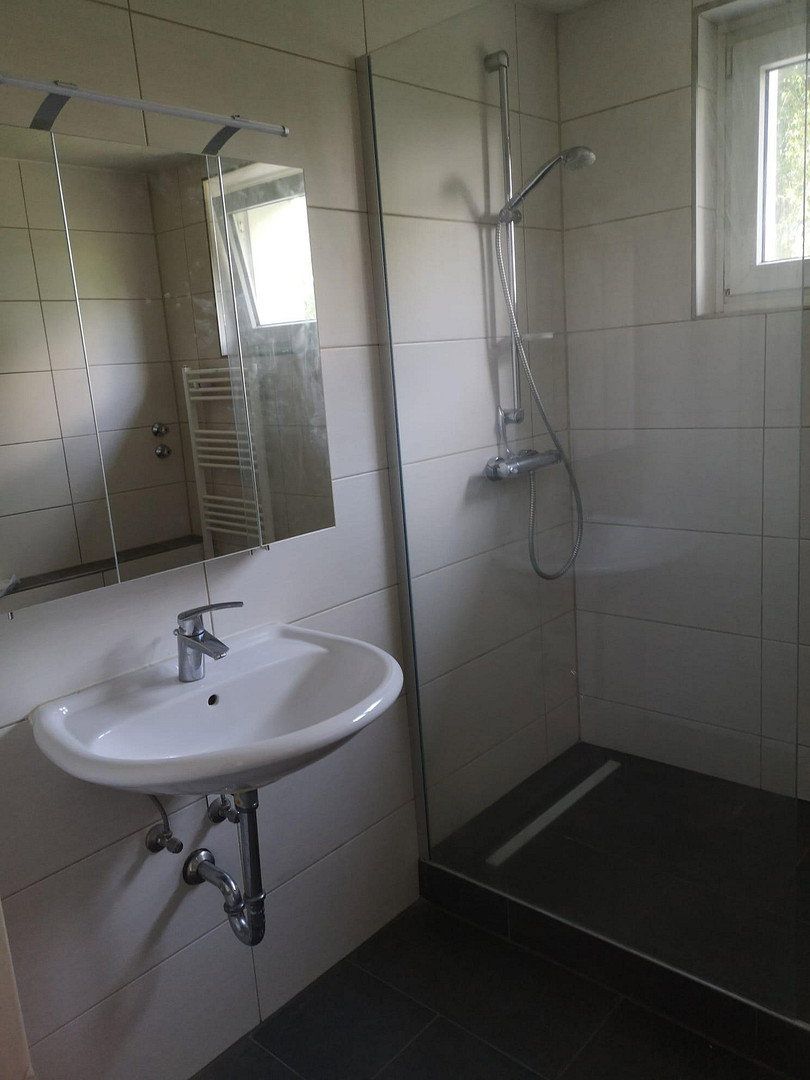
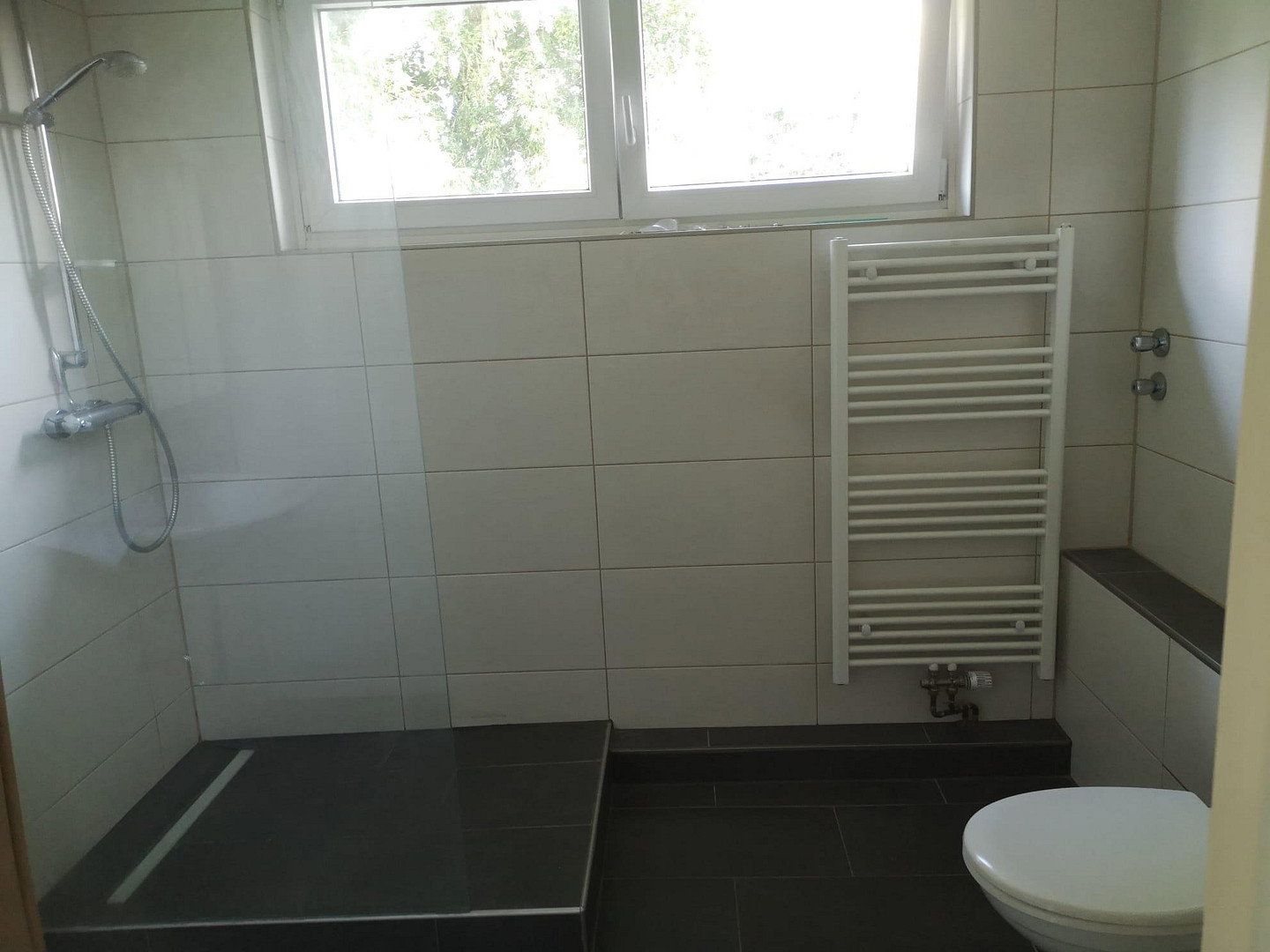
New Junkers gas heating system; laminate flooring installed on the ground, first, and second floors; new Pelin fitted kitchen; new ground-floor bathroom; new first-floor bathroom; new toilet and washbasin in the second-floor bathroom; new large living-room window, kitchen window, and windows in all 3 bathrooms; new valves on all radiators.
Features:
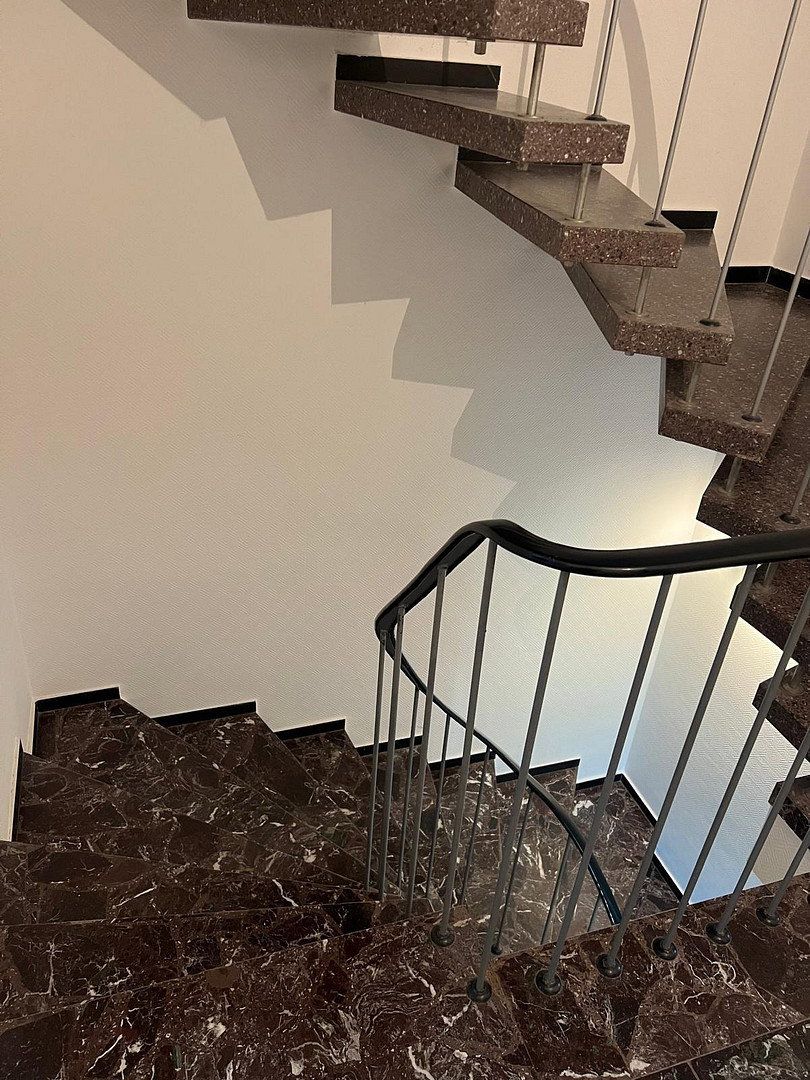
- Marble staircase and marble flooring in all hallways
- Fitted kitchen with dishwasher, marble splashbacks, fridge-freezer, extractor hood, ceramic hob, and oven
- Ground-floor bathroom with illuminated mirror
- First-floor bathroom with mirrored cabinet and ceiling light
- Attic bathroom with illuminated mirror and ceiling light
- Large attic room with blackout blinds and 2 wall lights
- Wall lights throughout the stairwell
- Laminate flooring in all rooms and the kitchen
- Basement rooms partially tiled and equipped with lighting
- Garden with garden shed
Modernization in 2025:
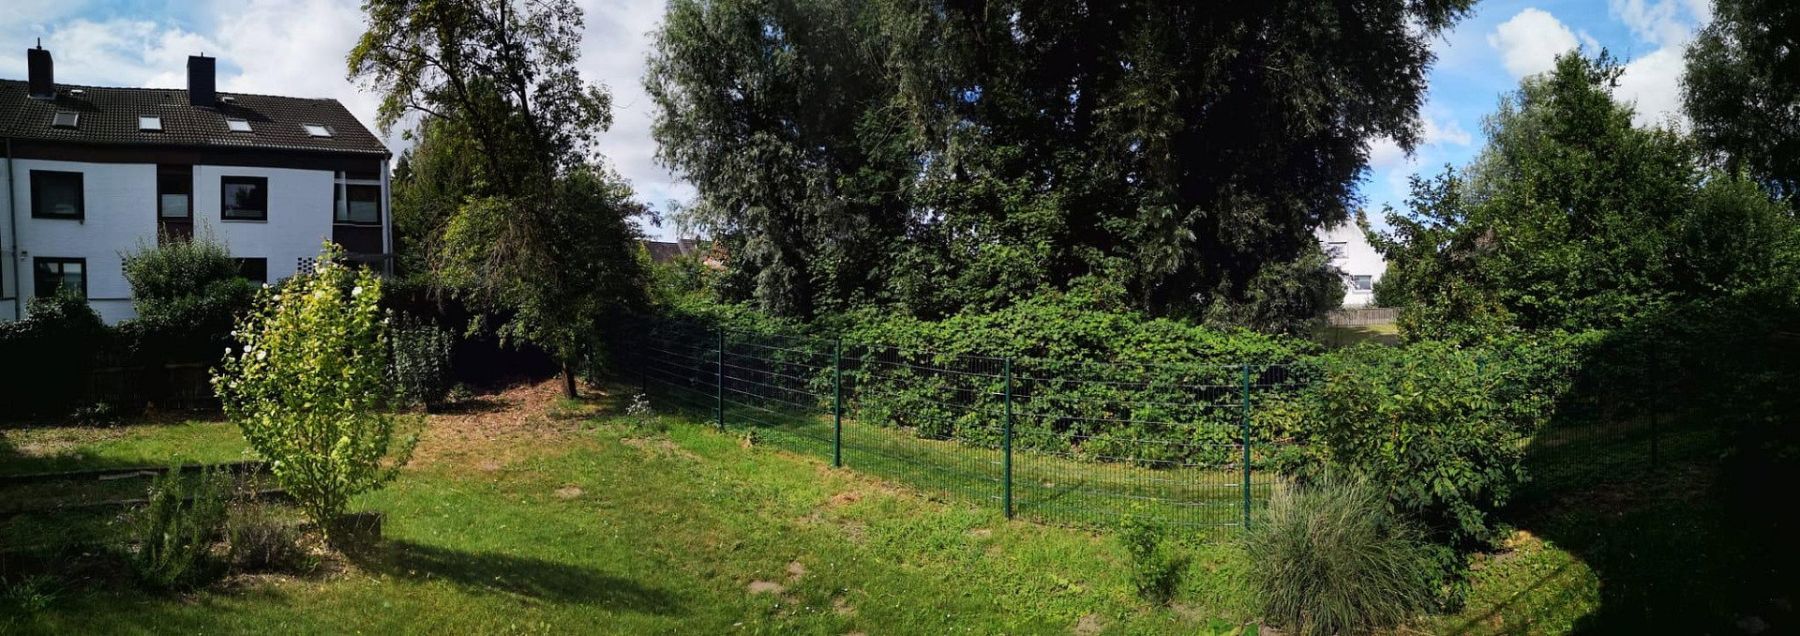
New electrical system; basement rooms renovated and repainted; all rooms on the ground, first, and attic floors repainted; garden redesigned for easy maintenance.
The house is currently being renovated. The garden is also still being redesigned.
Property characteristics
| Age | Over 5050 years |
|---|---|
| Condition | After reconstruction |
| EPC | D - Less economical |
| Land space | 411 m² |
| Price per unit | €10.56 / m2 |
| Available from | 01/02/2027 |
|---|---|
| Layout | 7+1 |
| Usable area | 180 m² |
| Total floors | 3 |
What does this listing have to offer?
| Balcony | |
| Terrace |
| Basement |
Listing
| ID | 1086860 |
|---|
| Posted | 06/11/2026 |
|---|
What you will find nearby
Still looking for the right one?
Set up a watchdog. You will receive a summary of your customized offers 1 time a day by email. With the Premium profile, you have 5 watchdogs at your fingertips and when something comes up, they notify you immediately.