House for sale 7+1 • 205 m² without real estateBlumenthal Blumenthal Bremen 28779
Blumenthal Blumenthal Bremen 28779GaragePrice€400,000
Translated with the help of AI
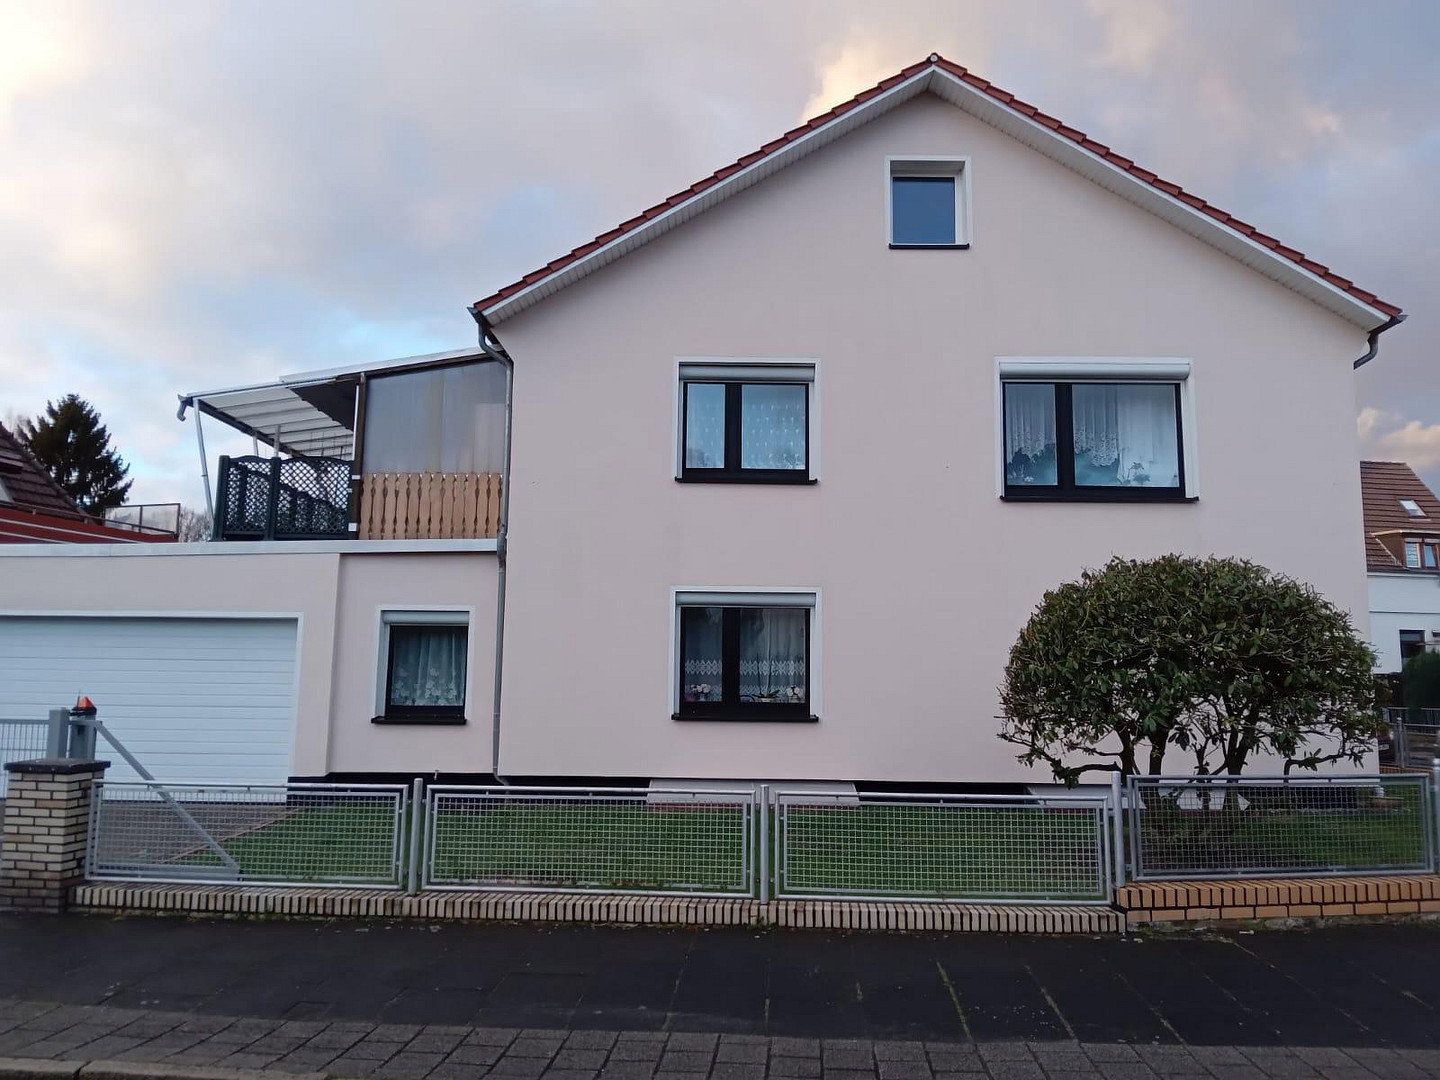
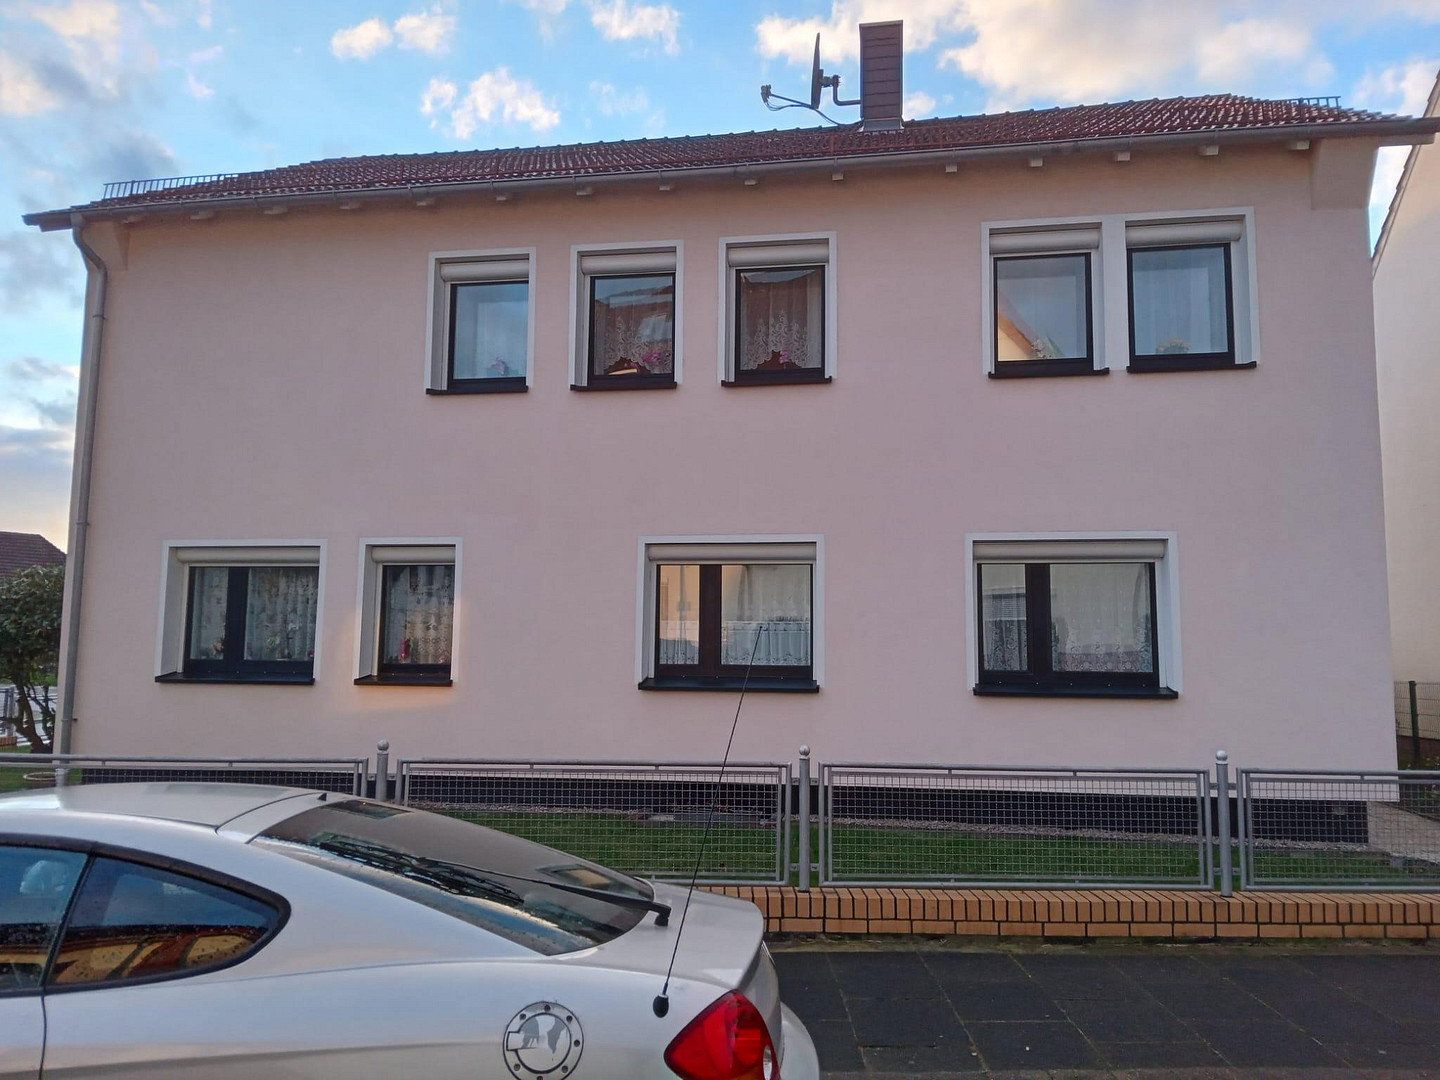
For sale is a very well-maintained two-family house (two officially separate condominium units) on a plot of approximately 400 m².
The property stands out for its solid construction, extensive features, and versatile usage options—ideal for multigenerational living, owner-occupation combined with rental income, or as an investment property.
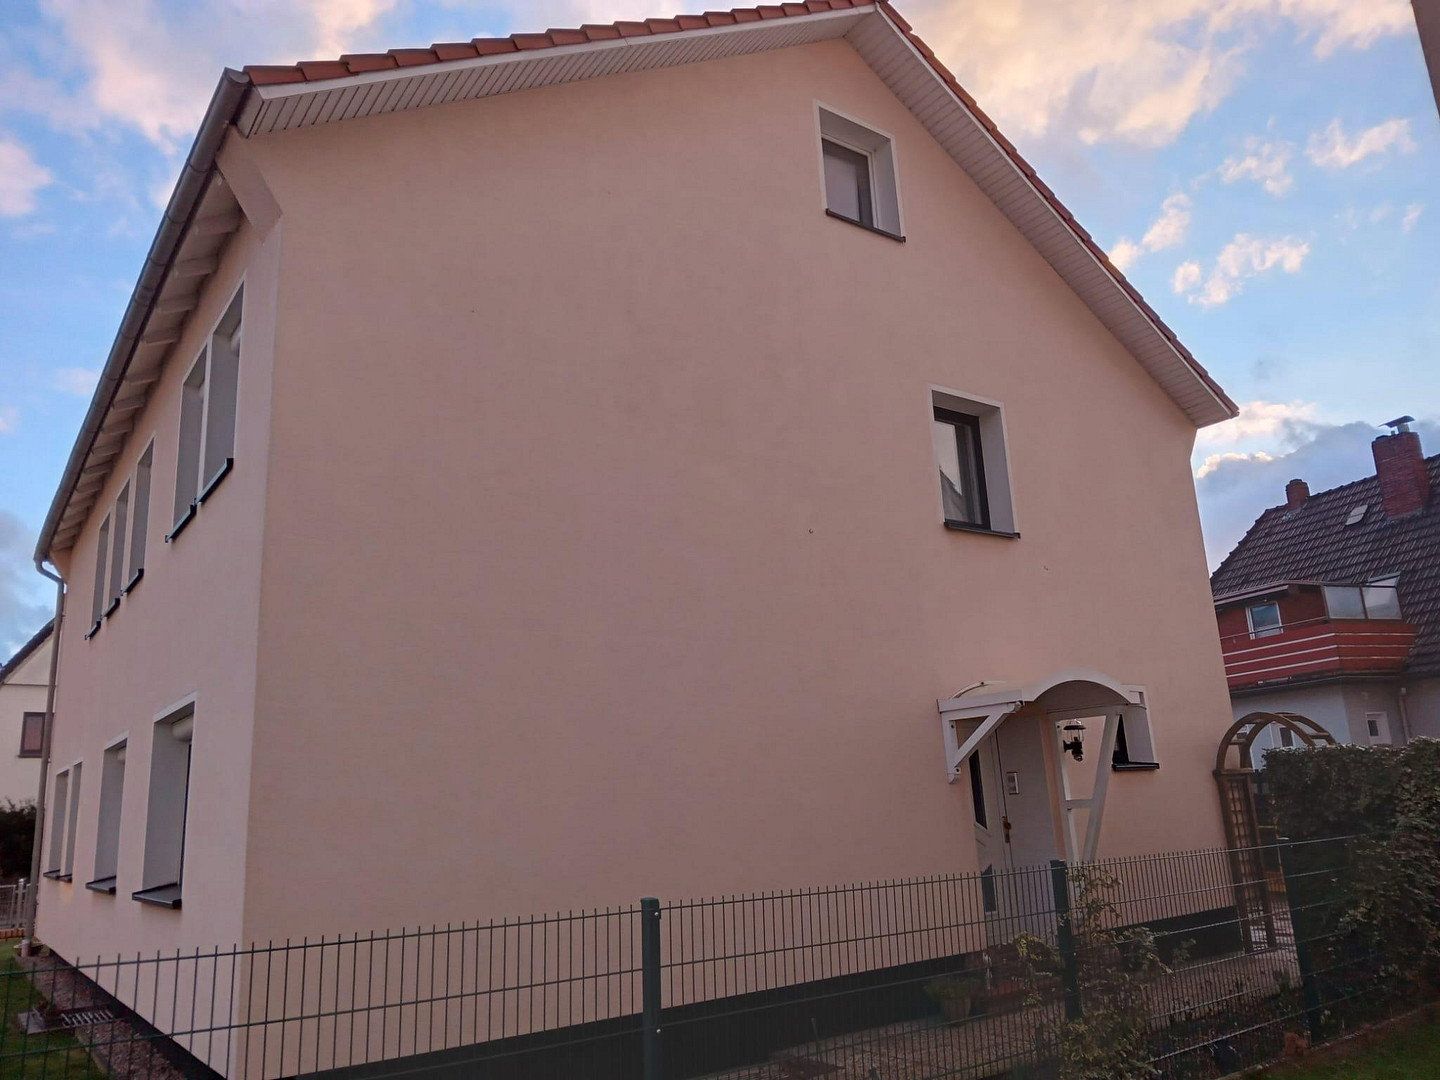
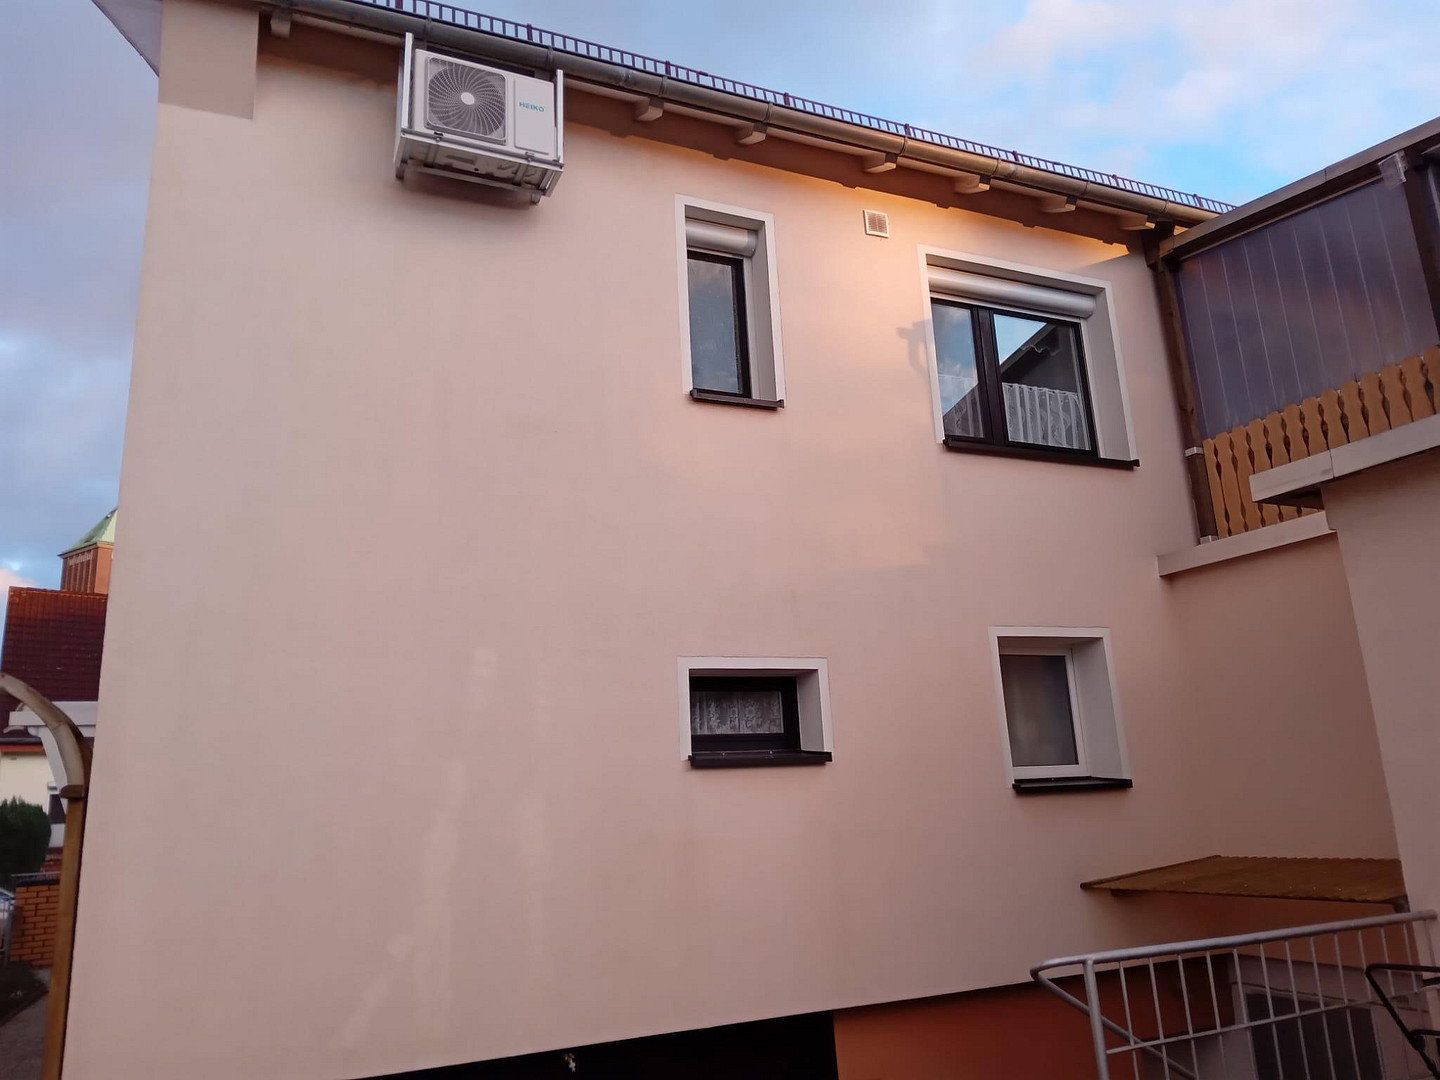
The building has 16 cm polystyrene insulation and a modern 10 kW photovoltaic system, including 10 kW battery storage.
All windows in the house are fitted with electric shutters.
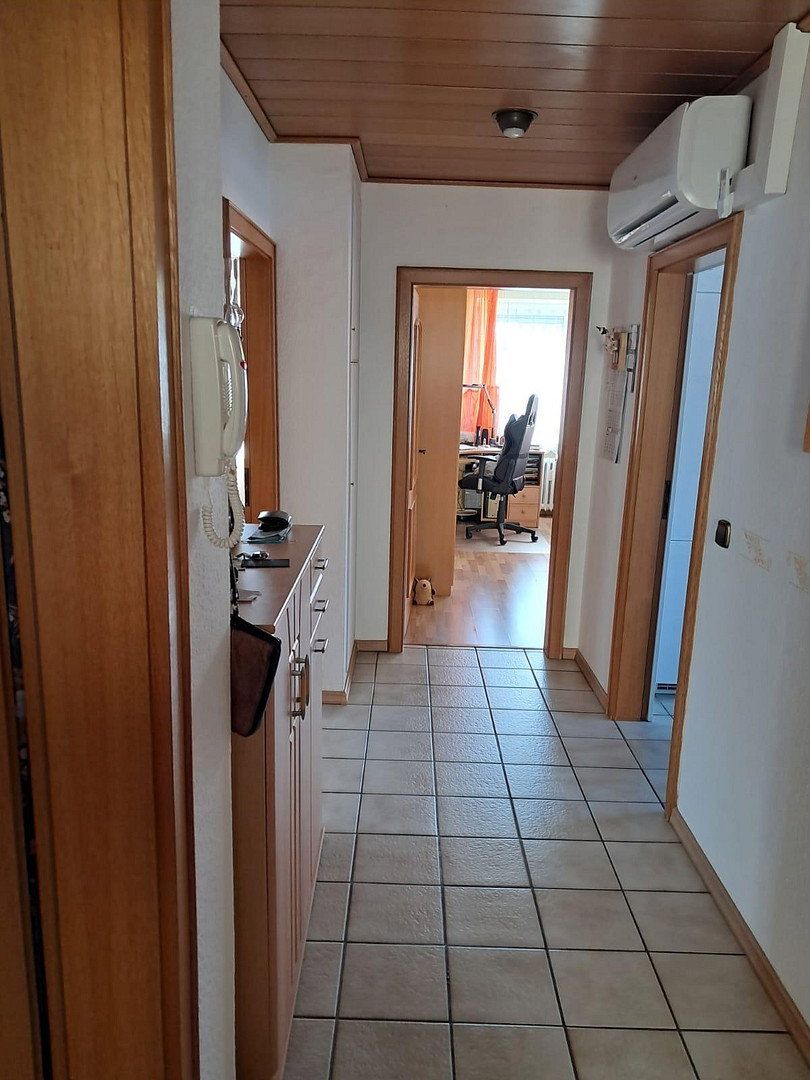
The central entrance leads to a stairwell providing access to all areas:
- Ground-floor apartment
- Upper-floor apartment
- Basement
- Converted attic with separate staircase
⸻
## Layout
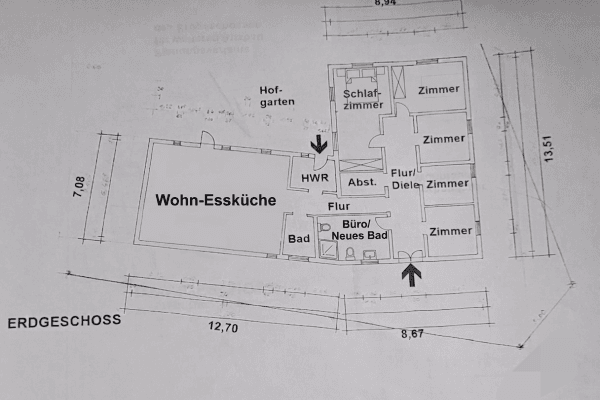
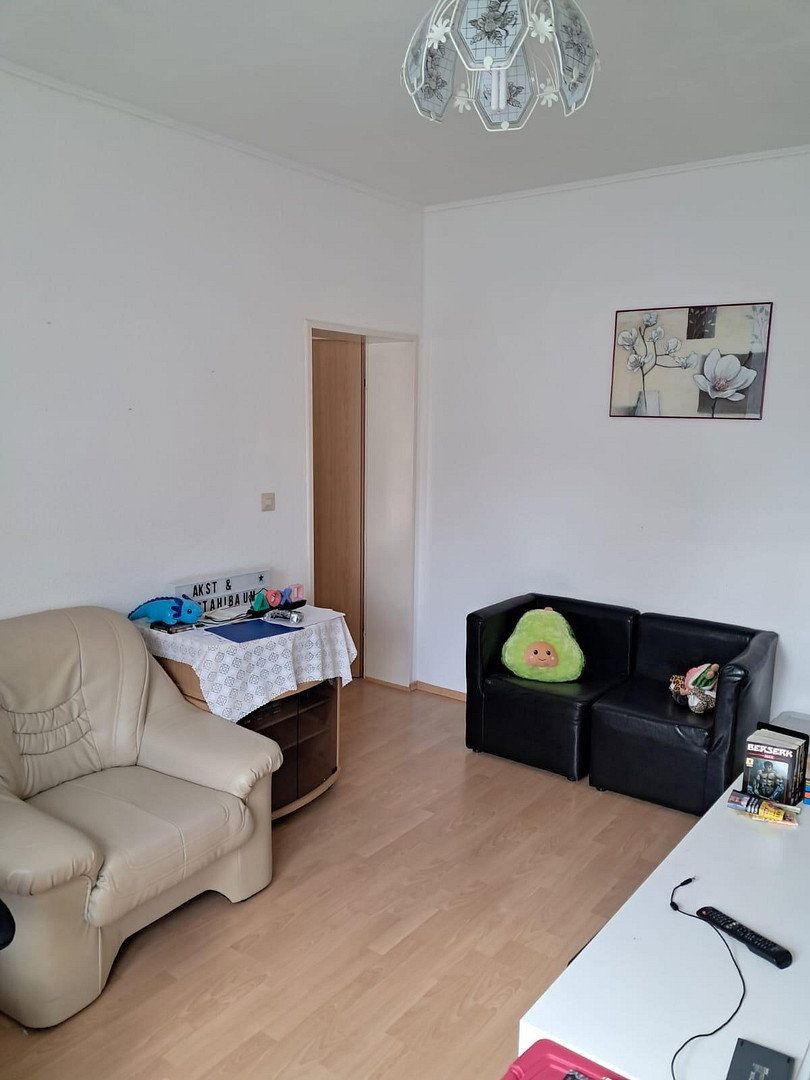
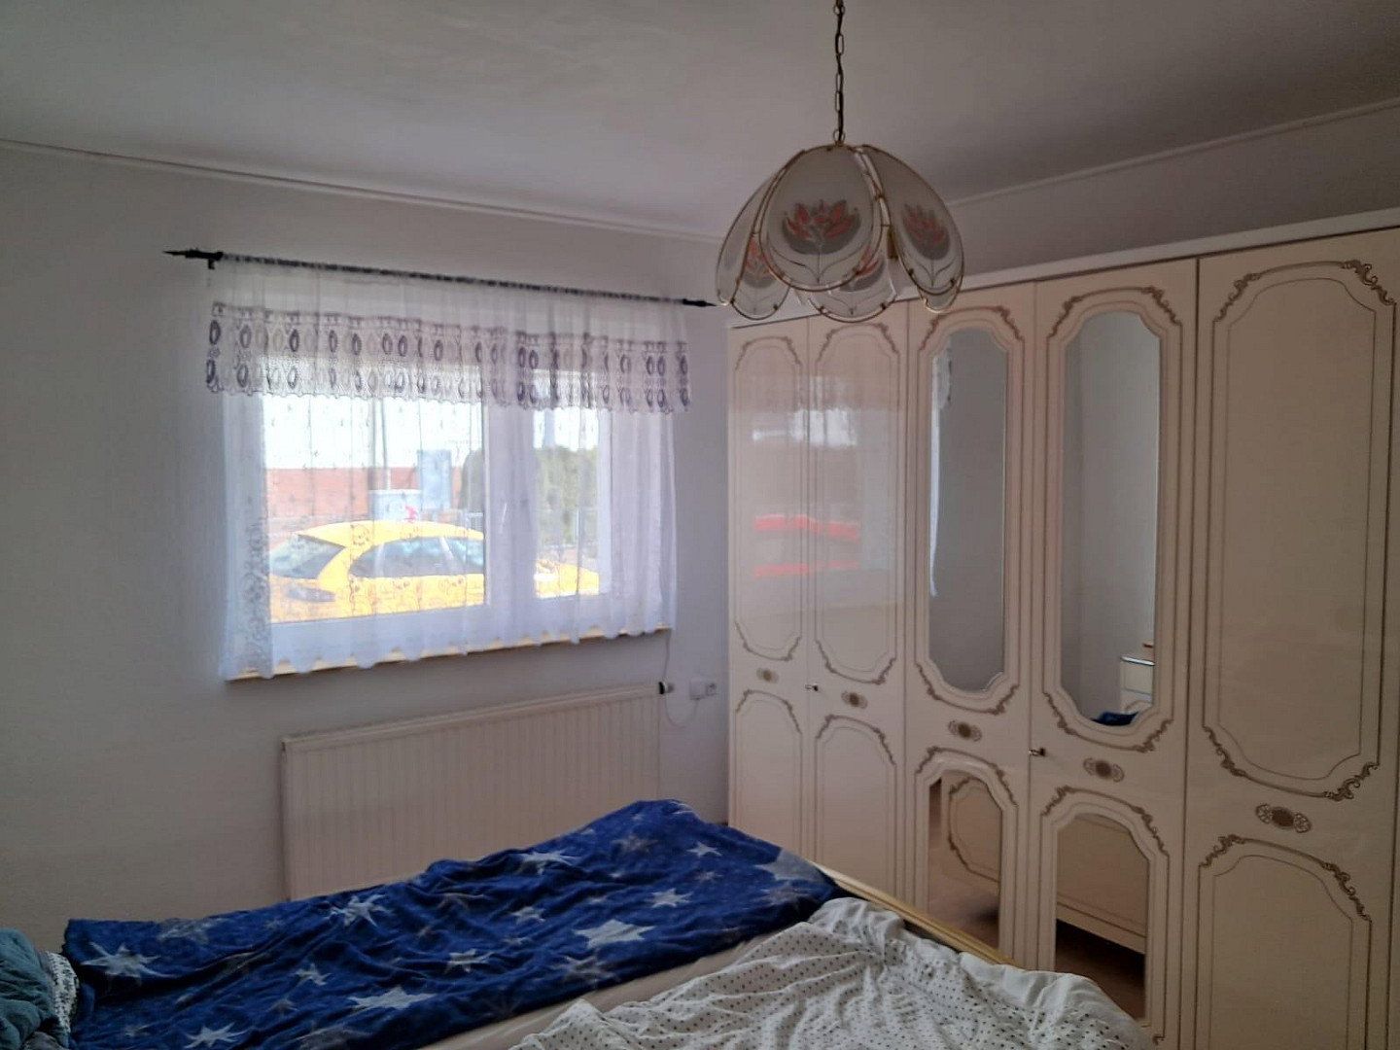
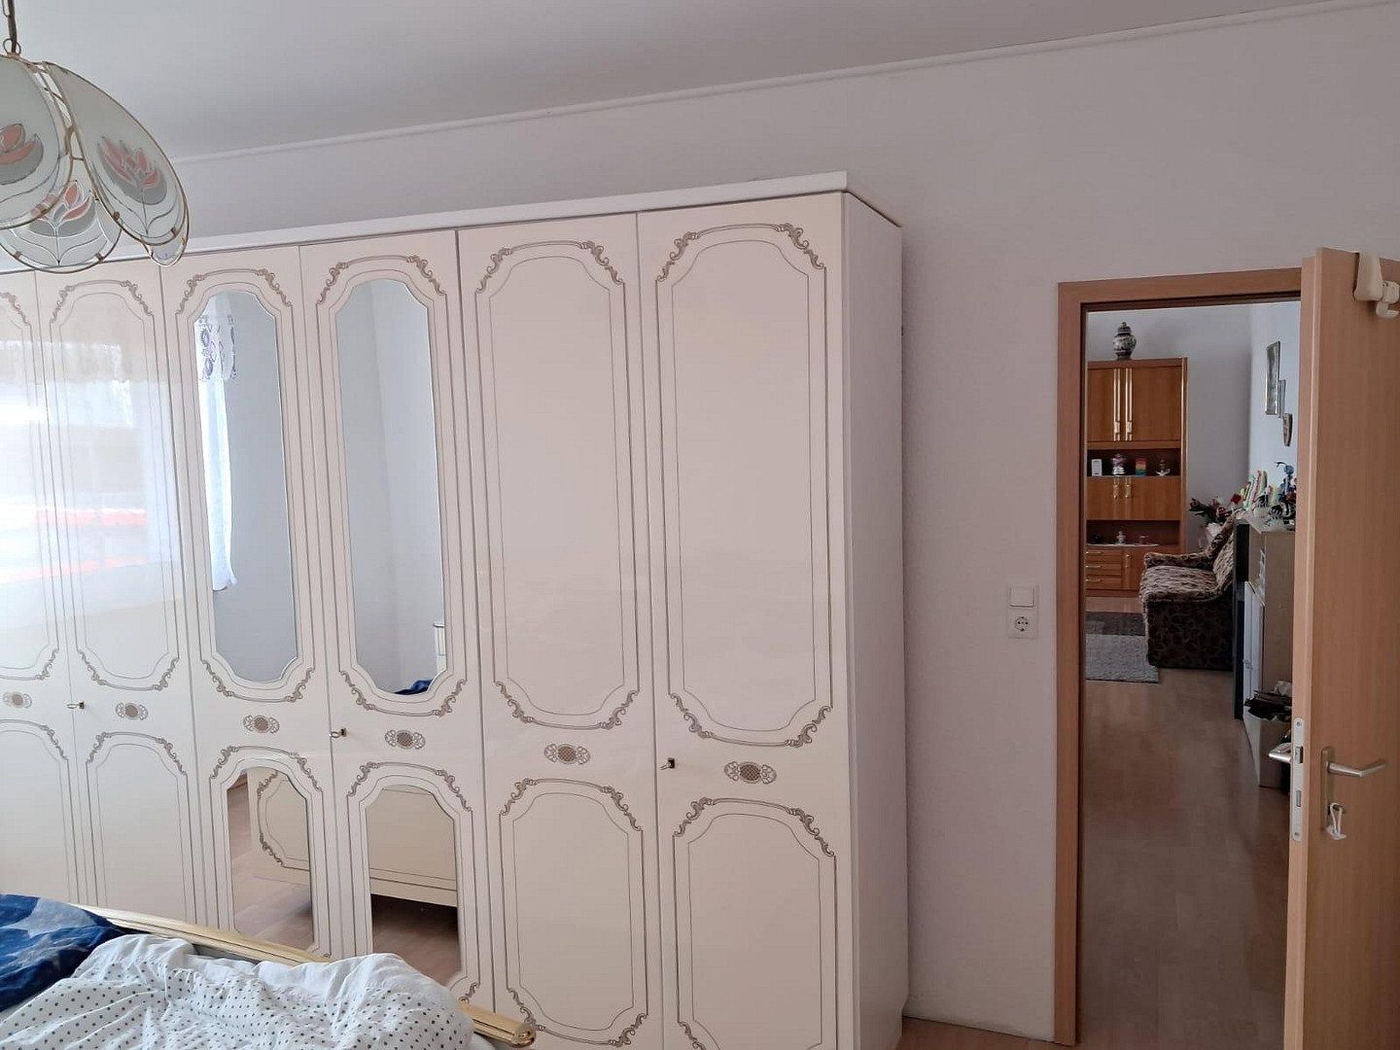
### Ground-floor apartment (approx. 105 m²)
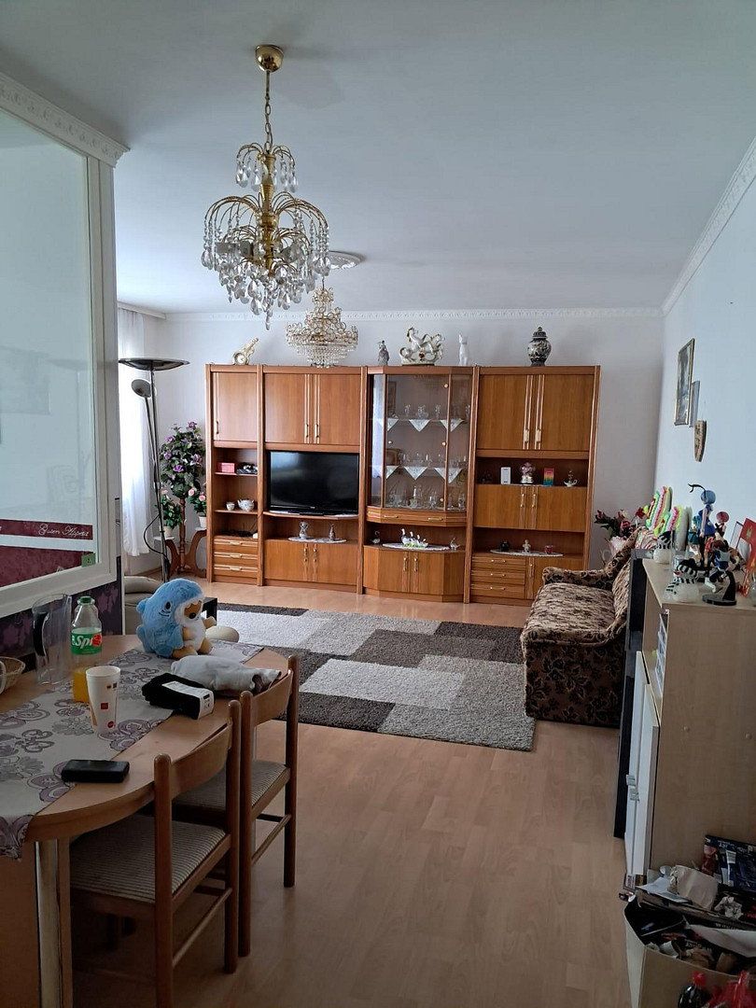
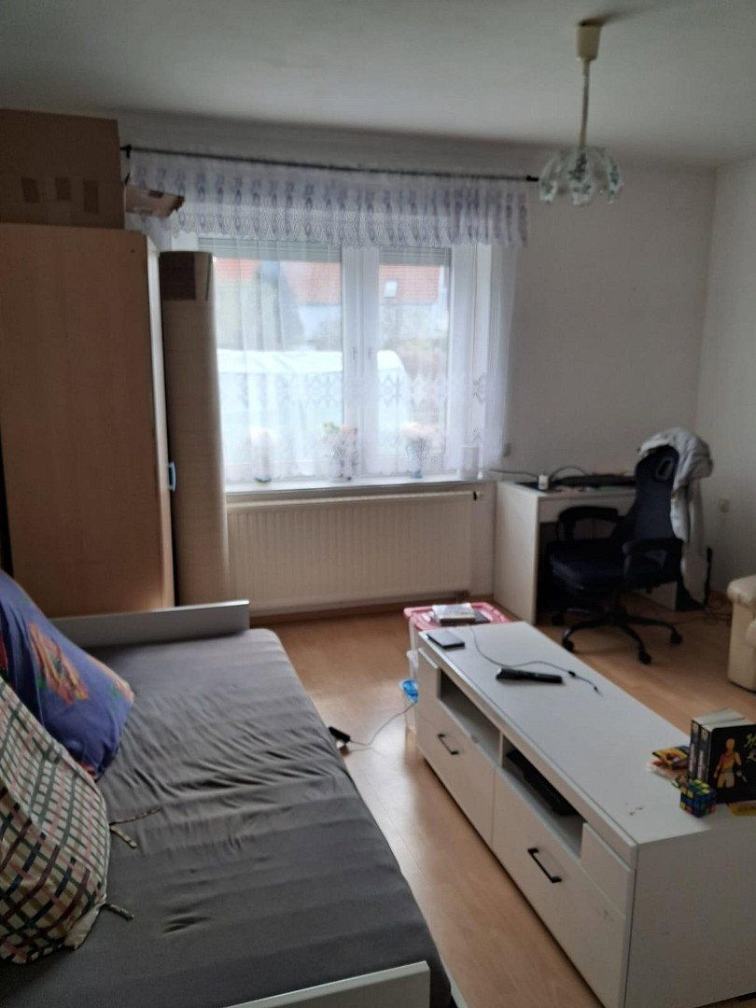
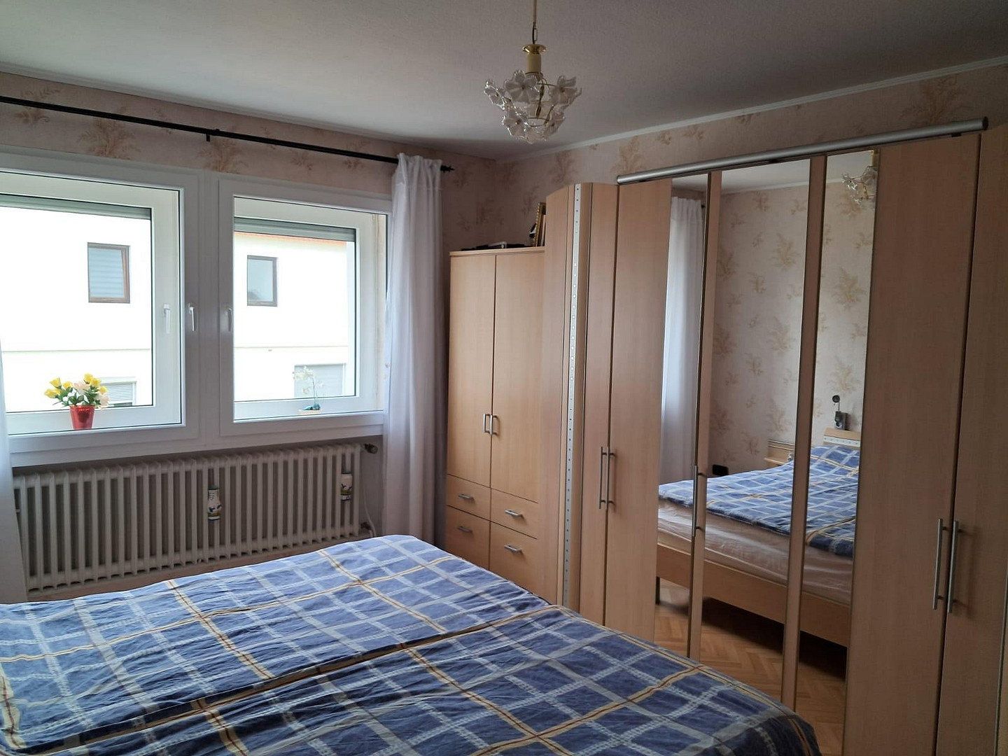
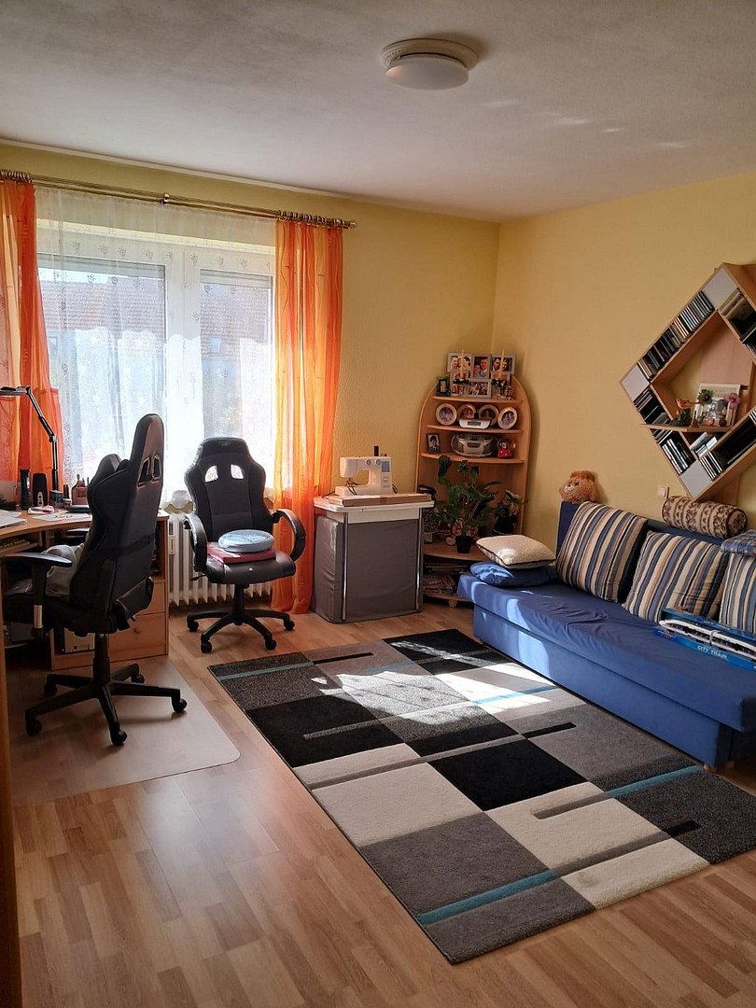
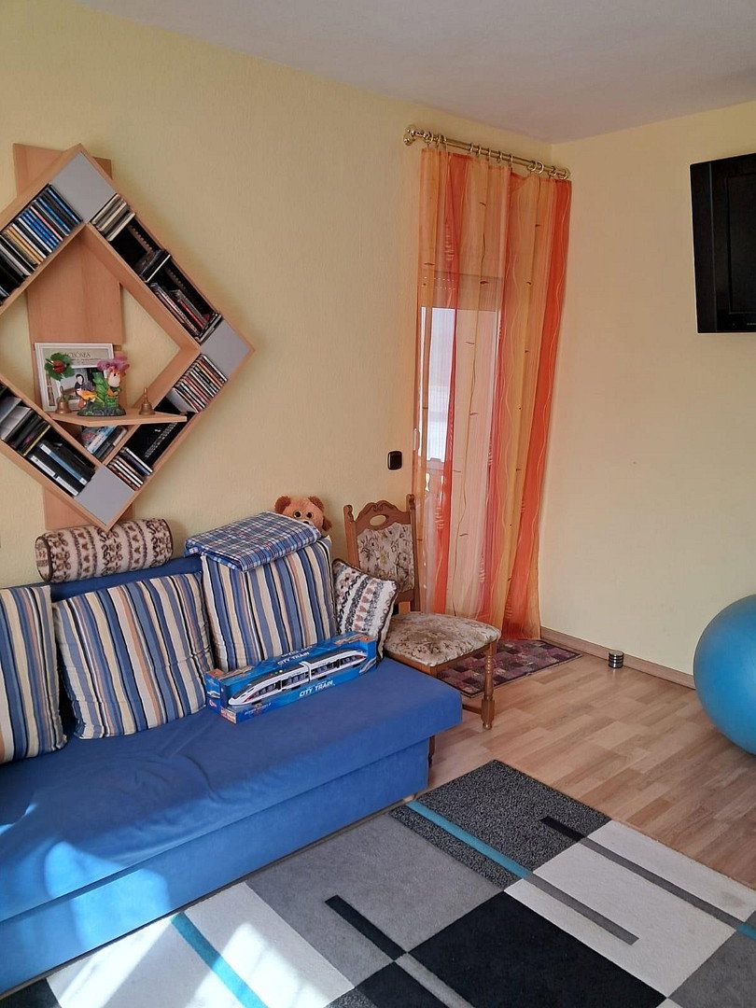
- 3 bedrooms
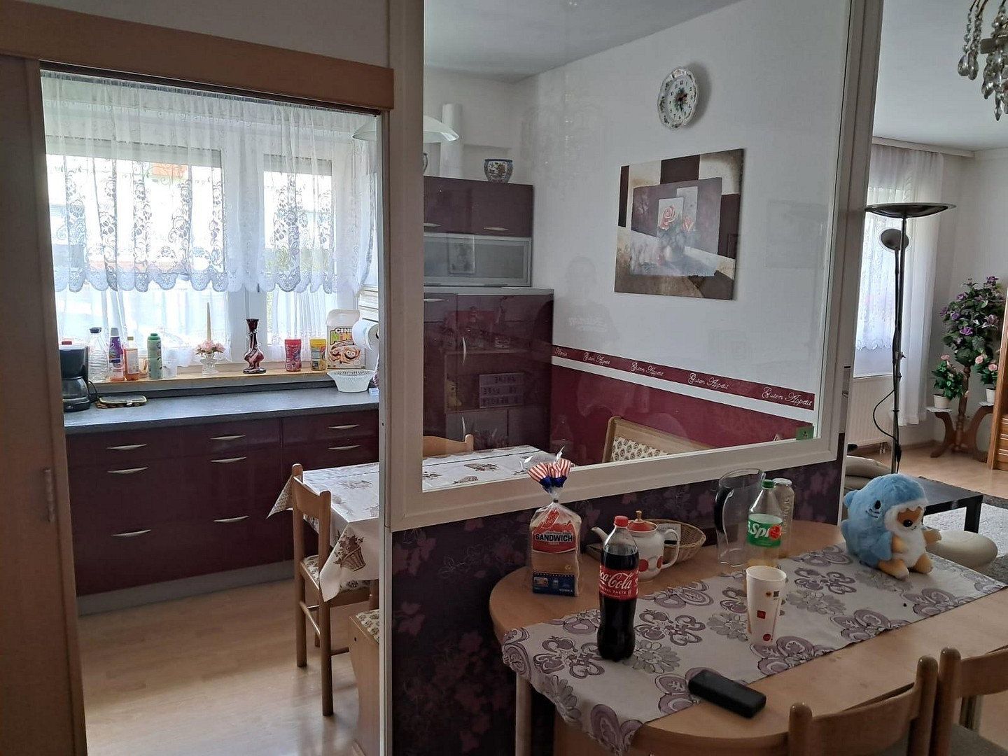
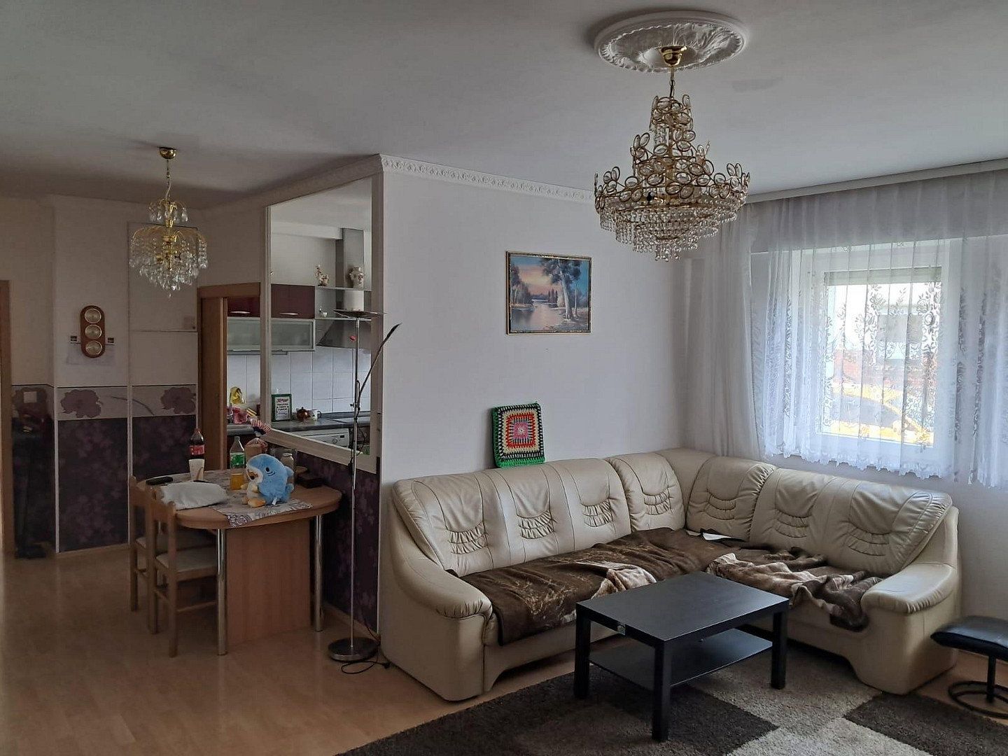
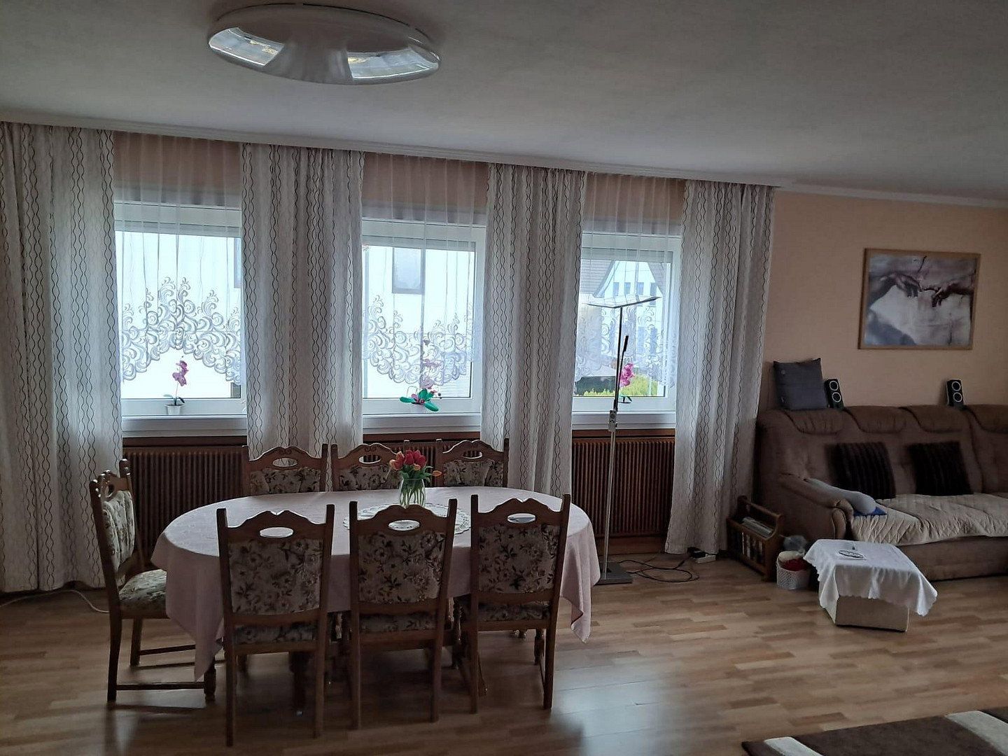
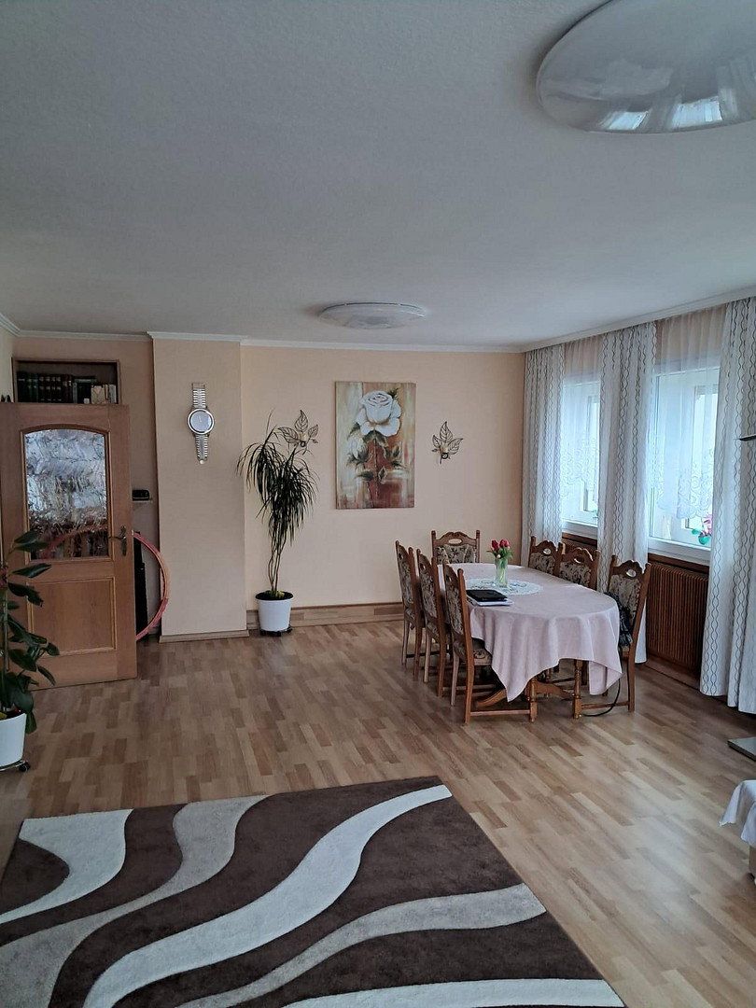
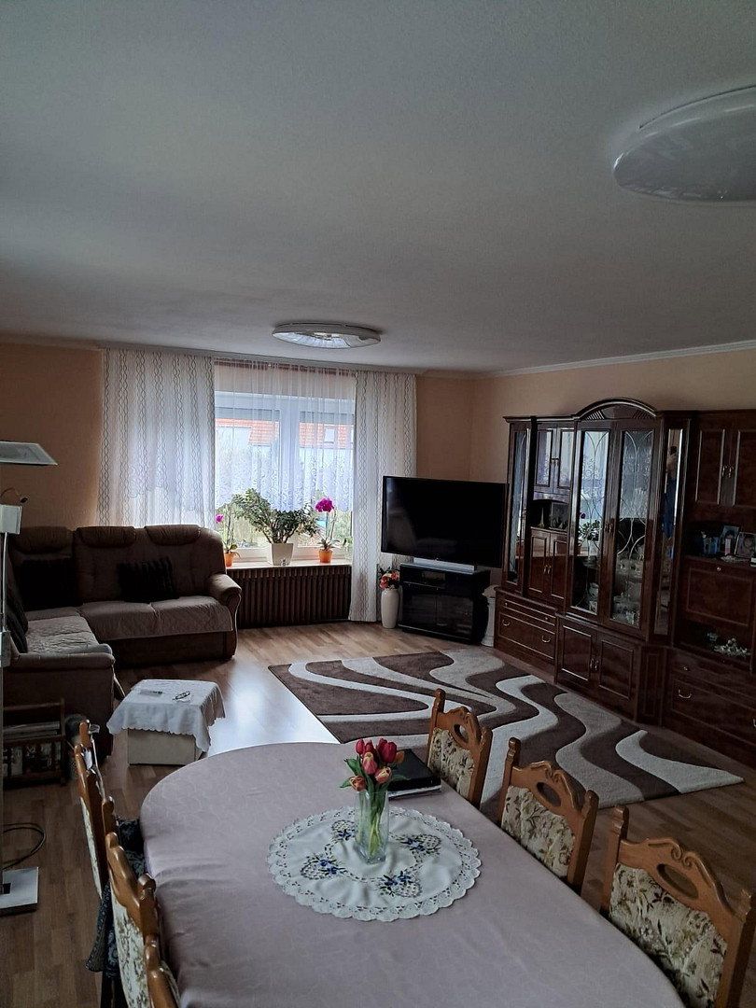
- Living room with dining area
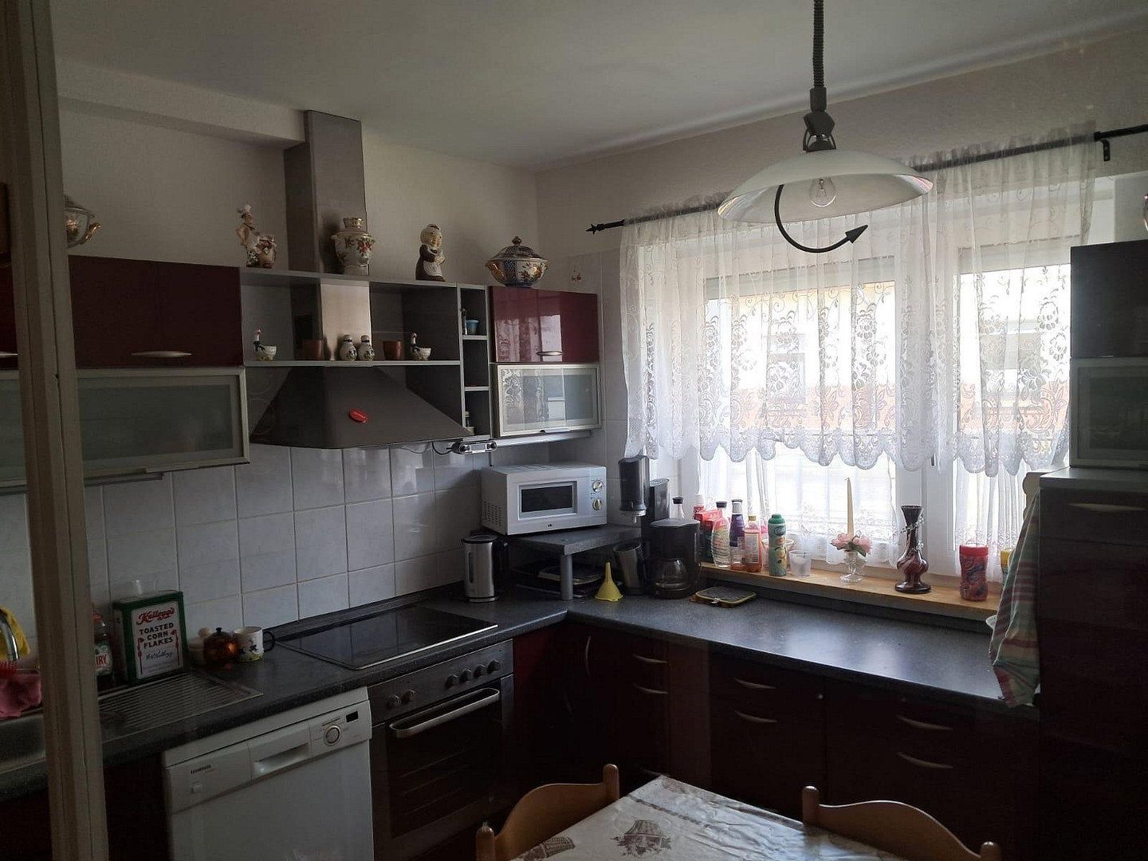
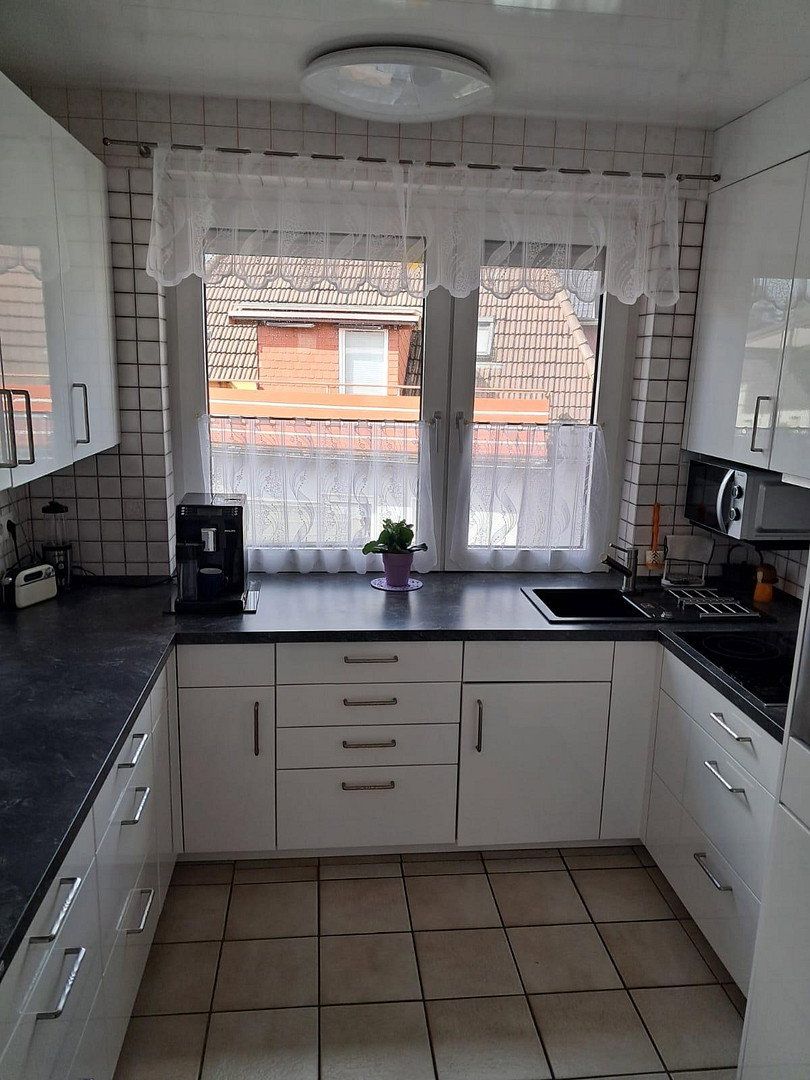
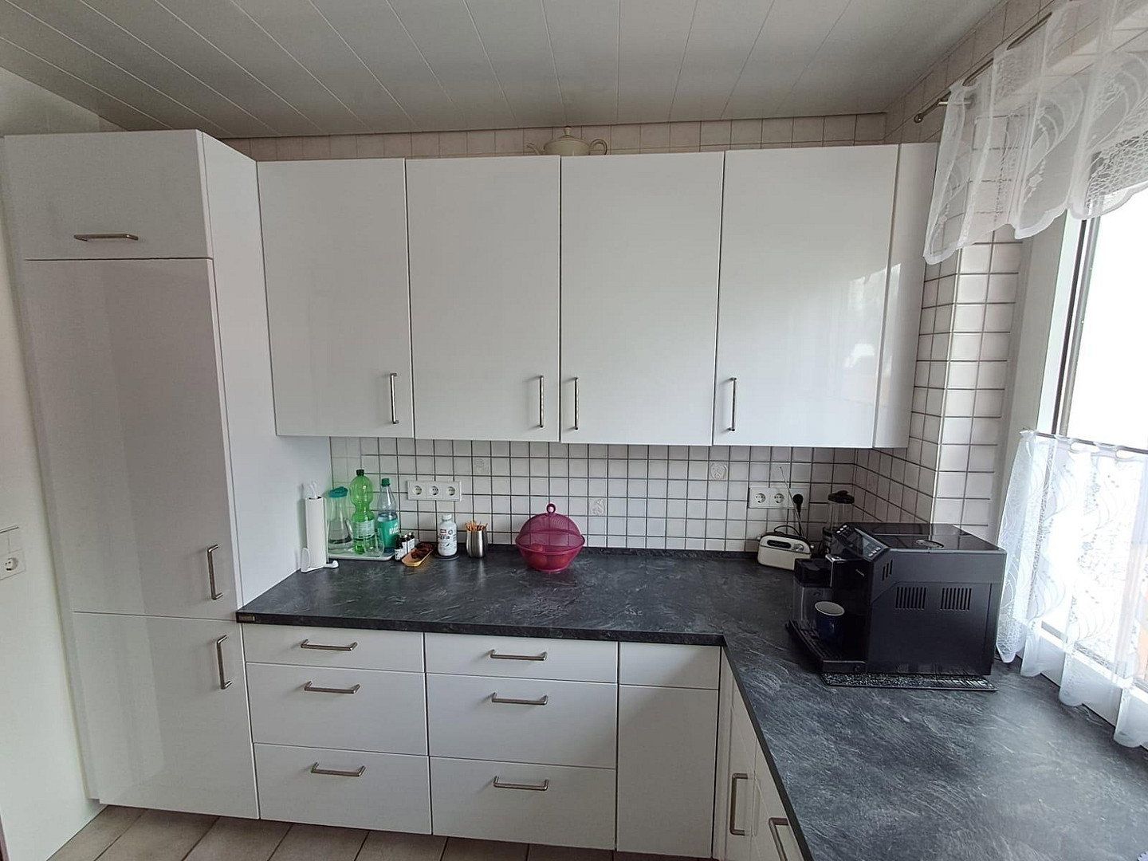
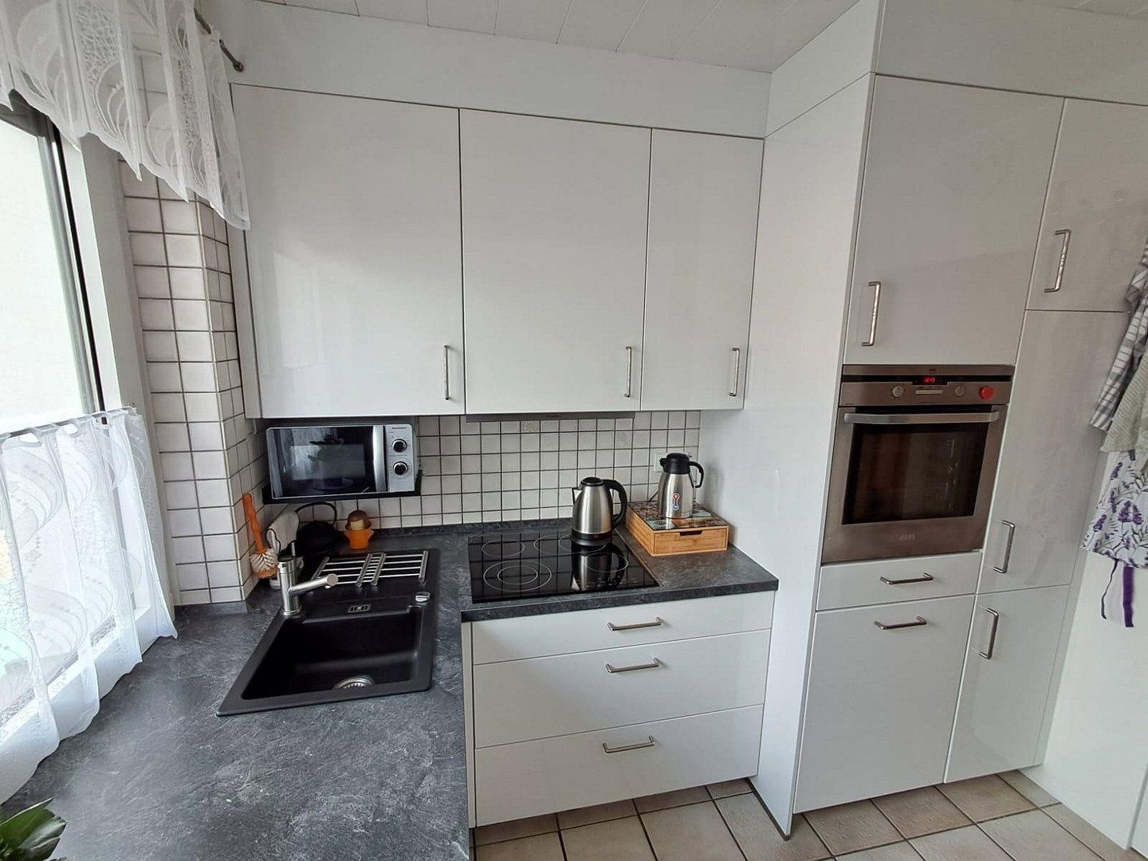
- Kitchen with fitted units
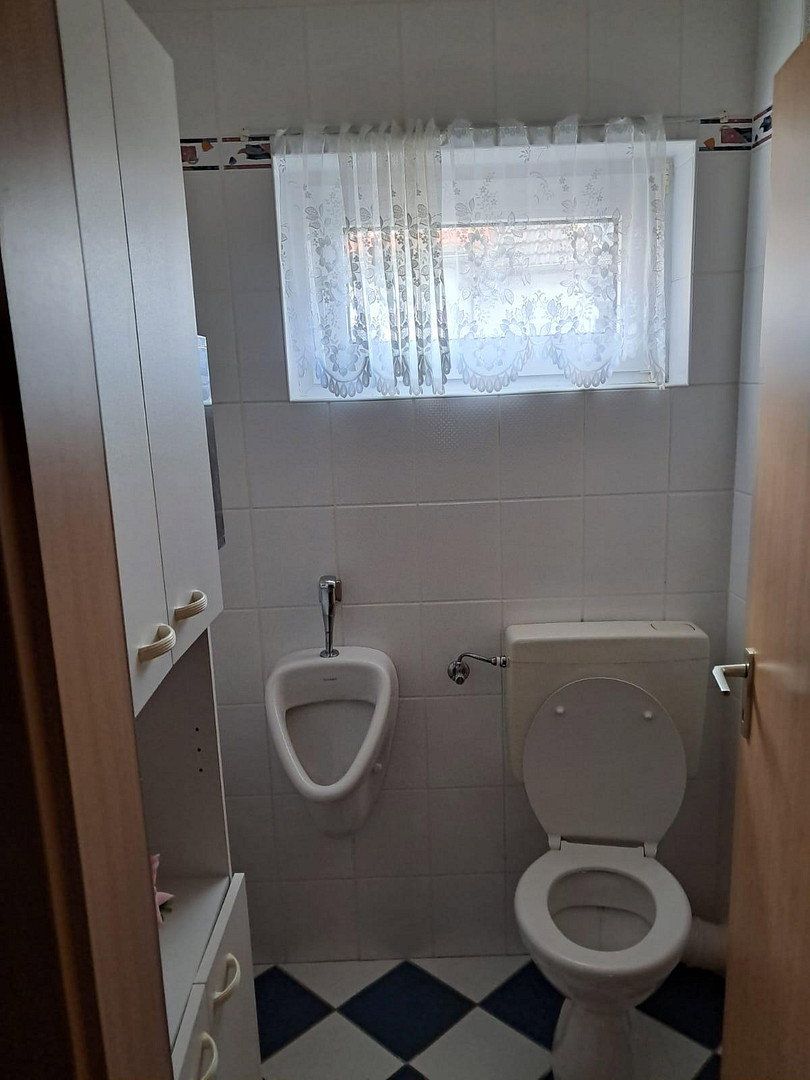
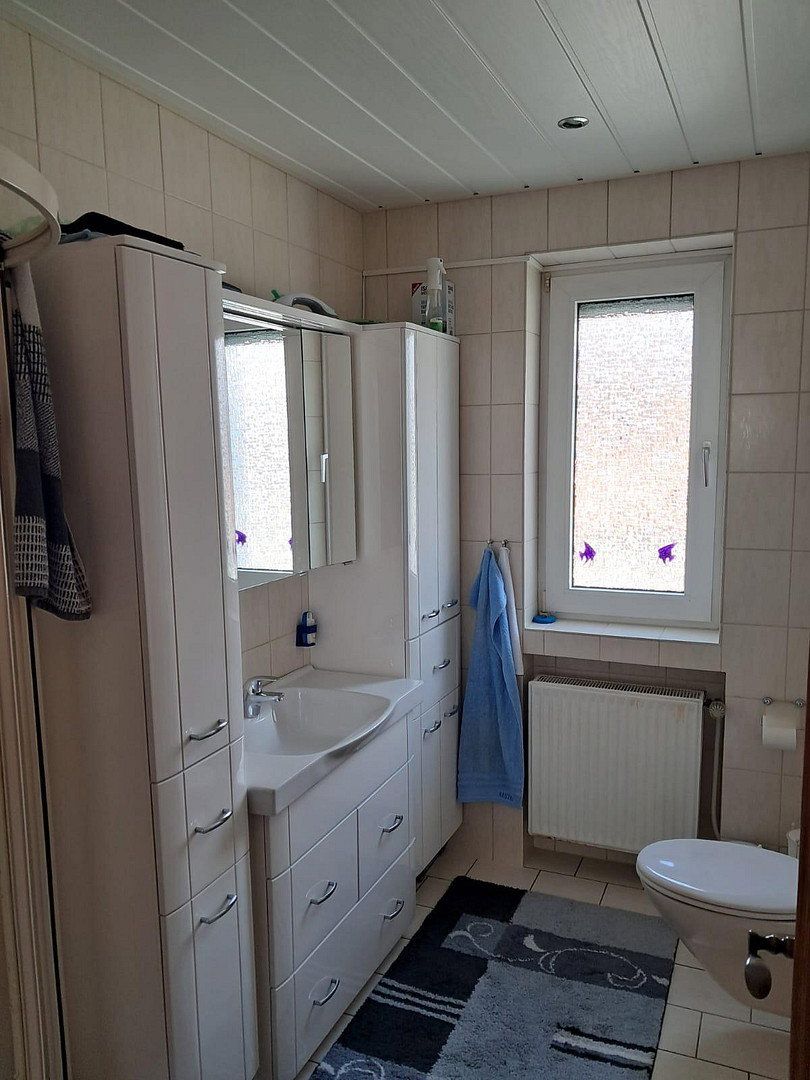
- Guest bathroom with urinal and toilet, window, and light-colored tiles
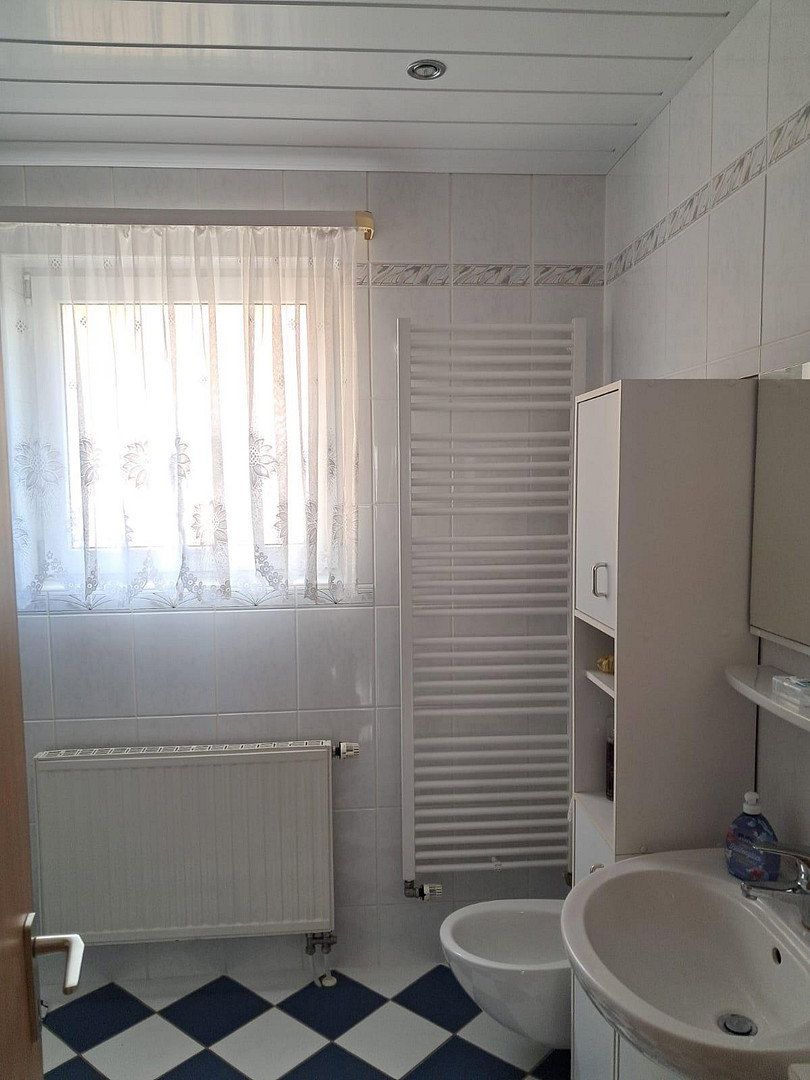
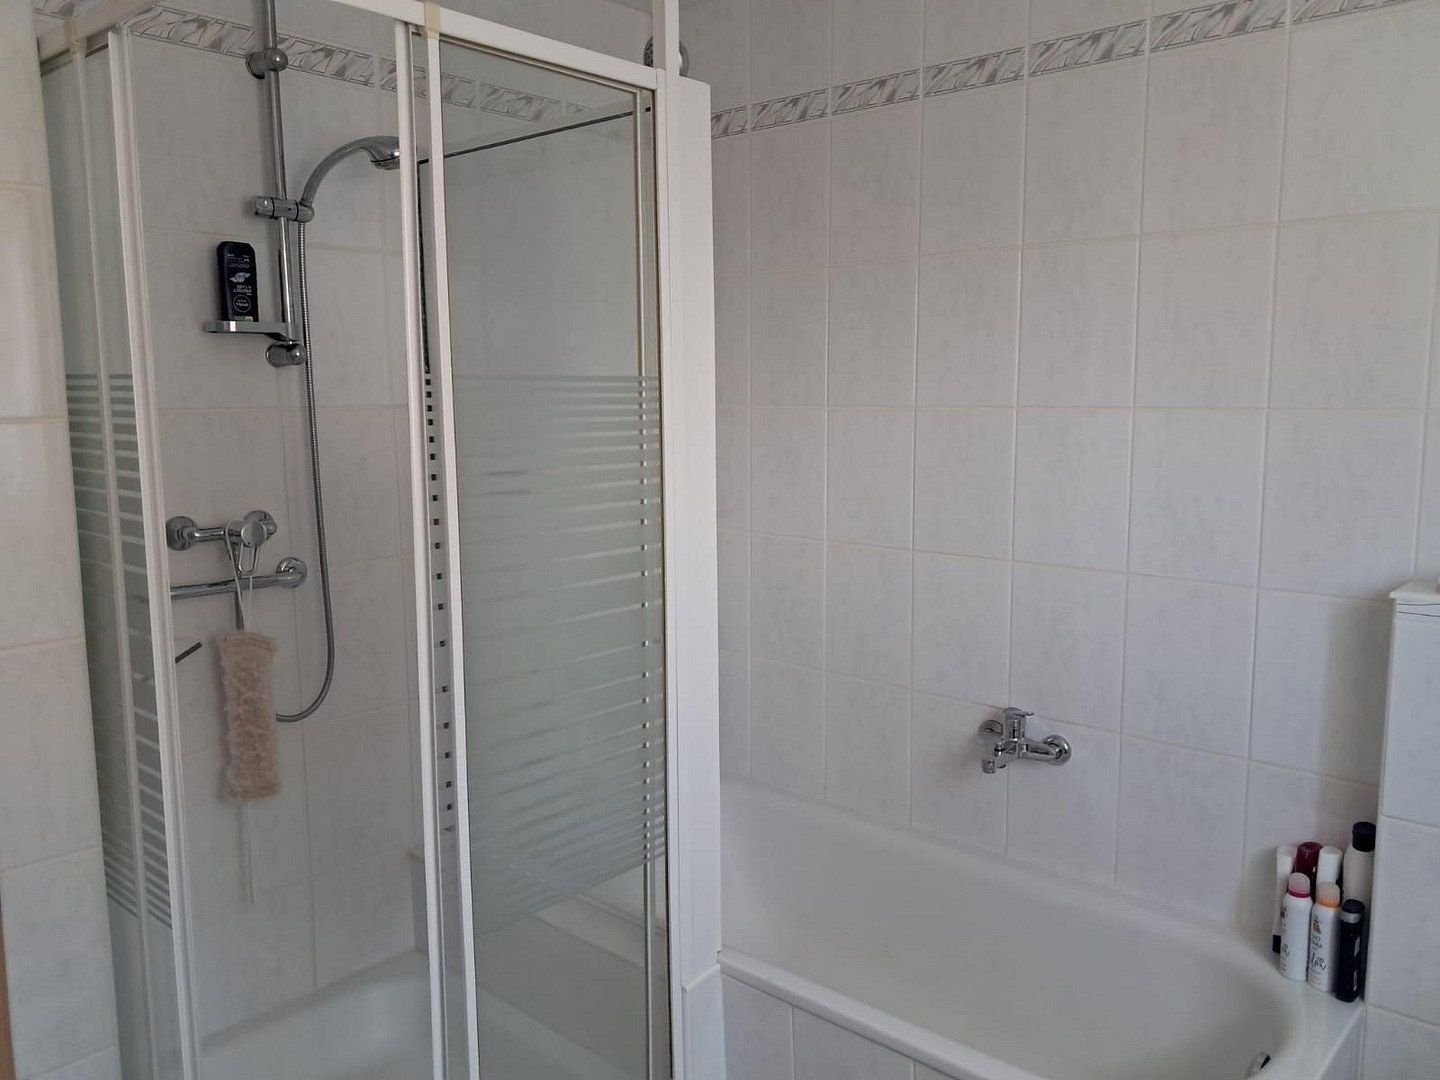
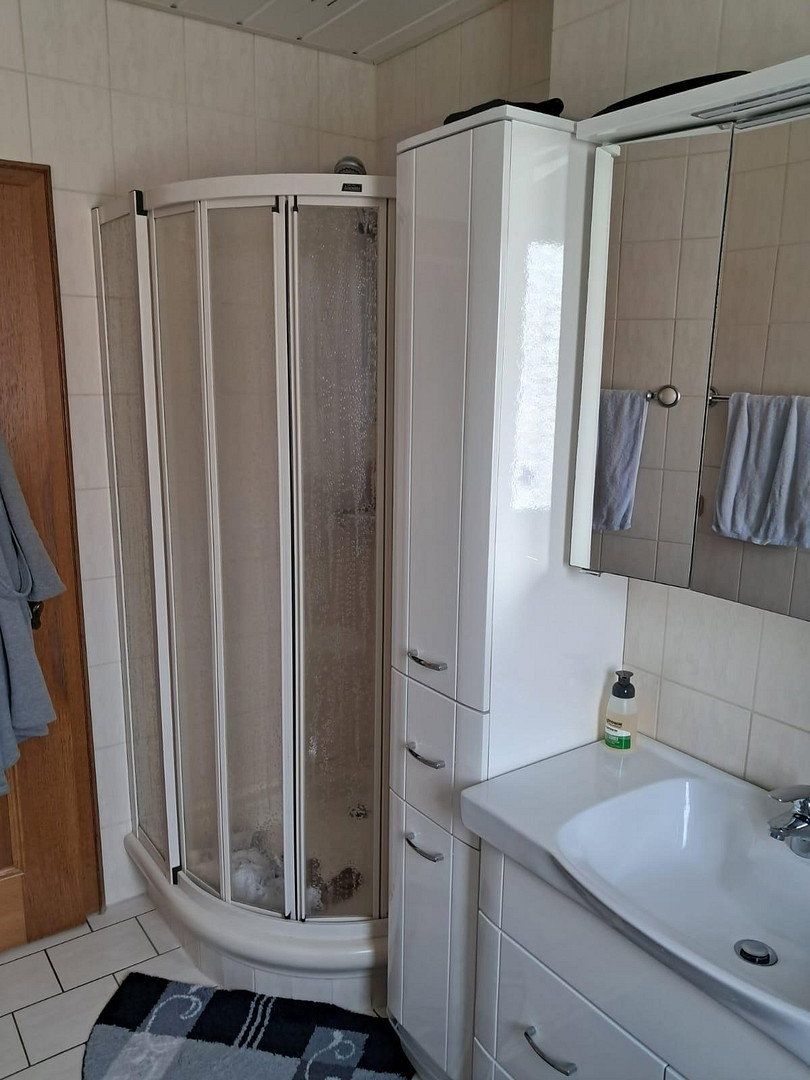
- Large bathroom with shower, bathtub, and bidet, with window and light-colored tiles
- Paneled ceilings with integrated spotlights
⸻
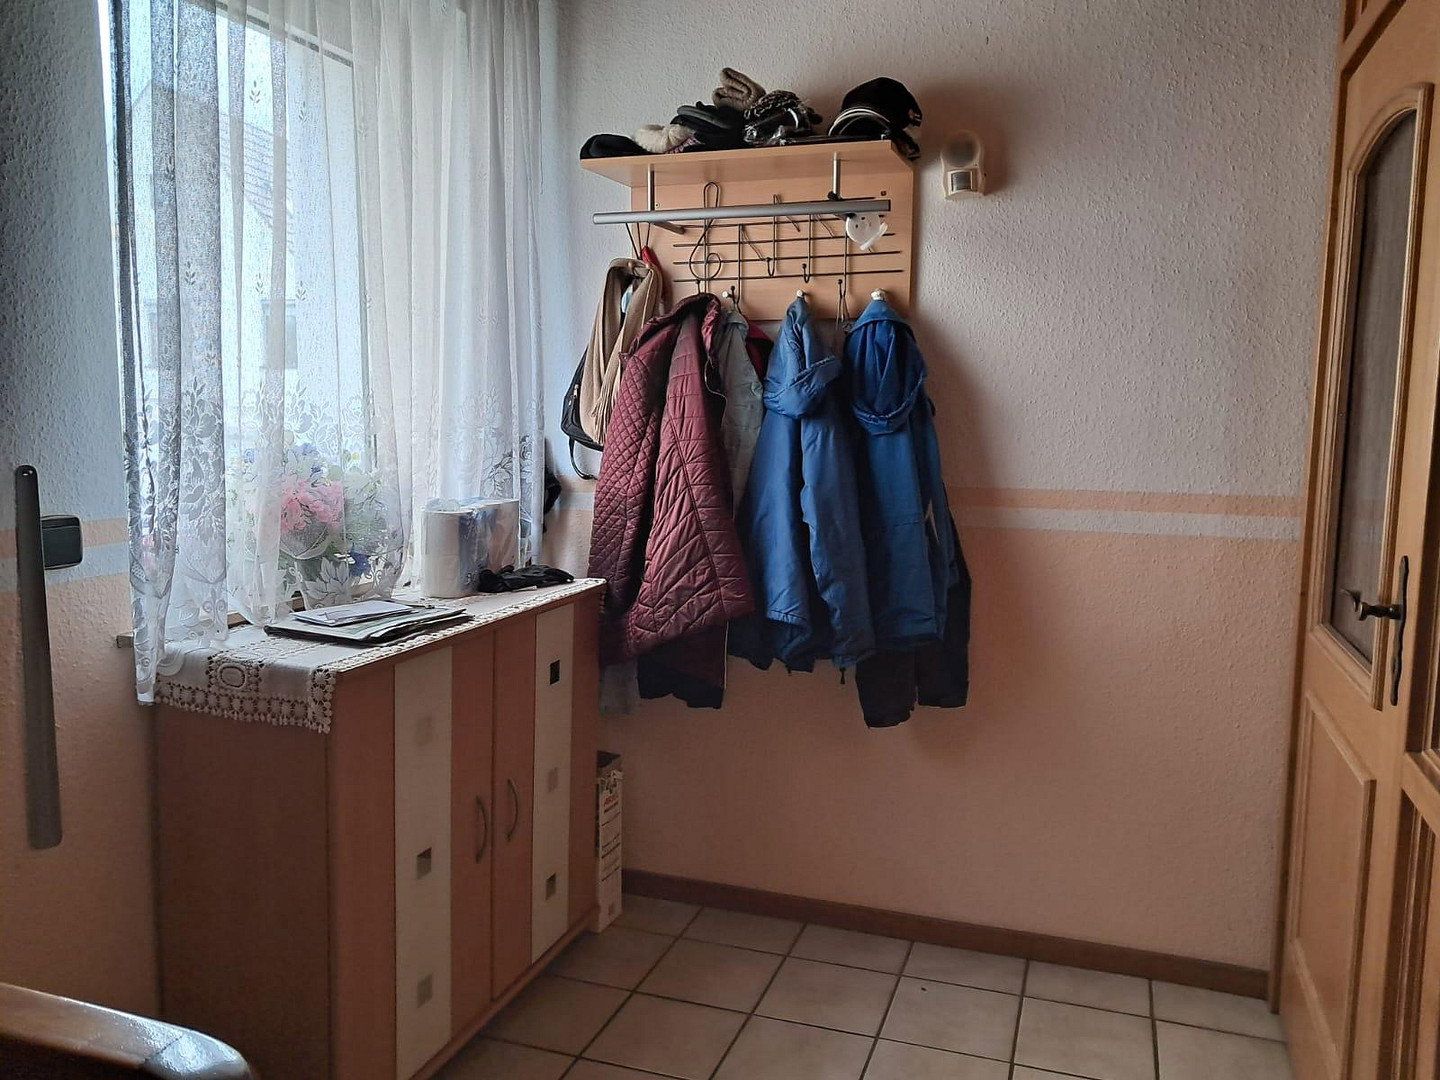
### Upper-floor apartment (approx. 100 m²)
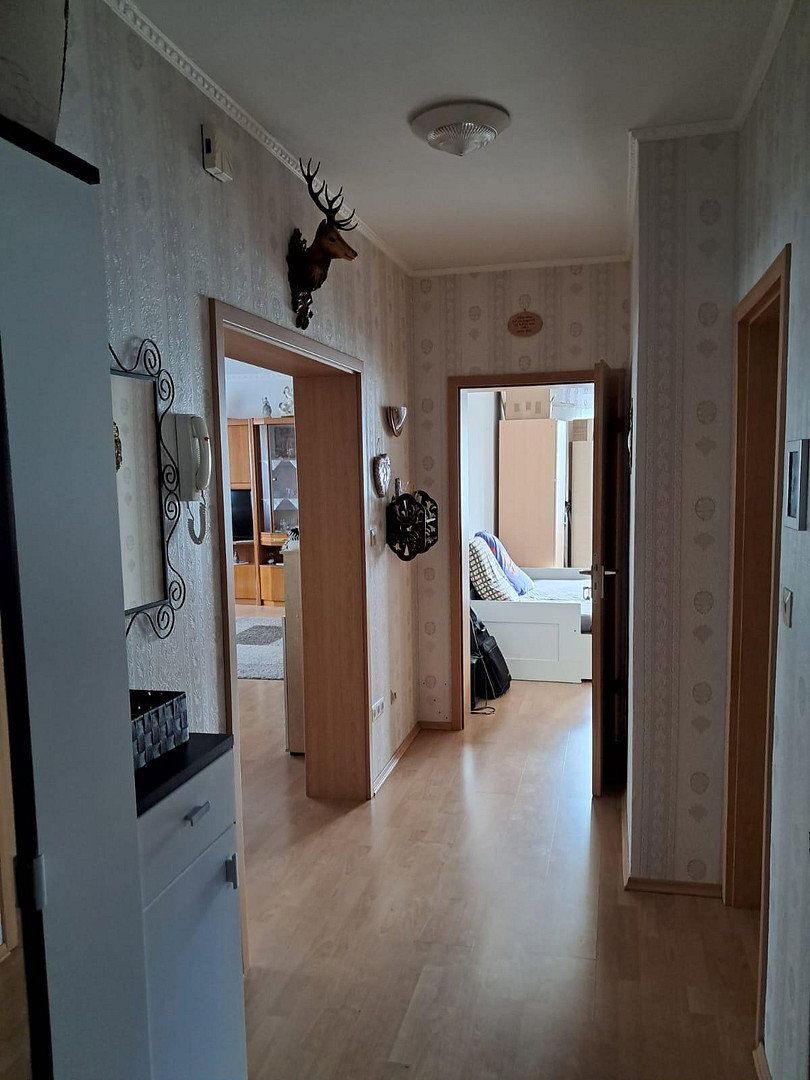
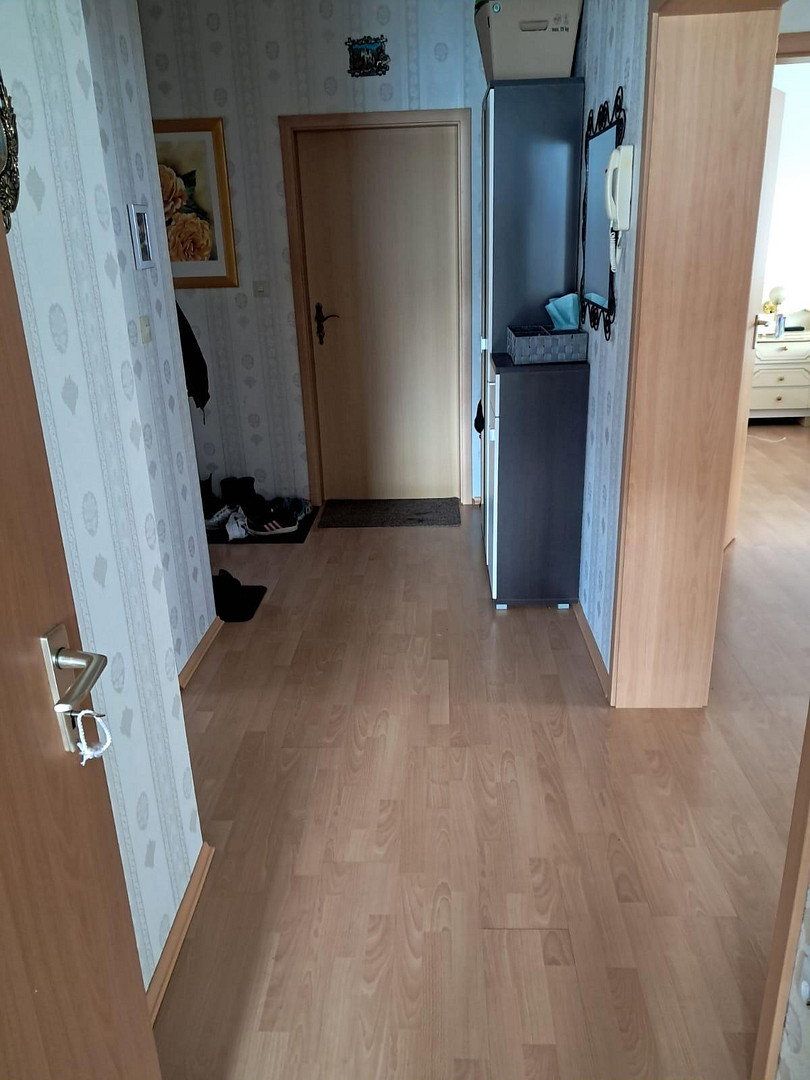
- Access via the stairwell with a cloakroom area
- 2 bedrooms
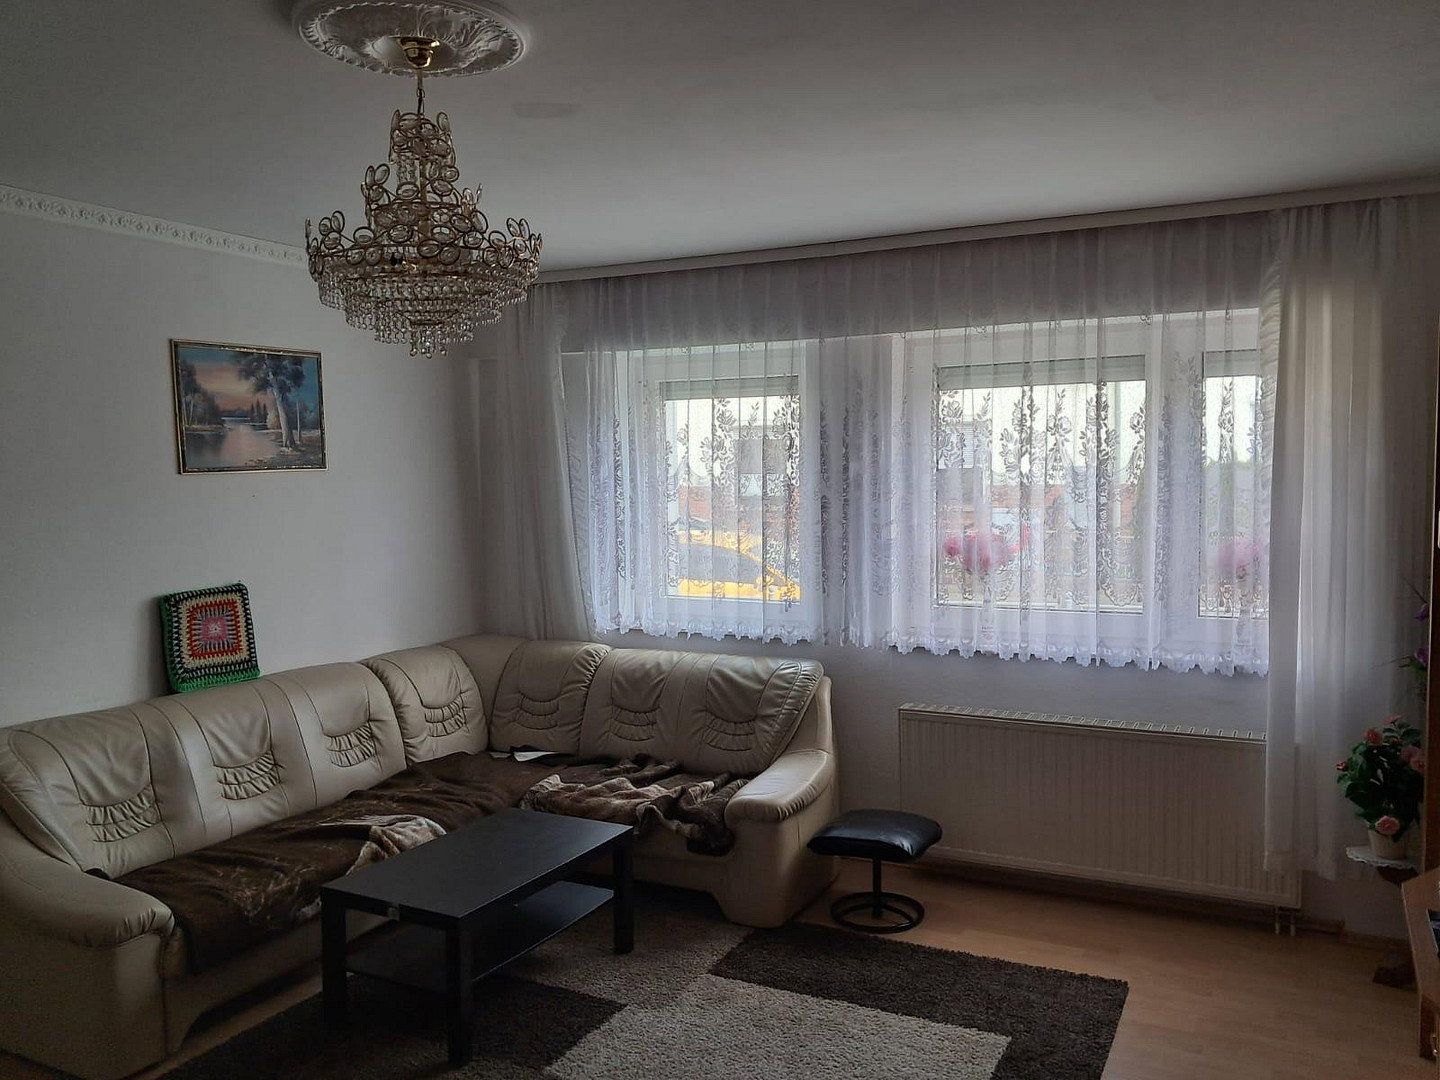
- Spacious living room with dining area
- Kitchen with a new fitted kitchen
- Bathroom with shower and window, finished with light-colored tiles
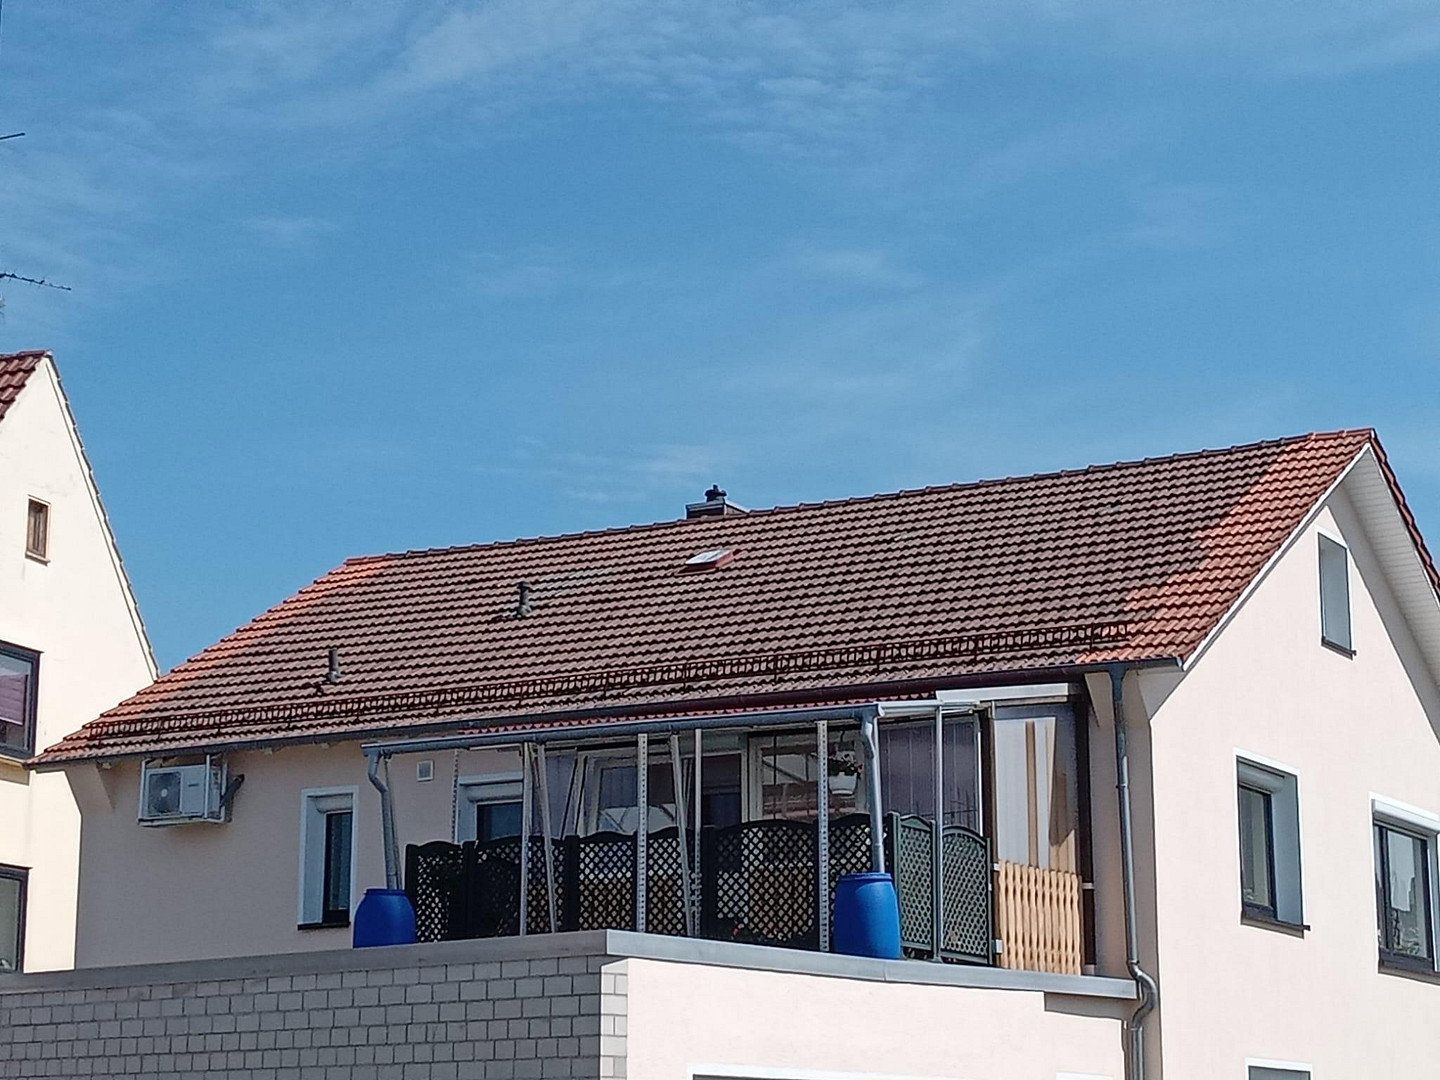
- Roof terrace
- Double windows in the living room and bedroom for thermal and sound insulation
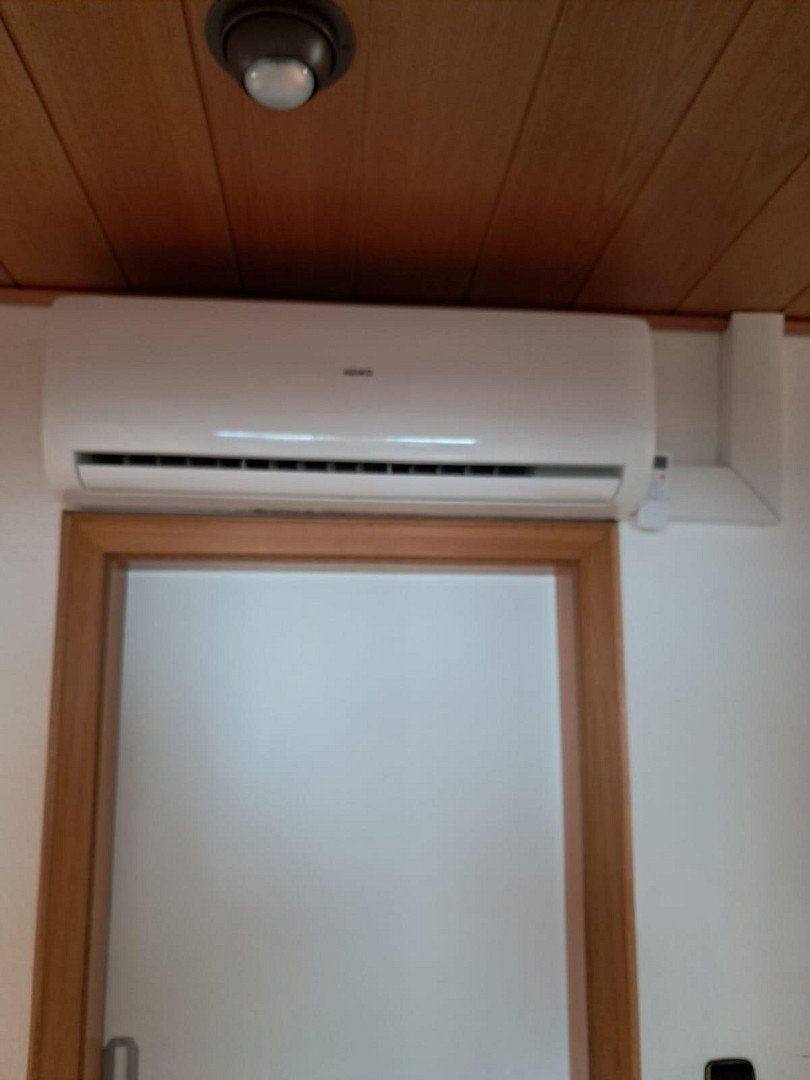
- Air-conditioning system, centrally controllable for all rooms
⸻
### Attic
- Converted
- Insulated with approximately 20 cm of mineral wool
- Ideal as a hobby room, fitness room, or additional utility space
⸻
### Basement (full basement)
- Sauna
- Utility room
- Boiler room
- Storage rooms
- Large room ideal as a party or hobby room
- Accessible from both inside and outside
⸻
### Outdoor area
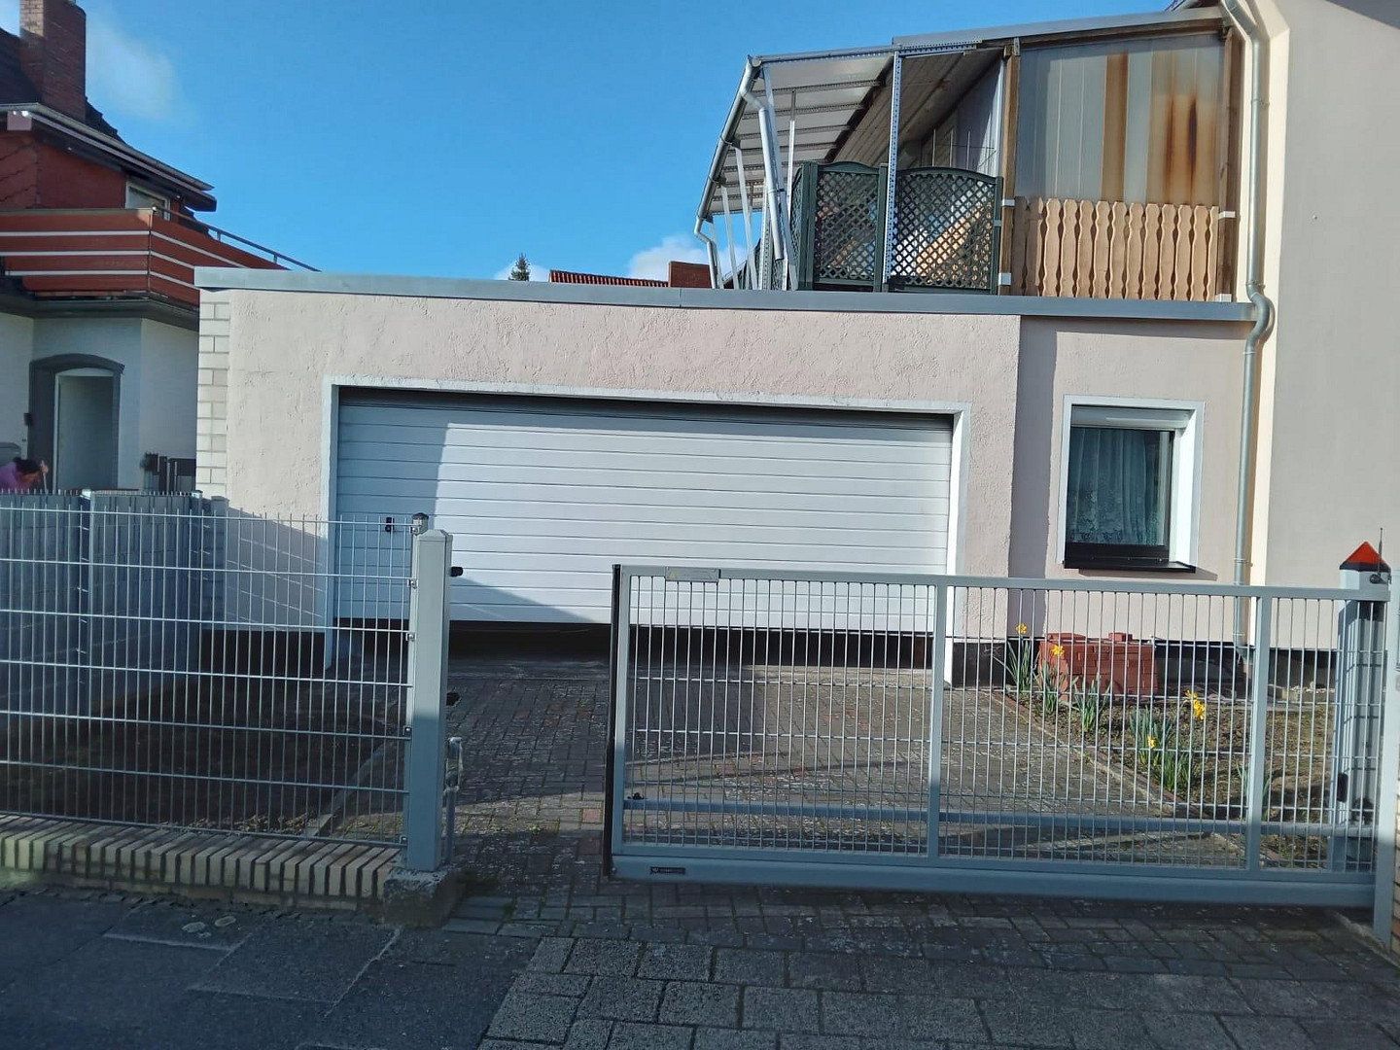
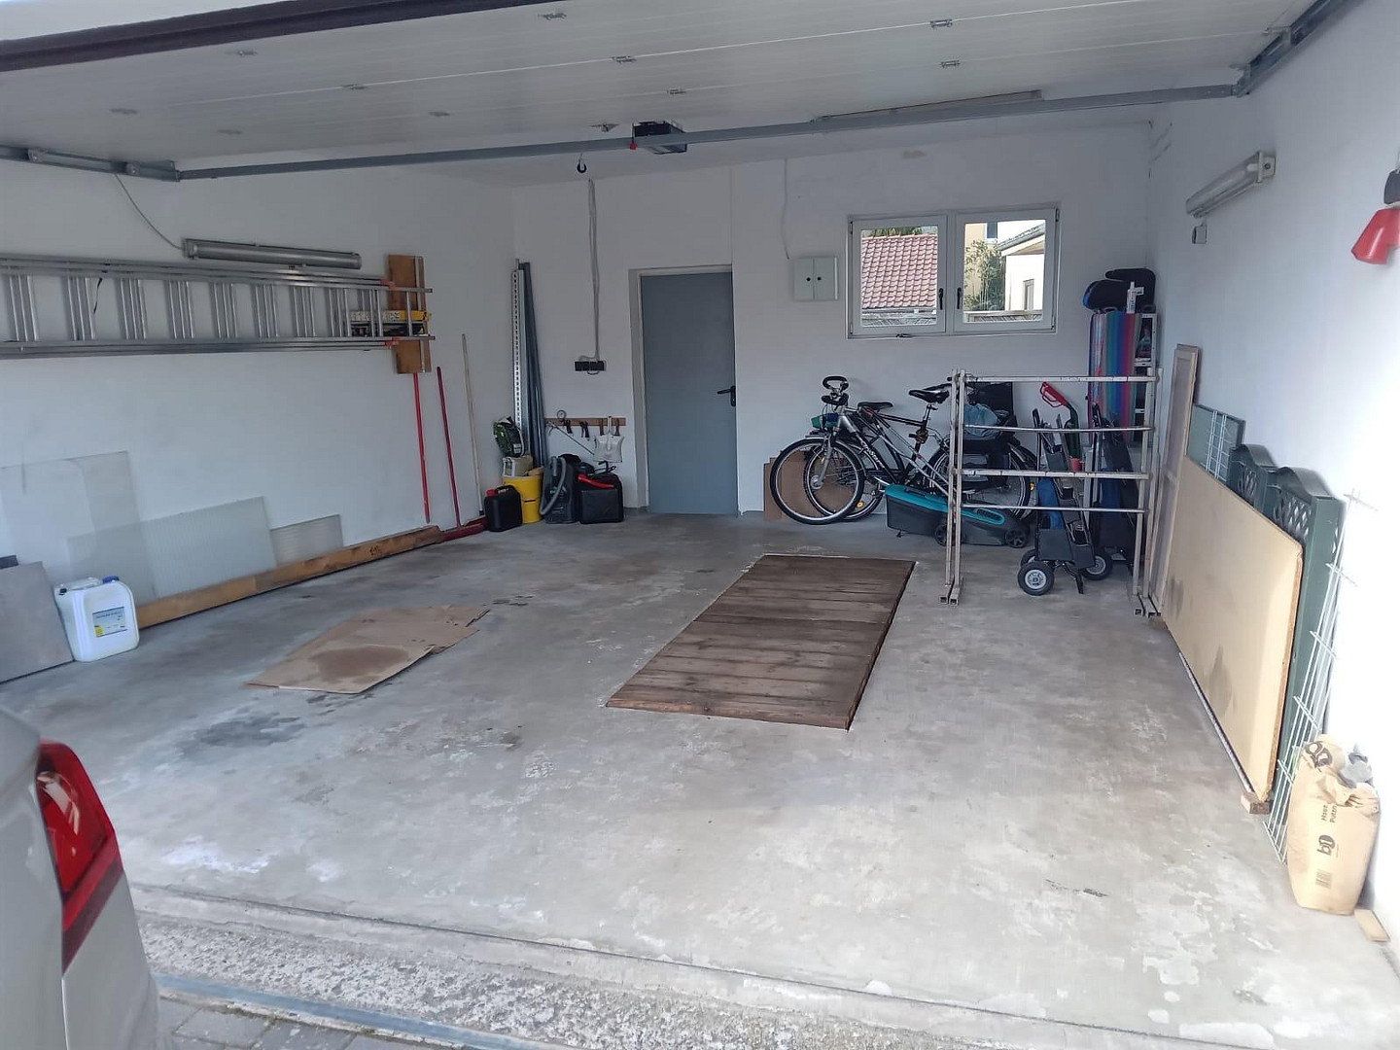
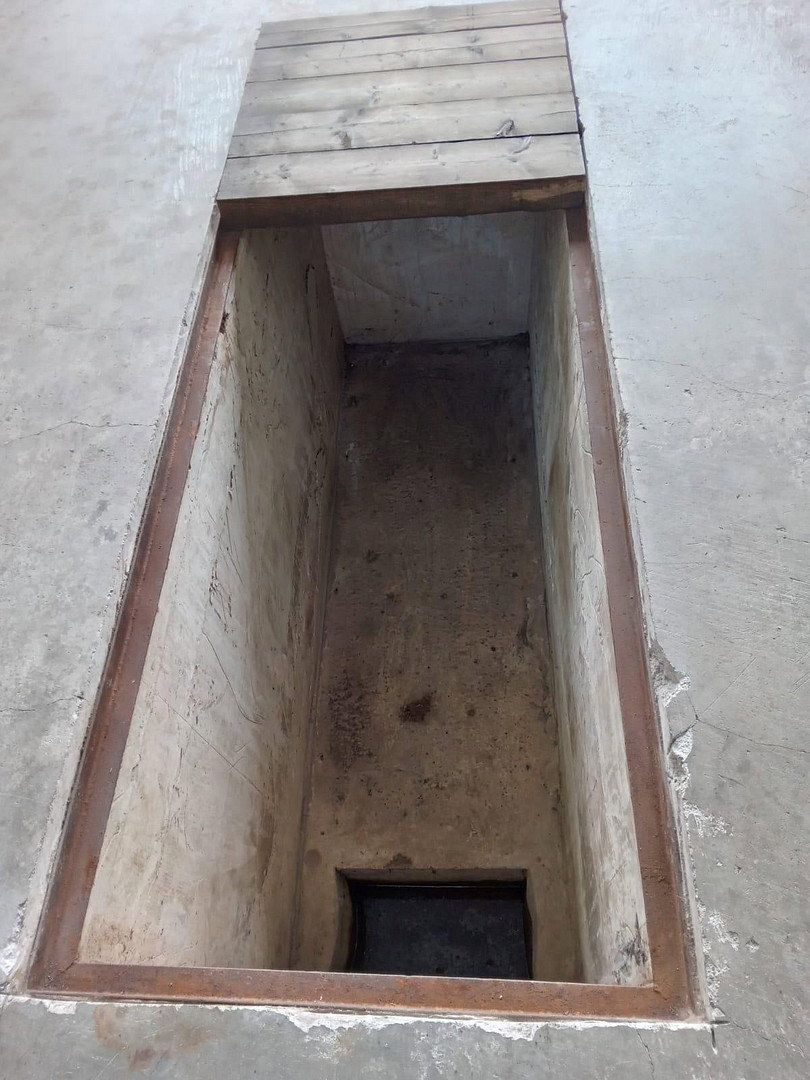
- Double garage (approx. 31 m²) with an insulated electric roller door
- Electric garden gate
- Backyard with a brick barbecue fireplace
- Fenced-off waste-bin storage area
- Plot size: approx. 400 m²
⸻
## Condition
The property is in very well-maintained condition and has been continuously serviced and kept in good repair.
⸻
## Energy Performance Certificate
An energy performance certificate is available.
⸻
## Possible Uses
- Multigenerational home
- Owner-occupation plus rental of one unit
- Investment property with two residential units
The property is centrally located in the popular Bremen-Blumenthal district.
The local infrastructure is excellent:
- Bus and rail connections within walking distance
- Schools and nurseries in the immediate vicinity
- Doctors and shops within easy walking distance
- Playgrounds, police, and fire services nearby
The property is also close to the Weser River and woodland, offering ideal opportunities for walks and leisure activities.
## Key Features at a Glance
- 10 kW photovoltaic system plus 10 kW battery storage
- 16 cm façade insulation
- Electric shutters throughout the house
- Air conditioning on the upper floor, remotely controllable, with cooling and heating functions
- Converted attic with 20 cm insulation
- Full basement with sauna and party room
- Actual energy consumption since 2009: 78–88 kWh/m²
- Double garage (approx. 31 m²) with electric door
- Additional electric garden gate
- Roof terrace
- Outdoor brick barbecue fireplace
- Fenced-off waste-bin storage area
Viewings are available by appointment.
All details are based on information provided by the owner.
Property characteristics
| Age | Over 5050 years |
|---|---|
| Layout | 7+1 |
| Usable area | 205 m² |
| Total floors | 4 |
| Condition | After reconstruction |
|---|---|
| EPC | E - Wasteful |
| Land space | 400 m² |
| Price per unit | €1,951.22 / m2 |
What does this listing have to offer?
| Basement |
| Garage |
Listing
| ID | 1086838 |
|---|
| Posted | 06/11/2026 |
|---|
What you will find nearby
How far to…:
Price€400,000
Still looking for the right one?
Set up a watchdog. You will receive a summary of your customized offers 1 time a day by email. With the Premium profile, you have 5 watchdogs at your fingertips and when something comes up, they notify you immediately.