Flat to rent 6+1 • 206 m² without real estateThujaweg 1, 76149 Karlsruhe Karlsruhe Neureut Baden-Württemberg 76149
206 M², SIX EQUIVALENT ROOMS, TWO BATHROOMS – AND DELIBERATELY OPEN TO WHAT IT MAY BECOME.
This unit on the first floor is well maintained and ready for occupancy. It was most recently used by AWO Karlsruhe and has proven suitable as a facility operated by an independent nonprofit provider. The layout, sanitary facilities and access were designed for this purpose—and this very configuration makes the space attractive for a wide variety of concepts.
POSSIBLE USES
– Office, administration, project or training space
– Medical practice, therapy rooms, counselling centre, social services
– Adult day care and support services for older people
– Day groups and youth welfare services
– Assisted-living shared accommodation or a shared-care residence
– Shared accommodation, group housing or staff accommodation
– Coworking or team space for up to approximately 20 workstations
THE LAYOUT
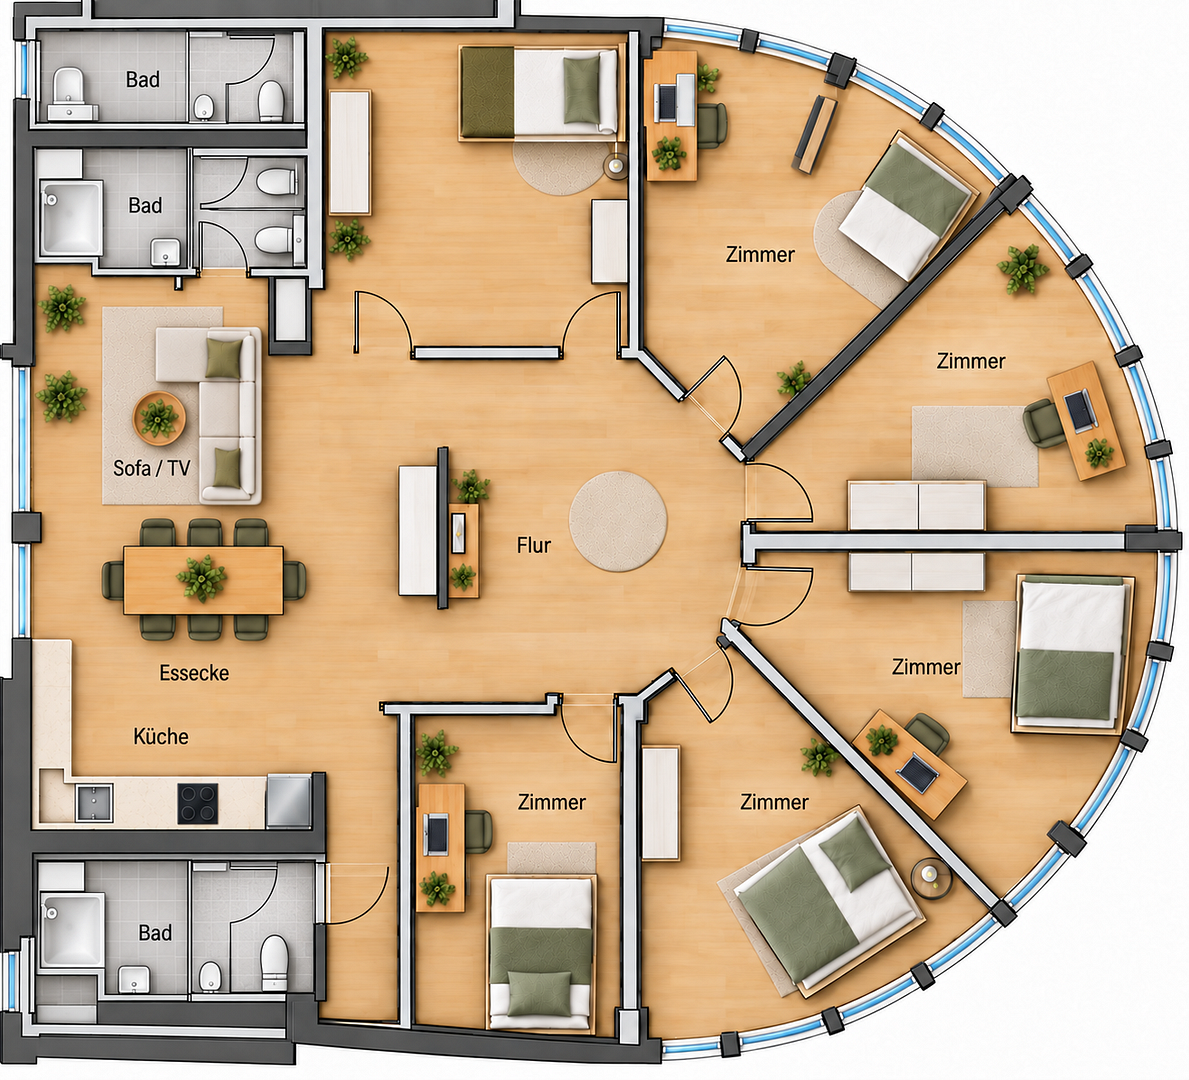
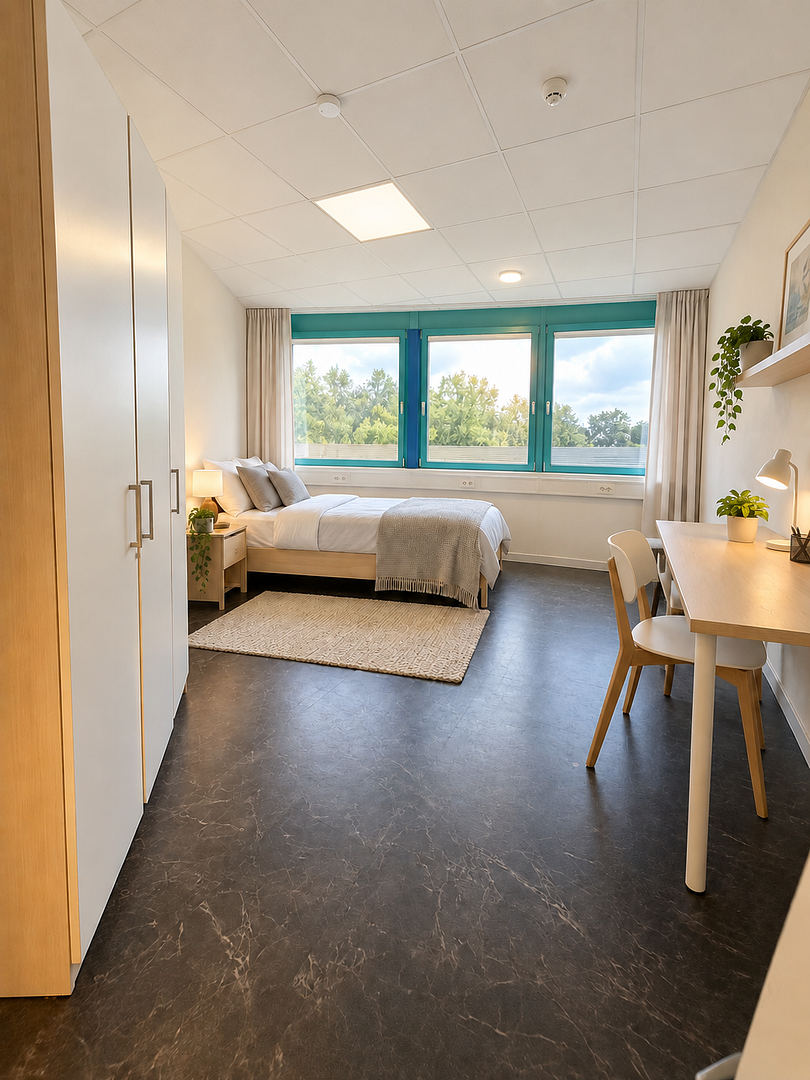
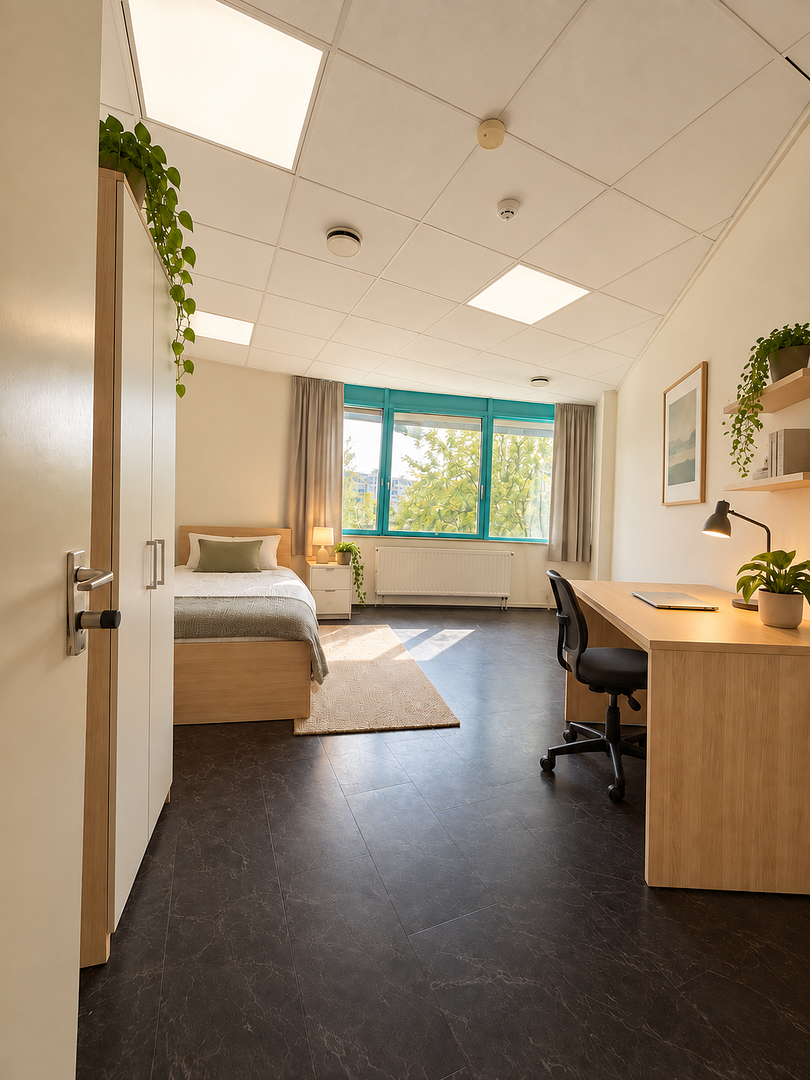
– 6 separate, lockable rooms, each with its own bank of windows and plenty of daylight
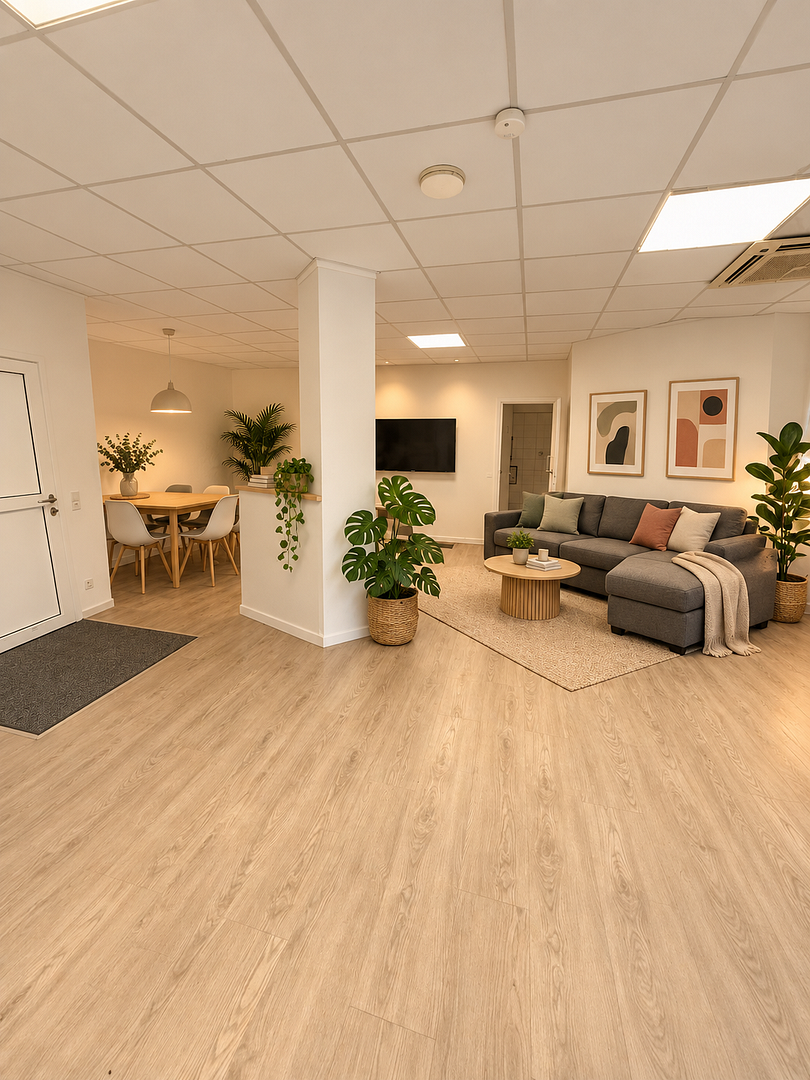
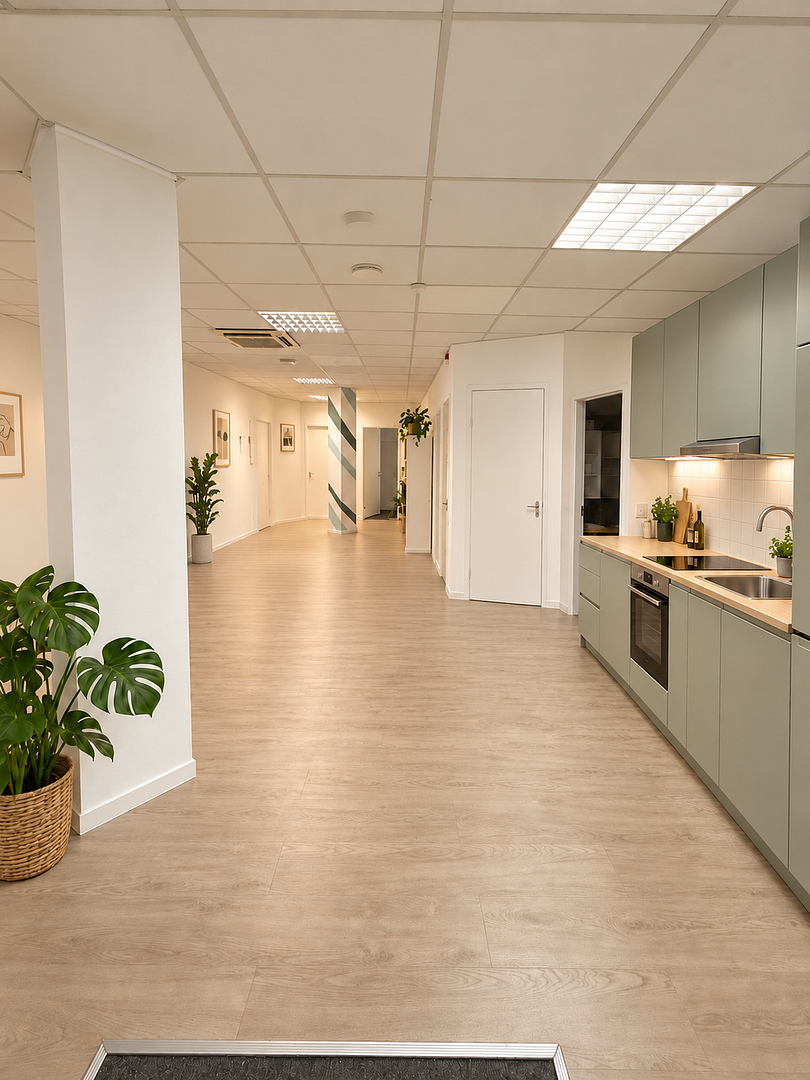
– Large central communal area with a permanently installed kitchenette, dining area and lounge zone
– Wide, clearly laid-out central corridor—short distances, good visibility and no blind spots
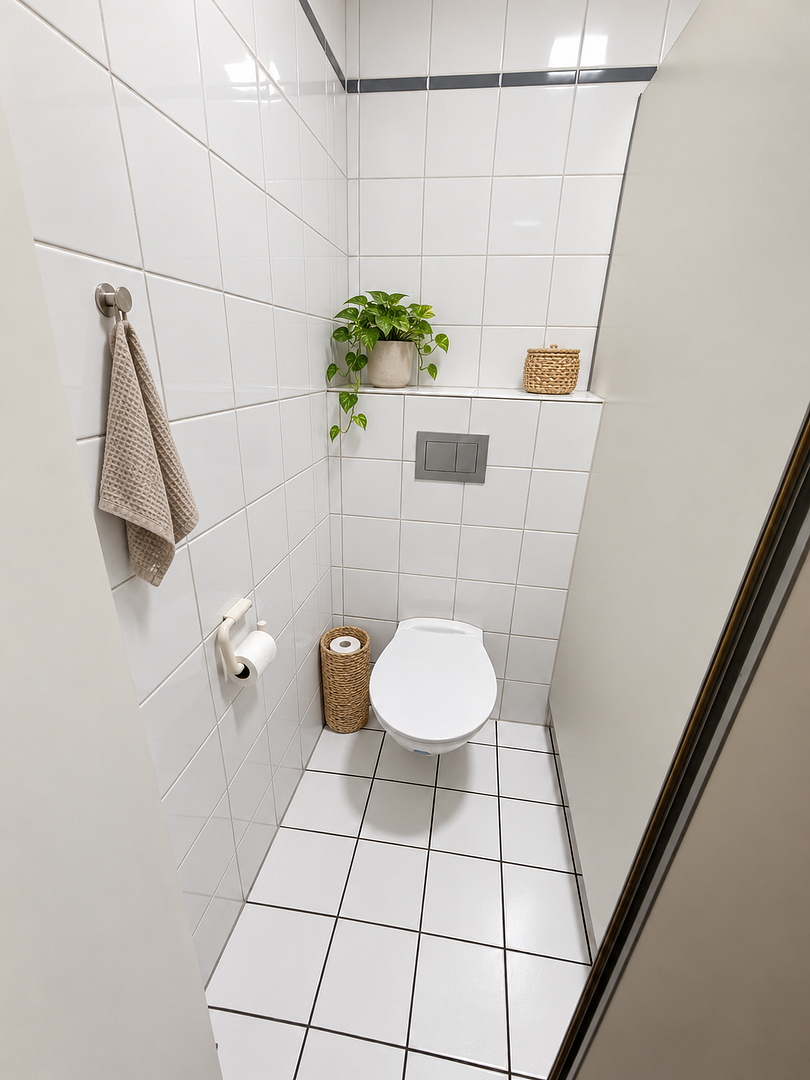
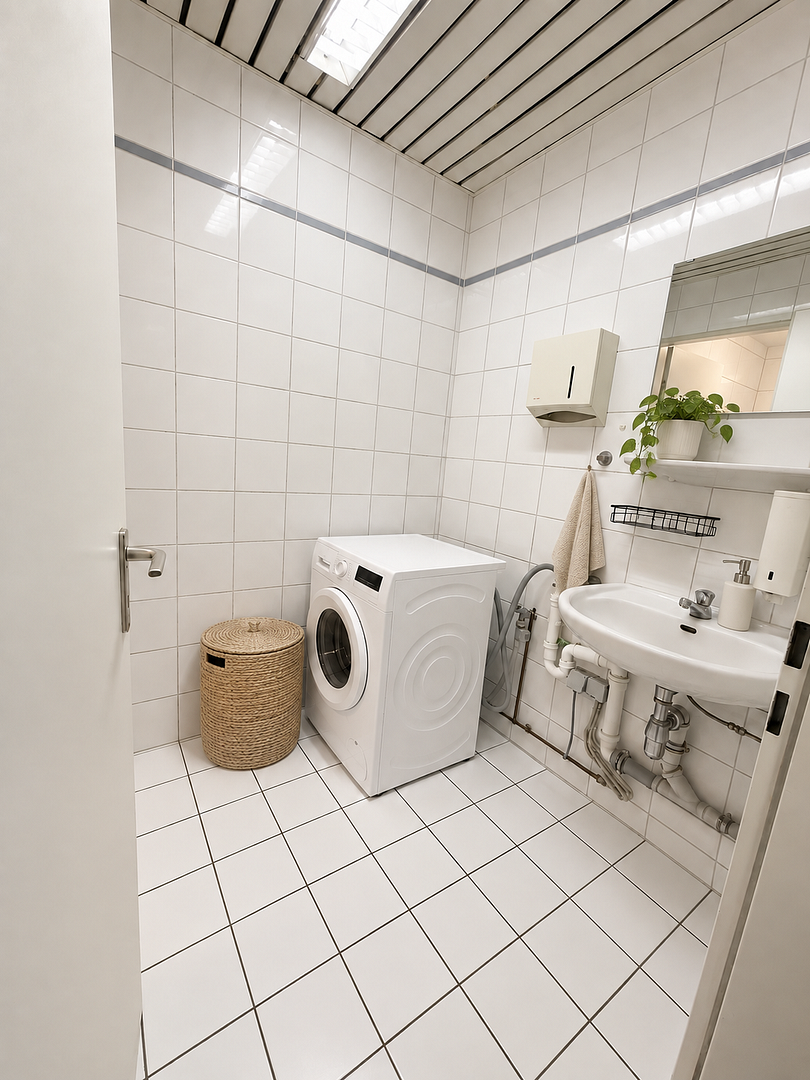
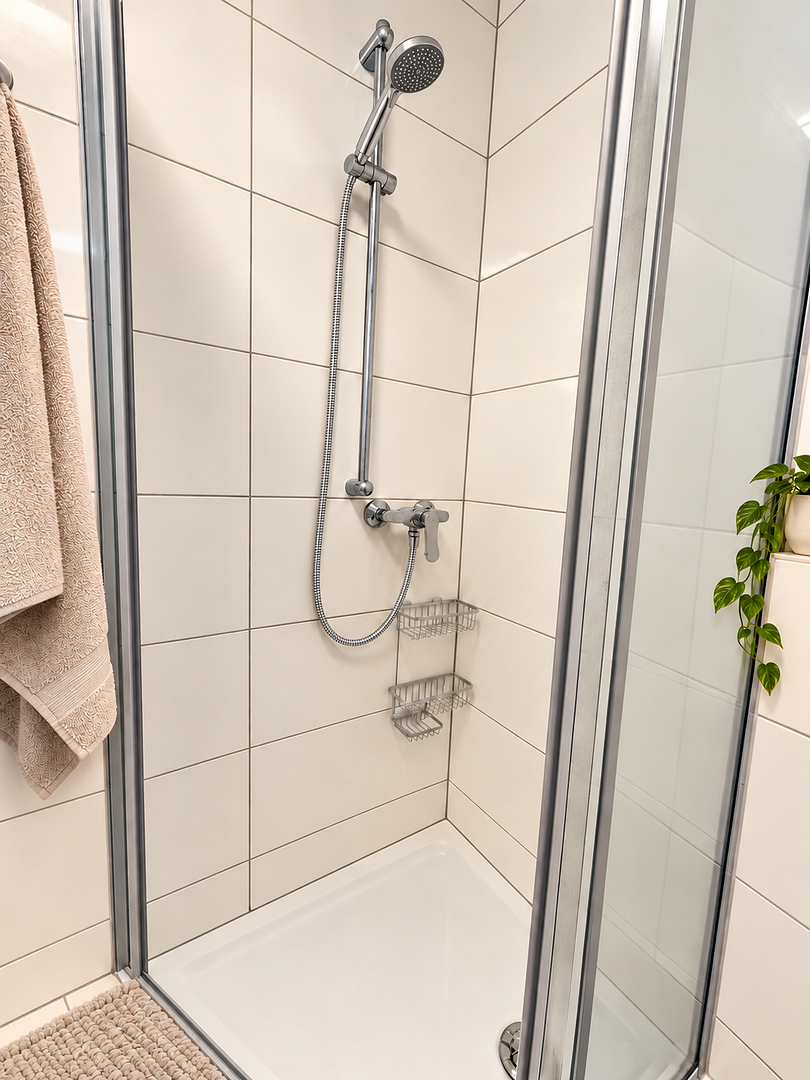
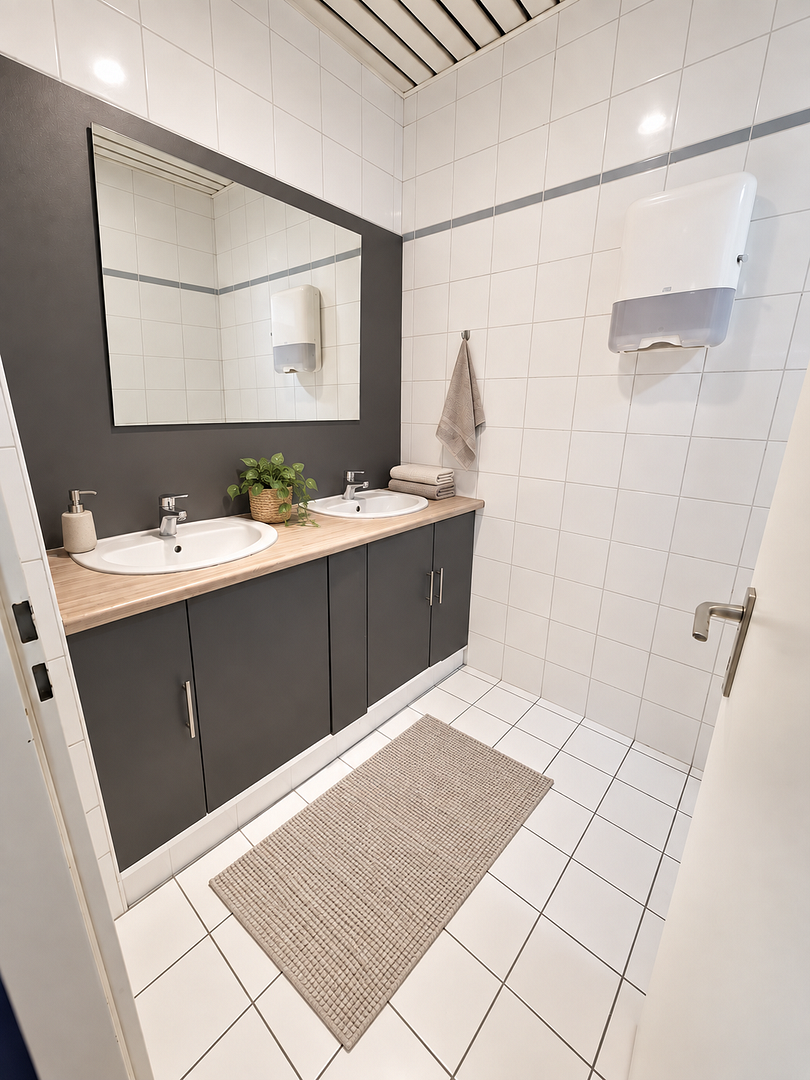
– 2 separate sanitary areas with a total of 2 toilets, double washbasins and 2 showers
– Private entrance to the unit
Six equivalent individual rooms plus a large shared central area: this is the configuration equally required by care, practice and residential concepts—privacy and interaction within the same layout.
CURRENT SPECIFICATION
Ready for handover: LED panel lighting in all rooms, smoke alarms, mechanical supply and extract ventilation, central heating, low-maintenance and hard-wearing designer flooring, and recently refreshed sanitary facilities with modern fittings.
The standard handover is unfurnished. Full furnishing—workstations or room furniture—can be provided upon request for an additional charge.
FIT-OUT TO SUIT YOUR CONCEPT
The owner is an electrical engineering and plant construction company with its own team. We can implement electrical systems, networking, lighting, as well as call, alarm and access-control systems directly—without a general contractor, with a single point of contact and short decision-making channels. Partition walls and room modifications are possible and can be incorporated into the lease term.
TERMS
A long-term lease with extension options and index-linked rent adjustments is preferred. Renting part of the space is generally possible subject to agreement. Underground parking spaces in the building are available to rent. No commission—direct from the owner.
YOUR ENQUIRY
Send us a brief description of your plans—the intended use, space requirements and timeframe are sufficient. Viewings can be arranged at short notice, including group appointments.
NORTH KARLSRUHE—QUIET LIVING WITH QUICK ACCESS TO EVERYTHING
The unit is located in the north of Karlsruhe, in an established, quiet area with plenty of greenery and everything close at hand. Here, you can live away from traffic noise without feeling cut off from the world.
EVERYDAY AMENITIES
A supermarket, bakery, drugstore, pharmacy and restaurants are within walking distance or just a few minutes away by bicycle. Green spaces and sports facilities are located in the immediate vicinity—the Hardtwald forests in the north of the city practically begin on the doorstep.
TRANSPORT LINKS
– Neureut an der Trift light-rail/tram stop approximately 0 minutes’ walk away
– Karlsruhe city centre and main railway station approximately minutes away by public transport
– Approximately 8 minutes by bicycle to the city centre on continuous, fully developed cycle paths
– A5 motorway access within a few minutes; underground parking spaces in the building are available to rent
Karlsruhe is a cycling city—people living here generally do not need a car.
UNIVERSITIES AND EMPLOYERS
KIT Campus South, KIT Campus North, Karlsruhe University of Applied Sciences, DHBW and Karlsruhe’s technology and research centres all have direct public-transport or bicycle connections. For students, doctoral candidates, working students and employees in north Karlsruhe, this is one of the city’s most convenient addresses.
LEISURE
Swimming pools, sports clubs, woodland running trails and the Rhine wetlands are all within easy reach. Karlsruhe city centre, with its pubs, clubs, cinemas and cultural venues, remains well connected in the evenings.
THE UNIT IN DETAIL
ROOM LAYOUT
– 6 separate, lockable rooms, each with its own bank of windows and daylight
– Central communal area with kitchenette, dining area and lounge zone
– Wide central corridor with good visibility and space for furniture
– 2 separate sanitary areas, 2 toilets, double washbasins, baths and showers
– Separate utility and storage room
– Private entrance to the unit, located on the first floor
TECHNICAL FEATURES
– LED panel lighting in all rooms
– Smoke alarms
– Mechanical supply and extract ventilation in the sanitary and communal areas
– Central heating, with radiators in all occupied rooms
– Structured cabling and network connection can be installed
– Call, alarm and access-control systems can be retrofitted upon request
FLOORS AND SURFACES
– Designer flooring with a wood or stone appearance, easy to maintain and resistant to disinfectants
– Light, neutral wall surfaces
– Tiling in all sanitary areas
OPTIONAL: FURNISHING
– Workstation or bedroom furniture for each room
– Dining table, sofa suite and television in the communal area
– The additional charge will be itemised separately
BUILDING
– Underground car park in the building; spaces available to rent
– Video technology in the shared entrance areas
LEASE AND PROCESS
LEASE STRUCTURE
A long-term lease with extension options and index-linked rent adjustments is preferred. The lease term, options and fit-out standard will be agreed jointly to suit your concept. Renting part of the space is generally possible subject to agreement.
TENANT FIT-OUT
The owner is an electrical engineering and plant construction company with its own team. Electrical systems, networking, lighting, as well as call and security systems, are implemented directly—a single point of contact, short decision-making channels and no coordination losses between contractors.
USE
The space was most recently used by an independent nonprofit provider. We will actively assist with any building-law approvals required for your operating concept.
FURNISHING
The unit will be handed over unfurnished. Full furnishing can be provided upon request for an additional charge.
PARKING SPACES
Underground parking spaces in the building are available to rent.
AVAILABILITY
By arrangement; available at short notice.
COMMISSION
Commission-free—the property is let directly by the owner.
DOCUMENTS
The floor plan, interior photographs and a video tour are available upon request—allowing you to determine before the viewing whether the space suits your project.
YOUR ENQUIRY
Please tell us your intended use, space requirements and preferred timeframe. Viewings can be arranged at short notice, either individually or in groups.
Provider pursuant to Section 5 DDG
Brandwein Demendi 1 GbR
Am See 11
76646 Bruchsal
Partners authorised to represent the company:
Marco Brandwein, Johannes Demendi
Telephone: 017663874831, 01791395719
Email: Am See 11, 76646 Bruchsal
Partnership Register: Mannheim Local Court, GsR 108
Property characteristics
| Age | Over 5050 years |
|---|---|
| Condition | Good |
| Floor | 1. floor out of 5 |
| Price per unit | €12.86 / m2 |
| Available from | 01/01/2027 |
|---|---|
| Layout | 6+1 |
| Usable area | 206 m² |
What does this listing have to offer?
| Lift |
| Parking |
Listing
| ID | 1086725 |
|---|
| Posted | 06/11/2026 |
|---|
What you will find nearby
Still looking for the right one?
Set up a watchdog. You will receive a summary of your customized offers 1 time a day by email. With the Premium profile, you have 5 watchdogs at your fingertips and when something comes up, they notify you immediately.