Flat for sale 2 bedroom • 70 m² without real estateLeipzig Gohlis-Mitte Sachsen 04157
Leipzig Gohlis-Mitte Sachsen 04157Price€269,000
Translated with the help of AI
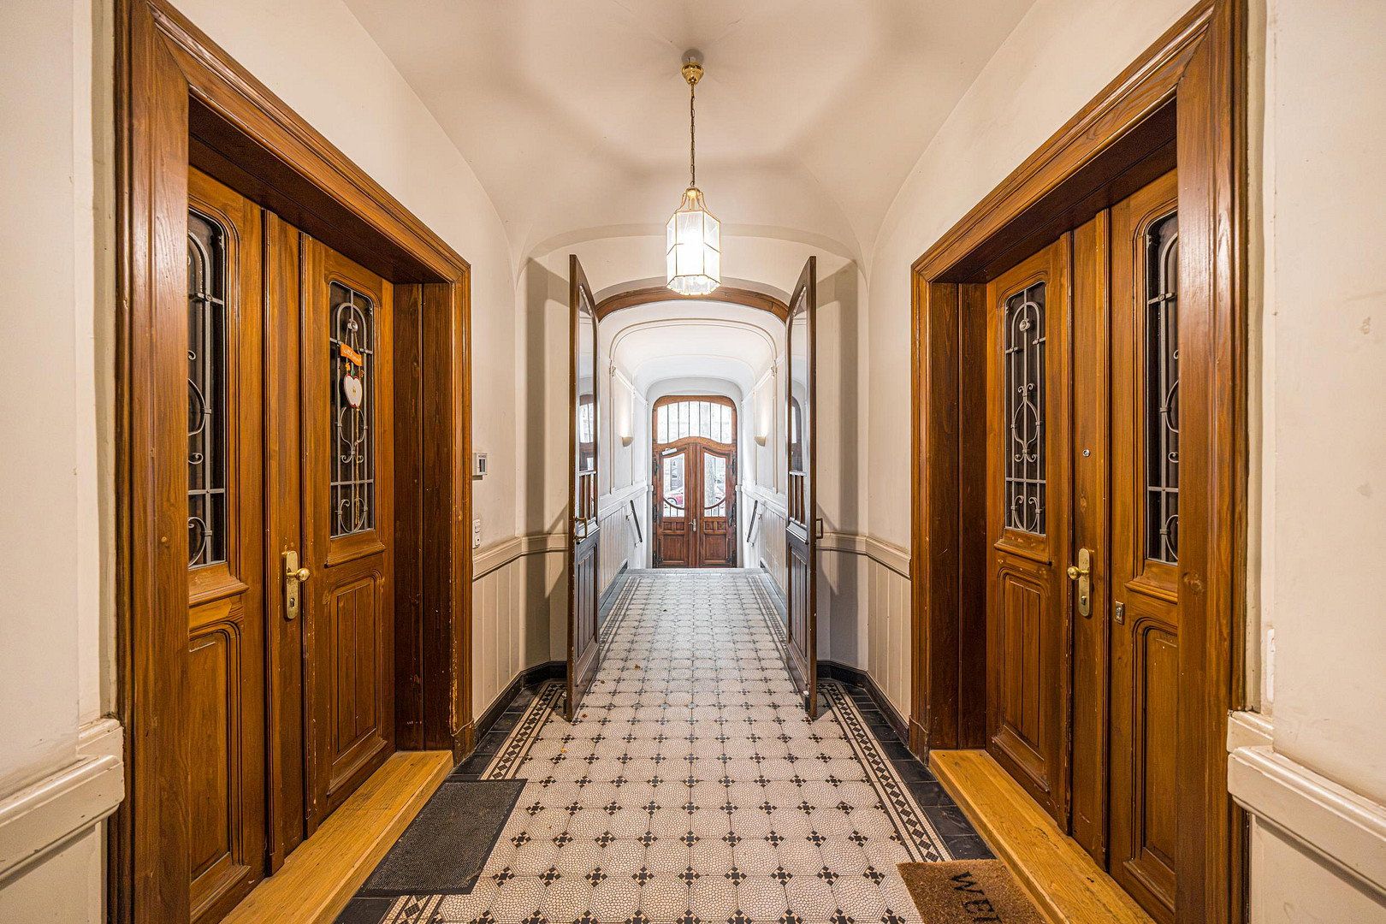
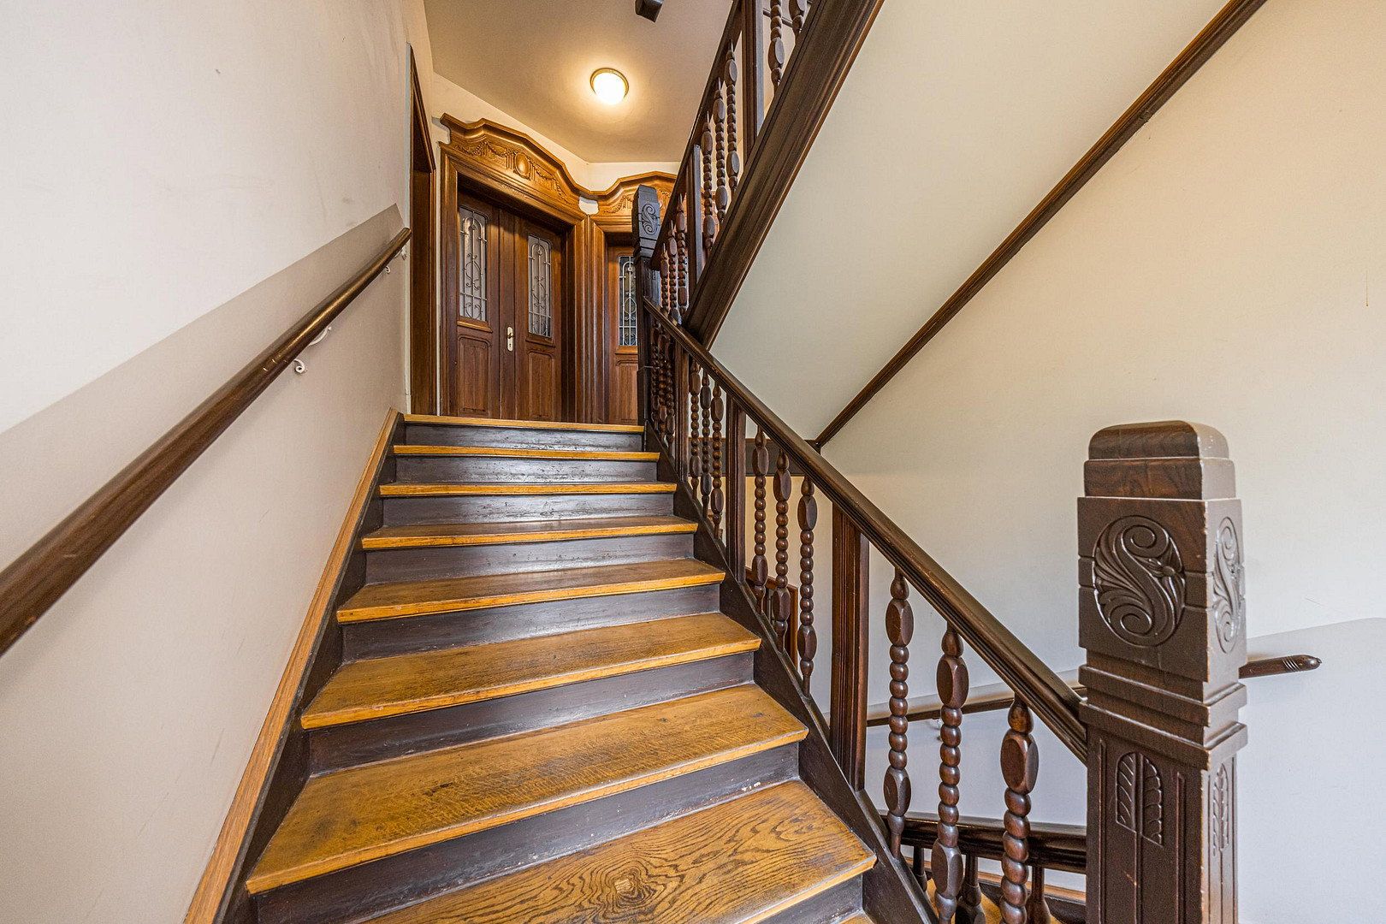
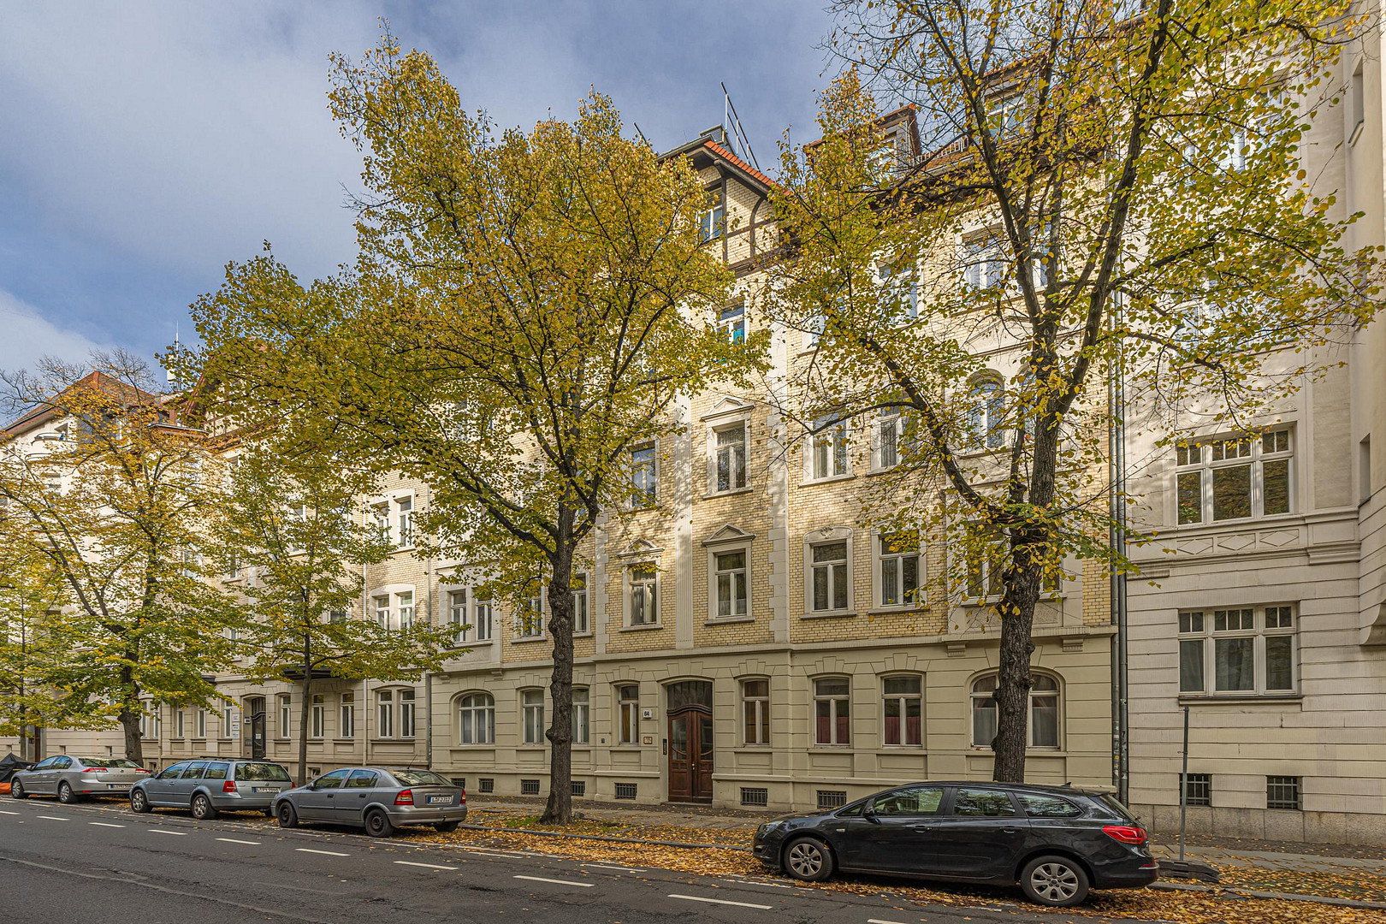
This listed period building, dating from around 1900, impresses with its distinctive Wilhelminian-era architecture and well-maintained appearance. Upon entering, the refurbished hallway with leaded-glass windows and the preserved woodwork on the doors and staircase railings immediately convey a sense of quality and durability. The four-storey apartment building is situated on a central, tree-lined residential street in Gohlis. The combination of historic architecture and well-maintained communal areas underlines the property’s long-term value.
The apartment is located in Leipzig’s Gohlis-Mitte district, one of the most sought-after residential areas in the north of the city. The neighbourhood combines a quiet, well-established residential environment with excellent infrastructure and easy access to the city centre. Its proximity to several green spaces is particularly noteworthy: Arthur-Bretschneider Park is only a few minutes’ walk away, while the Rosental park and Leipzig Zoo are also within easy reach.
Gohlis is known for its magnificent Wilhelminian-era and Art Nouveau façades, tree-lined streets and pleasant, relaxed atmosphere. Cafés, restaurants and shops for everyday needs can be found along Georg-Schumann-Strasse and around Eutritzscher Markt. The historic Gohlis Palace, which hosts concerts and events, adds to the neighbourhood’s cultural appeal.
Public transport connections are excellent: tram and bus stops, as well as Leipzig-Gohlis S-Bahn station, are within walking distance, allowing the city centre to be reached in just a few minutes. Supermarkets, bakeries, pharmacies, doctors’ surgeries and childcare facilities are all located nearby. The combination of a quiet residential setting, excellent infrastructure and strong demand makes Gohlis an area with enduring value.
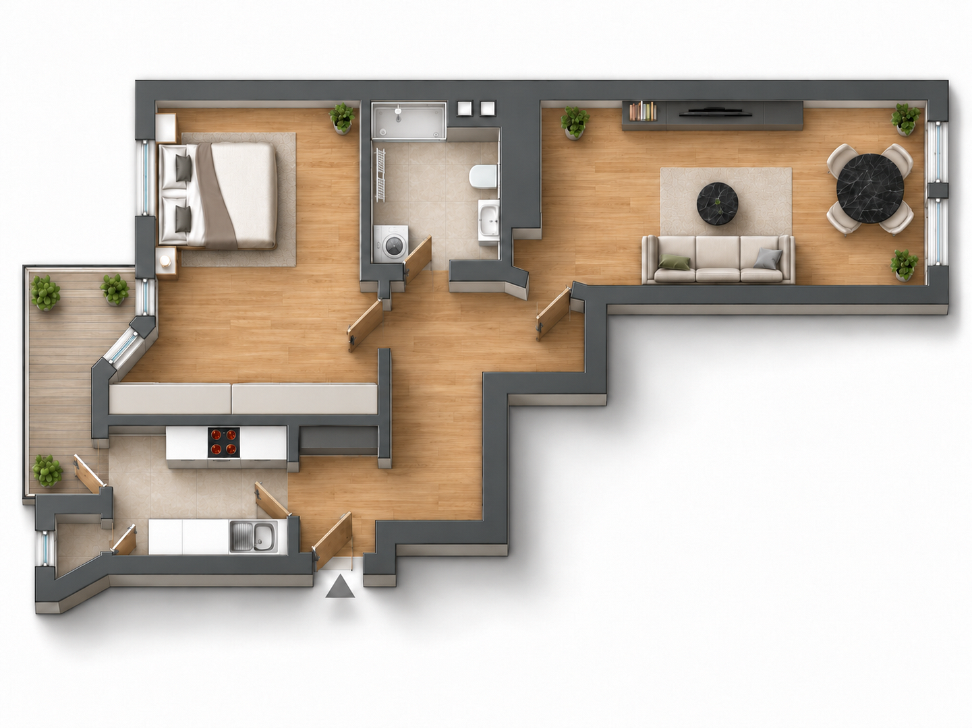
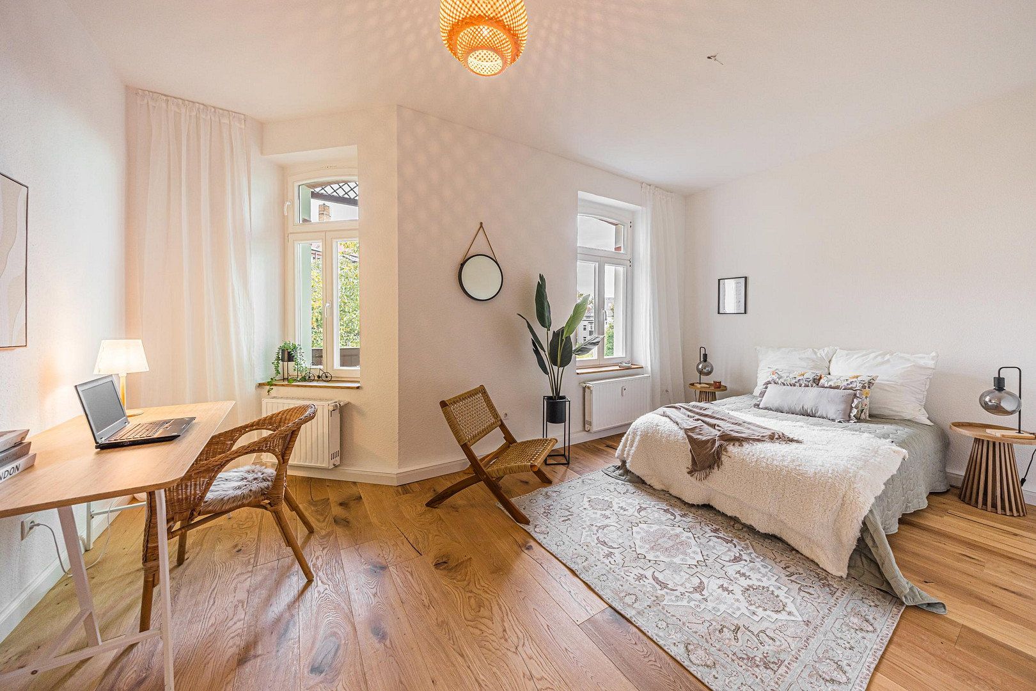
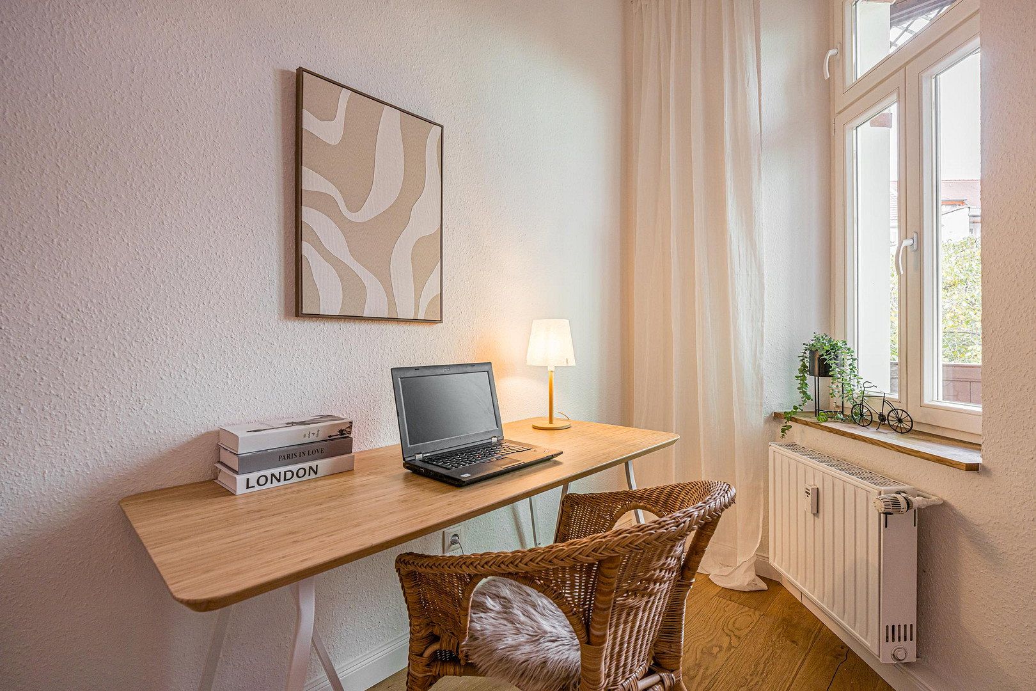
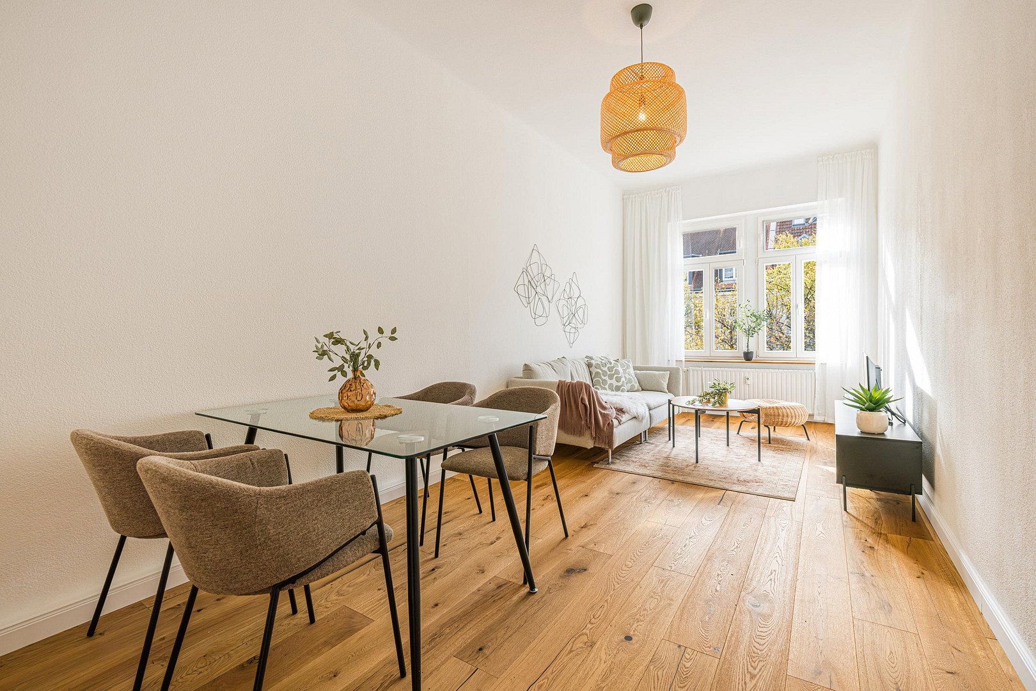
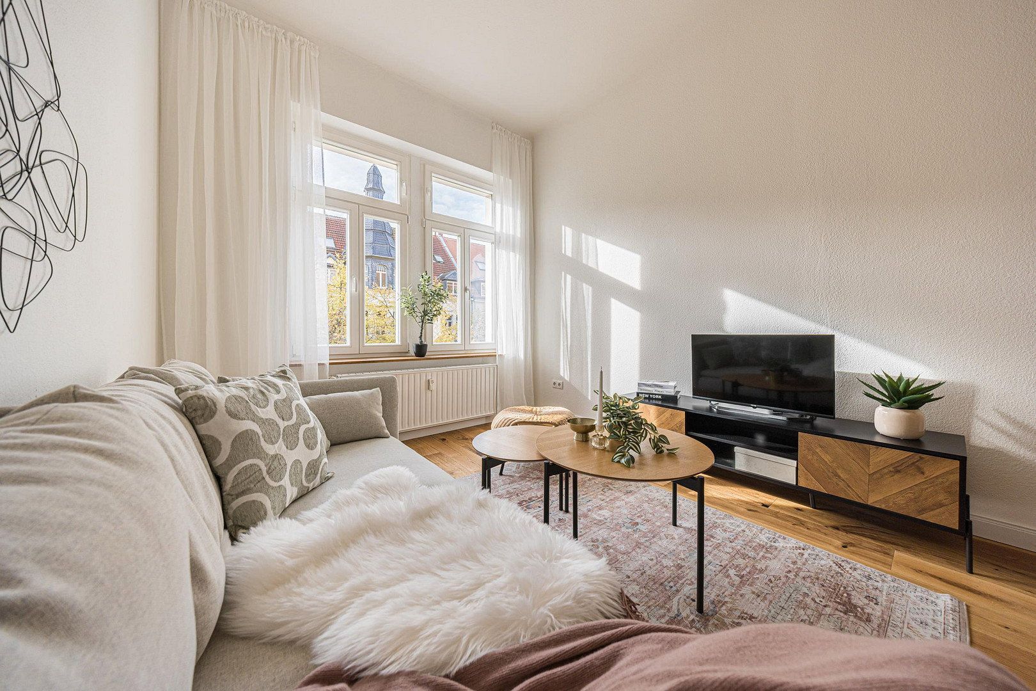
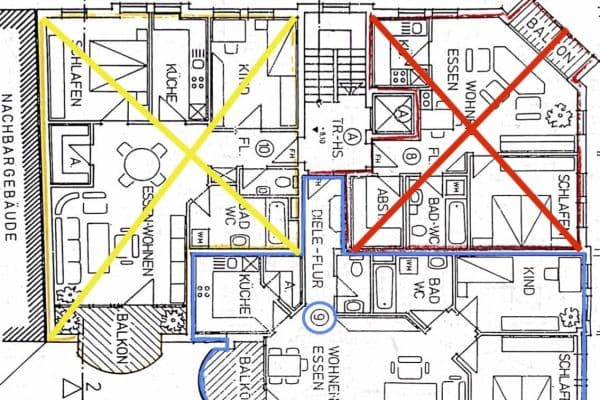
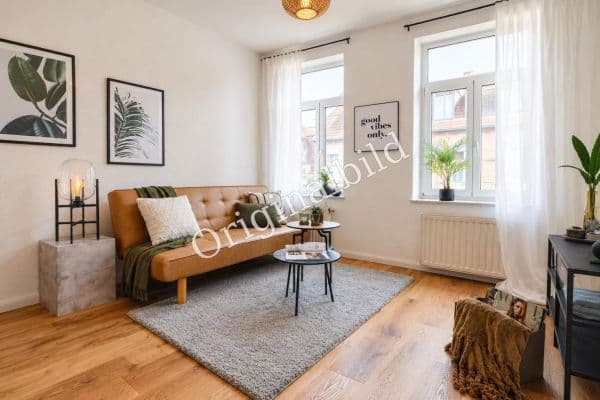
This bright two-room period apartment offers approximately 69 m² of living space and is located on the third floor. The south-facing living room, with its wide bank of windows, benefits from abundant natural light, while the bedroom faces the quiet inner courtyard. During the modernisation, particular emphasis was placed on selecting high-quality materials.
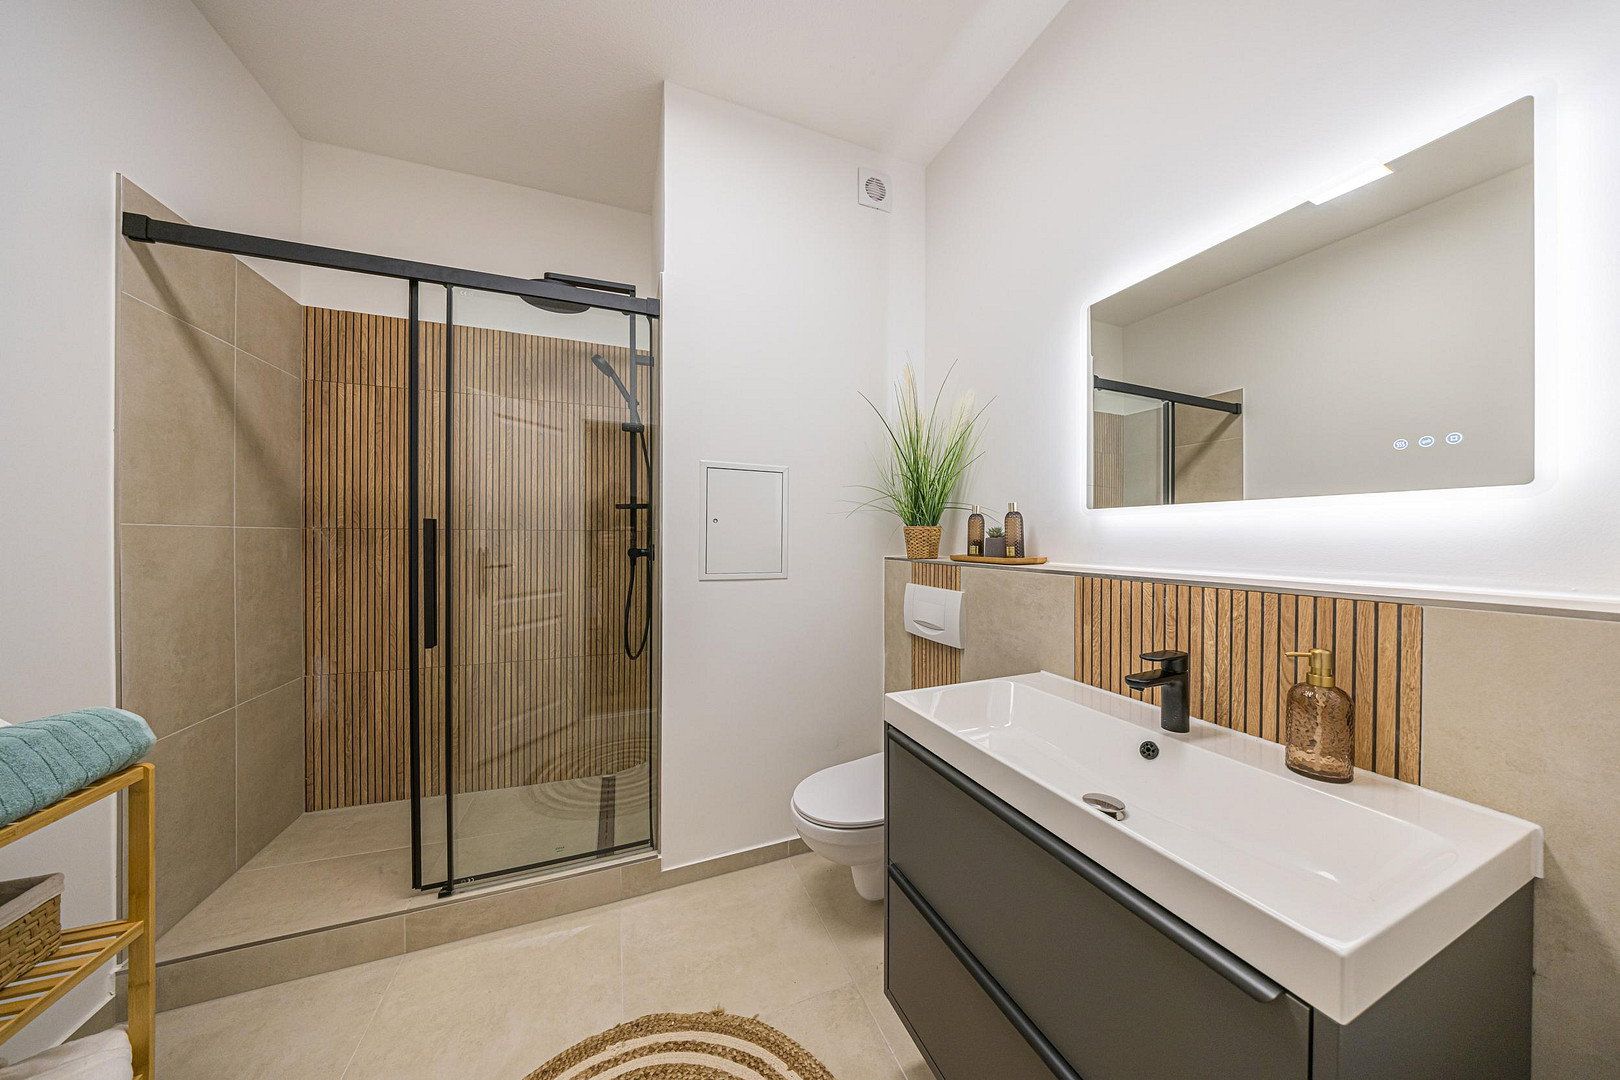
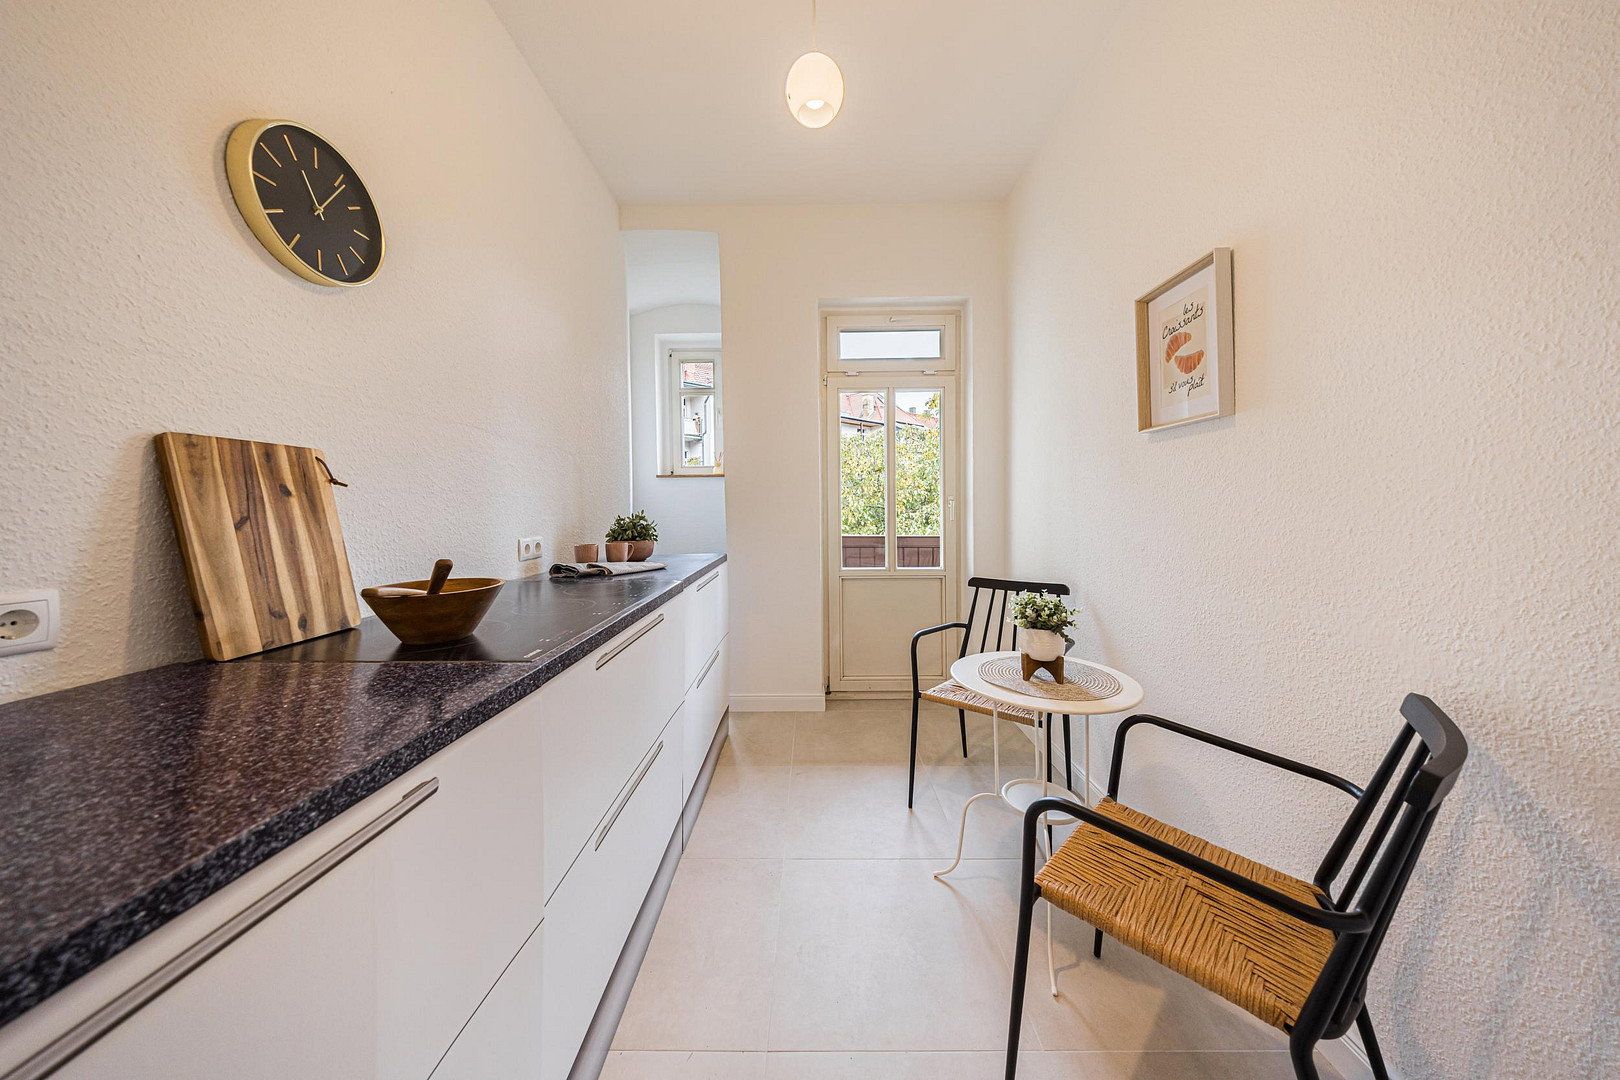
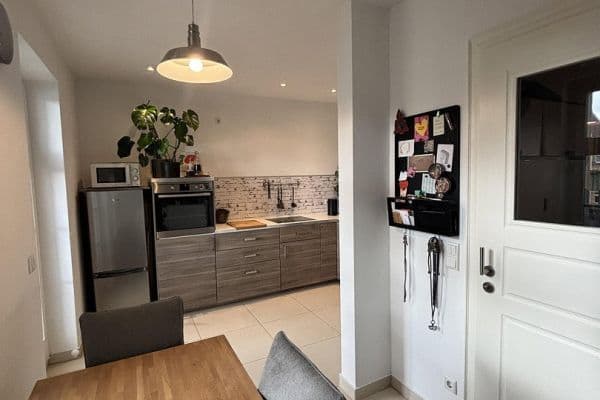
Genuine oak parquet flooring has been installed in the living areas, creating a warm and welcoming atmosphere. The kitchen offers ample space for fitted units and a cosy dining area, and provides access to the balcony. The stylish bathroom features a walk-in glass shower, heated towel rail, wall-mounted toilet and washbasin with an illuminated mirror. It also provides sufficient space for a washing machine.
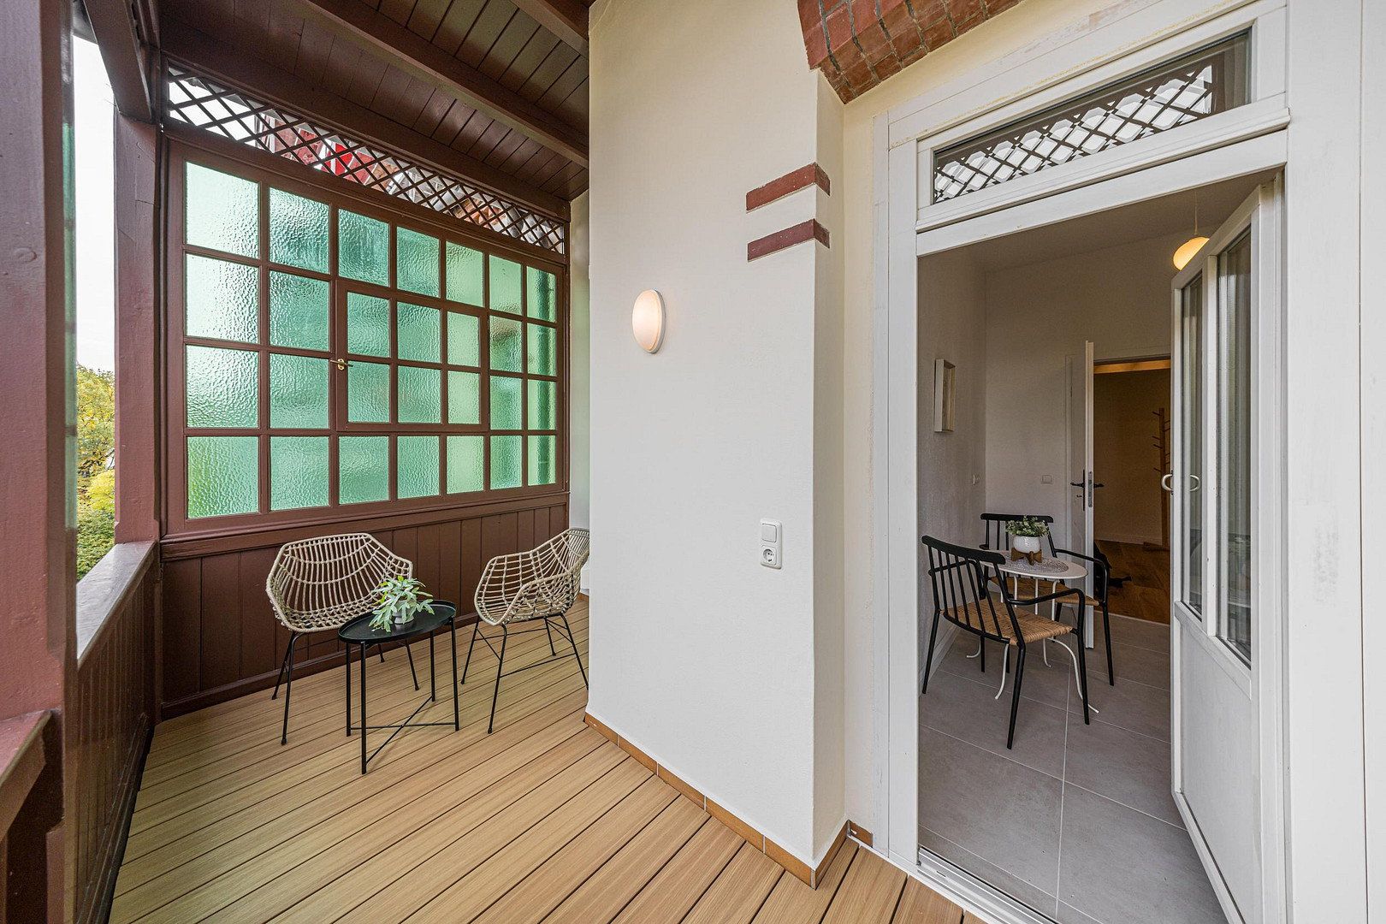
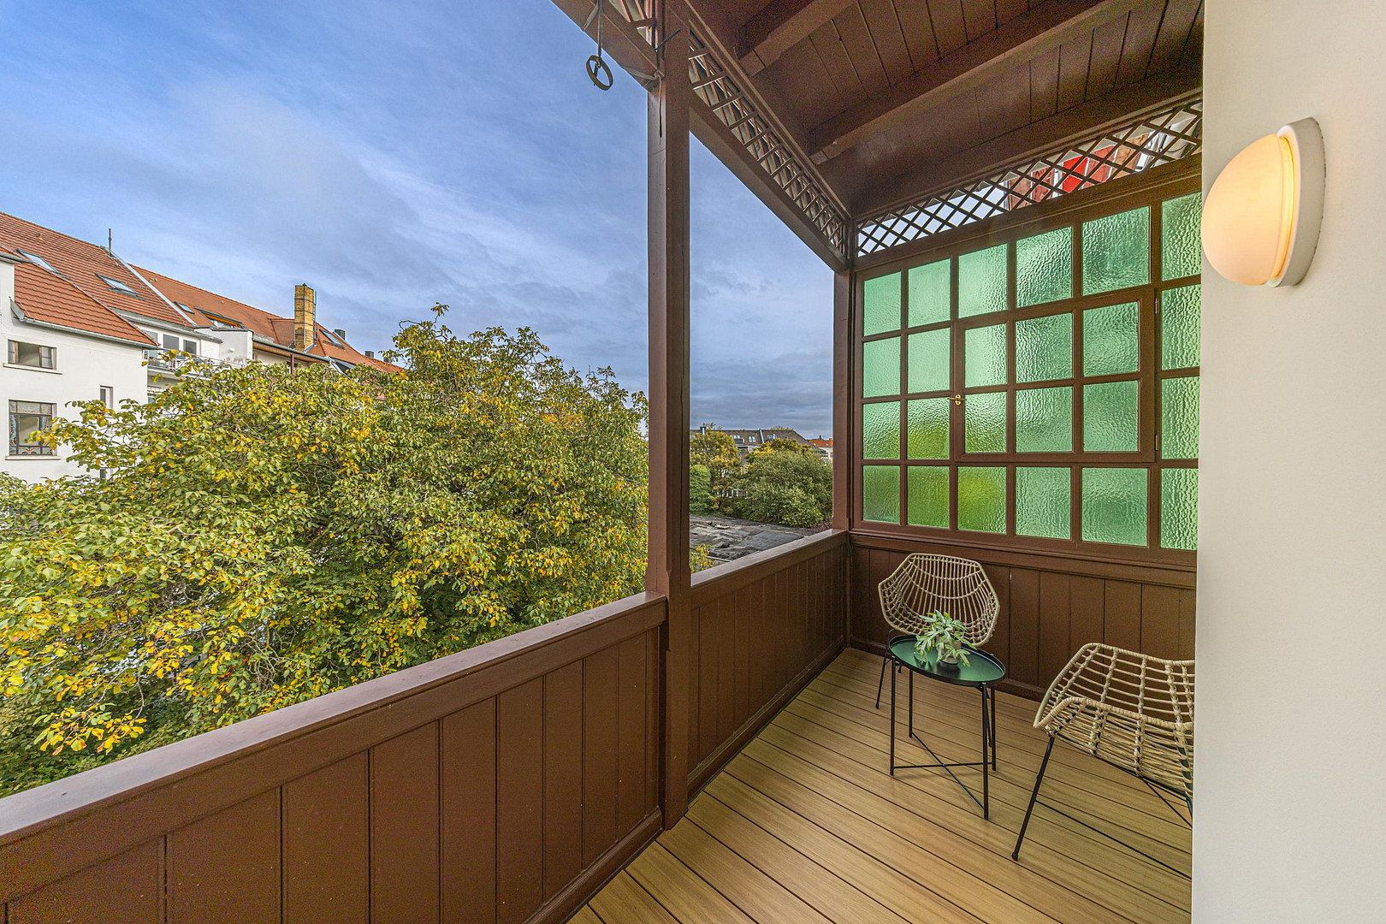
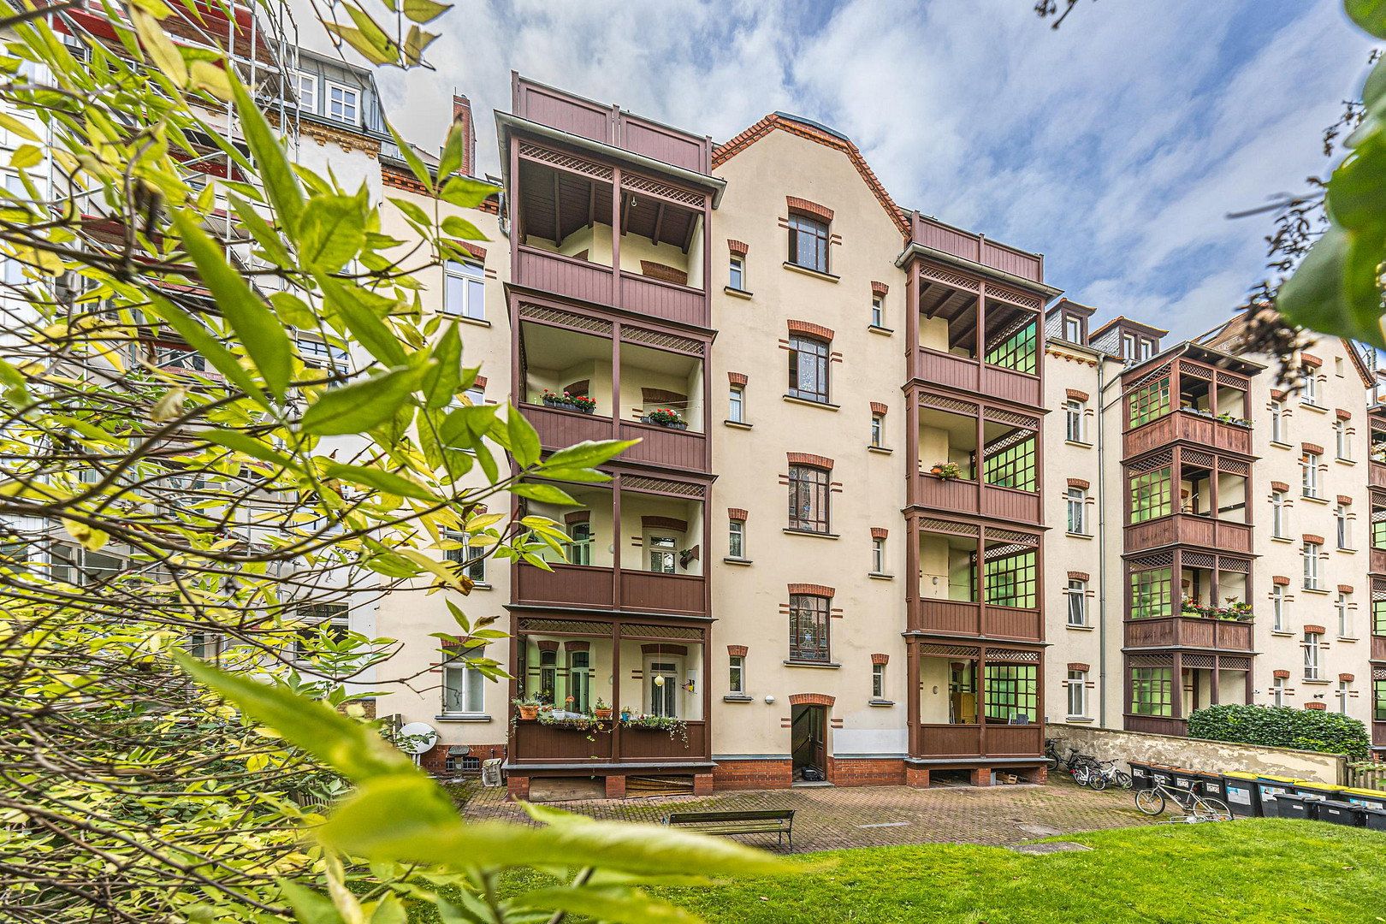
A particular highlight of the apartment is the covered balcony, which is directly accessible from the kitchen. With its historic woodwork and coloured-glass windows, it combines period charm with additional comfort and offers a lovely view of the greenery on warm days. A separate storage room and a private basement storage unit provide useful additional space.
The photographs in the listing are original images—not AI-generated!
The furnishings shown in the photographs are for illustrative purposes only and are not included in the offer.
Property characteristics
| Age | Over 5050 years |
|---|---|
| Condition | After reconstruction |
| Floor | 3. floor out of 4 |
| Price per unit | €3,842.86 / m2 |
| Available from | 10/11/2026 |
|---|---|
| Layout | 2 bedroom |
| Usable area | 70 m² |
What does this listing have to offer?
| Balcony |
Listing
| ID | 1086711 |
|---|
| Posted | 06/11/2026 |
|---|
What you will find nearby
How far to…:
Price€269,000
Still looking for the right one?
Set up a watchdog. You will receive a summary of your customized offers 1 time a day by email. With the Premium profile, you have 5 watchdogs at your fingertips and when something comes up, they notify you immediately.