House for sale 7+1 • 254 m² without real estateKaiserslautern Kaiserslautern Rheinland-Pfalz 67659
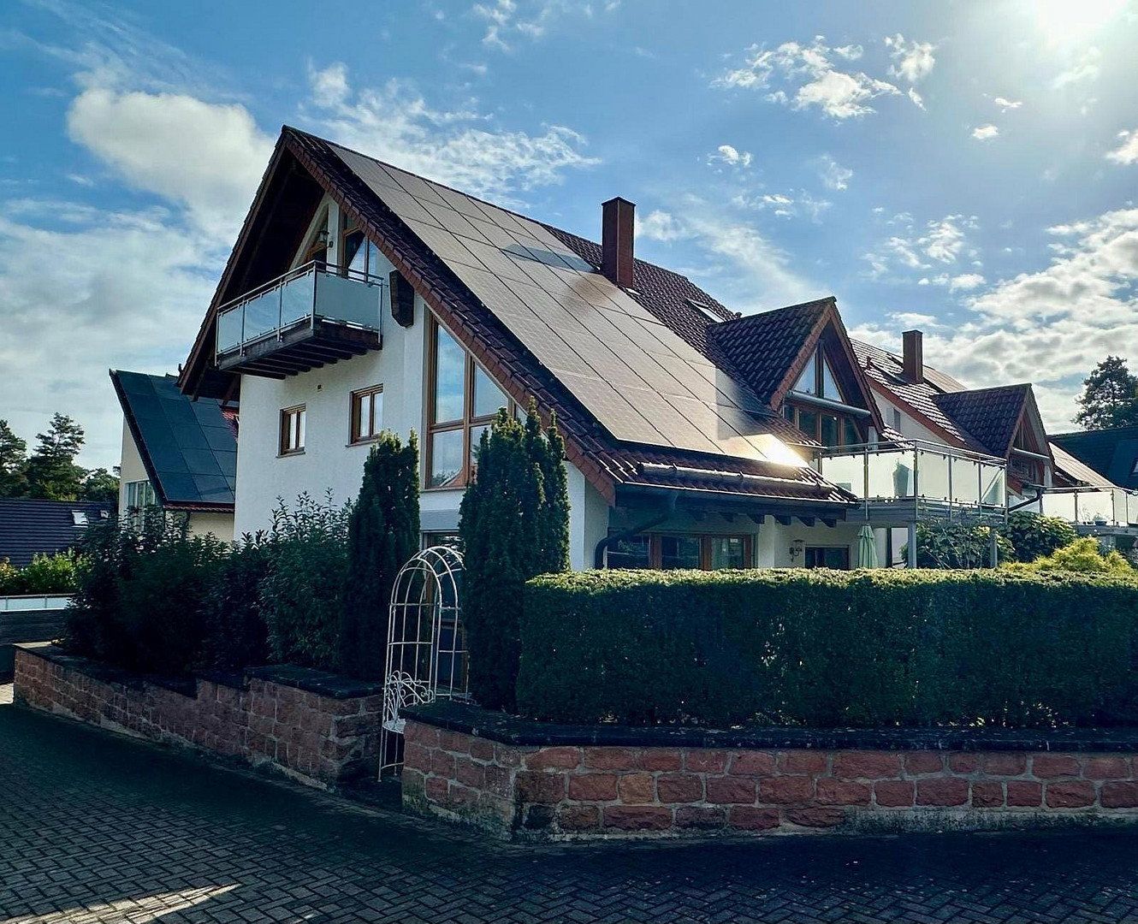
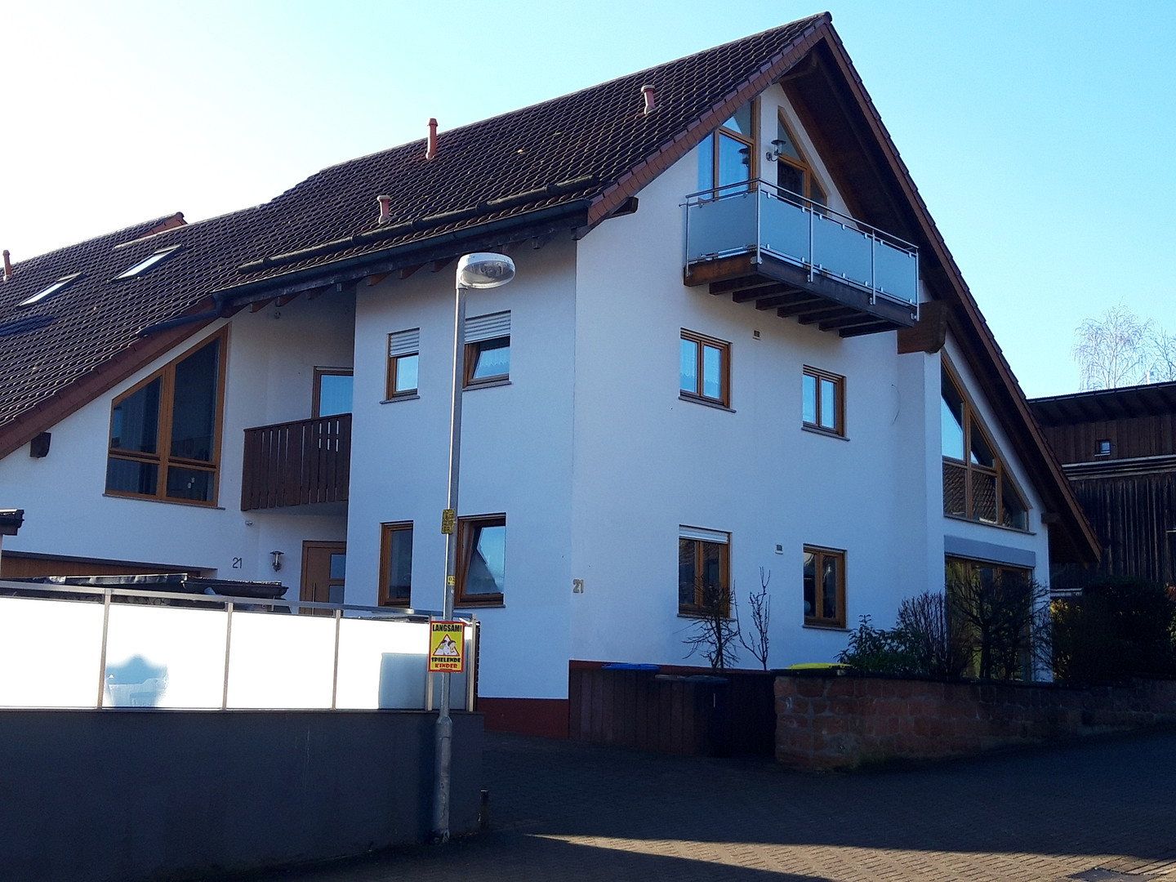
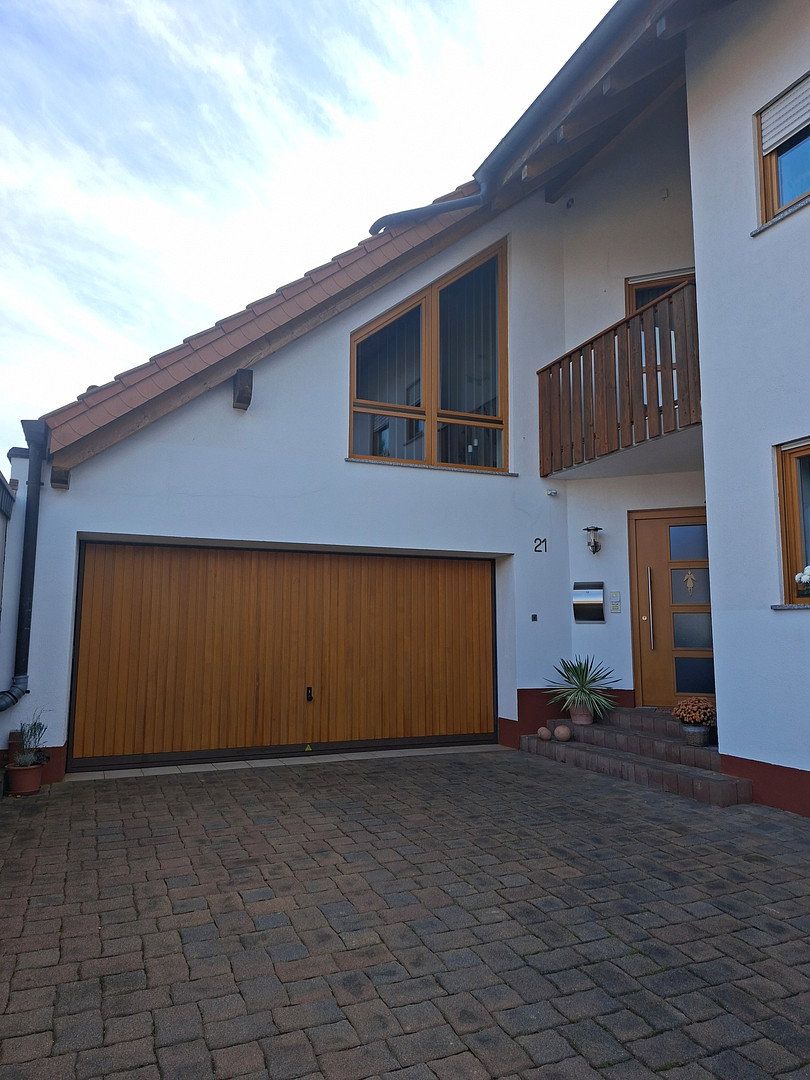
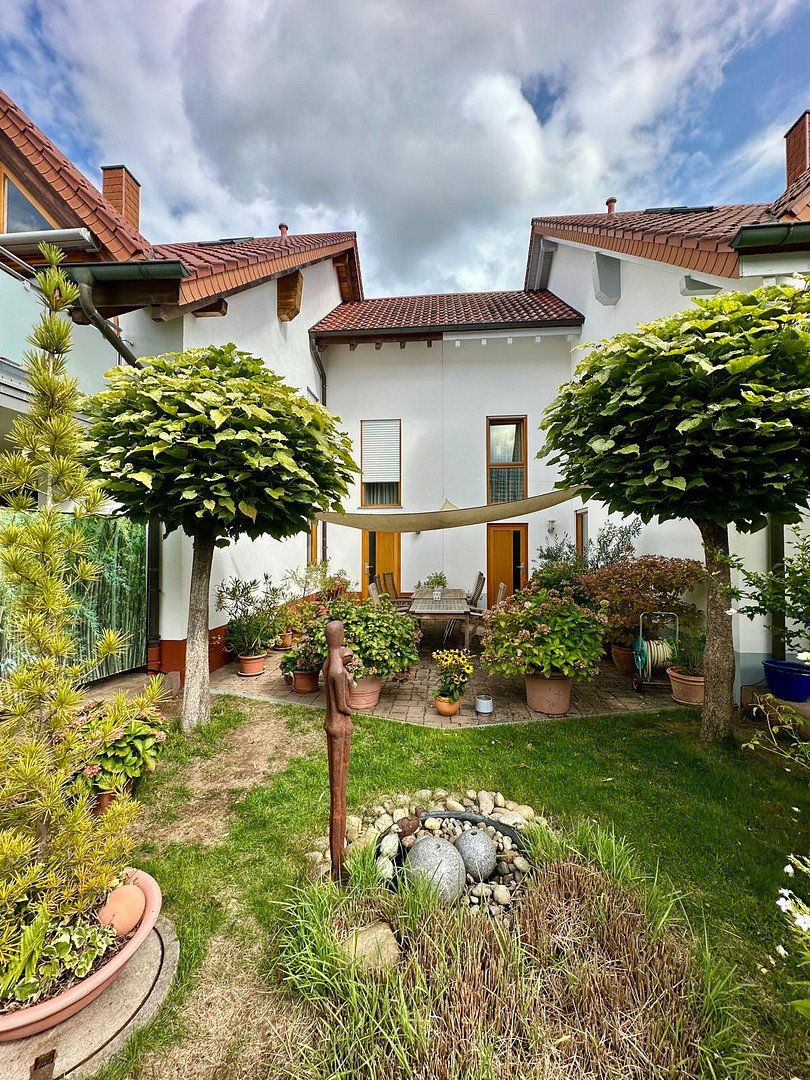
Due to the requirements of the local development plan, the property is classified as one half of a semi-detached house. However, its architectural layout and structural design create a very different impression. As a result, the property has the appearance of a detached house and also features a practical inner courtyard.
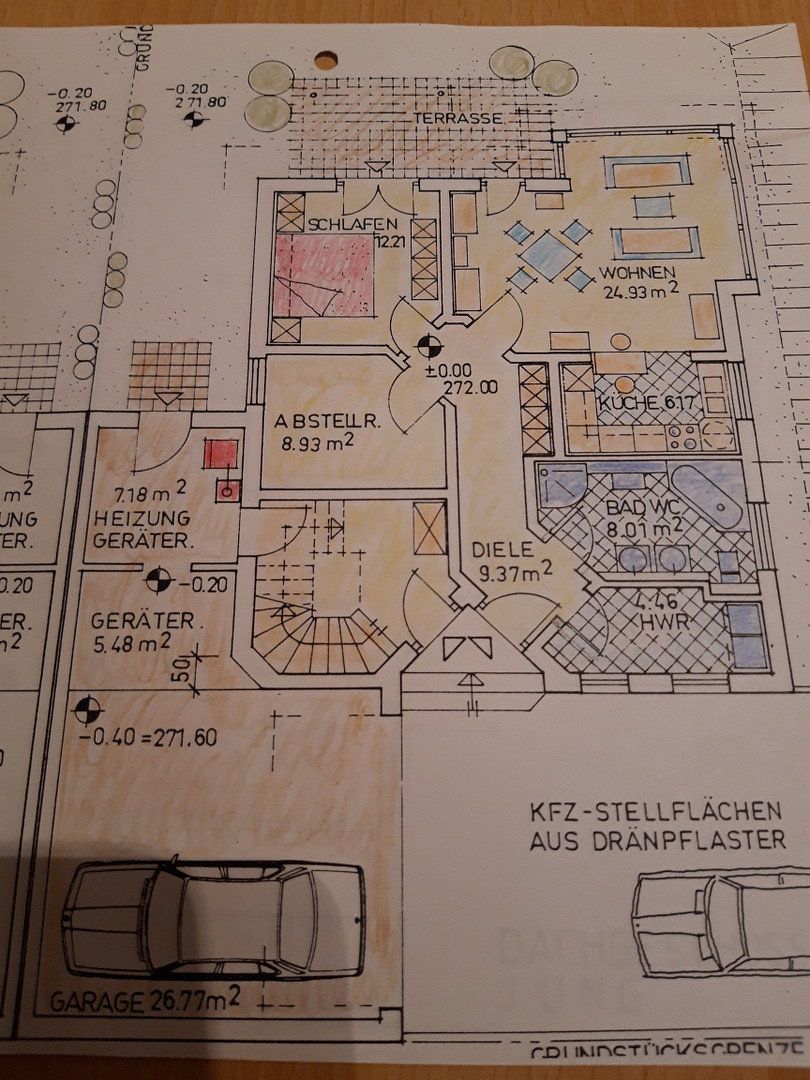
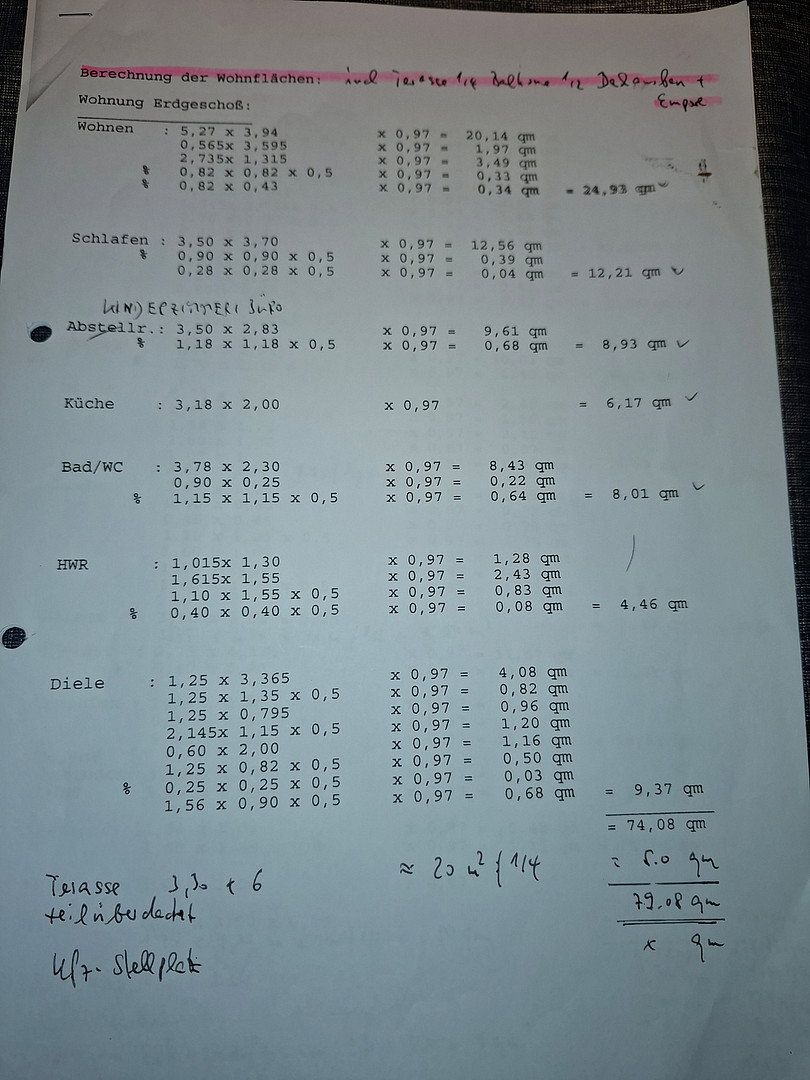
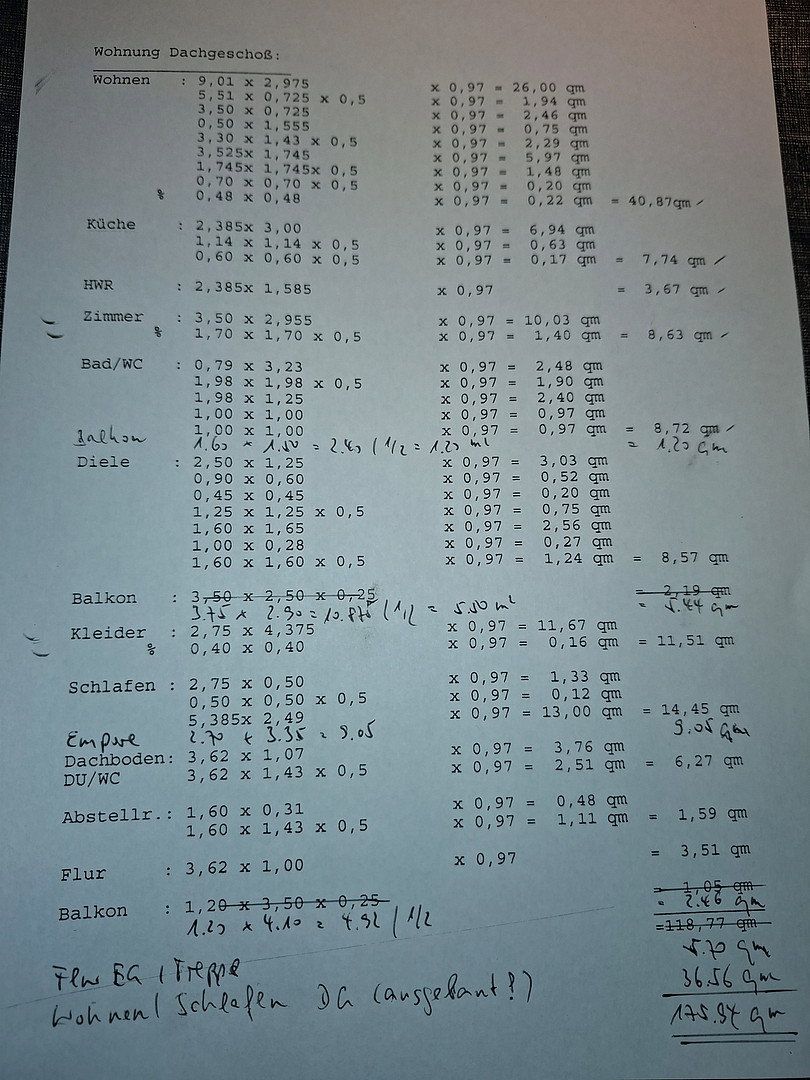
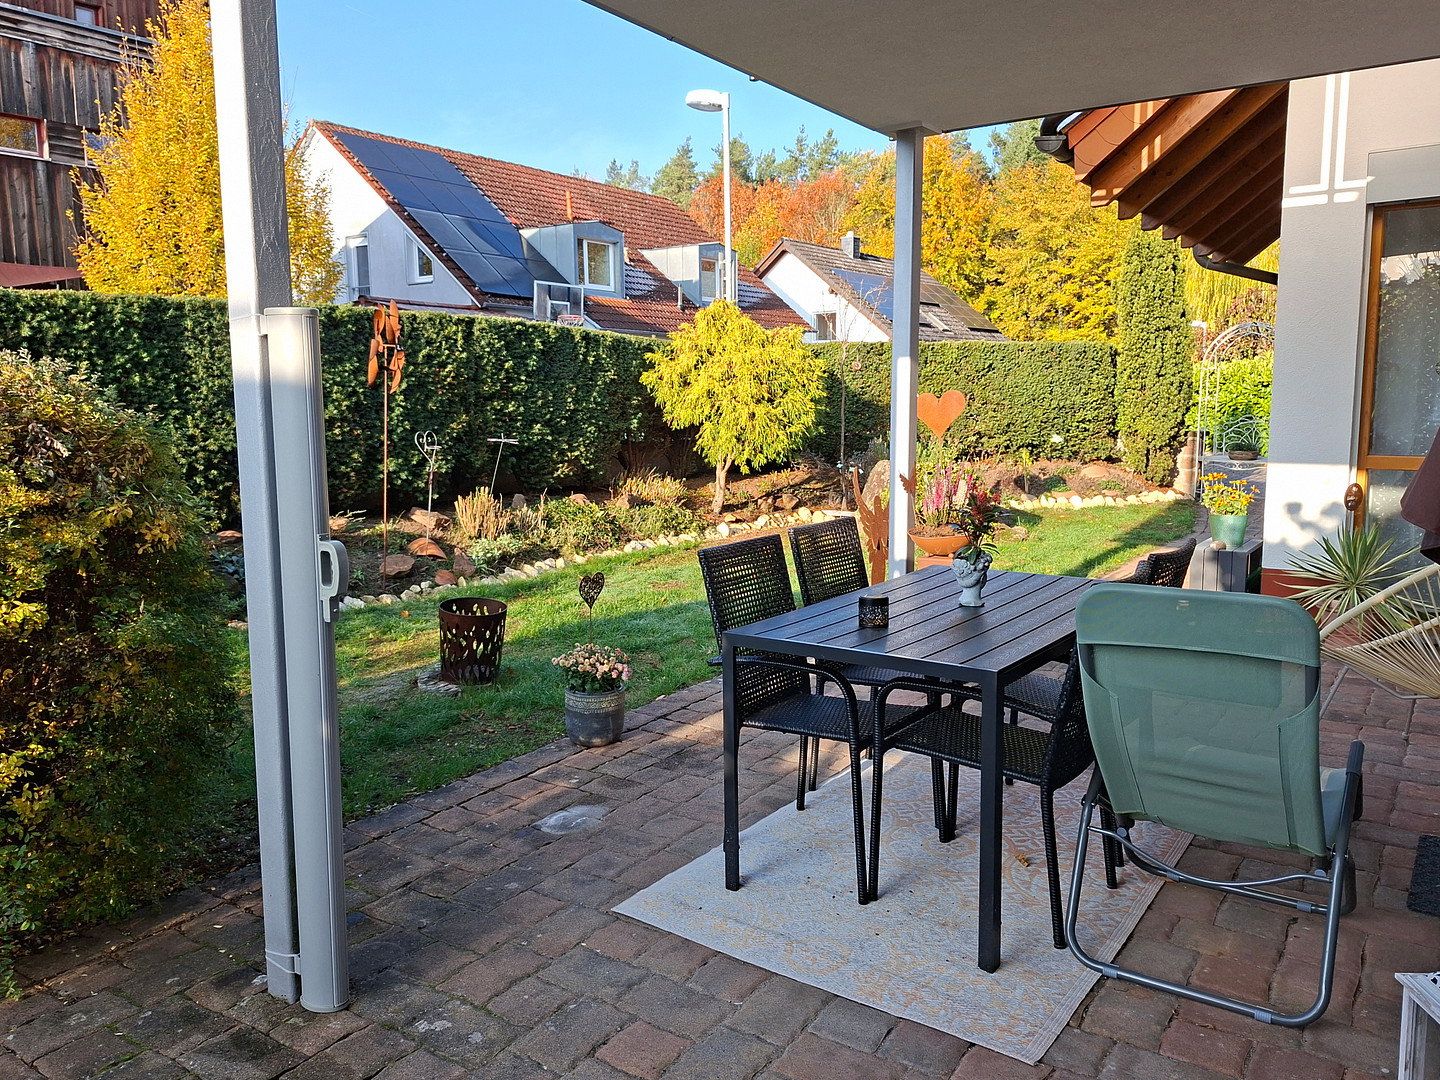
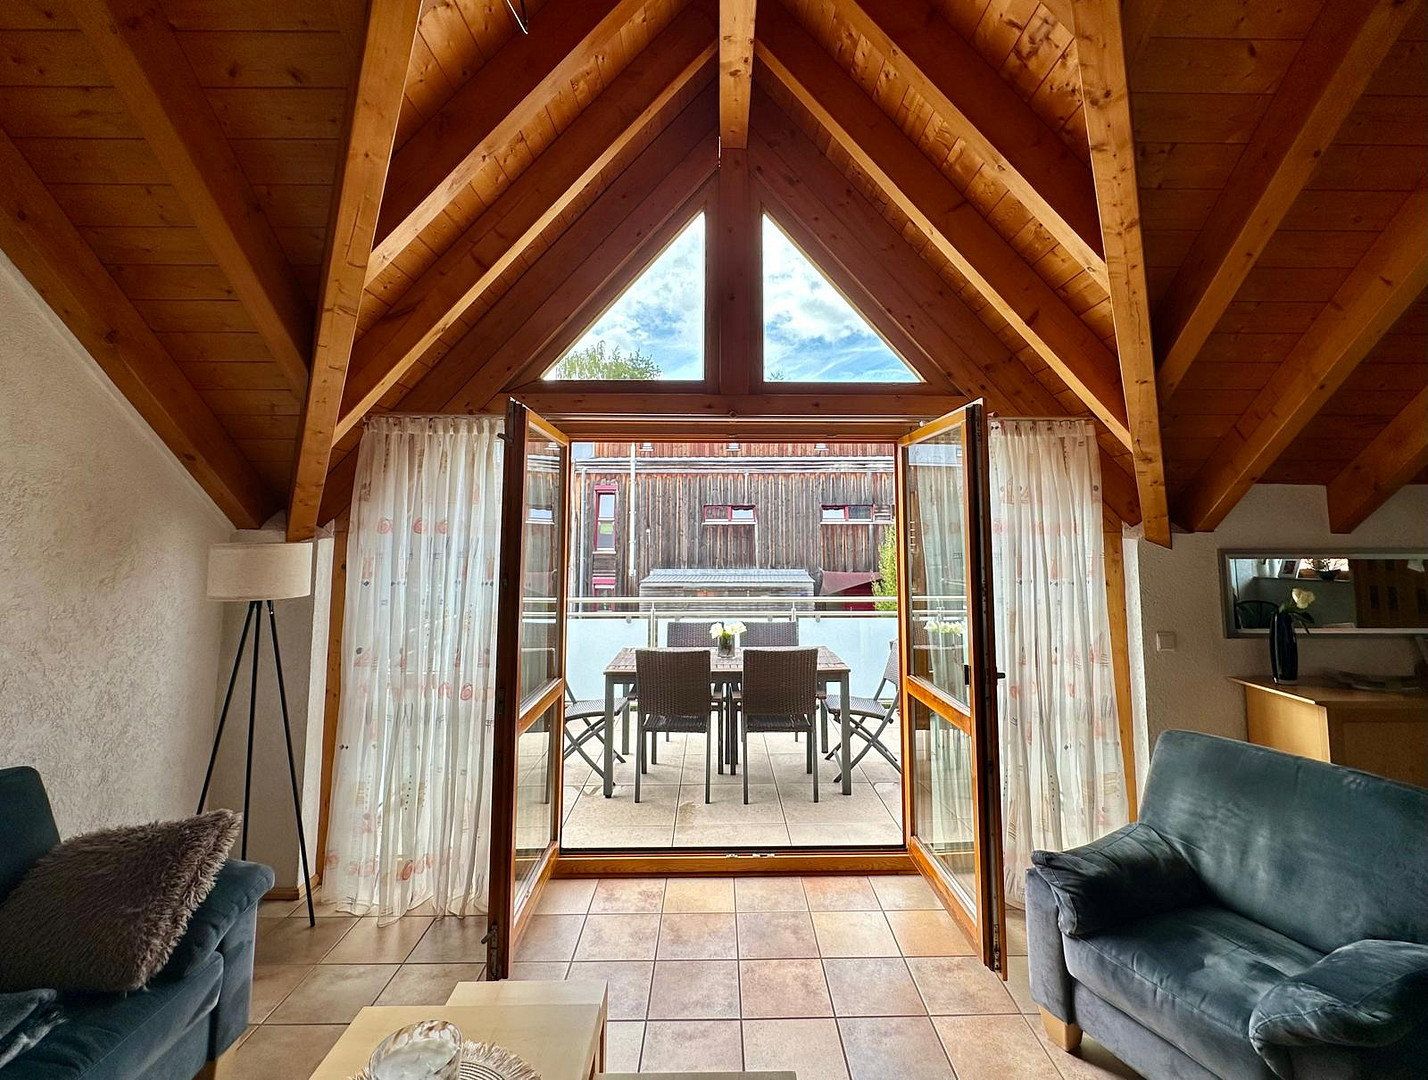
The house contains two residential units. The main apartment, currently occupied by the owner, has approximately 175 m² of living space on the first floor and attic level. The rented ancillary apartment has approximately 79 m² and is located on the ground floor, which is also accessible without steps. Both units have terraces and balconies, which are included proportionately in the stated floor areas. If required, the two apartments could be connected without significant effort.
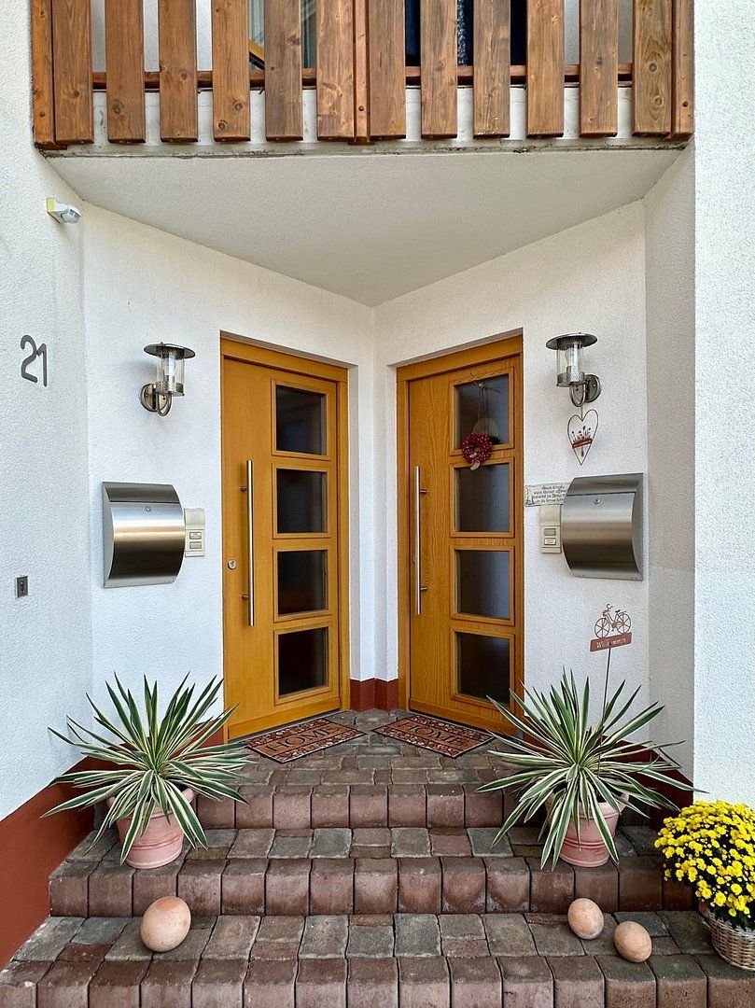
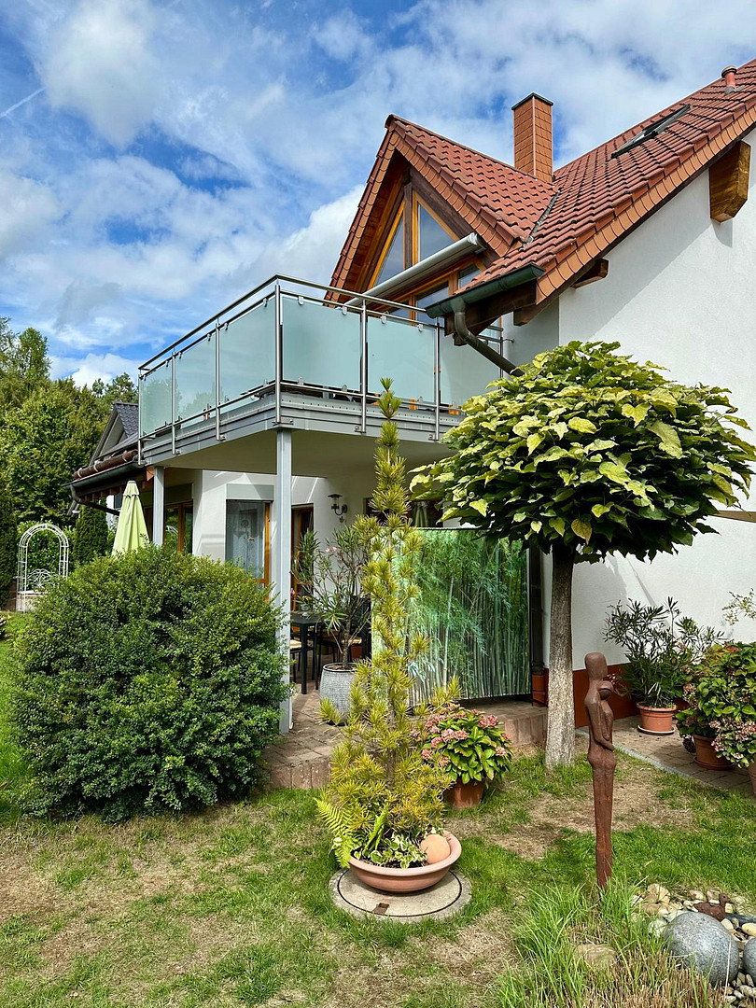
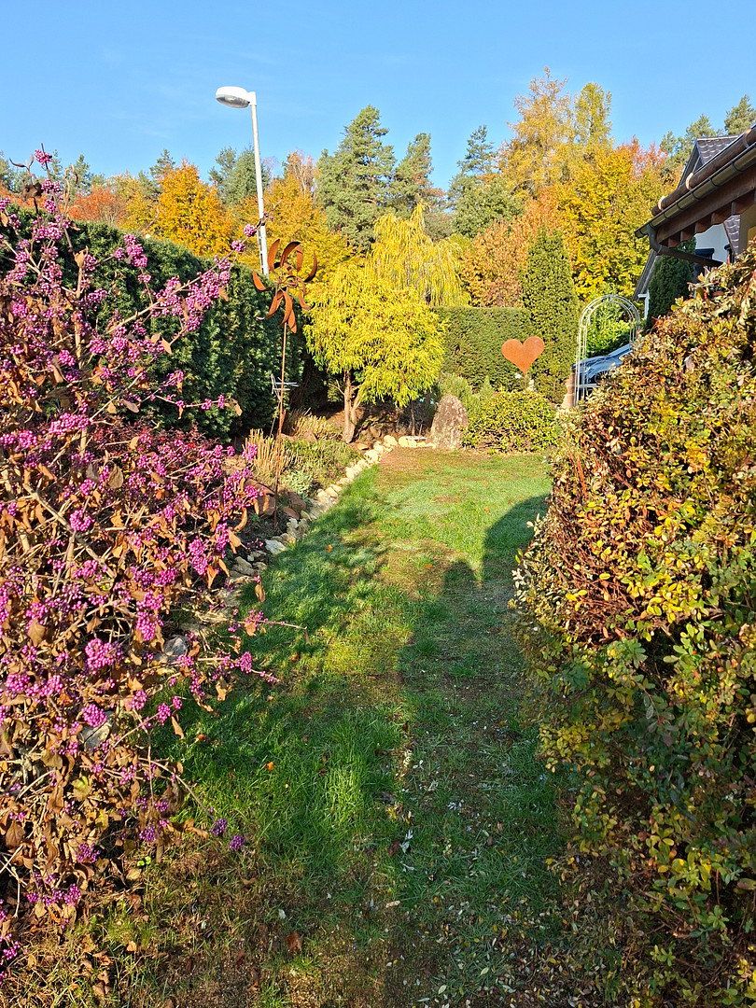
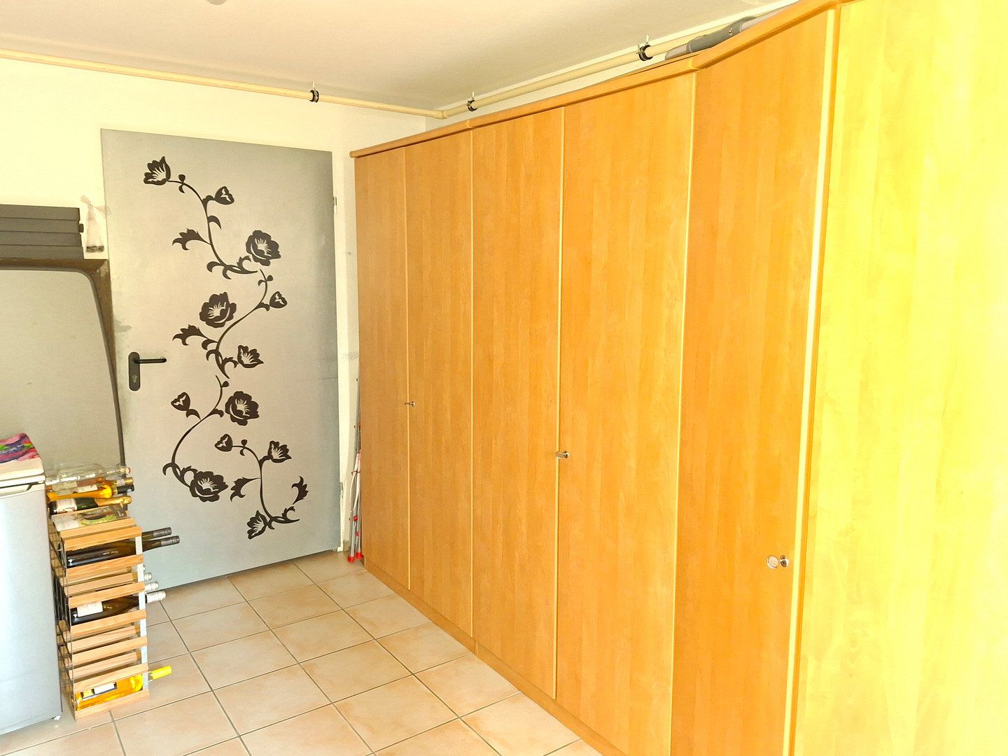
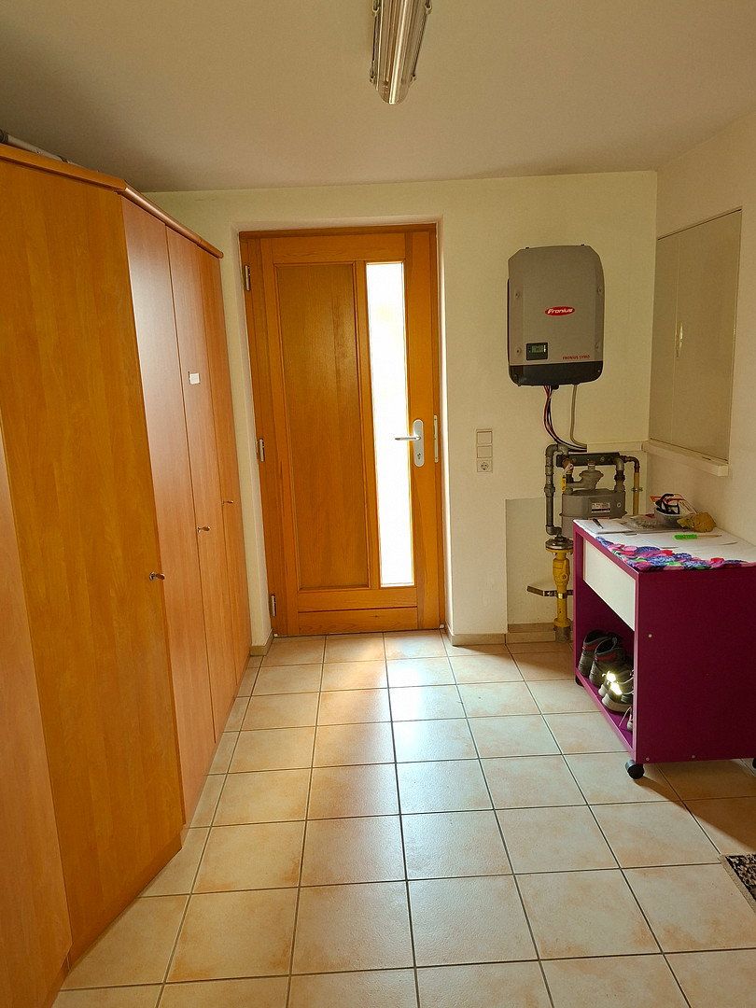
The main apartment is accessed via the ground floor and is directly connected to a double garage, a basement/storage/pantry room, and the aforementioned inner courtyard via an exterior door. In addition to the inner courtyard, the house is surrounded by a spacious paved courtyard and garage driveway, as well as lawns and planted areas bordering the street. Everything is neatly enclosed by a half-height sandstone wall.
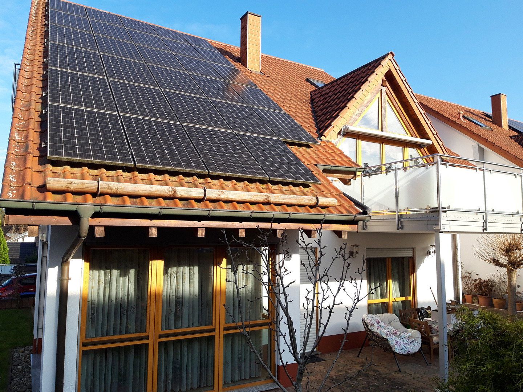
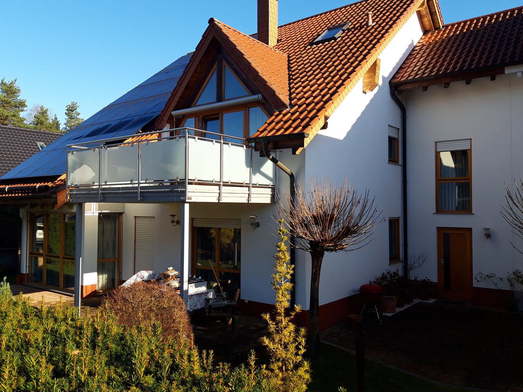
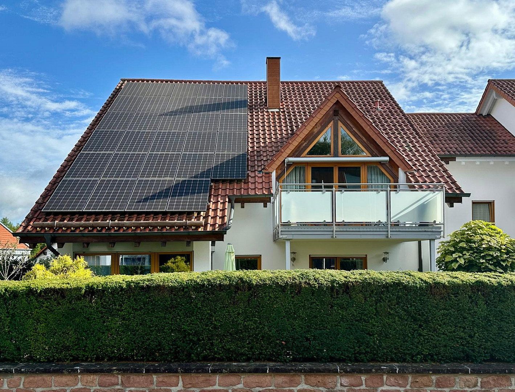
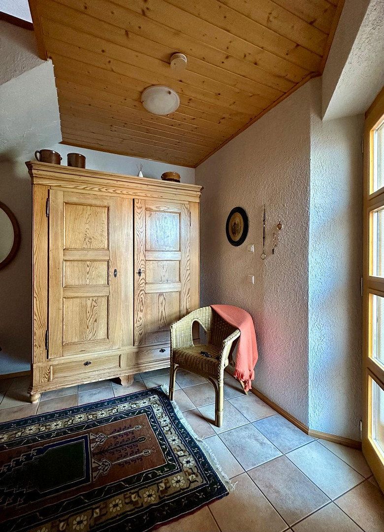
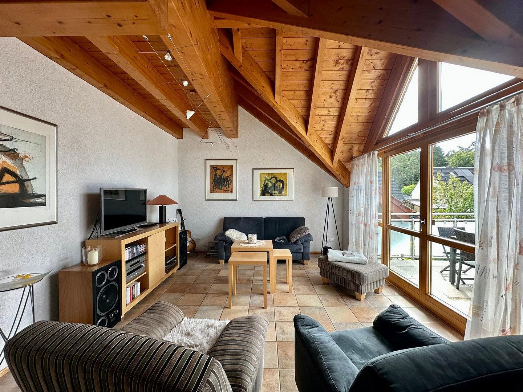
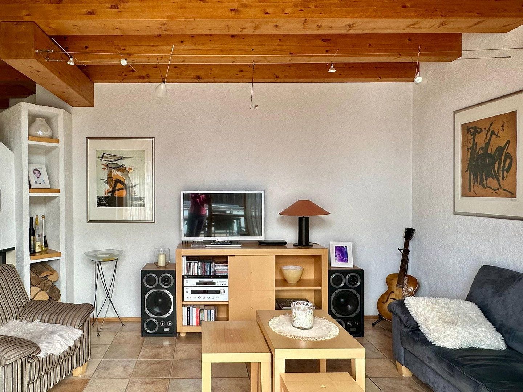
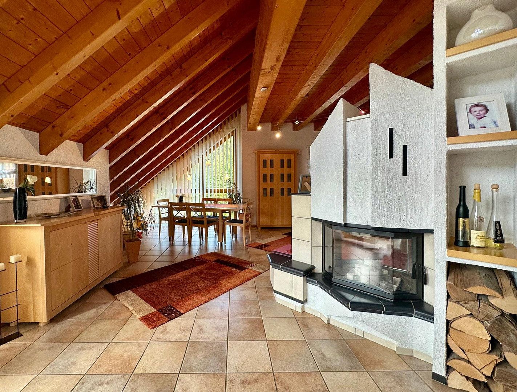
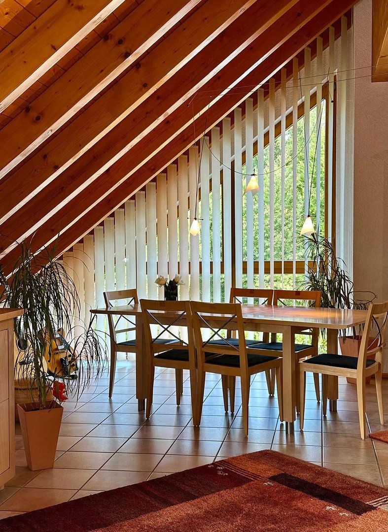
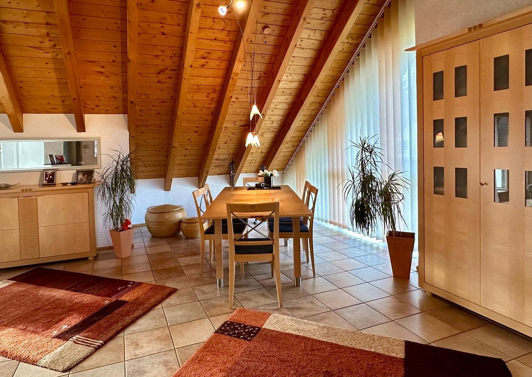
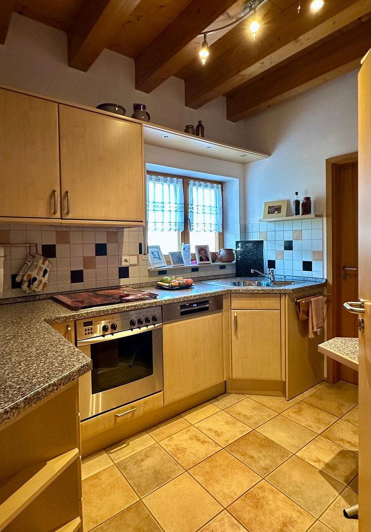
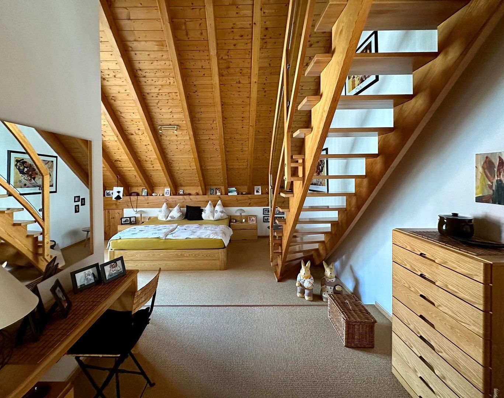
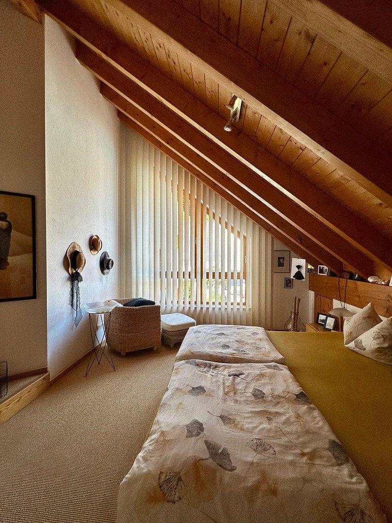
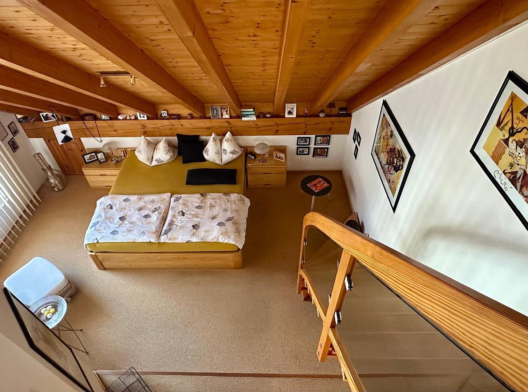
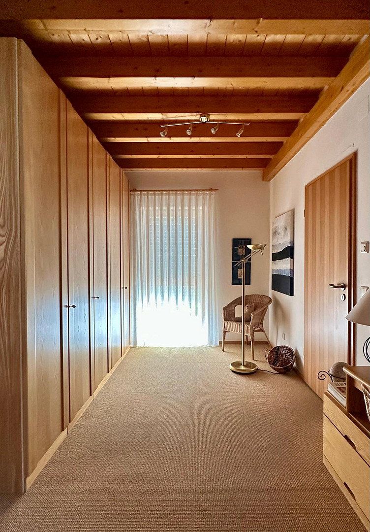
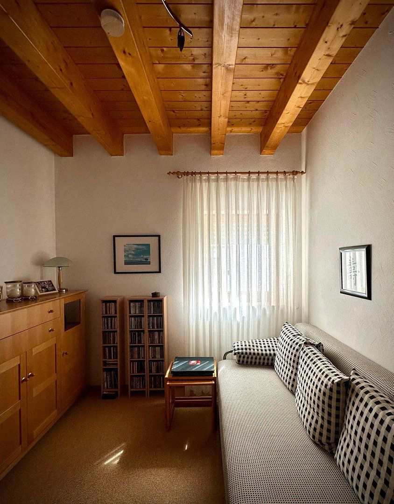
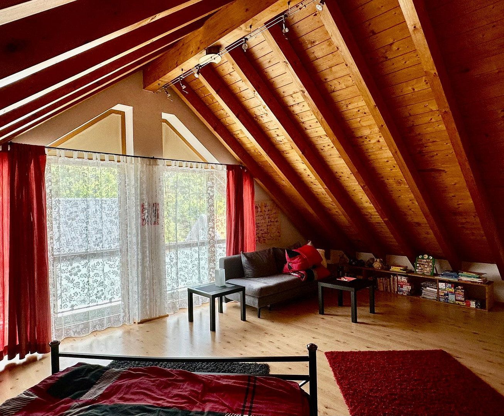
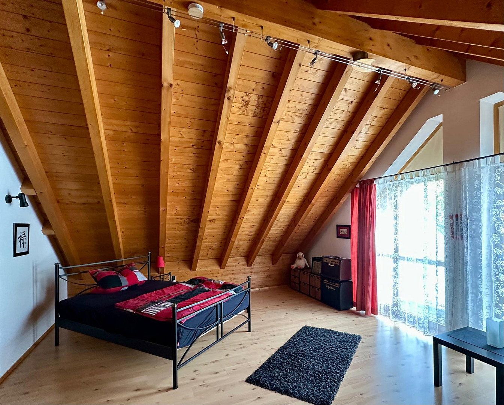
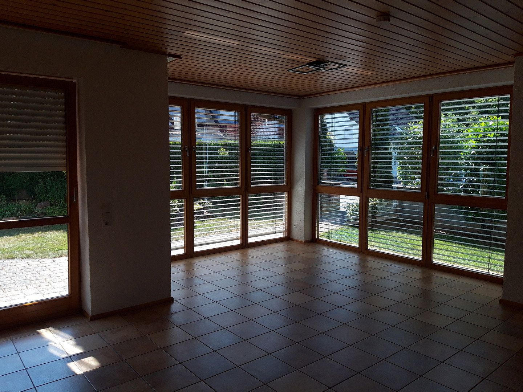
The house is of solid masonry construction and complies with the enhanced, subsidised thermal and energy-efficiency standards applicable at the time of construction. The roof is covered with concrete tiles and insulated with Bauder insulation. All ceilings in the main apartment feature exposed timber beams. The ancillary apartment has a solid concrete ceiling clad with warm wood panelling. The ancillary apartment also has a large, sunny, south-facing terrace. The main apartment features an approximately 12 m² south-facing balcony adjoining the living room, a west-facing side balcony on the attic level, and a smaller north-facing balcony adjoining the bathroom.
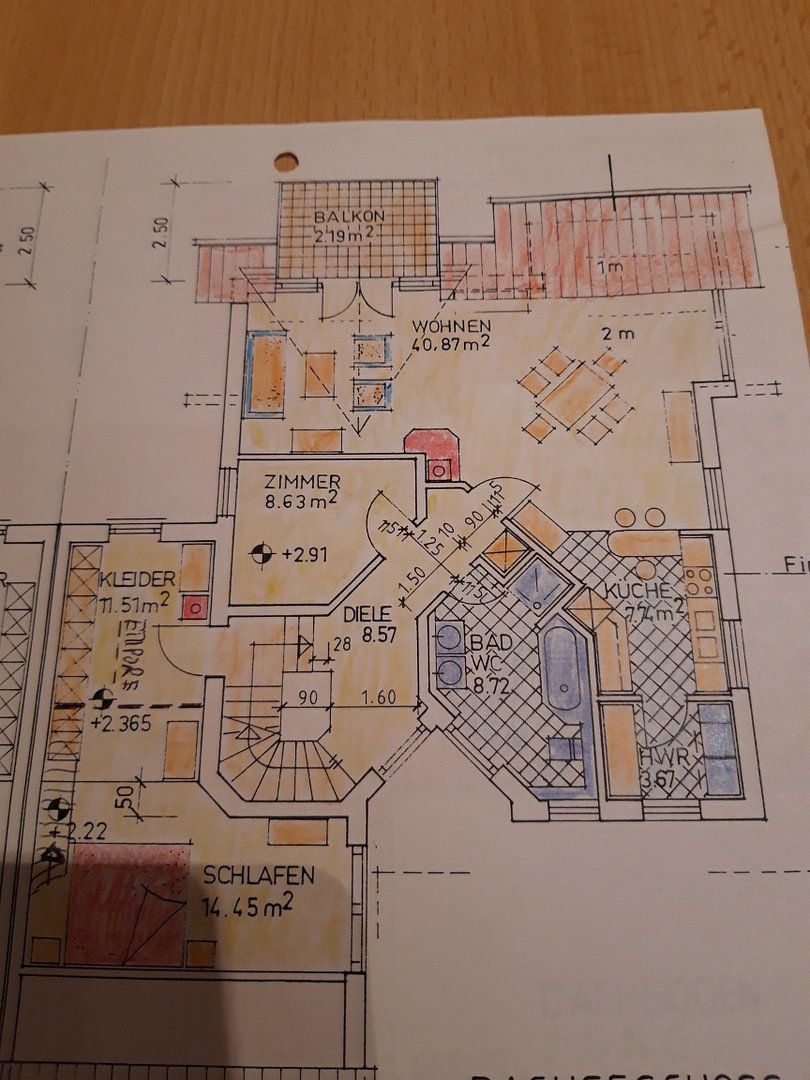
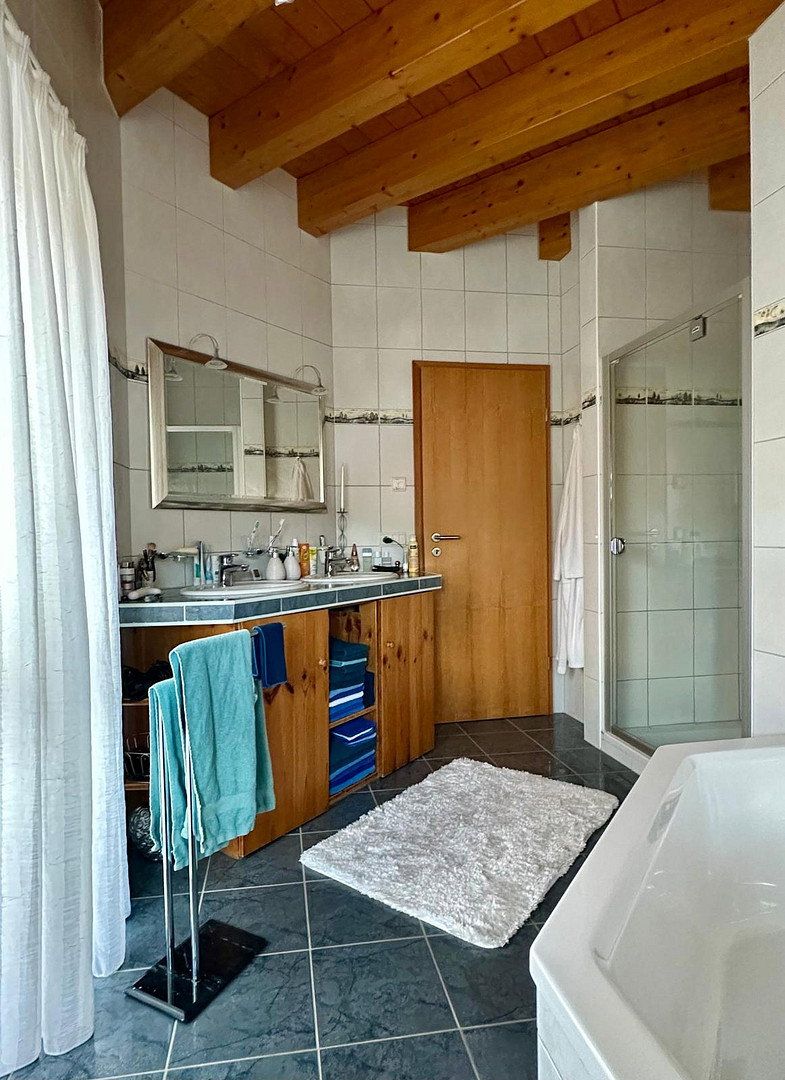
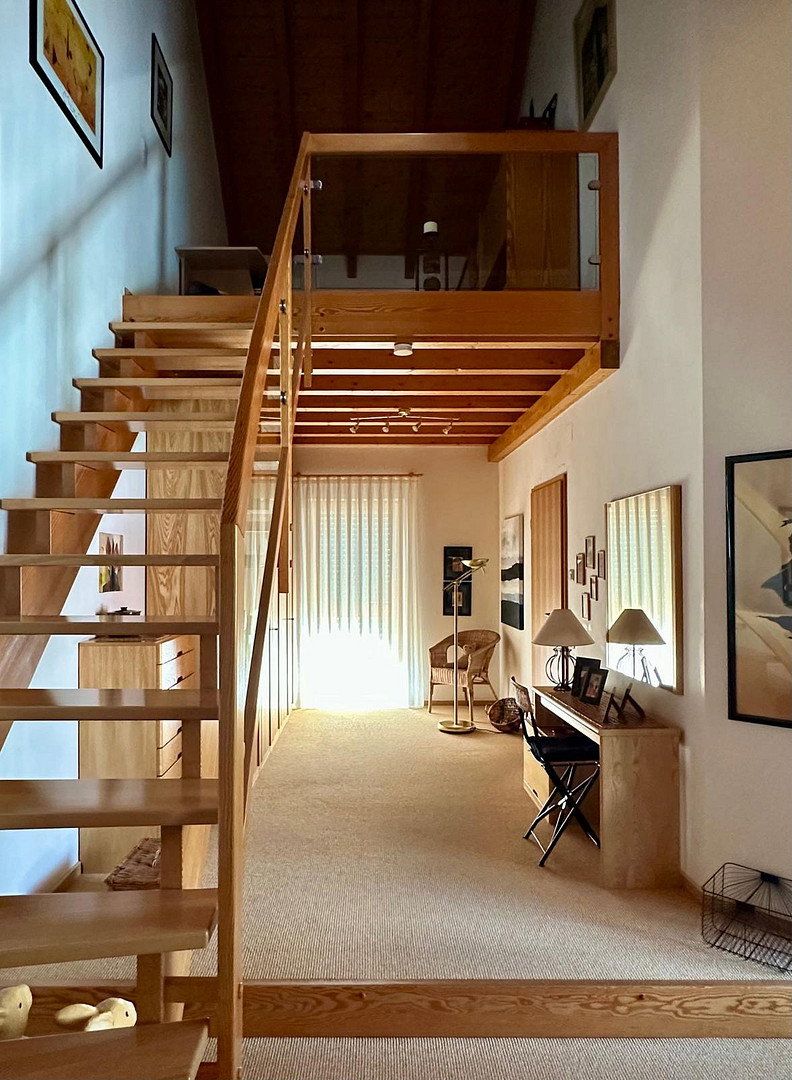
Layout of the first floor: fitted kitchen with storage/pantry room, including connections for a washing machine and dryer; large living/dining room with an open fireplace; study/child’s bedroom; large bedroom with a usable gallery; bathroom with shower, toilet and double washbasin.
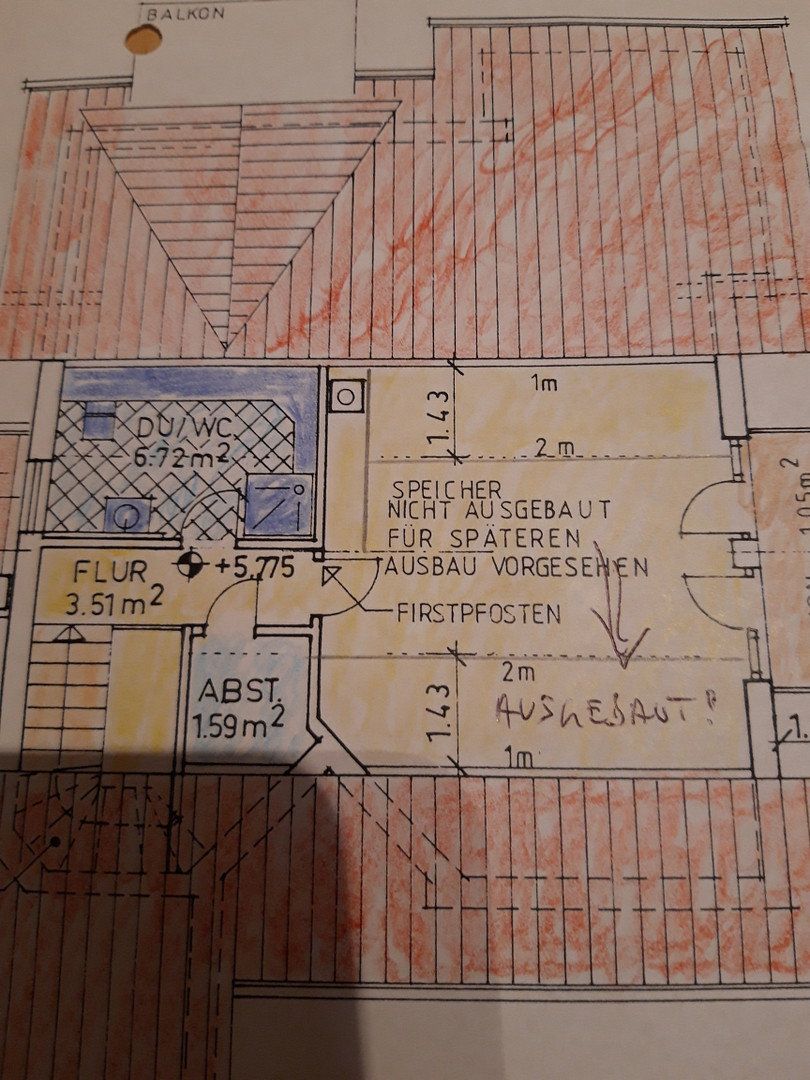
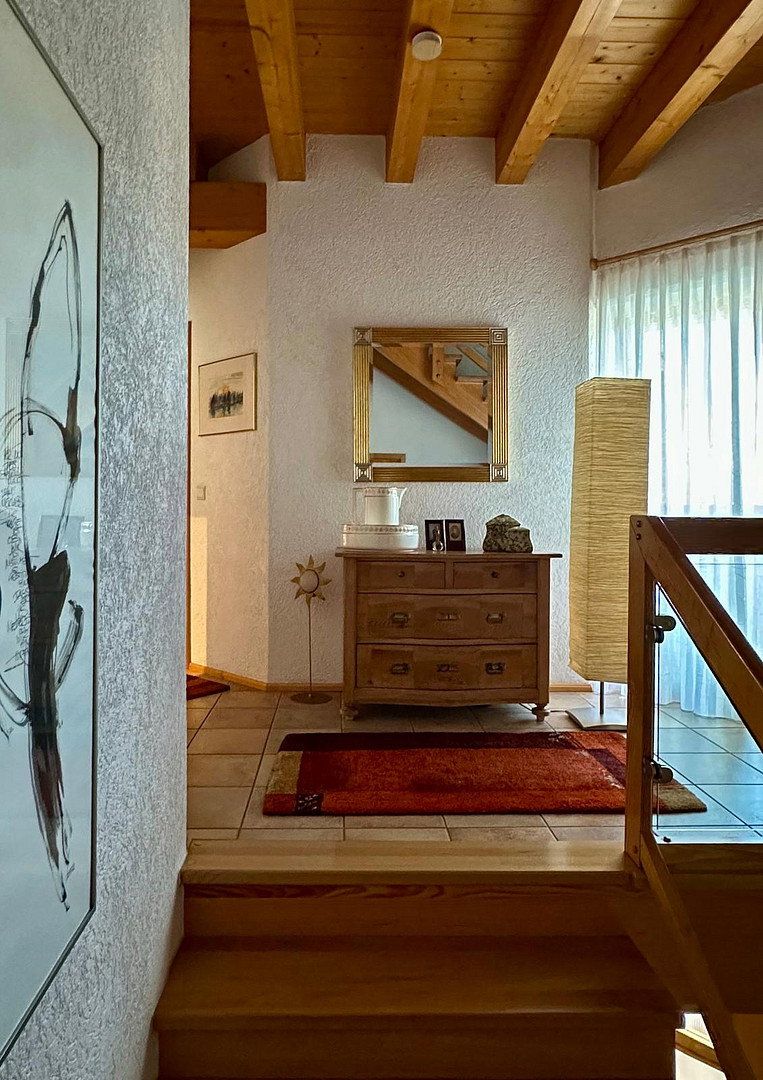
Attic level: large bedroom/child’s bedroom; shower, toilet and washbasin; small storage room; and boiler room. There is also an entrance hall and connecting hallways.
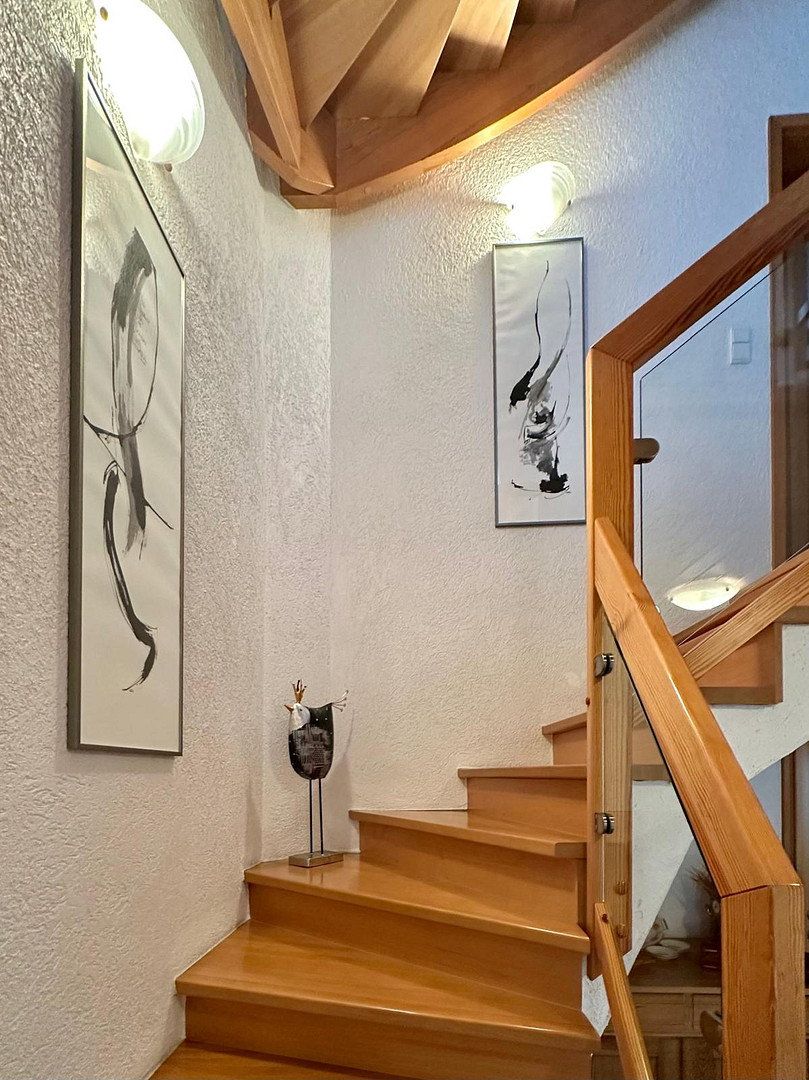
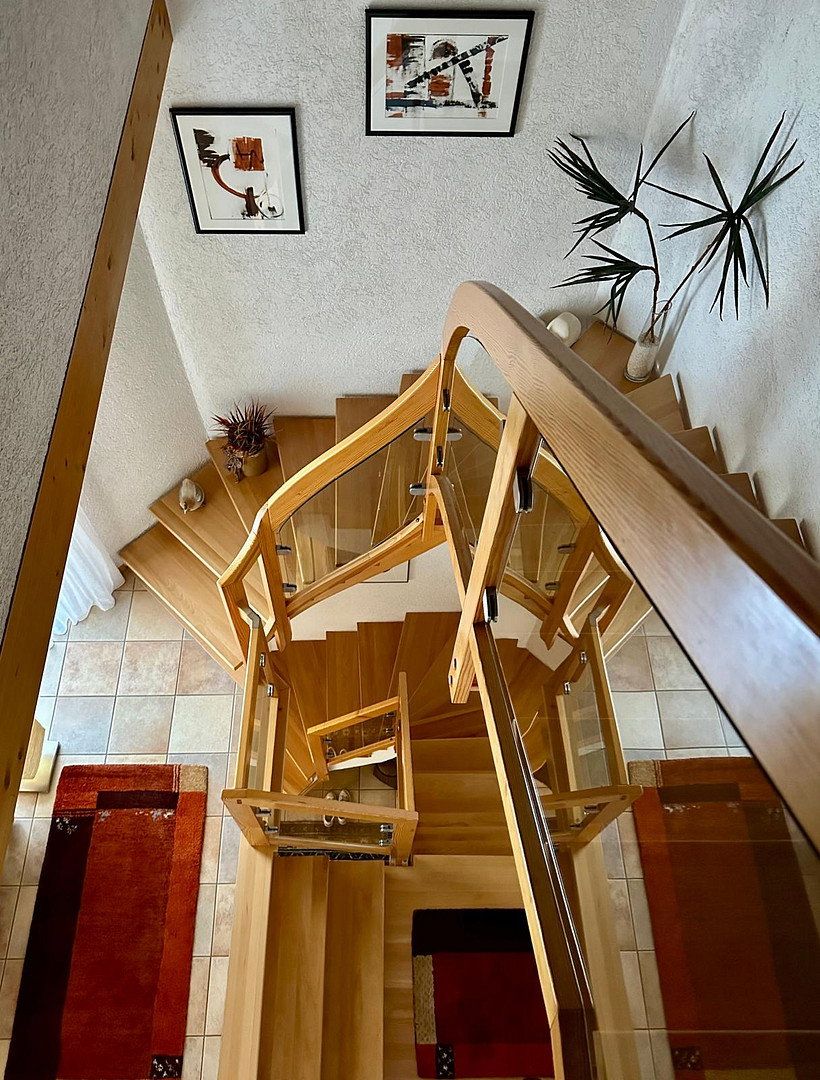
The staircases are made of solid beech wood, and their wood-and-glass balustrades create a warm, homely atmosphere.
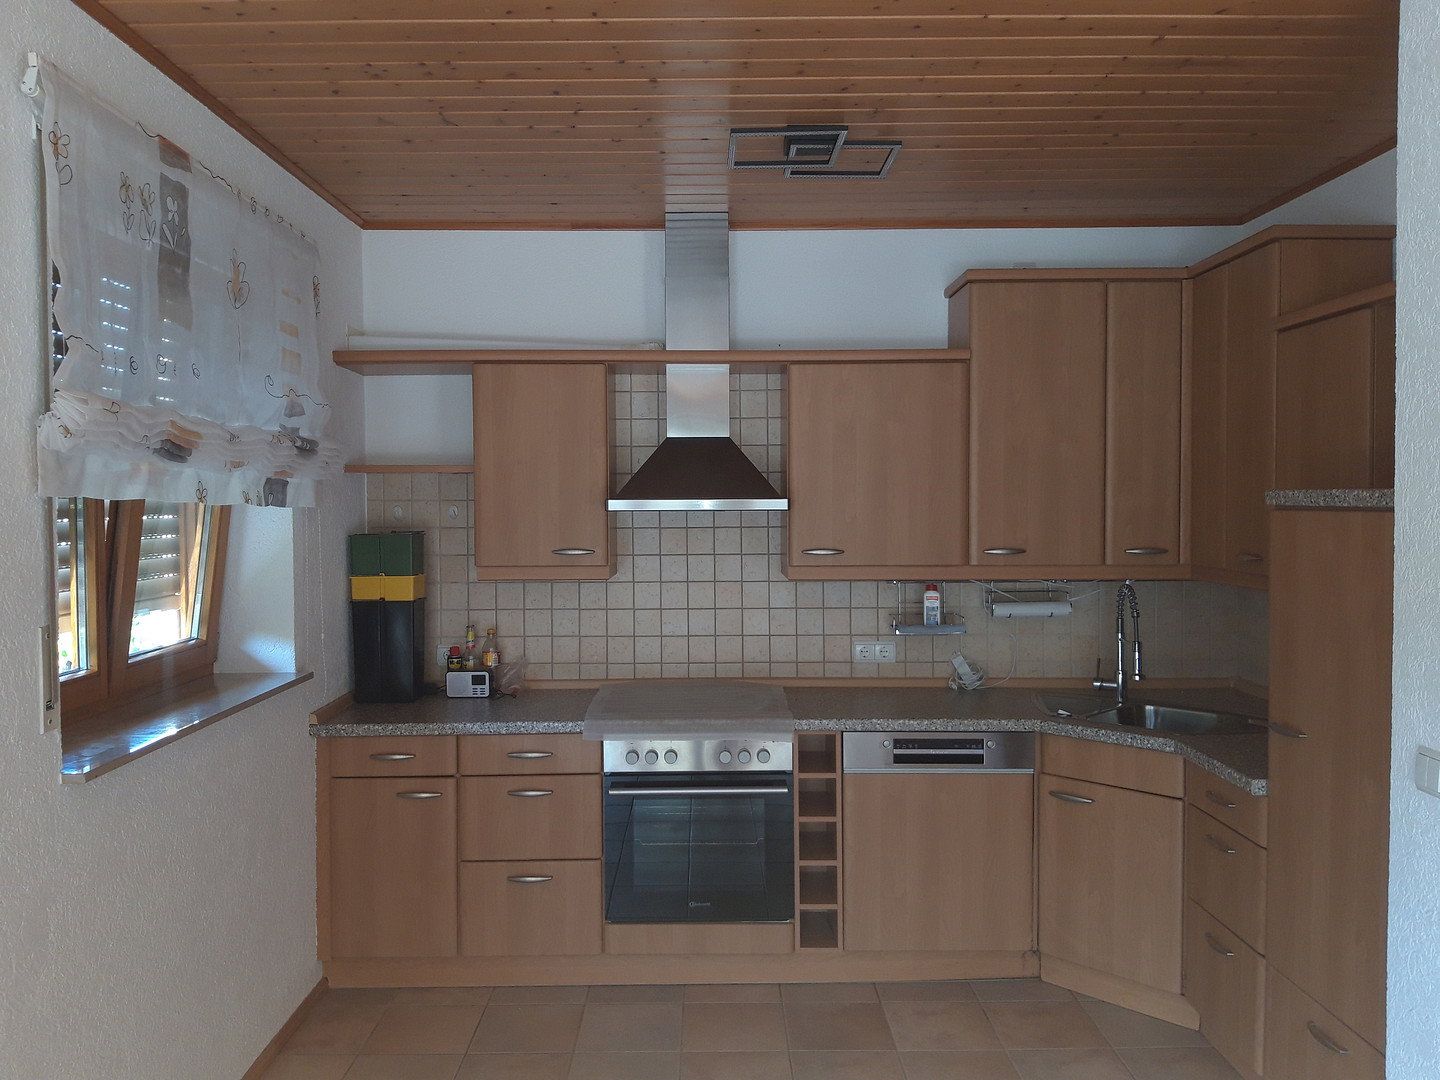
The ground-floor ancillary apartment offers: a large living/dining room with a fitted open-plan kitchen; bedroom; study/child’s bedroom; bathroom with shower, toilet and double washbasin; storage/pantry room including connections for a washing machine and dryer; entrance hall and connecting hallway.
Including the building, the plot has an area of 395 m² and is located in a sought-after district of Kaiserslautern. The residential area was developed within an urban forest in 2000. The local streets are traffic-calmed and situated directly beside the edge of the forest. As there is no through traffic, the area is very quiet. The forest itself offers wonderful walking and cycling trails, making the immediate natural surroundings particularly attractive.
The residential area is directly connected to the city by two bus routes. The bus stops can easily be reached on foot within a few minutes. Travel time to the city centre starts at approximately 10 minutes. Nearby are two churches—Protestant and Catholic—a primary school, a kindergarten, sports facilities for football, a café selling baked goods, and a pizzeria. Further extensive shopping facilities are available in neighbouring communities or in the city itself, each approximately 5 km away.
Nearby medical care includes a general practitioner and a dentist, both approximately 3 km away.
Kaiserslautern also offers all types of medical care, including a hospital, secondary schools, a university, and a wide range of cultural facilities of every kind.
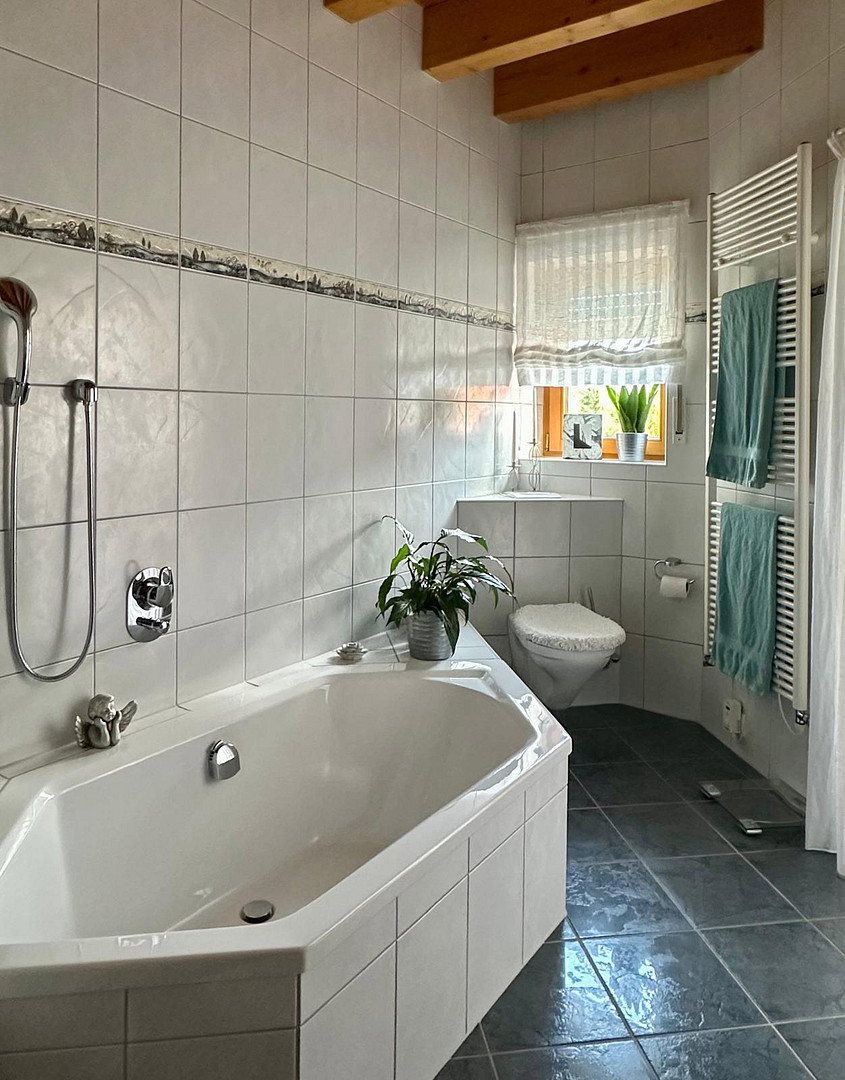
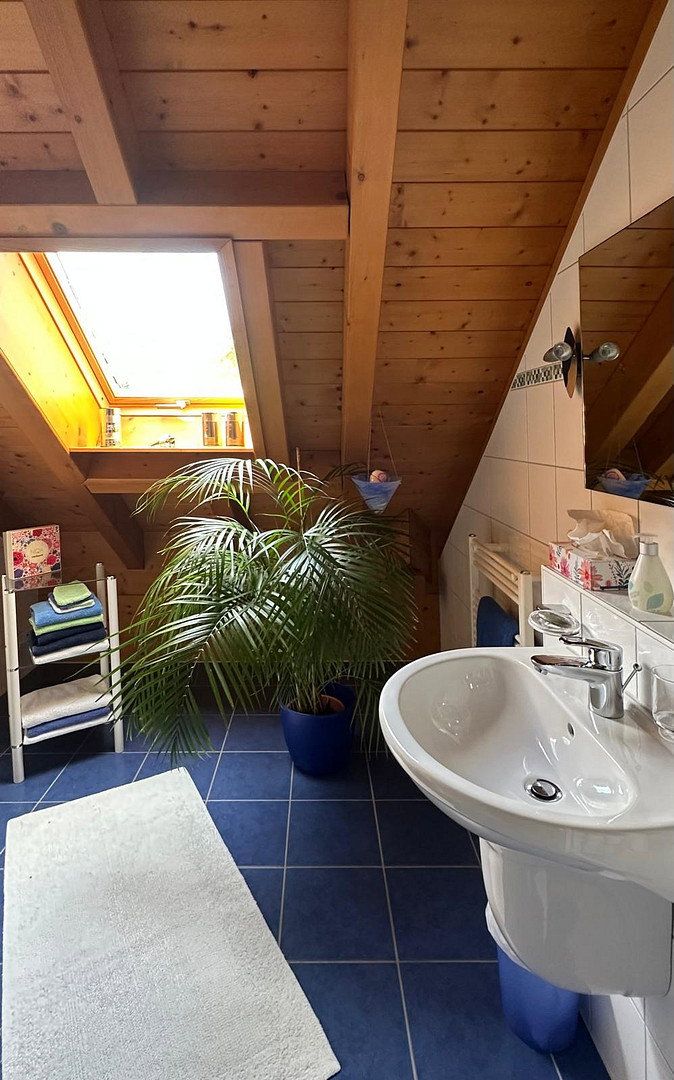
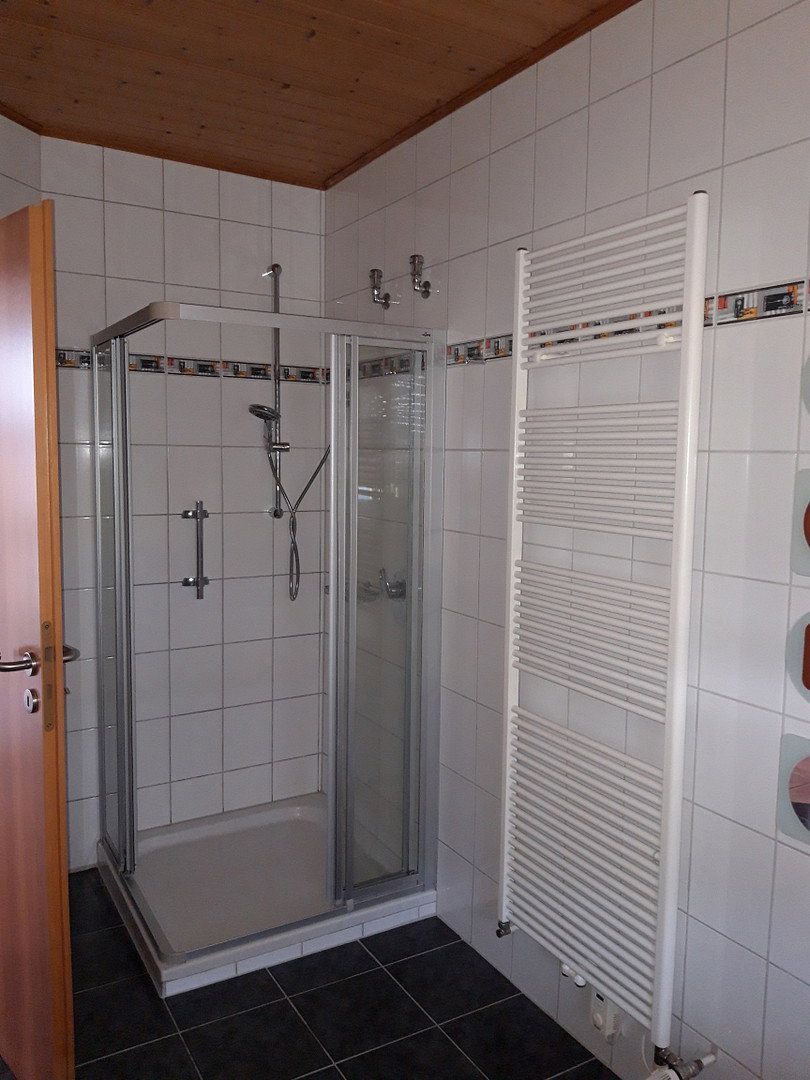
The house is heated by a Bosch condensing gas boiler newly installed in August 2023. The 220-litre hot-water tank was replaced in January 2021. The entire system can therefore be described as being in like-new condition. All rooms have underfloor heating that can be regulated individually. In addition, each of the three bathrooms has an extra wall-mounted radiator that can also be used as a towel warmer.
As a supplementary source of heat, the living room of the main apartment is equipped with a stylish open fireplace with two glass fronts and a rated heat output of 8 kW. It is fully operational and approved for use. It also serves as an attractive room divider and visual focal point.
Furthermore, since July 2017 the roof has been equipped with an 8.7 kWp solar power system. Under the existing contract, surplus electricity is fed into the grid through Stadtwerke Kaiserslautern at 12.20 cents per kWh until June 2037.
Average figures for the past five years:
- Production: 7,770 kWh per year
- Electricity fed into the grid: 6,570 kWh × 12.20 cents/kWh = €800 per year
- Own consumption: 2,900 kWh × 0.32 cents/kWh = €925 per year
This results in an average total benefit of approximately €1,725 per year. A battery storage system and wallbox can easily be retrofitted.
Both apartments are equipped with good-quality fitted kitchens containing all standard branded appliances, some of which are new.
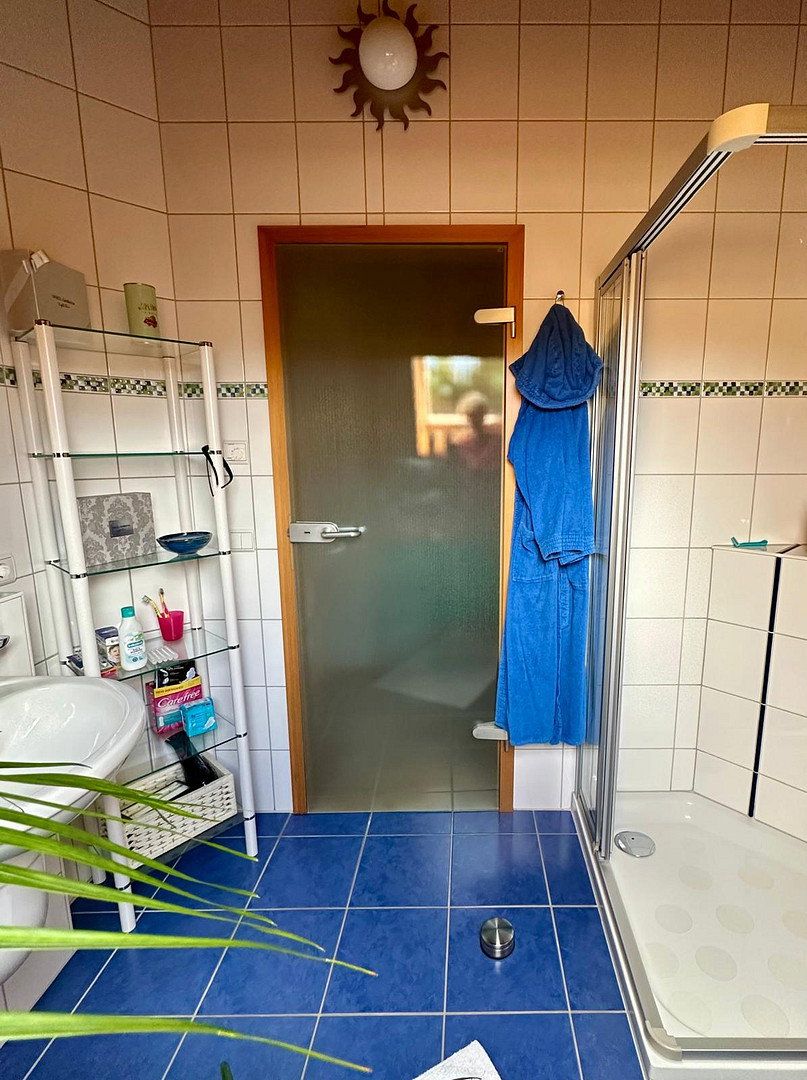
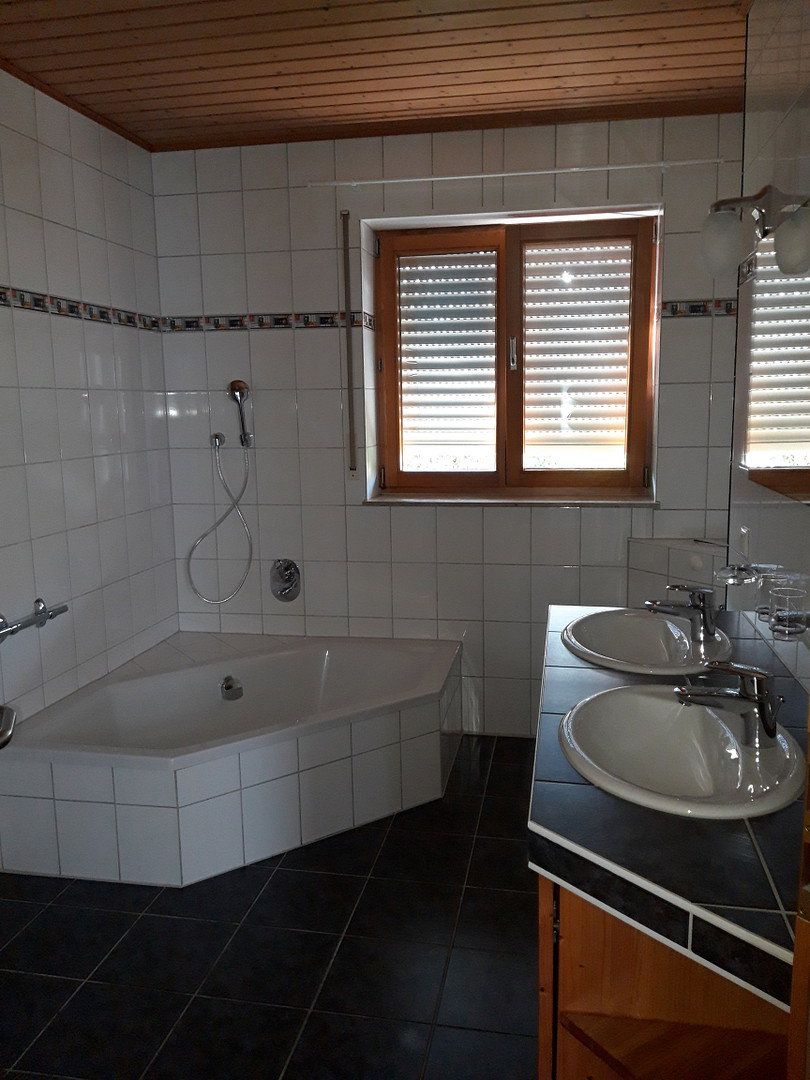
Each of the two main bathrooms has a spacious shower, a large bathtub with hand shower, a toilet, and a double washbasin. The second bathroom in the main apartment contains a shower, toilet and washbasin.
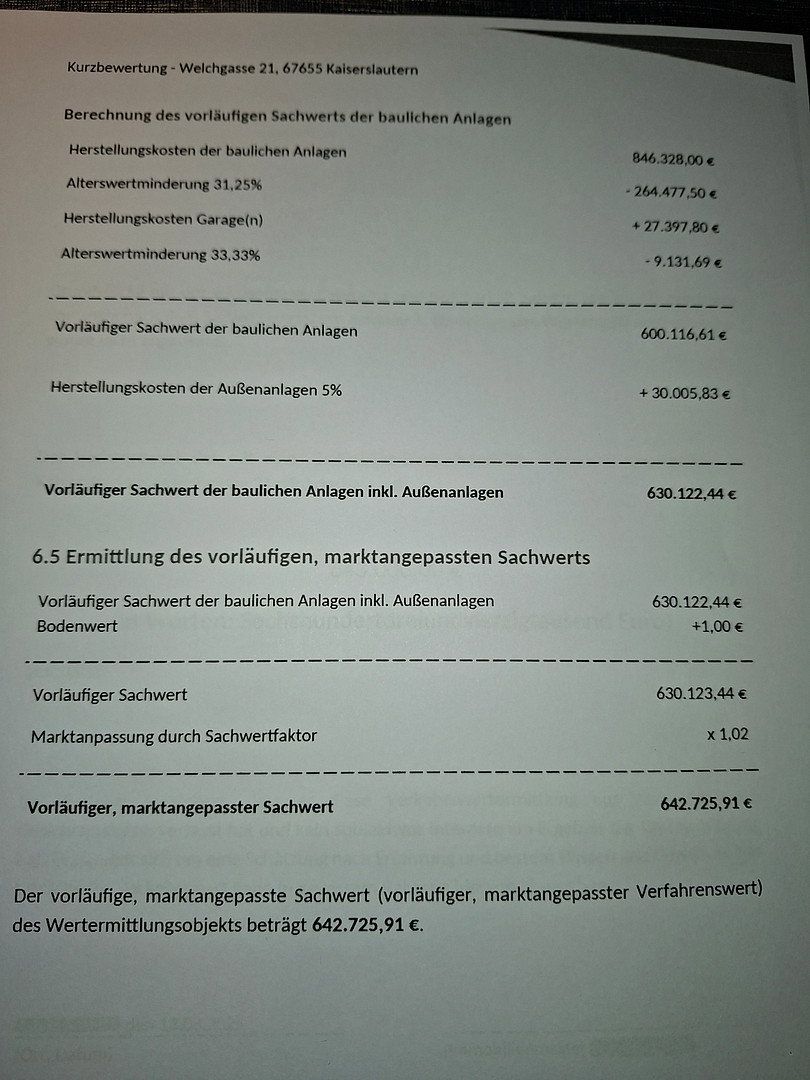
The ancillary apartment was newly let in mid-2024 and renovated in connection with the new tenancy. The current net rent, excluding utilities, amounts to €780 per month, plus an appropriate advance payment for ancillary costs. This net rental income could make a significant contribution towards any financing required for the property. An illustrative calculation could be as follows: at a current interest rate of 4% and a repayment rate of 1.5%, resulting in an annuity of 5.5% comprising interest and principal repayment, this would correspond to a financing volume of approximately €170,000.
The main apartment is currently occupied by the owner. It will become vacant upon sale by agreement.
As is common in Kaiserslautern, the property is located on leasehold land provided by the Reichswaldgenossenschaft Kaiserslautern. Other providers of hereditary building rights include church communities and the city itself, although the aforementioned cooperative is considered to offer moderate terms.
Under this hereditary building right, ownership of the land remains with the grantor, while the homeowner uses the land in return for regular payments rather than paying a one-off purchase price. The hereditary building right agreement runs until 31 December 2097, meaning that it still has 72 years remaining. Thereafter, the grantor may request the return of the land upon payment of compensation based on its market value at that time, or may renew the agreement. The current user has a preferential right of renewal. Consequently, this arrangement poses very little risk to the user’s ownership of the house.
At present, however, an annual ground rent of €2,044 is payable (€177.33 per month). These costs are currently almost entirely offset by the average annual savings of €1,725 generated by the solar power system (€143.75 per month). This leaves a current net monthly cost of only approximately €34.
Property characteristics
| Age | Over 5050 years |
|---|---|
| Layout | 7+1 |
| Usable area | 254 m² |
| Total floors | 3 |
| Condition | Good |
|---|---|
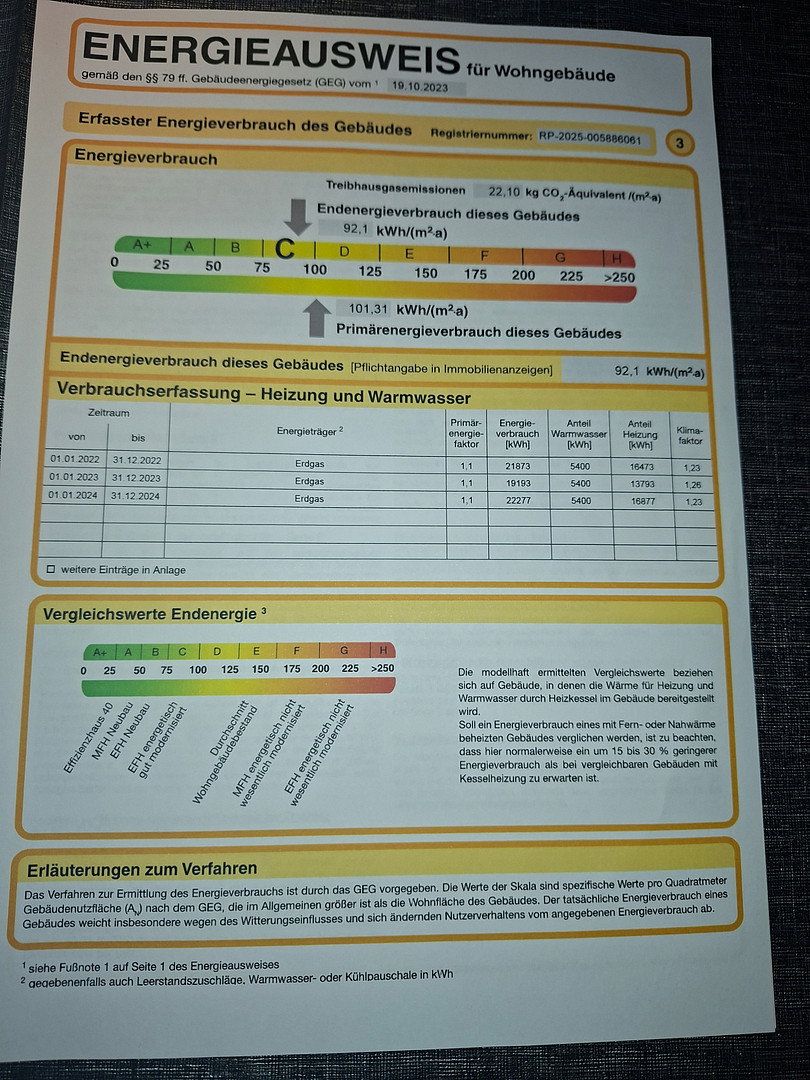
| EPC | C - Economical |
| Land space | 395 m² |
| Price per unit | €2,531.50 / m2 |
What does this listing have to offer?
| Balcony | |
| Parking |
| Garage | |
| Terrace |
Listing
| ID | 1086649 |
|---|
| Posted | 06/11/2026 |
|---|
What you will find nearby
Still looking for the right one?
Set up a watchdog. You will receive a summary of your customized offers 1 time a day by email. With the Premium profile, you have 5 watchdogs at your fingertips and when something comes up, they notify you immediately.