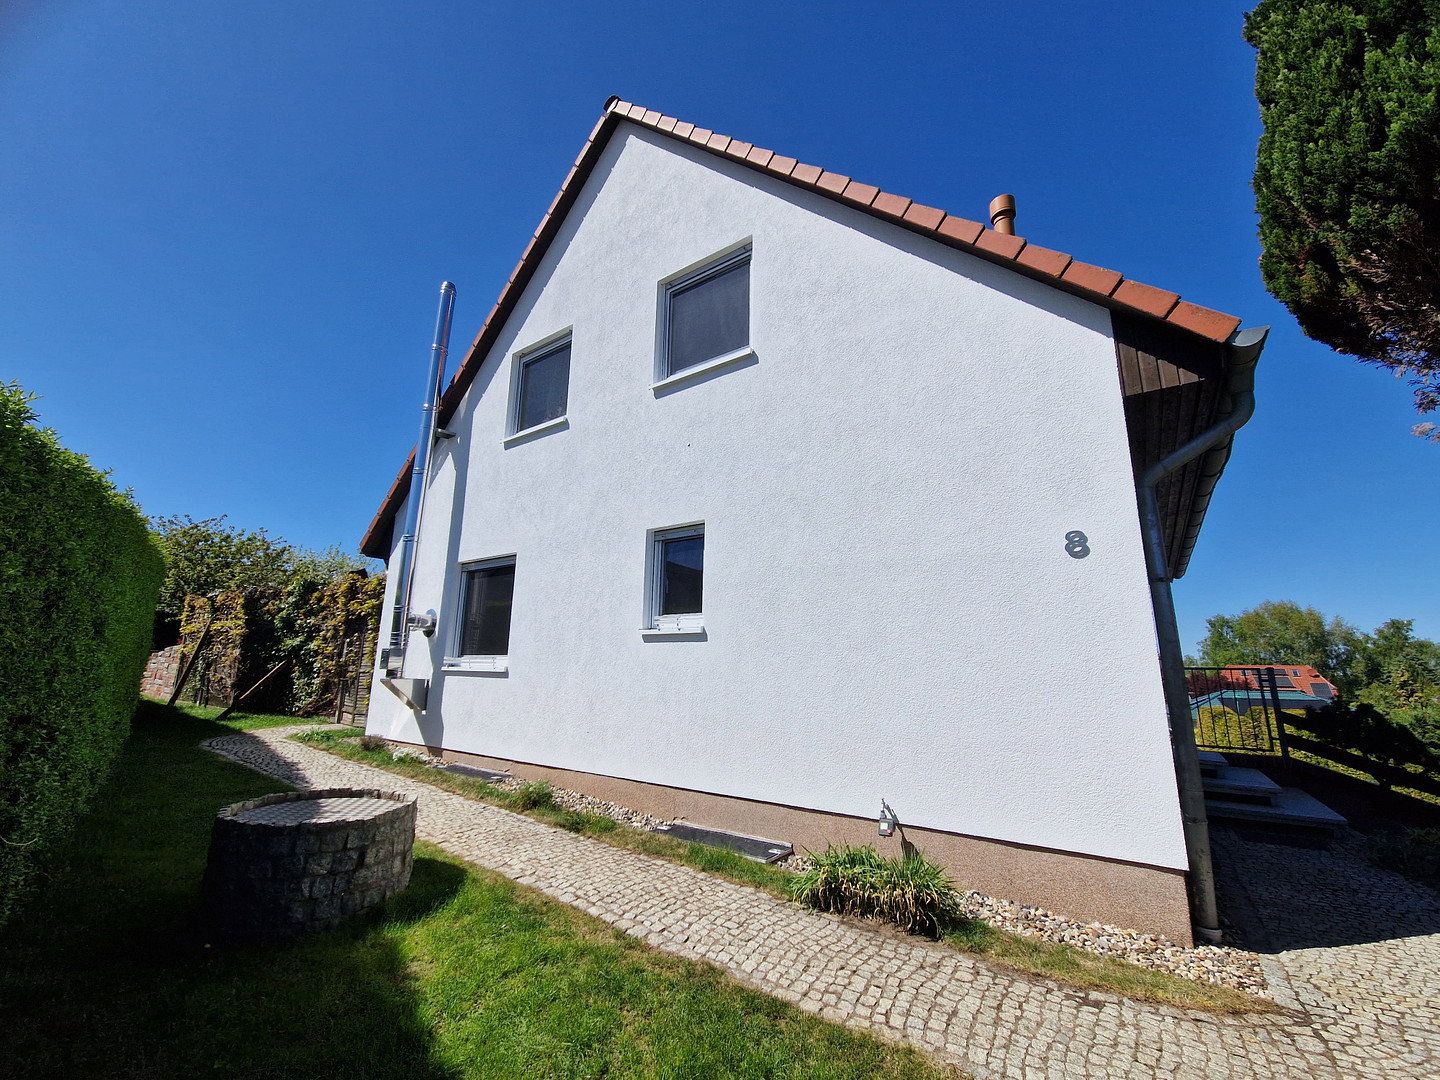
House for sale 4+1 • 105 m² without real estateAmselstieg 8, , Saxony-Anhalt
New
Amselstieg 8, , Saxony-AnhaltParking • GaragePrice€375,000
Translated with the help of AI
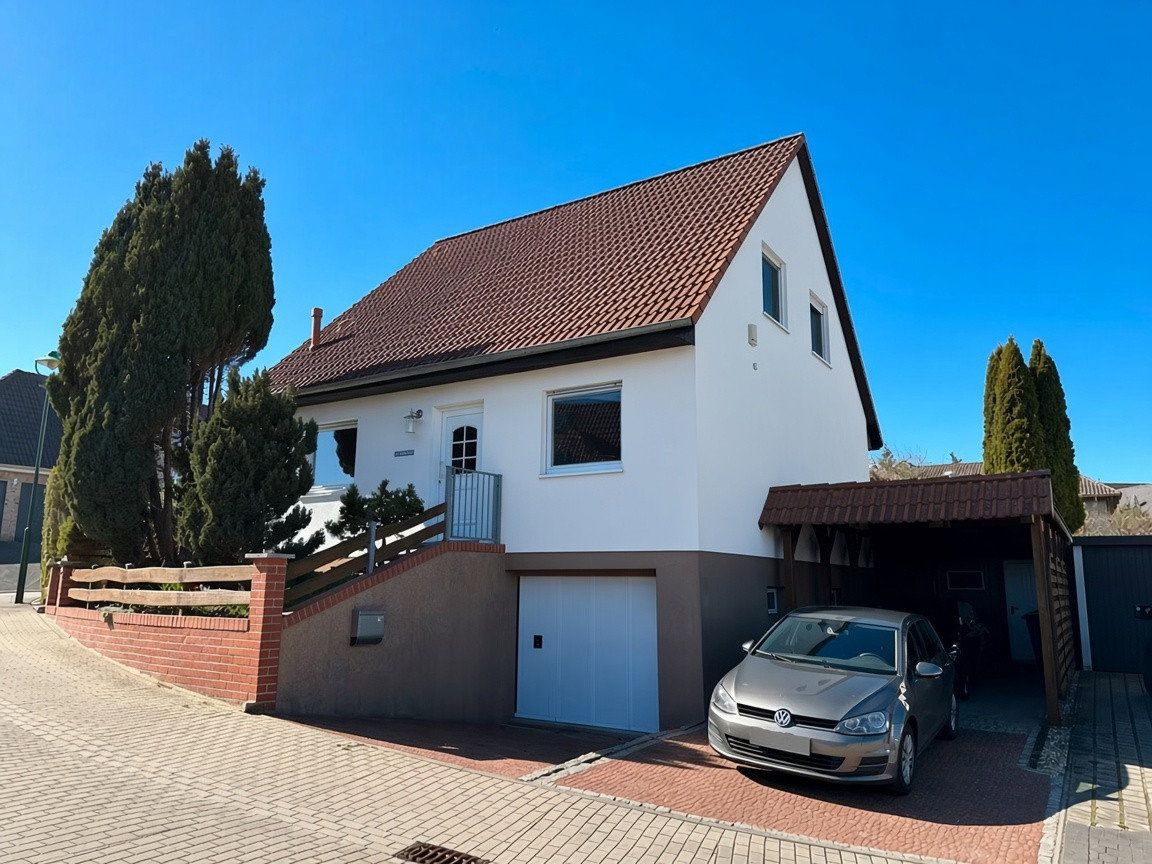
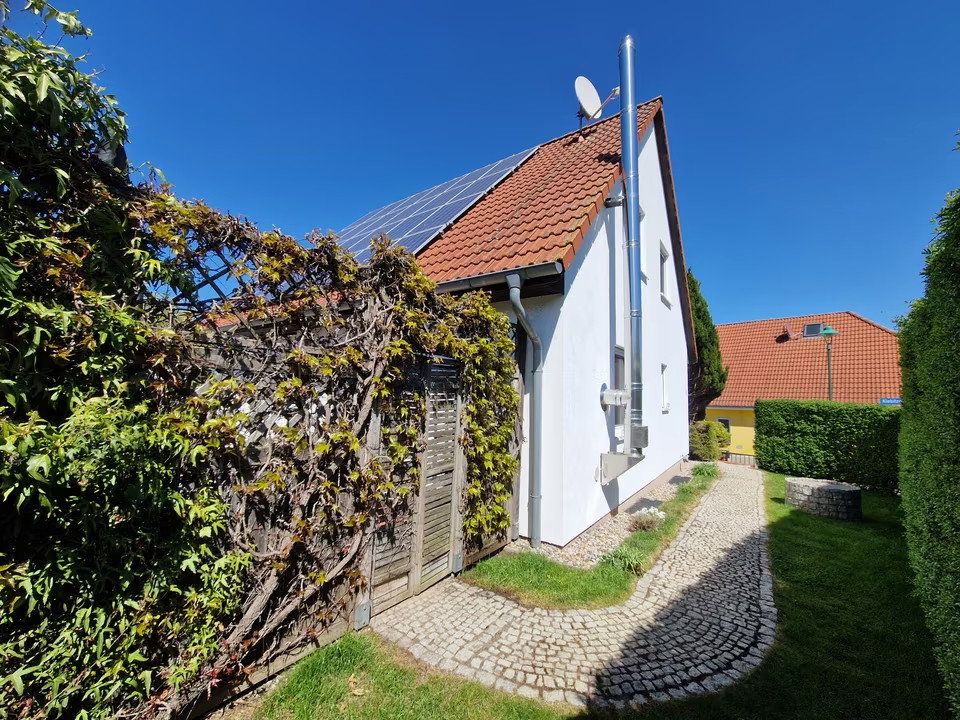
This detached single-family home in a quiet residential area of Dodendorf was first occupied in 2000 and has been continuously occupied and maintained by the owners ever since. It was built using solid masonry construction—a difference that can be felt in everyday life, particularly in terms of indoor temperature, sound insulation, and structural quality.
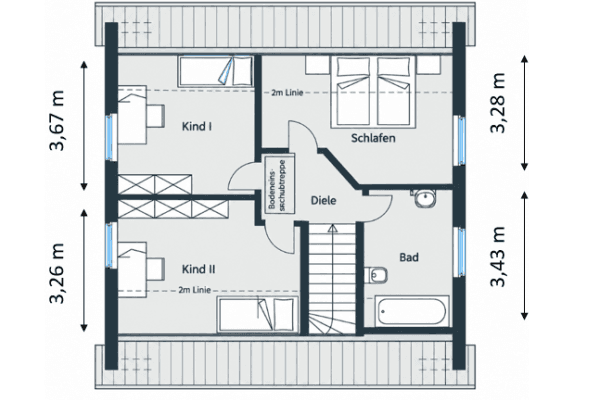
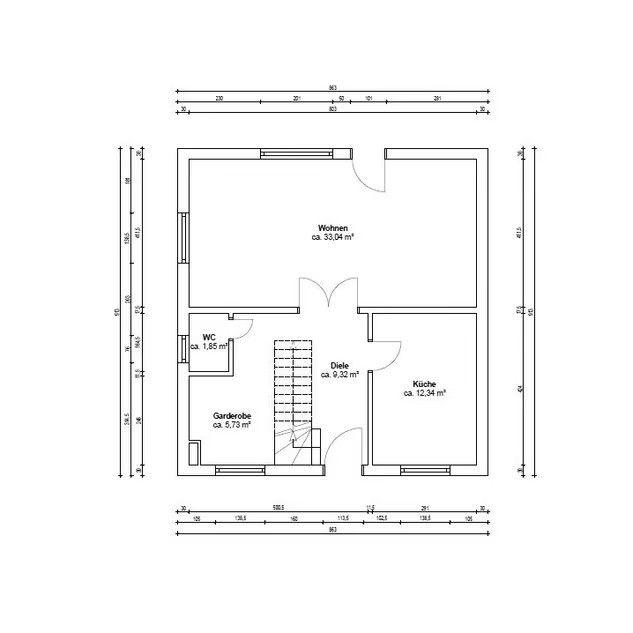
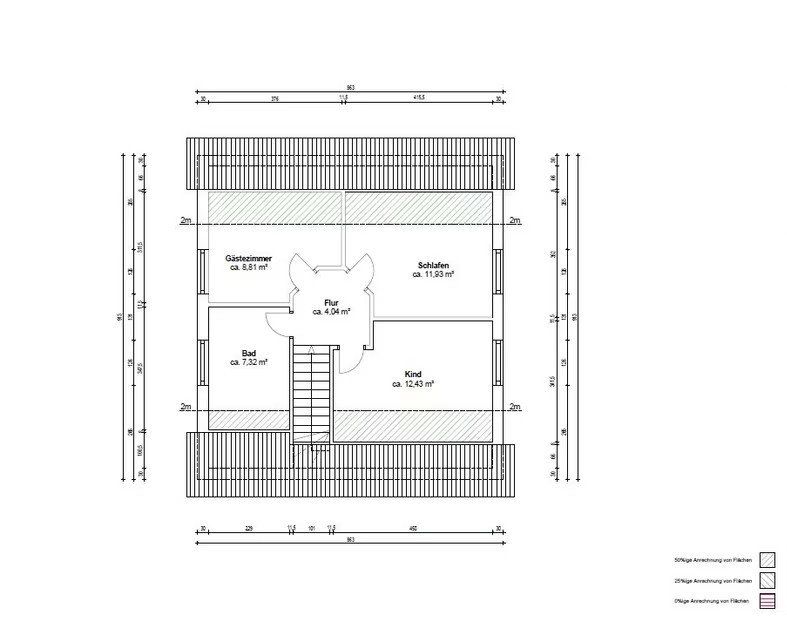
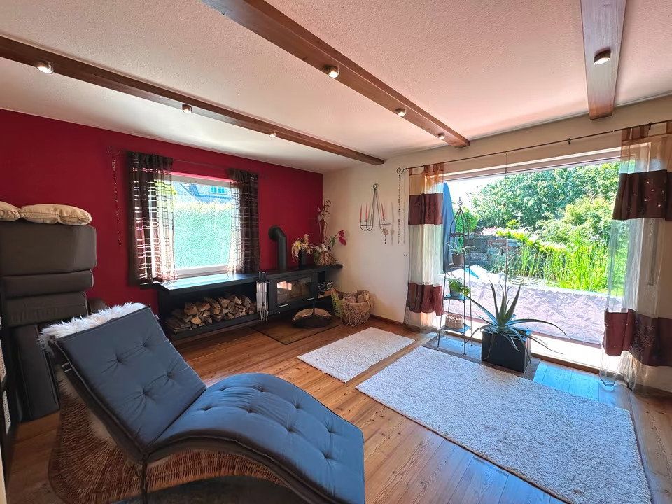
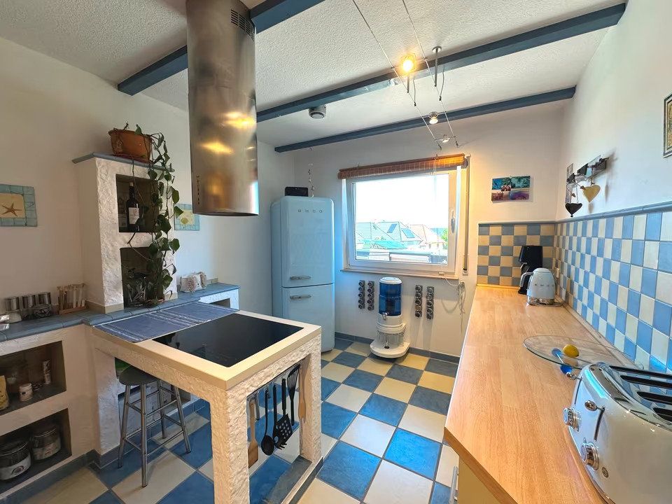
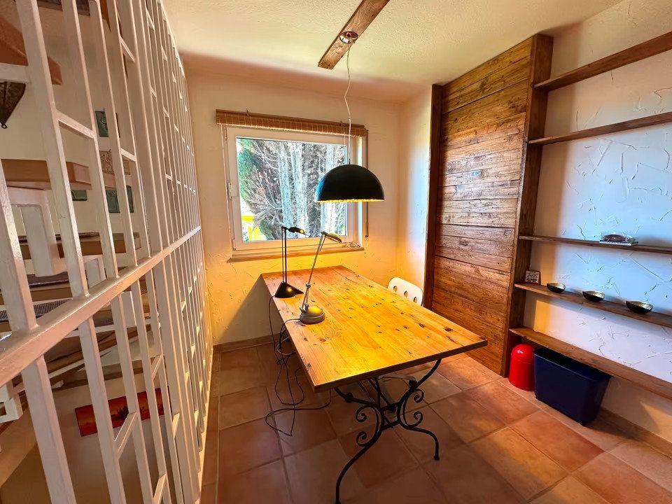
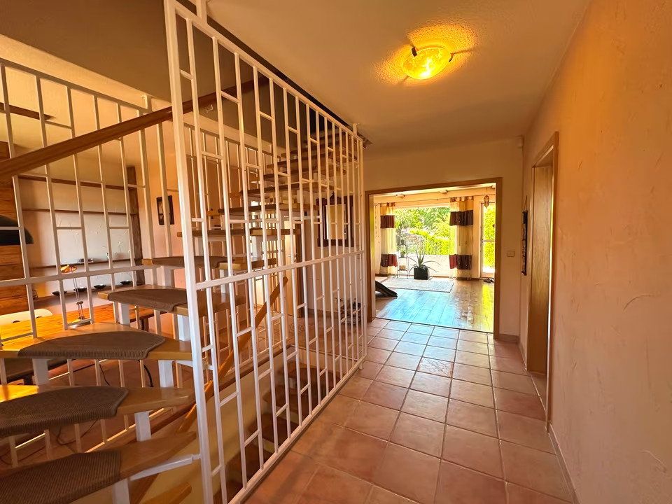
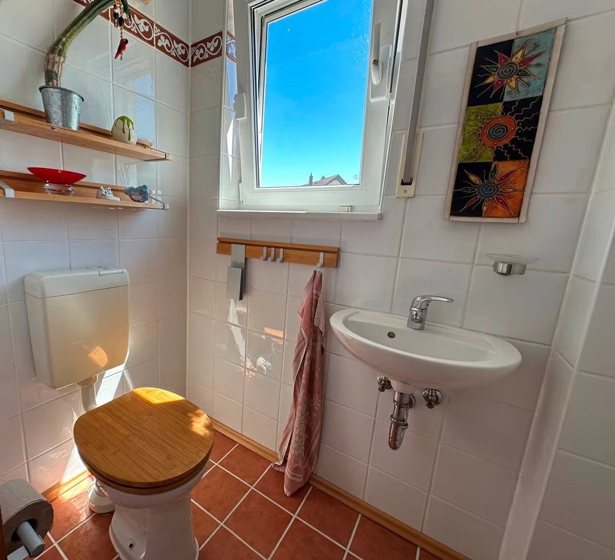
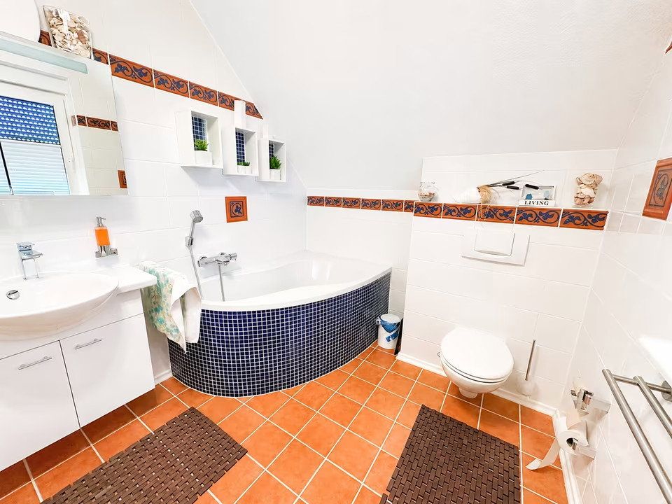
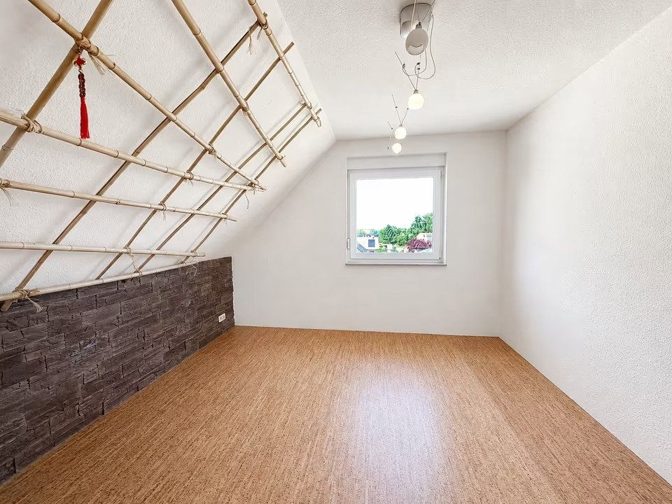
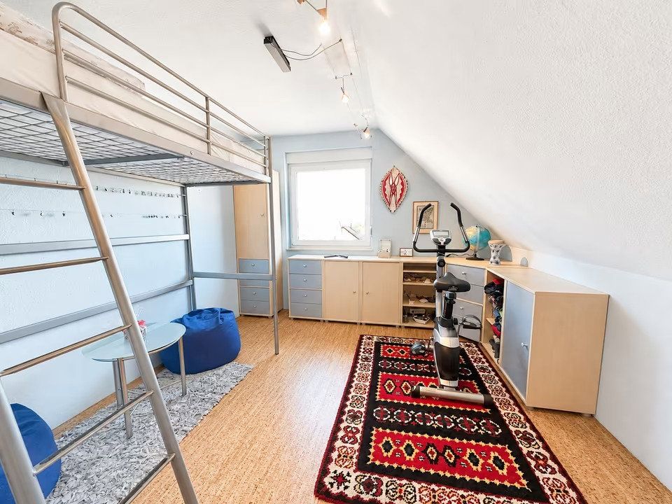
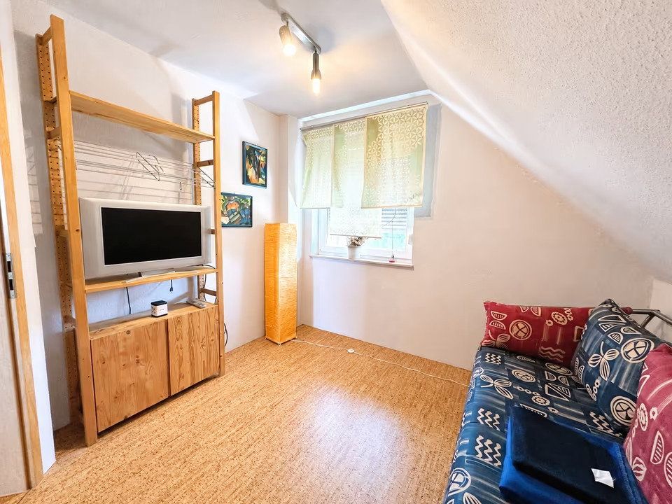
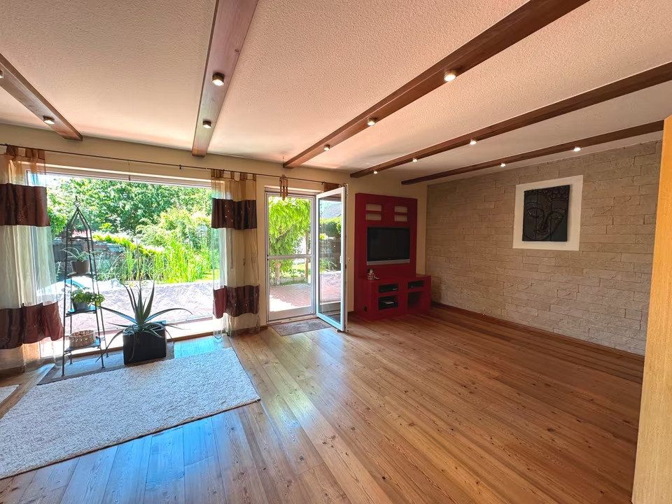
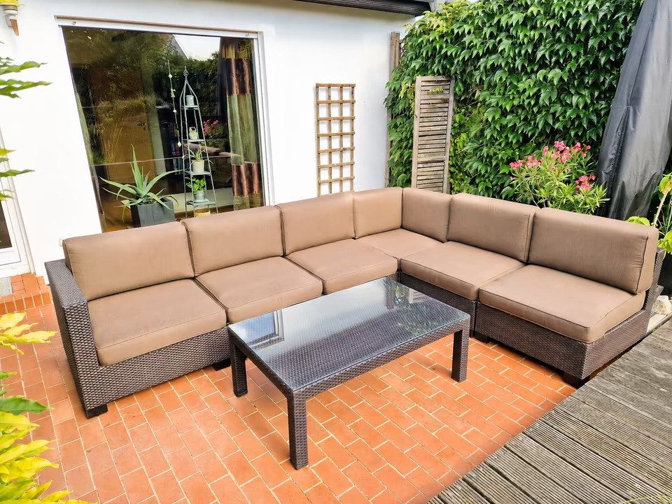
The ground floor comprises a living area with a wood-burning stove, kitchen, entrance hall, cloakroom, and guest WC. Large windows open the living space onto the terrace and garden. Upstairs, there are three rooms and a bright bathroom with a window, bathtub, WC, and shower.
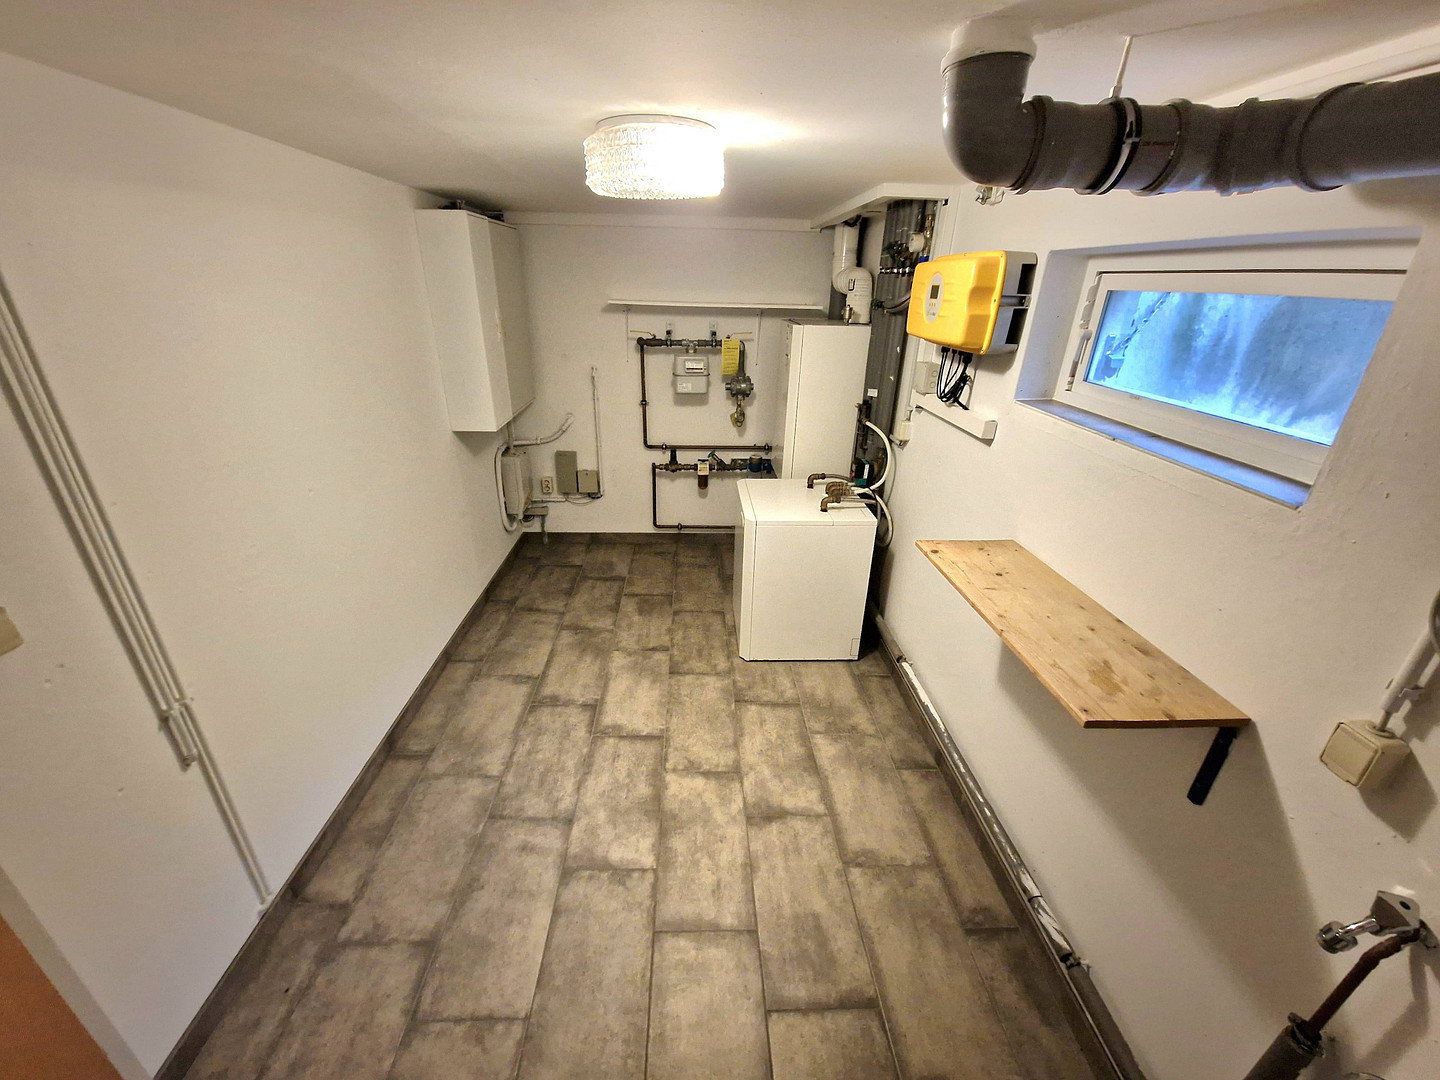
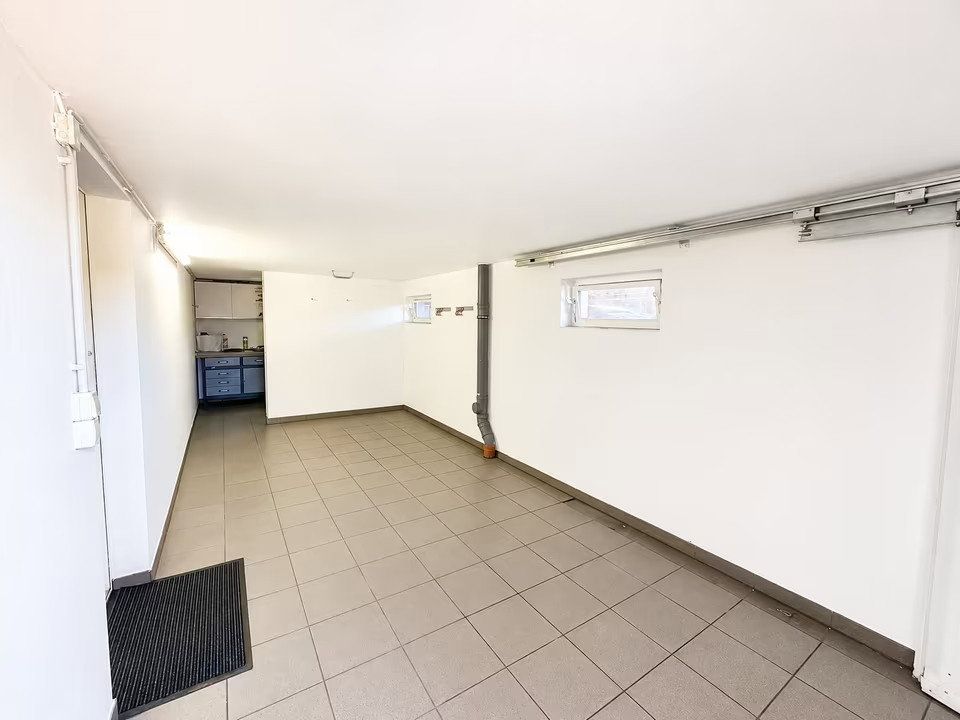
The house has a full basement. The basement provides approximately 61 m² of usable space, including a storage room, hallway, laundry room, and an integrated garage of around 24 m² with a workshop area. New-build properties in this price range almost never include both a basement and an integrated garage. The attic provides additional storage space.
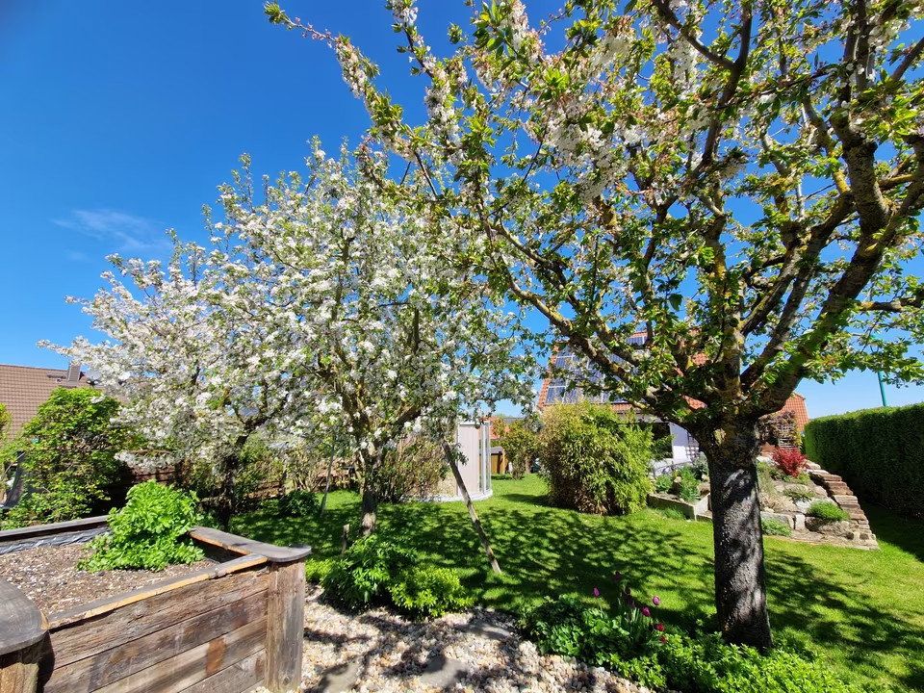
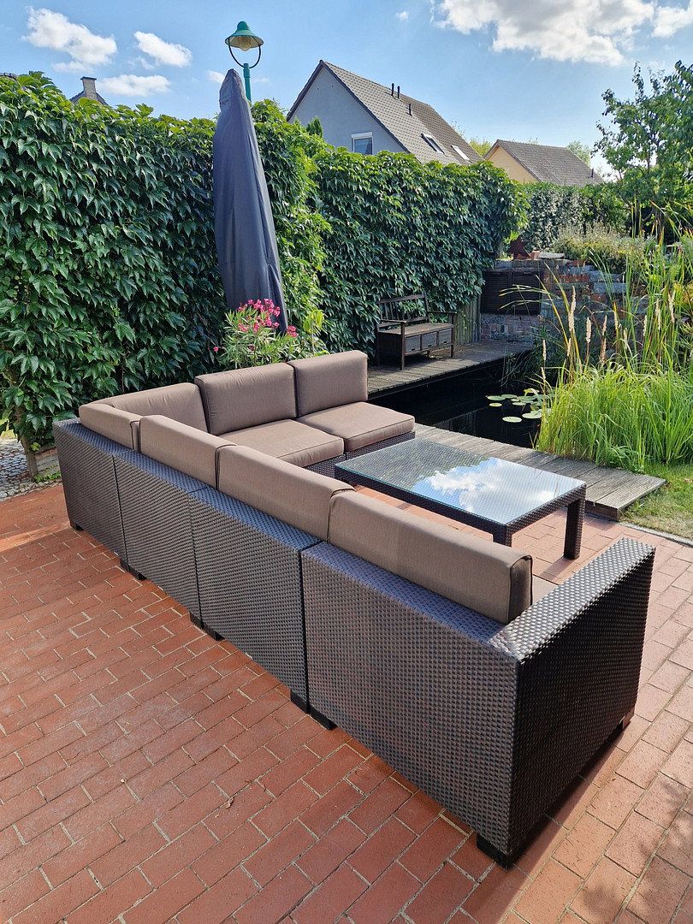
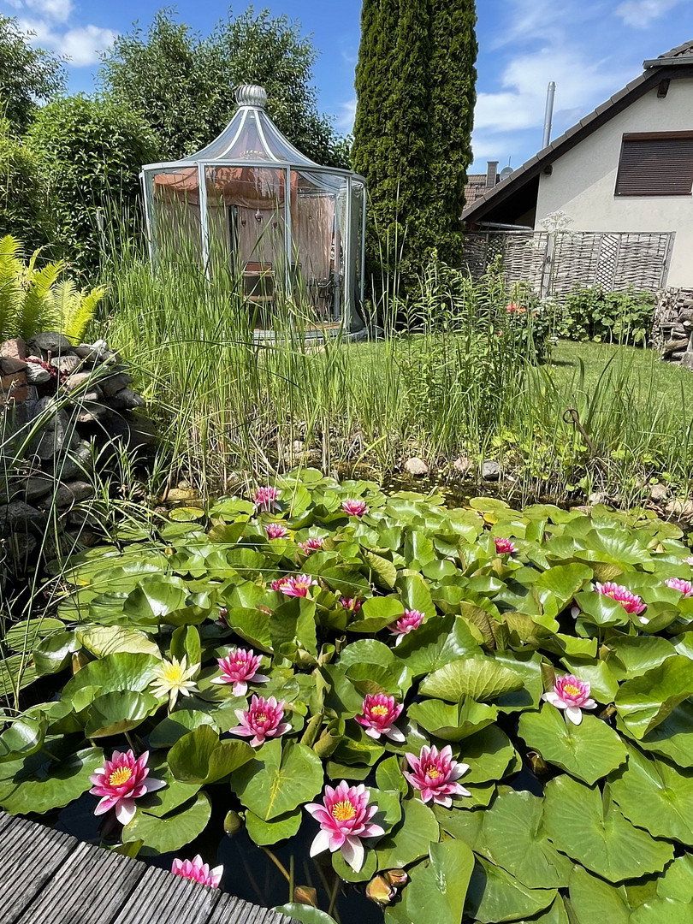
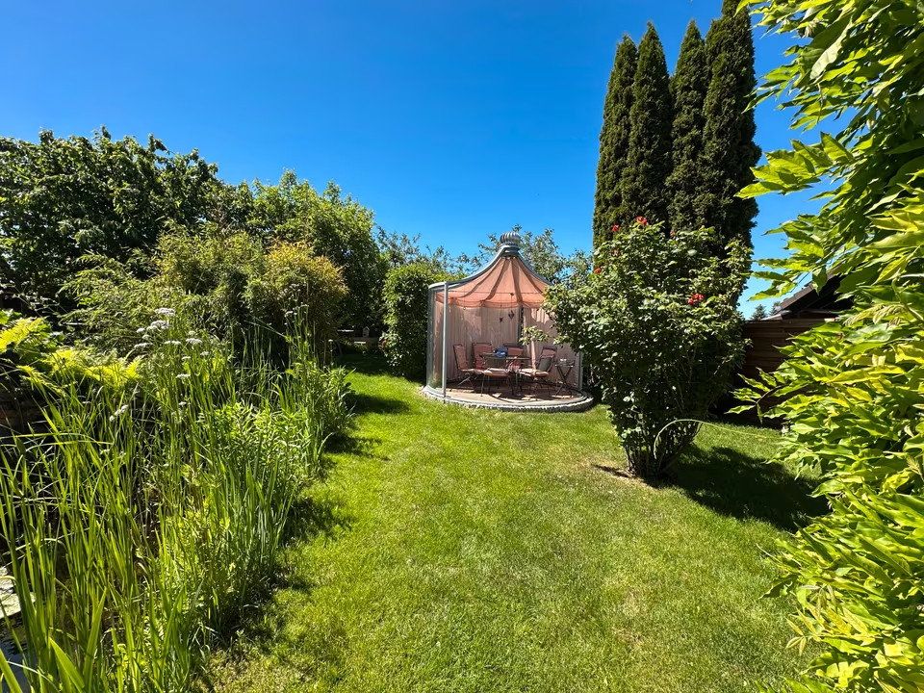
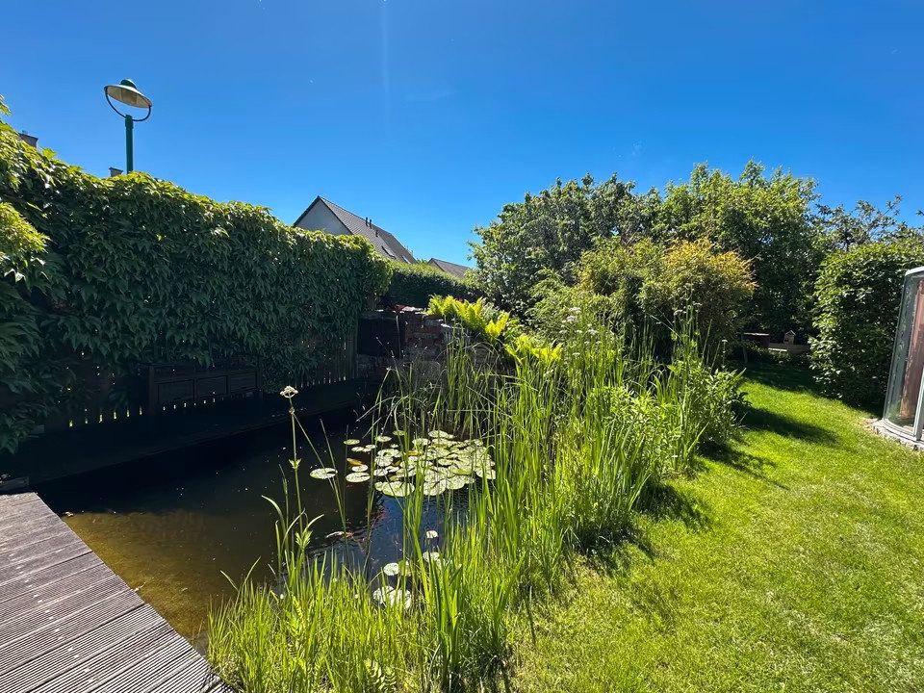
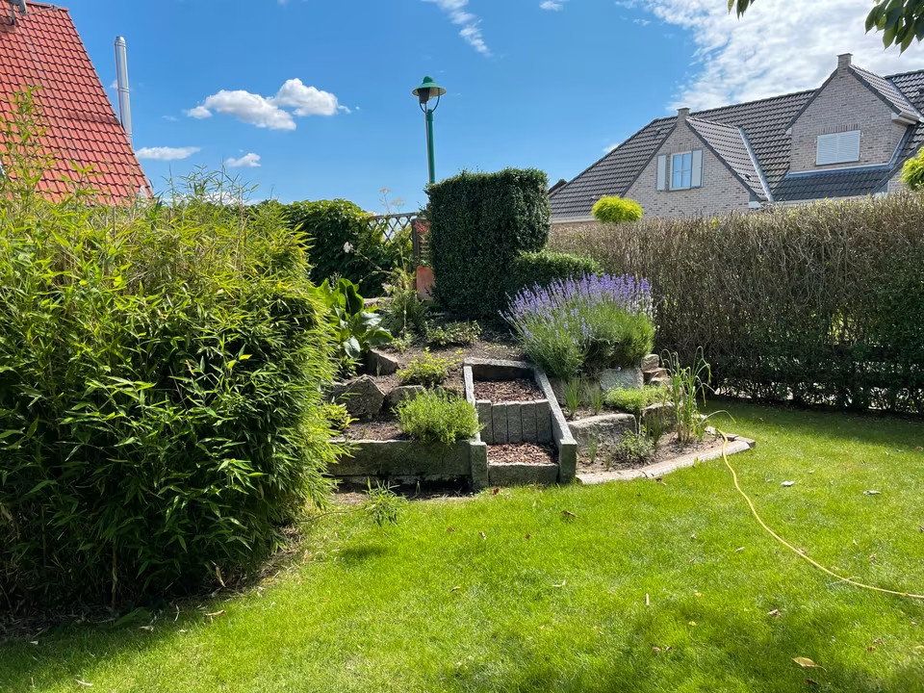
The garden has been lovingly landscaped over the years and features a terrace, garden pond, fruit trees, raised beds, a barbecue area, and a rotating glass pavilion. A rainwater cistern and shed are also included.
There are a total of three to four parking spaces: the integrated garage, a carport, and additional driveway parking.
The property is being sold privately, so no buyer’s commission is payable.
Dodendorf is part of the municipality of Sülzetal, directly south of Magdeburg. Magdeburg city center is approximately 15 to 20 minutes away by car, and the A14 and A2 motorways can be reached quickly. The village has its own railway station, with connections toward Magdeburg as well as Halberstadt and Thale, making the location attractive to commuters.
The local kindergarten and bakery are within a few minutes’ walk. The primary school and supermarket are approximately five minutes away by car.
The house is situated in a purely residential area and enjoys a very quiet location. Those who enjoy spending time outdoors will find the expansive Börde countryside right on their doorstep, with country paths ideal for walking, running, and cycling.
- Solid masonry construction
- Underfloor heating
- Approved wood-burning stove
- Flooring: parquet and tiles
- Permanently installed photovoltaic system
- App-controlled alarm system
- Transponder-based door access system
- Blinds on all windows
- Insect screens on all windows and the patio door
- Fitted kitchen
- Upstairs bathroom with window, bathtub, and shower
- Guest WC on the ground floor
- Full basement, approximately 61 m² of usable space, including an approximately 24 m² garage
- Integrated garage with workshop
- Carport and parking spaces
- Shed
- Terrace measuring approximately 6.5 × 4 m
- Garden pond
- Barbecue area
- Rainwater cistern with a capacity of approximately 6 m³
- Rotating glass pavilion, approximately 3.31 m in diameter
Please feel free to contact me via the portal. If you include your telephone number and a convenient time to call, I will call you back. Viewings are available by appointment.
Property characteristics
| Age | Over 5050 years |
|---|---|
| Layout | 4+1 |
| Usable area | 105 m² |
| Total floors | 2 |
| Condition | Good |
|---|---|
| EPC | A - Extremely economical |
| Land space | 535 m² |
| Price per unit | €3,571.43 / m2 |
What does this listing have to offer?
| Basement | |
| Parking |
| Garage | |
| Terrace |
Listing
| ID | 1086577 |
|---|
| Posted | 06/11/2026 |
|---|
What you will find nearby
How far to…:
Price€375,000
Still looking for the right one?
Set up a watchdog. You will receive a summary of your customized offers 1 time a day by email. With the Premium profile, you have 5 watchdogs at your fingertips and when something comes up, they notify you immediately.