Flat for sale 2+kk • 70 m² without real estate, Bavaria
New
, BavariaLift • ParkingPrice€289,000
Translated with the help of AI
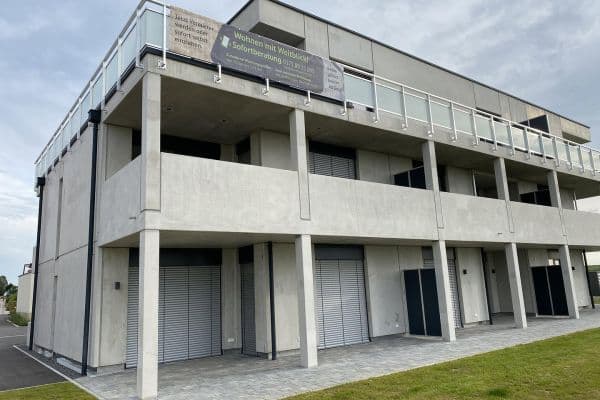
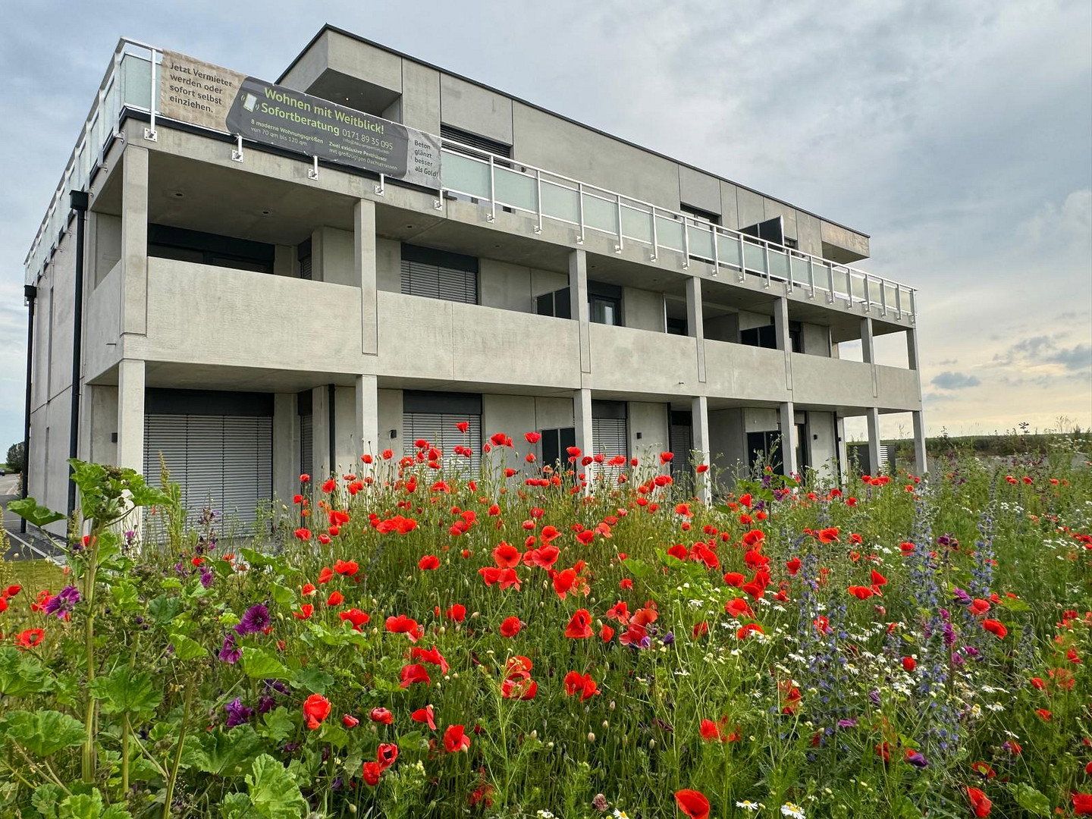
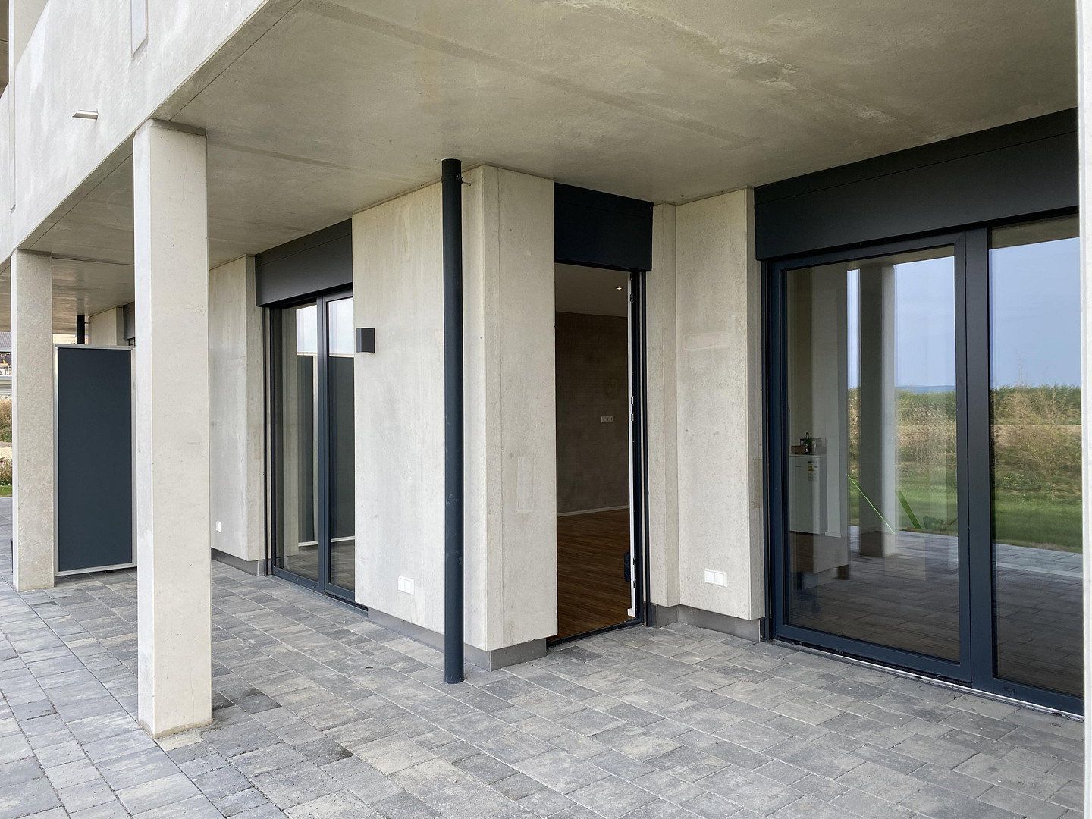
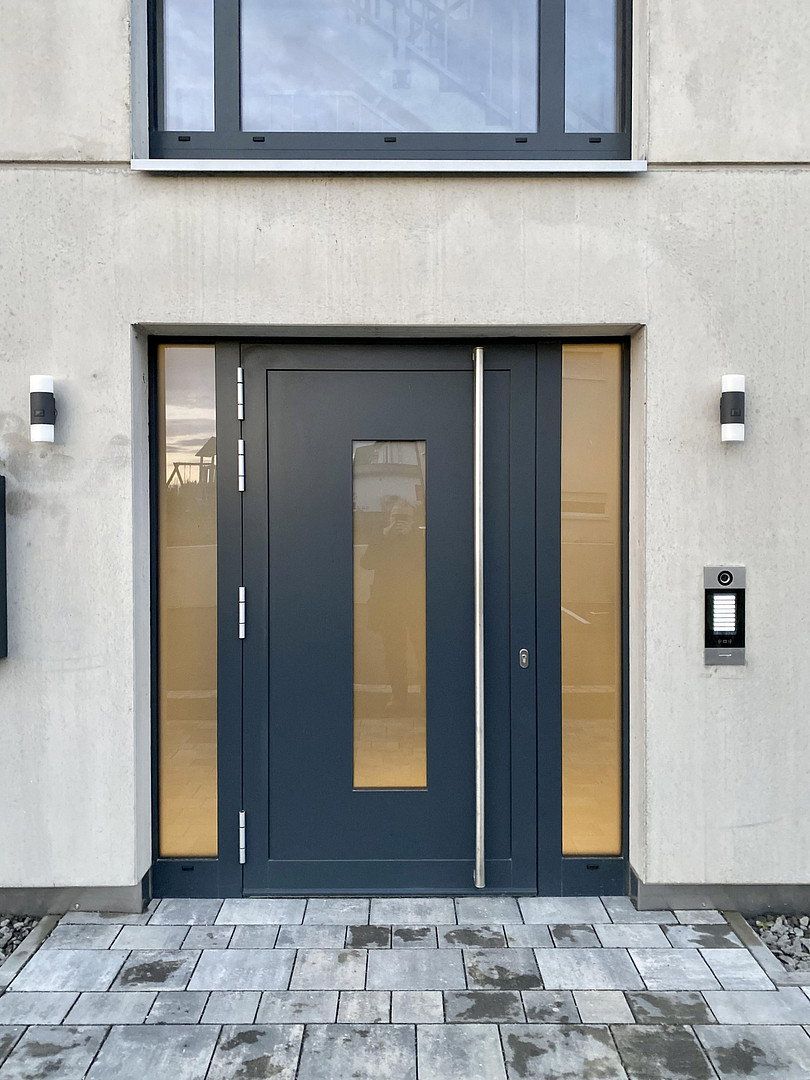
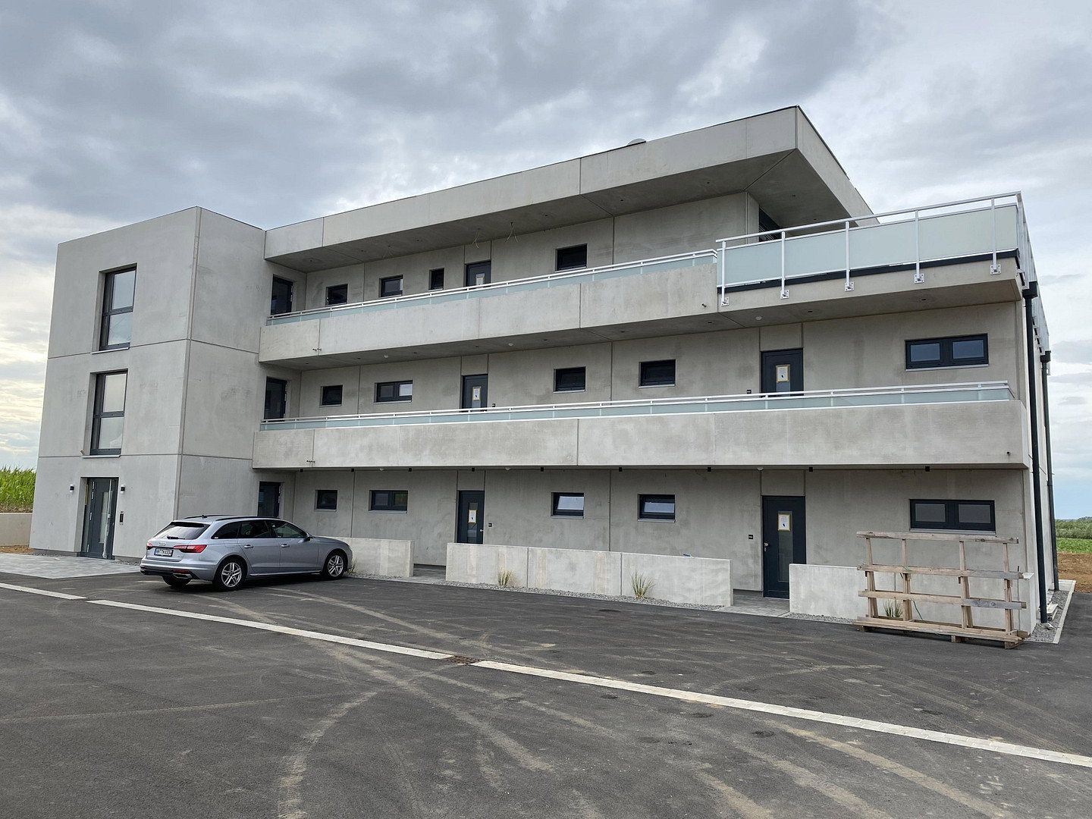
This is a modern residential complex, with the various construction works carried out in cooperation with partners from the region. The high-quality building methods and construction can also be experienced in greater detail during a visit to the nearby Weber concrete plants.
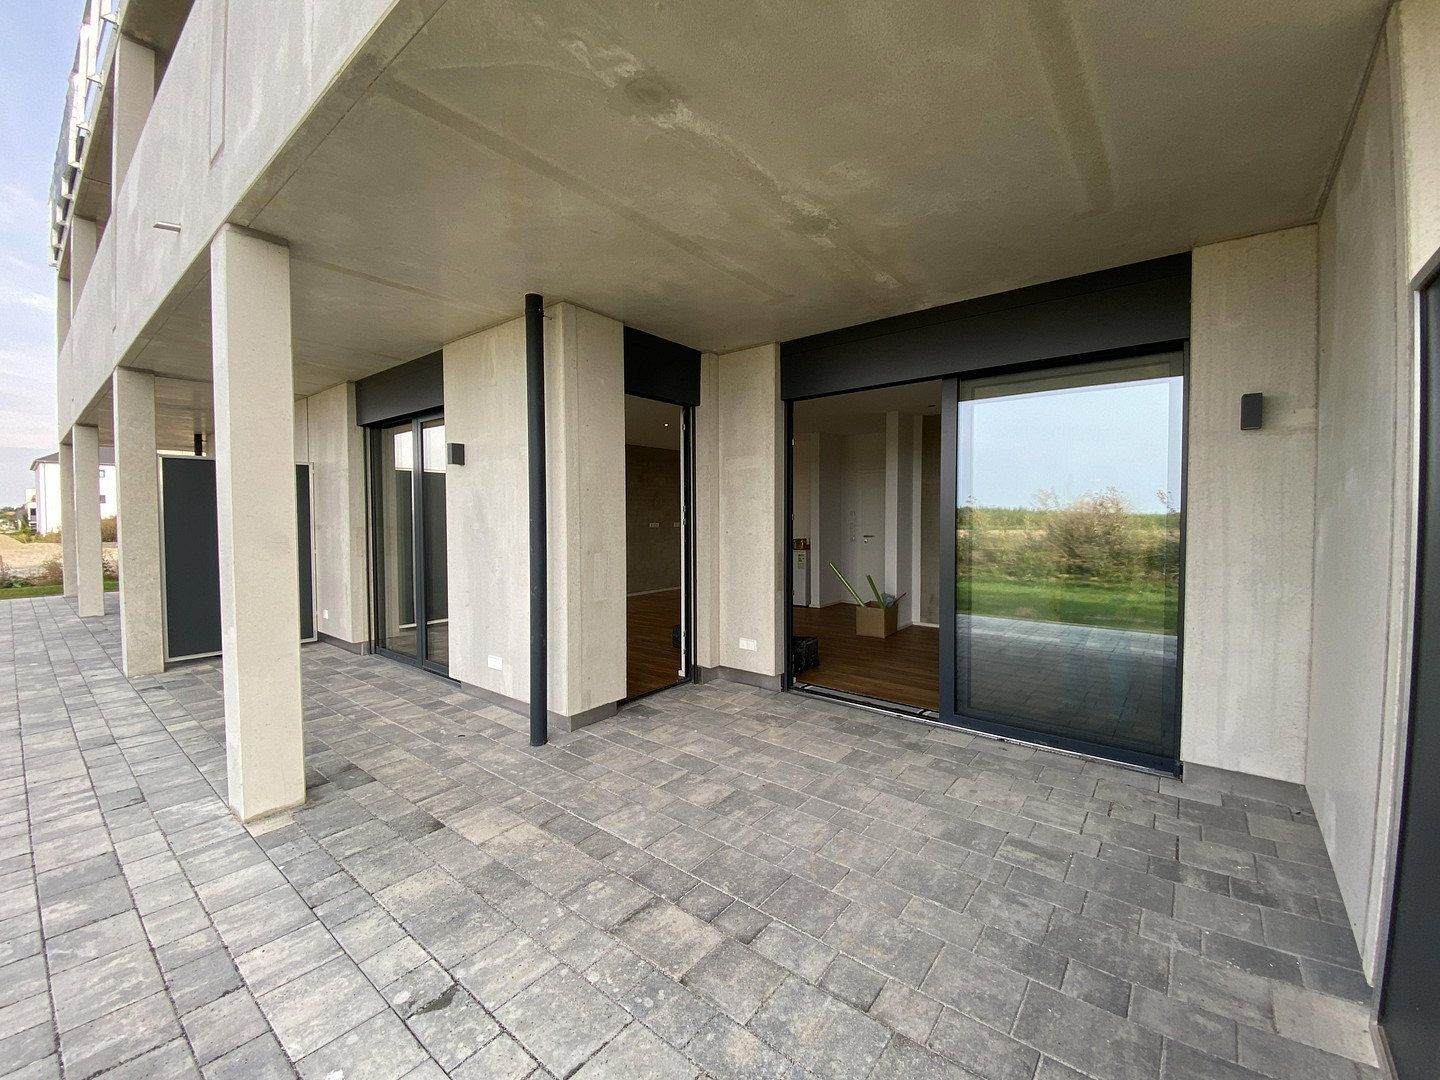
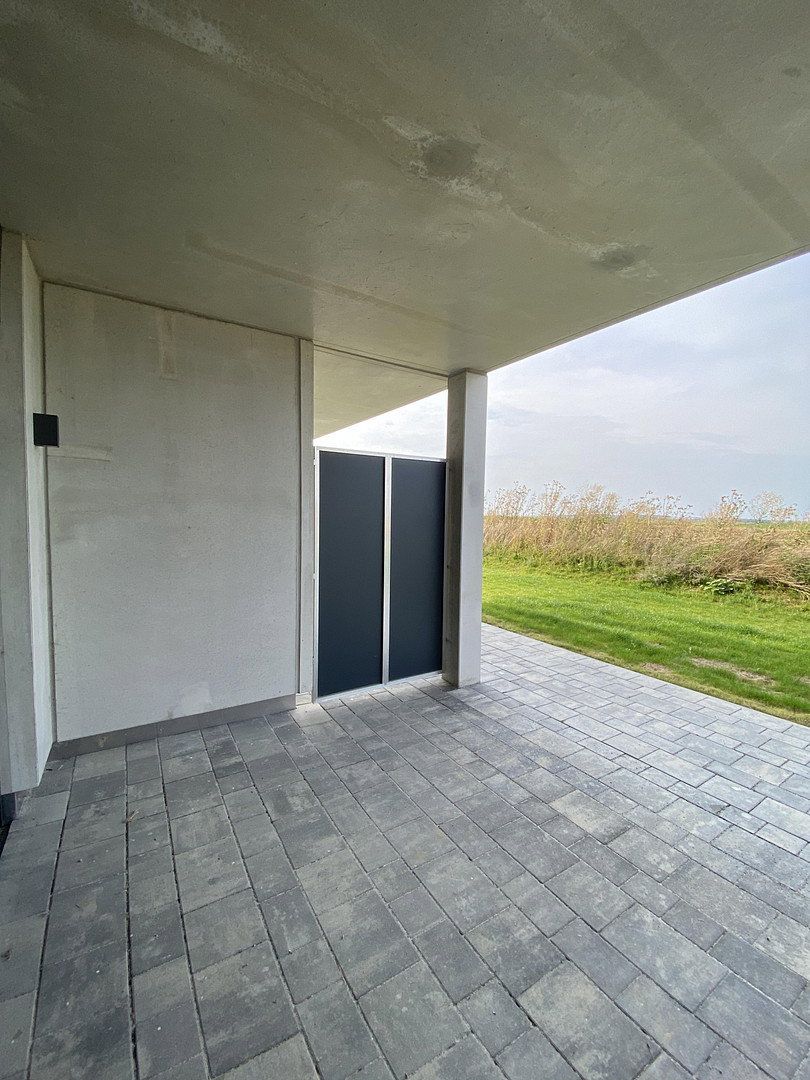
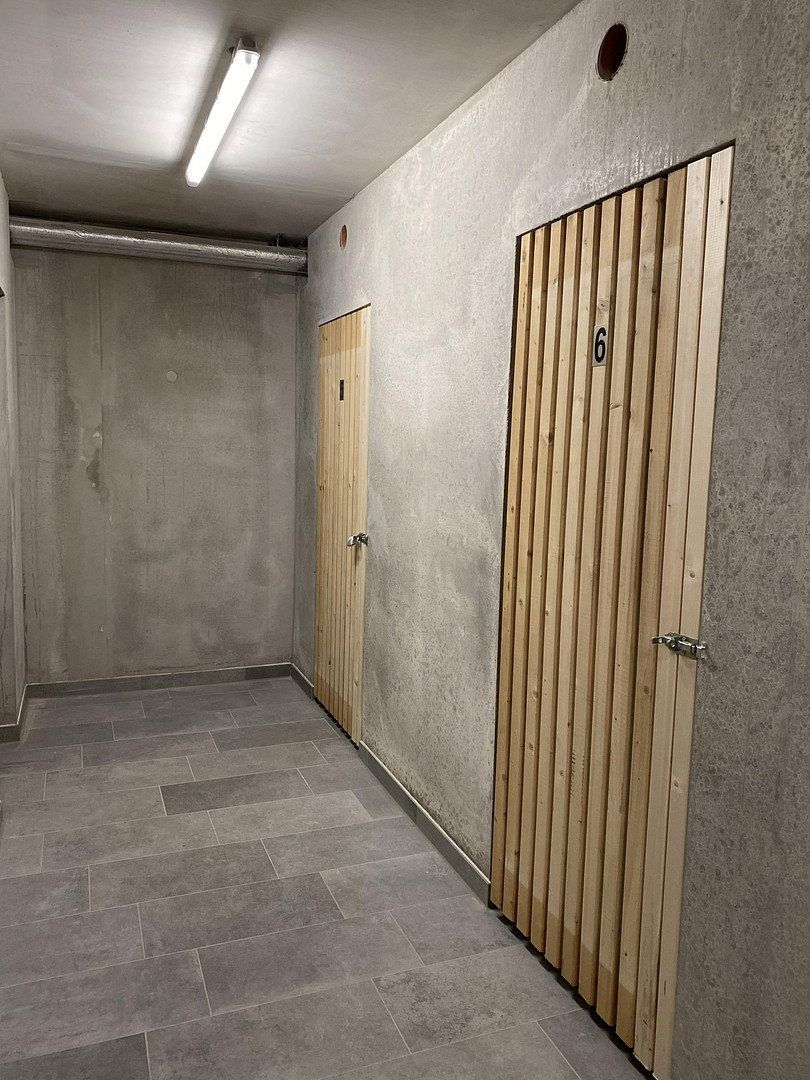
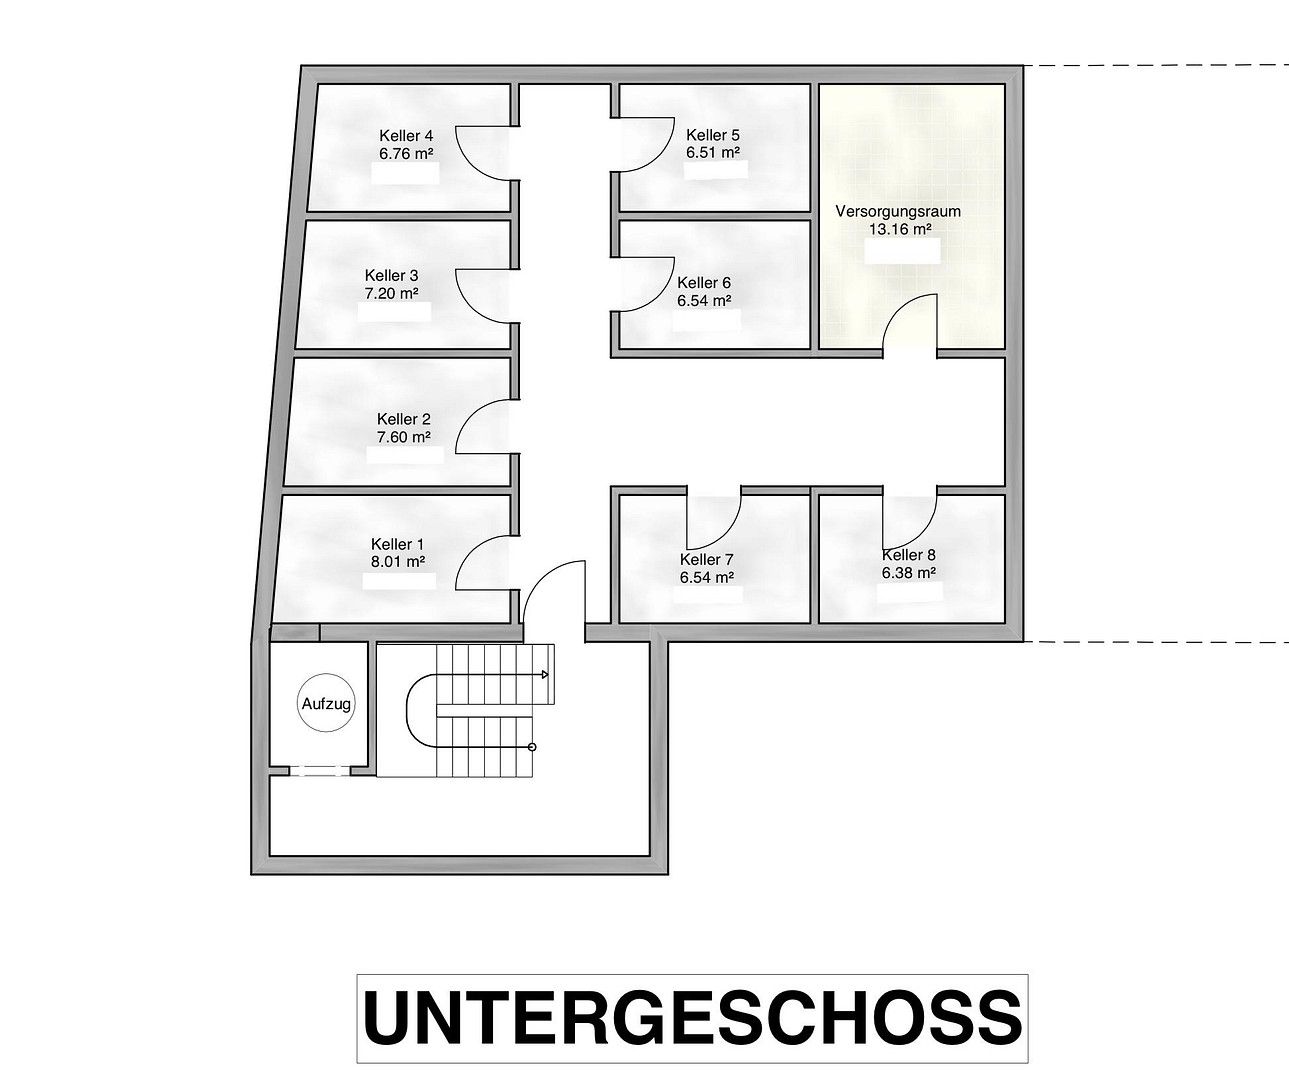
This apartment is particularly distinguished by its private garden area for exclusive use, as well as its accessible design and an elevator that also serves the basement.
A custom-fitted kitchen can be provided with the apartment upon request.
Further information is available upon request.
We would also be pleased to arrange attractive long-term financing for you.
The “Wohnensemble Weitblick” residential complex is situated in an excellent location on the outskirts of the picturesque medieval town of Uffenheim, affectionately known as “Uffni,” with views extending as far as Frankenberg Castle, which is nestled among the vineyards. Uffenheim offers many small shops and welcoming restaurants in its historic town center. Just a few meters away, large supermarkets and many other amenities can be found in the neighboring commercial area.
The surrounding countryside and beautiful natural landscape are ideal for hiking and cycling. Numerous scenic hiking and cycling routes pass nearby. Excursions can also be combined with visits to castles and fortresses in the immediate vicinity. Spacious green areas, forests, and vineyards provide recreational opportunities right on your doorstep.
Thanks to its central location and excellent transport connections, the surrounding cities of Würzburg and Ansbach can be reached quickly, and Nuremberg is also not far away.
Uffenheim is a vibrant and steadily growing town with plenty to offer. It has several nurseries and daycare centers, as well as primary and lower secondary schools, a Realschule, and a Gymnasium.
Shopping facilities and a well-developed healthcare network ensure that the needs of people of all ages are met—young and old alike feel at home here.
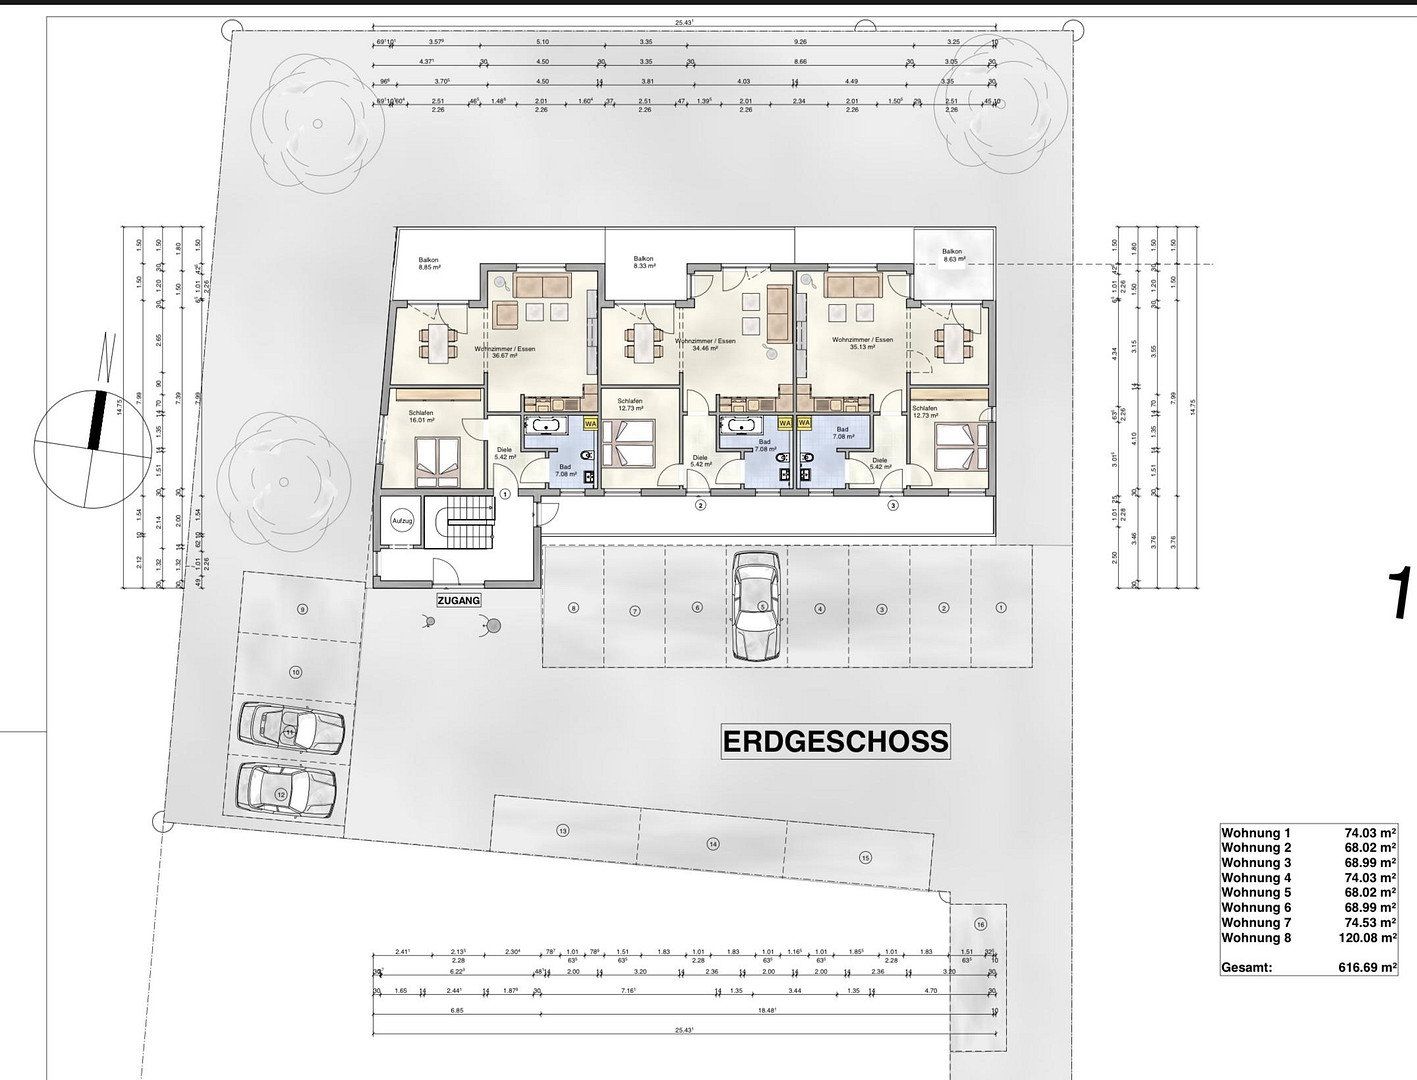
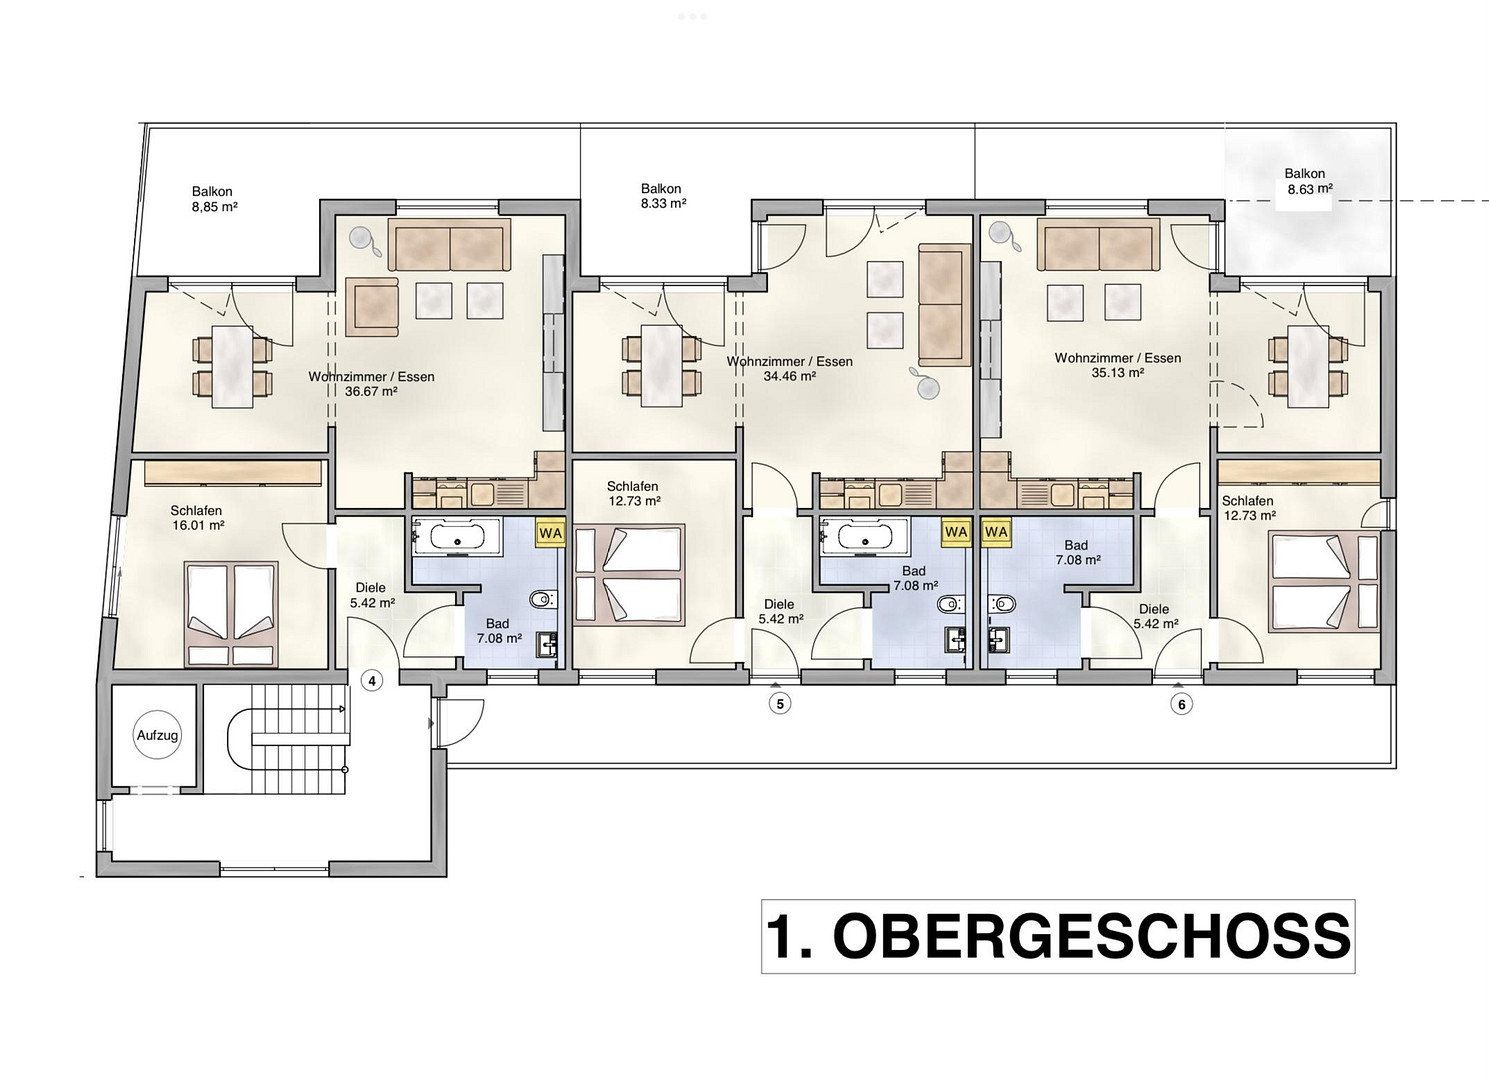
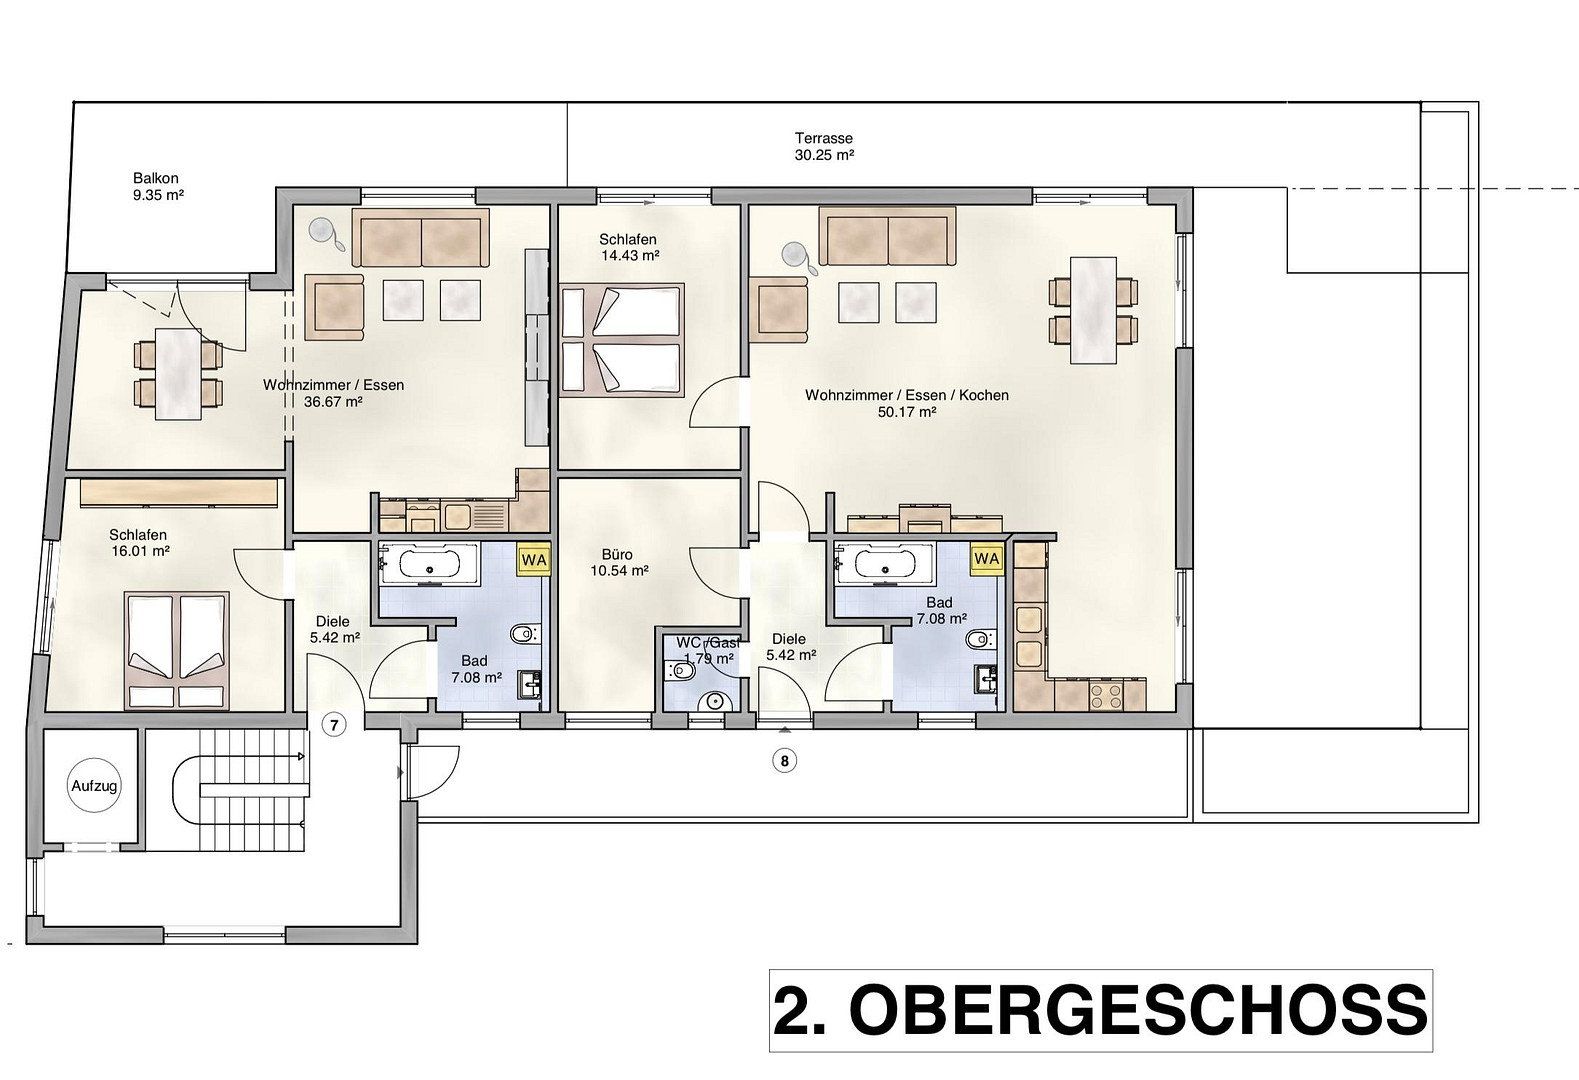
**Layout**
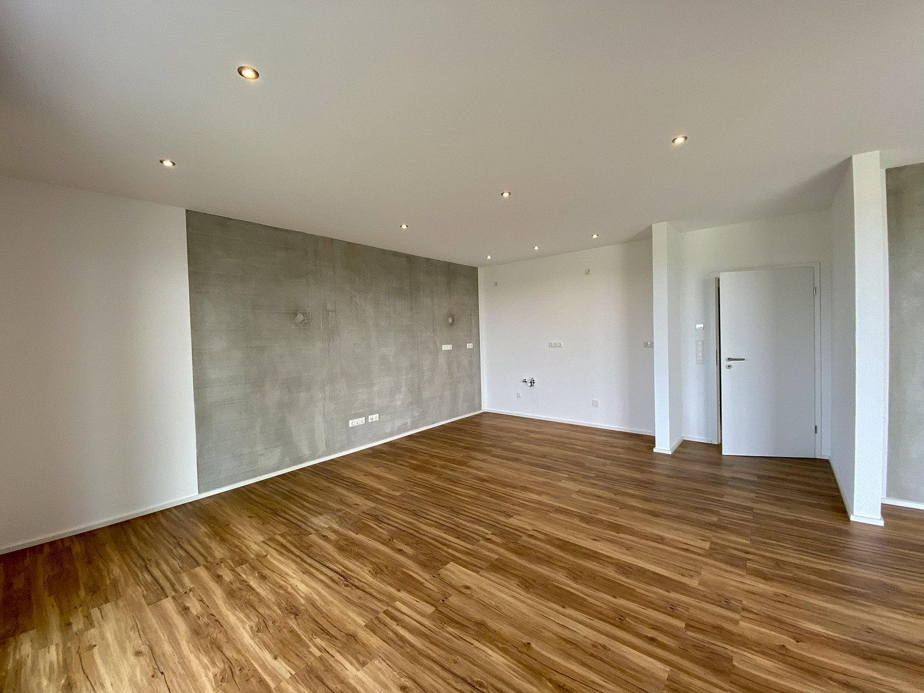
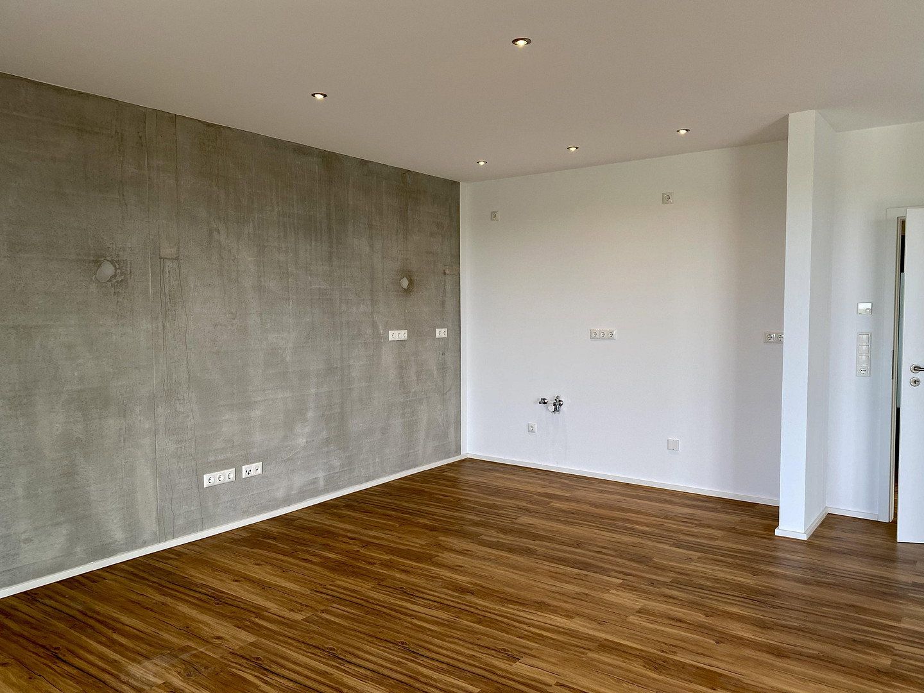
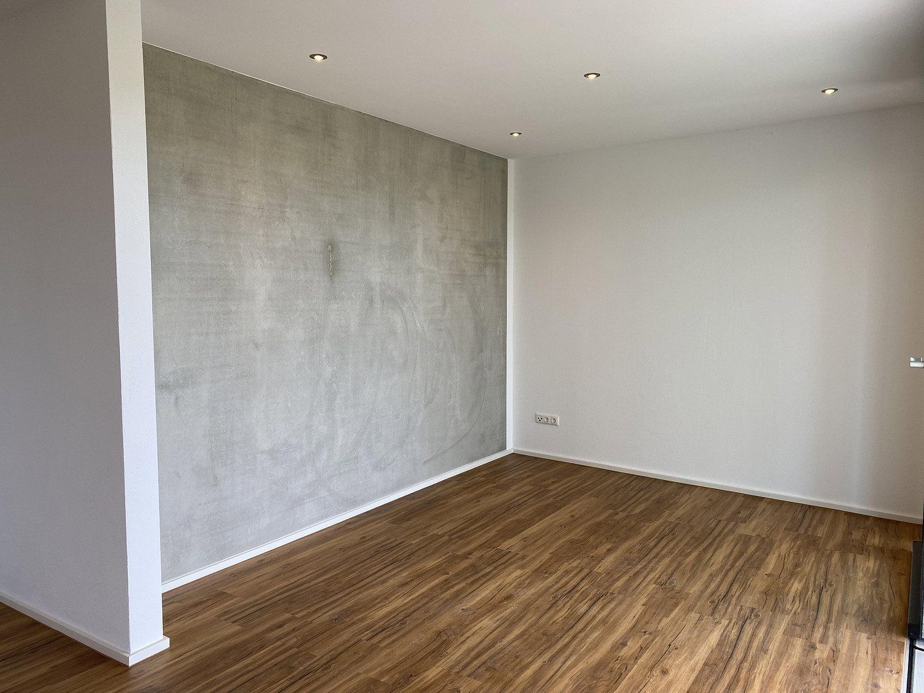
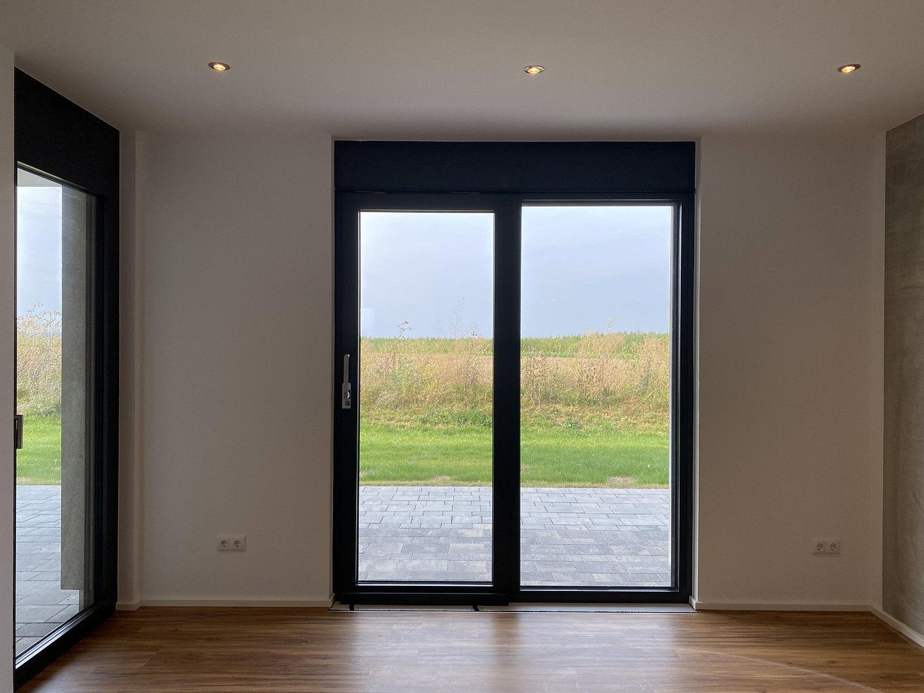
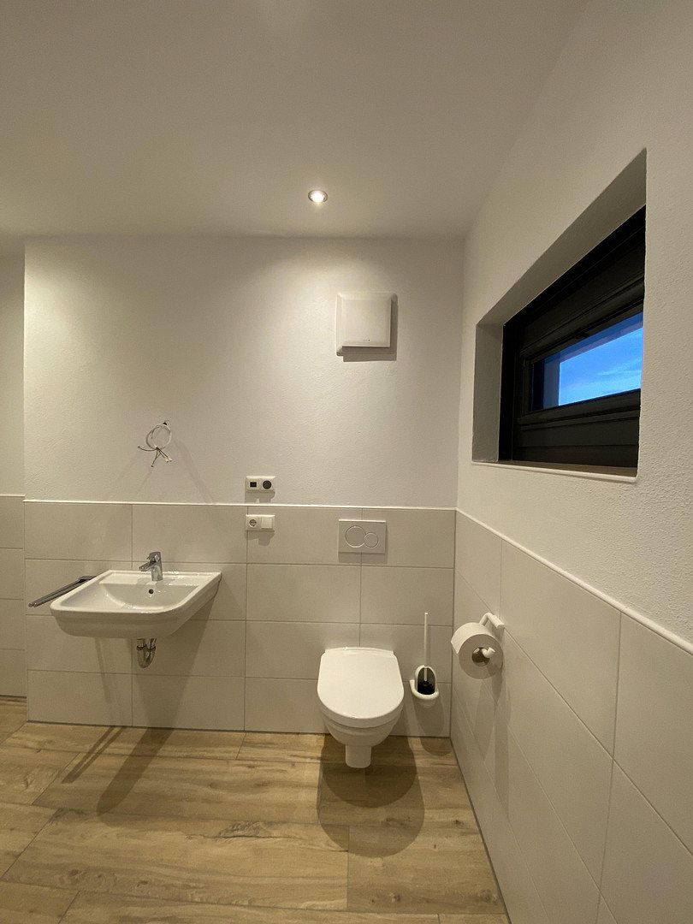
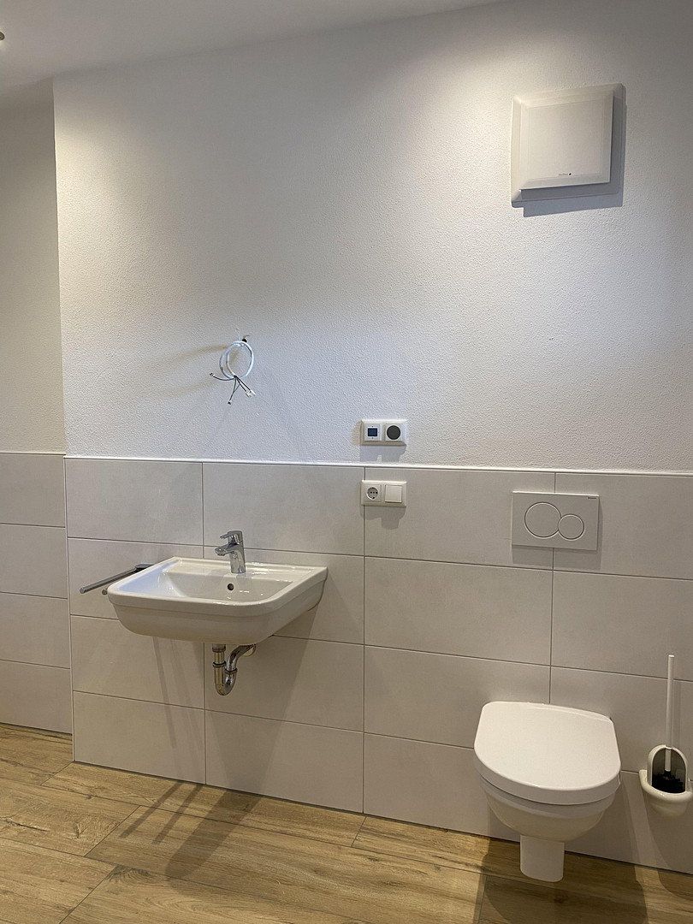
The apartment is particularly distinguished by its attractive exposed-concrete elements in the living areas, its efficient concrete sandwich construction, the spacious dining and living area with floor-to-ceiling glazing, and its modern bathroom.
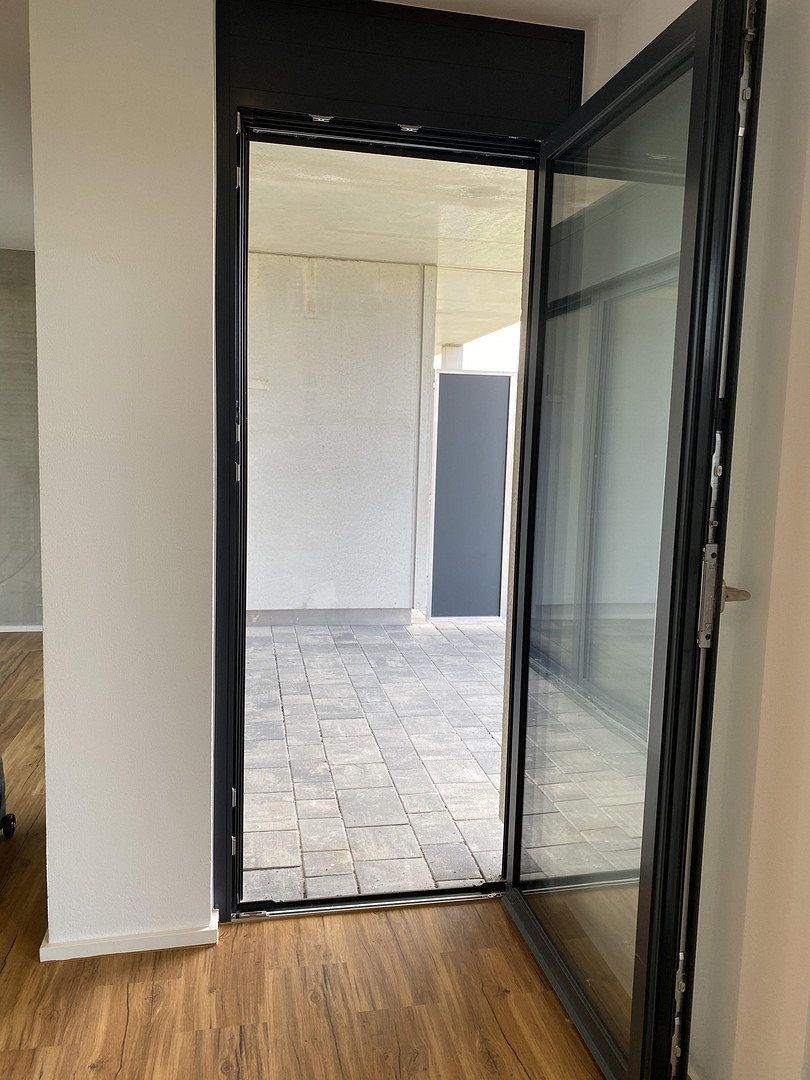
Spacious dining and living area with floor-to-ceiling glazing and direct access to your own private garden.
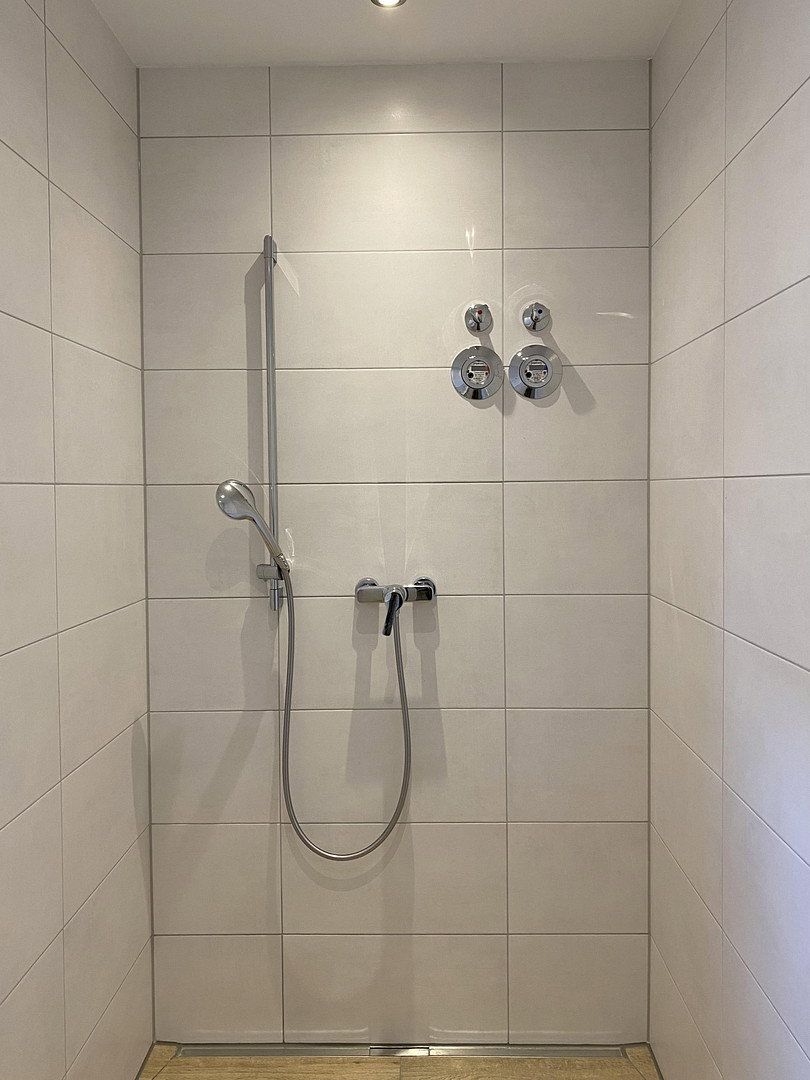
Modern bathroom with a large, level-access shower.
Terrace extending along the entire length of the apartment.
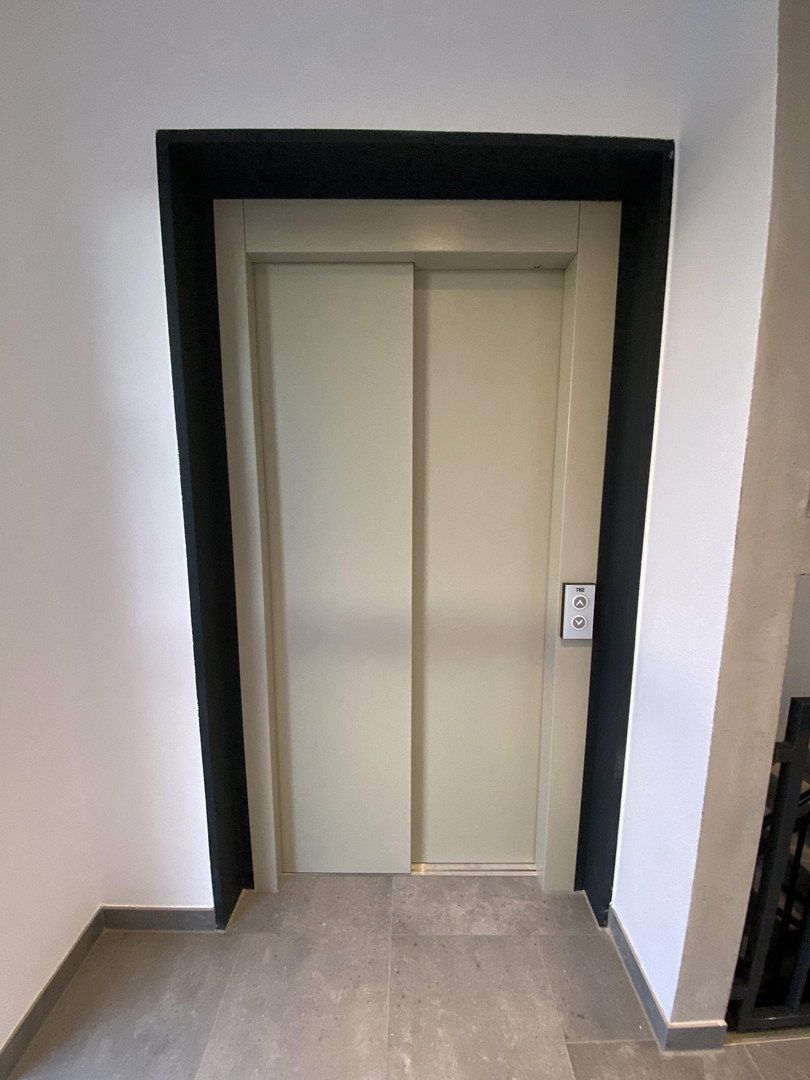
Accessible design with elevator.
HTU Wohnbau GmbH & Co. KG
Zehntstr. 18
96103 Hallstadt
**Legal information**
Legal representative: Heidi Kolbert
Registration number: HRA 11560
VAT ID No.: 207/840/26974
Registry court: Bamberg Local Court
The business license pursuant to Section 34c of the German Trade Regulation Act (GewO) was issued by the Bamberg District Office.
Property characteristics
| Age | Over 5050 years |
|---|---|
| Condition | New-build |
| EPC | A - Extremely economical |
| Price per unit | €4,128.57 / m2 |
| Available from | 01/12/2026 |
|---|---|
| Layout | 2+kk |
| Usable area | 70 m² |
What does this listing have to offer?
| Wheelchair accessible | |
| Lift | |
| Terrace |
| Basement | |
| Parking |
Listing
| ID | 1086439 |
|---|
| Posted | 05/11/2026 |
|---|
What you will find nearby
How far to…:
Price€289,000
Still looking for the right one?
Set up a watchdog. You will receive a summary of your customized offers 1 time a day by email. With the Premium profile, you have 5 watchdogs at your fingertips and when something comes up, they notify you immediately.