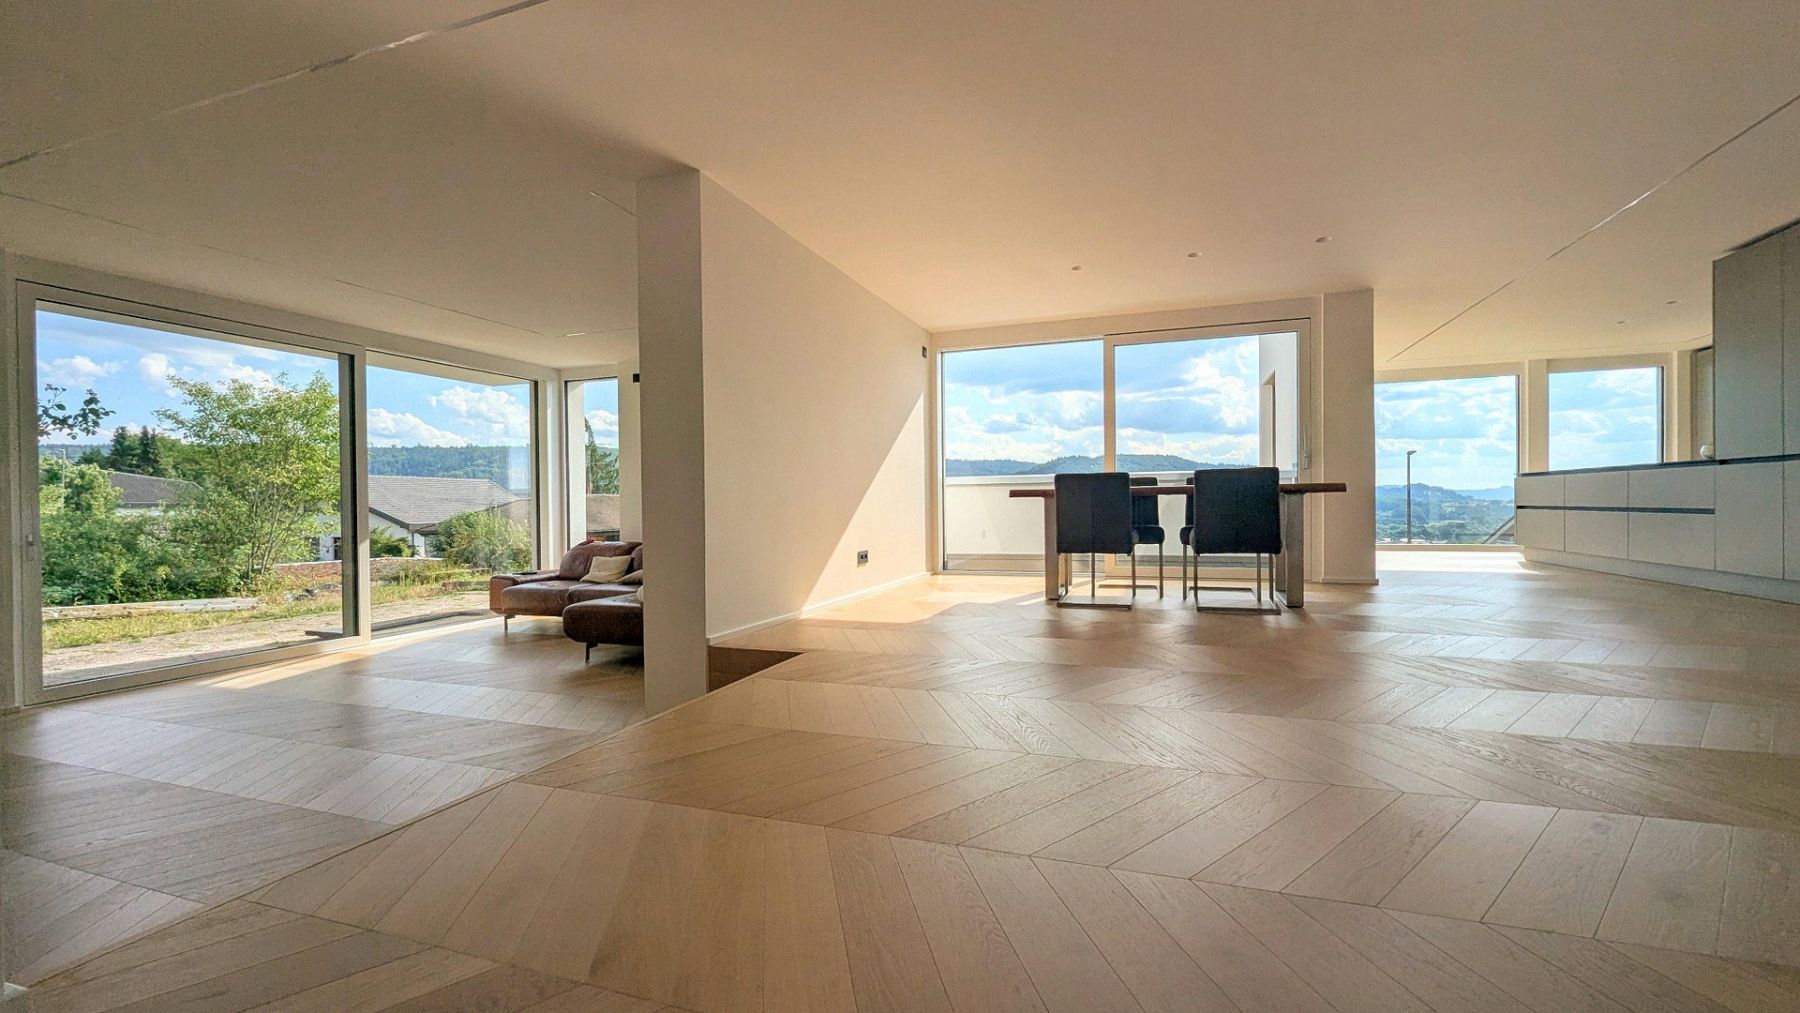
House for sale • 260 m² without real estate, Baden-Württemberg
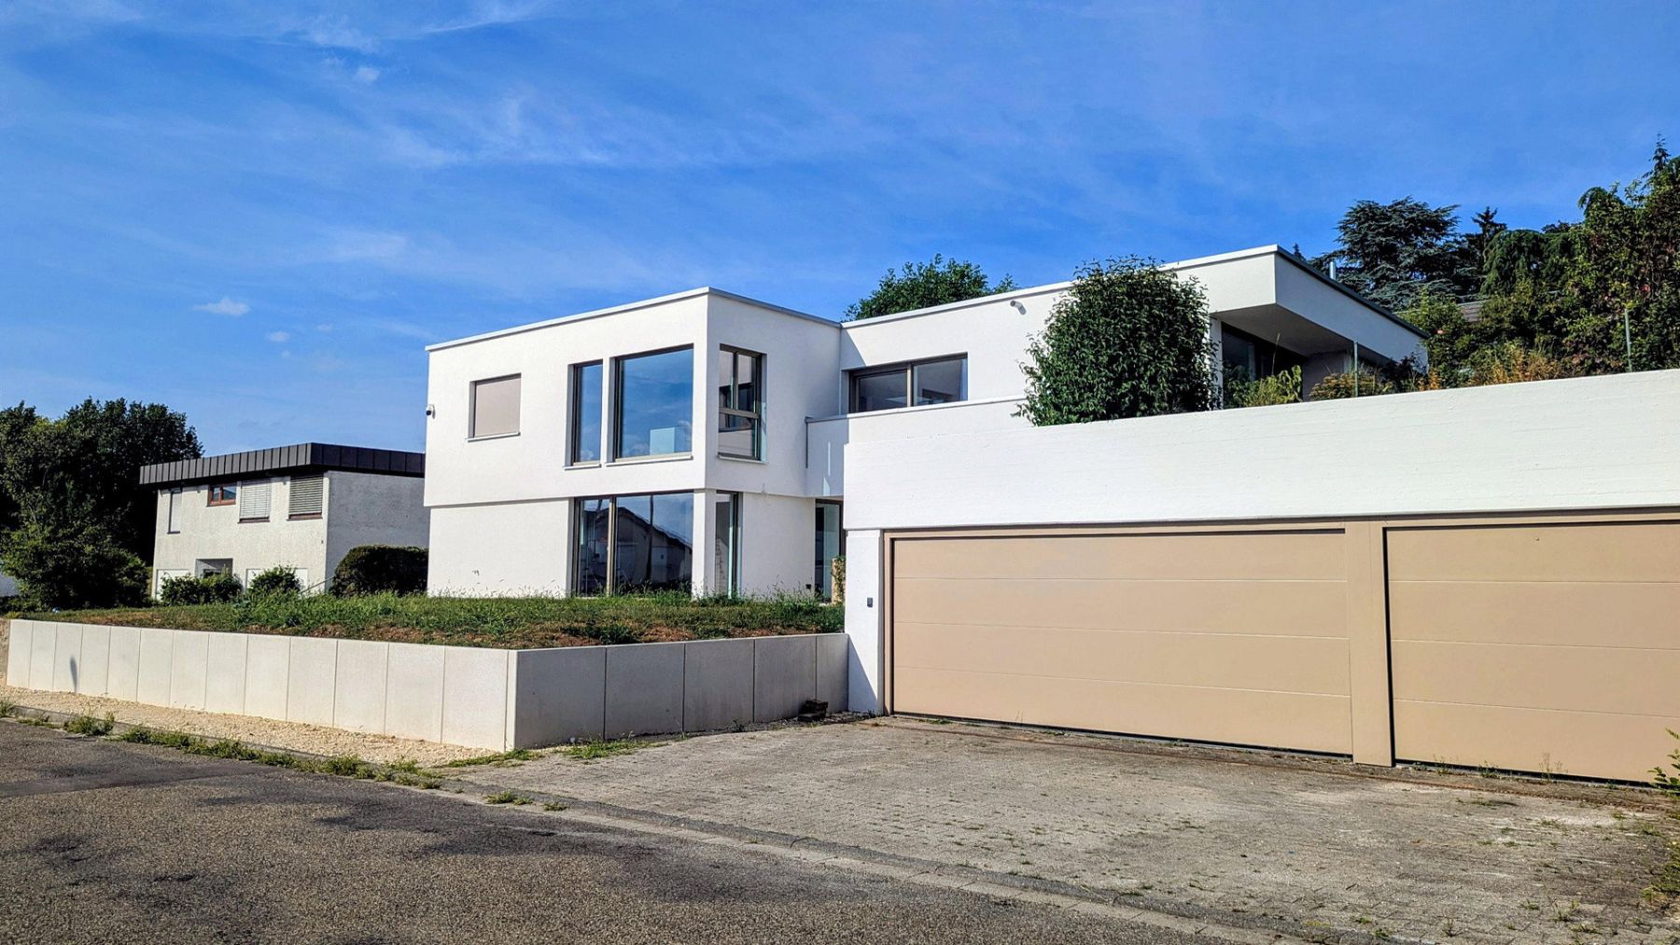
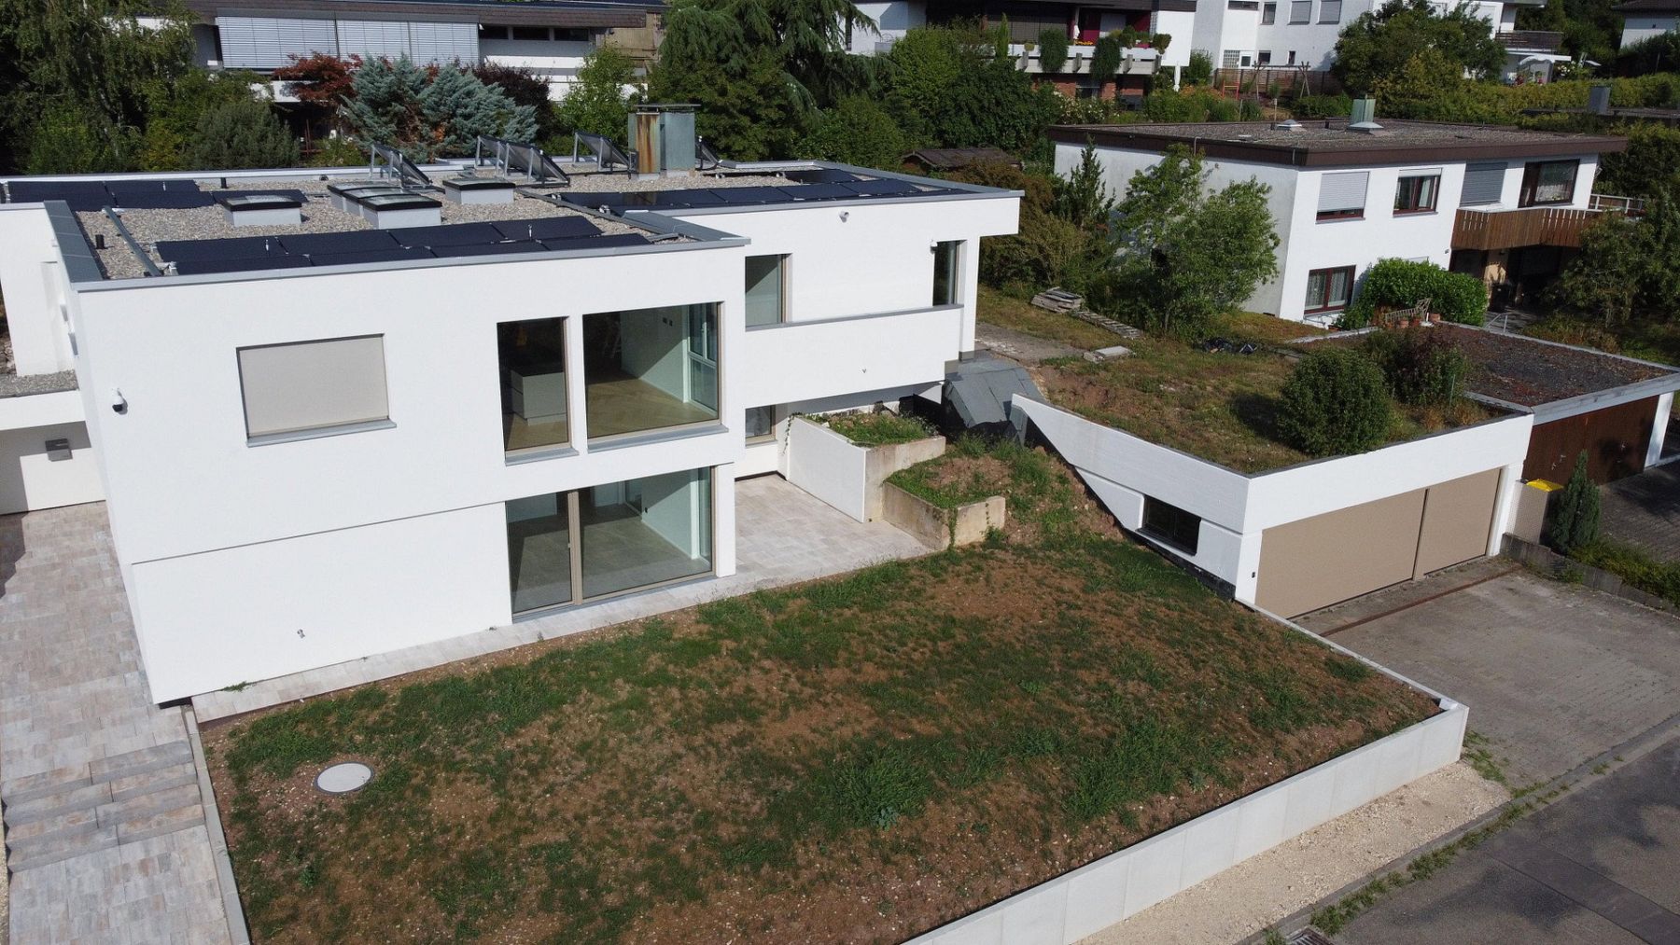
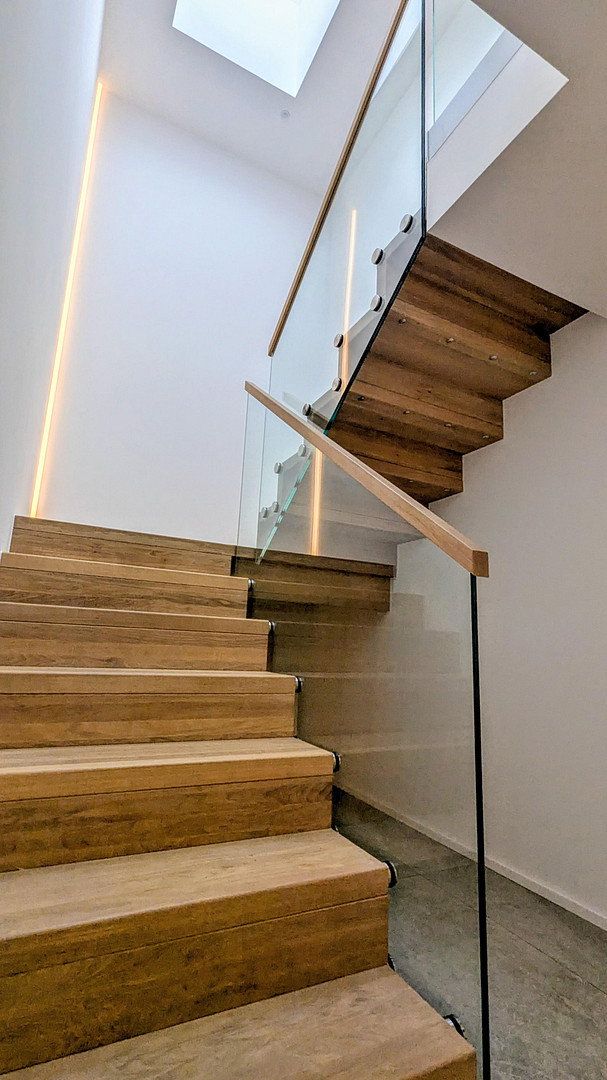
, Baden-WürttembergThis exceptional property combines timeless architecture, state-of-the-art building technology, and uncompromising living comfort at the highest level. As part of an extensive full-scale renovation, the house was completely redesigned through 2026 and is now virtually equivalent to a new build.
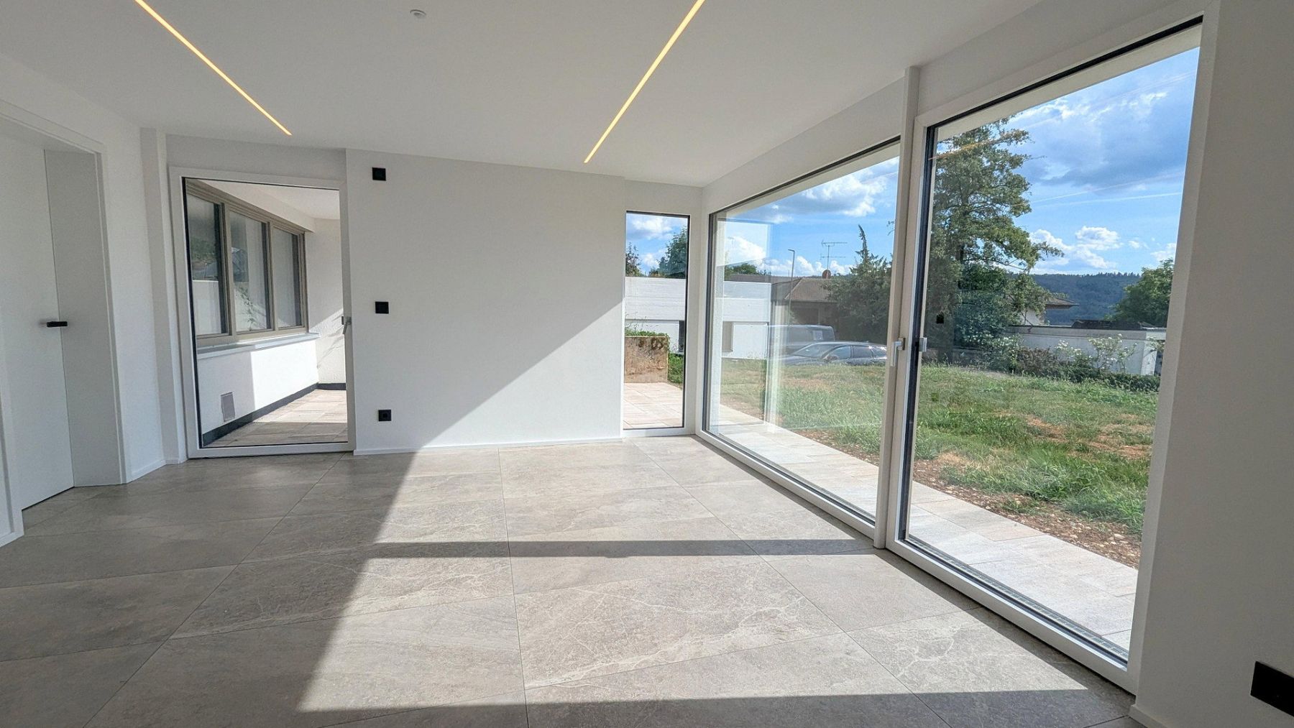
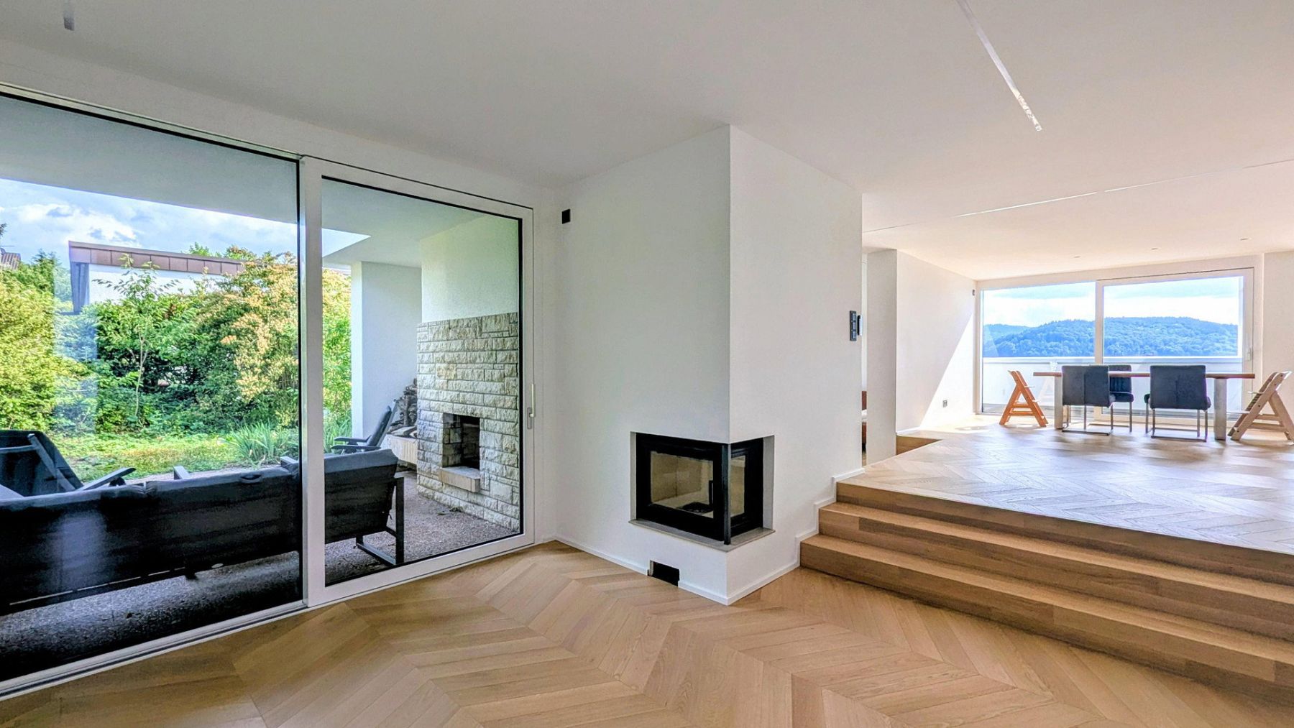
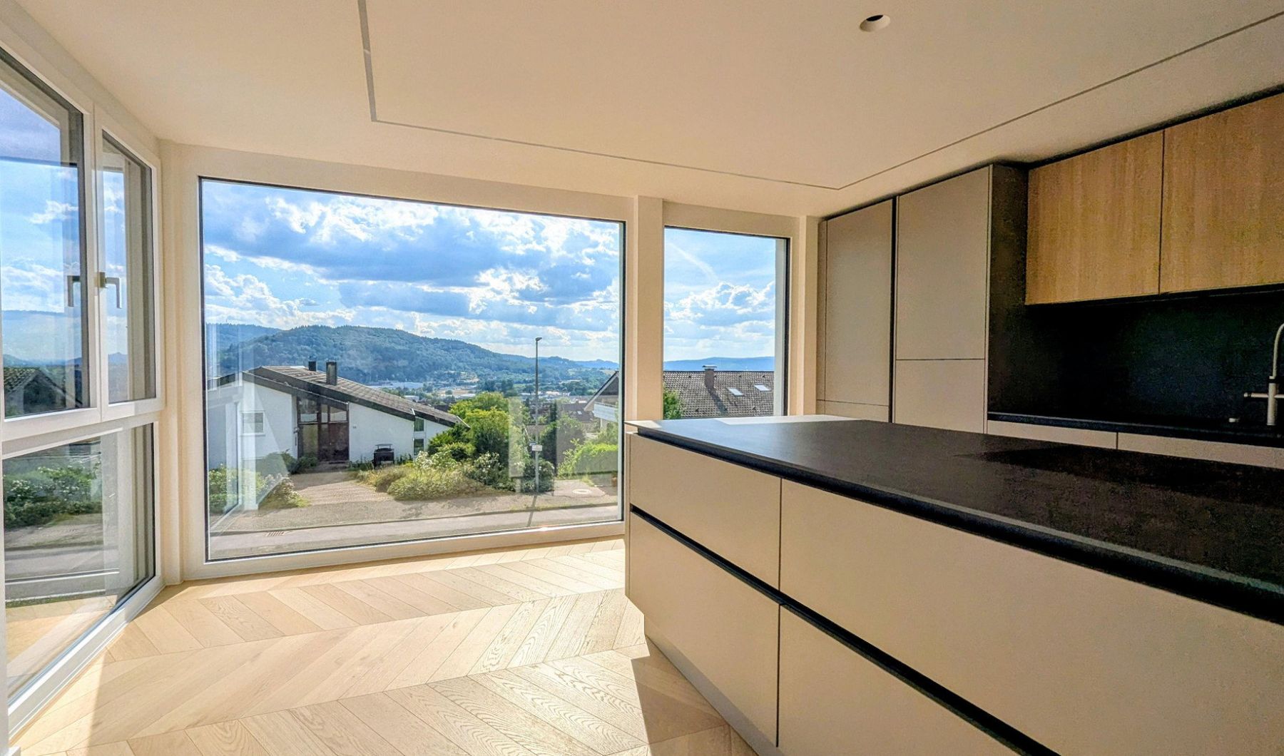
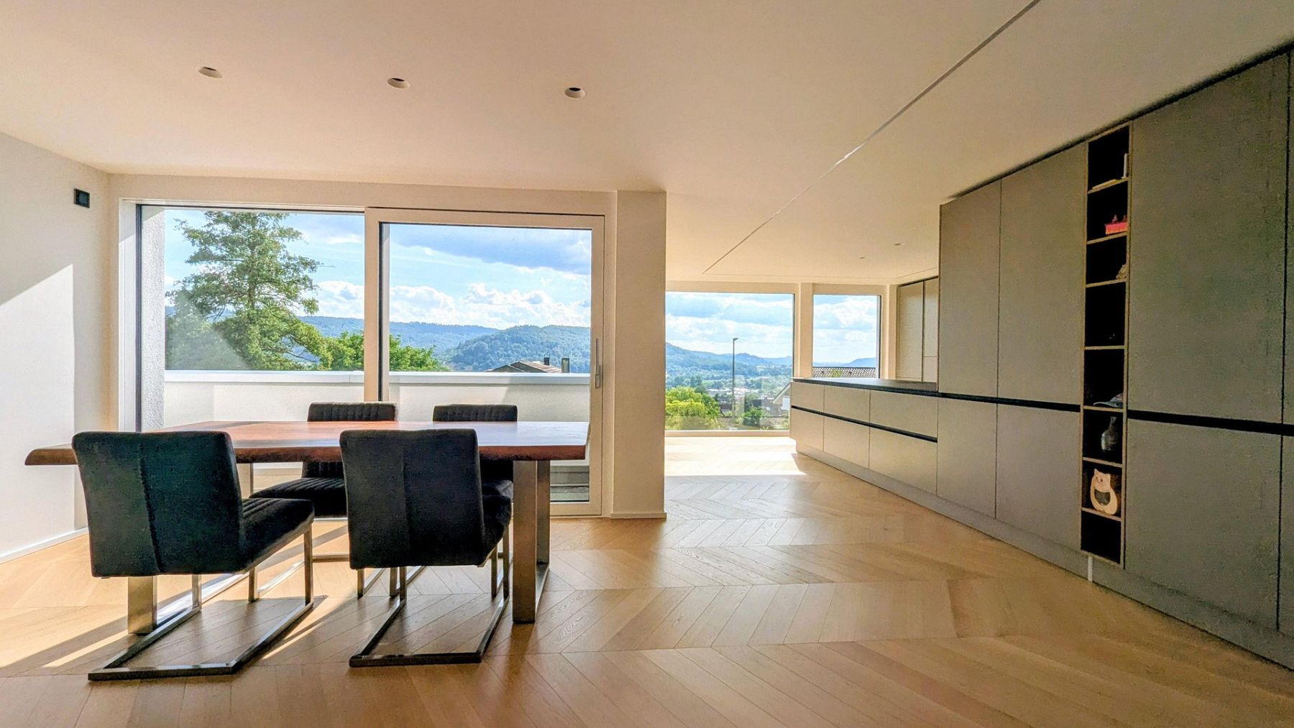
The spacious living areas comprise eight light-filled rooms, distinguished by their open-plan design and high-quality finishes. Families will appreciate the separate area for children. Floor-to-ceiling windows by Internorm create seamless transitions between the outdoor and indoor spaces. In addition to providing excellent insulation, they also meet the highest standards of burglary protection.
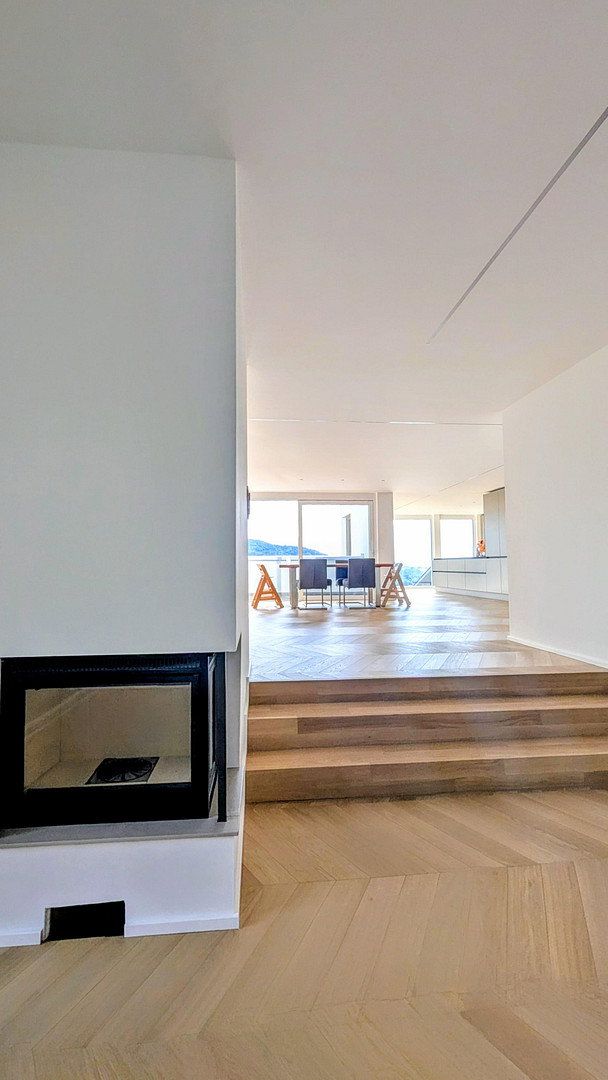
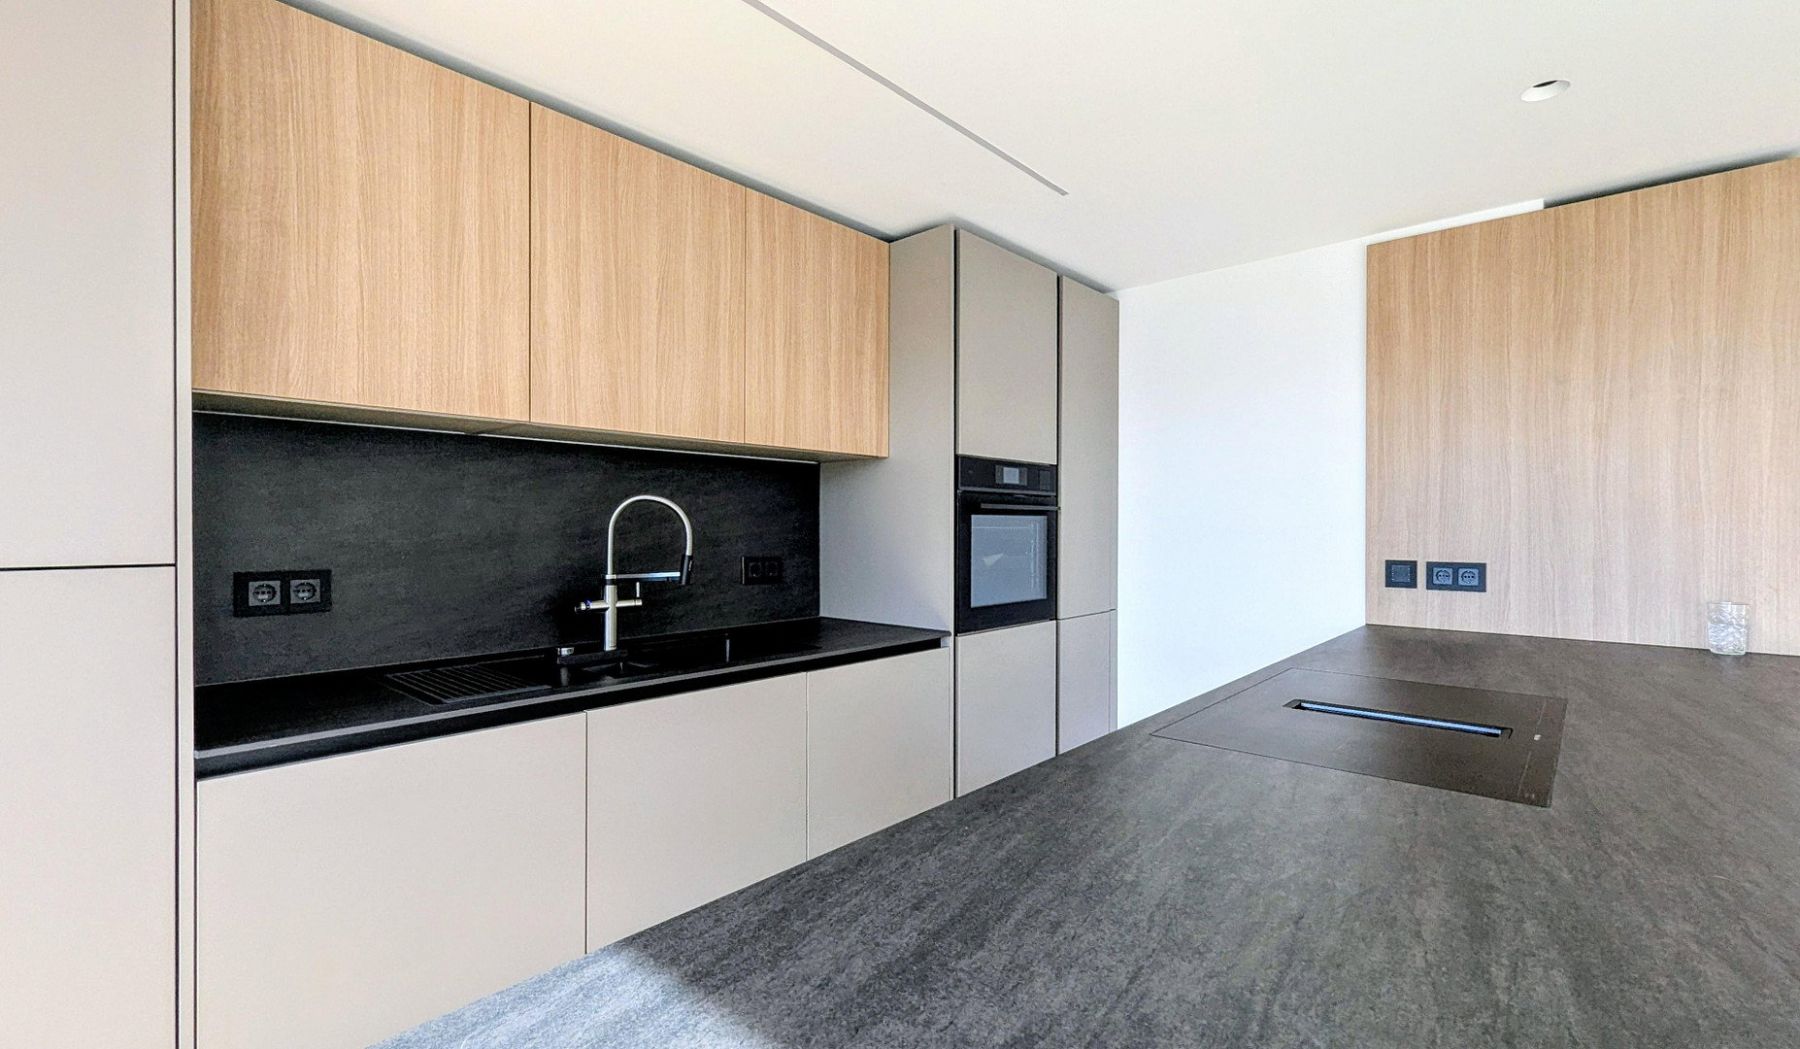
The exclusive designer kitchen, featuring a granite worktop and built-in Miele appliances, meets the most exacting standards and flows seamlessly into the impressive living and dining area. The tap provides both chilled sparkling water and instant hot water. A stylish indoor fireplace creates a special atmosphere, while an additional outdoor fireplace makes the spacious terrace a year-round gathering place.
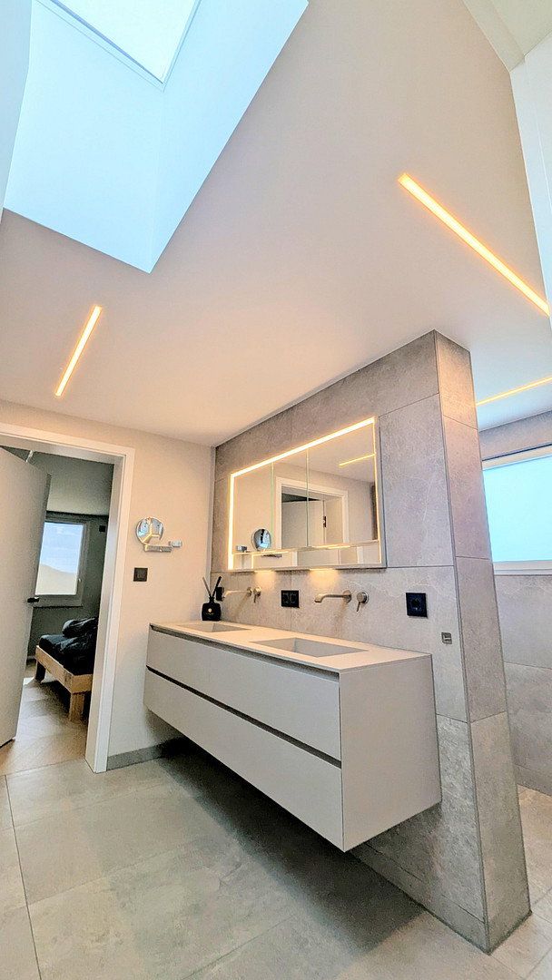
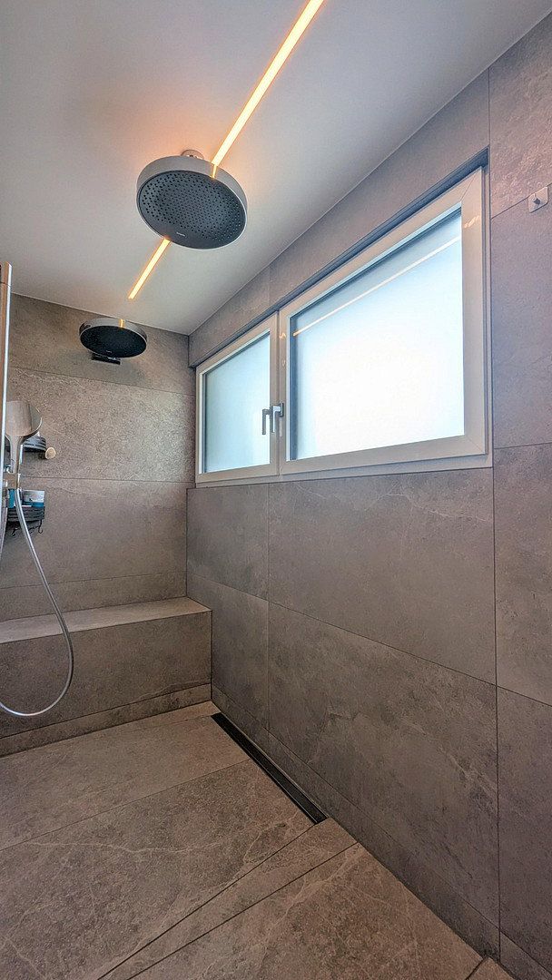
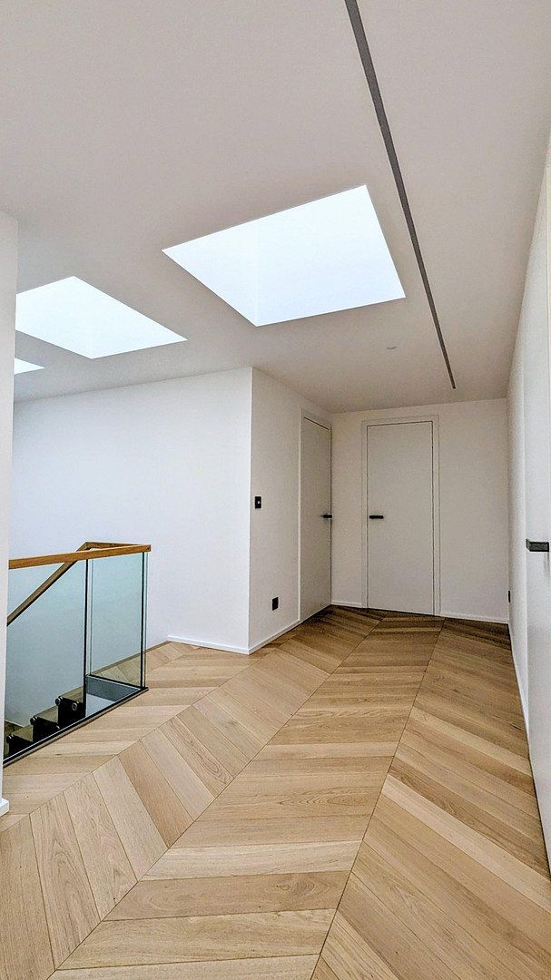
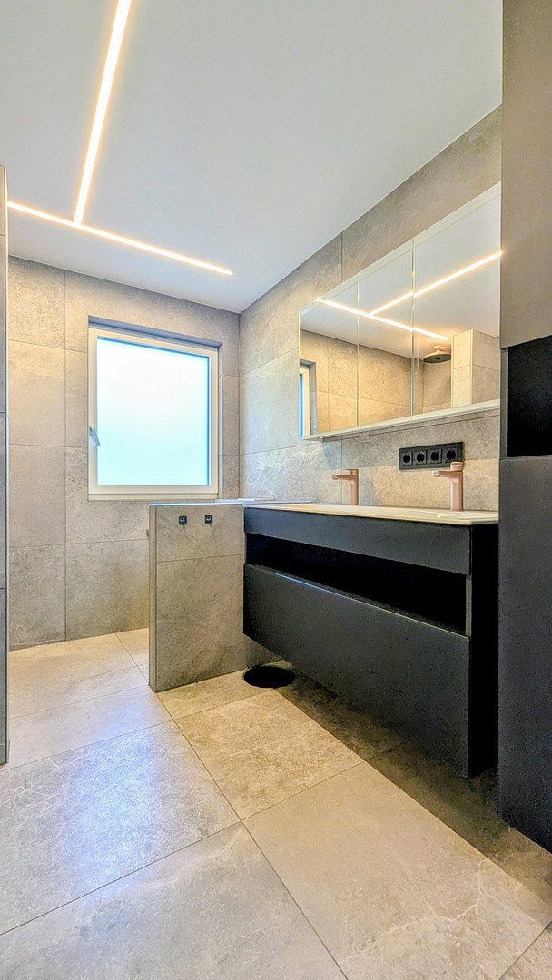
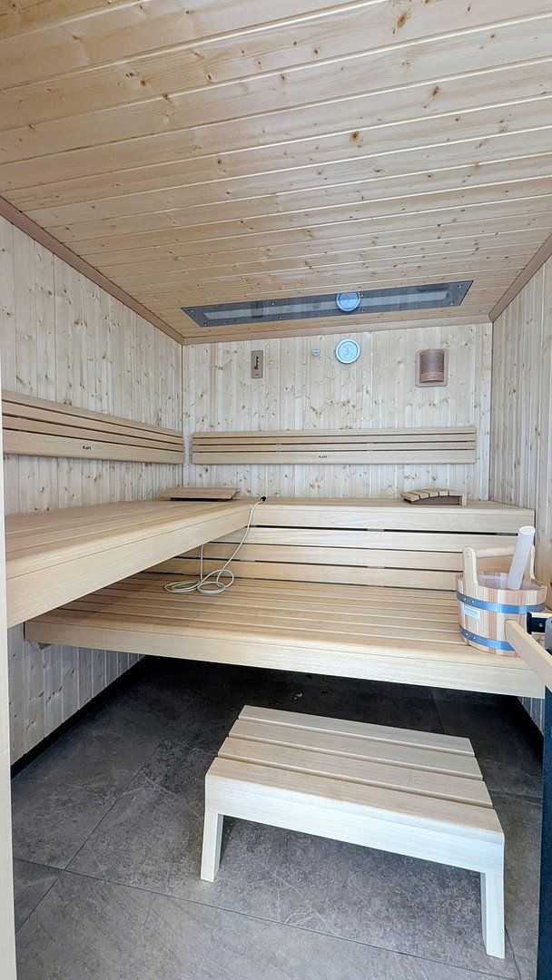
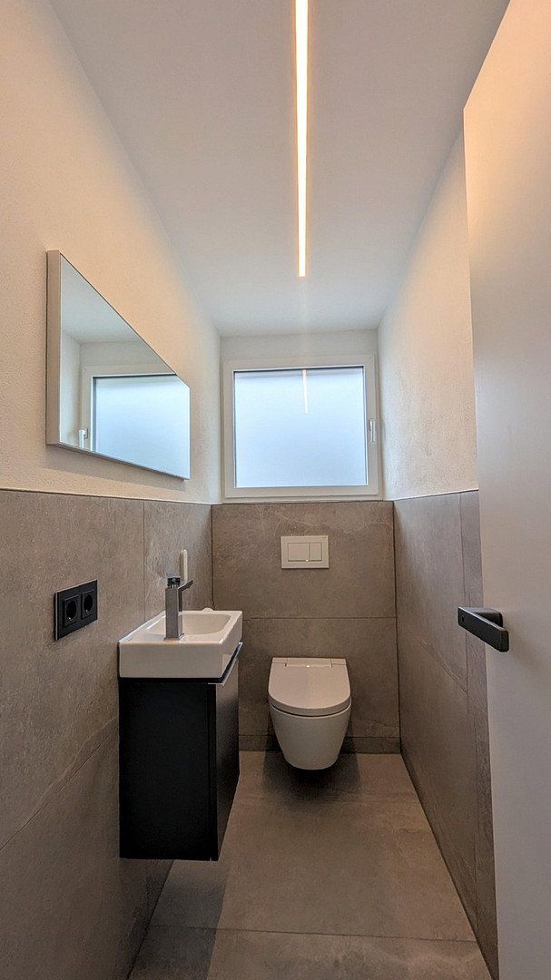
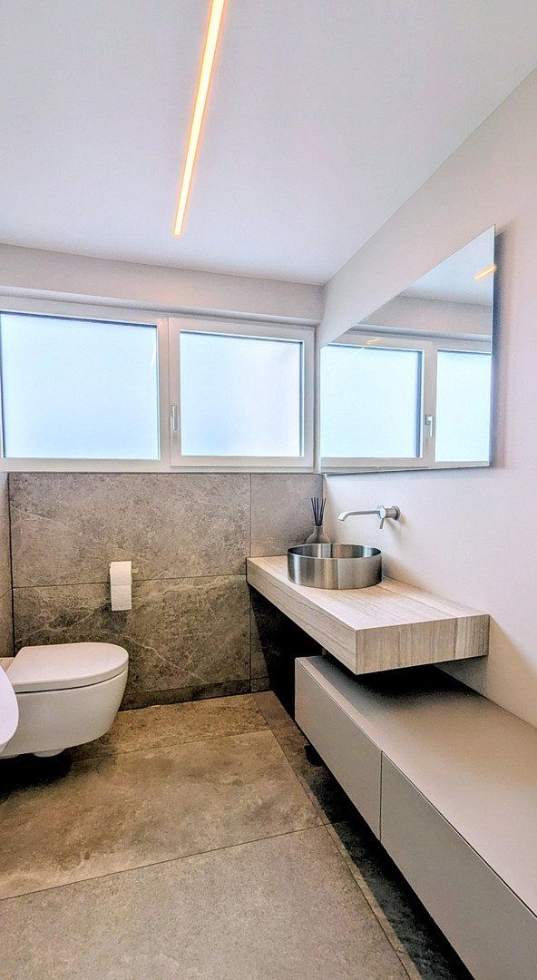
Elegant herringbone parquet flooring, large-format Italian designer tiles, and bespoke details give every room a distinctive elegance. The luxurious bathrooms, some of which feature marble, offer a premium spa experience with spacious, level-access rainfall showers and high-quality fixtures and fittings. A private sauna by market leader Klafs completes the exclusive wellness area, providing a retreat for relaxation and rejuvenation.
State-of-the-art building services meet every requirement of contemporary living. The KNX smart home system provides convenient control of the building’s functions, while energy-efficient underfloor heating and air conditioning in all key areas ensure a pleasant indoor climate throughout the year.
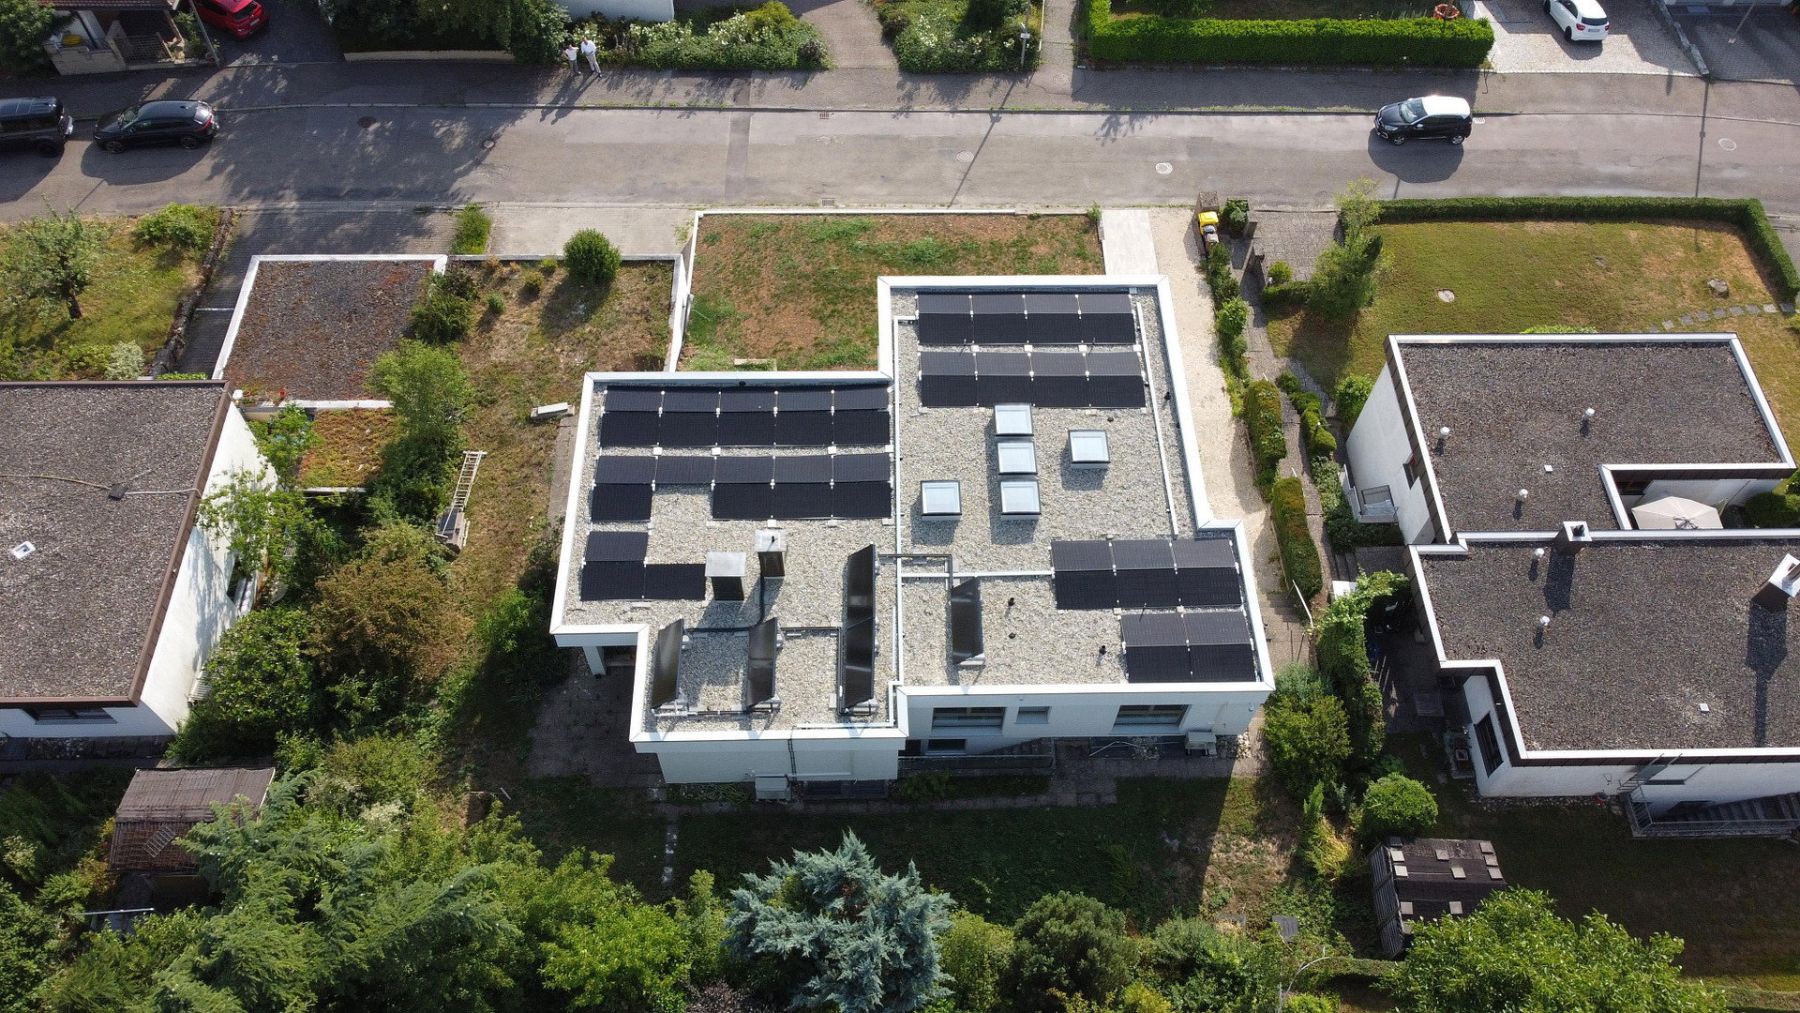
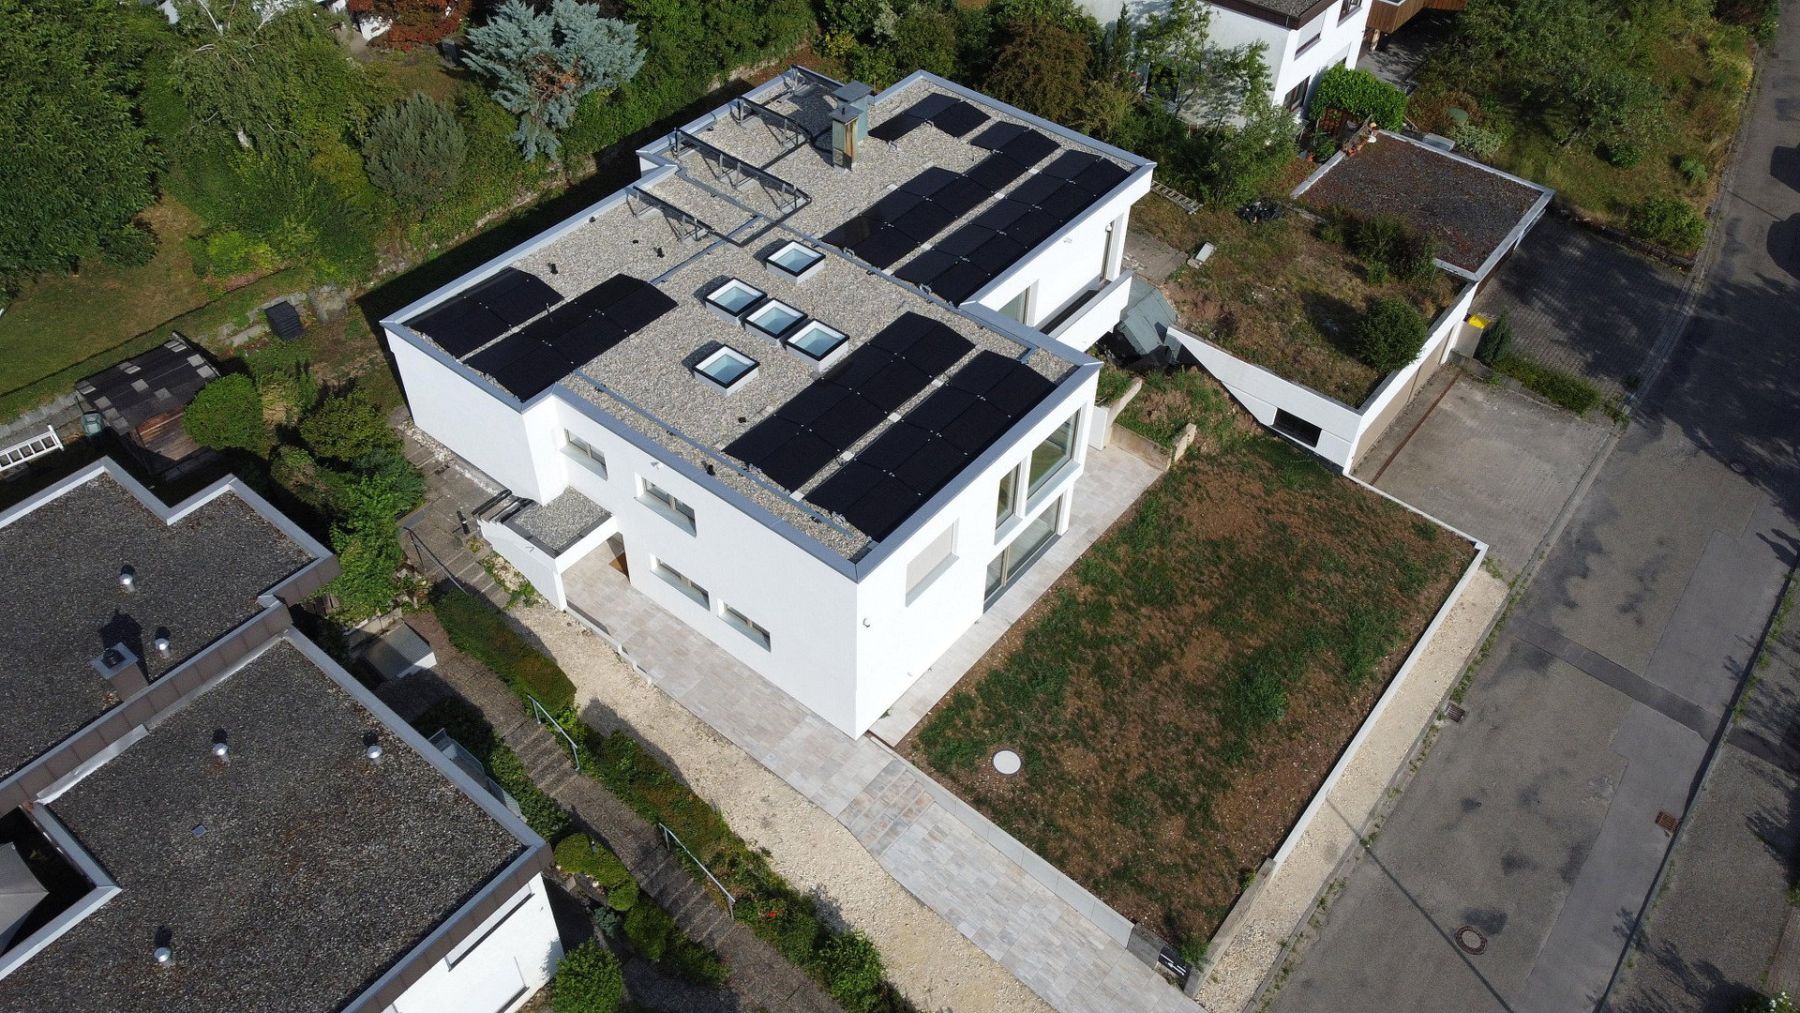
This forward-looking energy concept is complemented by a large 22 kWp photovoltaic system and a 17 kWh battery storage unit for sustainable electricity generation. The system generates a tax-free feed-in tariff income of almost €200 per month and helps make the property particularly economical to operate. The solar thermal system supports both hot-water production and heating. The combination of intelligent building technology and modern energy supply therefore unites exclusive living comfort with the responsible and efficient use of resources. At the same time, the four-year-old oil heating system provides the assurance that the house will always be supplied reliably with the desired level of heating and hot water.
The 932 m² plot offers the utmost privacy. The garden has been upgraded at a cost of €60,000 but has not yet been planted, allowing the buyers to add their own personal touch. A swimming pool can easily be installed.
The exclusive overall package is completed by three generously sized garage spaces with electrically operated doors. An already installed wallbox allows electric vehicles to be charged conveniently at the property, maximising the benefits of the large photovoltaic system and highlighting the property’s future-oriented design. In addition to ample space for vehicles, the garage provides extra storage for bicycles, sports equipment, or garden tools and blends harmoniously into the property’s sophisticated overall concept.
This property is intended for buyers who appreciate exceptional quality, state-of-the-art technology, and exclusive design. Move in, settle in, and enjoy living at the highest level—with no compromises.
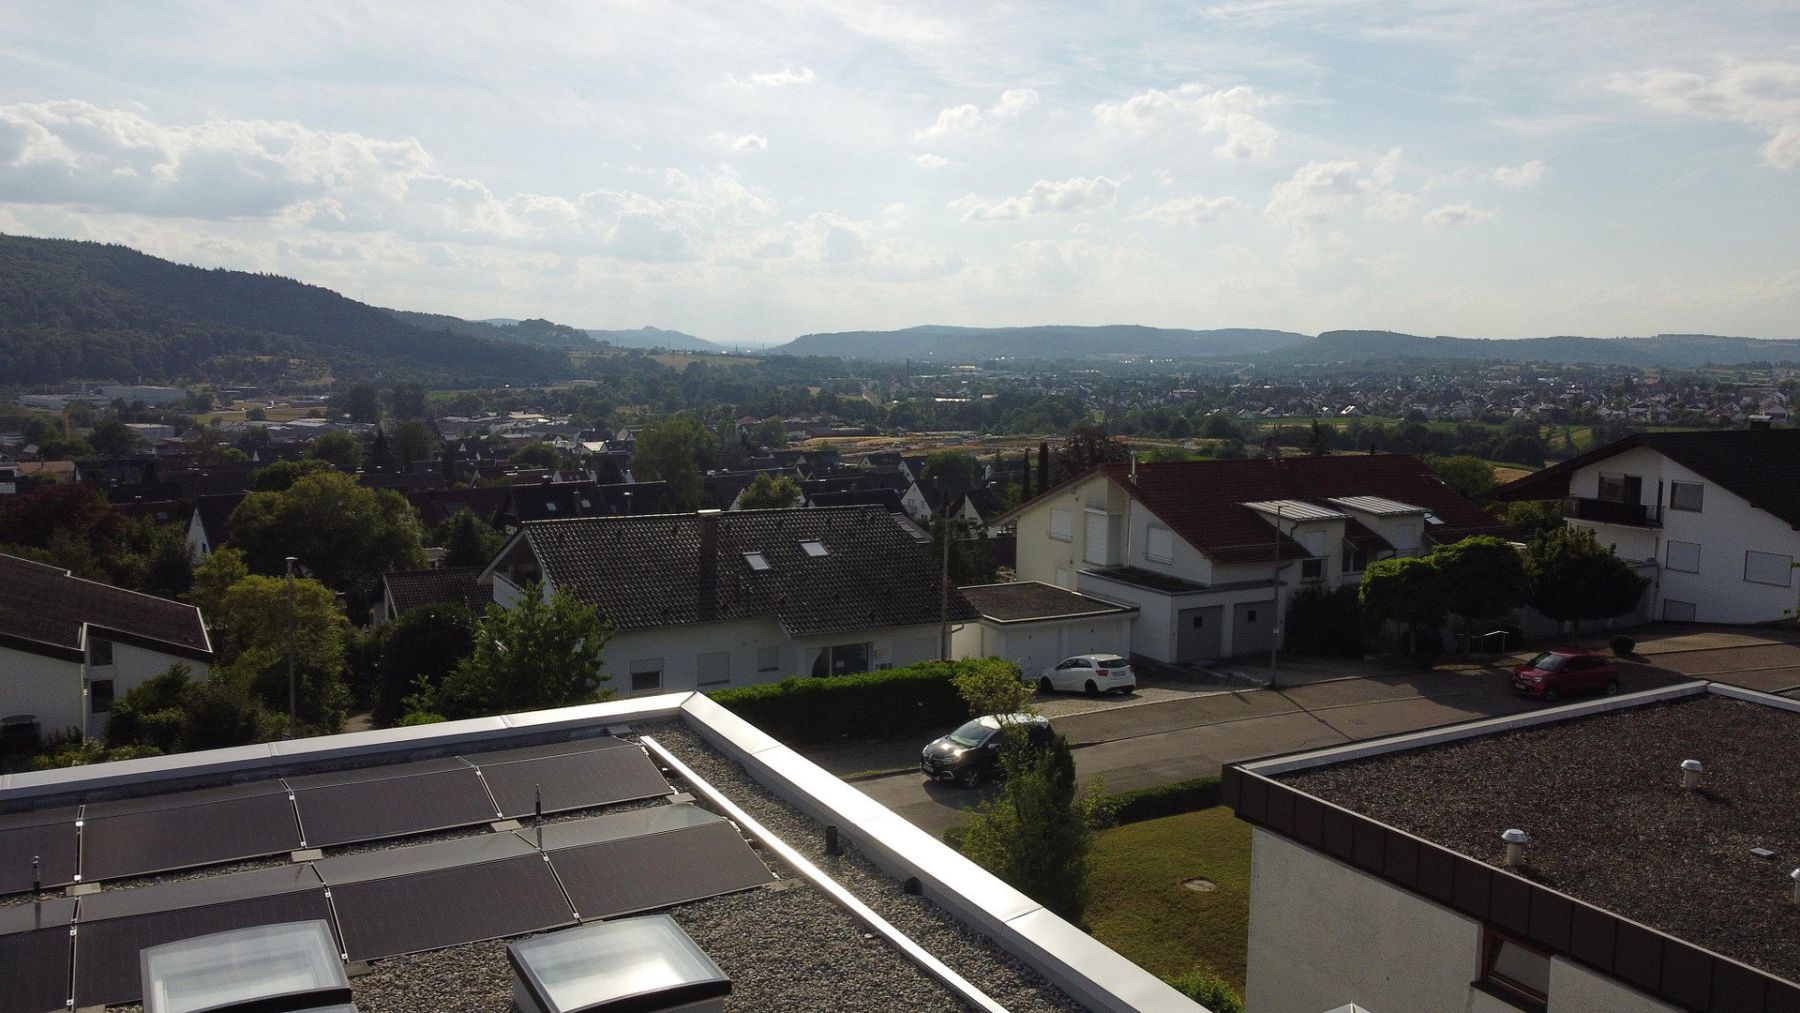
The property is situated in a quiet, family-friendly residential location on Thomas-Mann-Straße in Plüderhausen. This well-established neighbourhood is characterised by its pleasant community, low levels of through traffic, and excellent quality of life.
The town centre, with shops for everyday needs, bakeries, doctors, pharmacies, restaurants, and other service providers, can be reached within just a few minutes. Families benefit from a good range of childcare and educational facilities, including kindergartens and the local Hohbergschule, which provides primary, lower secondary, intermediate secondary, and all-day education.
Plüderhausen has excellent transport connections. The railway station offers regular regional services towards Stuttgart, Schorndorf, and Aalen, while the four-lane B29 federal highway provides fast access to the entire Stuttgart region.
The area also offers exceptional recreational opportunities. Numerous cycling and hiking trails, the Rems Valley, extensive woodlands, and a leisure area featuring a swimming lake, tennis courts, and other sports facilities provide a wide range of leisure and recreational activities right on the doorstep.
The combination of a quiet residential setting, excellent infrastructure, and proximity to nature makes this location particularly attractive—both for families and for commuters who value being close to Stuttgart while still enjoying a relaxed living environment.
**Living comfort:**
- Floor-to-ceiling windows
- Aluminium windows
- Triple glazing
- Electric screens and roller shutters
- Flush interior doors
**Kitchen:**
- Premium appliances
- Granite worktop
- Kitchen island
- Quooker tap
- Wine refrigerator
- Steam oven
- Fully integrated appliances
**Bathrooms:**
- Fittings from premium manufacturers
- Illuminated mirrors
- Shower toilet
- Thermostatically controlled rainfall showers
**Wellness:**
- Sauna
**Technology:**
- KNX building automation
- Network cabling in every room
- Video intercom system
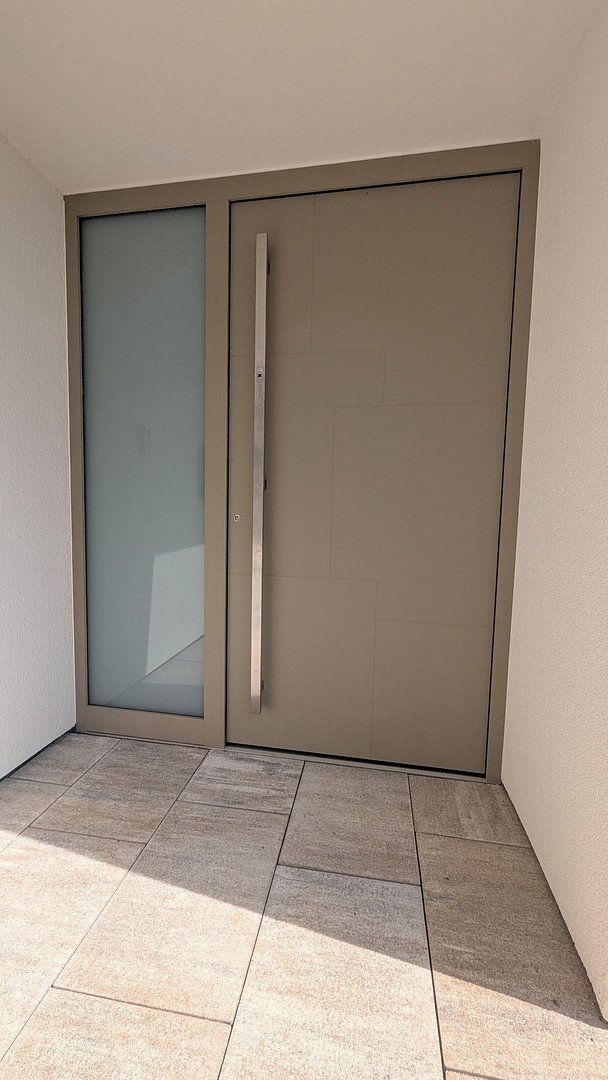
- Fingerprint access
- Video surveillance
- Wallbox for electric vehicles
- Photovoltaic system
- Battery storage
**Energy and refurbishment:**
- New roof
- New windows
- New utility lines and pipework for electricity, water, and wastewater
- New underfloor heating
**Garage:**
- Electric entrance gate
- Double garage plus an additional single garage
- Direct access to the house
- Wallbox
- Additional parking spaces
Property characteristics
| Age | Over 5050 years |
|---|---|
| EPC | D - Less economical |
| Land space | 932 m² |
| Condition | After reconstruction |
|---|---|
| Usable area | 260 m² |
| Price per unit | €5,730.77 / m2 |
What does this listing have to offer?
| Balcony | |
| Terrace |
| Basement |
Listing
| ID | 1086408 |
|---|
| Posted | 05/11/2026 |
|---|
What you will find nearby
Still looking for the right one?
Set up a watchdog. You will receive a summary of your customized offers 1 time a day by email. With the Premium profile, you have 5 watchdogs at your fingertips and when something comes up, they notify you immediately.