House for sale 7+1 • 191 m² without real estate, Rhineland-Palatinate
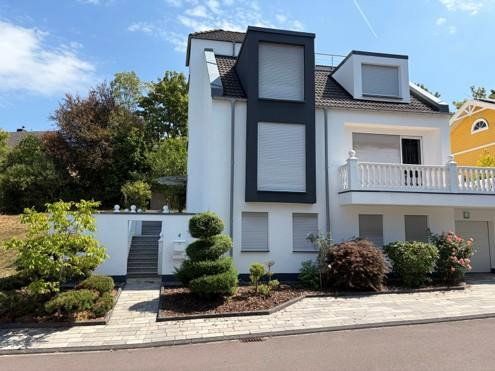
, Rhineland-PalatinateParking • GarageThis spacious, detached single-family home was built in 2010 using solid masonry construction and offers ample space for a family, home office, and guests on a 352 m² plot. The living area is approximately 190.80 m², supplemented by around 60.40 m² of additional usable floor space.
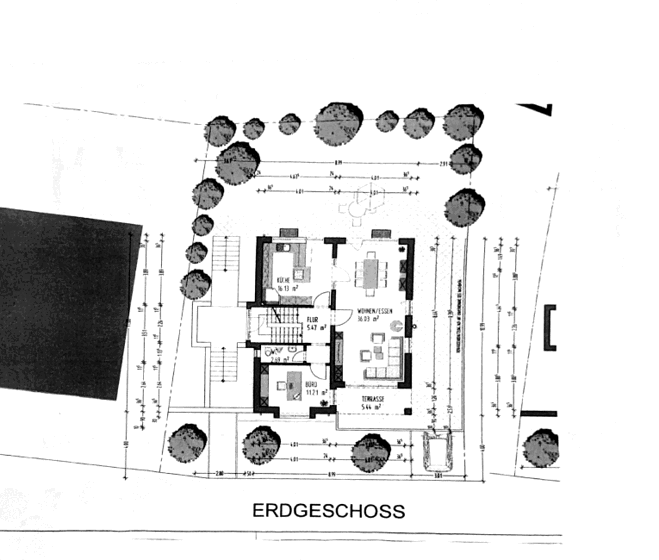
The house is fully basemented and extends across a lower ground floor, ground floor, upper floor, and converted attic. The ground floor comprises a spacious living and dining area, kitchen, guest WC, and access to both the balcony and the rear garden terrace.
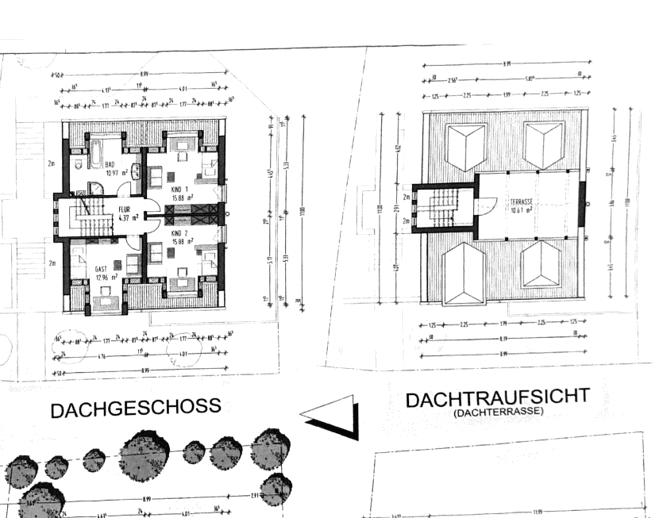
The upper floor features three bedrooms and a comfortable bathroom with a bathtub, shower, WC, and double vanity. The converted attic provides additional space for a variety of uses and leads out onto the roof terrace.
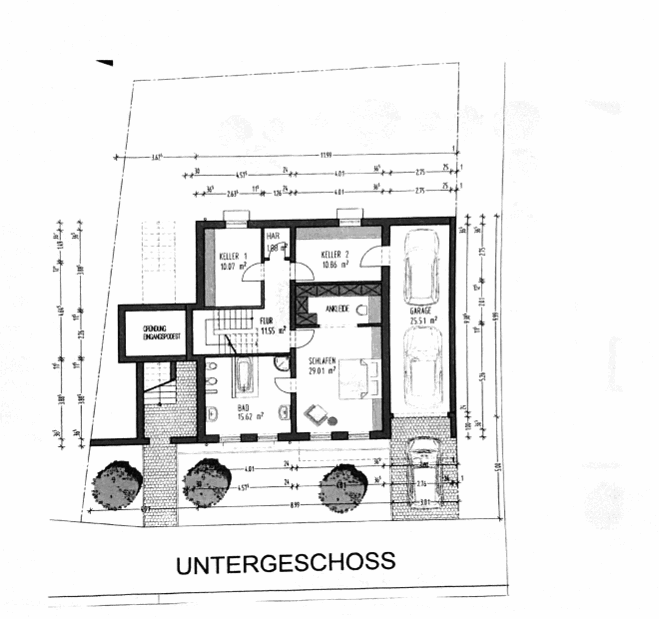
The lower ground floor, most of which has been finished to residential standards, includes an additional bedroom or guest area with a dressing room, a second bathroom, and laundry, utility, and storage areas. The tiled tandem garage, which is directly integrated into the house, accommodates two vehicles parked one behind the other.
The property’s high-quality specifications include an air-to-water heat pump, underfloor heating throughout the house, electrically operated roller shutters, natural stone and granite flooring, large-format tiles, stainless-steel railings, and premium bathroom fittings.
A balcony, garden terrace, and roof terrace provide three distinct outdoor areas. The exceptionally generous amount of space is particularly suitable for families, multigenerational living, guests, or combining living and working under one roof.
The property is being sold directly by the private owner, with no buyer’s commission payable.
The house is located in Konz-Berendsborn, in a small and exceptionally quiet residential enclave beside the forest comprising just nine homes. Its location in a cul-de-sac with no through traffic offers a high degree of peace and privacy. The surrounding residential area is well maintained and consists mainly of detached and semi-detached homes.
Despite its peaceful, natural setting, the house is centrally located. Shops, childcare facilities, schools, medical services, and a variety of sports and leisure amenities are all within easy reach in the town.
Konz combines proximity to Trier and Luxembourg with an attractive scenic location on the Saar and Moselle rivers. Rail and bus services operate to destinations including Trier, Wasserbillig, and Luxembourg, making this an excellent location for commuters working in Trier or Luxembourg.
For families, Konz offers several primary schools, as well as a Gymnasium and a Realschule Plus. The rare combination of proximity to the forest, a small residential community, a quiet cul-de-sac location, and good transport links makes this a particularly attractive place to live.
The house offers exceptionally spacious accommodation and high-quality specifications throughout:
– solid masonry construction, built in 2010
– approximately 190.80 m² of living space
– approximately 60.40 m² of additional usable floor space
– 352 m² plot
– fully basemented
– lower ground floor largely finished to residential standards
– converted attic with access to the roof terrace
– spacious living and dining area
– multiple bedroom, guest, and office areas
– air-to-water heat pump
– domestic hot water supplied by the heating system
– underfloor heating throughout the house
– uPVC windows with insulated glazing
– electrically operated roller shutters
– two high-quality bathrooms
– additional guest WC
– bathtub, shower, WC, and double vanity in the upper-floor bathroom
– balcony
– rear garden terrace
– spacious roof terrace
– garden
– natural stone/granite flooring on the ground floor and in the stairwell, as well as large-format tiles on the lower ground and upper floors
– high-quality interior doors
– stainless-steel railings
– elaborate wall finishes using decorative plaster techniques and ornamental ceiling rosettes
– extensive electrical fittings, with multiple power outlets and lighting points in each room
– integrated, tiled tandem garage
– electrically operated, insulated sectional garage door
– space for two vehicles parked one behind the other
– paved access to the house and garage
Subject to individual agreement, the property may also be purchased fully or partially furnished.
The property is being sold directly by the private owner. No estate agent’s commission is payable by the buyer. Please refrain from contacting us with estate agency enquiries or acquisition proposals.
Viewings are available by prior appointment only. If you are seriously interested, please send us a brief message including your full name, telephone number, intended use of the property, preferred move-in date, and a short update on the status of your financing.
We will be pleased to provide further documentation to serious prospective buyers.
All information has been compiled to the best of our knowledge. All floor-area figures are approximate. No liability is accepted for the accuracy or completeness of the information provided. The agreements set out in the notarised purchase contract shall be binding.
Errors and prior sale excepted.
Property characteristics
| Age | Over 5050 years |
|---|---|
| Layout | 7+1 |
| Land space | 352 m² |
| Price per unit | €3,554.97 / m2 |
| Condition | Good |
|---|---|
| Usable area | 191 m² |
| Total floors | 3 |
What does this listing have to offer?
| Balcony | |
| Garage | |
| Terrace |
| Basement | |
| Parking |
Listing
| ID | 1086396 |
|---|
| Posted | 05/11/2026 |
|---|
What you will find nearby
Still looking for the right one?
Set up a watchdog. You will receive a summary of your customized offers 1 time a day by email. With the Premium profile, you have 5 watchdogs at your fingertips and when something comes up, they notify you immediately.