House for sale • 4472 m² without real estate, Brandenburg
A very attractive, fully let four-sided courtyard complex with 19 residential units and development potential.
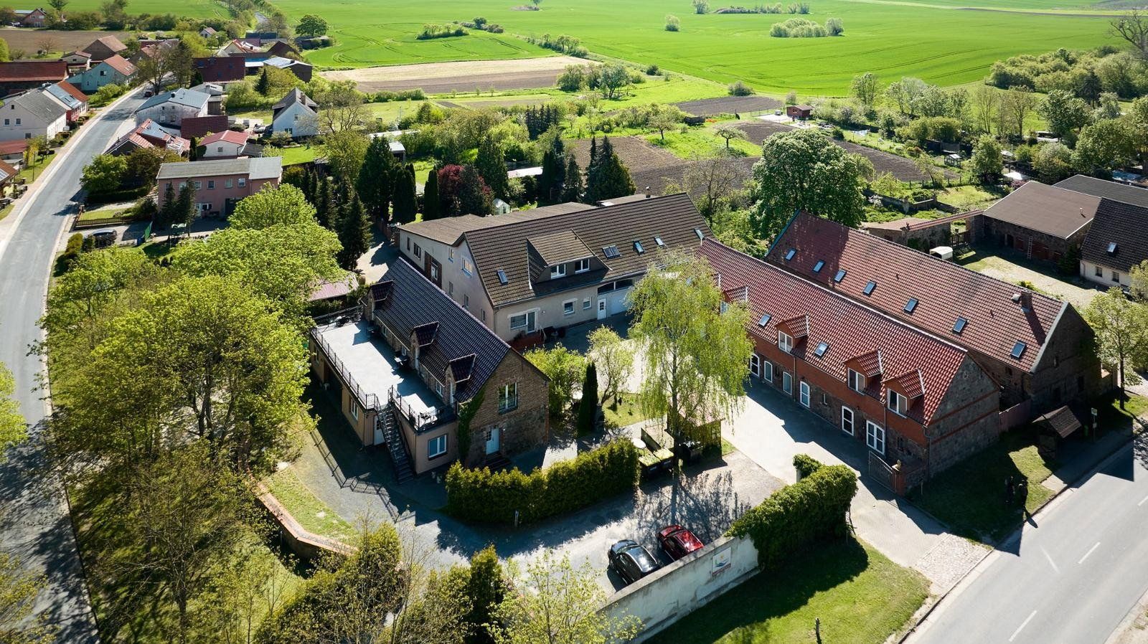
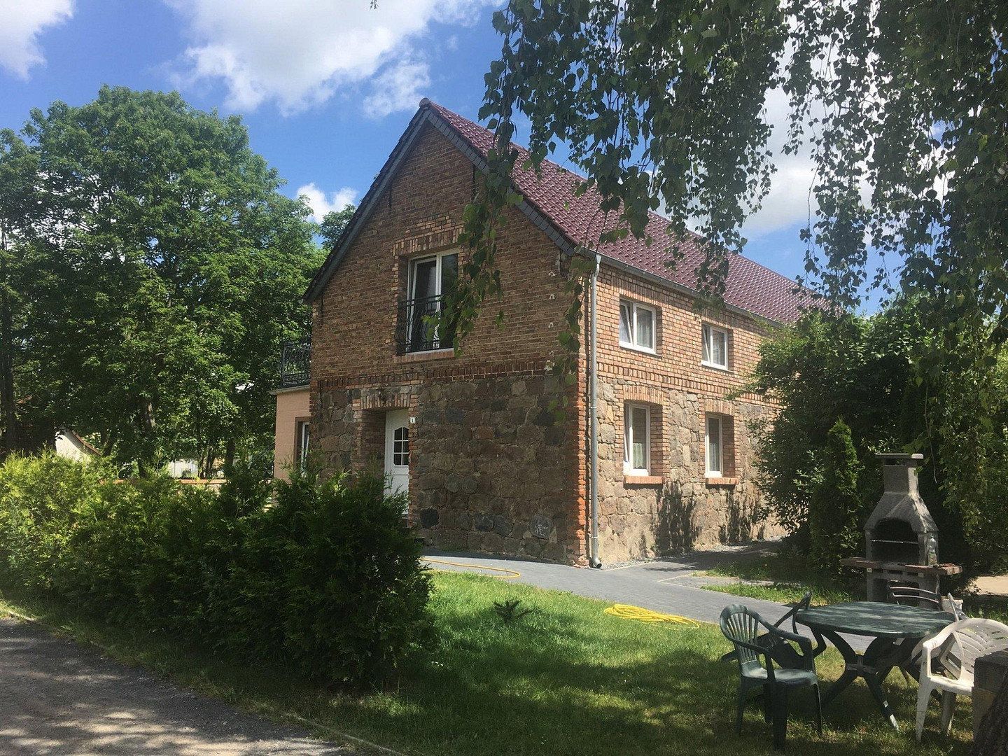
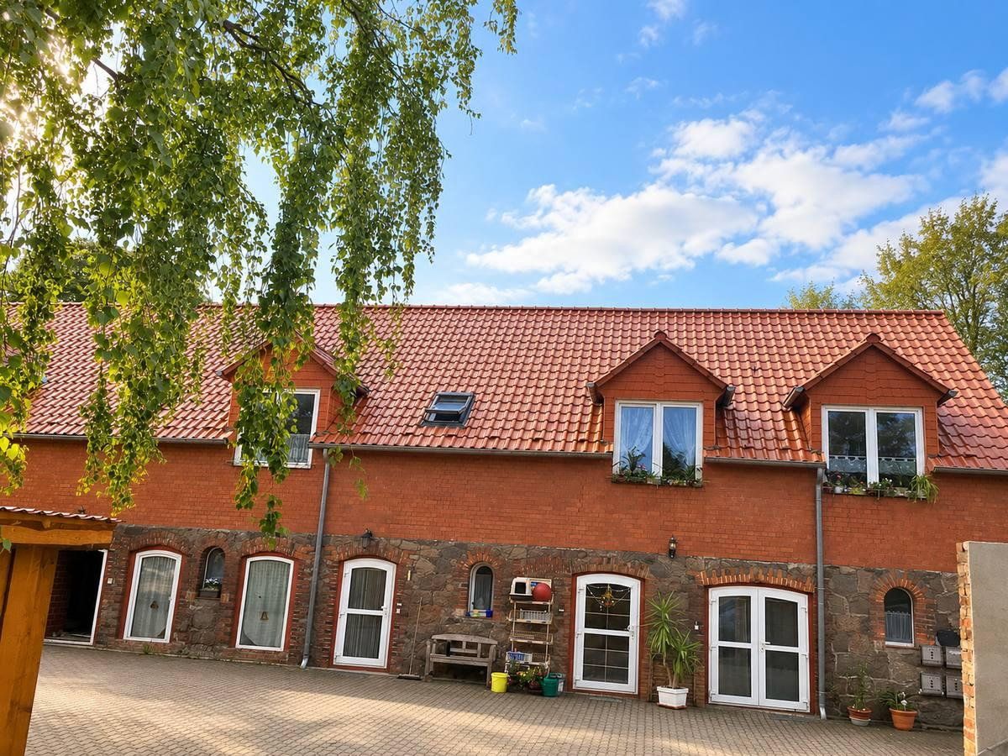
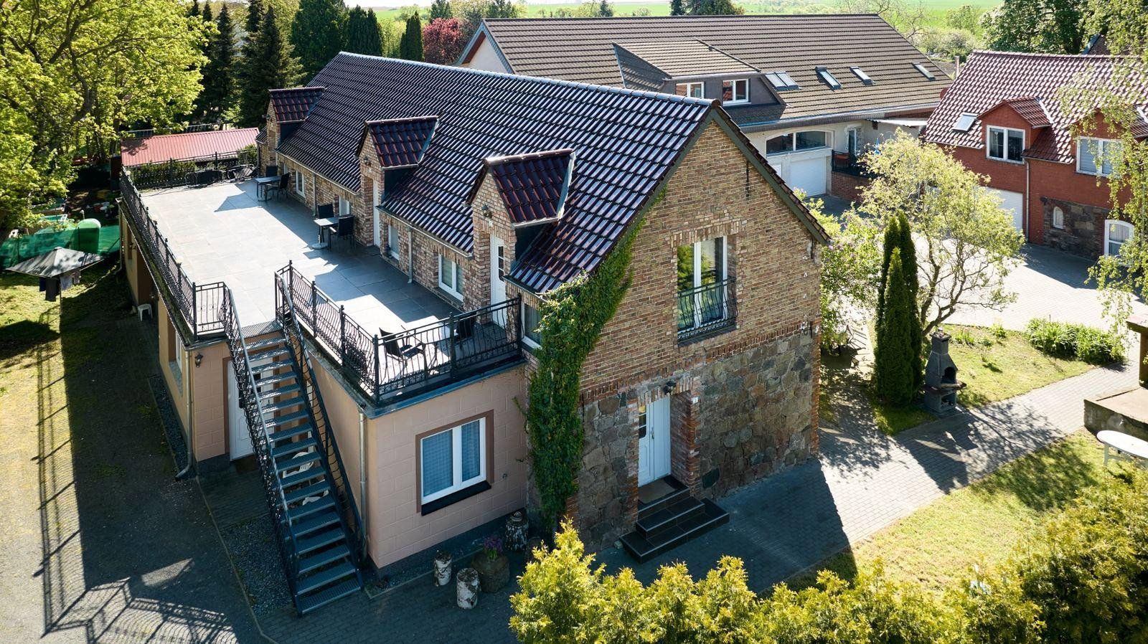
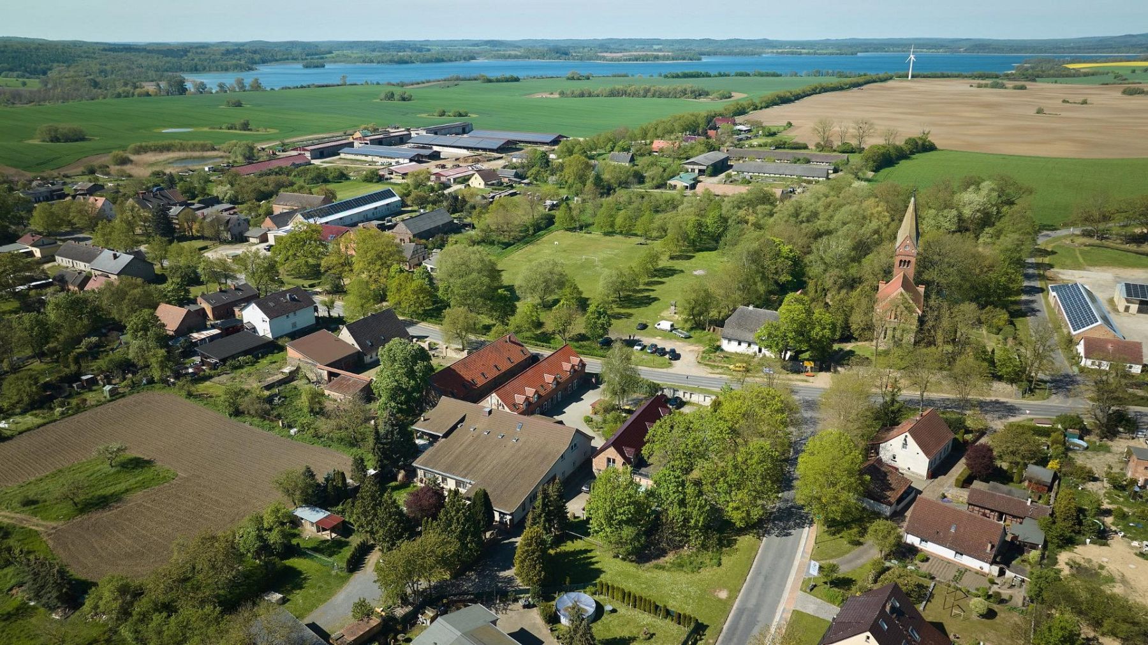
Located in the immediate vicinity of Lake Parstein, this beautiful four-sided courtyard complex presents itself as an exceptional residential ensemble with historic character and attractive prospects for investors and long-term property owners.
The approximately 4,472 m² plot accommodates a total of 19 residential units with 1,205 m² of living space.
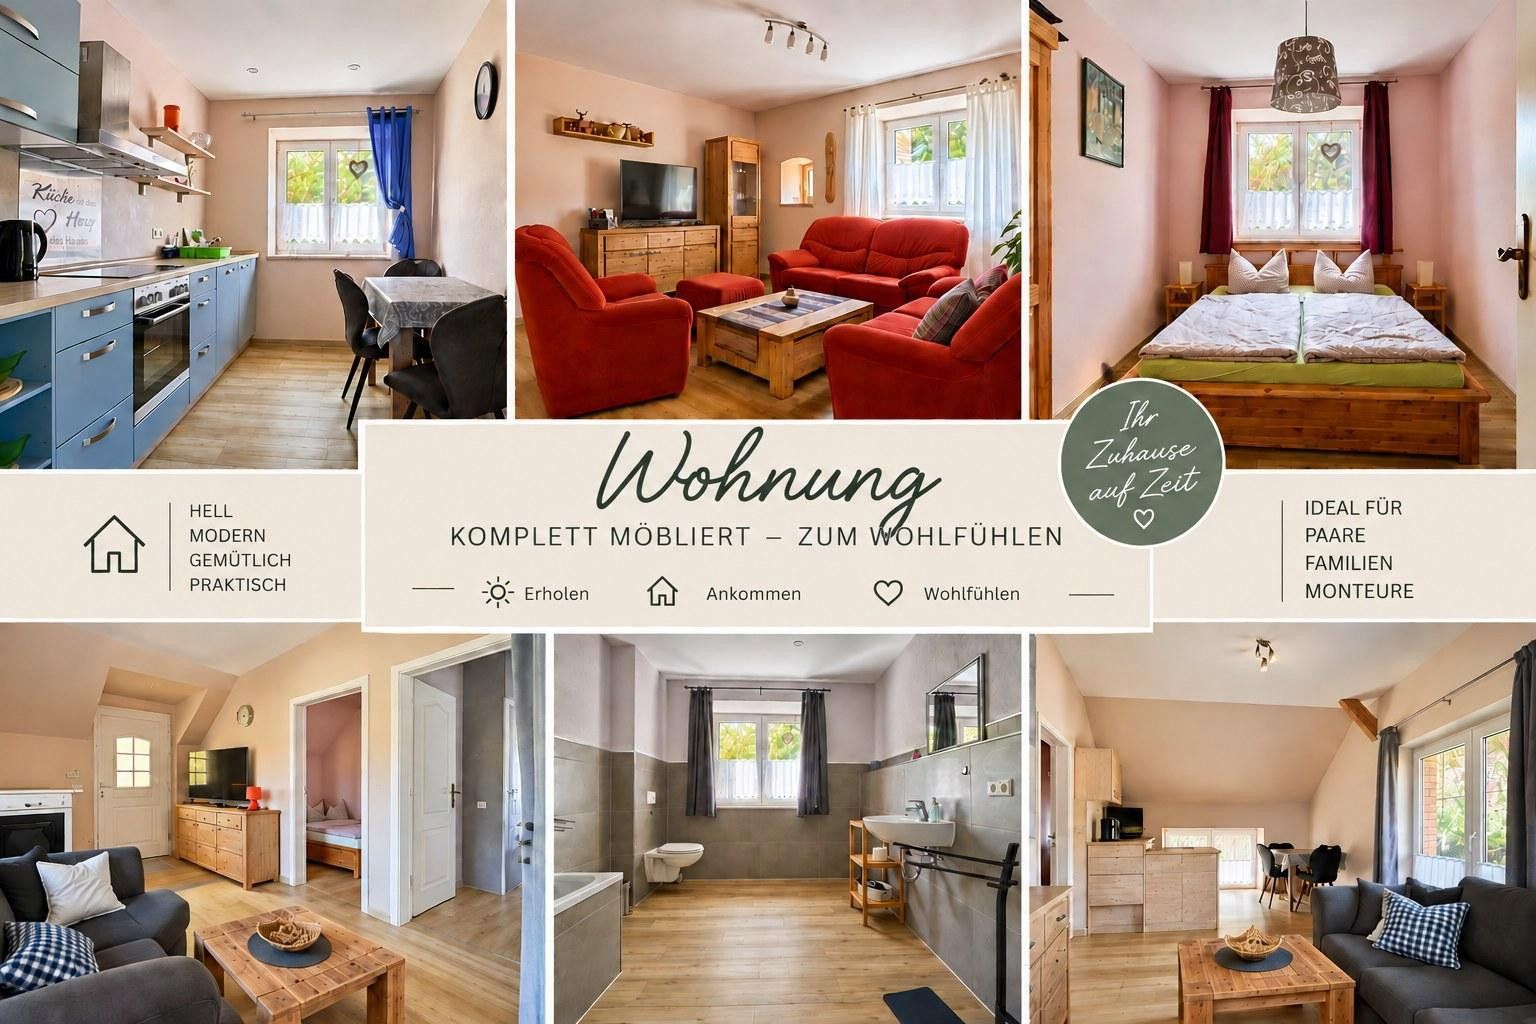
This high-yield rental property comprises numerous residential units of varying sizes, ranging from 28 m² to 105 m², and with different layouts, creating a diverse and attractive range of accommodation.
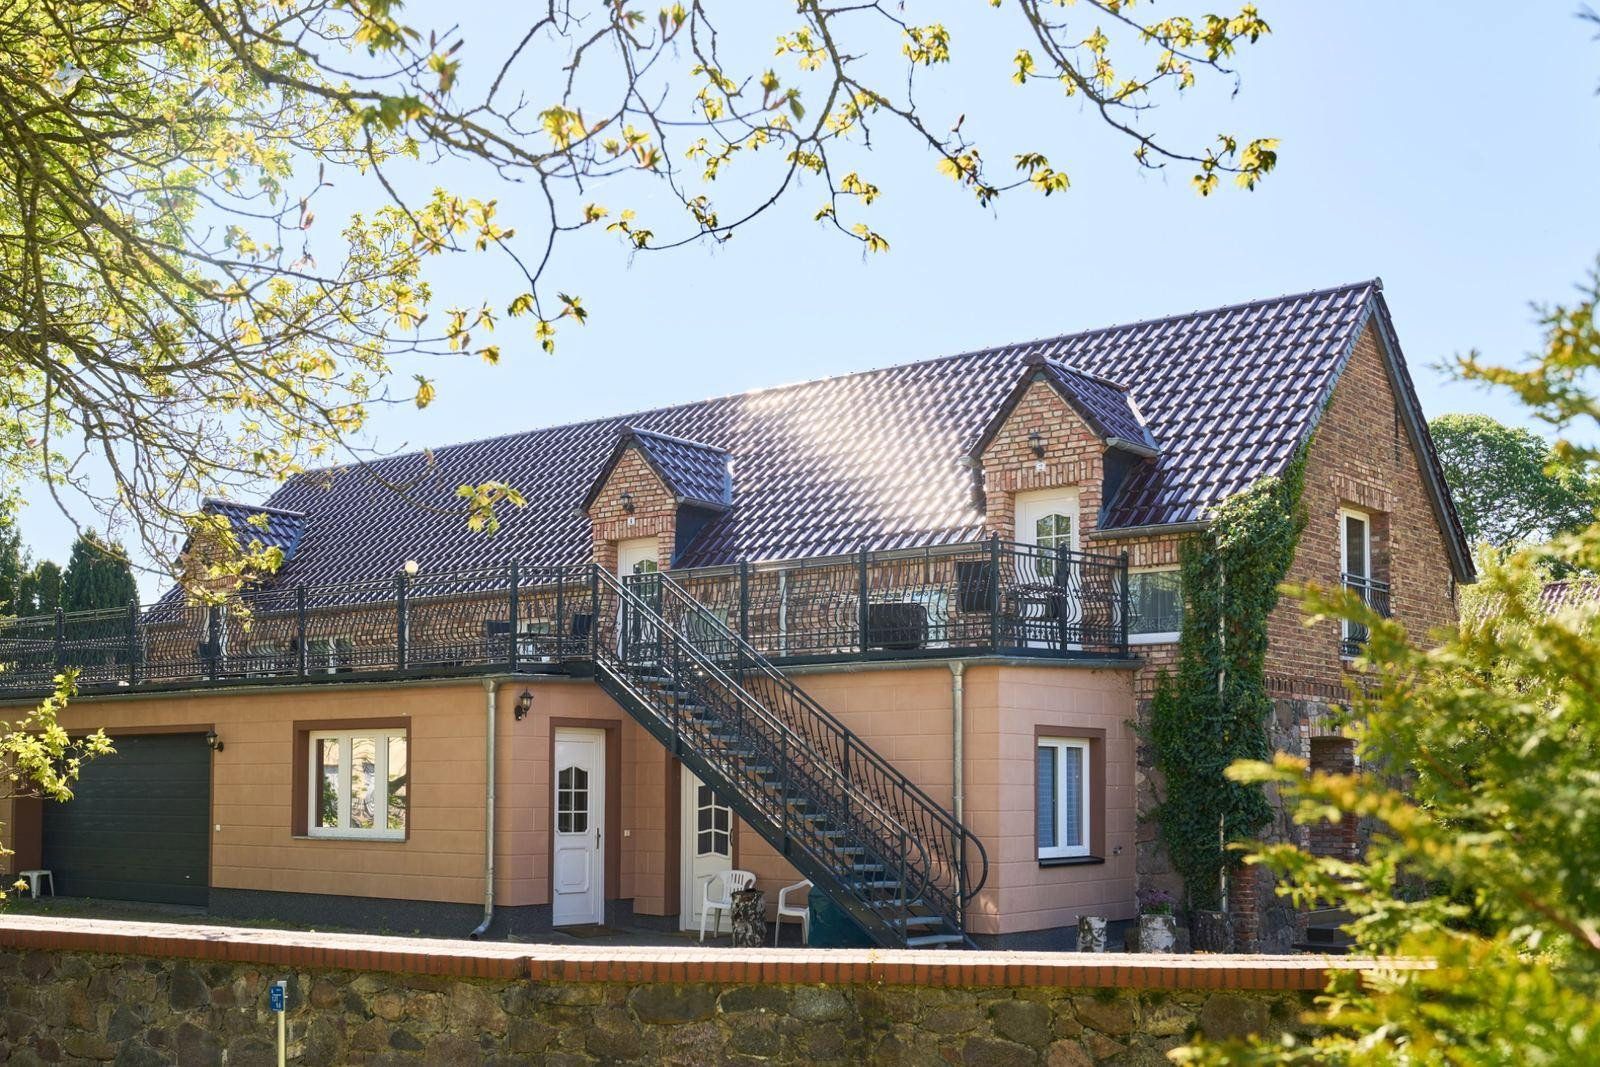
The historic buildings were extensively renovated and modernised between 2012 and 2018. The ensemble was further enhanced by a newly constructed section containing four residential units, built between 2016 and 2018.
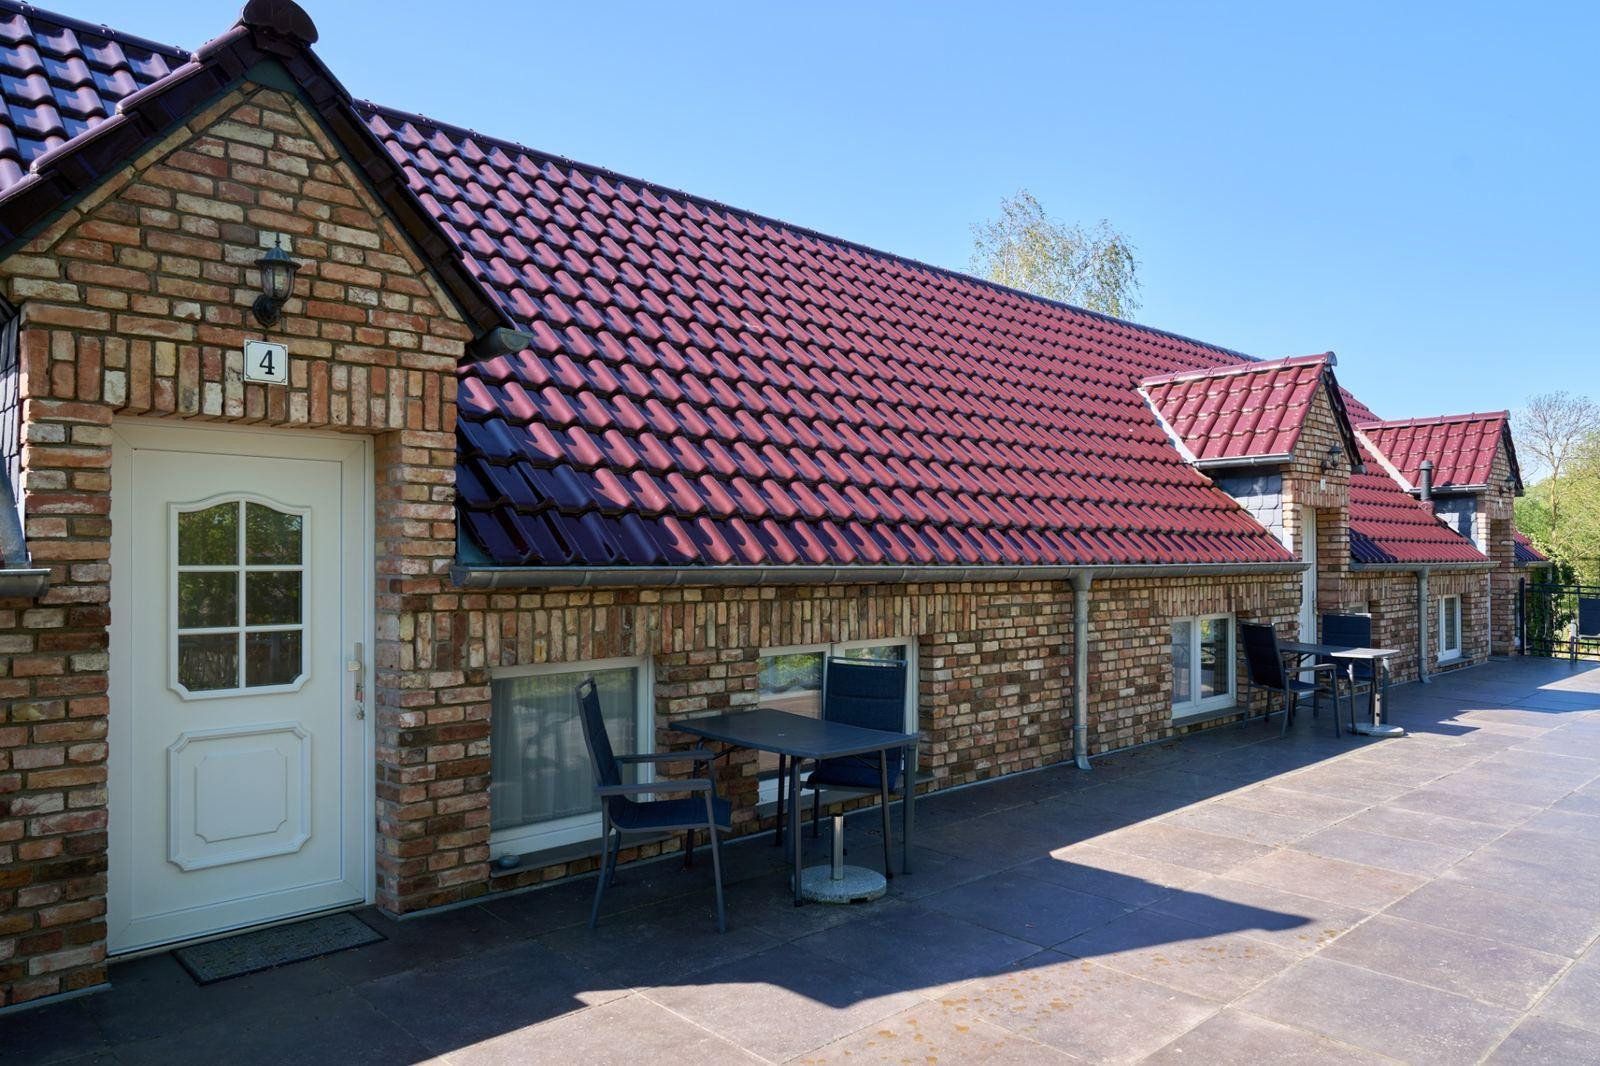
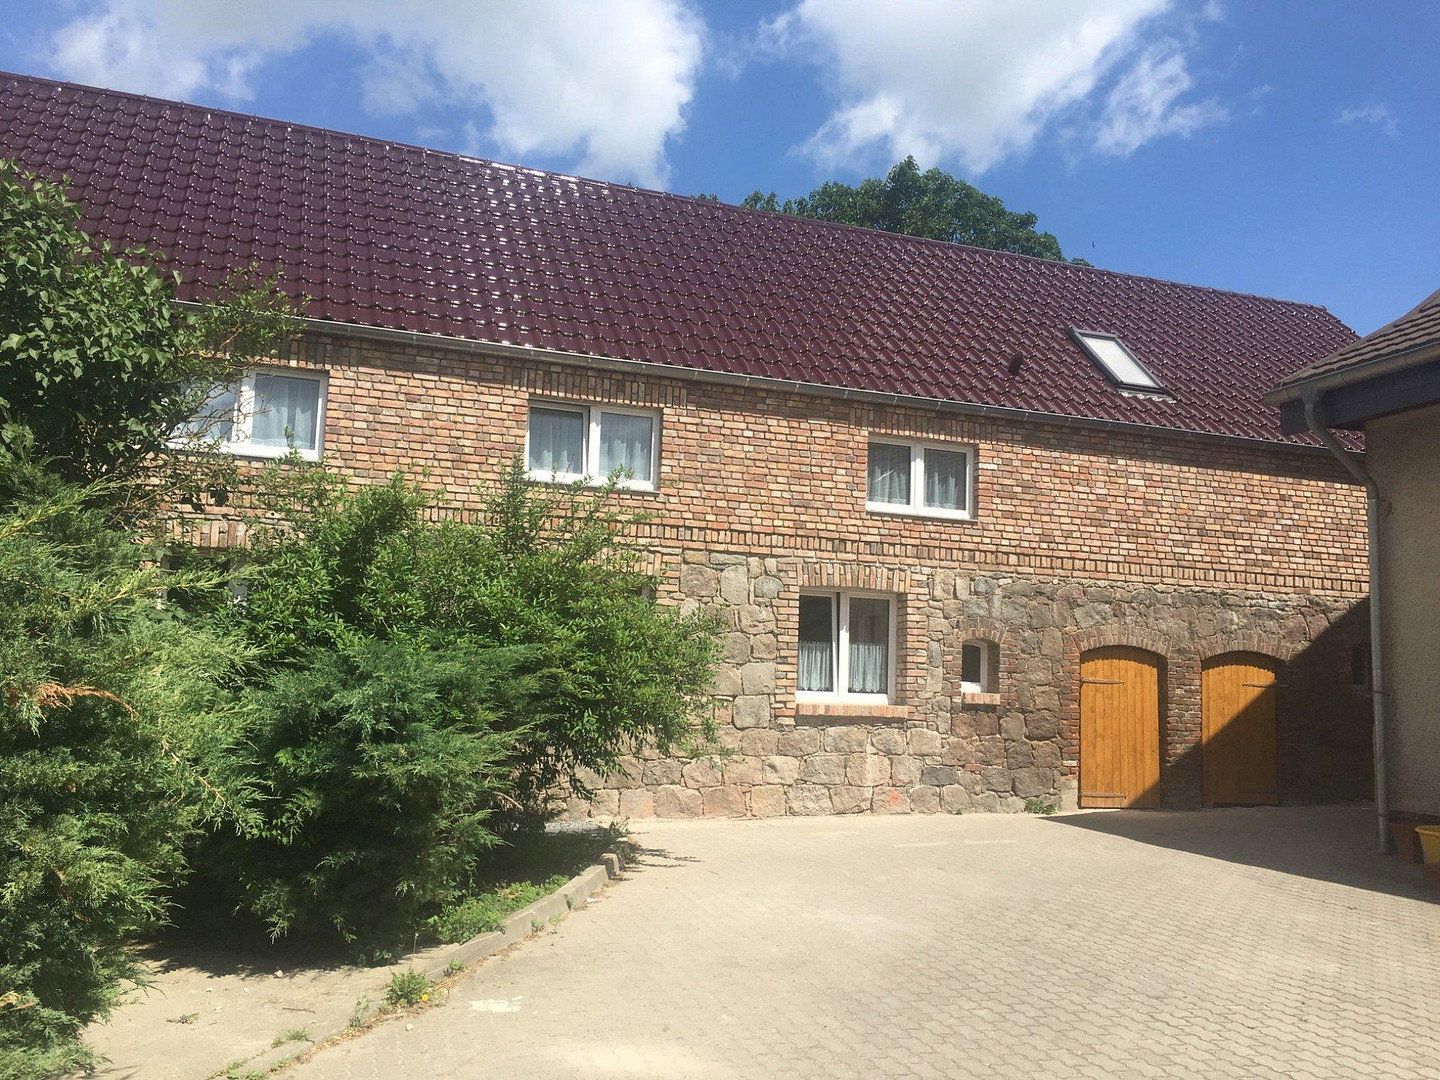
The property’s appearance is defined by classic brick façades, solid fieldstone masonry and preserved historic features. Exposed timber beams emphasise the courtyard’s original character in parts of the complex and, in combination with the modernised residential areas, create a distinctive atmosphere.
The combination of historic buildings, modernised living space and the enclosed courtyard layout gives the property a unique character that clearly sets it apart from conventional apartment buildings.
In addition, the spacious plot offers further development potential. According to the available information, there is potential to create approximately 400 m² of additional living space. The precise feasibility, type and scope of any additional development must be coordinated with the relevant authorities and are subject to the appropriate planning review and approval.
The property therefore represents an attractive opportunity for investors seeking a substantial residential portfolio with distinctive architecture and long-term development potential.
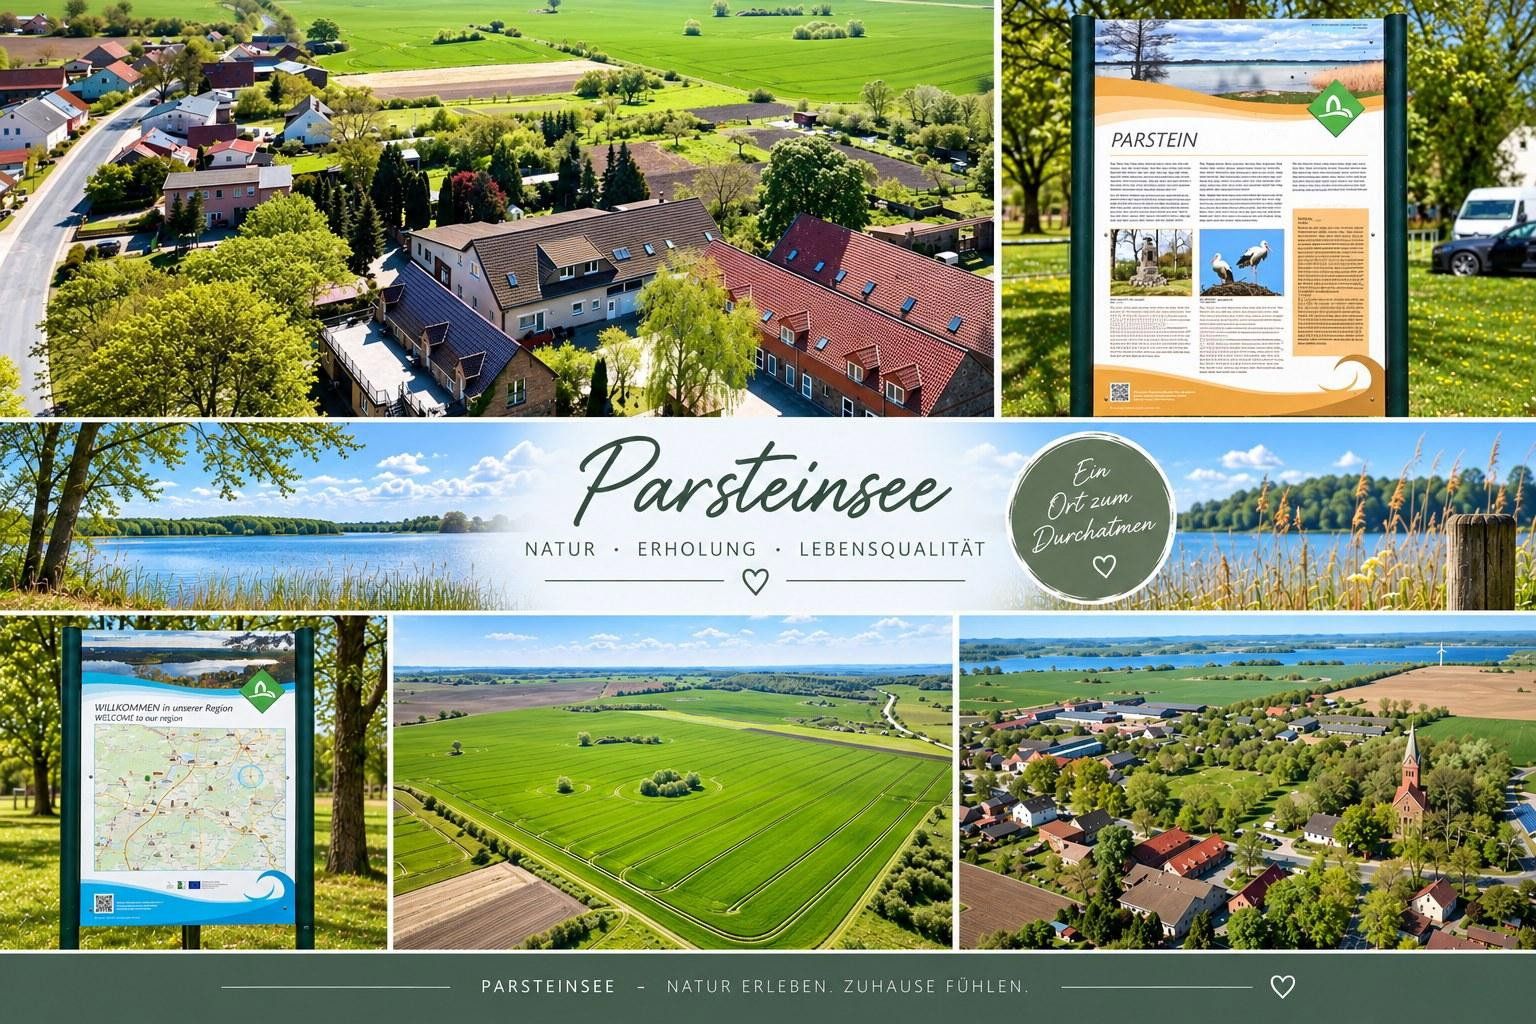
The property is located in 16248 Parsteinsee, surrounded by the natural landscape of the Barnim district.
A particular advantage of the location is its immediate proximity to Lake Parstein. The surrounding area, characterised by water, fields and extensive natural landscapes, offers a peaceful residential environment with excellent leisure and recreational opportunities.
At the same time, Parsteinsee is connected to the surrounding towns and cities via the regional road network. Angermünde is only a short drive away and offers shopping facilities, medical care and other everyday amenities, as well as a railway station with connections to Berlin and other regional and national destinations.
The location is therefore particularly suitable for residents who value a peaceful, natural living environment without wishing to forgo access to larger cities entirely.
The combination of proximity to Lake Parstein, rural quality of life and regional transport links provides attractive conditions for long-term residential use.
The existing residential units are distributed across several sections of the four-sided courtyard complex.
• 15 residential units across two sections of the complex, with a total living area of approximately 988 m²
• 4 additional residential units with a total living area of approximately 217 m²
• 19 residential units in total
• Total living area of approximately 1,205 m²
The historic residential courtyard complex was extensively renovated and modernised between 2012 and 2018. The section containing the four additional residential units was newly constructed and finished to a high standard between 2016 and 2018.
Additional features:
• Solid construction
• Triple-glazed uPVC windows
• Separate gas heating system for each building
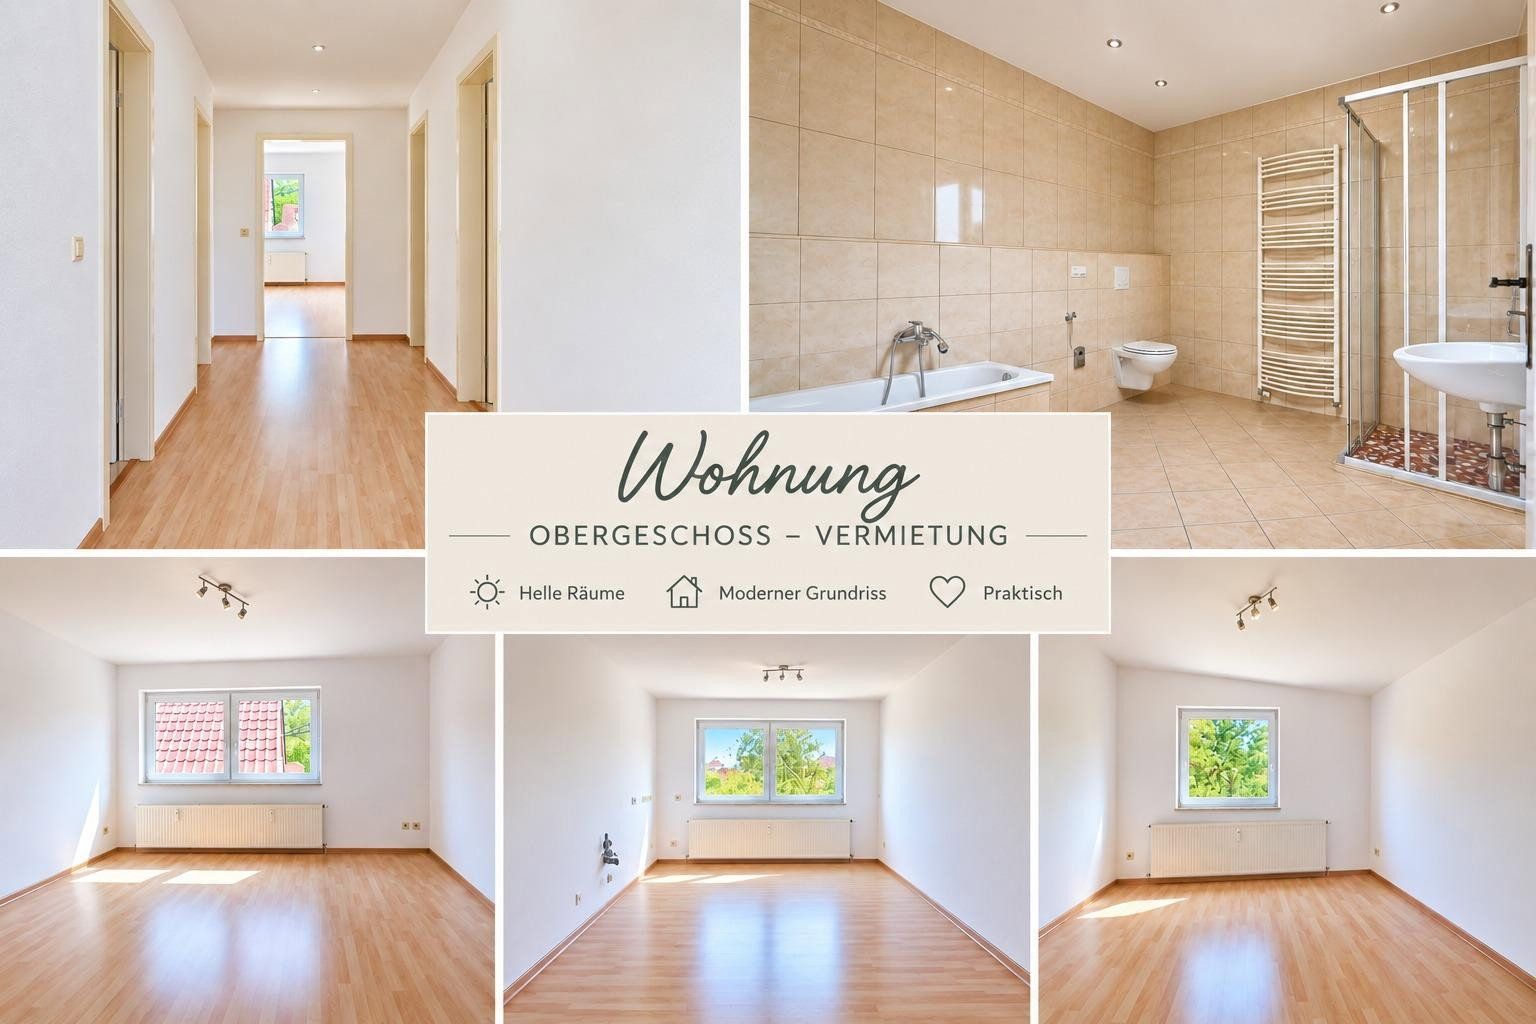
• Bathroom with natural light in every residential unit
• Functional apartment layouts
• Partially preserved historic architectural features
• Characteristic brick and fieldstone architecture
According to the available information, there is also potential to create approximately 400 m² of additional living space. Any actual development is subject to the required review and approval by the relevant authorities.
Property characteristics
| Age | Over 5050 years |
|---|---|
| EPC | D - Less economical |
| Land space | 4,472 m² |
| Price per unit | €415.92 / m2 |
| Condition | After reconstruction |
|---|---|
| Usable area | 4,472 m² |
| Total floors | 2 |
What does this listing have to offer?
| Balcony | |
| Garage | |
| Terrace |
| Basement | |
| Parking |
Listing
| ID | 1086391 |
|---|
| Posted | 05/11/2026 |
|---|
What you will find nearby
Still looking for the right one?
Set up a watchdog. You will receive a summary of your customized offers 1 time a day by email. With the Premium profile, you have 5 watchdogs at your fingertips and when something comes up, they notify you immediately.