House for sale • 208 m² without real estateTrostberg Trostberg Bayern 83308
Trostberg Trostberg Bayern 83308GaragePrice€680,000
Translated with the help of AI
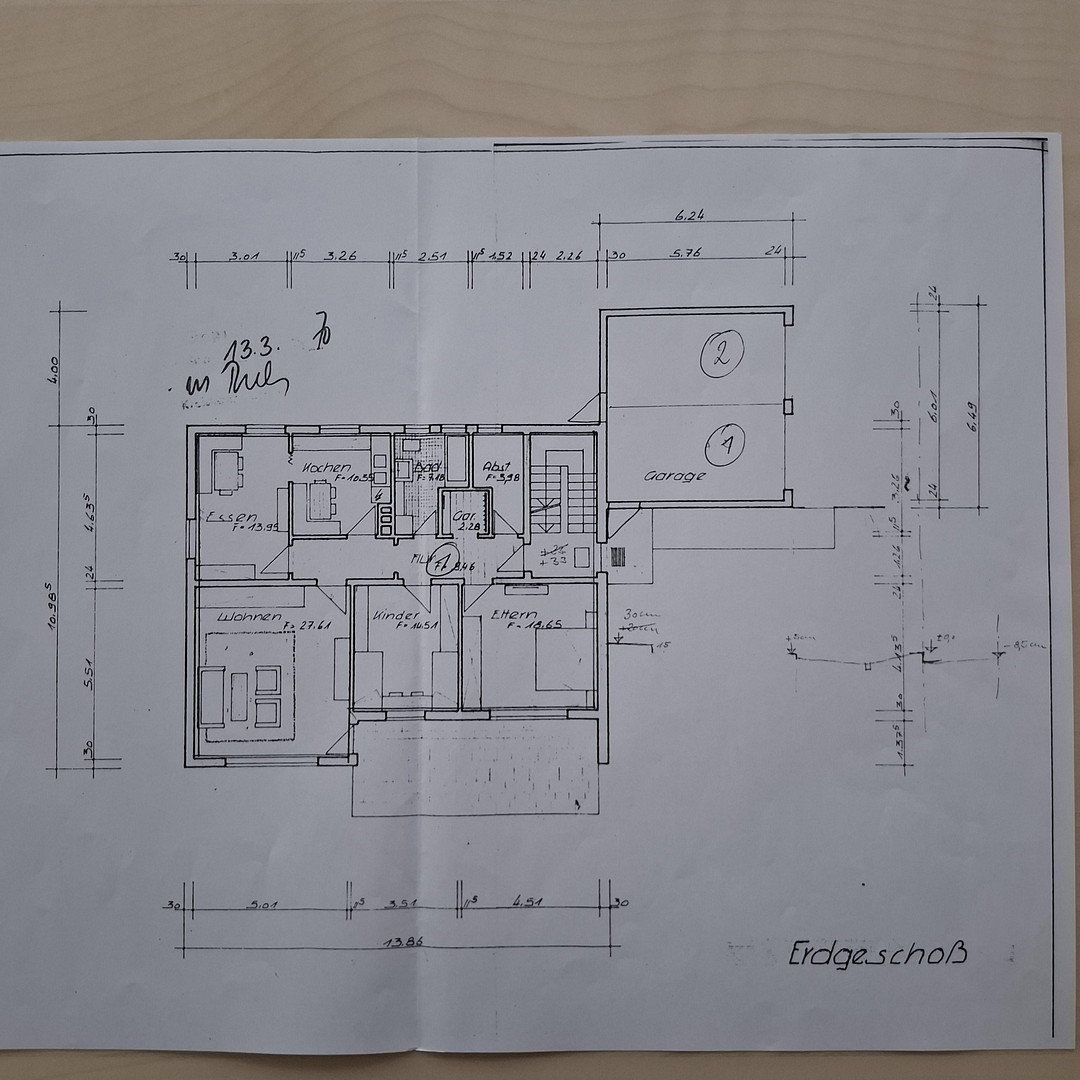
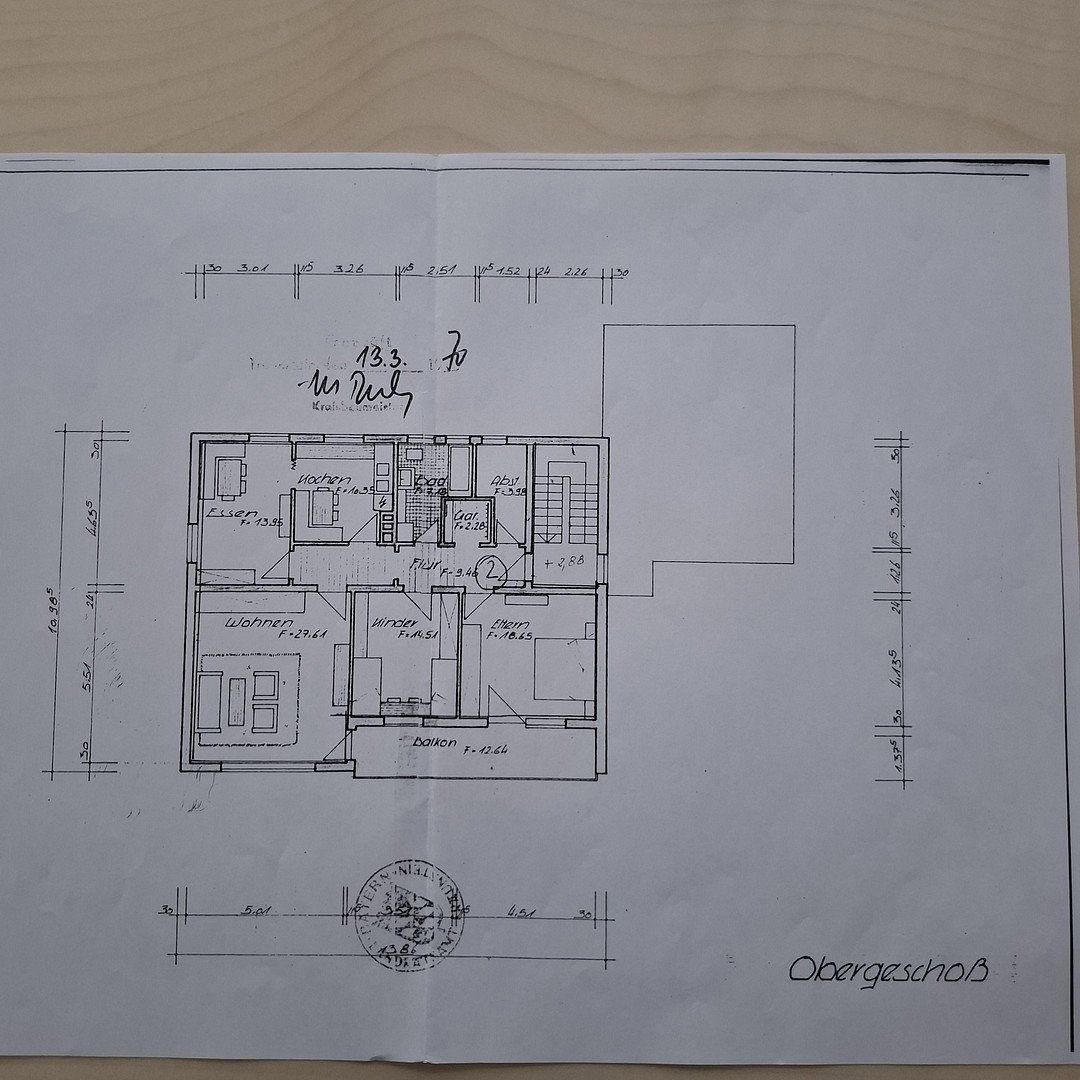
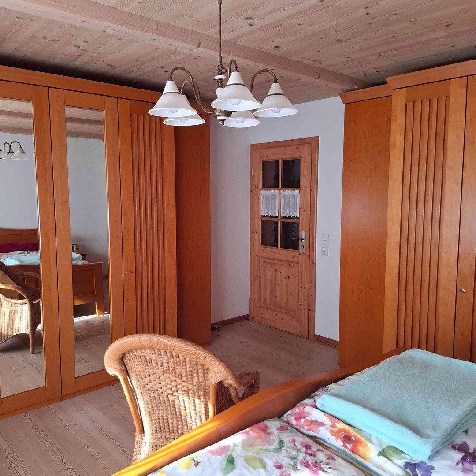
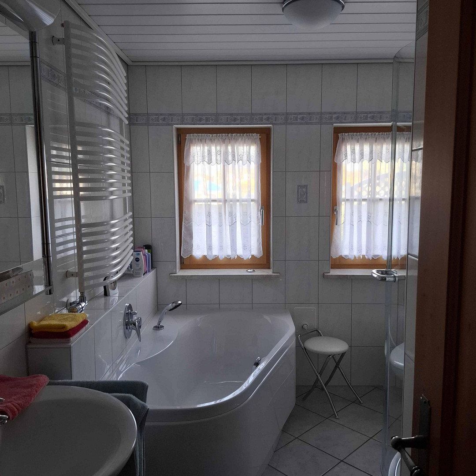
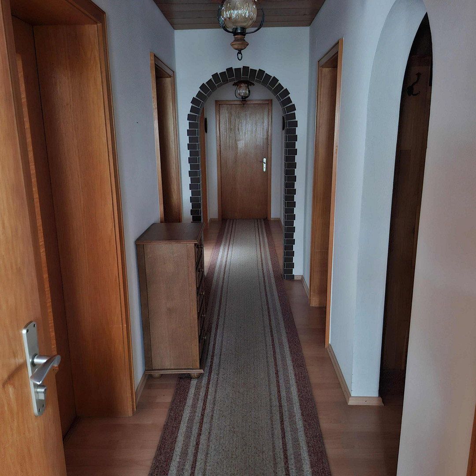
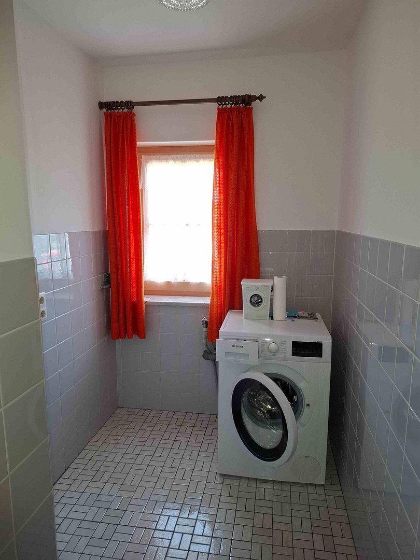
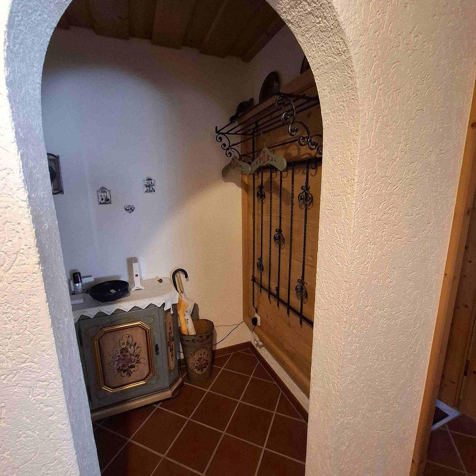
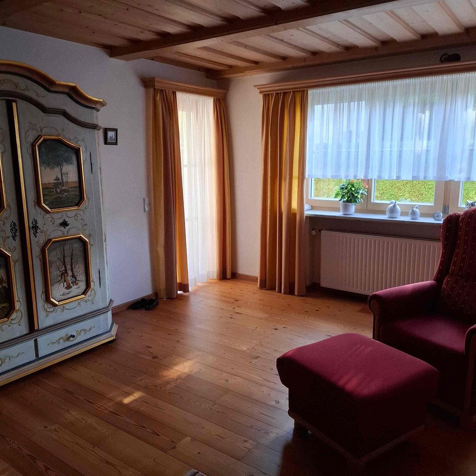
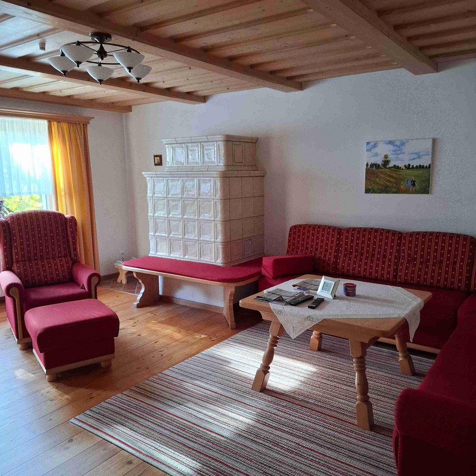
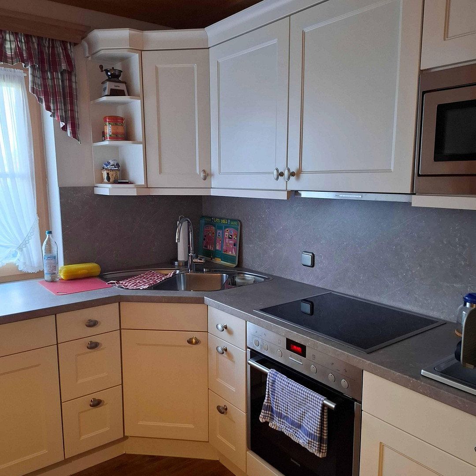
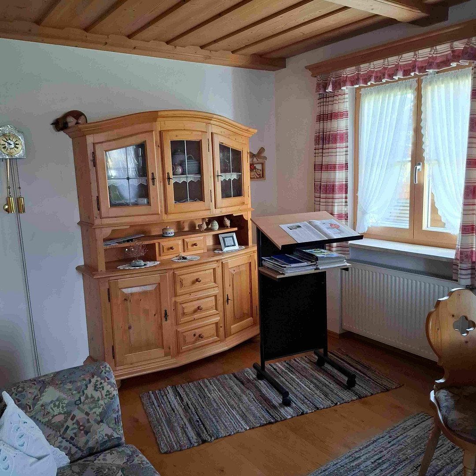
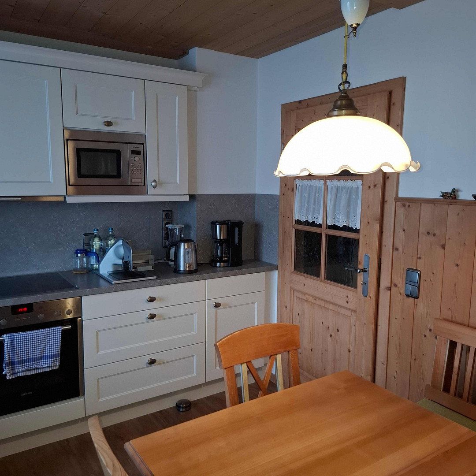
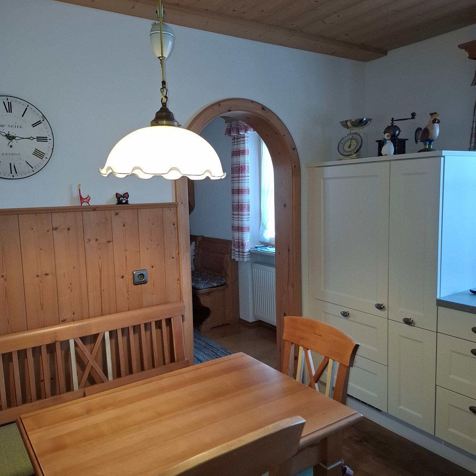
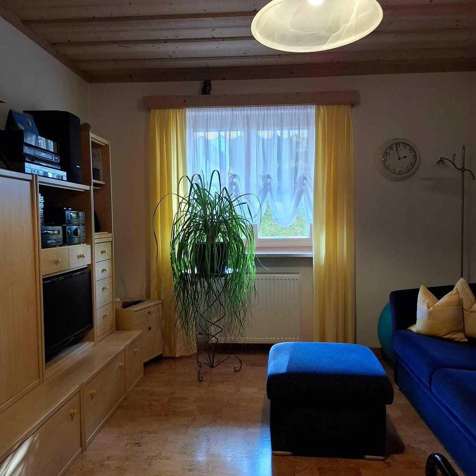
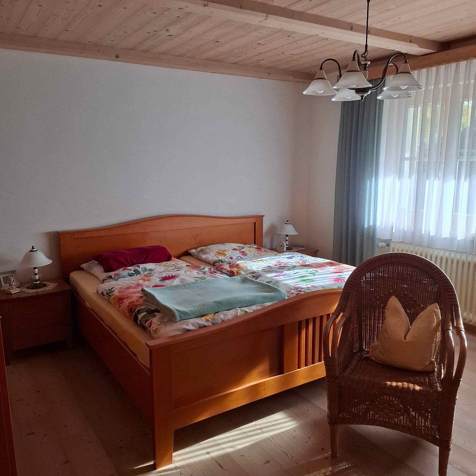
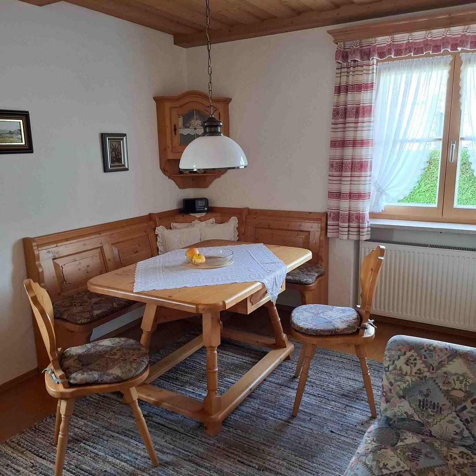
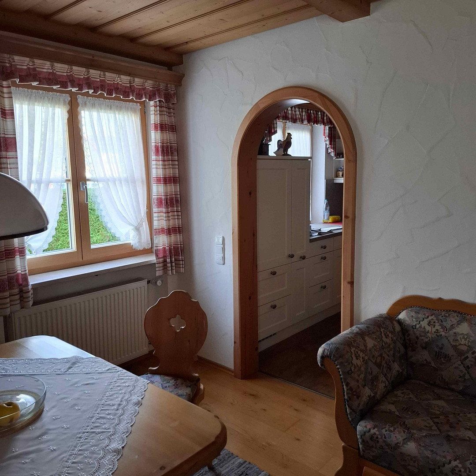
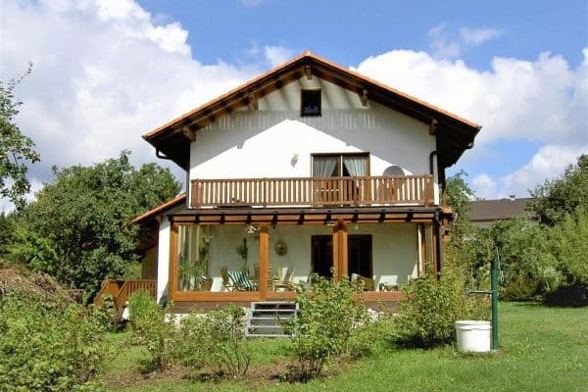
With this property, you can purchase a house comprising two condominiums without paying a buyer’s commission. A partition plan and declaration of division are available. The property has undergone numerous modernization measures in recent years. Each unit offers 104 m² of living space, excluding the terrace or balcony, divided as follows: living room, bedroom, guest room/children’s room, kitchen, dining room, bathroom, and storage room.
The house was extensively renovated in 2007, and many major projects have already been completed. Considerable investment has also been made in the building’s technical systems. An ETA pellet heating system, including a solar thermal system for hot water production, was installed in September 2023.
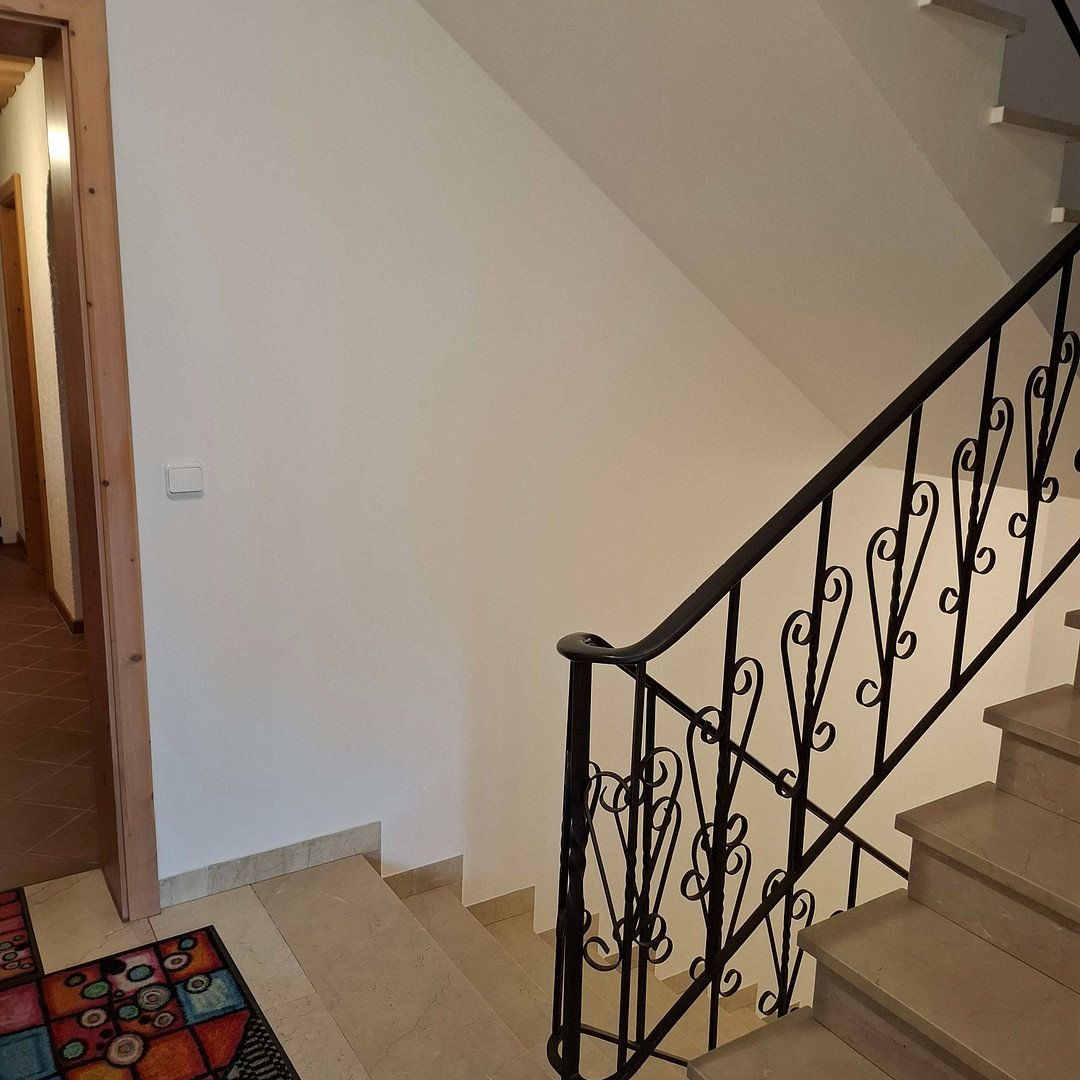
The house has a full basement. The basement includes two additional rooms that can be used for various purposes, as well as a bathroom and a hobby room. All rooms can be heated and ventilated.
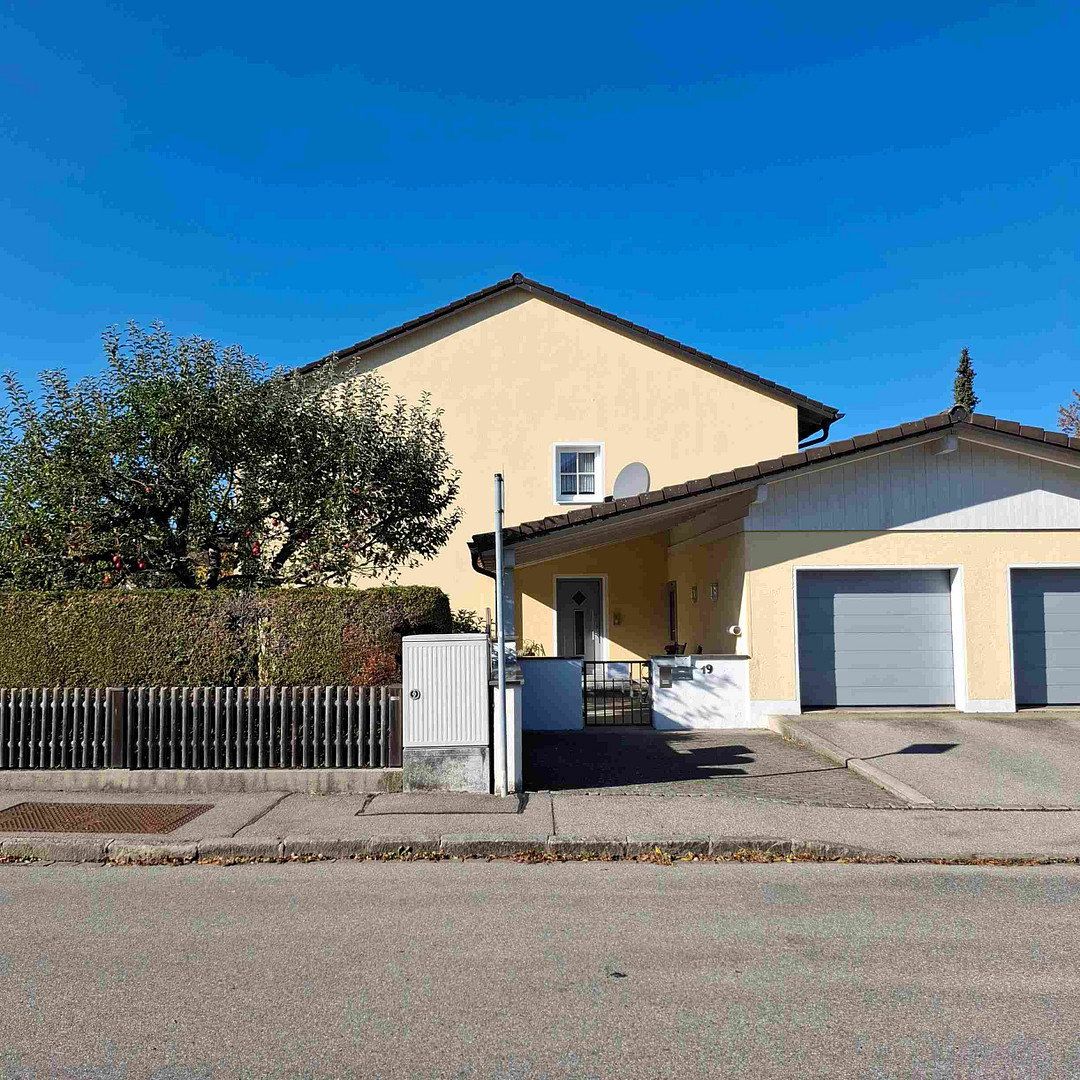
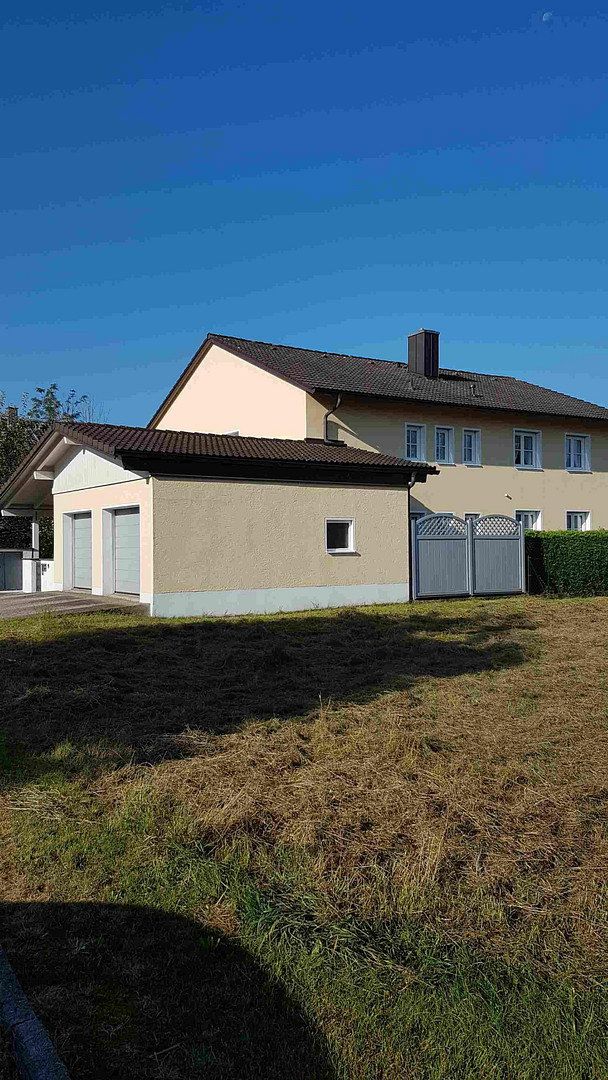
The driveways leading to the double garage each provide additional parking space for a second vehicle.
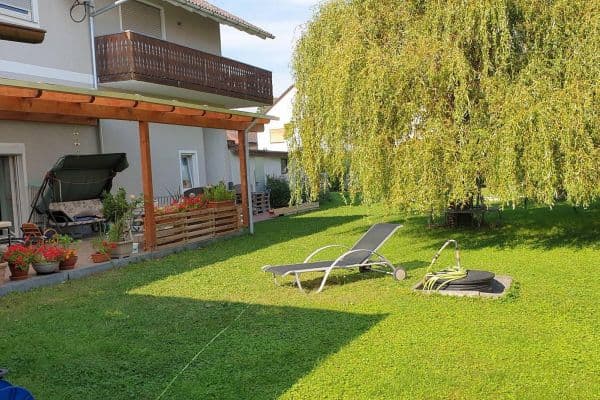
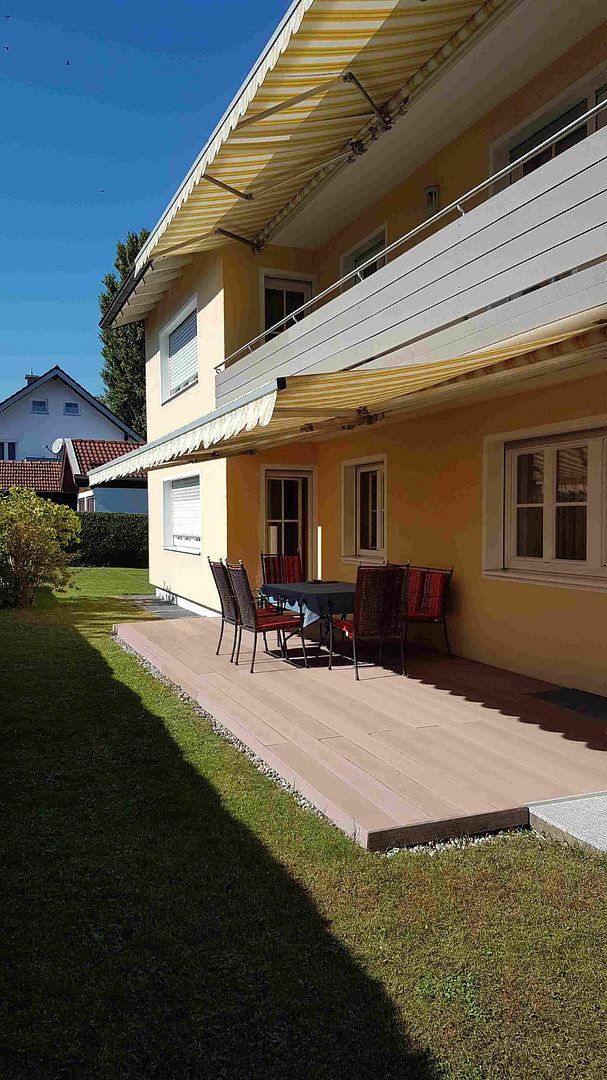
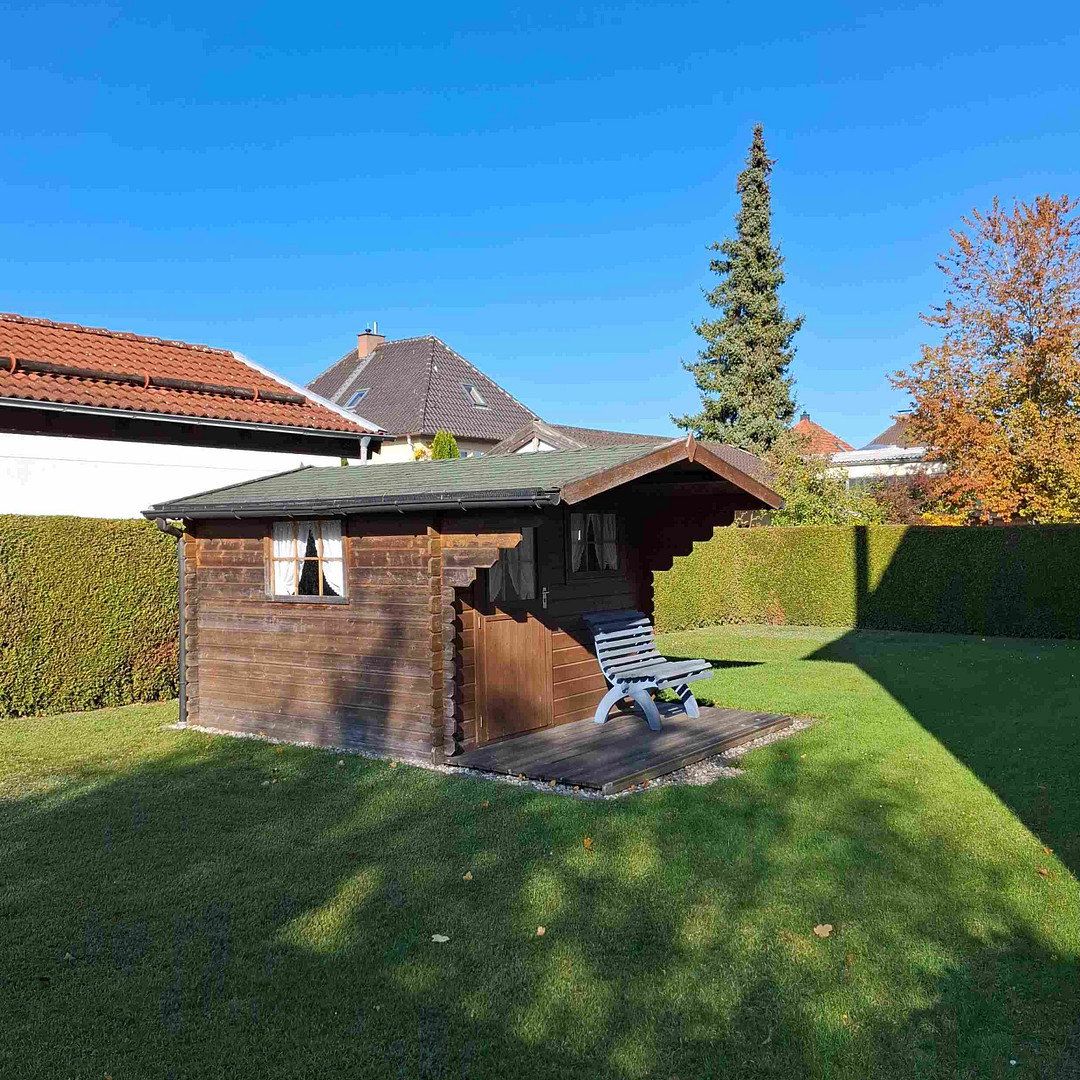
The 675 m² lot, including a garden shed, offers plenty of space for relaxation.
The house, built in 1971 and purchased by us in 1979, has been continuously improved and maintained and is in well-kept condition. Since its purchase, both apartments have been occupied exclusively by members of the family. The property is particularly suitable as a multigenerational home.
The property is located in Trostberg, in the Upper Bavarian district of Traunstein, within the scenic Chiemgau region. With a population of approximately 11,400, the town of Trostberg offers numerous shopping facilities, all types of schools, kindergartens, doctors, pharmacies, restaurants, and a variety of leisure and sports facilities.
The surrounding region, with Lake Chiemsee approximately 20 km away and the Chiemgau Alps, offers numerous opportunities for a wide range of recreational activities.
**Major renovations/modernizations:**
**2023:**
- ETA pellet heating system and solar thermal system
**2020:**
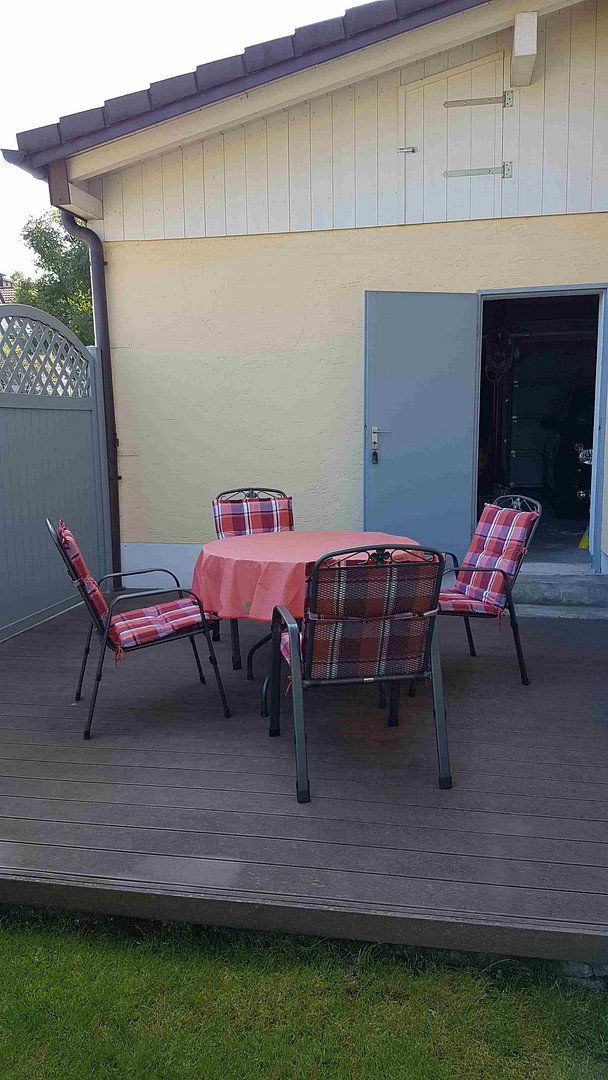
- New wooden fence
**2019:**
- Insulation of the attic floor with Rockwool Tegarock
**2007:**
- Wood-aluminum windows with double glazing and new roller shutters
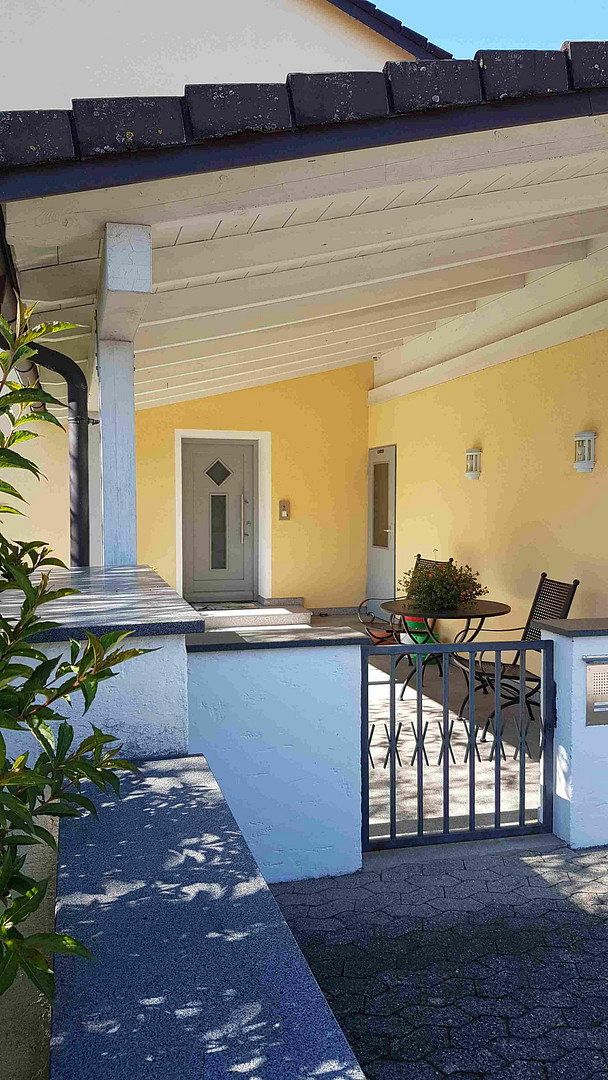
- Front door made of wood with a glass panel
- Pitched roof added to the flat-roofed garage, including a canopy over the entrance area
- Thermal insulation of the façade
- Electric garage doors
**2006:**
- Basement bathroom
**2005:**
- Tiled masonry heater on the ground floor
**Other features:**
- Video intercom system on the ground and upper floors, including door opener
- Electric awnings on the ground and upper floors
- Electric roller shutters: in all rooms on the ground floor; on the upper floor, only the large living-room window is electric, while the others have manual straps
- Fans to assist with ventilation in the basement rooms
Property characteristics
| Age | Over 5050 years |
|---|---|
| EPC | F - Very uneconomical |
| Land space | 675 m² |
| Price per unit | €3,269.23 / m2 |
| Condition | Good |
|---|---|
| Usable area | 208 m² |
| Total floors | 2 |
What does this listing have to offer?
| Garage |
Listing
| ID | 1086365 |
|---|
| Posted | 05/11/2026 |
|---|
What you will find nearby
How far to…:
Price€680,000
Still looking for the right one?
Set up a watchdog. You will receive a summary of your customized offers 1 time a day by email. With the Premium profile, you have 5 watchdogs at your fingertips and when something comes up, they notify you immediately.